Thinking of selling?

Utah's Premier |
OnX Realty

  • Nearby me

Popular Features

Community Features

Association

Property Features

Waterfront

View

Exterior Features

Interior Features

Style

E-Alert name

Properties

10000 properties match your criteria

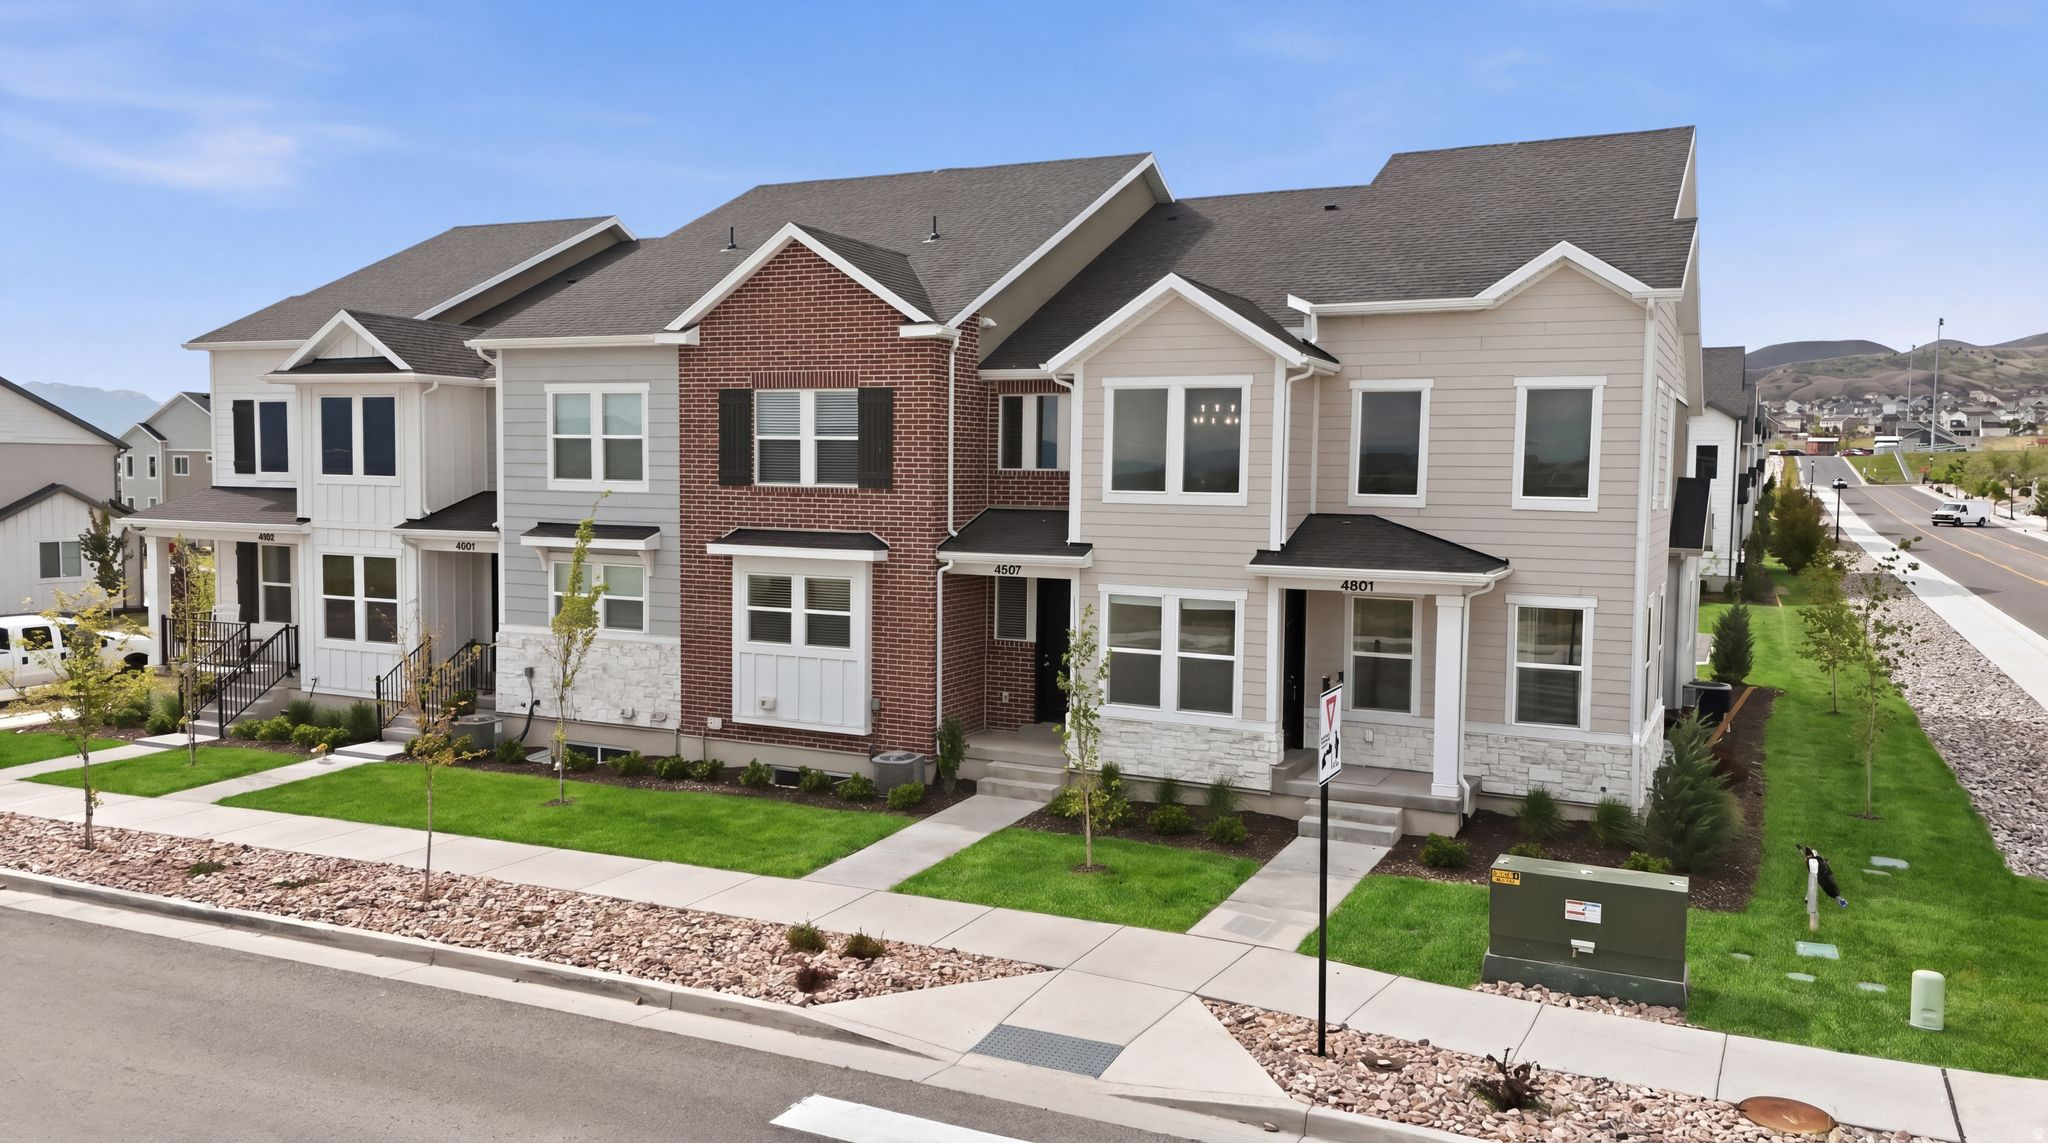
Welcome to The Oliver, a beautifully designed three-story middle-unit townhome that seamlessly blends modern living with timeless details. Offering 4 bedrooms, 3 full bathrooms, and thoughtfully designed living spaces, this home provides the perfect backdrop for today's lifestyle. The first floor welcomes you with convenient entry access from both the front porch and attached two-car garage. This level features a versatile bedroom or flex space ideal for a home office, study, fitness room, or guest suite, along with a full bathroom. Ample storage is available with under-stair storage and an additional crawlspace. Upstairs, the second floor showcases an open-concept living area designed for gathering and entertaining. Enjoy beautiful wood flooring, recessed lighting, and a seamless flow between the living, dining, and kitchen spaces. The well-appointed kitchen features an expansive quartz breakfast bar with additional seating, stainless steel appliances, a pantry, and stylish Shaker cabinetry. The third floor hosts the spacious primary suite and two secondary bedrooms; all filled with natural light from large windows. The primary bedroom offers a walk-in closet and private en-suite bathroom. A conveniently located laundry room and an additional full bathroom complete the upper level. With its flexible layout, quality finishes, and modern design, The Oliver offers the perfect balance of comfort, functionality, and style.
#2172116

Harrisville

1226 N 275 E 200

4 Beds

3 Baths

2,019 Sq.Ft.

$400,990

MLS#: 2172116

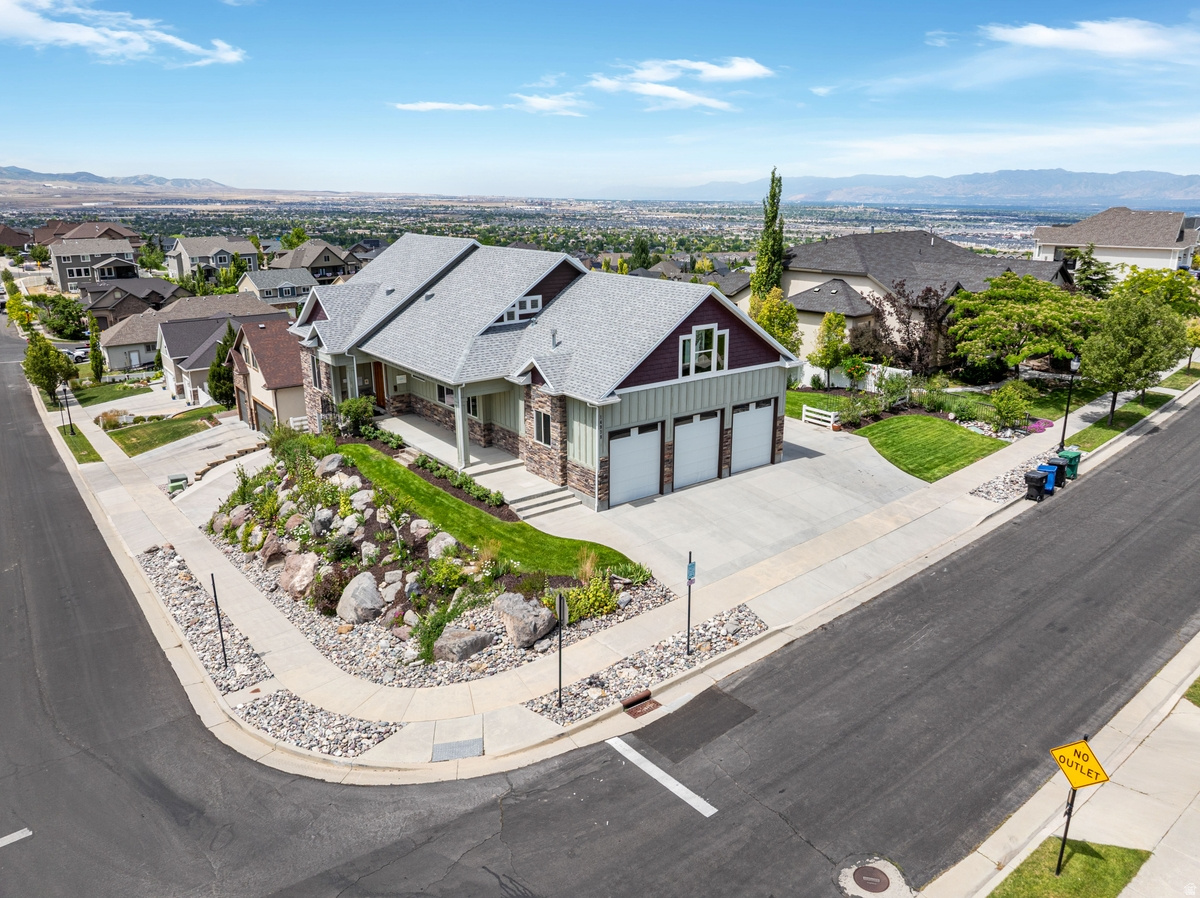
Perched atop South Mountain in the highly sought-after Suncrest community, this Draper home isn't just a place to live... it's where life unfolds in the most beautiful way.  Welcome to a space where the air feels a little fresher, the views stretch a little farther, and every day begins with the quiet reminder that you chose well.  From the moment you arrive on this peaceful cul-de-sac, you'll sense it. This is more than a house... it's a retreat above the valley, surrounded by mountain views and a community designed for connection, movement, and living fully.  Step inside and the home opens up effortlessly. The main level great room invites you in like an old friend... warm, welcoming, and ready for whatever your life brings next. Whether it's slow Sunday mornings with coffee in hand, holiday dinners filled with laughter, or evenings spent gathered with the people who matter most, this is where memories are made and held onto.  With over 3,700 square feet, 6 bedrooms, and thoughtfully designed living spaces, there's room here for everything and everyone. Light pours through oversized windows, vaulted ceilings elevate the experience, and every space feels both open and grounded at the same time.  Behind the beauty, you'll find peace of mind where it matters most. The home is equipped with two furnaces, thoughtfully updated with one replaced in 2024 and the other in 2020, giving you comfort, efficiency, and confidence for years to come.  The fully finished basement expands your possibilities in all the right ways... complete with a convenient wet bar, a private bedroom, and a full bathroom, creating the perfect space for guests to feel completely at home. Whether it's extended stays, weekend visitors, or a cozy retreat for movie nights and game days, this level was designed for both comfort and connection.  And then there's Suncrest.  Miles of hiking and biking trails, a clubhouse, pool, fitness center, tennis courts, and gathering spaces that turn neighbors into friends. This is a lifestyle that gently pulls you outside, invites you to breathe deeper, and reminds you what "home" is really supposed to feel like.   Square footage figures are provided as a courtesy estimate only and were obtained from residential measurement by ExcelAppraise.  Buyer is advised to obtain an independent measurement.
#2154858

Draper

15165 S SILKWOOD CT

6 Beds

3 Baths

3,715 Sq.Ft.

$759,900

MLS#: 2154858

Modern comfort meets wide-open living in this stunning property surrounded by breathtaking mountain views and glowing sunset skies. Designed with a clean, contemporary feel, this home offers the perfect escape from the city while still maintaining a refined, updated style.  Set on .77 acres, you'll have the freedom to create the lifestyle you've been looking for. Whether it's riding, exploring nearby off-roading trails, or simply unwinding at the end of the day as the sun sets over the mountains, this property delivers a rare combination of functionality and freedom.  This 2023 home is built for both durability and flexibility, featuring a metal roof for long-term peace of mind, a spacious yard with plenty of space for a large workshop or horses, and a basement with room to grow, giving you the opportunity to expand and add value over time.  This is where modern living and small-town lifestyle truly come together.  Ask about getting an included 1% rate buy-down for your first year! Square footage figures and all other information are provided as a courtesy estimate only. Buyer is advised to obtain an independent measurement and verification. Agent is related to the Seller.
#2145840

Moroni

497 N 200 W

3 Beds

2 Baths

3,069 Sq.Ft.

$475,000

MLS#: 2145840

***No Showings Until Open House Sat. July 18th  12-2pm*** Welcome to this stunning townhome at the Villages on Winchester! Built by Brad Reynolds Construction in 2017. Step inside and you are greeted with an open main floor layout with a soaring 2 story great room featuring oversized windows that pour in natural light. Gorgeous kitchen with two tone cabinetry, gas range, quartz countertops and subway tile backsplash. Covered back deck is perfect for enjoying your morning breakfast or winding down after a long day. Upstairs, you will find the spacious primary bedroom with custom board and batten carpentry, attached en-suite bathroom with dual vanities, separate tub and shower, and walk in closet. 2 additional bedrooms, a bathroom and laundry complete the upstairs. Downstairs there is a second family room which makes for the perfect home theater room or flex space. A 4th bedroom and bathroom complete the basement. 2 car garage with electric vehicle charger outlet. Water softener system included. Centrally located just 15 minutes from downtown SLC. Close to Fashion Place Mall, Murray Parkway Golf Course, TopGolf, Trax, and shopping, dining and entertainment. This is the one you've been waiting for!
#2171823

Taylorsville

6613 S WALLSBURG DR W 1320

4 Beds

2 Baths

2,185 Sq.Ft.

$529,900

MLS#: 2171823

Exceptionally large lot (.17 acres) for the area is the standout feature of this spacious home on the east side of Herriman! Located in a quiet community with fast Mountain View Corridor access, this well-upgraded home features new carpet installed this week, quality cabinetry and countertops, an enormous pantry, and a convenient mud room. The open-concept floorplan has soaring ceilings up to the beautiful second story that fill the home with natural light. Upstairs you'll find 4 large bedrooms, including a massive primary suite with a huge walk-in closet, dual vanities, and separate tub and shower. The large composite deck is perfect for grilling. The walk-out basement leaves you with endless possibilities to make it your own.
#2165002

Herriman

14453 S YELLOW TOPAZ DR

5 Beds

2 Baths

3,430 Sq.Ft.

$649,900

MLS#: 2165002

Welcome home to this charming 5-bedroom, 2-bathroom rambler nestled against the mountains, offering beautiful mountain views and a peaceful setting. This warm and inviting home features a functional floor plan with a fully finished basement, providing plenty of space for family, guests, a home office, or hobbies. The finished lower level offers additional living and entertaining space, giving you the flexibility to fit your lifestyle. Enjoy relaxing indoors while taking in the scenic surroundings, or step outside to appreciate the natural beauty right in your own backyard. The mountain backdrop creates a serene atmosphere that's hard to find. With its comfortable layout, cozy feel, and picturesque location, this home offers the perfect blend of space, charm, and everyday convenience. Don't miss the opportunity to make this inviting rambler your own-schedule your private showing today! Square footage figures are provided as a courtesy estimate only and were obtained from appraisal/county records.  Buyer is advised to obtain an independent measurement.
#2172166

Brigham City

506 HOLIDAY DR

5 Beds

1 Baths

2,479 Sq.Ft.

$440,000

MLS#: 2172166

Excellent 1.8 acre view lot in the gated resort community of The Reserve at Bear Lake. Paved roads, beach access, two pools (seasonal), hot tub (year round), splash pad, poolside pavilion, poolside BBQ, basketball/tennis/pickleball courts, playground. Fish Haven Canyon access for ATV/UTV, snowmobiling, snowshoeing, hiking, mountain biking.  Bear Lake State Park Marina/downtown Garden City 10 min; Beaver Mountain Ski Resort 25 min.  Short term rentals allowed.
#2168933

Fish Haven

375 BLUE SAGE DR 119

None Beds

None Baths

1.8 acres

$299,000

MLS#: 2168933

MOAB BUSINESS PARK C1 Exceptional flexible-use residential and commercial space ideally positioned just off Highway 191 with excellent visibility and easy access. This versatile condominiumized warehouse space is a blank canvas to customize and build out to meet your specific needs, including adding residential living quarters.  Well suited for a work, live, play buildout with a variety of business uses including a shop, retail, or office. The complex is home to a dynamic mix of established businesses along with other residential living spaces, creating a strong community just south of Moab. An outstanding opportunity to secure a highly adaptable space and position yourself for growth in Moab's Business Park.
#2144886

Moab

11850 S HIGHWAY 191 C1

None Beds

None Baths

1,800 Sq.Ft.

$360,000

MLS#: 2144886

BEST Priced Home in the Community and special promotion....sod included for the ENTIRE .38 acre lot !! Just finished, beautifully designed two-story Craftsman home with four large bedrooms, two great rooms, versatile office/sitting room, oversized 4 car garage on a large lot. Spacious kitchen with beautiful hood, cabinets galore, quartz countertops and large pantry. Lots of storage areas throughout this home and room to grow in the large, unfinished basement. NO HOA and centrally located with easy access to I-15, I-84 and US-89. Indoor soccer park, pickleball courts, golf, schools and parks nearby. Ask about how to get a $20,000 special incentive to help with closing costs and/or interest rate buy down! You'll LOVE our Riverwood community in South Weber, come see what all the talk is about!!  Don't wait on this one, home and incentives are INCREDIBLE!!
#2172164

South Weber

6379 S RAY DR 104

4 Beds

2 Baths

3,948 Sq.Ft.

$747,875

MLS#: 2172164

See yourself in this like-new townhome in the coveted Coral Canyon community! This single-owner unit features an open-concept main floor with a bright living room, half bath, and a stylish kitchen with quartz counters, soft-close cabinets, and a spacious island with bar seating. With no backyard neighbors, enjoy the serene view from the enclosed patio overlooking the community walking path. Upstairs offers a welcoming primary suite with dual vanities, a large glass shower, and a walk-in closet, plus a laundry closet, full bath, and two additional bedrooms.
#2172230

Washington

3898 E FOSSIL WAY

3 Beds

2 Baths

1,654 Sq.Ft.

$384,900

MLS#: 2172230

Handyman Special | Off-Grid Mountain Cabin - Navajo Estates, Duck Creek Village, UT Priced to Sell at $154,900! This 1-bedroom (easily convertible to 2) off-grid cabin with large loft and 1 bath sits on 0.51 acres in desirable Navajo Estates. Key Features: New siding, new windows, newer furnace, and 12x32 1-car garage/shed 1,000-gallon water tank + finished plumbing Great working wood stove Fully wired - runs on Solar, Generator & Propane Septic system installed Fresh water spring just 2 miles away Location & Lifestyle: Nestled in the Mountain close to Duck Creek Village, this property is just minutes from beautiful Navajo Lake -- a premier destination for trout fishing, boating, and camping. Enjoy world-class trail riding with direct access to extensive ATV, UTV, horseback, and hiking trails. Surrounded by towering pines and mountain scenery, this is true Southern Utah mountain living. Seasonal access, no public utilities. Perfect for handymen, contractors, or anyone seeking a private mountain getaway or weekend retreat. Preferred Lender: Ryan Bolton - Patriot Mortgage (flexible lending options available) Bring your finishing touches and make this mountain cabin your own! Buyer and Buyer Agent to verify all information
#2155398

Duck Creek Village

5825 W ZION VISTA RD

1 Beds

1 Baths

1,056 Sq.Ft.

$129,000

MLS#: 2155398

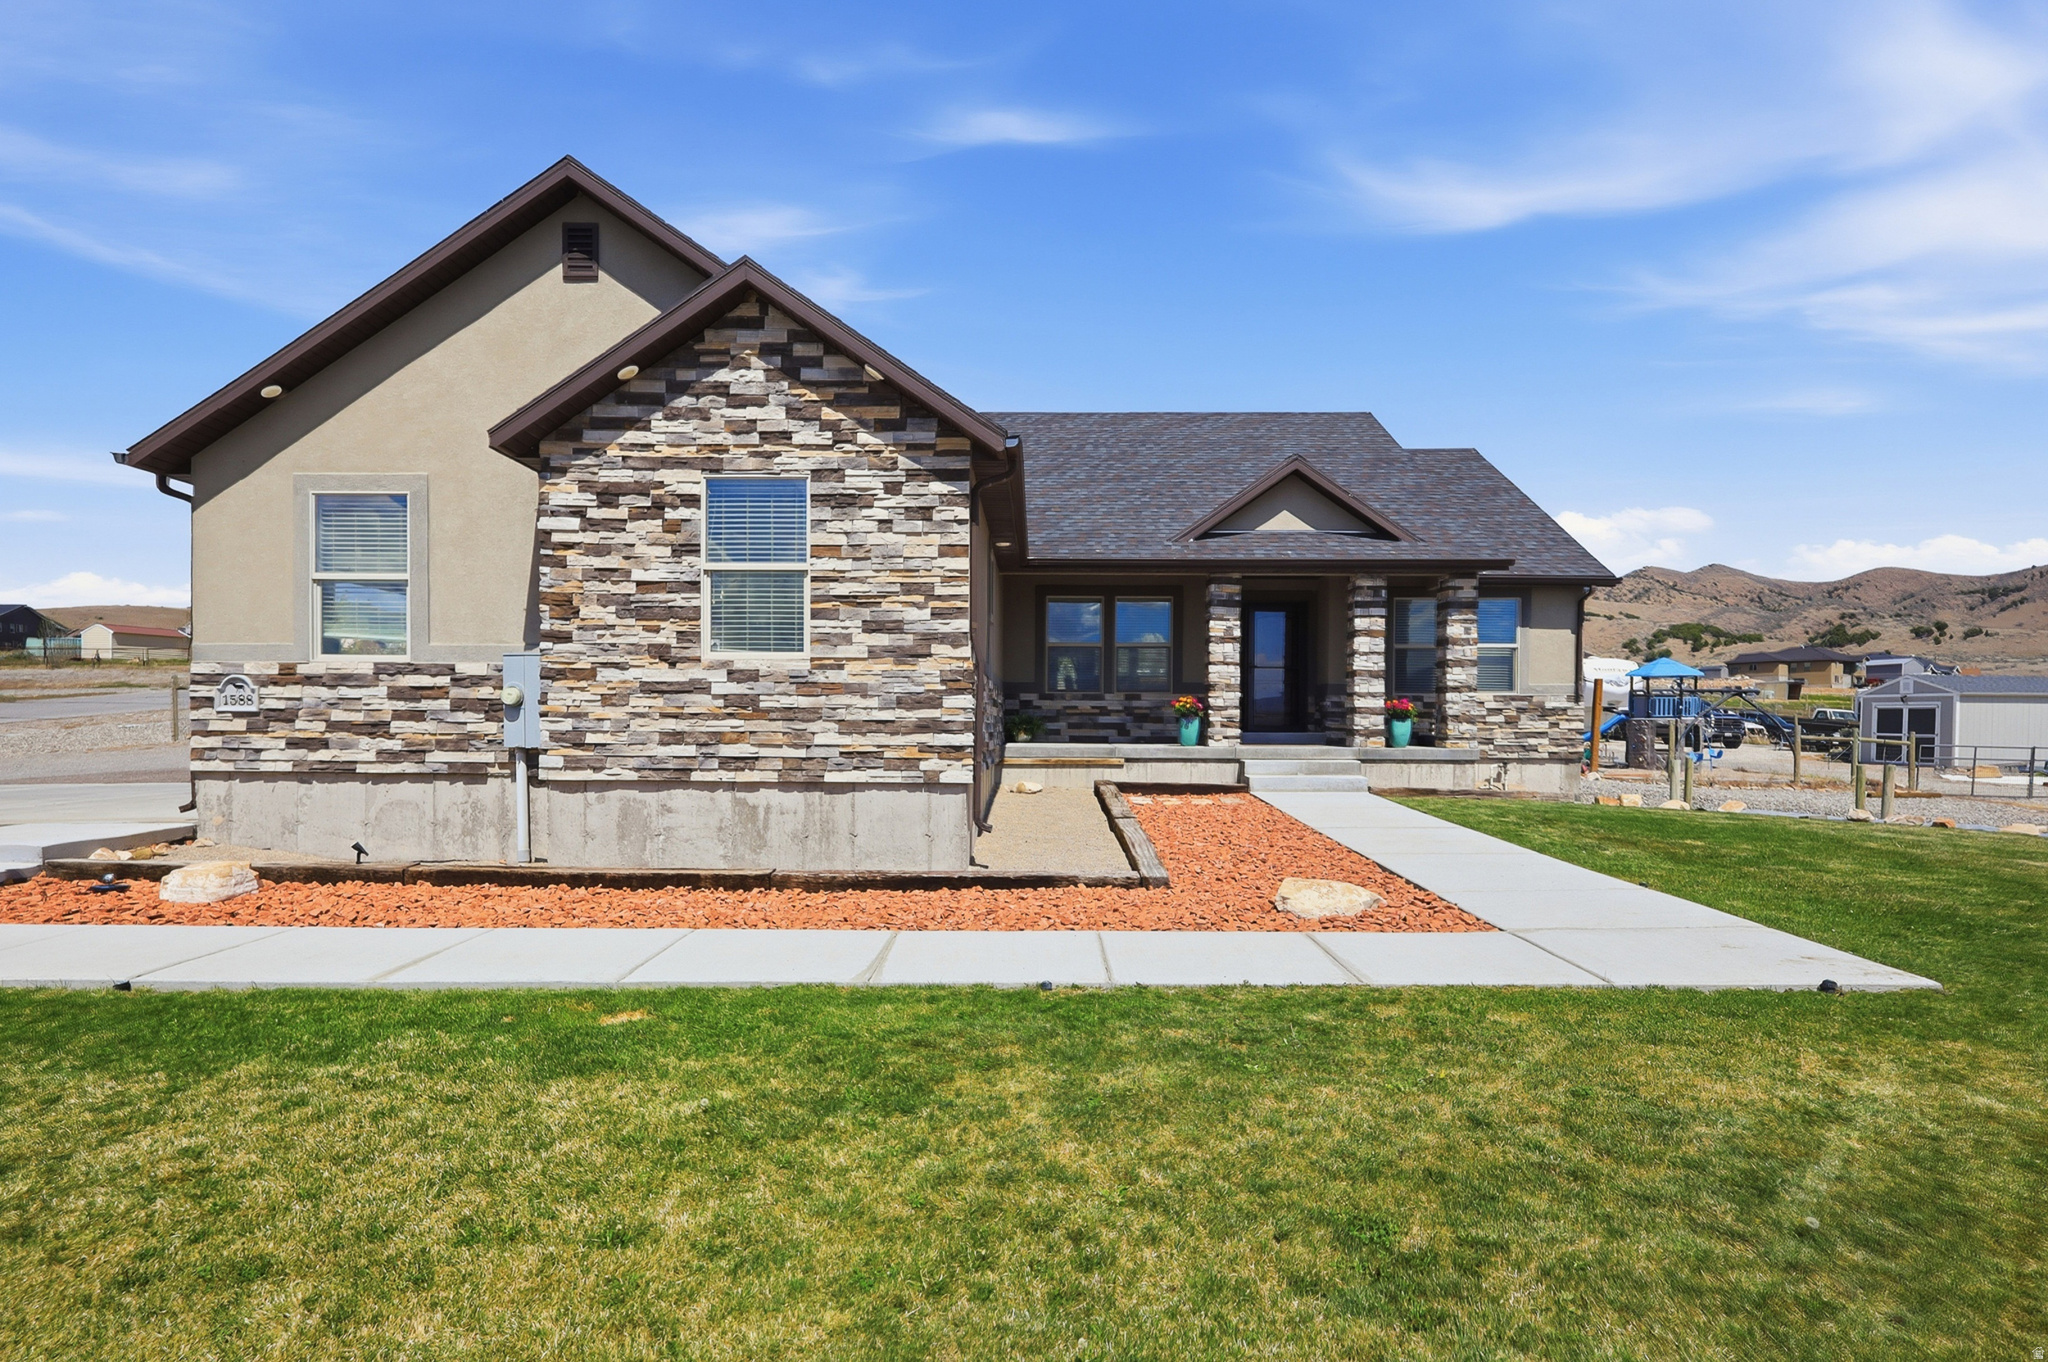
Welcome to one of Central Utah's most extraordinary private retreats. Tucked away atop the scenic hills of Notom, this breathtaking architectural masterpiece is perfectly positioned on 58.53 acres with approximately one mile of road frontage, offering unparalleled privacy, spectacular scenery, and a seamless connection to the surrounding landscape. Bordering BLM land, the property provides an incredible sense of seclusion with endless opportunities to explore and enjoy the great outdoors right from your own backyard. Designed to capture the beauty from every angle, this 3,544-square-foot custom home features 3 bedrooms, 2.5 bathrooms, soaring architectural details, wood ceiling accents, and walls of windows that frame unforgettable panoramic views from nearly every room. Every space has been thoughtfully designed to bring the outdoors in while providing luxurious comfort and timeless style. At the heart of the home is a stunning architecturally designed courtyard, thoughtfully incorporated into the home's layout with exceptional accessibility and visible from multiple living spaces. This peaceful outdoor retreat creates a seamless connection between the interior and exterior, offering the perfect setting to relax, entertain guests, enjoy peaceful evenings, or simply unwind while surrounded by the beauty and tranquility of the landscape. The spacious primary suite is a private escape, complete with a beautiful private deck overlooking the breathtaking landscape-the perfect place to watch the sunrise, take in spectacular sunsets, or admire the endless star-filled skies. Step outside to the courtyard or the outdoor shower and experience the peaceful surroundings that make this property truly one of a kind. Designed for both everyday living and recreation, the property features an oversized attached two-car basement garage, as well as an impressive 1,050-square-foot detached workshop with an additional 850-square-foot covered carport, providing exceptional space for vehicles, equipment, recreational toys, and storage. A 500-gallon fuel tank with an electric pump adds convenience. The well is equipped with a whole-home reverse osmosis water filtration system, providing clean, high-quality water throughout the residence. A private 125-foot shooting range makes this property even more appealing for outdoor enthusiasts. Located just minutes from Capitol Reef National Park, this exceptional estate offers easy access to world-class hiking, ATV trails, horseback riding, photography, and endless outdoor recreation while still providing the privacy and serenity that only a property of this size can offer. Offered fully furnished, with nearly all furnishings included, this exceptional property is truly turnkey and ready to enjoy from day one. (Some personal items are excluded from the sale. See Exclusion List)  Whether you're searching for a private residence, an unforgettable vacation home, or a one-of-a-kind legacy property, this remarkable estate offers a lifestyle that simply cannot be duplicated.
#2172009

Torrey

3995 S DESERT GRAVE RD

3 Beds

2 Baths

3,544 Sq.Ft.

$1,890,000

MLS#: 2172009

This charming 2-bedroom, 2 1/2-bath home offers comfortable living with thoughtful upgrades throughout. The kitchen features a new microwave, gas stove, and plenty of functionality, while the refrigerator, washer, and dryer are all included for added convenience. Inside, you'll find new carpet on the main level, and plantation shutters, can lighting, and a convenient half bath on the main level. The spacious primary suite includes a walk-in closet and blackout shades for extra comfort and privacy. Enjoy low-maintenance living with an HOA that covers water, trash, pool access, and a clubhouse with a gym. Located close to a small park with lots of extra parking nearby, this home offers both convenience and community amenities in a great location.
#2166427

West Jordan

7054 S GREENSAND DR W

2 Beds

2 Baths

1,251 Sq.Ft.

$369,900

MLS#: 2166427

None
#2171775

Alpine

7 E ELK CT

5 Beds

1 Baths

6,395 Sq.Ft.

$2,650,000

MLS#: 2171775

Welcome to this beautifully maintained 5-bedroom, 3-bathroom home situated on a spacious .26-acre lot in the highly desirable Hunters Creek neighborhood of Farmington. Designed with convenience in mind, this home offers true single-level living, a 3-car garage, oversized driveway, large RV parking area, mature trees, and fully fenced, beautifully landscaped grounds complete with a dedicated dog run.  Inside, you'll find an inviting floor plan with generous living spaces and an updated primary suite featuring a beautifully remodeled bathroom and large walk-in closet. Thoughtful improvements throughout the years include a newer roof, dual-zone high-efficiency furnace, radon mitigation system, solar panels, water softener, water heater, A/C unit with heat pump, garbage disposal, and a brand-new refrigerator, providing comfort, efficiency, and peace of mind for years to come.  The fully finished basement includes a private entrance, full kitchen, laundry, living area, two bedrooms, and a full bathroom, creating an excellent basement-level apartment for rental opportunities or multigenerational living. Buyer to verify ADU opportunities with Farmington City.  Conveniently located just minutes from Station Park, residents enjoy easy access to premier shopping, dining, entertainment, parks, trails, and commuter routes. Residents of the Hunters Creek neighborhood enjoy access to a community pool with pavilion and restrooms, a neighborhood park, and maintained walking trails, providing additional opportunities to relax, gather, and enjoy the neighborhood.  Combining versatility, functionality, and location, this property offers a rare opportunity to enjoy comfortable living while benefiting from the flexibility of a separate living space.    Square footage figures are provided as a courtesy estimate only.  Buyer is advised to obtain an independent measurement.
#2167254

Farmington

1977 COLT DR

5 Beds

3 Baths

3,900 Sq.Ft.

$929,000

MLS#: 2167254

* Listings identified with the FMLS IDX logo come from FMLS and are held by brokerage firms other than the owner of this website. The listing brokerage is identified in any listing details. Information is deemed reliable but is not guaranteed. If you believe any FMLS listing contains material that infringes your copyrighted work please click here to review our DMCA policy and learn how to submit a takedown request. © 2024. First Multiple Listing Service, Inc.
Provo Community Living!

Featured listing

Provo Community Living!

Browse Properties

Categories

Homes Tailored to Your Lifestyle

Buyers Guide

Buying a home is one of the most exciting milestones of your life.

View more

Sellers Guide

Putting your home on the market can be a stressful process, especially when you don’t know what to expect.

View more

Market report

With just a few clicks, you'll gain instant access to valuable insights about the real estate market, including trends, property values, and community analytics.

View more

Home value

Unlike automated valuations, our hands-on review will provide a comprehensive opinion of your home’s value while considering important interior elements and other location intangible factors that machine algorithms so often miss.

View more

Buyers resources

Guides on financing, inspections, and choosing the right Realtor for a smooth home purchase.

Sellers resources

Practical tips on staging, pricing, and preparing your home to attract buyers and maximize your sale.

 - property

Send a message

Message successfully sent.

Reason for contacting?

I agree to receive email communication and understand I can unsubscribe at any time.

I agree to be contacted by OnX Realty via call, email, and text for real estate services. To opt out, you can reply 'stop' at any time or reply 'help' for assistance. You can also click the unsubscribe link in the emails. Message and data rates may apply. Message frequency may vary. Privacy Policy

Sign In Sign Out

Virtual Assistant

Would you like to take the next step with this property? We can help you schedule a showing or virtual tour, or send you more details.

Yes, I would like more information.

Thank You for Your Reply, One of Our Agents will contact you as soon as possible

No, maybe later.

Thank you, you can always contact me via email, phone number or through the contact form.

Realhub AI

Lucy - Your AI-Powered Realtor

Update Your Temporary Password

Personalize your search

Enter your email and we'll notify you immediately when new listings match what you're looking for.

or enter email address

Already have an account ? Login here

Continue your home search

I agree to receive communications and understand I can unsubscribe at any time.

I agree to be contacted by OnX Realty via call, email, and text for real estate services. To opt out, you can reply 'stop' at any time or reply 'help' for assistance. You can also click the unsubscribe link in the emails. Message and data rates may apply. Message frequency may vary. Privacy Policy

Already have an account ? Login here

We use cookies

We use cookies primarily for analytics to enhance your experience. By accepting, you agree to our use of these cookies. You can manage your preferences or learn more about our cookies policy.