Thinking of selling?

Utah's Premier |OnX Realty

  • Nearby me

Popular Features

Community Features

Association

Property Features

Waterfront

View

Exterior Features

Interior Features

Style

E-Alert name

Properties

10000 properties match your criteria

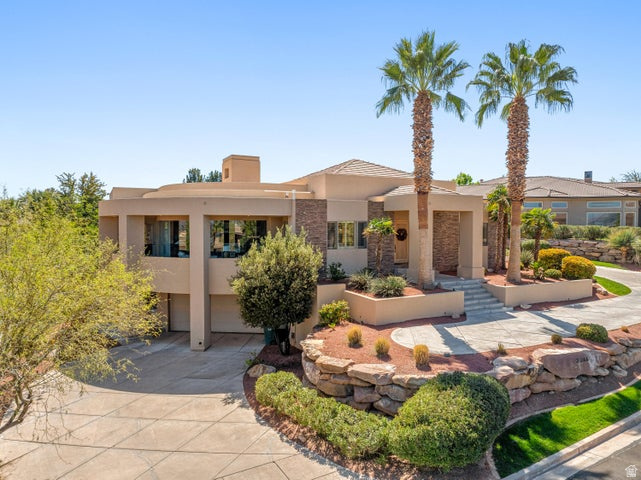
Tucked within the gated community of Stone Cliff, this residence offers timeless design and effortless livability--set against some of St. George's most iconic red rock views. Grounded in natural materials and classic finishes, the home carries a sense of quiet elegance and warmth. Thoughtfully scaled spaces are filled with natural light, and the surrounding desert landscape feels present in nearly every room--framed, not just glimpsed. The main level is made for gathering. Multiple patios extend off the kitchen for seamless indoor-outdoor living, while a canopy of mature trees creates the kind of shaded backyard that's equally at home hosting a dinner party or a holiday card photoshoot. The primary suite functions as a true retreat--complete with a sitting area where you can unwind with a book or simply take in the elevated views over the pool and landscape below. Downstairs, the walkout level opens directly to the pool, finished with a sun shelf, spa, and water feature. The space is flexible enough for recreation, hosting guests, or multi-generational living, and a dedicated poolside room adds the kind of practical convenience that makes everyday life easier. A craft room sits adjacent to the laundry, and a workshop connects to the fourth garage--room for hobbies, projects, or whatever you've been meaning to get to. Offered turnkey with furnishings included, this move-in-ready home works equally well as a primary residence or a second-home retreat. Stone Cliff is one of St. George's most sought-after communities--private, well appointed amenities, and close to the outdoor recreation that defines life here.
#2149840

St. George

2266 E STONE CLIFF DR

5 Beds

4 Baths

6,892 Sq.Ft.

$2,100,000

MLS#: 2149840

Nice Multilevel home in quiet neighborhood, close to schools, shopping. Well cared for and kitchen upgrades, newer granite countertops.
#2182325

Midvale

7712 S 520 E

3 Beds

2 Baths

1,914 Sq.Ft.

$598,000

MLS#: 2182325

Welcome to Hiatt Creek in Payson! The Alder is our largest floor plan in the community, offering just under 2,000 square feet of living space. The main level features a spacious open layout with a large kitchen island, a walk-in pantry, and a dining area perfect for gatherings. Upstairs you'll find 4 spacious bedrooms, 2 full baths and a laundry room. Enjoy a fully fenced-in landscaped backyard with a private patio, a 25-foot driveway, and tall windows that bring in plenty of natural light. Home is under construction and includes a generous builder incentive flex incentive to use toward closing costs, rate buy down, or purchase price reduction. Buyer is able to make all interior selections w/our professional designer @ our Design Center. Listing photos are of our decorated model since home is currently under construction.
#2168633

Payson

2033 W 1150 S 1045

3 Beds

2 Baths

1,791 Sq.Ft.

$392,900

MLS#: 2168633
Price reduced
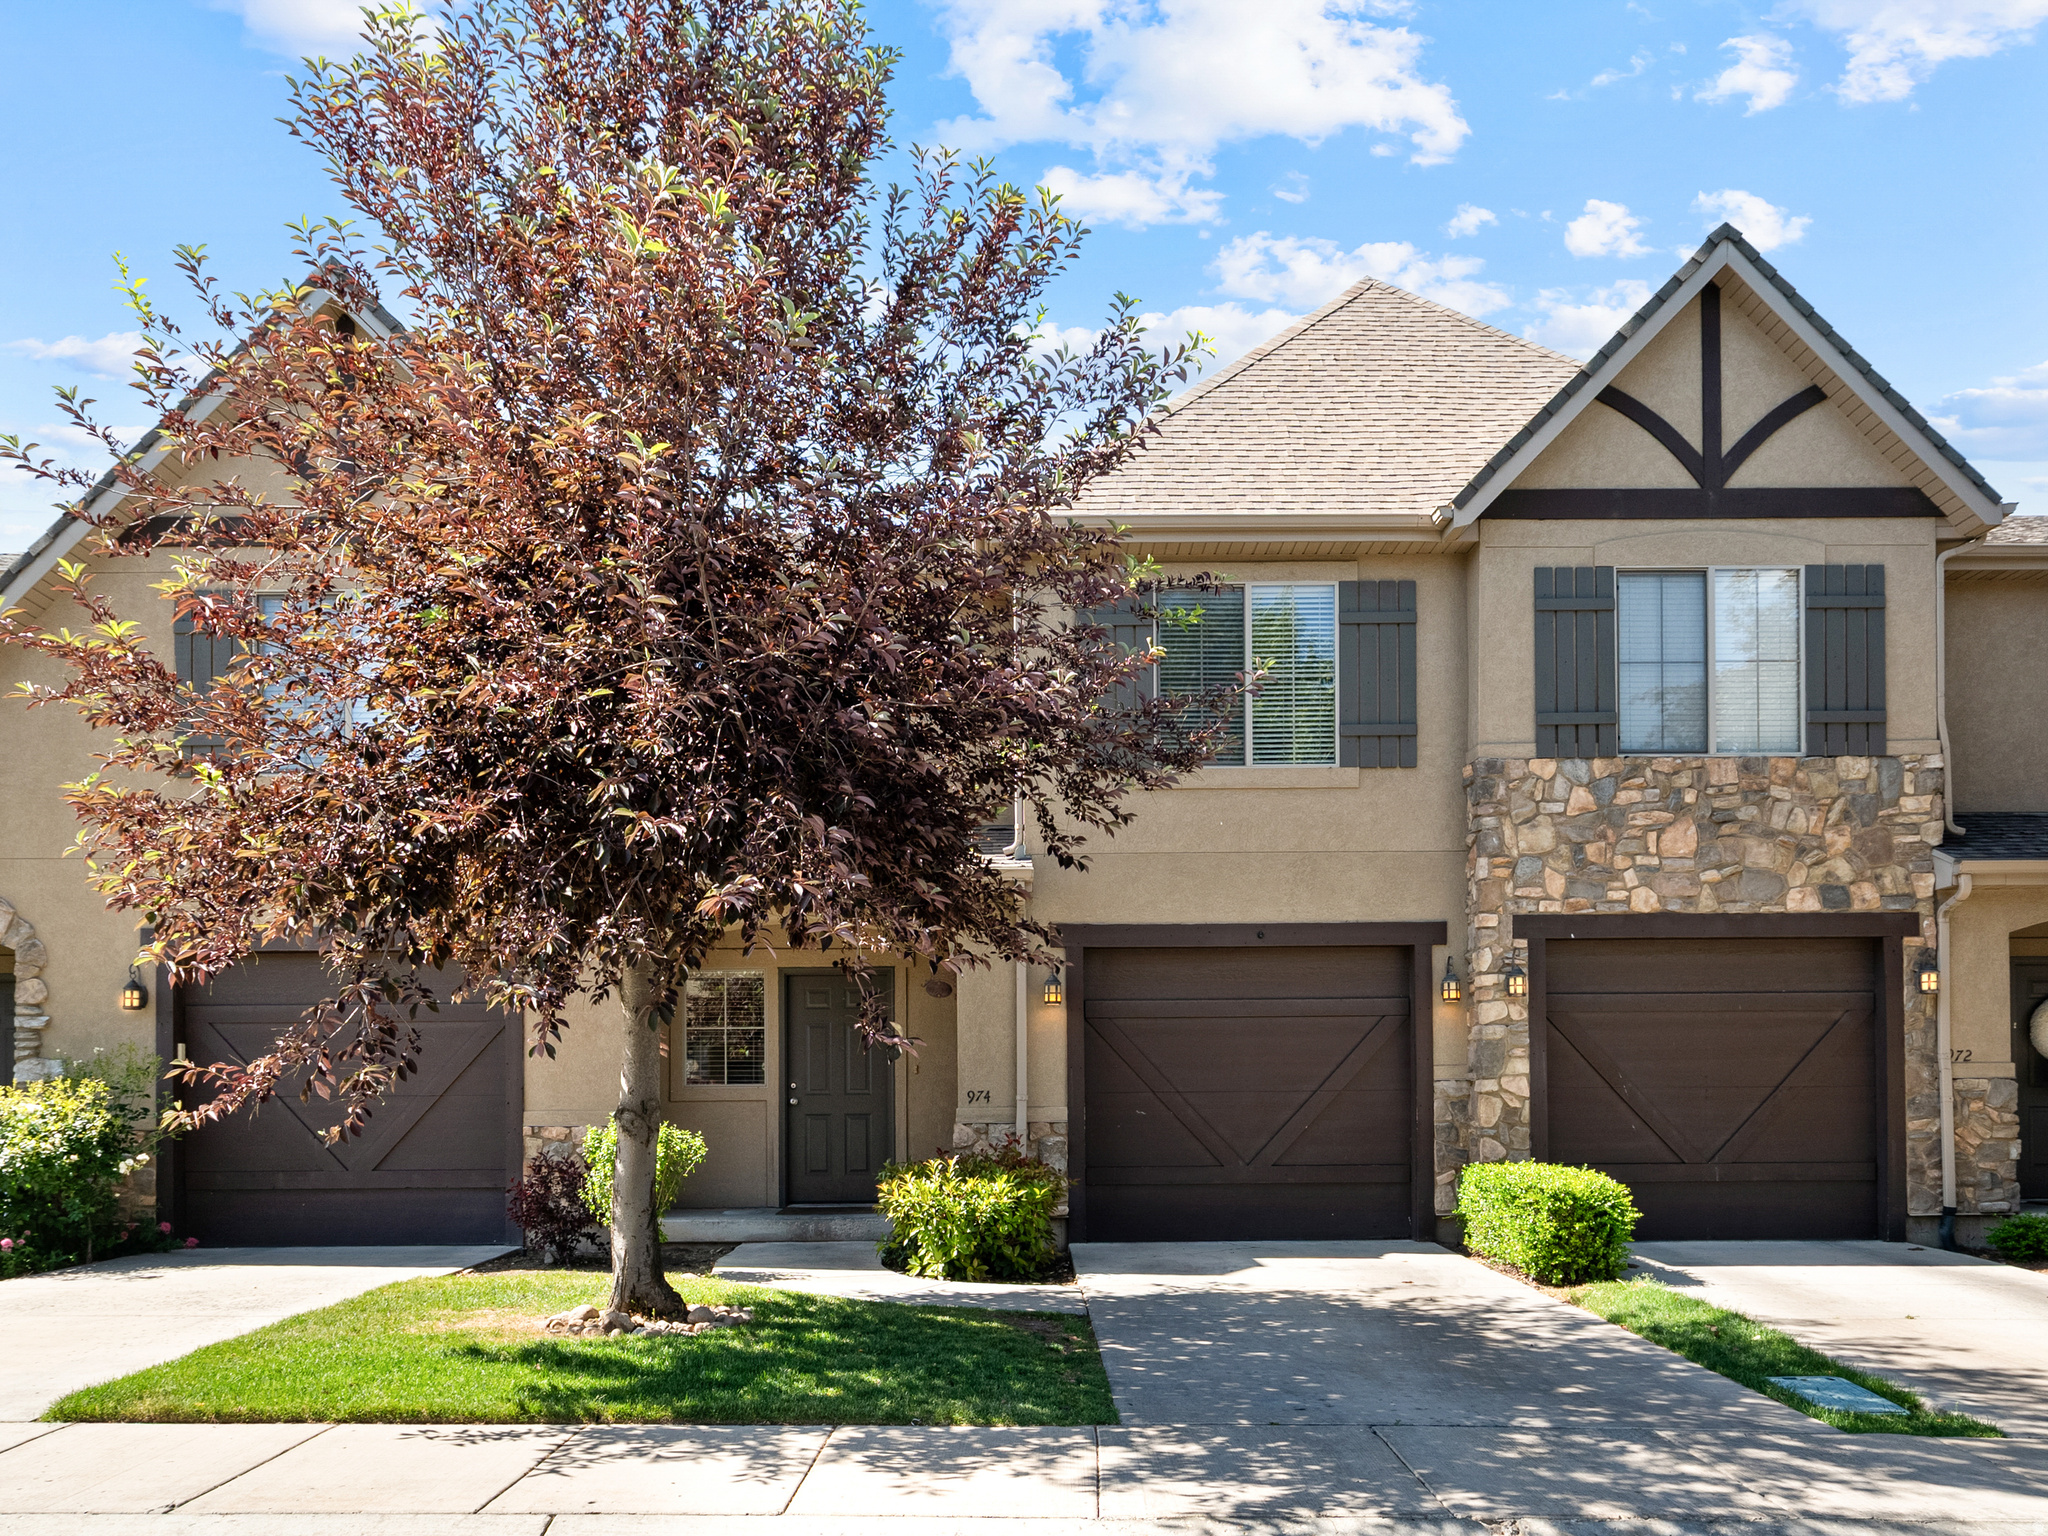
Ask about the FHA Assumable Mortgage! 3.5% interest rate - loan balance is $397,500. Prime location! Convenient freeway access, close to shopping and recreation. Pool, clubhouse, and everything you need to entertain! Cozy cottage neighborhood has everything you need. Tucked away behind busy roads, but close to everything. Schedule your private appointment today!
#2161471

Midvale

974 E 6795 S

3 Beds

2 Baths

1,508 Sq.Ft.

$437,000

MLS#: 2161471

Like NEW inside on both levels! Fully renovated in 2024 with new floors, carpet, paint, lights, baths, kitchen & appliances. Great Room layout with vaulted ceiling,  Island kitchen w quartz countertops, cabinets galore. Perfect Master w separate tub/shower & double vanity. Lots of flexible space downstairs w lots of storage too. Good sized rooms up & down. Just a block away from the New Old Ephraim Elementary and not far from the New Juniper Ridge Middle School. Lots of parks & community spaces in Hyde Park too less than 10 minutes from Utah State. Mature landscaping with irrigation water. Over 3600 sf and priced to sell.  595 sq oversized 2 car garage. New roof in 2025
#2182112

Hyde Park

356 E 570 N

6 Beds

1 Baths

3,637 Sq.Ft.

$625,000

MLS#: 2182112

Price reduced
Perched high above the valley on 5 private acres in gated Bandanna Ranch, this is the kind of cabin people come to Utah to find. Nearly 1,900 sq ft with 3 beds, 2 baths, sweeping mountain views and room to breathe. Recent improvements include remodeled kitchen and baths, newer tile flooring, finished loft with new carpet and paint, new appliances, washer/dryer, mattresses and fresh exterior paint and recently paved road all the way to the gate. A cabin on a hill, where the world feels a little farther away. Accessible year round!
#2178605

Fruitland

659 S STAGECOACH RD

3 Beds

2 Baths

1,896 Sq.Ft.

$449,900

MLS#: 2178605
Price reduced
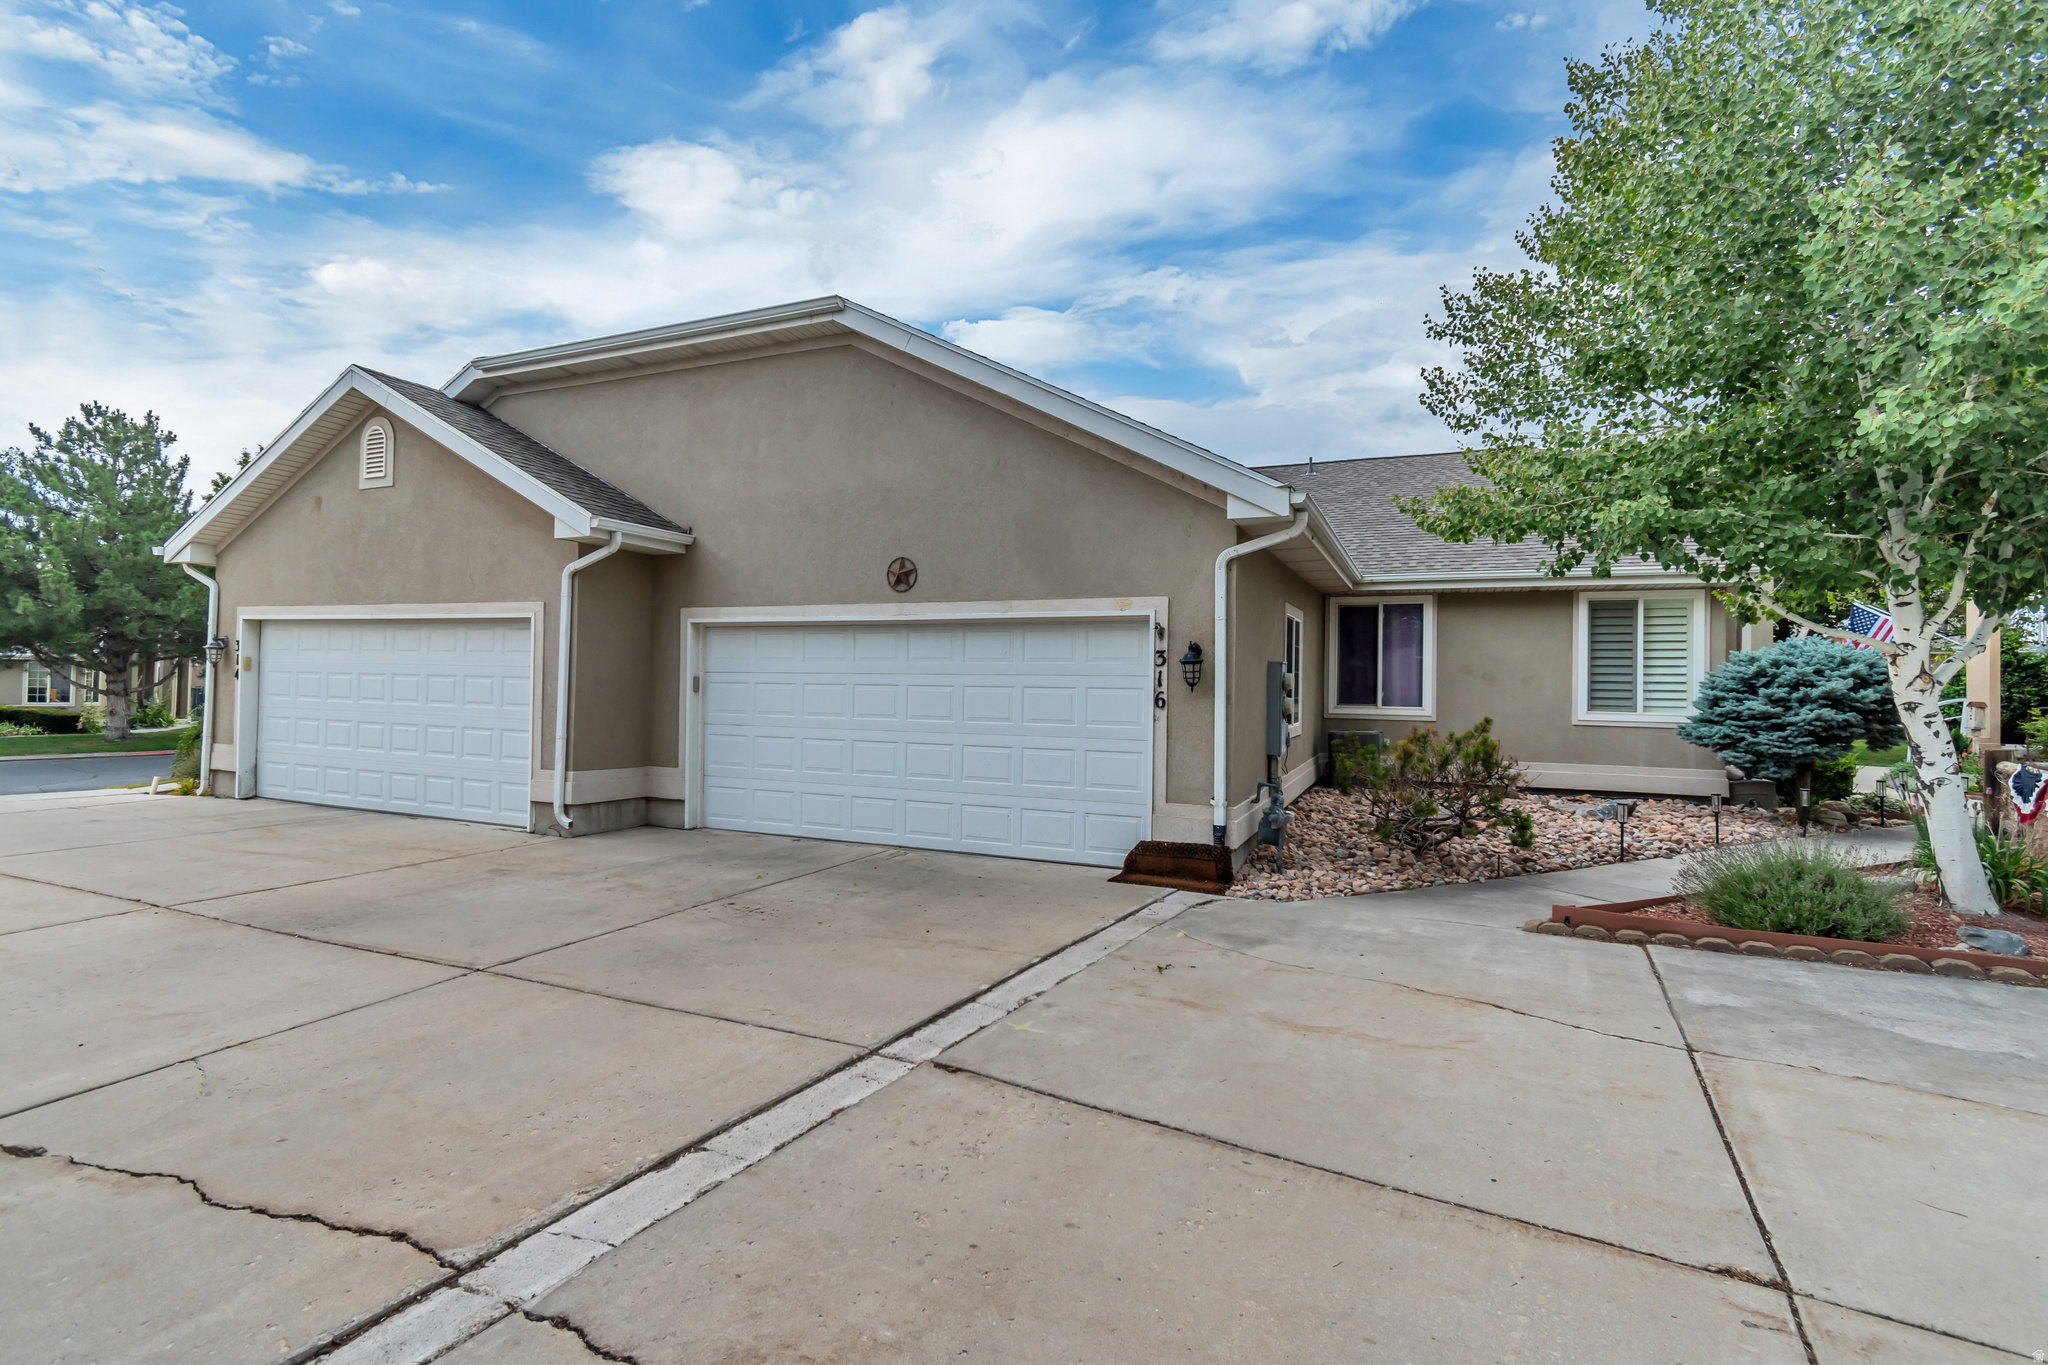
Pride of ownership shines throughout this beautifully cared-for twin single level living home in Saratoga Springs' sought-after Lakeshore community. Offering over 2,600 square feet, 4 bedrooms, and 2.75 baths, the home features all brand-new carpet, quartz countertops, upgraded cabinetry, plantation shutters and a professionally finished theater room wired for surround sound. The true highlight is the incredible outdoor living space-a large Trex deck with a custom pergola that creates a private setting for relaxing or entertaining and is a feature rarely found within the community. Enjoy all the benefits of low-maintenance living with access to the community pool, clubhouse (there are two clubhouses and two pools, both on the North and south ends), fitness center, playground, and miles of walking trails, all just minutes from Utah Lake. The school district will be Lake Mountain. There is a gateway and router for the Avative fiber. This is a neighborhood where residents love to stay, making opportunities like this few and far between.
#2173893

Saratoga Springs

316 E PAVILION CIR

4 Beds

2 Baths

2,646 Sq.Ft.

$499,900

MLS#: 2173893

This beautifully updated home blends modern style, everyday comfort, and future potential. Enjoy a refreshed updated kitchen, newer flooring throughout, and fresh paint across the upstairs. Major upgrades include a new roof, new water heater, and new water softener, offering peace of mind and long-term value. Situated on a fully fenced lot, it features solar panels (negotiable), a 2-car garage, and plenty of room to grow.  An unfinished basement provides endless possibilities, design your own basement to fit your lifestyle or future needs. Square footage figures are provided as a courtesy estimate only and were obtained from county records. Buyer and Buyers Agent to verify all information.
#2133850

West Valley City

6614 W KING VALLEY DR S

3 Beds

1 Baths

1,835 Sq.Ft.

$412,000

MLS#: 2133850

Beautiful lot in Lehi. Bring you own builder!
#2182257

Lehi

207 W 500 S

None Beds

None Baths

0.27 acres

$279,900

MLS#: 2182257
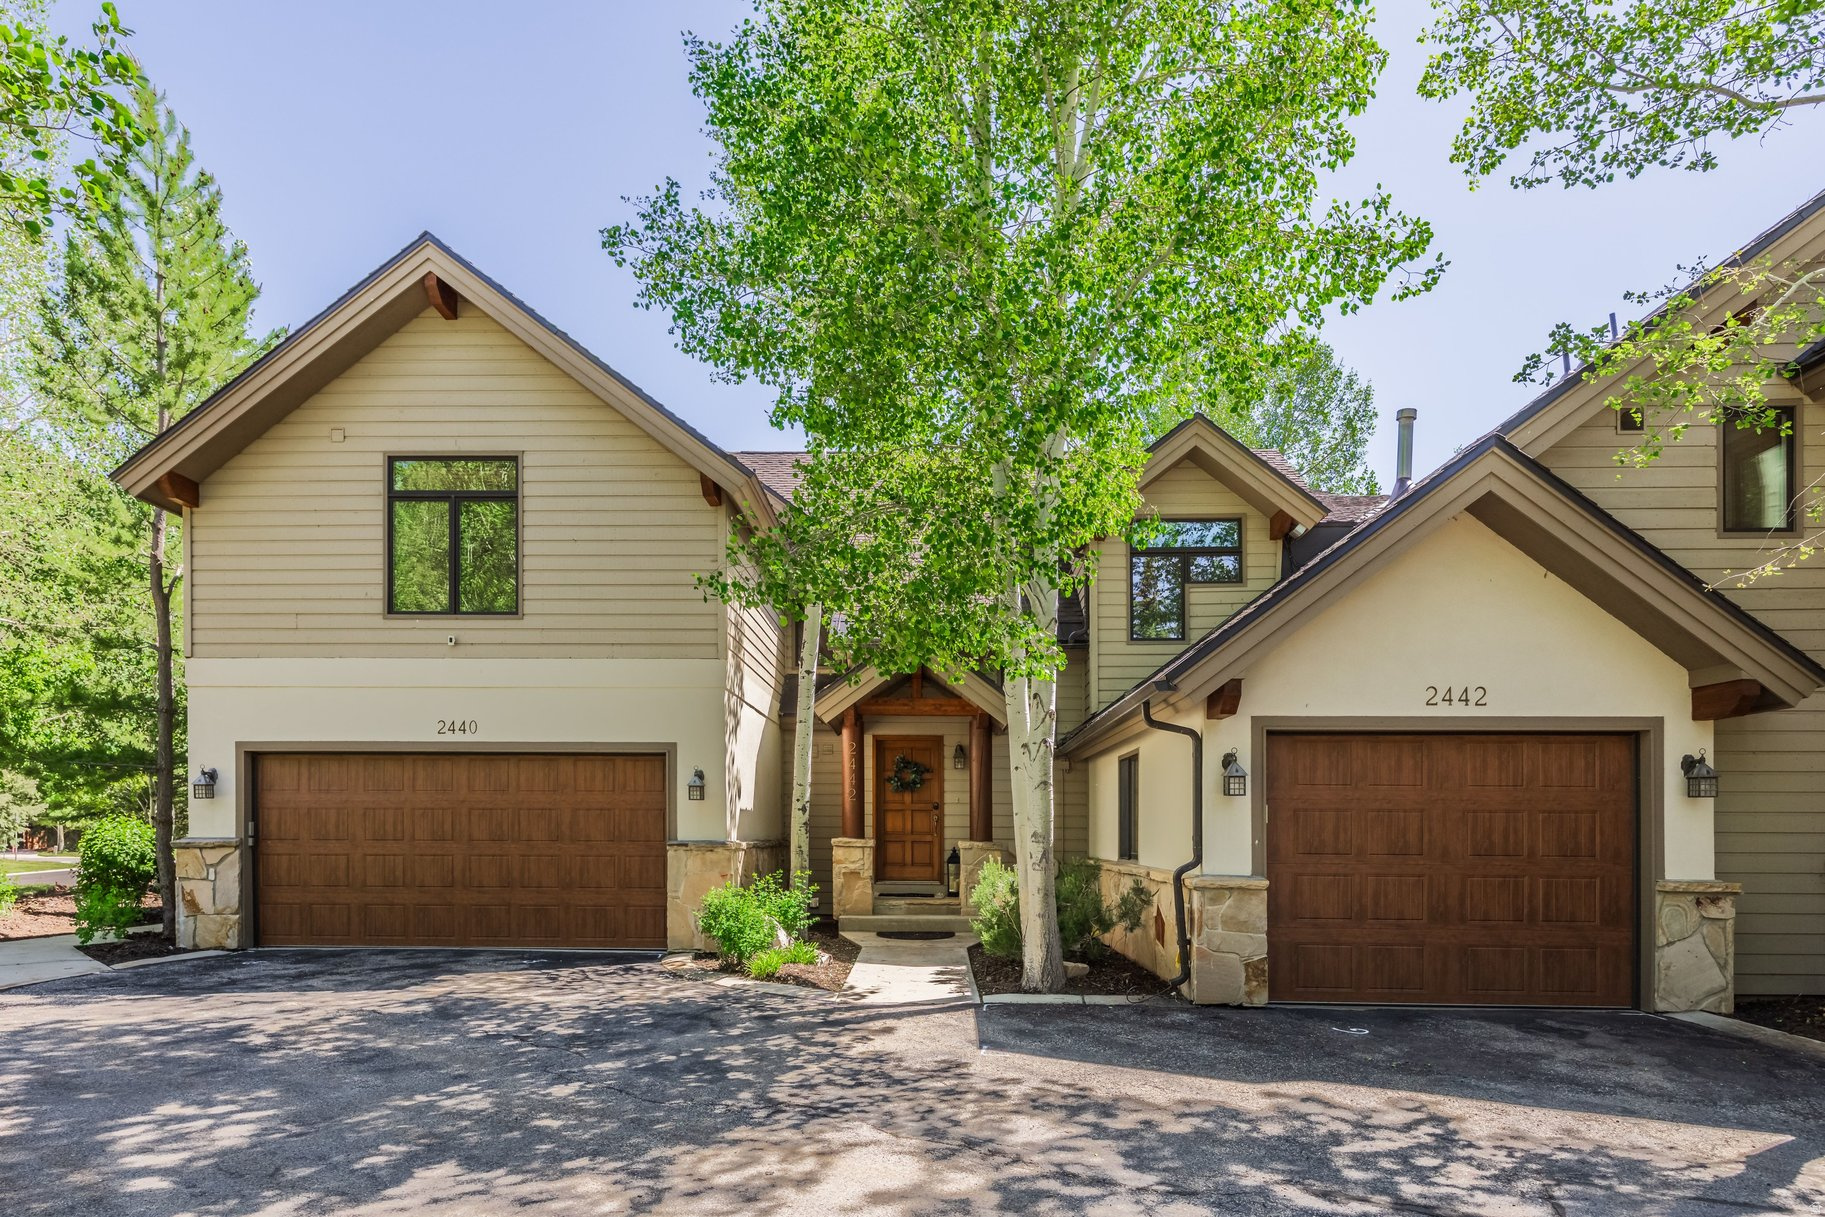
Nestled in one of Deer Valley's most peaceful settings, this two bedroom, three bath Deer Lake Village townhome offers the perfect mix of serenity, privacy and utmost convenience. Enjoy effortless access to world-class skiing with the HOA's ski shuttle taking you straight from your doorstep to Deer Valley's Snow Park Lodge. Soak in the mountain views from your private patio and hot tub, store all your gear in the attached one-car garage, and set out into the mature trees and community walking trails or hop on a bike to Historic Main Street for a relaxing, four-season atmosphere. This townhome is ideal as a primary residence, second home, or investment property-particularly with the exciting transformation of the nearby Deer Valley Snow Park Village on the horizon. Just a short walk away, this future village will feature luxury retail, fine dining, and year-round entertainment, bringing even more value to Lower Deer Valley properties. Don't miss this unique opportunity to own a slice of alpine paradise.
#2116857

Park City

2442 DEER LAKE DR

2 Beds

2 Baths

1,728 Sq.Ft.

$1,895,000

MLS#: 2116857

Price reduced
This must see beautifully updated 4-bedroom West Jordan single family home located in the Renaissance at Trimble Creek gated community! Recently appraised for more than the list price, this move-in-ready home offers convenient main-level living with the primary suite, an additional bedroom, main-floor laundry, new flooring, fresh paint, updated light fixtures, and new quartz countertops throughout the main level. The spacious primary suite features a private ensuite bathroom and a generous walk-in closet, creating the perfect retreat.  The finished basement expands the living space with two additional bedrooms, quartz countertops, cabinetry, a refrigerator, sink, and ample prep space-ideal for entertaining, hosting guests, or multi-generational living. A convenient cold storage room provides even more functional storage.  Step outside to a peaceful backyard where a stream runs behind the property, creating a serene and private setting. Conveniently located near shopping, dining, parks, and freeway access, this home offers comfort, functionality, and low-maintenance living in a tucked-away, tranquil gated community where you'll enjoy both privacy and convenience.  Square footage figures are provided as a courtesy estimate only and were obtained from county assessor. Buyer is advised to obtain an independent measurement.
#2171902

West Jordan

9264 S LE ROSIER CT

4 Beds

2 Baths

3,652 Sq.Ft.

$729,000

MLS#: 2171902

GRAND OPEN HOUSE SATURDAY, AUGUST 15TH FROM 12 TO 3.  Absolutely the most stunning high end updated condo you will ever see. Possible main floor living with only two steps into house from garage and doorways ADU approved width. Open and spacious floor plan with huge floor to ceiling windows for bringing in lots of outdoor light. The seller has put more than $250,000 worth of upgrades into this gorgeous and incredible remodel with attention to every detail. When walking into the home you can see straight through to the back courtyard with gas BBQ hookup, totally private and secure, full fence with gate, gardening and storage shed with power making it perfect for a workshop, perennial shrubs, shade trees and plants with fountains making this a perfect sanctuary retreat to relax or entertain in. There is currently a drip system installed in back but has been turned off and seller waters by hand. The front room with a gas fireplace opens up to a huge gourmet kitchen with breakfast bar seating and a semi formal dining room with two crystal chandeliers, hickory floors throughout, custom tongue and groove ceilings, crowns moldings throughout and recessed lighting. Through the French doors you entry a tranquil courtyard like no other. Fully renovated by licensed contractor 2016-2017, all plumbing and electrical, the shared wall with the unit next door is double sheet rocked and double insulation blown in throughout. All lighting was redesigned with multiple canned lights. The kitchen features hickory floors, recessed lighting, polished granite counter tops, tiled backsplash, GE Profile Advantage oven and convection oven, warming oven, 5 burner cook top and one high BTU burner, GE Profile side by side Refrigerator Freezer, 2 Bosch dishwashers, GE Profile external vent and light, one pot filler faucet, under counter lighting, tons of storage and counter space, Velux automated skylight, gourmet island with seating and chrome/stainless steel faucets and hardware throughout home and a separate serving station for entertaining. Gorgeous spacious Primary Suite/Primary Bath: Claw foot tub with overhead rain shower, tube skylight, nice sized closets, ceiling fan, granite countertops, tiled upgrades with high end details. Combination laundry room with wash out sink and room for an office/utility/craft room with lots of storage and cabinet space. Three quarter bath with tiled steam shower. All bathrooms have heating lights and ventilation fans. Walk out to a spacious oversized 2 car garage with ample storage and gas heater, new garage door (insulated) and new opener. Downstairs: Full Basement with good lighting, high ceilings, theater room with projector with Agenta tower for audio and visual, gas fireplace, full kitchen with refrigerator freezer, dishwasher, drop in range with oven and microwave. Stairs down have step lights in stair well. Second bedroom with ensuite full bathroom highlighting high end upgrades. Lots of additional storage areas. The whole house system includes 4 security cameras, theater room with surround sound speakers, audio speakers in kitchen/dining area, laundry and craft room, patio (courtyard) and primary bedroom and bath. The HVAC is energy star rated with air cleaner, humidifier and added ventilation for high BTU kitchen stove fan. Two 40 gallon energy saver water heaters (2022) installed and new air conditioner (2025). All windows were replaced in 2017 that have wood trim and sun protected. Possession to be negotiated with seller and coordinated with purchase and move in on her new home Purchase.DON'T MISS THIS OPPORTUNITY TO BUY A PERFECT MOVE-IN READY HOME
#2178826

Salt Lake City

664 E 4129 S

2 Beds

2 Baths

2,800 Sq.Ft.

$824,900

MLS#: 2178826

Huge, beautiful 100-acre parcel in Grover close to Boulder Mountain. Approximately 65 acres irrigated - some pasture and some in alfalfa and taxed as greenbelt. All irrigation equipment is included. Land is adjacent to public lands on two sides.  Property includes well-maintained 4 bedroom, 2 bath home currently used as an AirBnB. All appliances and most furniture will be included. Hardy board siding and metal roof. New carpet flooring. New concrete patio on the rear of the house. Square footage: 1408 sq ft.  Near beautiful public lands for some of the best hiking and exploring,
#2116151

Grover

251 W HIGHWAY 12 ST S

None Beds

None Baths

100.07 acres

$2,000,000

MLS#: 2116151
Price reduced
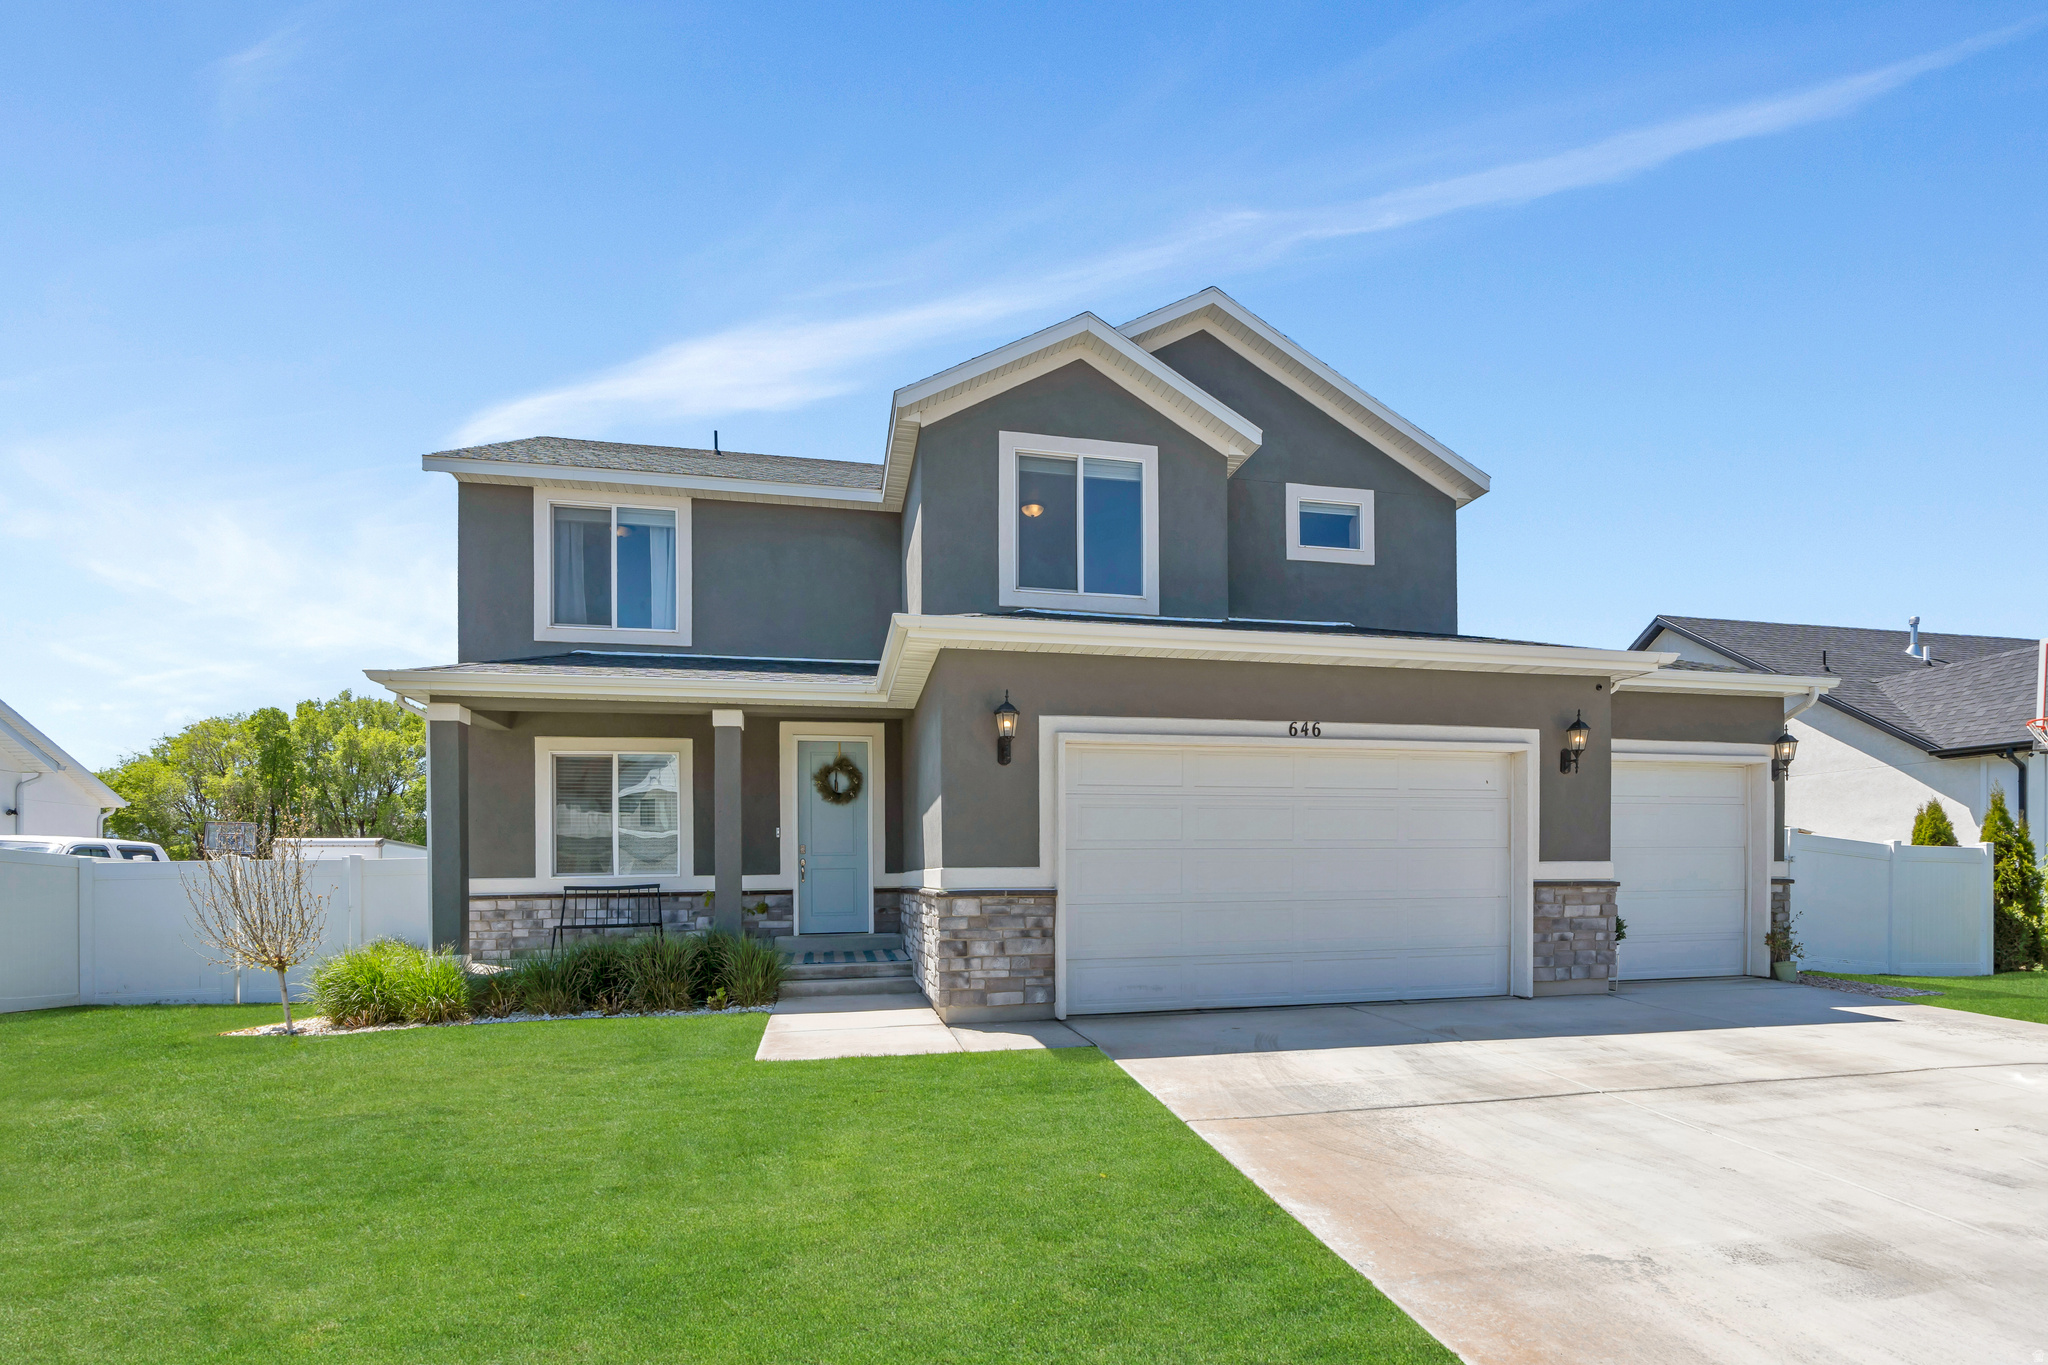
Tucked into Mapleton Grove neighborhood, this 2020-built home backs directly to open space, with no rear neighbors and a natural landscape that creates seclusion. The backyard setting feels removed from the everyday without putting you far from anything.  Inside, 3,331 square feet unfolds across two floors. The main level centers around an open great room and full kitchen, with a formal living area that works equally well for everyday life or entertaining. Upstairs holds the primary suite, two additional bedrooms, and a full bath, three bedrooms and three bathrooms total.  The 3-car garage and 25% finished full basement offer plenty of room to grow. A financed solar system with a 10 kWh whole-home backup battery handles energy efficiency and peace of mind in one.  Mapleton Grove residents enjoy an exclusive community pool and Maple Grove Park, with pickleball courts, a pavilion, picnic tables, and a playground with a zipline. Legacy Farms Park sits right next door, adding a fitness court, basketball court, and open green space.
#2158617

Mapleton

646 S MEADE ST

3 Beds

2 Baths

3,331 Sq.Ft.

$690,000

MLS#: 2158617

Price reduced
Prime commercial opportunity on the east side of Richfield! This approximately 1,200-square-foot building is conveniently located with excellent visibility, ample parking, and convenient rear access through an access easement. The property is equipped with gas heat, central air conditioning, and three-phase power, offering flexibility for a variety of business or commercial uses. A well-located and functional space with easy access for customers, employees, and deliveries.
#2174409

Richfield

265 N 600 E

None Beds

None Baths

1,200 Sq.Ft.

$224,900

MLS#: 2174409

* Listings identified with the FMLS IDX logo come from FMLS and are held by brokerage firms other than the owner of this website. The listing brokerage is identified in any listing details. Information is deemed reliable but is not guaranteed. If you believe any FMLS listing contains material that infringes your copyrighted work please click here to review our DMCA policy and learn how to submit a takedown request. © 2024. First Multiple Listing Service, Inc.
Provo Community Living!

Featured listing

Provo Community Living!

Browse Properties

Categories

Homes Tailored to Your Lifestyle

Buyers Guide

Buying a home is one of the most exciting milestones of your life.

View more

Sellers Guide

Putting your home on the market can be a stressful process, especially when you don’t know what to expect.

View more

Market report

With just a few clicks, you'll gain instant access to valuable insights about the real estate market, including trends, property values, and community analytics.

View more

Home value

Unlike automated valuations, our hands-on review will provide a comprehensive opinion of your home’s value while considering important interior elements and other location intangible factors that machine algorithms so often miss.

View more

Buyers resources

Guides on financing, inspections, and choosing the right Realtor for a smooth home purchase.

Sellers resources

Practical tips on staging, pricing, and preparing your home to attract buyers and maximize your sale.

 - property

Send a message

Message successfully sent.

Reason for contacting?

I agree to receive email communication and understand I can unsubscribe at any time.

I agree to be contacted by OnX Realty via call, email, and text for real estate services. To opt out, you can reply 'stop' at any time or reply 'help' for assistance. You can also click the unsubscribe link in the emails. Message and data rates may apply. Message frequency may vary. Privacy Policy

Sign In Sign Out

Virtual Assistant

Would you like to take the next step with this property? We can help you schedule a showing or virtual tour, or send you more details.

Yes, I would like more information.

Thank You for Your Reply, One of Our Agents will contact you as soon as possible

No, maybe later.

Thank you, you can always contact me via email, phone number or through the contact form.

Realhub AI

Lucy - Your AI-Powered Realtor

Update Your Temporary Password

Personalize your search

Enter your email and we'll notify you immediately when new listings match what you're looking for.

or enter email address

Already have an account ? Login here

Continue your home search

I agree to receive communications and understand I can unsubscribe at any time.

I agree to be contacted by OnX Realty via call, email, and text for real estate services. To opt out, you can reply 'stop' at any time or reply 'help' for assistance. You can also click the unsubscribe link in the emails. Message and data rates may apply. Message frequency may vary. Privacy Policy

Already have an account ? Login here

We use cookies

We use cookies primarily for analytics to enhance your experience. By accepting, you agree to our use of these cookies. You can manage your preferences or learn more about our cookies policy.