
212 N 590 E
Vineyard, UT 84059


About
***$10,000 OFFERED TOWARDS BUYER'S CLOSING COSTS or INTEREST RATE BUY-DOWN!*** Welcome to Bridgeport at Water's Edge, where everyday living feels effortless and connected in the heart of Vineyard. This beautifully maintained 5-bedroom, 3.5-bath home offers 3,174 square feet of finished living space, including a fully finished basement that provides exceptional flexibility for gatherings, recreation, guests, or a home office. The modern kitchen features granite countertops and stainless-steel appliances, while the spacious primary suite offers a walk-in closet and separate tub and shower. But the true appeal is the lifestyle: step outside to enjoy a community designed around recreation and connection, with pools, hot tubs, fitness facilities, clubhouse, playgrounds, parks, tennis, splash-pad amenities, and scenic trails for walking and biking. Even better, TRAX is right in your backyard, making commuting and exploring Utah County and the greater Wasatch Front remarkably convenient without always relying on the car. Enjoy easy access to schools, shopping, dining, Utah Lake recreation, outdoor trails, and the growing amenities of Vineyard and surrounding Utah County-all while coming home to a neighborhood where recreation and convenience are part of everyday life. This is more than a home; it's a connected, amenity-rich lifestyle in one of Vineyard's most desirable communities. This is more than a home; it's a connected, amenity-rich lifestyle that delivers exceptional everyday value, convenience, and quality of life in one of Vineyard's most desirable communities.
Property
Beds
5
Full Baths
3
1/2 Baths
1
Year Built
2019
Sq.Footage
3,174
Features
Features & Amenities
Interior
-
Other Interior Features
Walk-In Closet(s)
-
Total Bedrooms
5
-
Bathrooms
3
-
1/2 Bathrooms
1
-
Basement YN
YES
-
Cooling YN
YES
-
Cooling
Central Air
-
Fireplace YN
NO
-
Heating YN
YES
-
Heating
Central, Natural Gas, Forced Air
-
Pet friendly
N/A
Exterior
-
Garage
Yes
-
Garage spaces
2
-
Construction Materials
Stucco
-
Patio and Porch Features
Patio
-
Pool
Yes
-
Pool Features
In Ground, Private
-
Waterfront YN
NO
Area & Lot
-
Lot Size(acres)
0.1
-
Lot Size(square feet)
4,356
-
Property Type
Residential
-
Property Sub Type
Single Family Residence
-
Architectural Style
Stories: 2
Price
-
Sales Price
$649,900
-
Tax Amount
$3,587
-
Zoning
RES
-
Sq. Footage
3,174
-
Price/SqFt
$204
HOA
-
Association
YES
-
Association Fee
$32
-
Association Fee Frequency
Monthly
-
Association Fee Includes
N/A
Property Resources
-
Horse Property
NO
School District
-
Elementary School
Alpine
-
Middle School
Orem
-
High School
Mountain View
Property Features
-
New Construction
NO
-
Association Amenities
Clubhouse, Fitness Center, Playground, Pool, Sauna, Tennis Court(s)
-
Senior Community YN
NO
-
Sewer
Public Sewer
Schedule
Schedule a Showing
Showing scheduled successfully.
Mortgage calculator
Estimate your monthly mortgage payment, including the principal and interest, property taxes, and HOA. Adjust the values to generate a more accurate rate.
Your payment
Principal and Interest:
$
Property taxes:
$
HOA fees:
$
Total loan payment:
$
Total interest amount:
$
Location
-
County
Utah
-
Elementary School
Alpine
-
Middle School
Orem
-
High School
Mountain View

Listing Courtesy of Christie L Wilson, Mountain Valley Real Estate Consultants LLC
RealHub Information is provided exclusively for consumers' personal, non-commercial use, and it may not be used for any purpose other than to identify prospective properties consumers may be interested in purchasing. All information deemed reliable but not guaranteed and should be independently verified. All properties are subject to prior sale, change or withdrawal. RealHub website owner shall not be responsible for any typographical errors, misinformation, misprints and shall be held totally harmless.

Rusty Dog
HR Manager
Call Rusty today to schedule a private showing.
Phone (800) 555-1212
Email Rusty@PupAgency.com

* Listings on this website come from the FMLS IDX Compilation and may be held by brokerage firms other than the owner of this website. The listing brokerage is identified in any listing details. Information is deemed reliable but is not guaranteed. If you believe any FMLS listing contains material that infringes your copyrighted work please click here to review our DMCA policy and learn how to submit a takedown request.© 2024 FMLS.
Properties
Related properties

Vineyard
539 N 260 E
3 Beds
2 Baths
2,531 Sq.Ft.
$529,999
MLS#: 2185207

Vineyard
73 W 510 N
4 Beds
3 Baths
2,760 Sq.Ft.
$649,900
MLS#: 2183448

Vineyard
280 N 750 E
6 Beds
None Baths
3,023 Sq.Ft.
$639,995
MLS#: 2182227

Vineyard
33 W 510 N
4 Beds
3 Baths
2,449 Sq.Ft.
$649,900
MLS#: 2184336

Vineyard
193 E WATER LN
6 Beds
3 Baths
3,306 Sq.Ft.
$765,000
MLS#: 2181009

Vineyard
482 S LUCERNE ST 222
2 Beds
2 Baths
3,261 Sq.Ft.
$761,900
MLS#: 2176374
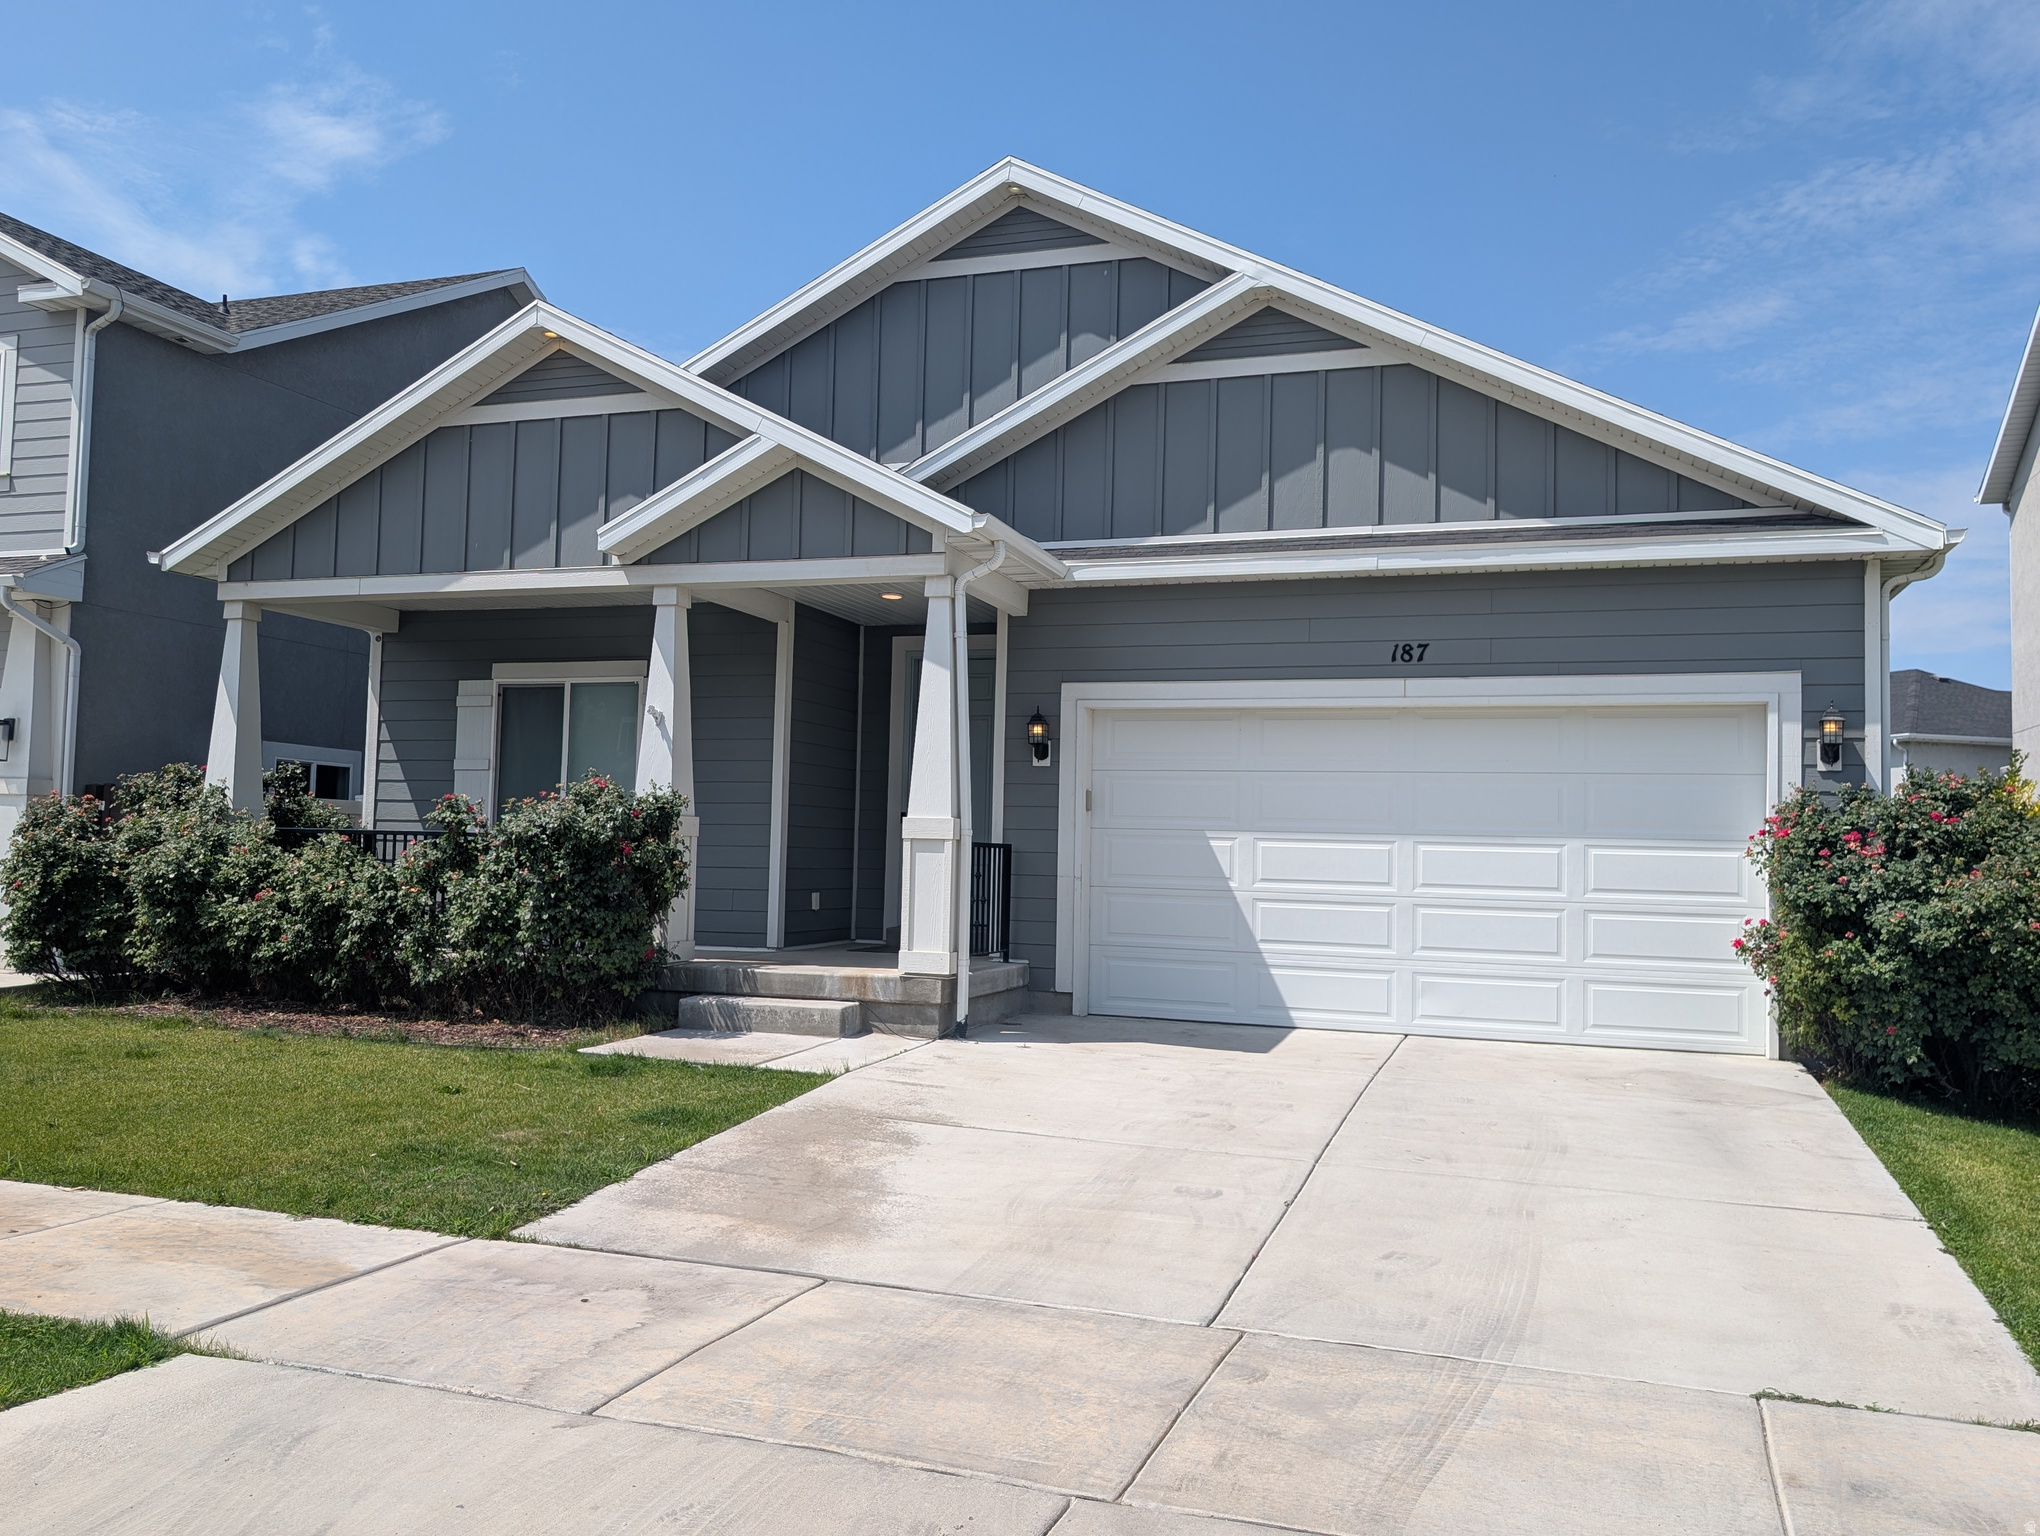
Vineyard
187 N 480 E
3 Beds
2 Baths
3,118 Sq.Ft.
$644,000
MLS#: 2174026
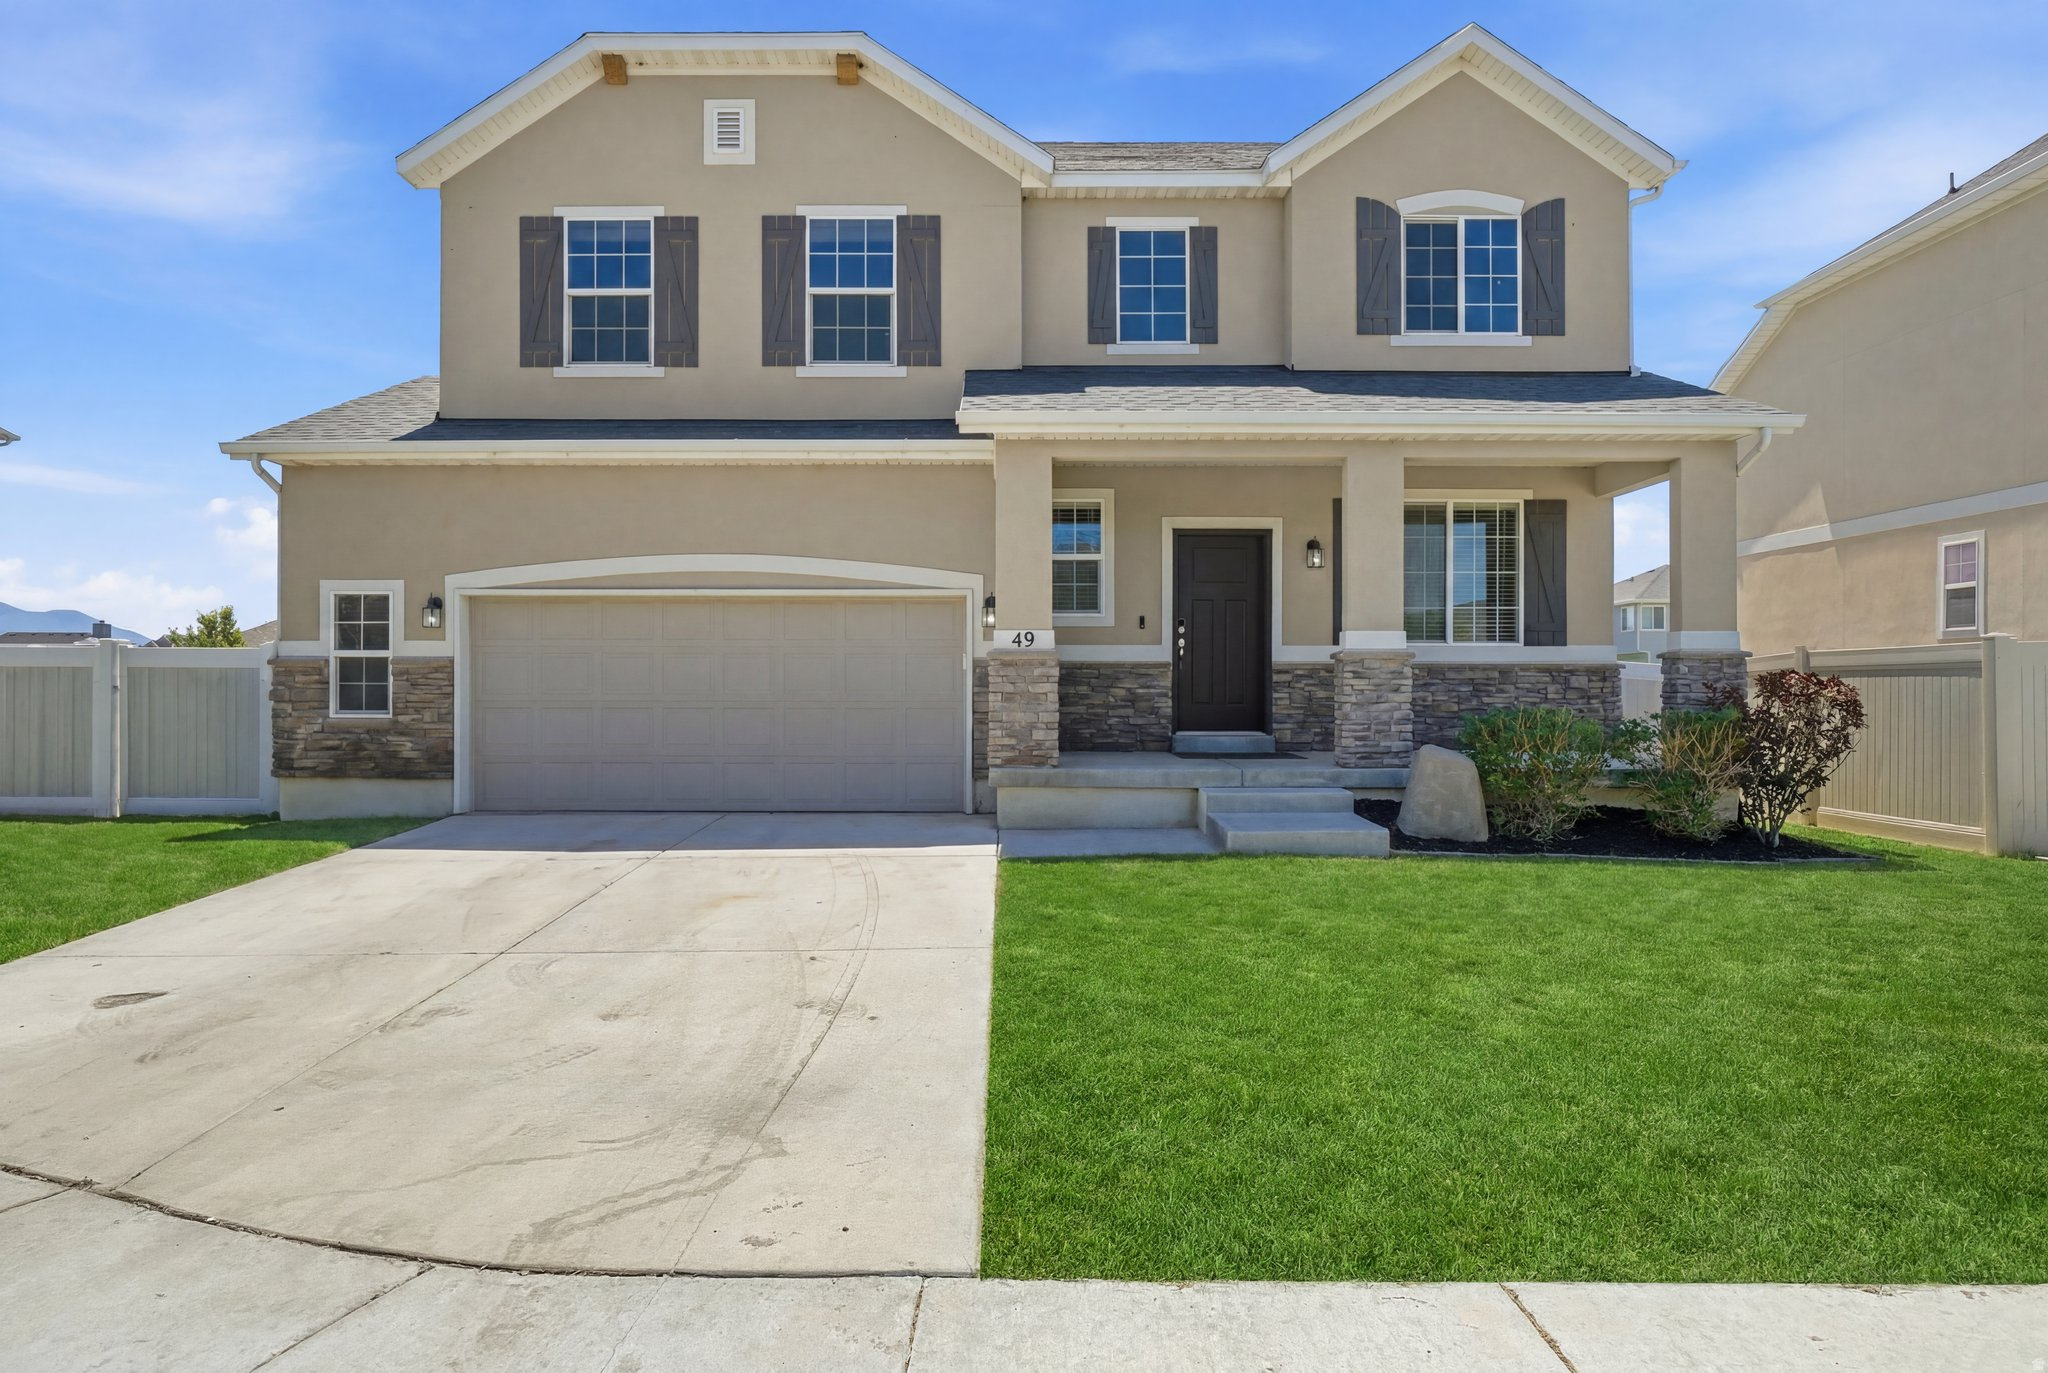
Vineyard
49 W PAPER BARK ST
4 Beds
3 Baths
3,219 Sq.Ft.
$630,000
MLS#: 2171113
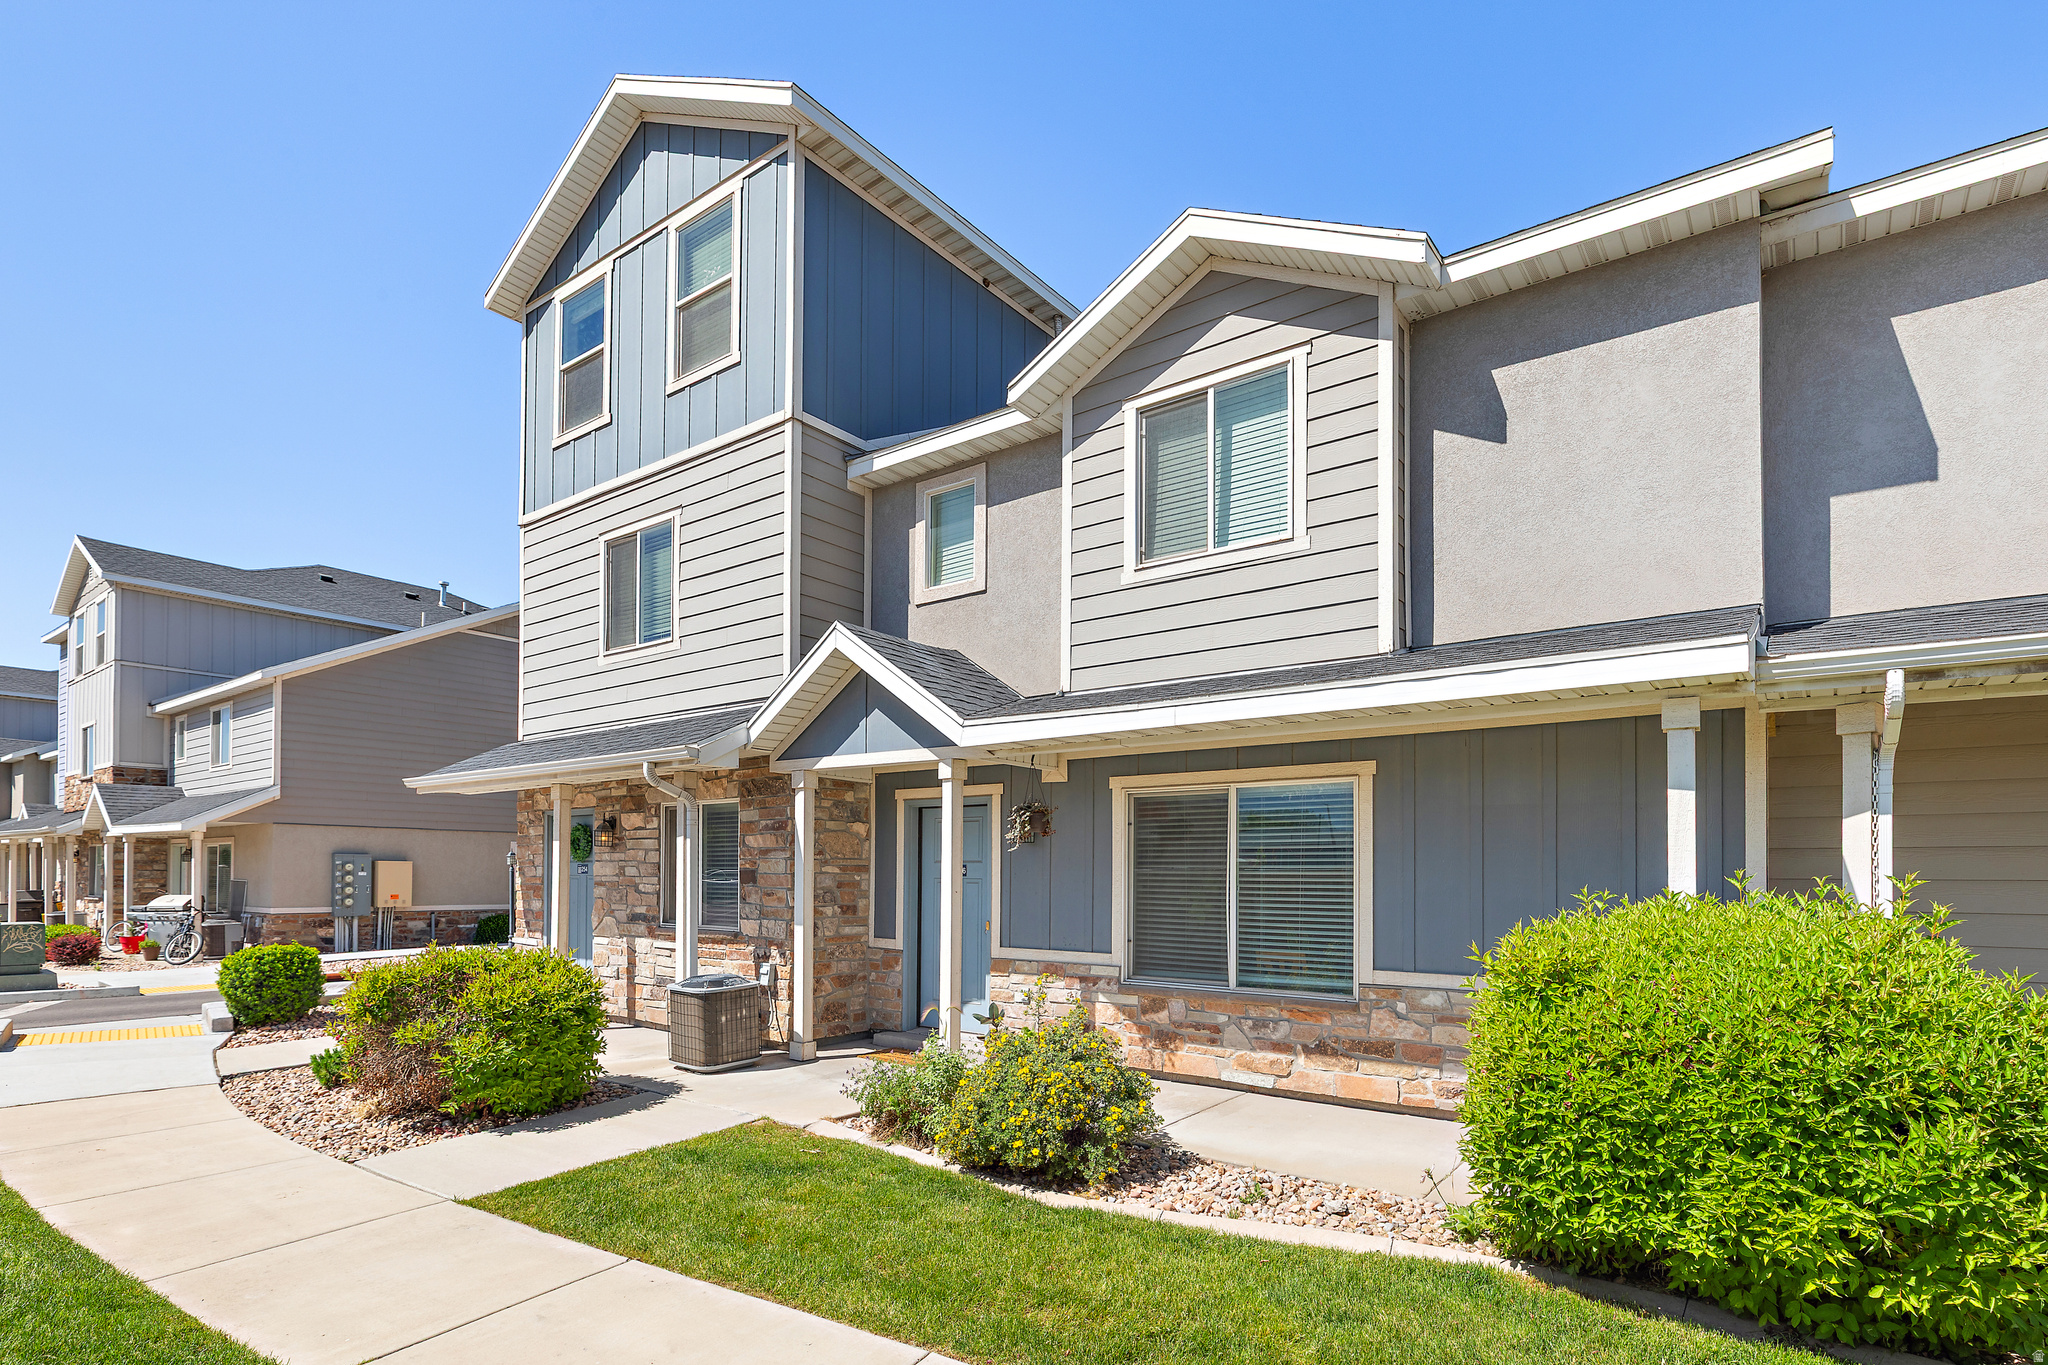
Vineyard
256 N 750 E
6 Beds
None Baths
2,944 Sq.Ft.
$629,900
MLS#: 2158850
