
10384 S AMARYLLIS DR
White City, UT 84094


About
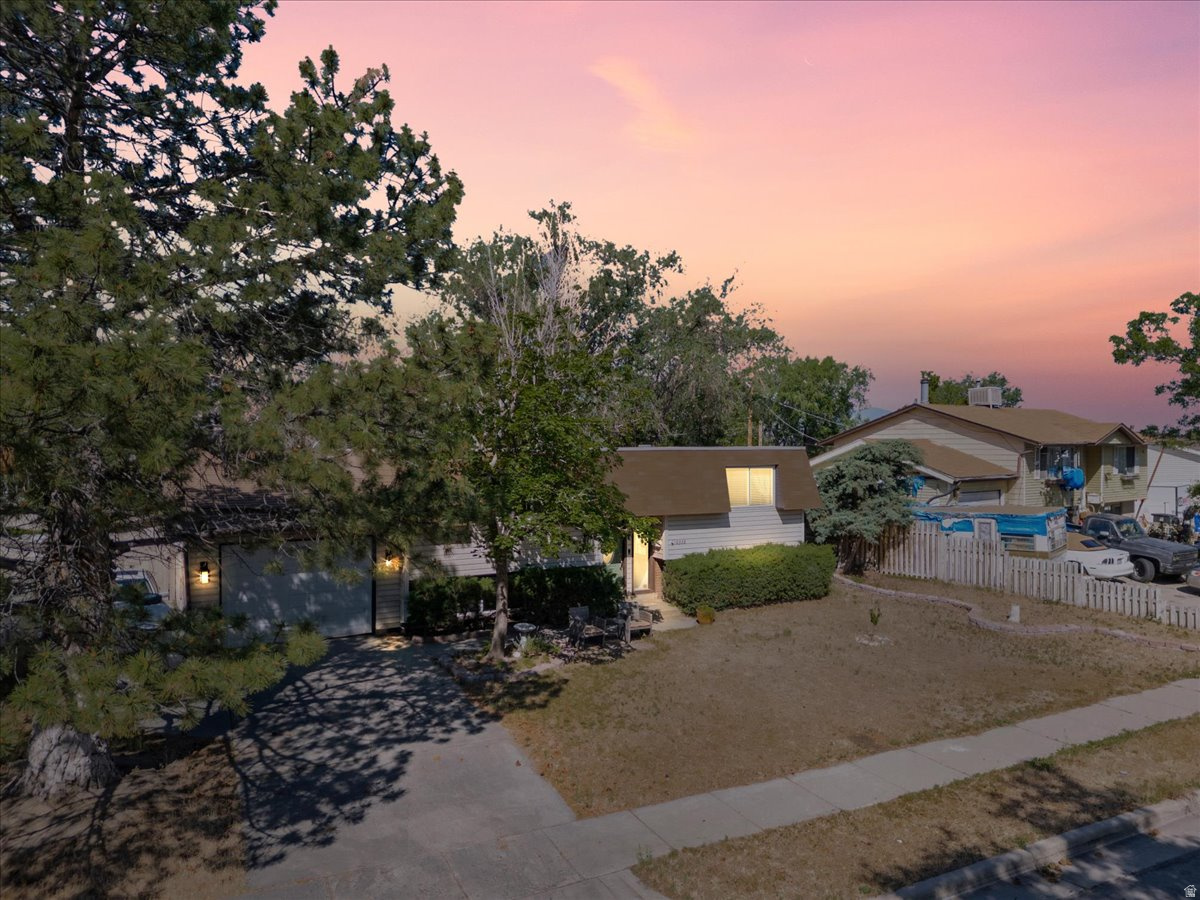
TURNKEY, UPDATED & FULL OF OPPORTUNITY! Welcome to this beautifully updated Sandy rambler where style, function, and versatility come together! Thoughtfully renovated in 2023, this home offers the feel of a fresh, modern property without the headache of a major renovation. Step inside and you'll discover an impressive list of updates, including quartz countertops, stainless steel appliance packages, LVP flooring, double-pane vinyl windows, recessed lighting, updated fixtures, interior and exterior doors, fresh base and casing, and updated paint throughout. The bathrooms add an extra touch of personality with stylish tile inlays that truly make them pop! But the real opportunity is downstairs with a second kitchen that opens the door to a variety of possibilities. Use the lower level as a separate living space, rent out one level to help offset your mortgage, create a comfortable setup for older kids who aren't quite ready to fly the coop, or provide a little extra independence and convenience for parents or extended family. The flexibility is here to make this home work for you! The property is currently leased MONTH to MONTH, offering additional flexibility for an investor or owner-occupant. Look beyond the current personal property and envision the possibilities! This is a home with plenty of potential, whether you're looking for a smart investment, multi-generational living, or simply a beautifully updated place to call home. The location is hard to beat! Conveniently situated near the shopping, dining, entertainment, and businesses along 10600 South, including The Shops at South Town, with everyday amenities just minutes away. Updated! Versatile! Income potential! This is an opportunity you won't want to overlook!
Property
Beds
5
Full Baths
1
1/2 Baths
None
3/4 Baths
1
Year Built
1961
Sq.Footage
2,072
Features
Features & Amenities
Interior
-
Other Interior Features
In-Law Floorplan
-
Total Bedrooms
5
-
Bathrooms
1
-
3/4 Bathrooms
1
-
Basement YN
YES
-
Cooling YN
YES
-
Cooling
Central Air
-
Fireplace YN
NO
-
Heating YN
YES
-
Heating
Central, Natural Gas, Forced Air
-
Main Level Bedrooms
3
-
Pet friendly
N/A
Exterior
-
Garage
No
-
Construction Materials
Brick
-
Other Exterior Features
Lighting
-
Parking
Covered
-
Patio and Porch Features
Covered
-
Pool
No
-
Waterfront YN
NO
-
View
Mountain(s)
Area & Lot
-
Lot Features
Corner Lot, Secluded
-
Lot Size(acres)
0.2
-
Lot Size(square feet)
8,712
-
Property Type
Residential
-
Property Sub Type
Single Family Residence
-
Architectural Style
Rambler/Ranch
Price
-
Sales Price
$587,000
-
Tax Amount
$3,555
-
Zoning
1108
-
Sq. Footage
2,072
-
Price/SqFt
$283
HOA
-
Association
No
Property Resources
-
Horse Property
NO
School District
-
Elementary School
Canyons
-
Middle School
Eastmont
-
High School
Jordan
Property Features
-
New Construction
NO
-
Accessibility Features
Accessible Entrance
-
Senior Community YN
NO
-
Sewer
Public Sewer
Schedule
Schedule a Showing
Showing scheduled successfully.
Mortgage calculator
Estimate your monthly mortgage payment, including the principal and interest, property taxes, and HOA. Adjust the values to generate a more accurate rate.
Your payment
Principal and Interest:
$
Property taxes:
$
HOA fees:
$
Total loan payment:
$
Total interest amount:
$
Location
-
County
Salt Lake
-
Elementary School
Canyons
-
Middle School
Eastmont
-
High School
Jordan

Listing Courtesy of Brian Clinger, Coldwell Banker Realty (Salt Lake-Sugar House)
RealHub Information is provided exclusively for consumers' personal, non-commercial use, and it may not be used for any purpose other than to identify prospective properties consumers may be interested in purchasing. All information deemed reliable but not guaranteed and should be independently verified. All properties are subject to prior sale, change or withdrawal. RealHub website owner shall not be responsible for any typographical errors, misinformation, misprints and shall be held totally harmless.

Rusty Dog
HR Manager
Call Rusty today to schedule a private showing.
Phone (800) 555-1212
Email Rusty@PupAgency.com

* Listings on this website come from the FMLS IDX Compilation and may be held by brokerage firms other than the owner of this website. The listing brokerage is identified in any listing details. Information is deemed reliable but is not guaranteed. If you believe any FMLS listing contains material that infringes your copyrighted work please click here to review our DMCA policy and learn how to submit a takedown request.© 2024 FMLS.
Properties
Related properties

White City
967 E TRITOMA AVE
4 Beds
1 Baths
2,665 Sq.Ft.
$628,000
MLS#: 2183808

White City
10381 S ZINNIA WAY
3 Beds
2 Baths
1,459 Sq.Ft.
$498,750
MLS#: 2183651
White City
10338 S VIOLET DR
4 Beds
2 Baths
2,060 Sq.Ft.
$499,900
MLS#: 2164466
