10338 S VIOLET DR

White City, UT 84094
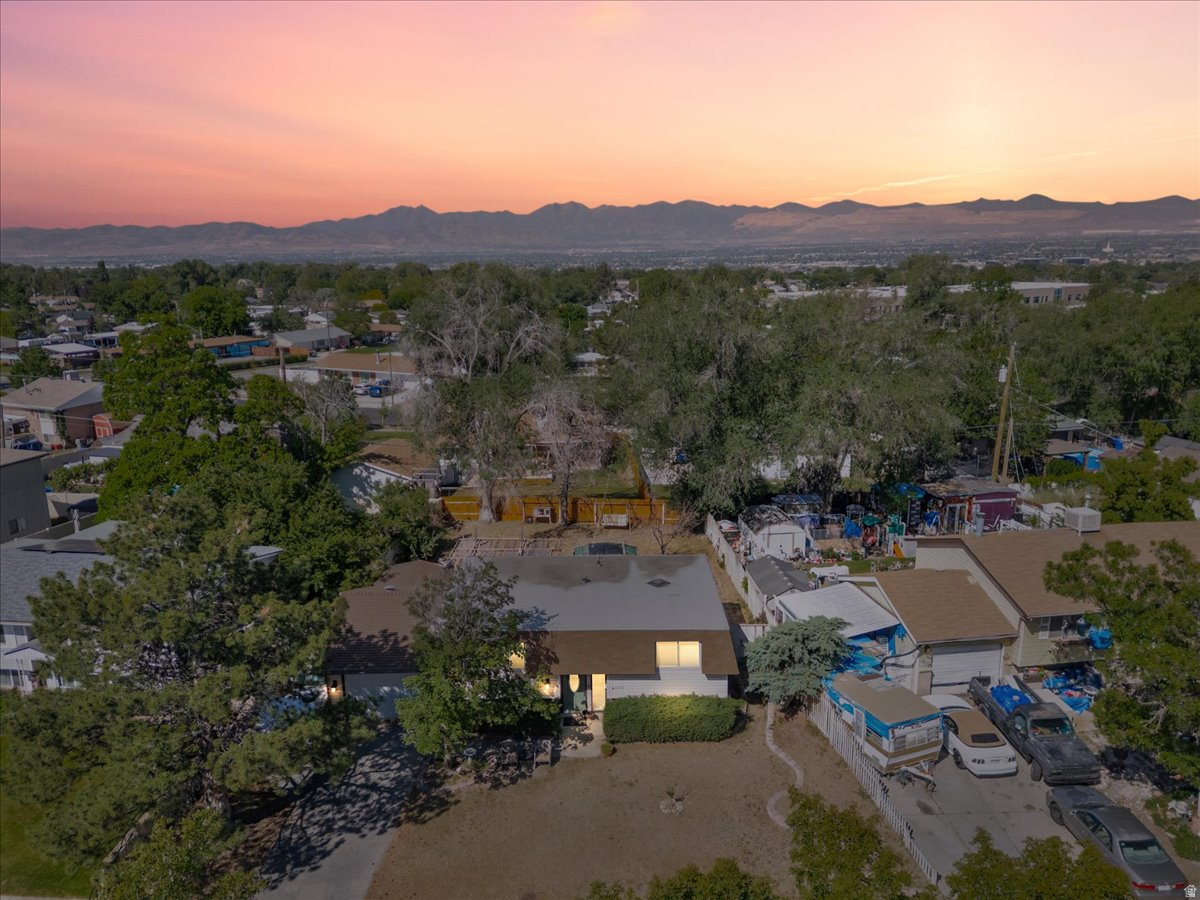
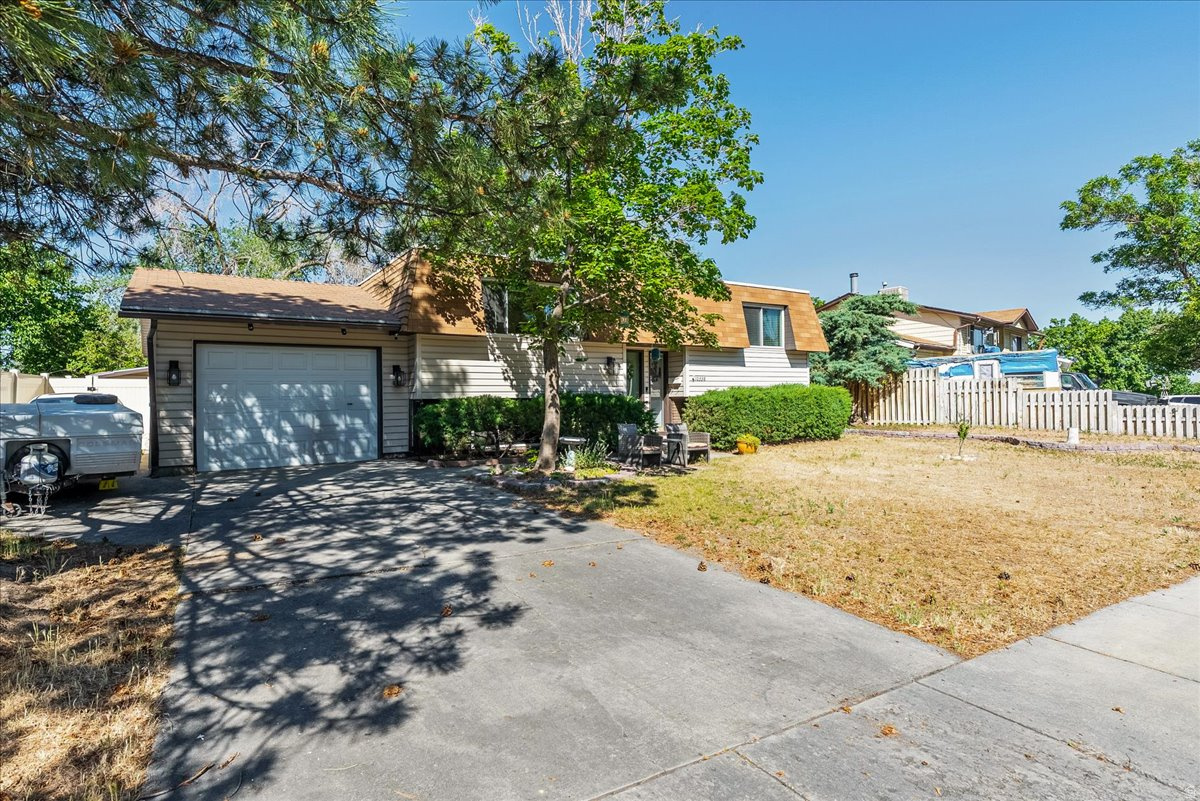
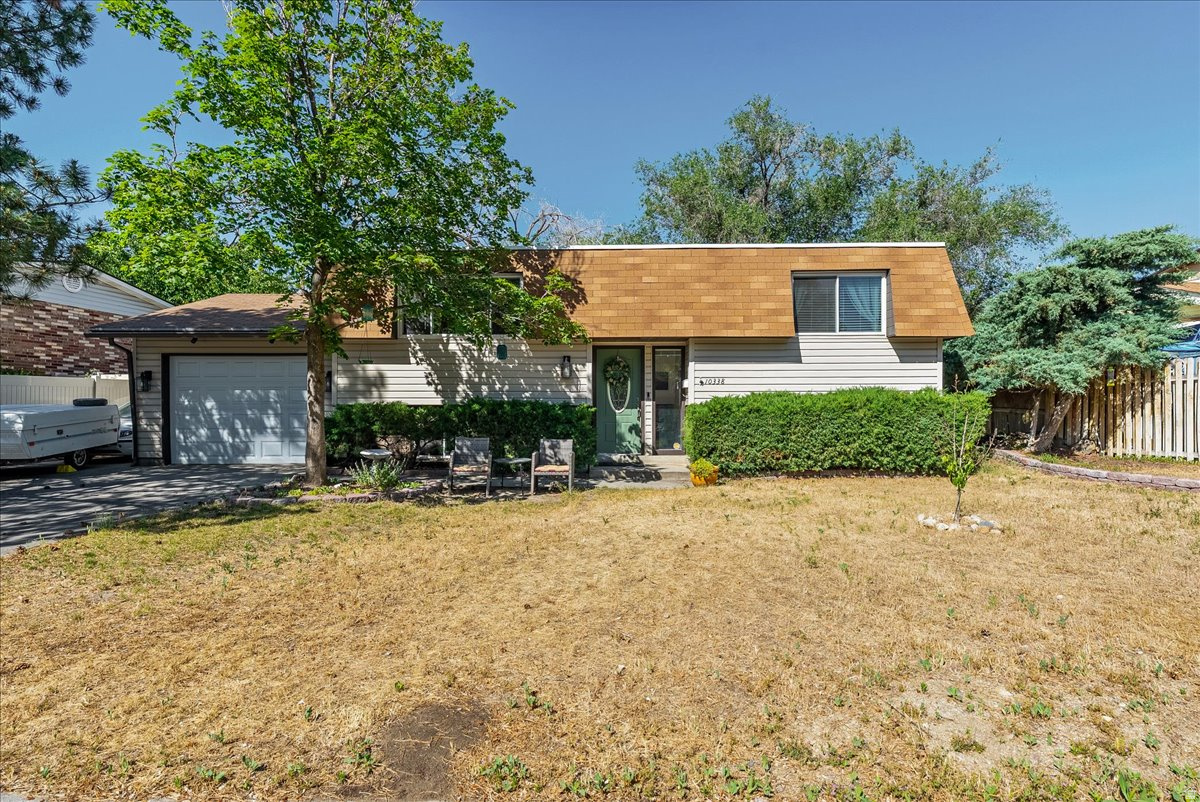
Split-Entry/Bi-Level

White City, UT 84094
10338 S VIOLET DR

$499,900

MLS#: 2164466

Status: Active

Listing provided by: Unity Group Real Estate LLC

Listing agent phone: None

Last update: 13 days ago

On site: 3 months ago

WHITE CITY #18 SUB - Residential

About

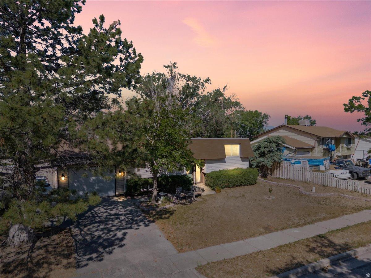
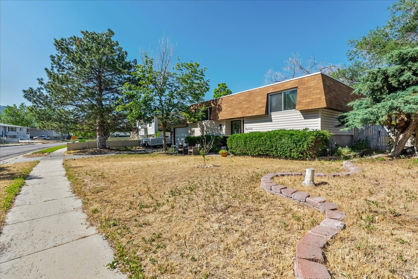
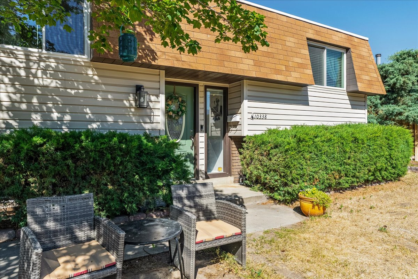
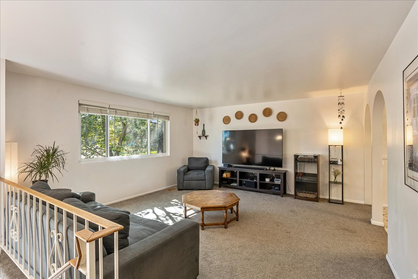
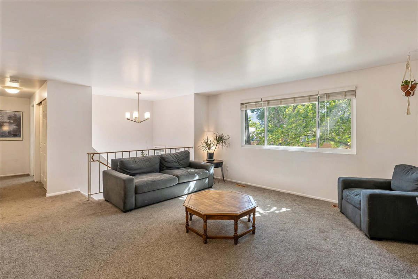
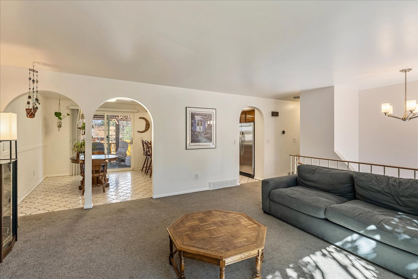
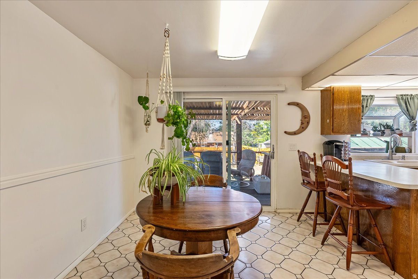
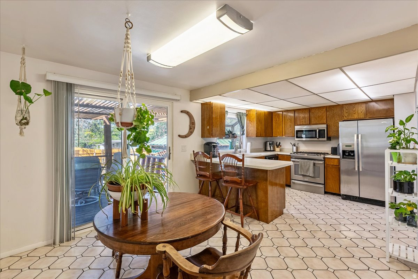
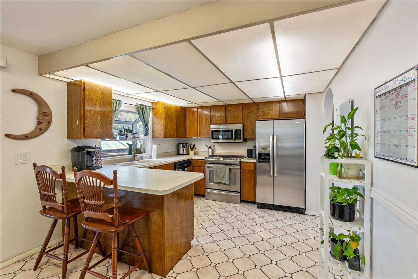
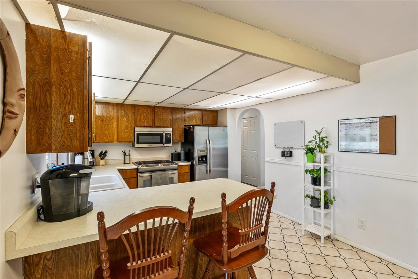
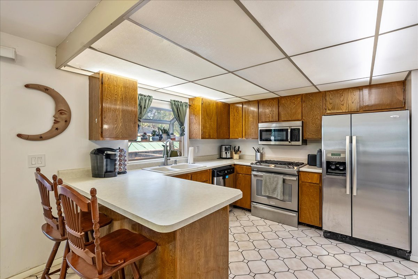
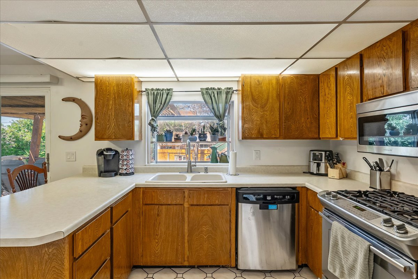
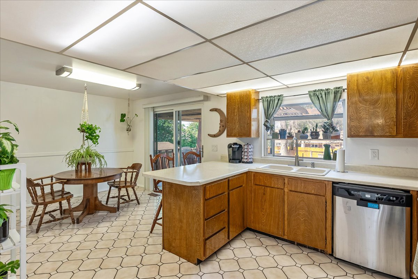
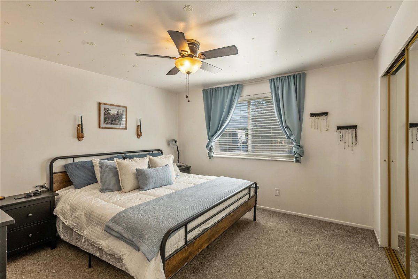
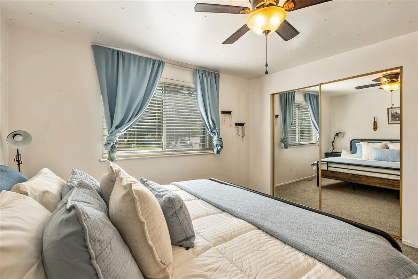
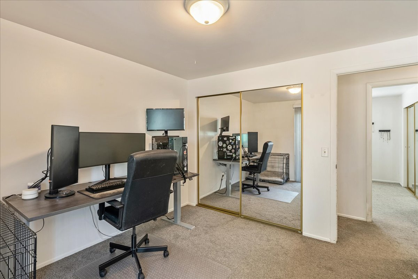
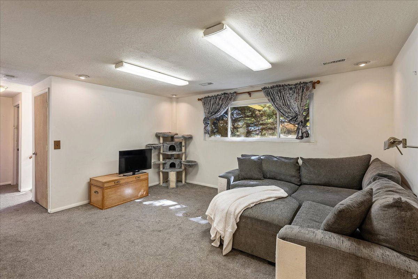
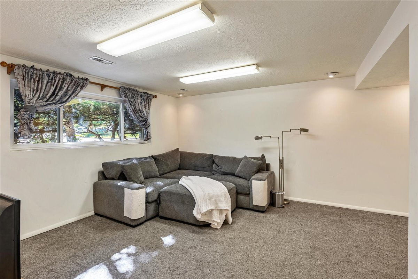
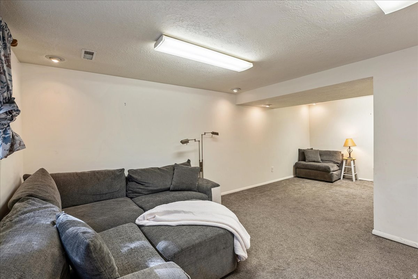
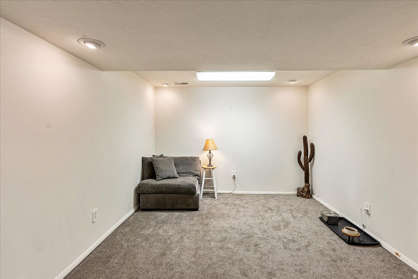
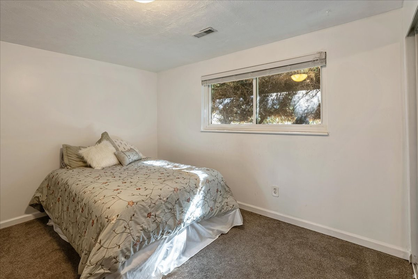
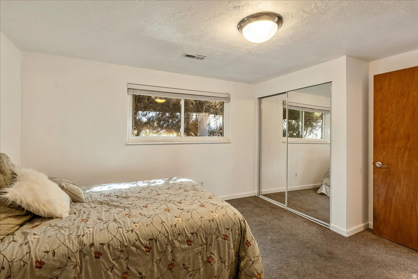
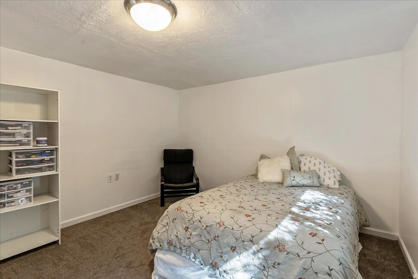
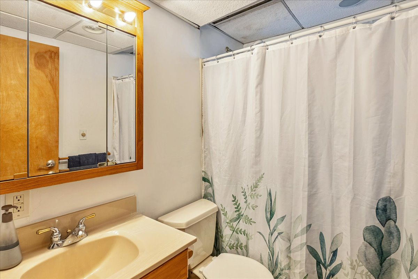
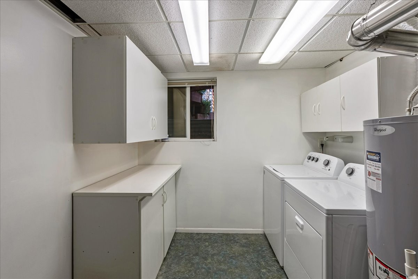
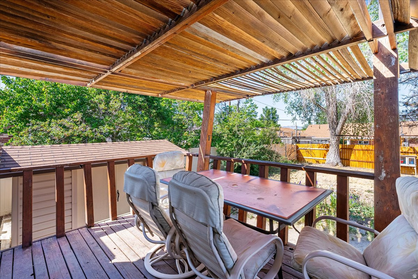
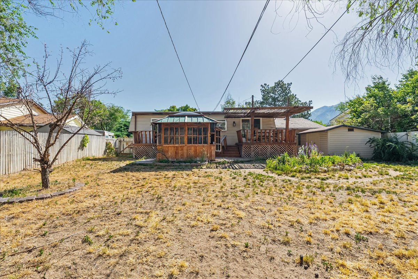
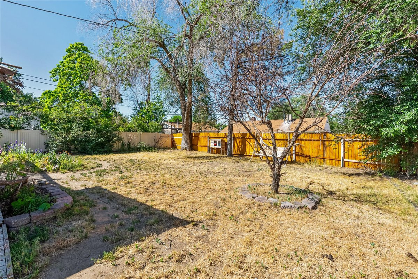
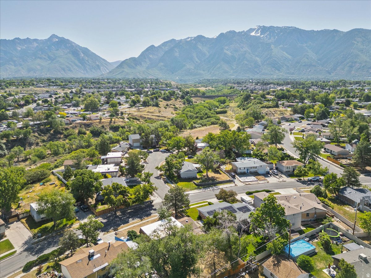
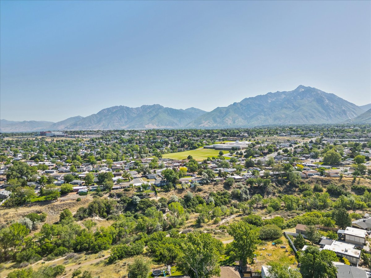
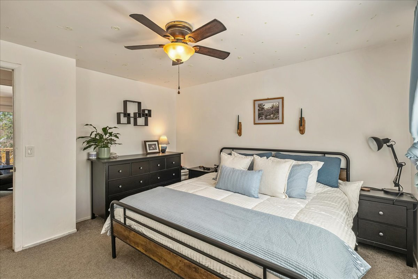
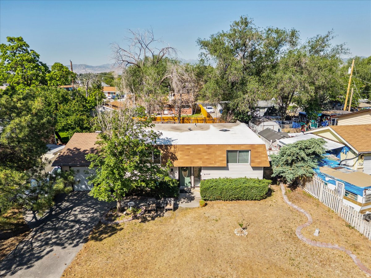
Priced to sell! Welcome home to this well-maintained split-entry residence offering a spacious and functional floor plan designed for everyday living and entertaining. The large living room serves as the heart of the home, seamlessly flowing into the dining area and kitchen to create an open, inviting atmosphere. A fully finished basement provides additional living space, while the attached single-car garage with overhead storage and separate storage shed offer plenty of room for organization and hobbies. Major updates include a new furnace and central air conditioning system installed in 2019. Located in a desirable neighborhood with convenient proximity to schools, shopping, medical facilities, dining, and entertainment. This move-in-ready home offers comfort, space, and value in an established community. Square footage figures are provided as a courtesy estimate only. Buyer is advised to obtain an independent measurement.

Property

Beds

4
Full Baths

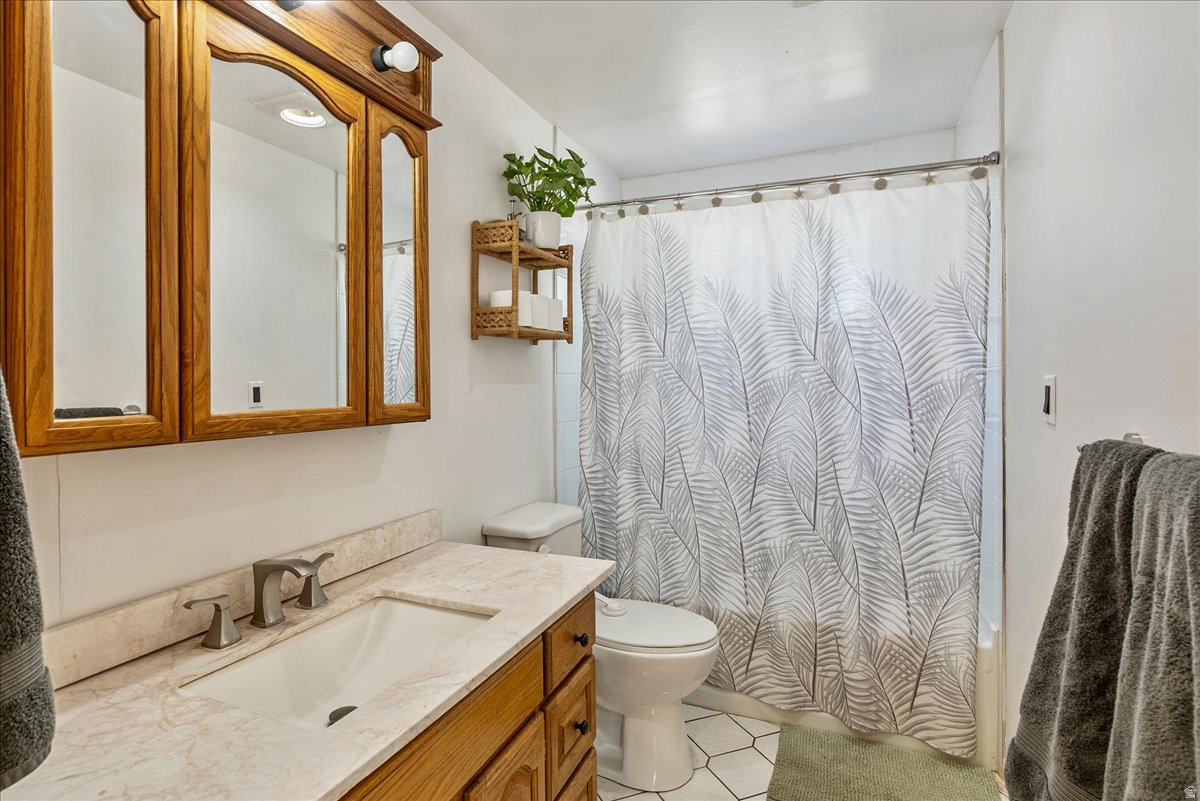
2

1/2 Baths

None

Year Built

1971

Sq.Footage

2,060

Features

Features & Amenities

Interior

  • Other Interior Features

    Master Downstairs

  • Total Bedrooms

    4

  • Bathrooms

    2

  • Basement YN

    YES

  • Cooling YN

    YES

  • Cooling

    Attic Fan, Central Air

  • Fireplace YN

    NO

  • Heating YN

    YES

  • Heating

    Central, Natural Gas, Hot Water

  • Main Level Bedrooms

    2

  • Pet friendly

    N/A

Exterior

  • Garage

    Yes

  • Garage spaces

    1

  • Construction Materials

    Aluminum Siding

  • Other Exterior Features

    Lighting

  • Parking

    Covered, Attached, RV Access/Parking, Garage

  • Patio and Porch Features

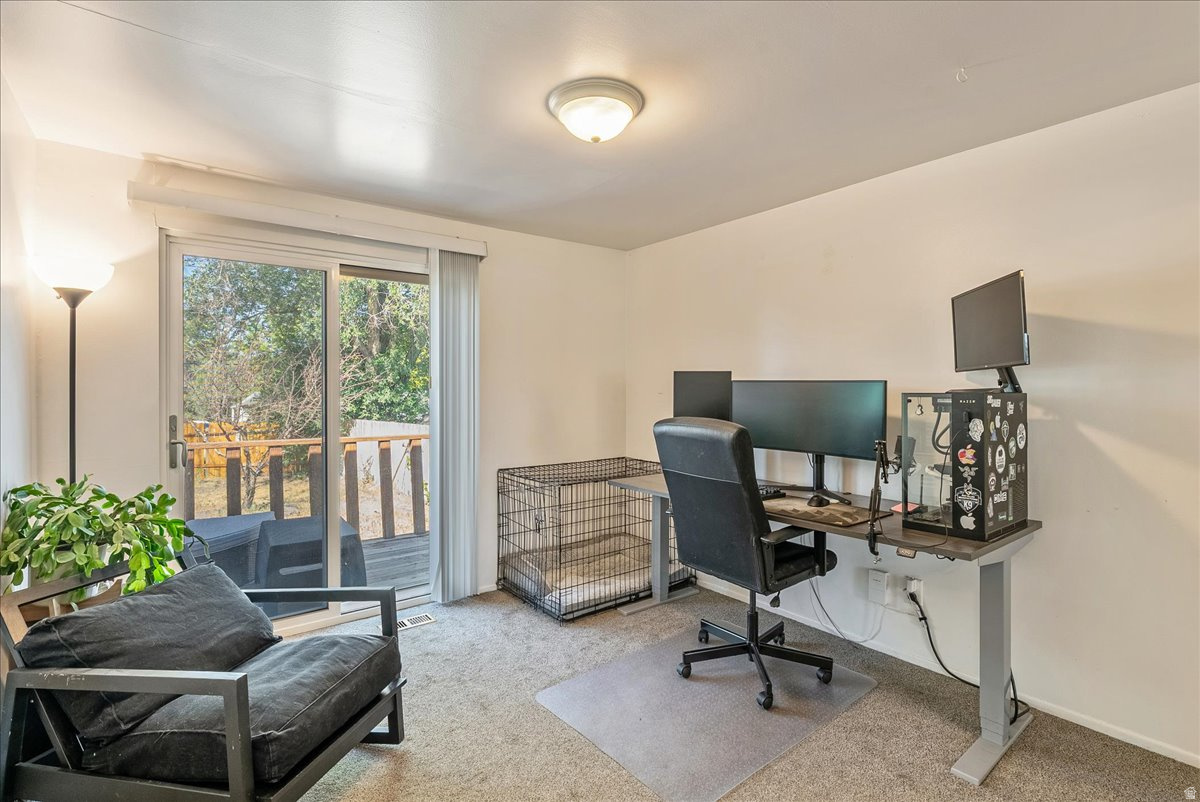
    Deck

  • Pool

    No

  • Waterfront YN

    NO

  • View

    Mountain(s)

Area & Lot

  • Lot Features

    Secluded

  • Lot Size(acres)

    0.18

  • Lot Size(square feet)

    7,840

  • Property Type

    Residential

  • Property Sub Type

    Single Family Residence

  • Architectural Style

    Split-Entry/Bi-Level

Price

  • Sales Price

    $499,900

  • Tax Amount

    $3,695

  • Zoning

    1108

  • Sq. Footage

    2,060

  • Price/SqFt

    $242

HOA

  • Association

    No

Property Resources

  • Horse Property

    NO

School District

  • Elementary School

    Canyons

  • Middle School

    Eastmont

  • High School

    Alta

Property Features

  • New Construction

    NO

  • Senior Community YN

    NO

Schedule

Schedule a Showing

Showing scheduled successfully.

What is 3 + 4 ?


Change time

Mortgage calculator

Estimate your monthly mortgage payment, including the principal and interest, property taxes, and HOA. Adjust the values to generate a more accurate rate.

Your payment

Principal and Interest:

$

Property taxes:

$

HOA fees:

$

Total loan payment:

$

Total interest amount:

$

Location

  • County

    Salt Lake

  • Elementary School

    Canyons

  • Middle School

    Eastmont

  • High School

    Alta

Listing Courtesy of Amanda Nicole King, Unity Group Real Estate LLC

RealHub Information is provided exclusively for consumers' personal, non-commercial use, and it may not be used for any purpose other than to identify prospective properties consumers may be interested in purchasing. All information deemed reliable but not guaranteed and should be independently verified. All properties are subject to prior sale, change or withdrawal. RealHub website owner shall not be responsible for any typographical errors, misinformation, misprints and shall be held totally harmless.

Agent Rusty Dog

Rusty Dog

HR Manager

Call Rusty today to schedule a private showing.


* Listings on this website come from the FMLS IDX Compilation and may be held by brokerage firms other than the owner of this website. The listing brokerage is identified in any listing details. Information is deemed reliable but is not guaranteed. If you believe any FMLS listing contains material that infringes your copyrighted work please click here to review our DMCA policy and learn how to submit a takedown request.© 2024 FMLS.

Properties

Related properties

One of a kind three bedroom, two full bath single level home in appealing location between Salt Lake City, Cottonwood Canyons, and the tech corridor! Property offers family room, living room, formal dining and a spacious, terraced backyard with patio hot tub, plus elevated, irrigated garden beds. Plantation shutters throughout, new LVP floors! Washer, dryer, refrigerator, microwave, spa and shed included! Close to stores, restaurants, churches, skiing and mountain hiking. Come see today!
#2183651

White City

10381 S ZINNIA WAY

3 Beds

2 Baths

1,459 Sq.Ft.

$498,750

MLS#: 2183651

TURNKEY, UPDATED & FULL OF OPPORTUNITY! Welcome to this beautifully updated Sandy rambler where style, function, and versatility come together! Thoughtfully renovated in 2023, this home offers the feel of a fresh, modern property without the headache of a major renovation. Step inside and you'll discover an impressive list of updates, including quartz countertops, stainless steel appliance packages, LVP flooring, double-pane vinyl windows, recessed lighting, updated fixtures, interior and exterior doors, fresh base and casing, and updated paint throughout. The bathrooms add an extra touch of personality with stylish tile inlays that truly make them pop! But the real opportunity is downstairs with a second kitchen that opens the door to a variety of possibilities. Use the lower level as a separate living space, rent out one level to help offset your mortgage, create a comfortable setup for older kids who aren't quite ready to fly the coop, or provide a little extra independence and convenience for parents or extended family. The flexibility is here to make this home work for you! The property is currently leased MONTH to MONTH, offering additional flexibility for an investor or owner-occupant. Look beyond the current personal property and envision the possibilities! This is a home with plenty of potential, whether you're looking for a smart investment, multi-generational living, or simply a beautifully updated place to call home. The location is hard to beat! Conveniently situated near the shopping, dining, entertainment, and businesses along 10600 South, including The Shops at South Town, with everyday amenities just minutes away. Updated! Versatile! Income potential! This is an opportunity you won't want to overlook!
#2182834

White City

10384 S AMARYLLIS DR

5 Beds

1 Baths

2,072 Sq.Ft.

$587,000

MLS#: 2182834

Priced to sell! Welcome home to this well-maintained split-entry residence offering a spacious and functional floor plan designed for everyday living and entertaining. The large living room serves as the heart of the home, seamlessly flowing into the dining area and kitchen to create an open, inviting atmosphere. A fully finished basement provides additional living space, while the attached single-car garage with overhead storage and separate storage shed offer plenty of room for organization and hobbies. Major updates include a new furnace and central air conditioning system installed in 2019. Located in a desirable neighborhood with convenient proximity to schools, shopping, medical facilities, dining, and entertainment. This move-in-ready home offers comfort, space, and value in an established community. Square footage figures are provided as a courtesy estimate only. Buyer is advised to obtain an independent measurement.

10338 S VIOLET DR

Message successfully sent.

I agree to receive email communication and understand I can unsubscribe at any time.

I agree to be contacted by OnX Realty via call, email, and text for real estate services. To opt out, you can reply 'stop' at any time or reply 'help' for assistance. You can also click the unsubscribe link in the emails. Message and data rates may apply. Message frequency may vary. Privacy Policy

 - property

Send a message

Message successfully sent.

Reason for contacting?

I agree to receive email communication and understand I can unsubscribe at any time.

I agree to be contacted by OnX Realty via call, email, and text for real estate services. To opt out, you can reply 'stop' at any time or reply 'help' for assistance. You can also click the unsubscribe link in the emails. Message and data rates may apply. Message frequency may vary. Privacy Policy

Sign In Sign Out

Virtual Assistant

Would you like to take the next step with this property? We can help you schedule a showing or virtual tour, or send you more details.

Yes, I would like more information.

Thank You for Your Reply, One of Our Agents will contact you as soon as possible

No, maybe later.

Thank you, you can always contact me via email, phone number or through the contact form.

Realhub AI

Lucy - Your AI-Powered Realtor

Update Your Temporary Password

Personalize your search

Enter your email and we'll notify you immediately when new listings match what you're looking for.

or enter email address

Already have an account ? Login here

Continue your home search

I agree to receive communications and understand I can unsubscribe at any time.

I agree to be contacted by OnX Realty via call, email, and text for real estate services. To opt out, you can reply 'stop' at any time or reply 'help' for assistance. You can also click the unsubscribe link in the emails. Message and data rates may apply. Message frequency may vary. Privacy Policy

Already have an account ? Login here

We use cookies

We use cookies primarily for analytics to enhance your experience. By accepting, you agree to our use of these cookies. You can manage your preferences or learn more about our cookies policy.