
1001 S 480 E
Nephi, UT 84648
About
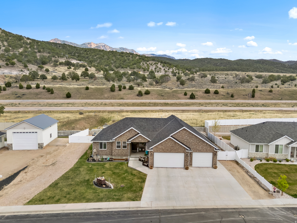
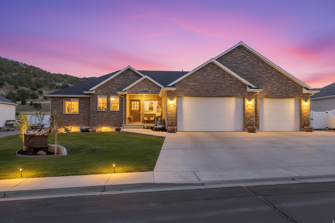
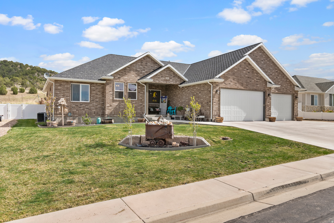
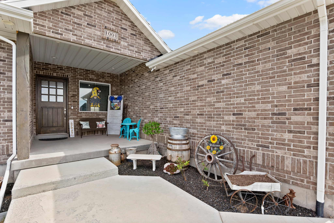
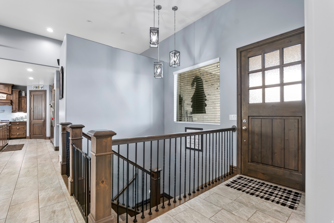
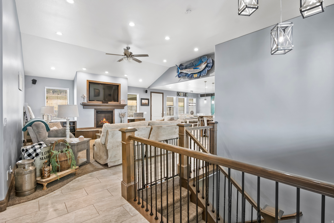
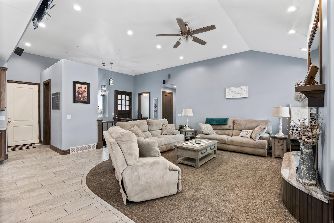
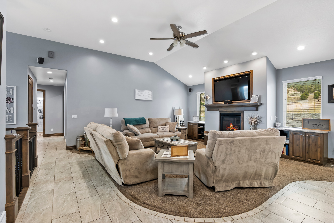
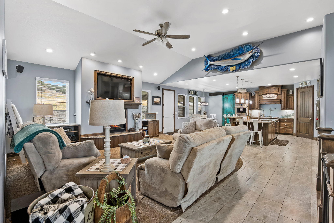
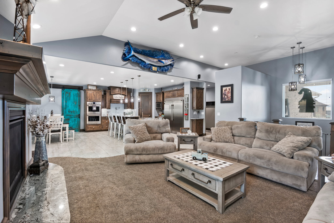
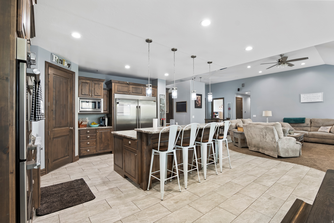
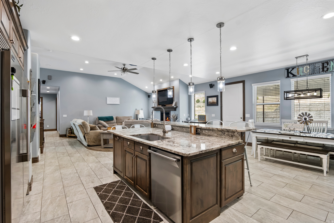
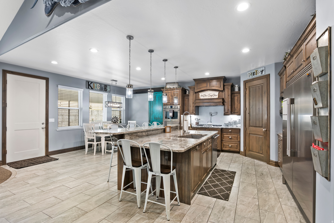
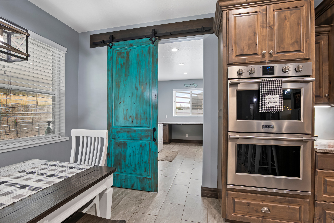
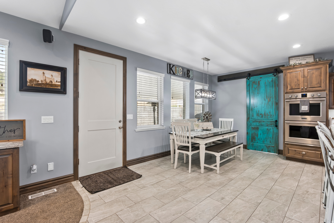
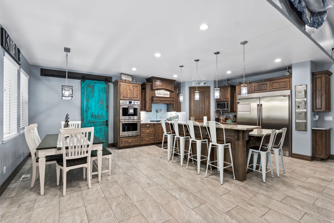
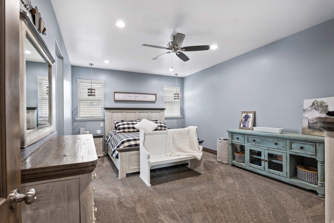
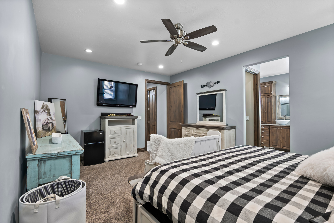
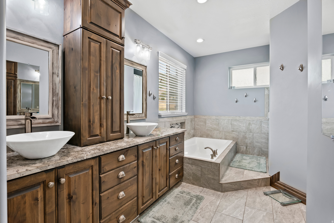
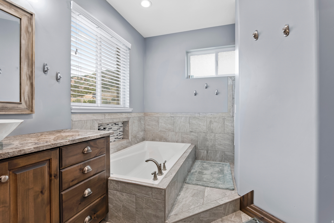
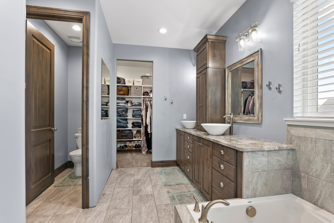
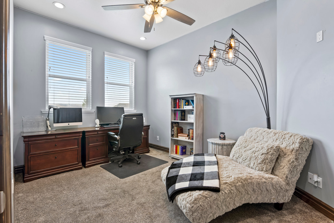
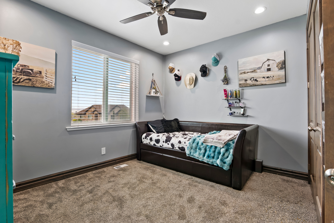
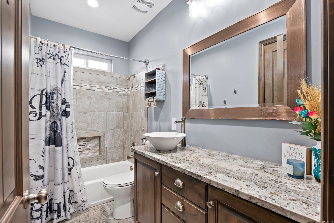
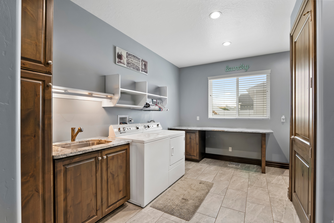
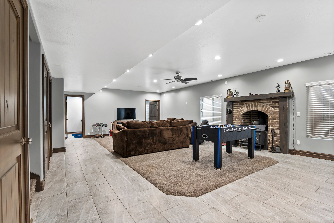
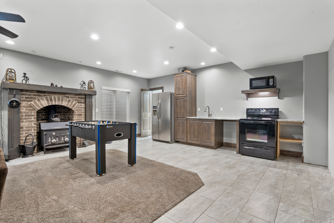
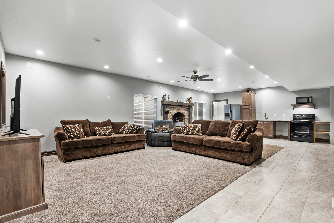
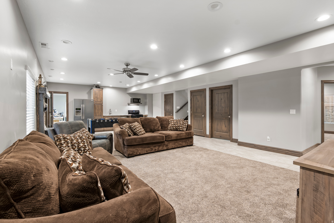
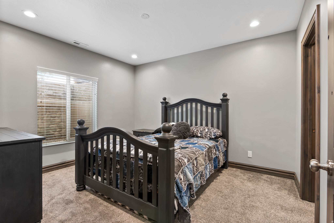
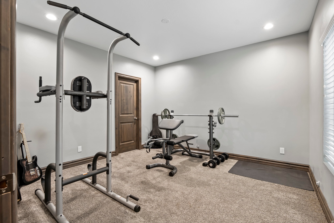
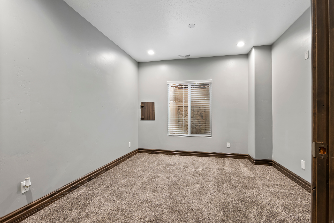
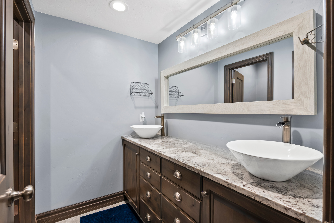
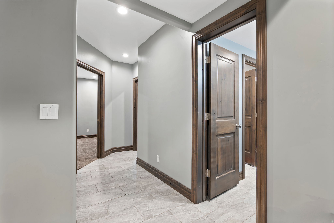
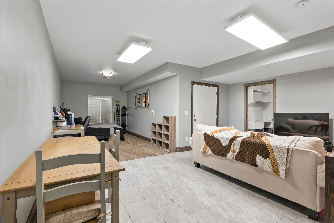
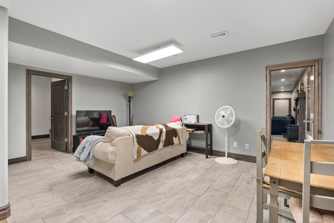
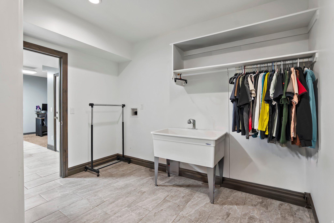
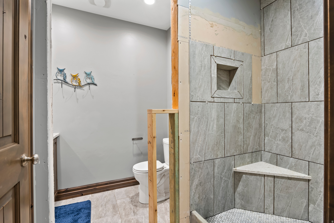
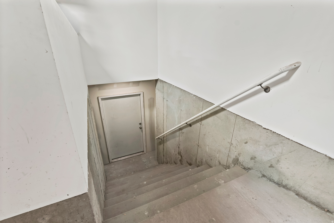
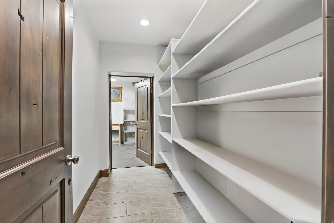
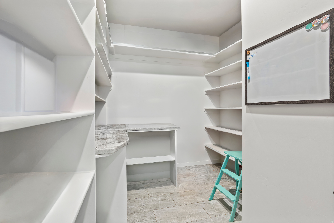
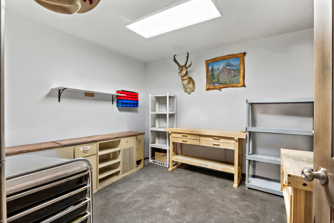
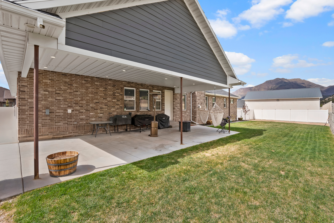
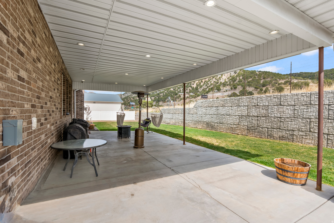
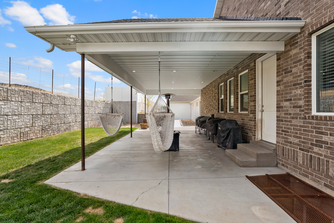
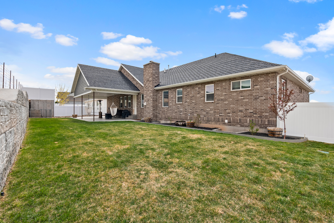
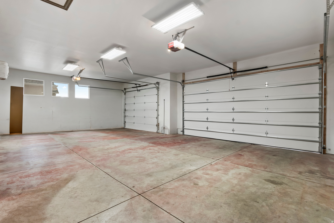
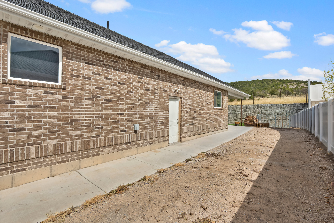
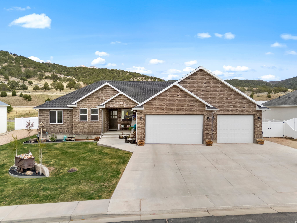
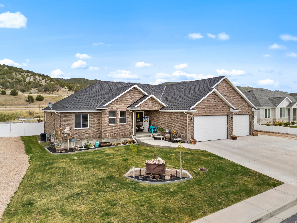
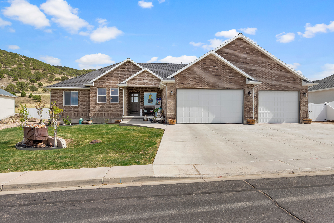
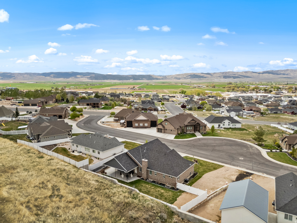
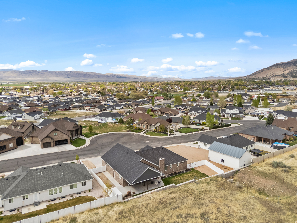
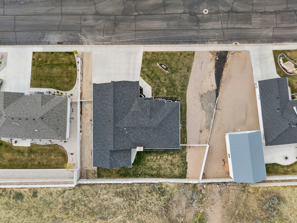
Built with quality craftsmanship and timeless all-brick construction, this custom rambler offers a thoughtful layout, generous living spaces, and exceptional functionality. Vaulted ceilings on the main floor and 9-foot ceilings in the basement create an open, inviting atmosphere throughout. The heart of the home is the spacious open-concept kitchen and family room, designed for gathering and everyday living. The kitchen features an impressive 8-foot island with granite countertops, double ovens, an oversized commercial refrigerator, a 6-burner range with a pot filler, abundant cabinetry, a large walk-in pantry, and plenty of space for a full dining table. The primary suite provides a relaxing retreat with a spacious walk-in closet and a private ensuite featuring double sinks, a large soaking tub, and a separate oversized shower. You'll also appreciate the oversized laundry room complete with folding counters, abundant storage, and a utility sink, along with a convenient mudroom just off the garage. The finished basement offers outstanding flexibility with a mother-in-law apartment or studio option. A private entrance through the garage, separate laundry area, plumbing for a kitchenette, and a brand-new bathroom currently being completed create an ideal setup for multi-generational living, guests, or potential rental income. The additional basement living space includes three bedrooms with walk-in closets, a full bathroom with double sinks, a spacious family room, a second kitchenette area with an electric range and refrigerator, and a cozy wood-burning stove, plus ample storage throughout. Step outside to a fully fenced and beautifully landscaped yard complete with an automatic sprinkler system, RV parking with a 30-amp hookup, and an extra-large covered patio already wired for a hot tub. A welcoming covered front porch provides the perfect place to enjoy both sunrise and sunset views. The oversized three-car garage includes an extended-depth bay, offering plenty of room for larger vehicles, recreational toys, or a workshop, while curb and gutter complete the polished exterior. This is a home that truly combines comfort, quality, and versatility with room to grow and spaces designed for the way people live today.
Property
Beds
7
Full Baths
3
1/2 Baths
1
3/4 Baths
1
Year Built
2019
Sq.Footage
4,930
Features
Features & Amenities
Interior
-
Other Interior Features
Walk-In Closet(s), In-Law Floorplan, Vaulted Ceiling(s), Granite Counters, Master Downstairs
-
Total Bedrooms
7
-
Bathrooms
3
-
1/2 Bathrooms
1
-
3/4 Bathrooms
1
-
Basement YN
YES
-
Cooling YN
YES
-
Cooling
Central Air
-
Fireplace YN
YES
-
Heating YN
YES
-
Heating
Central, Natural Gas, Wood Stove, Forced Air, Wood
-
Main Level Bedrooms
3
-
Pet friendly
N/A
Exterior
-
Garage
Yes
-
Garage spaces
4
-
Construction Materials
Brick
-
Parking
Attached, RV Access/Parking, Garage
-
Patio and Porch Features
Covered, Patio, Porch
-
Pool
No
-
Waterfront YN
NO
-
View
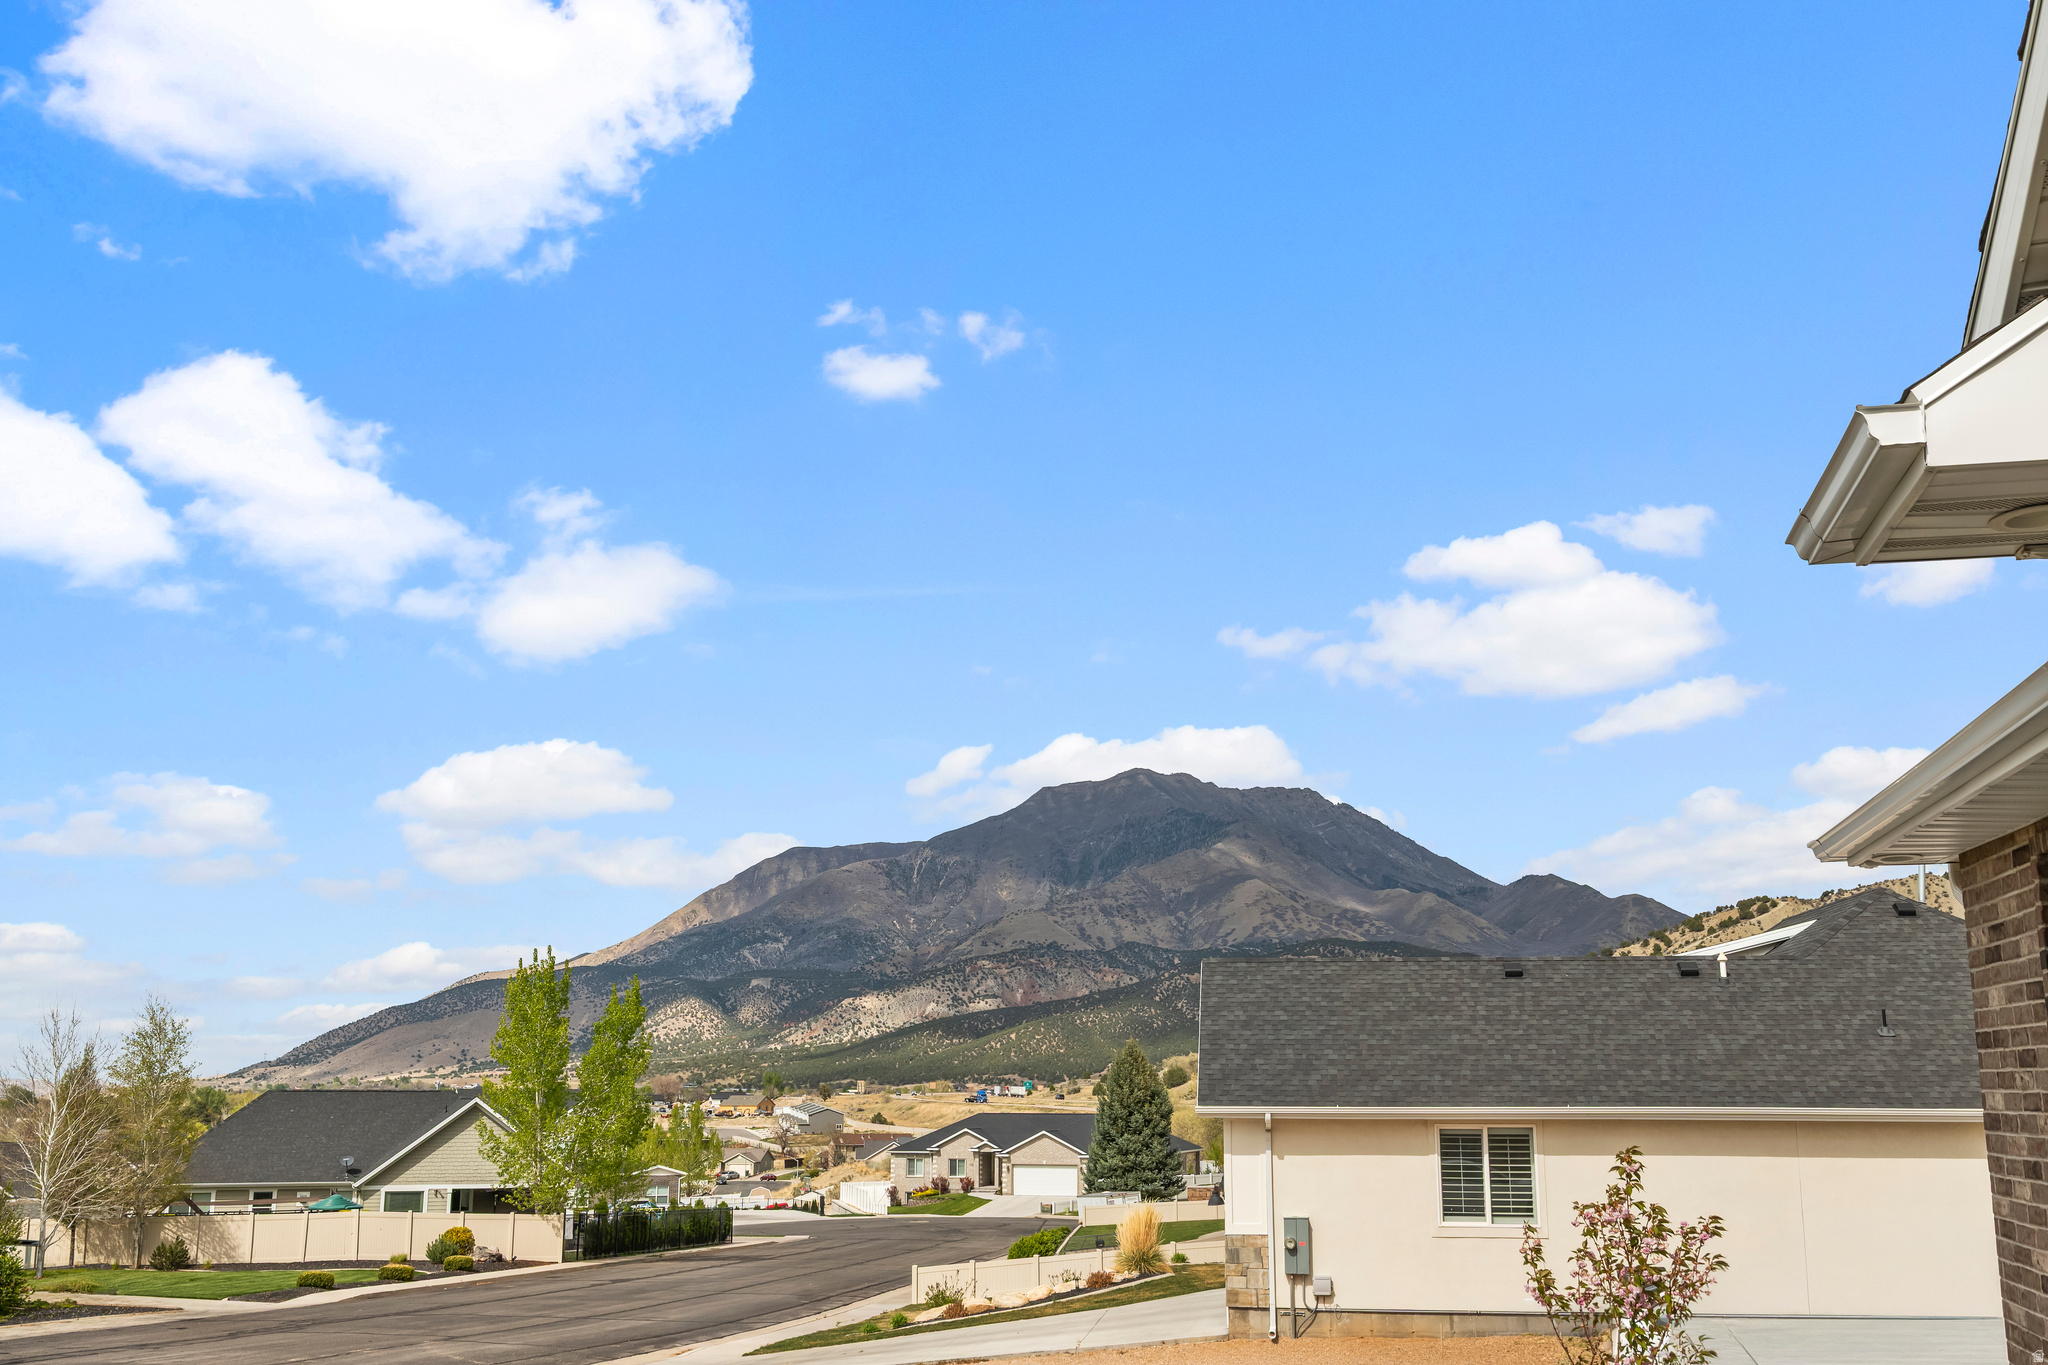
Mountain(s), Valley
Area & Lot
-
Lot Size(acres)
0.35
-
Lot Size(square feet)
15,246
-
Property Type
Residential
-
Property Sub Type
Single Family Residence
-
Architectural Style
Rambler/Ranch
Price
-
Sales Price
$749,000
-
Tax Amount
$4,022
-
Sq. Footage
4,930
-
Price/SqFt
$151
HOA
-
Association
No
Property Resources
-
Horse Property
NO
School District
-
Elementary School
Juab
-
Middle School
Juab
-
High School
Juab
Property Features
-
New Construction
NO
-
Accessibility Features
Therapeutic Whirlpool, Accessible Hallway(s)
-
Senior Community YN
NO
Schedule
Schedule a Showing
Showing scheduled successfully.
Mortgage calculator
Estimate your monthly mortgage payment, including the principal and interest, property taxes, and HOA. Adjust the values to generate a more accurate rate.
Your payment
Principal and Interest:
$
Property taxes:
$
HOA fees:
$
Total loan payment:
$
Total interest amount:
$
Location
-
County
Juab
-
Elementary School
Juab
-
Middle School
Juab
-
High School
Juab

Listing Courtesy of Meadow Perides, The Agency Salt Lake City (Nephi)
RealHub Information is provided exclusively for consumers' personal, non-commercial use, and it may not be used for any purpose other than to identify prospective properties consumers may be interested in purchasing. All information deemed reliable but not guaranteed and should be independently verified. All properties are subject to prior sale, change or withdrawal. RealHub website owner shall not be responsible for any typographical errors, misinformation, misprints and shall be held totally harmless.

Rusty Dog
HR Manager
Call Rusty today to schedule a private showing.
Phone (800) 555-1212
Email Rusty@PupAgency.com

* Listings on this website come from the FMLS IDX Compilation and may be held by brokerage firms other than the owner of this website. The listing brokerage is identified in any listing details. Information is deemed reliable but is not guaranteed. If you believe any FMLS listing contains material that infringes your copyrighted work please click here to review our DMCA policy and learn how to submit a takedown request.© 2024 FMLS.
Properties
Related properties

Nephi
1048 N 580 E
4 Beds
2 Baths
3,510 Sq.Ft.
$649,900
MLS#: 2184461

Nephi
615 E 200 N
3 Beds
2 Baths
3,600 Sq.Ft.
$655,000
MLS#: 2184306

Nephi
357 N 800 E
6 Beds
3 Baths
5,400 Sq.Ft.
$700,000
MLS#: 2178022

Nephi
466 E 930 S
6 Beds
3 Baths
3,334 Sq.Ft.
$725,000
MLS#: 2176410

Nephi
417 E 930 S
6 Beds
3 Baths
3,997 Sq.Ft.
$715,000
MLS#: 2173282
Nephi
615 S 100 W
6 Beds
3 Baths
3,954 Sq.Ft.
$696,000
MLS#: 2170670
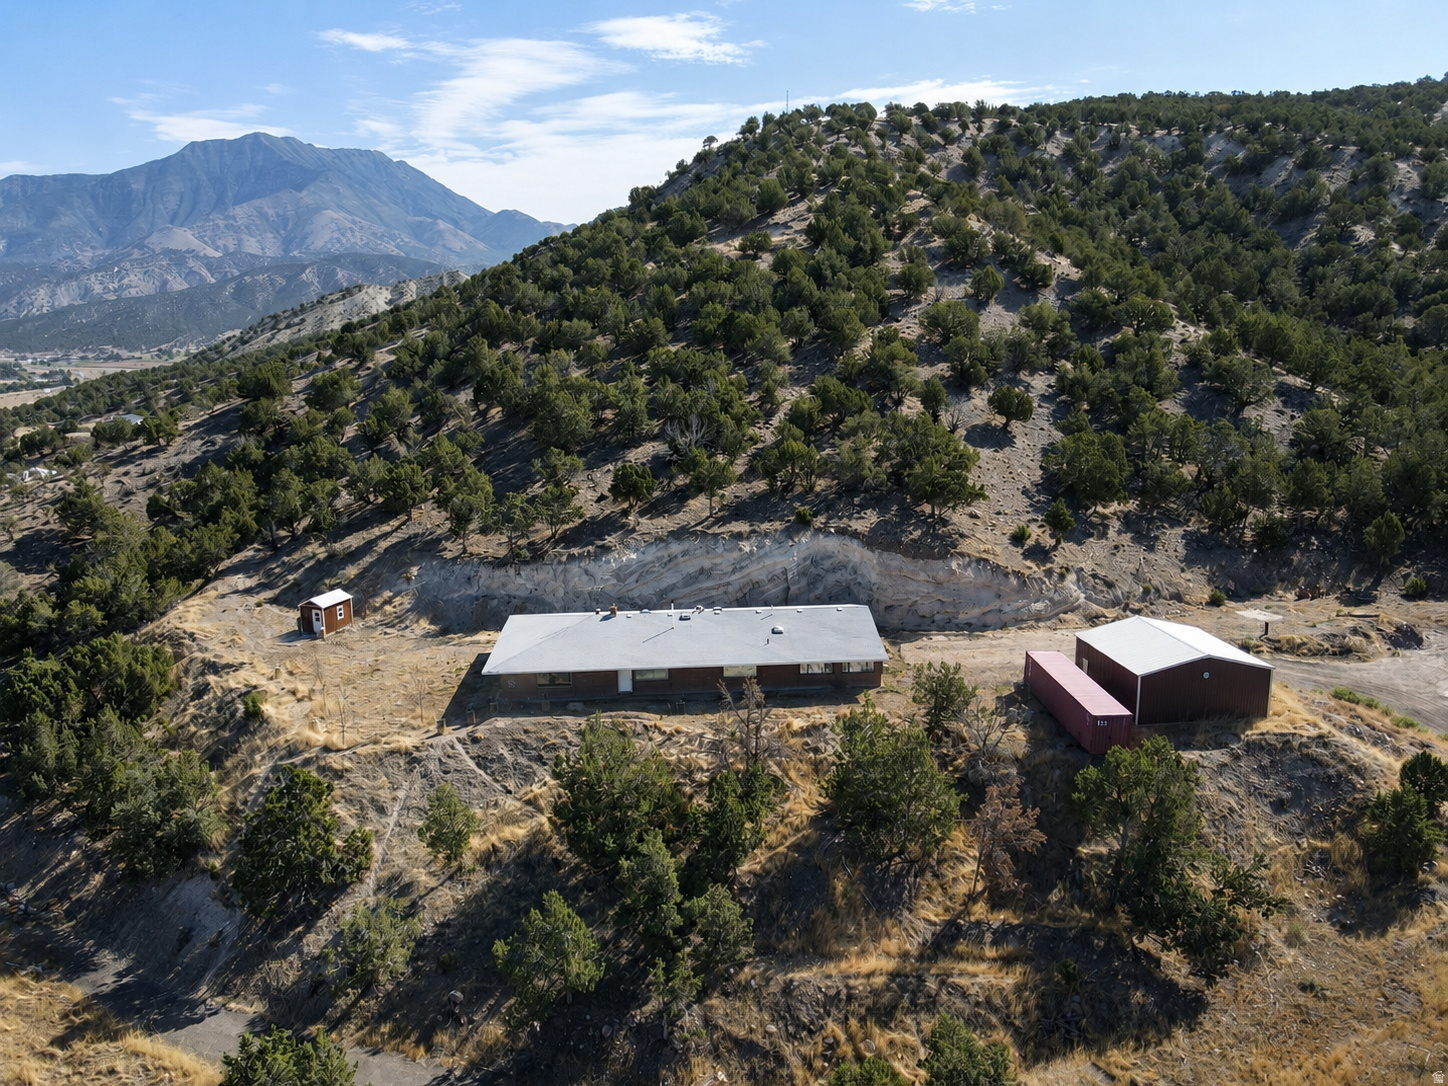
Nephi
1125 S SHEEP LN
4 Beds
2 Baths
2,480 Sq.Ft.
$700,000
MLS#: 2171646
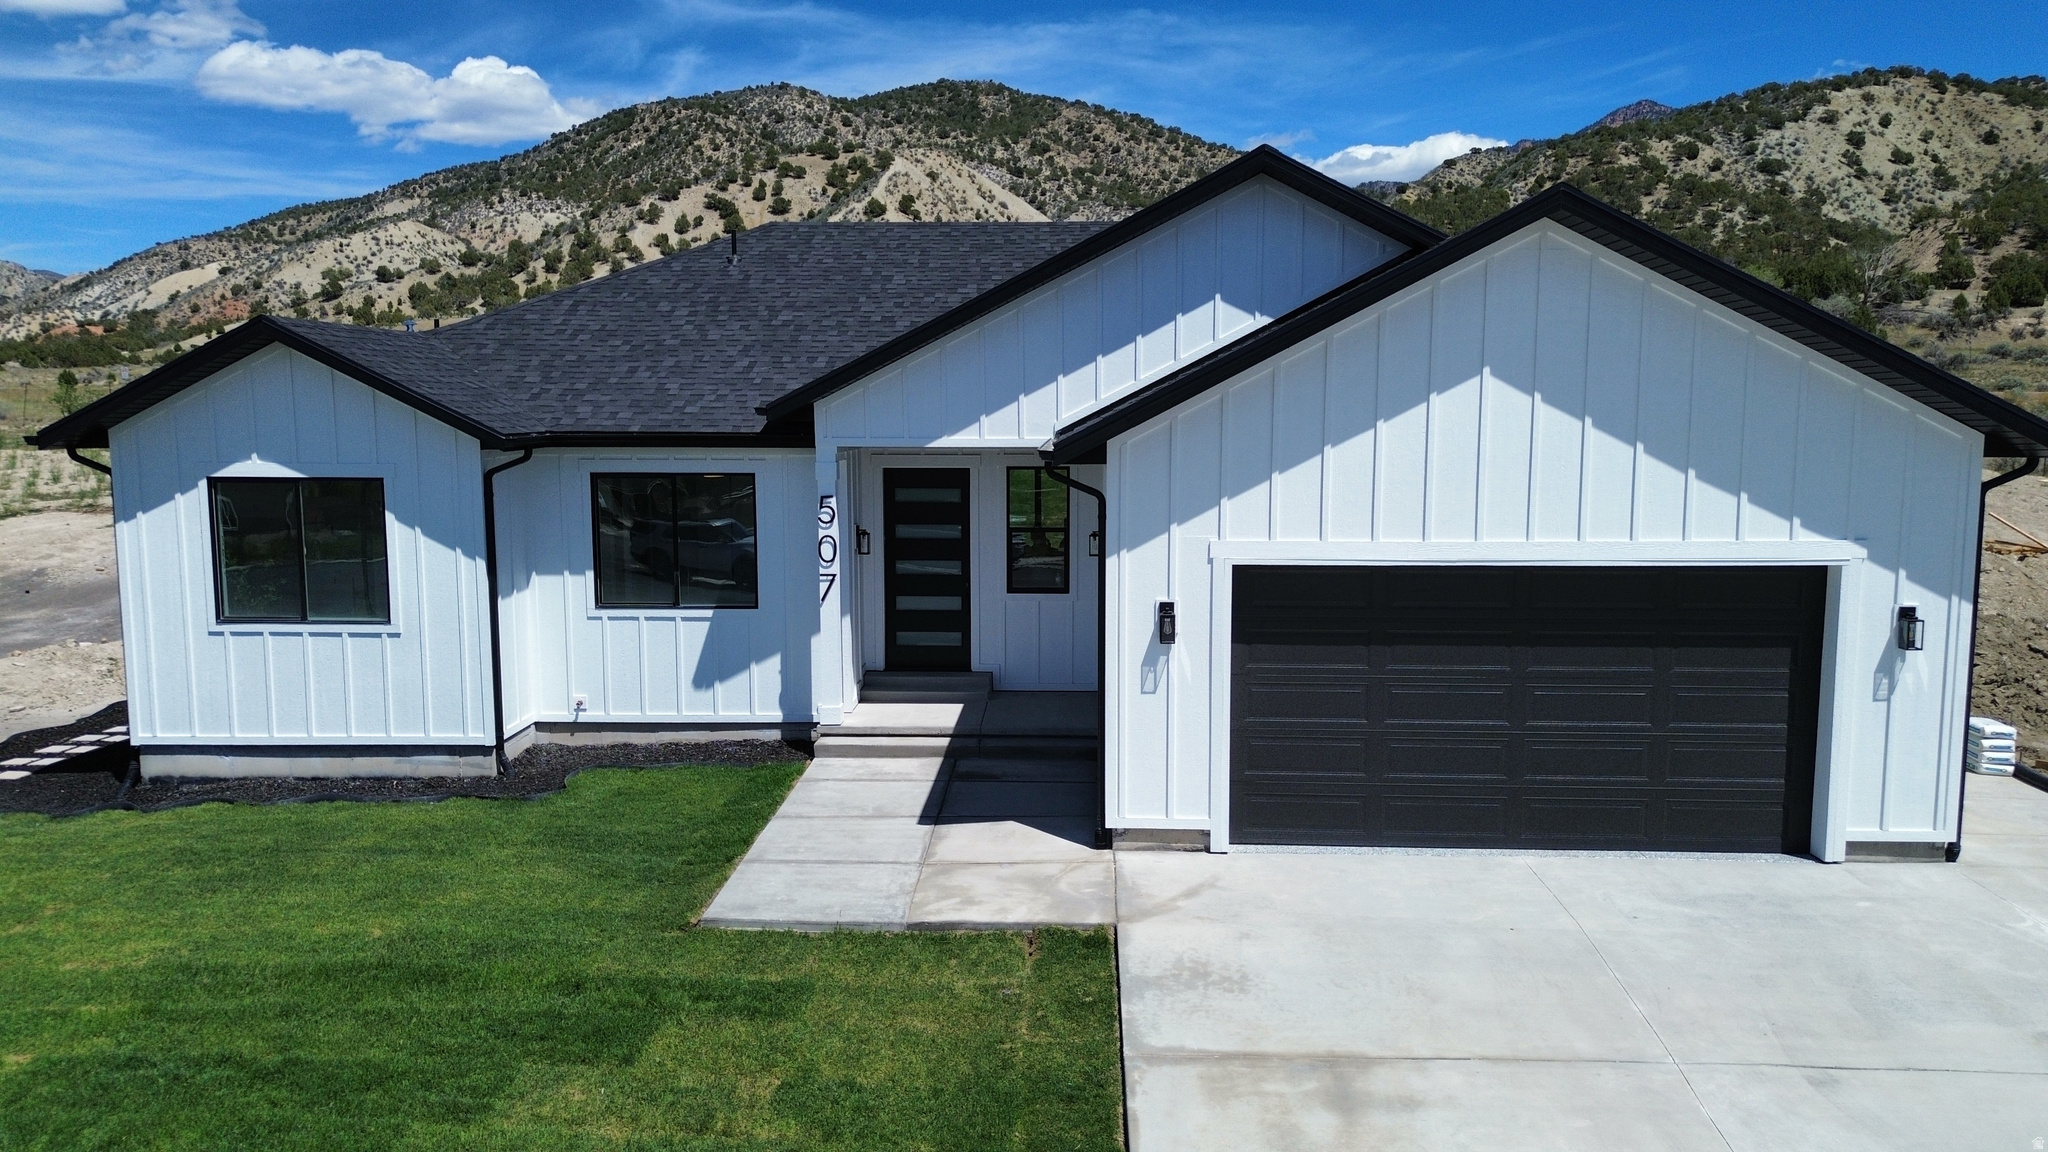
Nephi
507 S 600 E
6 Beds
4 Baths
3,572 Sq.Ft.
$725,000
MLS#: 2160685
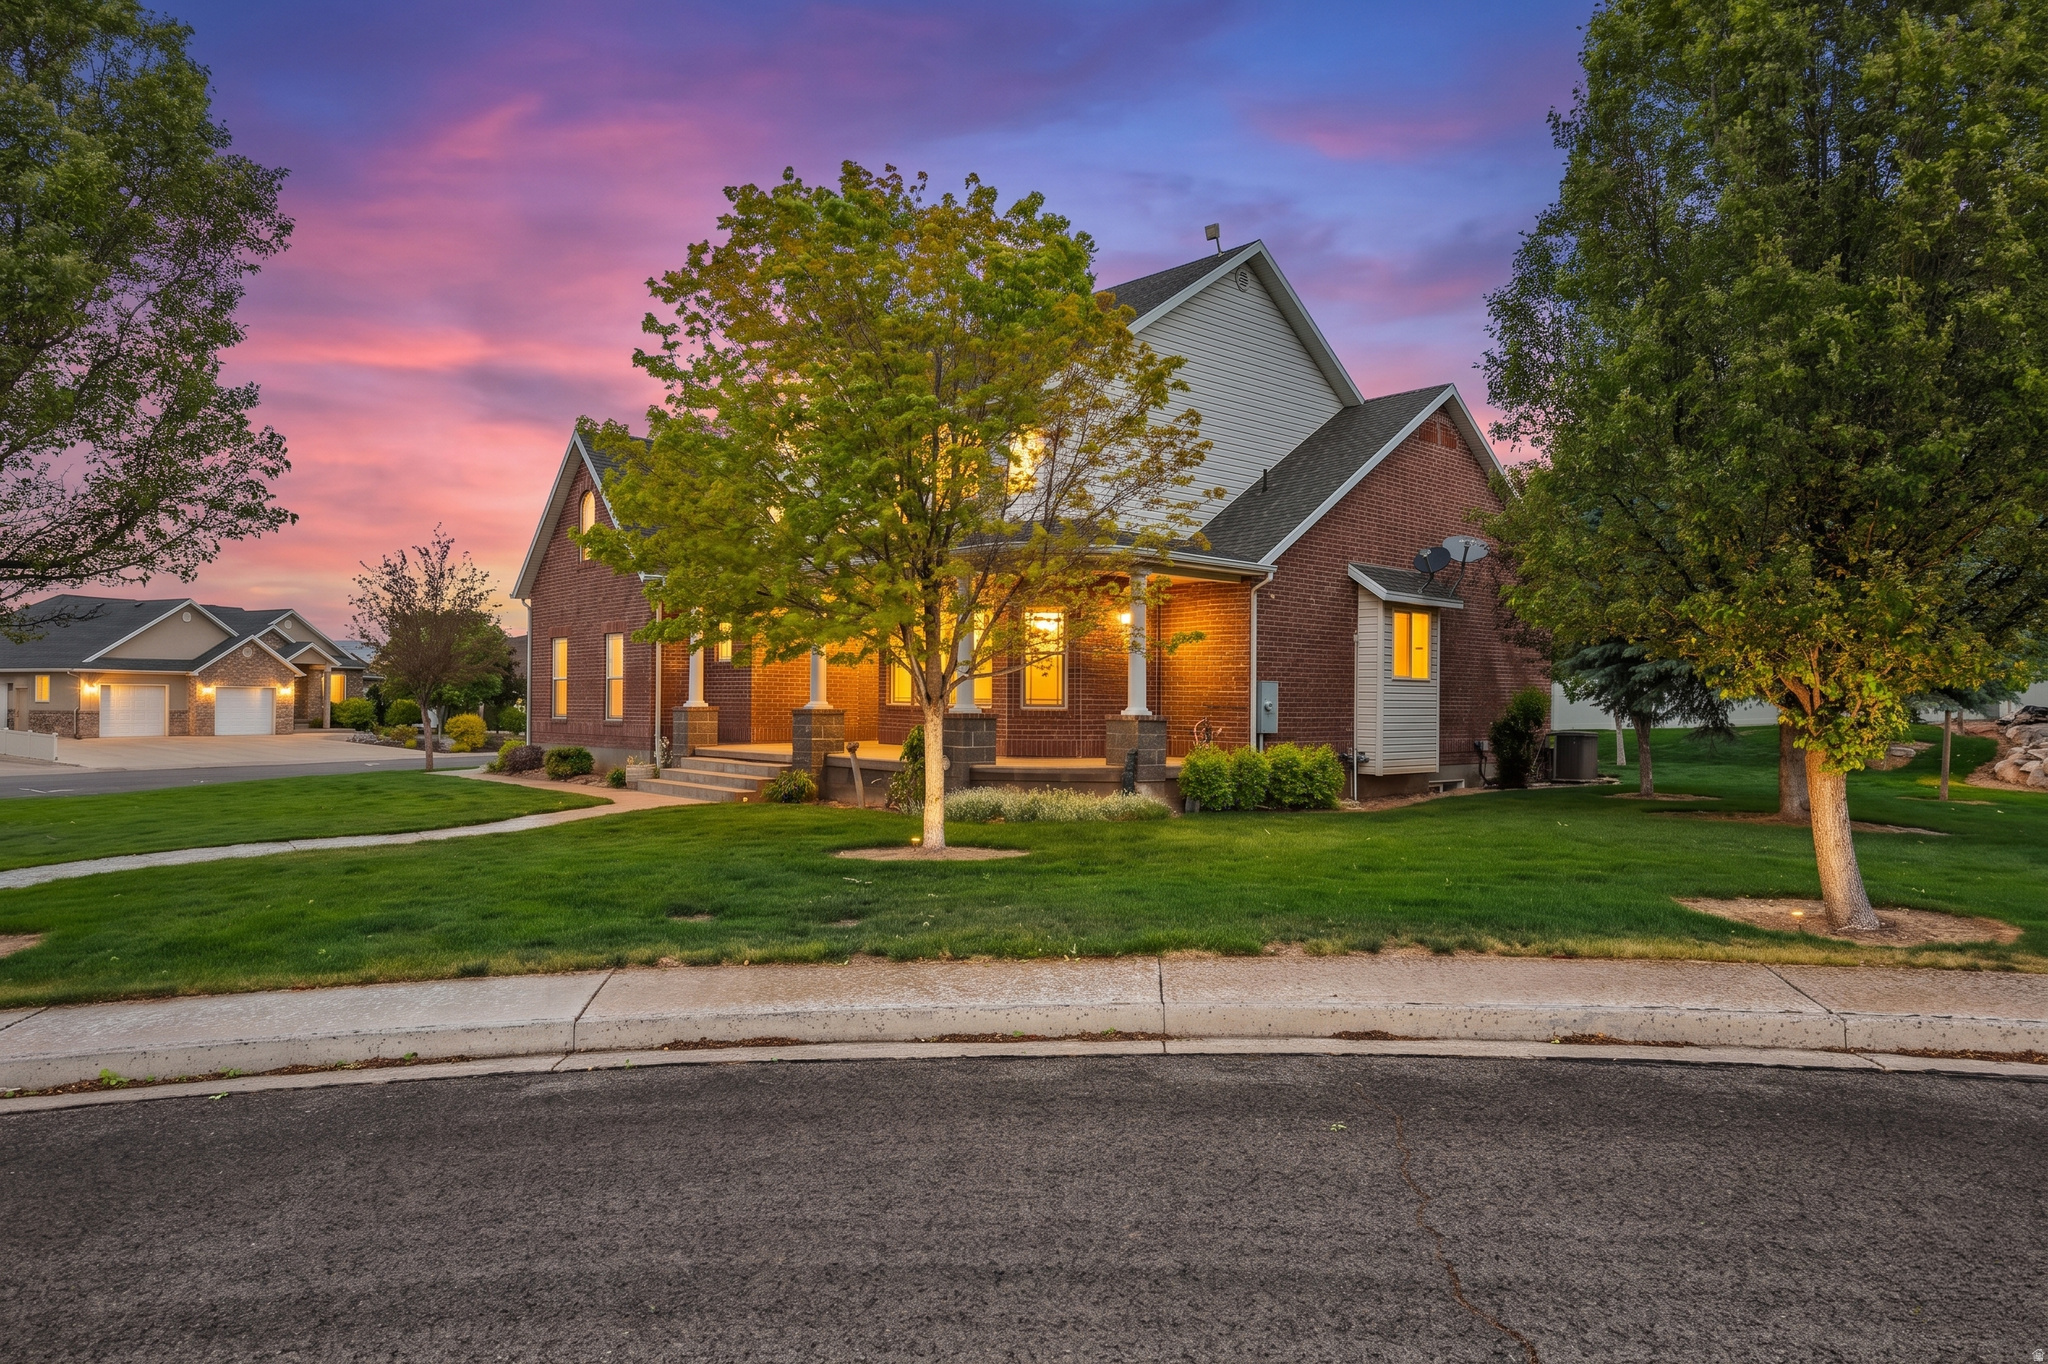
Nephi
815 E 850 N
5 Beds
3 Baths
4,317 Sq.Ft.
$699,000
MLS#: 2161143
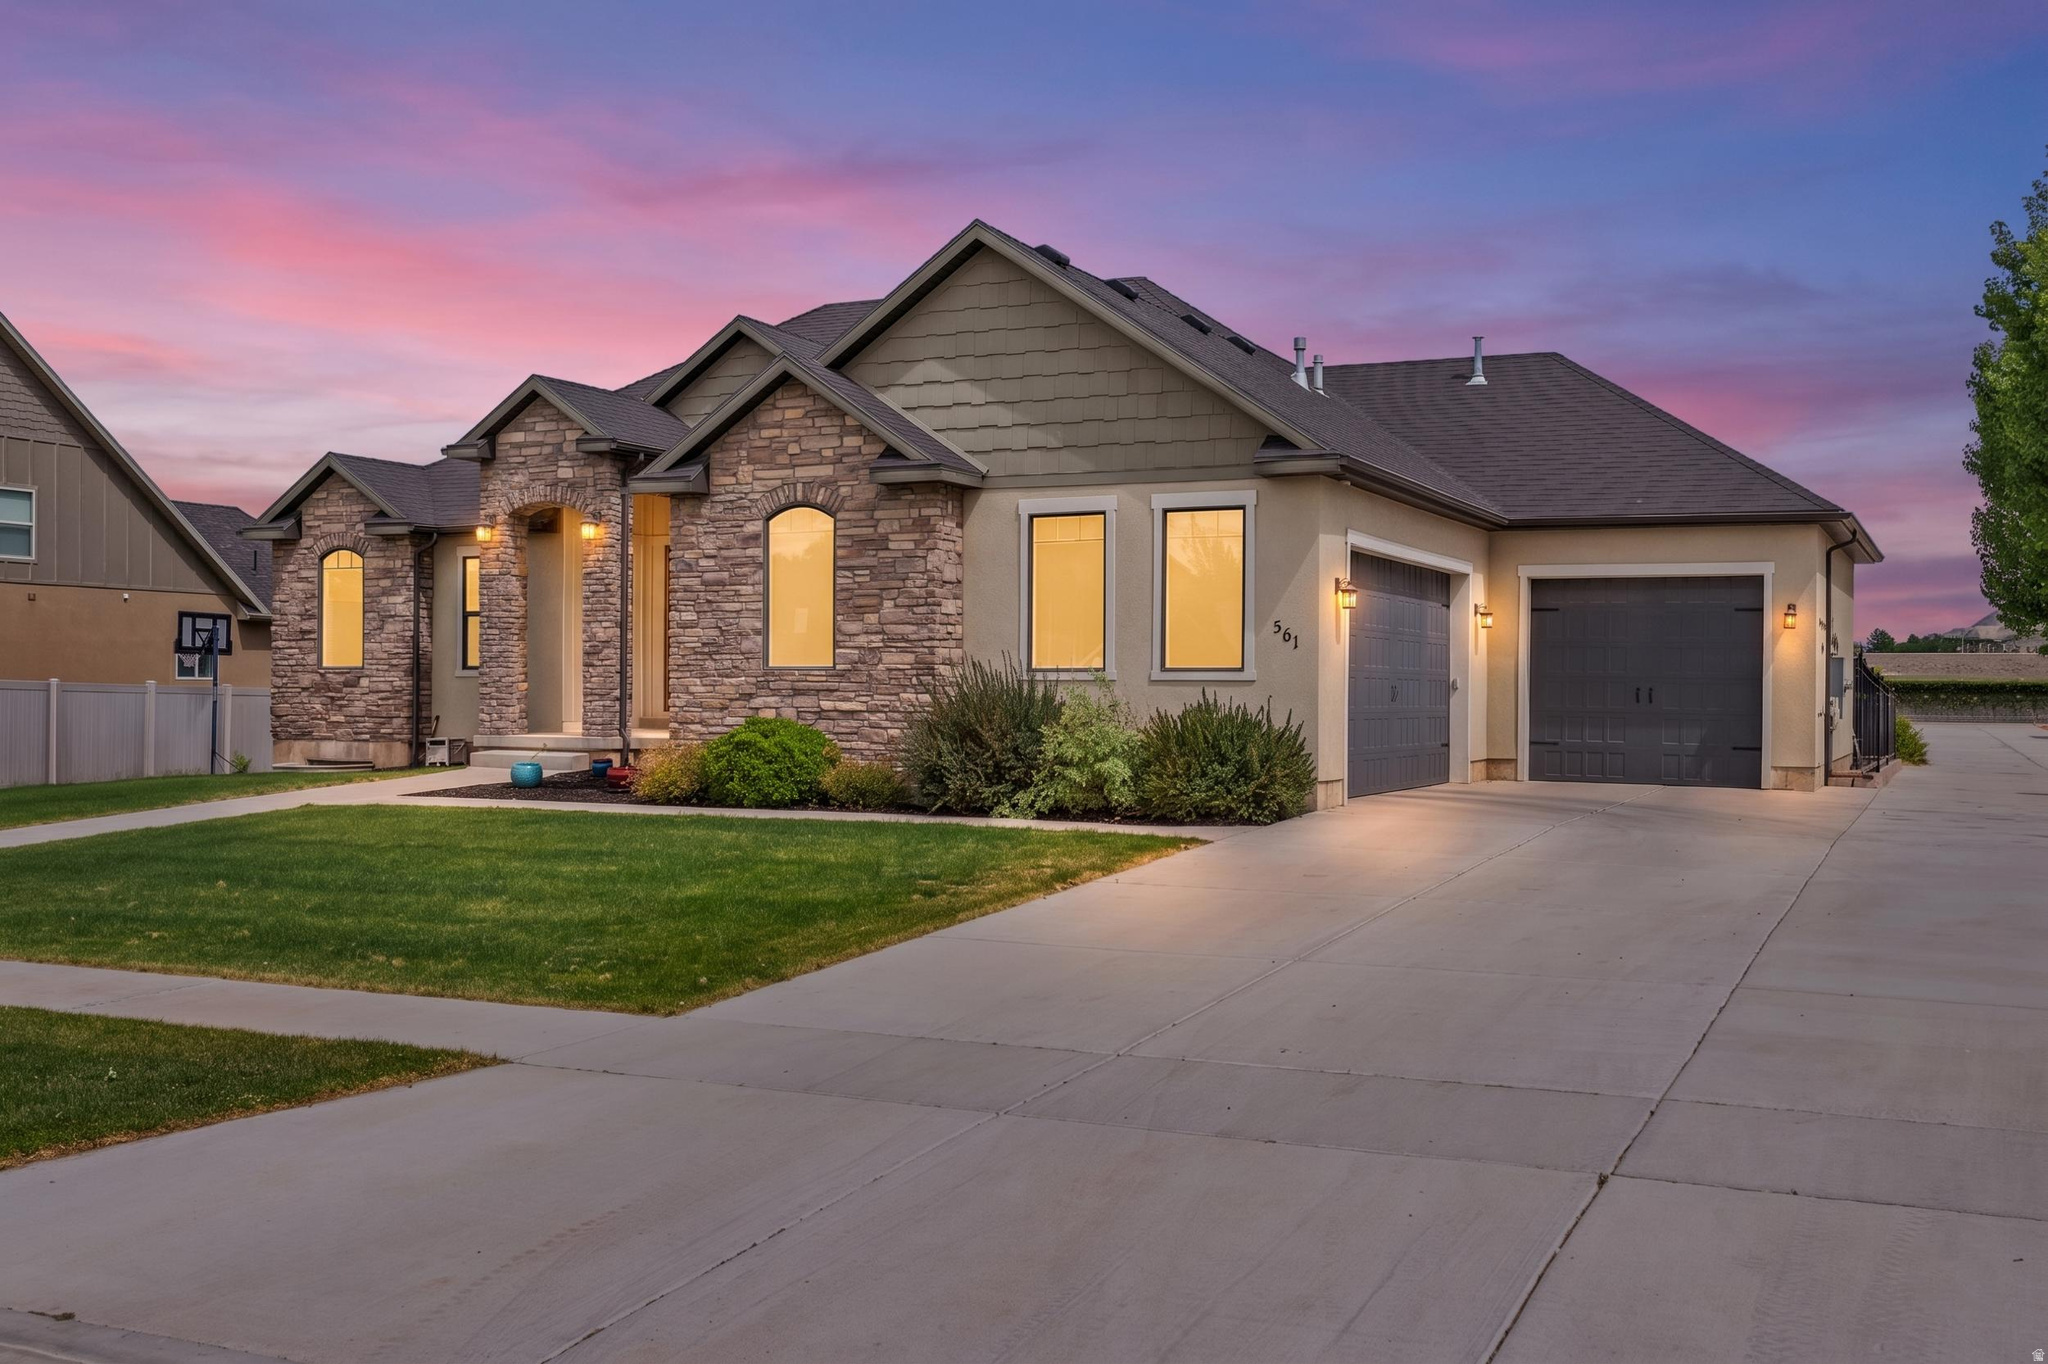
Nephi
561 E 500 N
4 Beds
3 Baths
3,612 Sq.Ft.
$719,500
MLS#: 2160450
