
815 E 850 N
Nephi, UT 84648
About
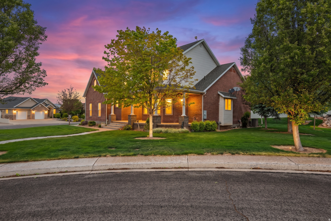
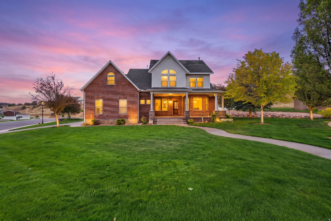
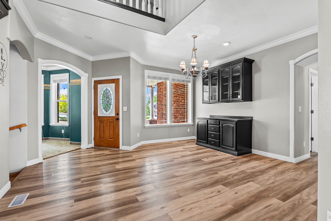
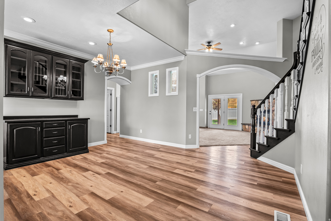
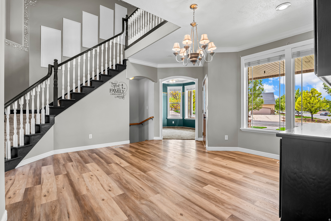
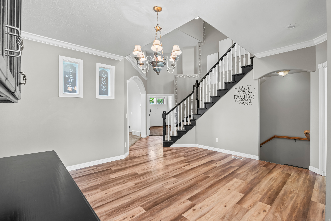
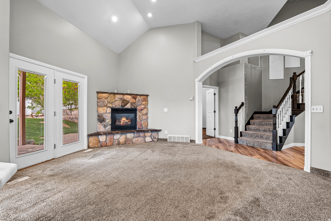
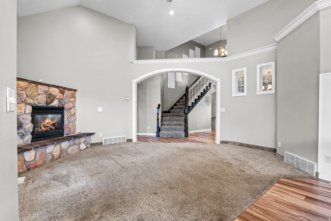
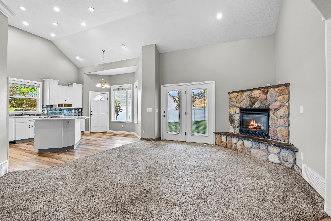
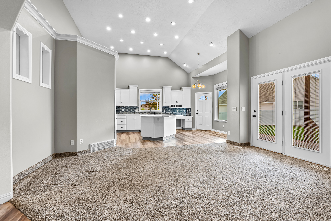
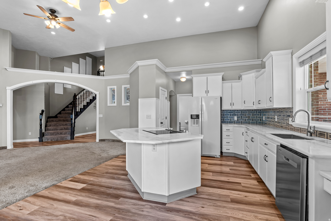
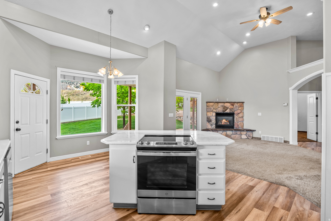
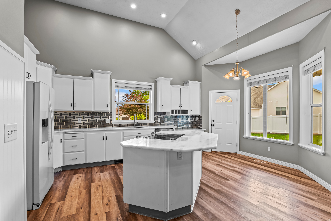
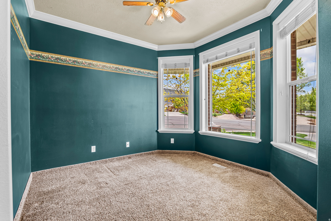
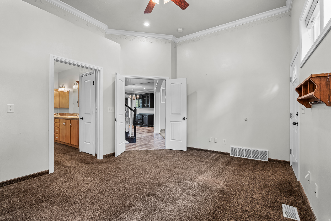
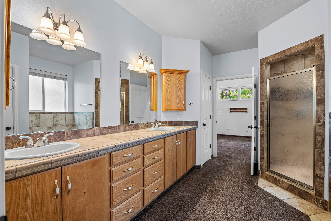
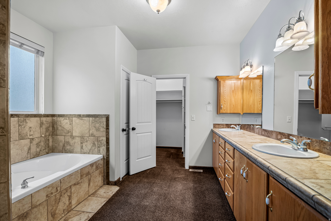
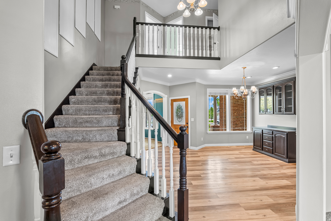
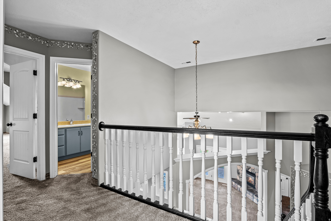
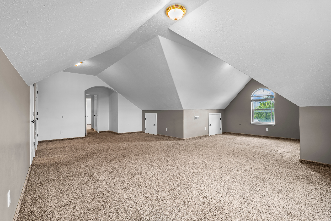
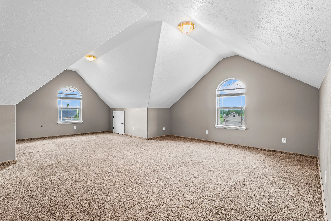
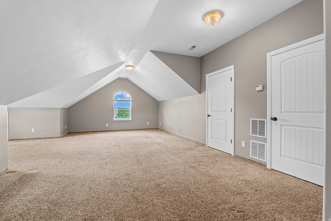
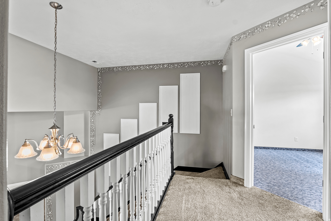
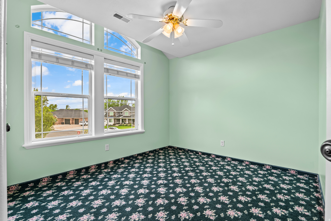
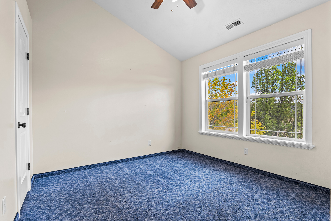
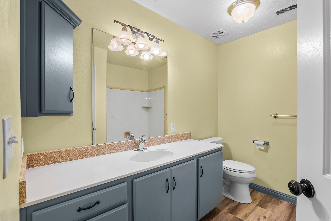
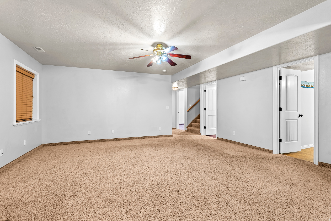
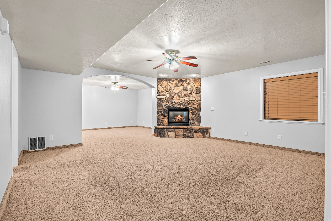
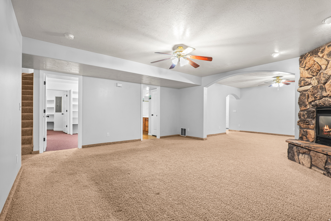
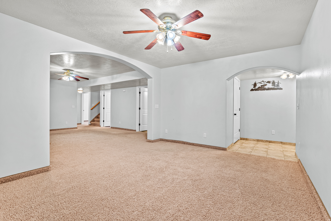
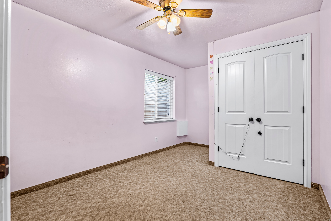
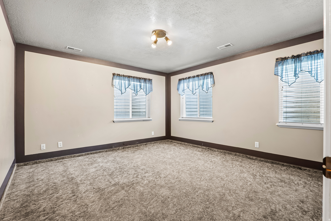
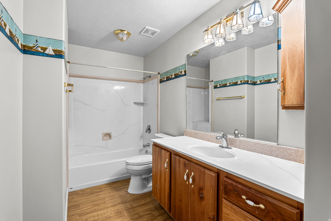
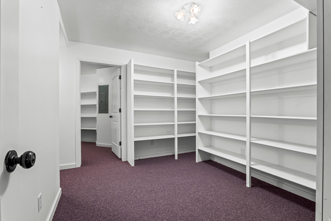
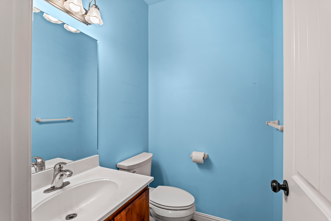
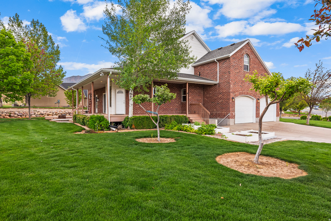
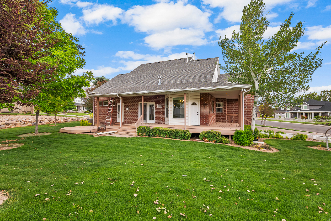
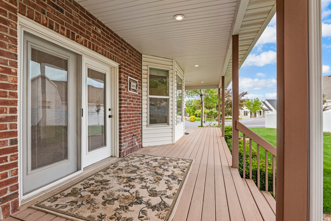
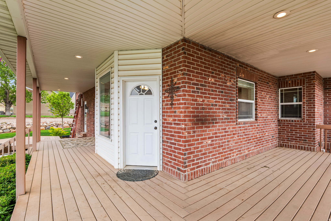
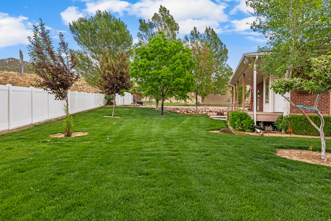
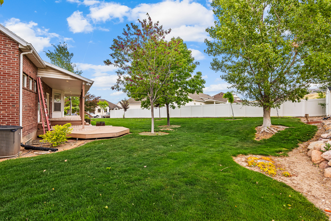
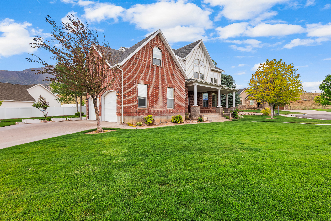
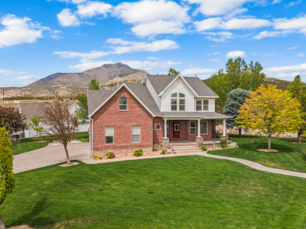
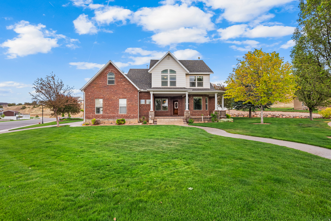
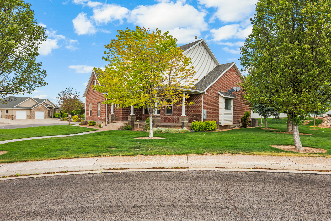
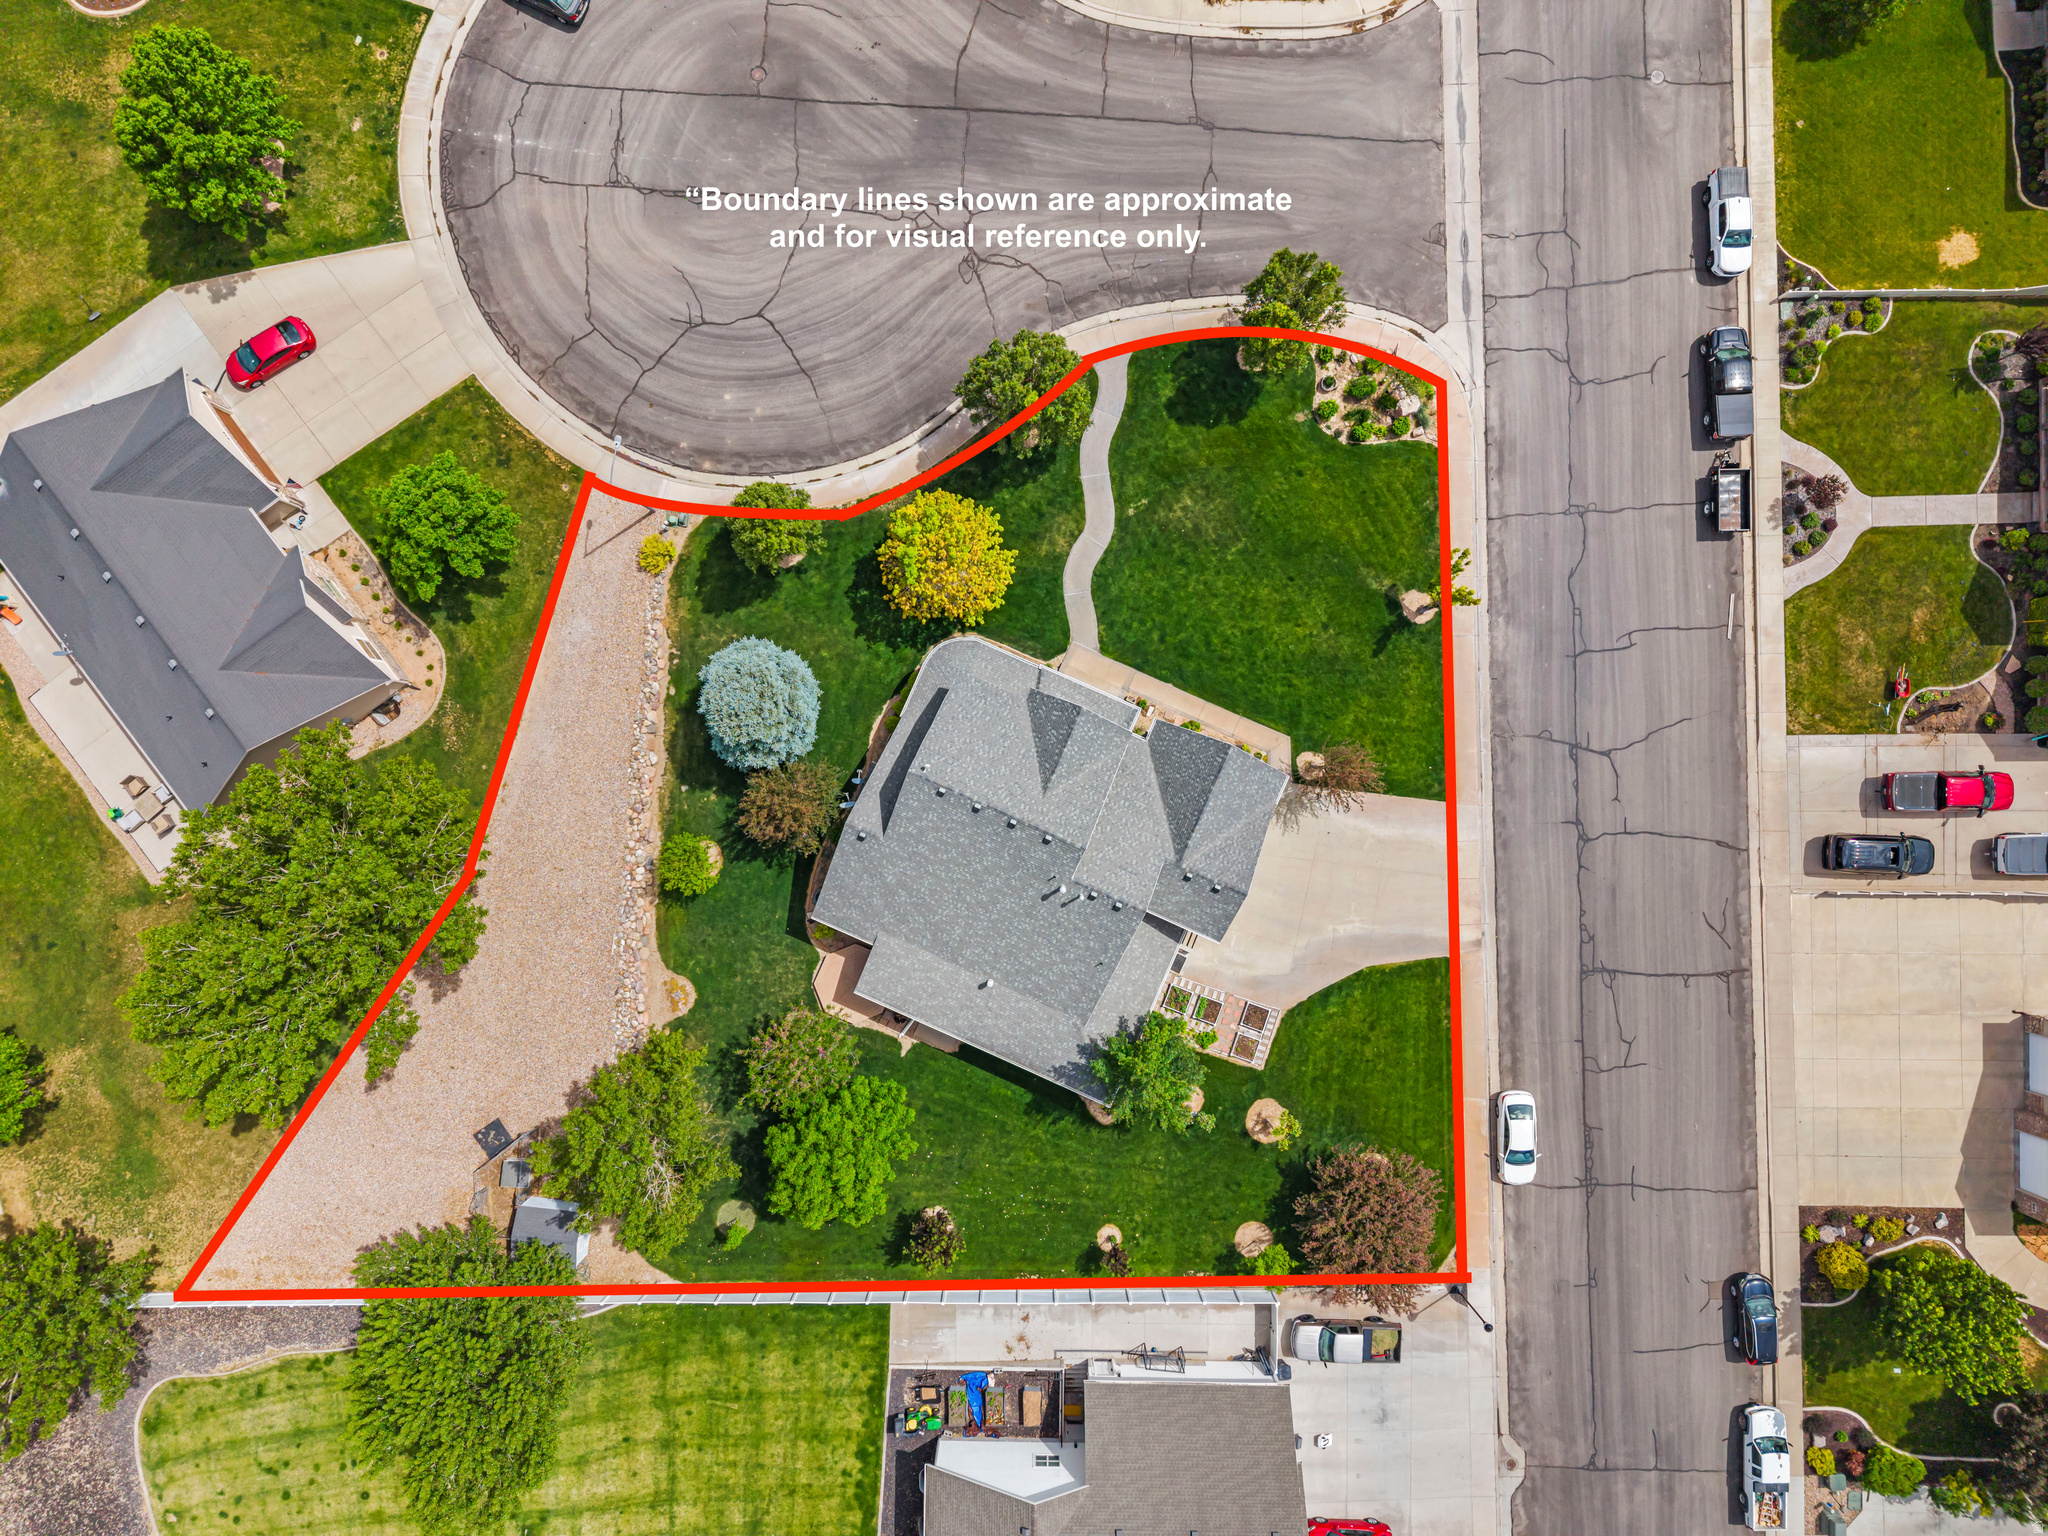
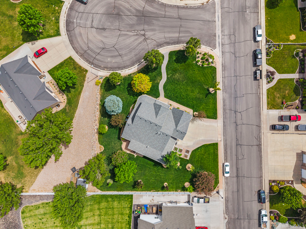
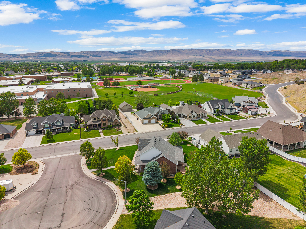
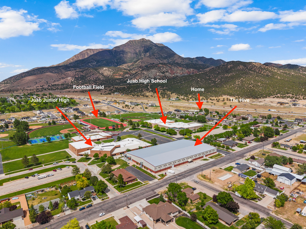
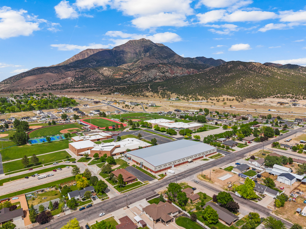
Beautifully designed home offering the perfect blend of space, warmth, and an unbeatable location. Nestled in a welcoming neighborhood bordering the high school and football fields, this property combines a true sense of community with breathtaking mountain views and everyday comfort. Enjoy stunning red cliff views from the inviting front porch, while the wraparound porch and backyard create the ideal setting for family gatherings, summer BBQs, quiet mornings with coffee, and relaxing evenings outdoors. Step inside to soaring ceilings, oversized windows, and a grand staircase that make a lasting first impression. At the heart of the home is a spacious kitchen designed for both entertaining and daily living, featuring abundant cabinetry, generous prep space, and an open layout that naturally brings everyone together. Multiple oversized living and family rooms offer exceptional flexibility, whether you're hosting guests, enjoying family movie nights, or simply spreading out. Downstairs, the floor-to-ceiling stone fireplace creates a warm and inviting centerpiece for cozy evenings at home. The upstairs loft and additional bedroom spaces provide endless versatility for growing households, guests, a home office, hobby room, or additional gathering areas. Thoughtfully updated while preserving its timeless character, the home offers modern convenience without sacrificing the warmth and charm that make it so inviting. Expansive windows fill the home with natural light while showcasing the surrounding mountain scenery and neighborhood views. More than just a beautiful home, this is a place where memories are made. From cheering on the hometown team under the Friday night lights to unwinding on the porch as the sun sets over the red cliffs, this property offers a lifestyle that's becoming harder to find-one centered around gathering, connection, and enjoying the best of Central Utah living.
Property
Beds
5
Full Baths
3
1/2 Baths
1
Year Built
2004
Sq.Footage
4,317
Features
Features & Amenities
Interior
-
Other Interior Features
Walk-In Closet(s), Vaulted Ceiling(s), Master Downstairs
-
Total Bedrooms
5
-
Bathrooms
3
-
1/2 Bathrooms
1
-
Basement YN
YES
-
Cooling YN
YES
-
Cooling
Ceiling Fan(s), Central Air
-
Fireplace YN
YES
-
Heating YN
YES
-
Heating
Central, Natural Gas
-
Main Level Bedrooms
1
-
Pet friendly
N/A
Exterior
-
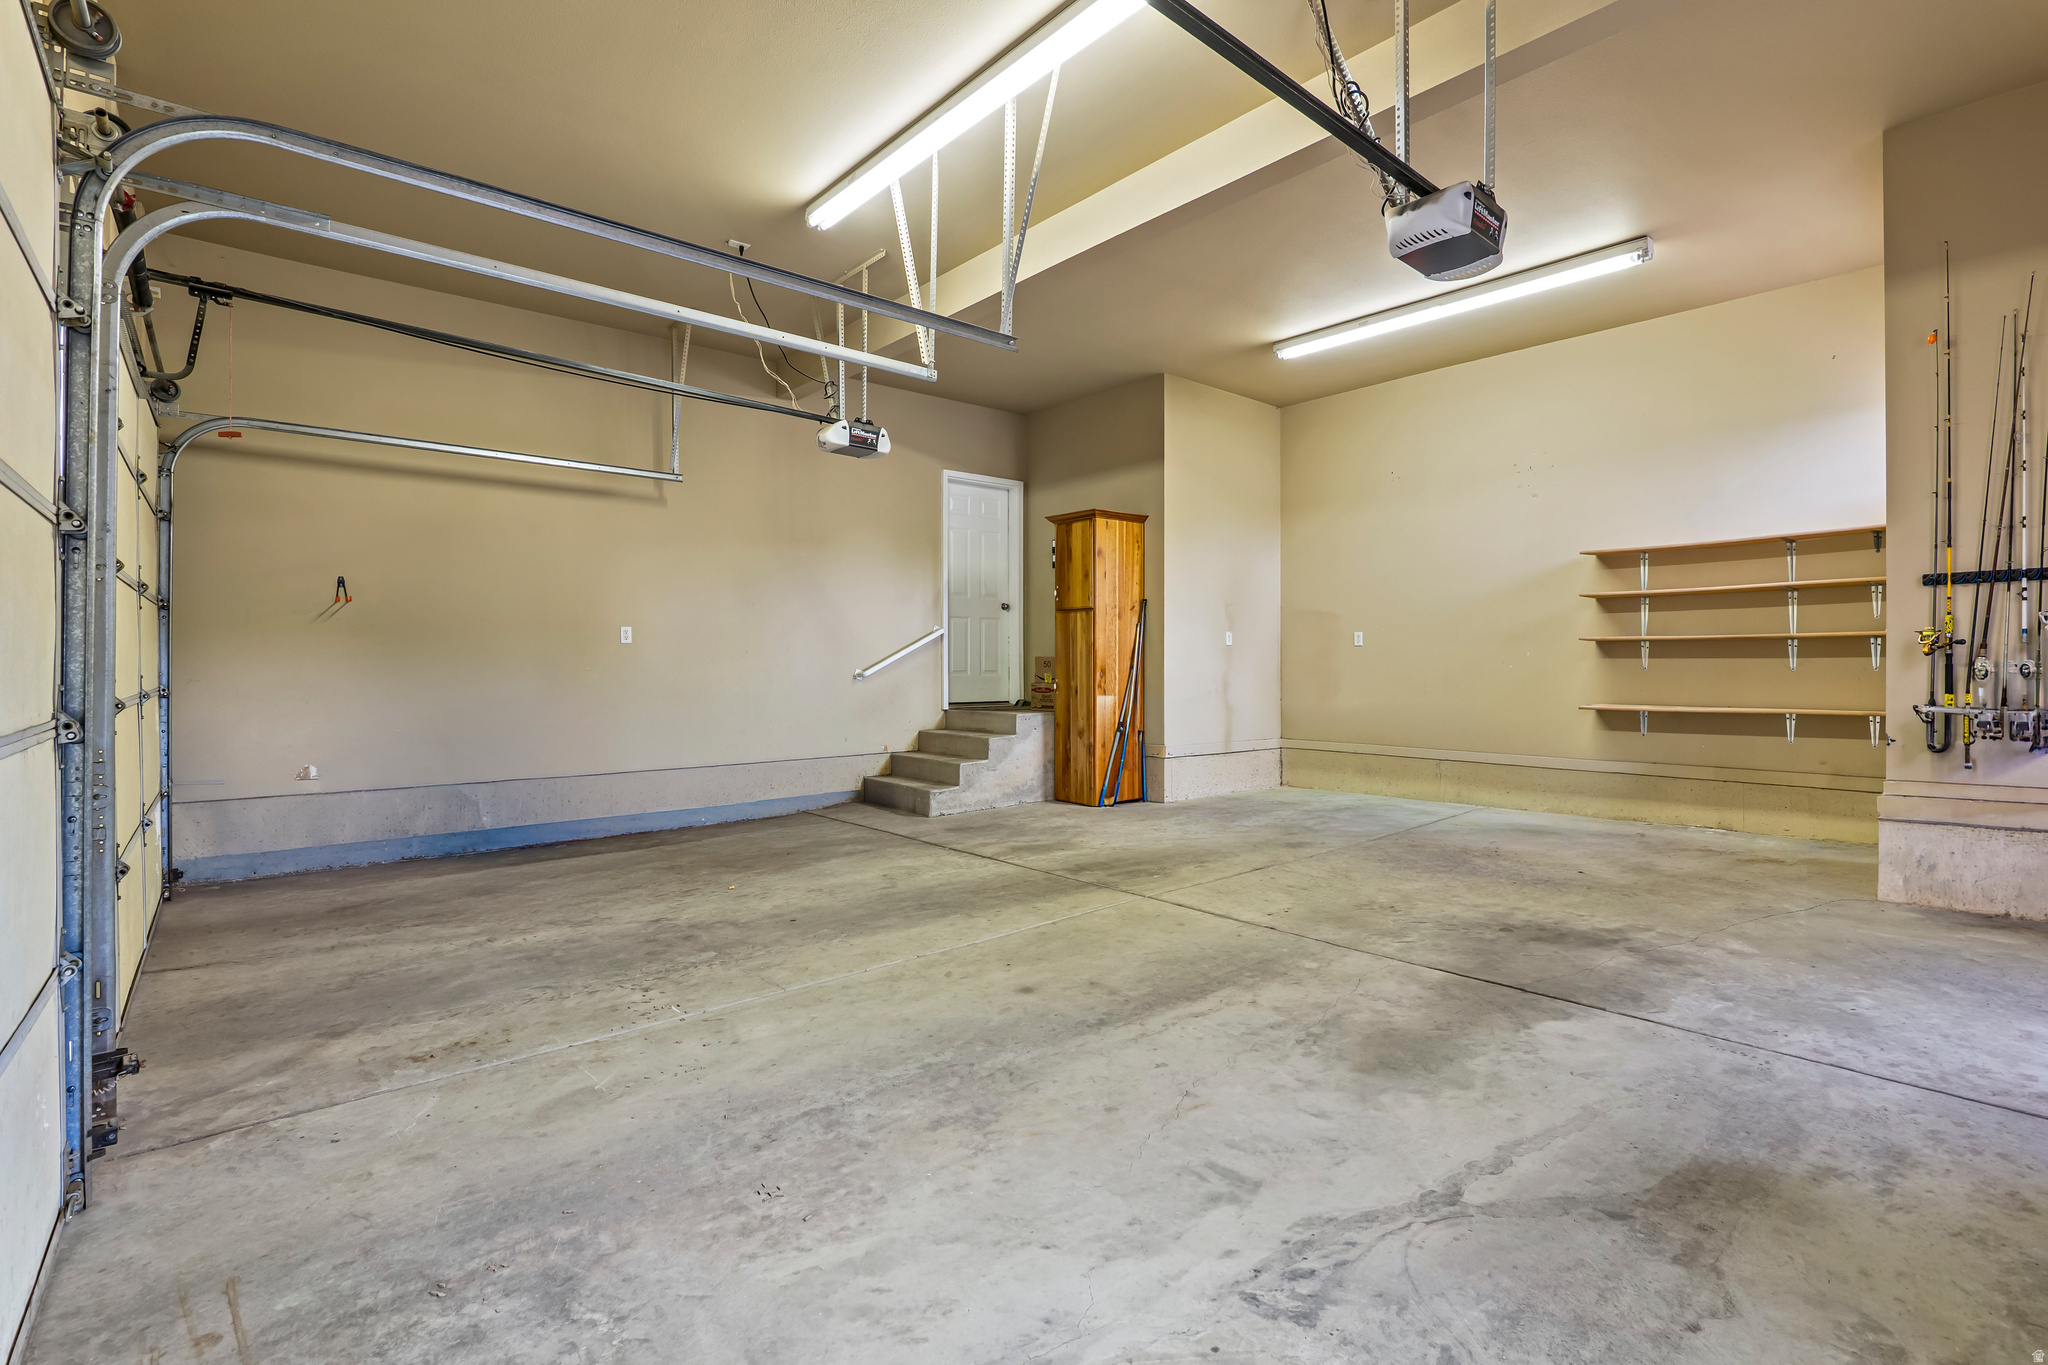
Garage
Yes
-
Garage spaces
2
-
Construction Materials
Brick
-
Other Exterior Features
Lighting
-
Parking
Attached, RV Access/Parking, Garage
-
Patio and Porch Features
Deck, Covered
-
Pool
No
-
Waterfront YN
NO
-
View
Mountain(s)
Area & Lot
-
Lot Features
Corner Lot, Cul-De-Sac
-
Lot Size(acres)
0.54
-
Lot Size(square feet)
23,522
-
Property Type
Residential
-
Property Sub Type
Single Family Residence
-
Architectural Style
Tri/Multi-Level
Price
-
Sales Price
$699,000
-
Tax Amount
$3,457
-
Zoning
RES
-
Sq. Footage
4,317
-
Price/SqFt
$161
HOA
-
Association
No
Property Resources
-
Horse Property
NO
School District
-
Elementary School
Juab
-
Middle School
Juab
-
High School
Juab
Property Features
-
New Construction
NO
-
Senior Community YN
NO
Schedule
Schedule a Showing
Showing scheduled successfully.
Mortgage calculator
Estimate your monthly mortgage payment, including the principal and interest, property taxes, and HOA. Adjust the values to generate a more accurate rate.
Your payment
Principal and Interest:
$
Property taxes:
$
HOA fees:
$
Total loan payment:
$
Total interest amount:
$
Location
-
County
Juab
-
Elementary School
Juab
-
Middle School
Juab
-
High School
Juab

Listing Courtesy of Meadow Perides, The Agency Salt Lake City (Nephi)
RealHub Information is provided exclusively for consumers' personal, non-commercial use, and it may not be used for any purpose other than to identify prospective properties consumers may be interested in purchasing. All information deemed reliable but not guaranteed and should be independently verified. All properties are subject to prior sale, change or withdrawal. RealHub website owner shall not be responsible for any typographical errors, misinformation, misprints and shall be held totally harmless.

Rusty Dog
HR Manager
Call Rusty today to schedule a private showing.
Phone (800) 555-1212
Email Rusty@PupAgency.com

* Listings on this website come from the FMLS IDX Compilation and may be held by brokerage firms other than the owner of this website. The listing brokerage is identified in any listing details. Information is deemed reliable but is not guaranteed. If you believe any FMLS listing contains material that infringes your copyrighted work please click here to review our DMCA policy and learn how to submit a takedown request.© 2024 FMLS.
Properties
Related properties

Nephi
1554 N 300 E
3 Beds
2 Baths
2,896 Sq.Ft.
$564,900
MLS#: 2184841

Nephi
1048 N 580 E
4 Beds
2 Baths
3,510 Sq.Ft.
$649,900
MLS#: 2184461

Nephi
615 E 200 N
3 Beds
2 Baths
3,600 Sq.Ft.
$655,000
MLS#: 2184306

Nephi
475 S 600 E
3 Beds
2 Baths
3,800 Sq.Ft.
$599,000
MLS#: 2182897

Nephi
95 E 600 N
6 Beds
2 Baths
3,941 Sq.Ft.
$560,000
MLS#: 2183125

Nephi
645 N 700 E
4 Beds
1 Baths
2,202 Sq.Ft.
$595,000
MLS#: 2178595

Nephi
357 N 800 E
6 Beds
3 Baths
5,400 Sq.Ft.
$700,000
MLS#: 2178022

Nephi
466 E 930 S
6 Beds
3 Baths
3,334 Sq.Ft.
$725,000
MLS#: 2176410

Nephi
1534 N 200 E #17
3 Beds
2 Baths
3,156 Sq.Ft.
$565,000
MLS#: 2175121

Nephi
417 E 930 S
6 Beds
3 Baths
3,997 Sq.Ft.
$715,000
MLS#: 2173282
