Thinking of selling?

Utah's Premier |
OnX Realty

  • Nearby me

Popular Features

Community Features

Association

Property Features

Waterfront

View

Exterior Features

Interior Features

Style

E-Alert name

Properties

10000 properties match your criteria

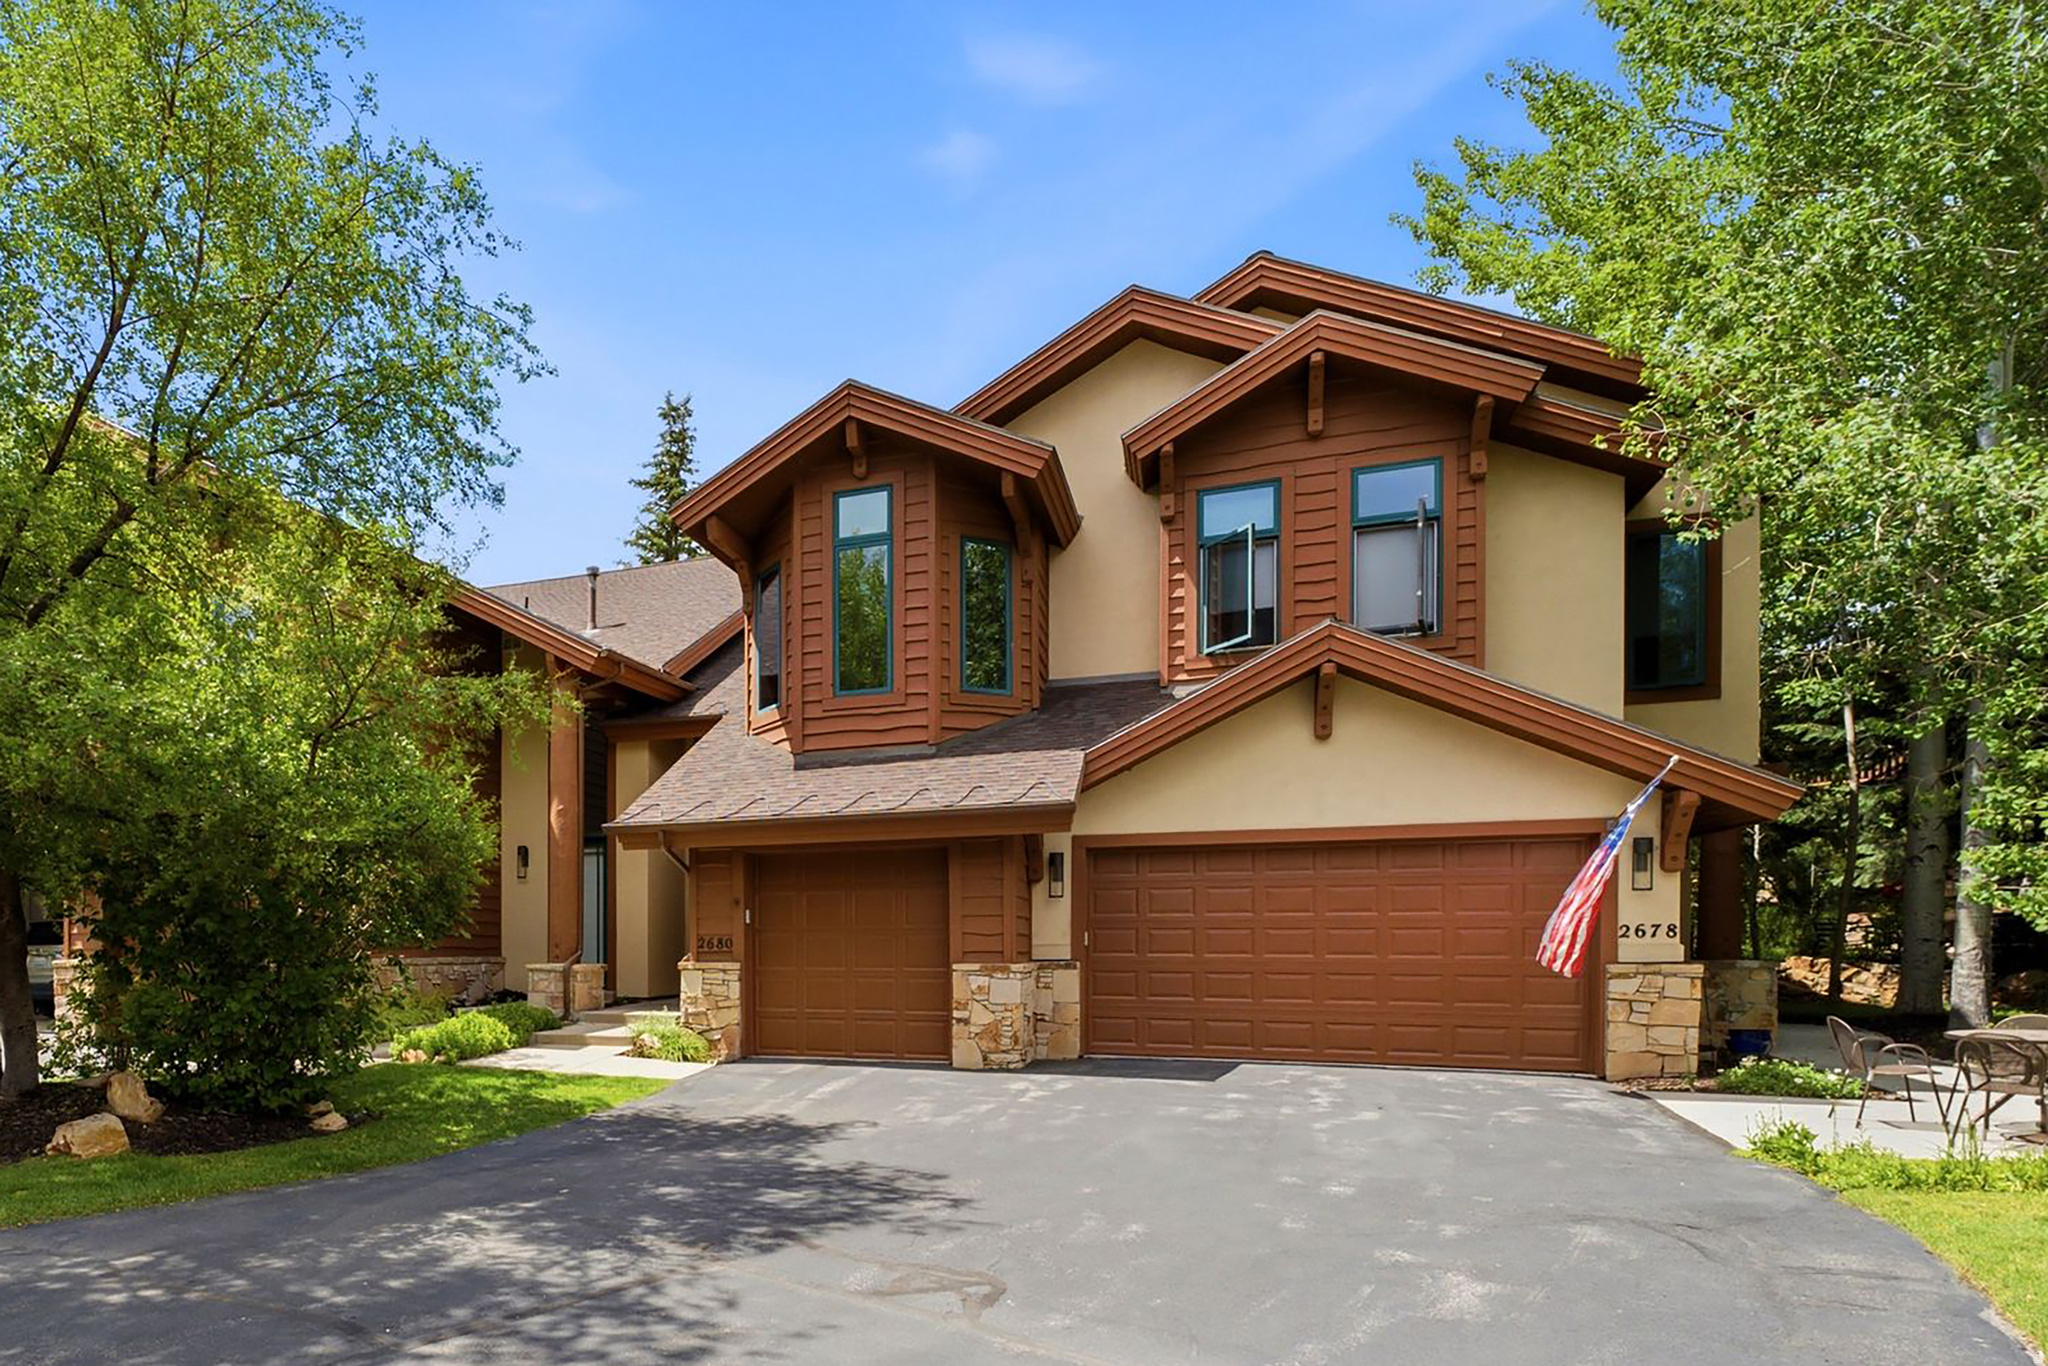
Ideally located in the coveted Cove at Eagle Mountain in Park Meadows, 2680 Gallivan Loop offers the perfect opportunity to enjoy one of Park City's most desirable neighborhoods. This townhome provides the flexibility to enjoy as-is or create the Park City retreat of your dreams.   The bright main level is designed for comfortable everyday living and entertaining, featuring hardwood flooring, an beautifully updated kitchen, and a warm living room with gas stone fireplace. Just off the kitchen, a private patio surrounded by mature landscaping creates a peaceful outdoor retreat for morning coffee, dining, or relaxing after a day on the trails or slopes. The laundry room and an attached garage with a built-in workbench complete the main level.   Upstairs, both bedrooms feature en-suite bathrooms, offering privacy and comfort for owners and guests alike. The spacious primary suite includes a beautifully remodeled bath and its own private balcony. Generous closet space throughout the home provides exceptional storage rarely found in townhomes of this size.   Residents of The Cove enjoy outstanding community amenities, including a pool, hot tub, clubhouse, tennis and pickleball courts, all just moments from Park Meadows Country Club, the Round Valley trail system, and the MARC. Historic Main Street, Park City Mountain, Deer Valley, shopping, dining, and schools are only minutes away, making this an exceptional choice for a primary residence, mountain getaway, or investment property.
#2170532

Park City

2680 GALLIVAN LOOP

2 Beds

1 Baths

1,856 Sq.Ft.

$1,795,000

MLS#: 2170532
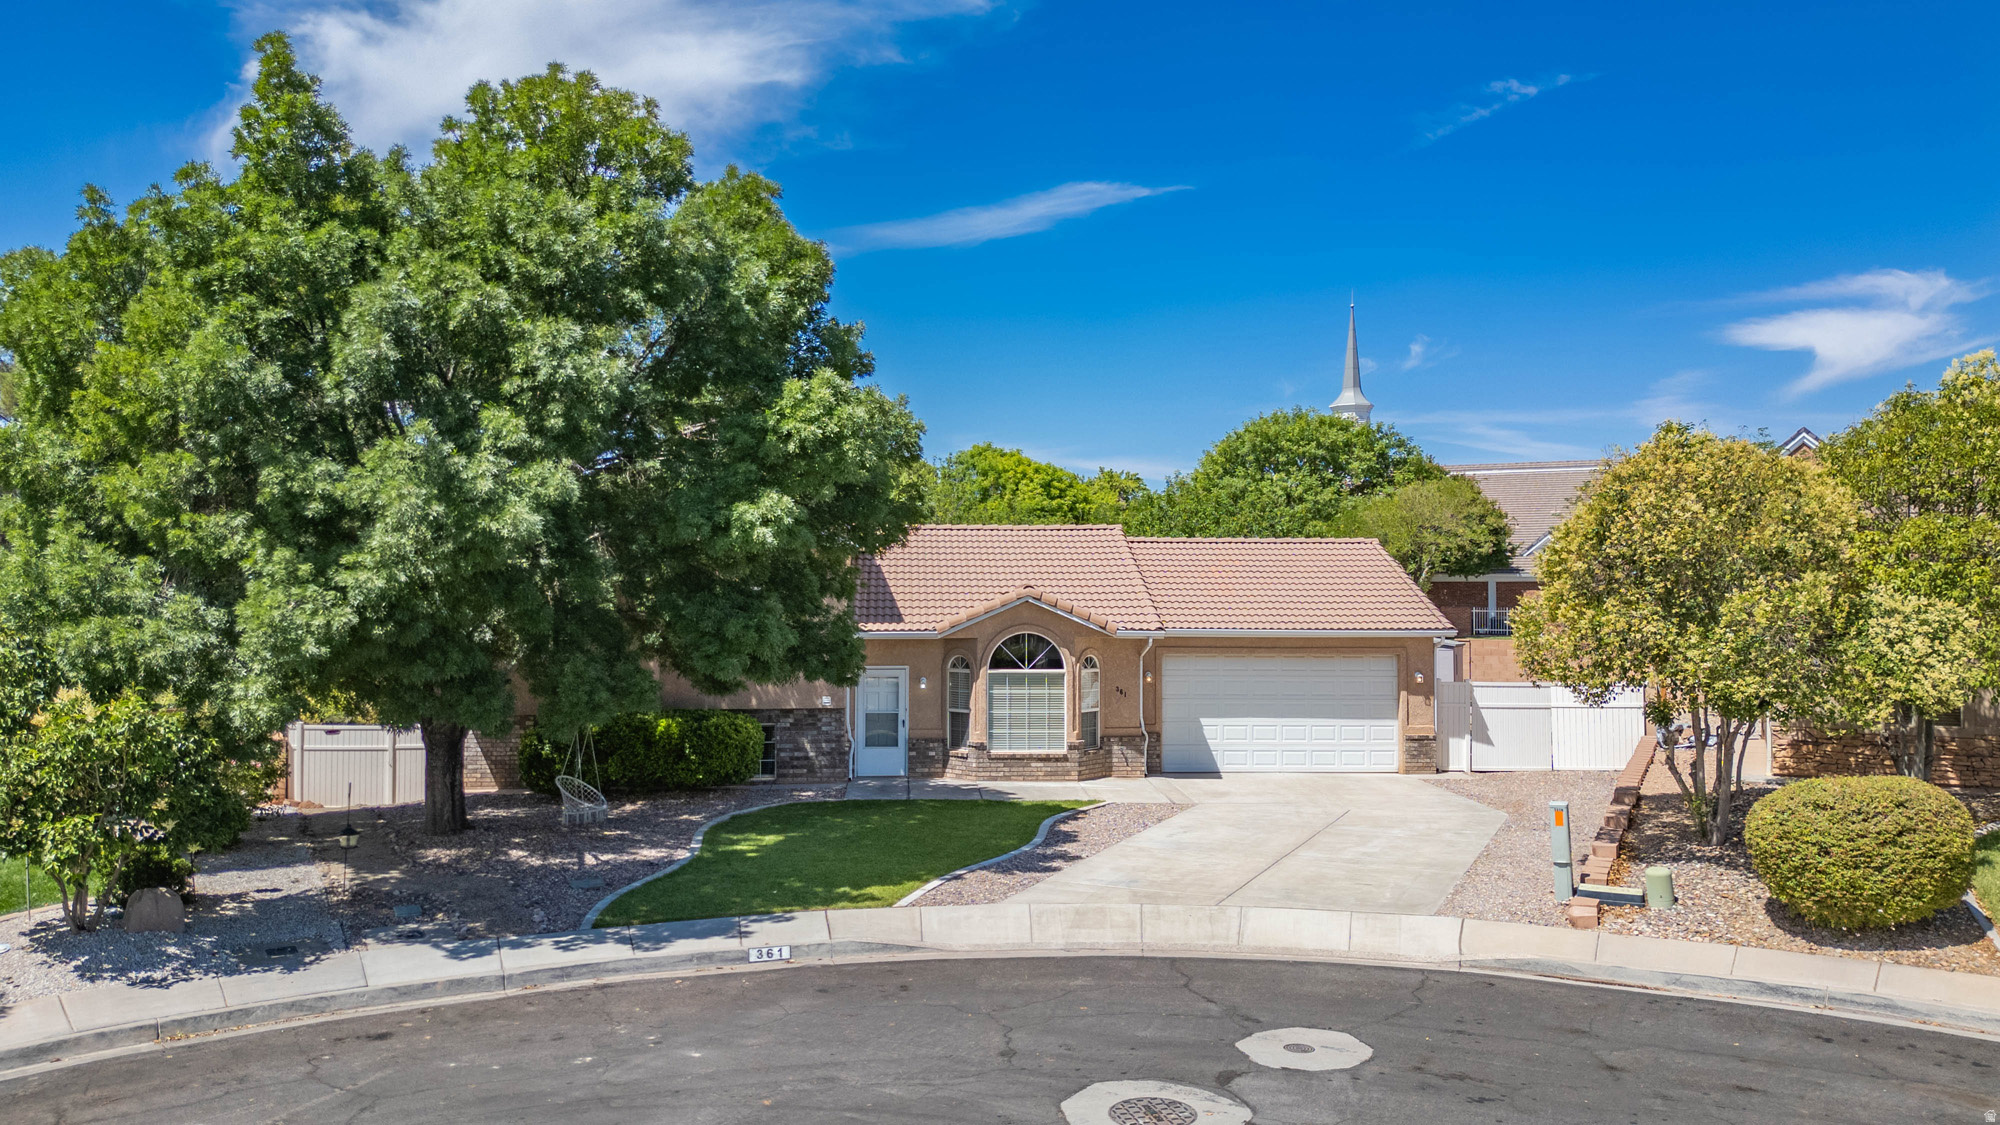
Welcome to this beautifully maintained, original-owner home situated on a premier corner lot in one of St. George's most convenient locations. Just minutes from school, shopping, hospitals, dining, entrainment, and freeway access, this home offers the perfect balance of comfort, functionality, and outdoor living.  Inside, vaulted ceilings, an open-concept layout, and ceiling fans throughout create a bright inviting atmosphere. The spacious primary suite features a walk-in closet with custom shelving, dual vanities, a separate shower, and a relaxing, jetted tub. The kitchen offers generous counter space, a reverse osmosis water system, and easy access to the dedicated laundry room, making everyday living effortless.  The finished lower level provides direct access to the backyard and is fully wired for surround sound, creating the perfect space for movie nights, game days, or entertaining family and friends. Additional upgrades include a newer water heater (approximately two years old), an energy-efficient attic fan, and convenient attic storage above the garage. The thoughtful design continues outdoors with gated RV parking complete with upgraded power hookups and an on-site waste dump. an extended two-car garage with a widened driveway, and a storage shed keep outdoor equipment neatly organized.  The private, fully fenced backyard is surrounded by mature landscaping and features a 26-foot vinyl pool that is partially in-ground, complete with a cover and accessories. Relax beneath the covered patio with the ceiling fan and outdoor surround sound, entertain guest, tend to the garden, or simply enjoy the peaceful setting with partial views. From its meticulous upkeep and thoughtful upgrades to its exceptional location and inviting indoor-outdoor living spaces, this home reflects true pride of ownership and is ready for its next chapter.  All information herein is deemed reliable but is not guaranteed. Tenant and Tenant's Agent is responsible to verify all listing information, including square feet/acreage, to tenant's own satisfaction  Send all offers to Sherrie Getz at (Sherriegetz@gmail.com)
#2172192

St. George

361 N 2660 E

5 Beds

3 Baths

1,991 Sq.Ft.

$526,000

MLS#: 2172192
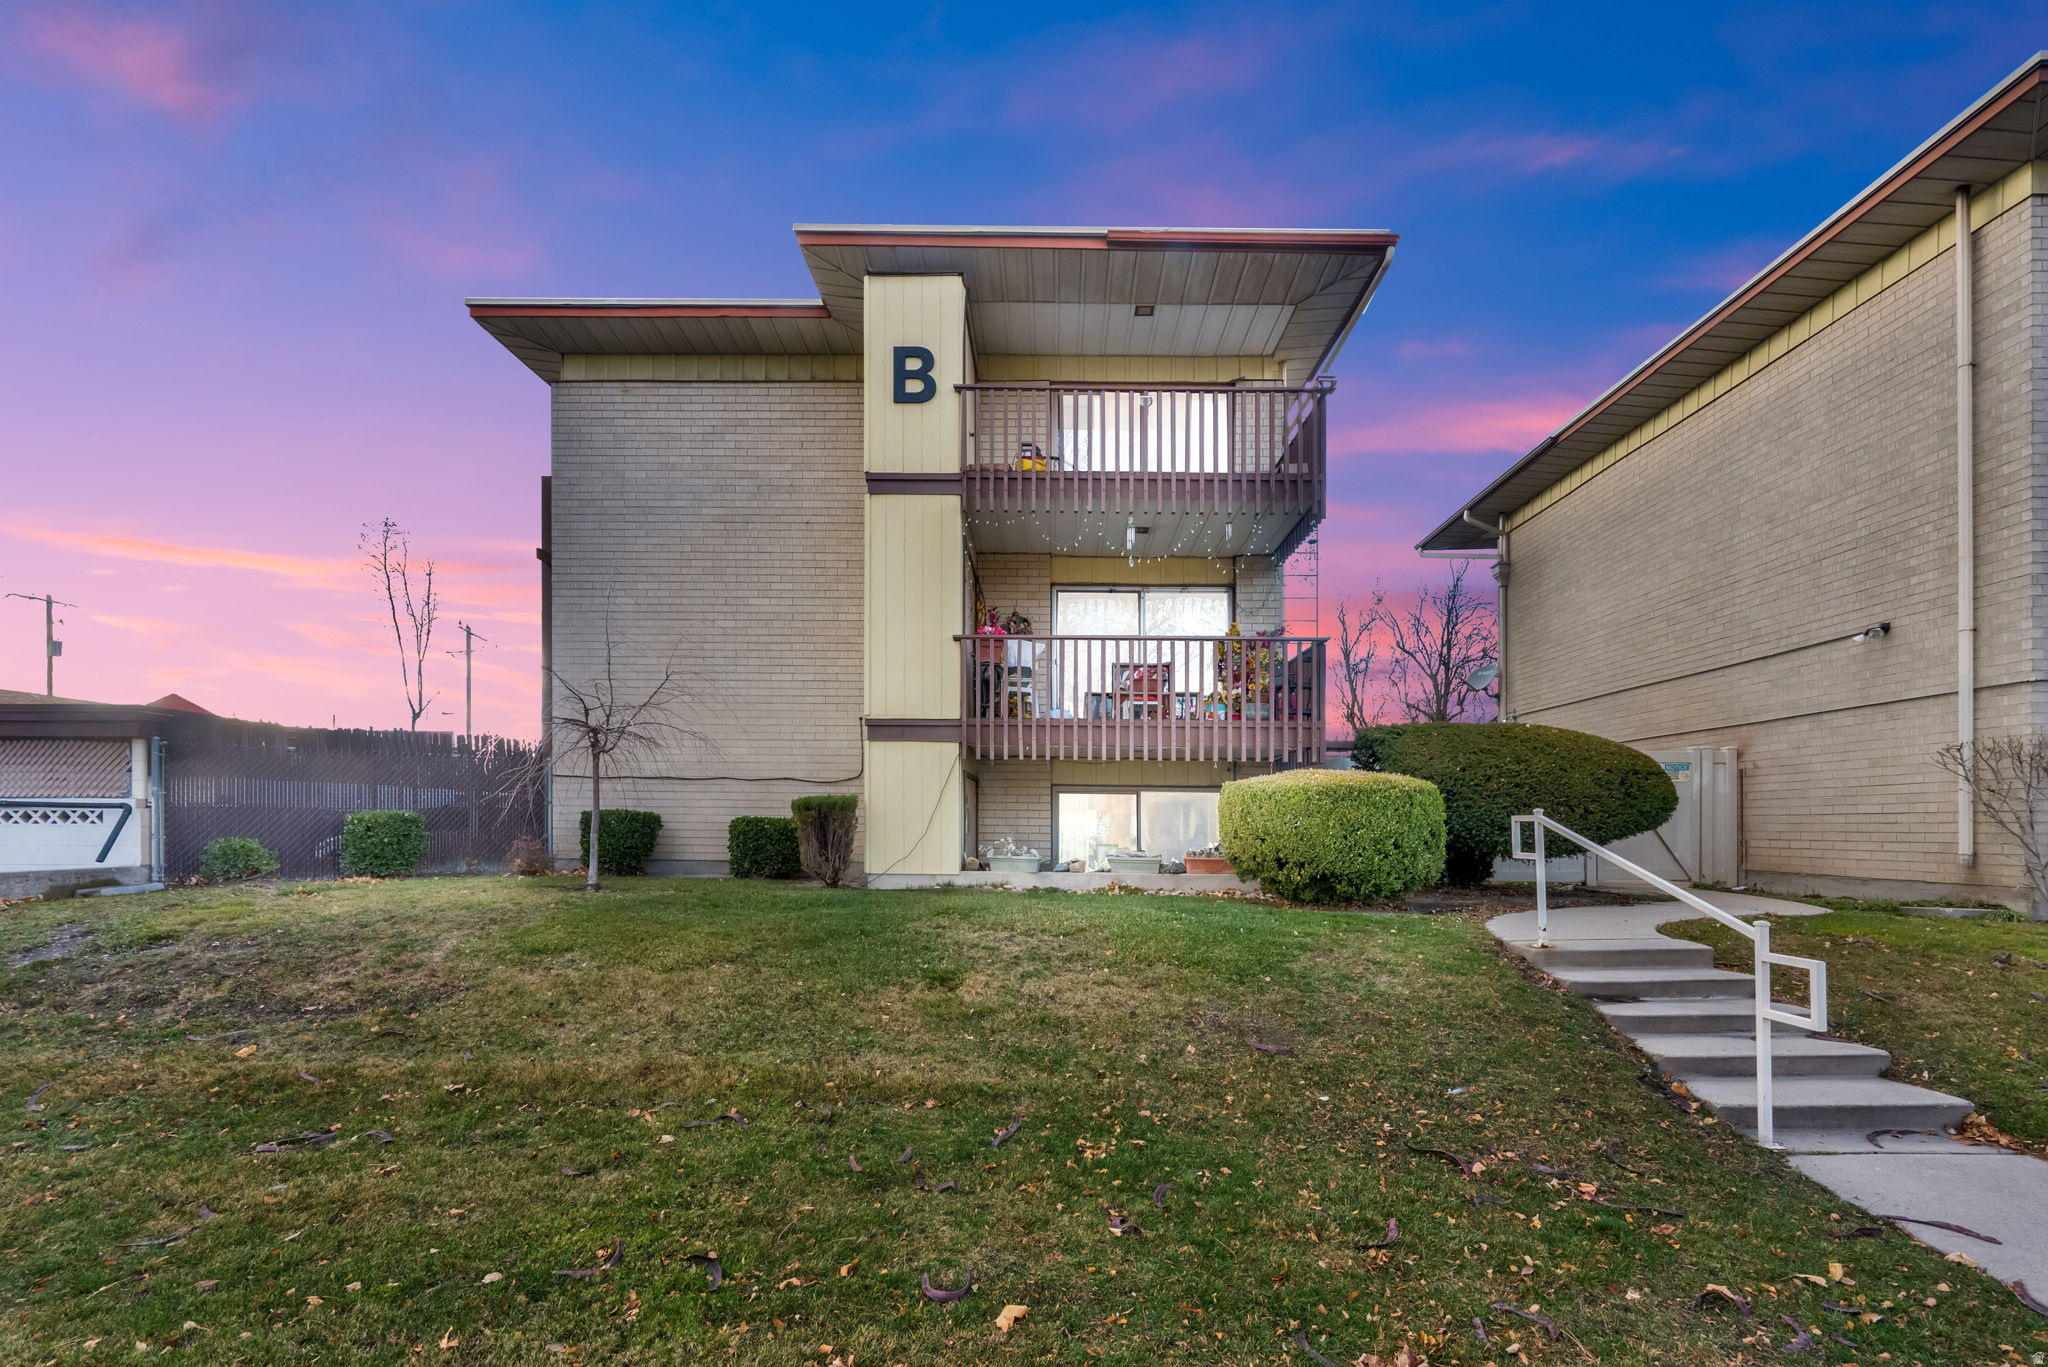
We are currently working with the bank to accept an offer, we are accepting back up offers. Enjoy easy living in this inviting 2-bedroom, 1-bath home nestled in the 55+ community of Terrace of Rose Park. Designed for comfort and simplicity, this home offers a practical floor plan and a welcoming atmosphere. Residents enjoy community amenities including a pool and courtyard, perfect for relaxing and socializing. Ideally located close to shopping, dining, medical services, and everyday conveniences, this home offers low-maintenance living in a friendly, well-kept neighborhood. PREFERRED LENDER OFFERING UP TO $1,000, BRENN WILKINSON WITH SECURITY NATIONAL- 540-498-2219. NMLS:1615680 CONTACT FOR DETAILS.Pets are not accepted without HOA approval, contact HOA for more information. Square footage figures are provided as a courtesy, buyer is encouraged to get their own measurements.
#2128405

Salt Lake City

615 N 1200 W B302

2 Beds

1 Baths

916 Sq.Ft.

$195,000

MLS#: 2128405
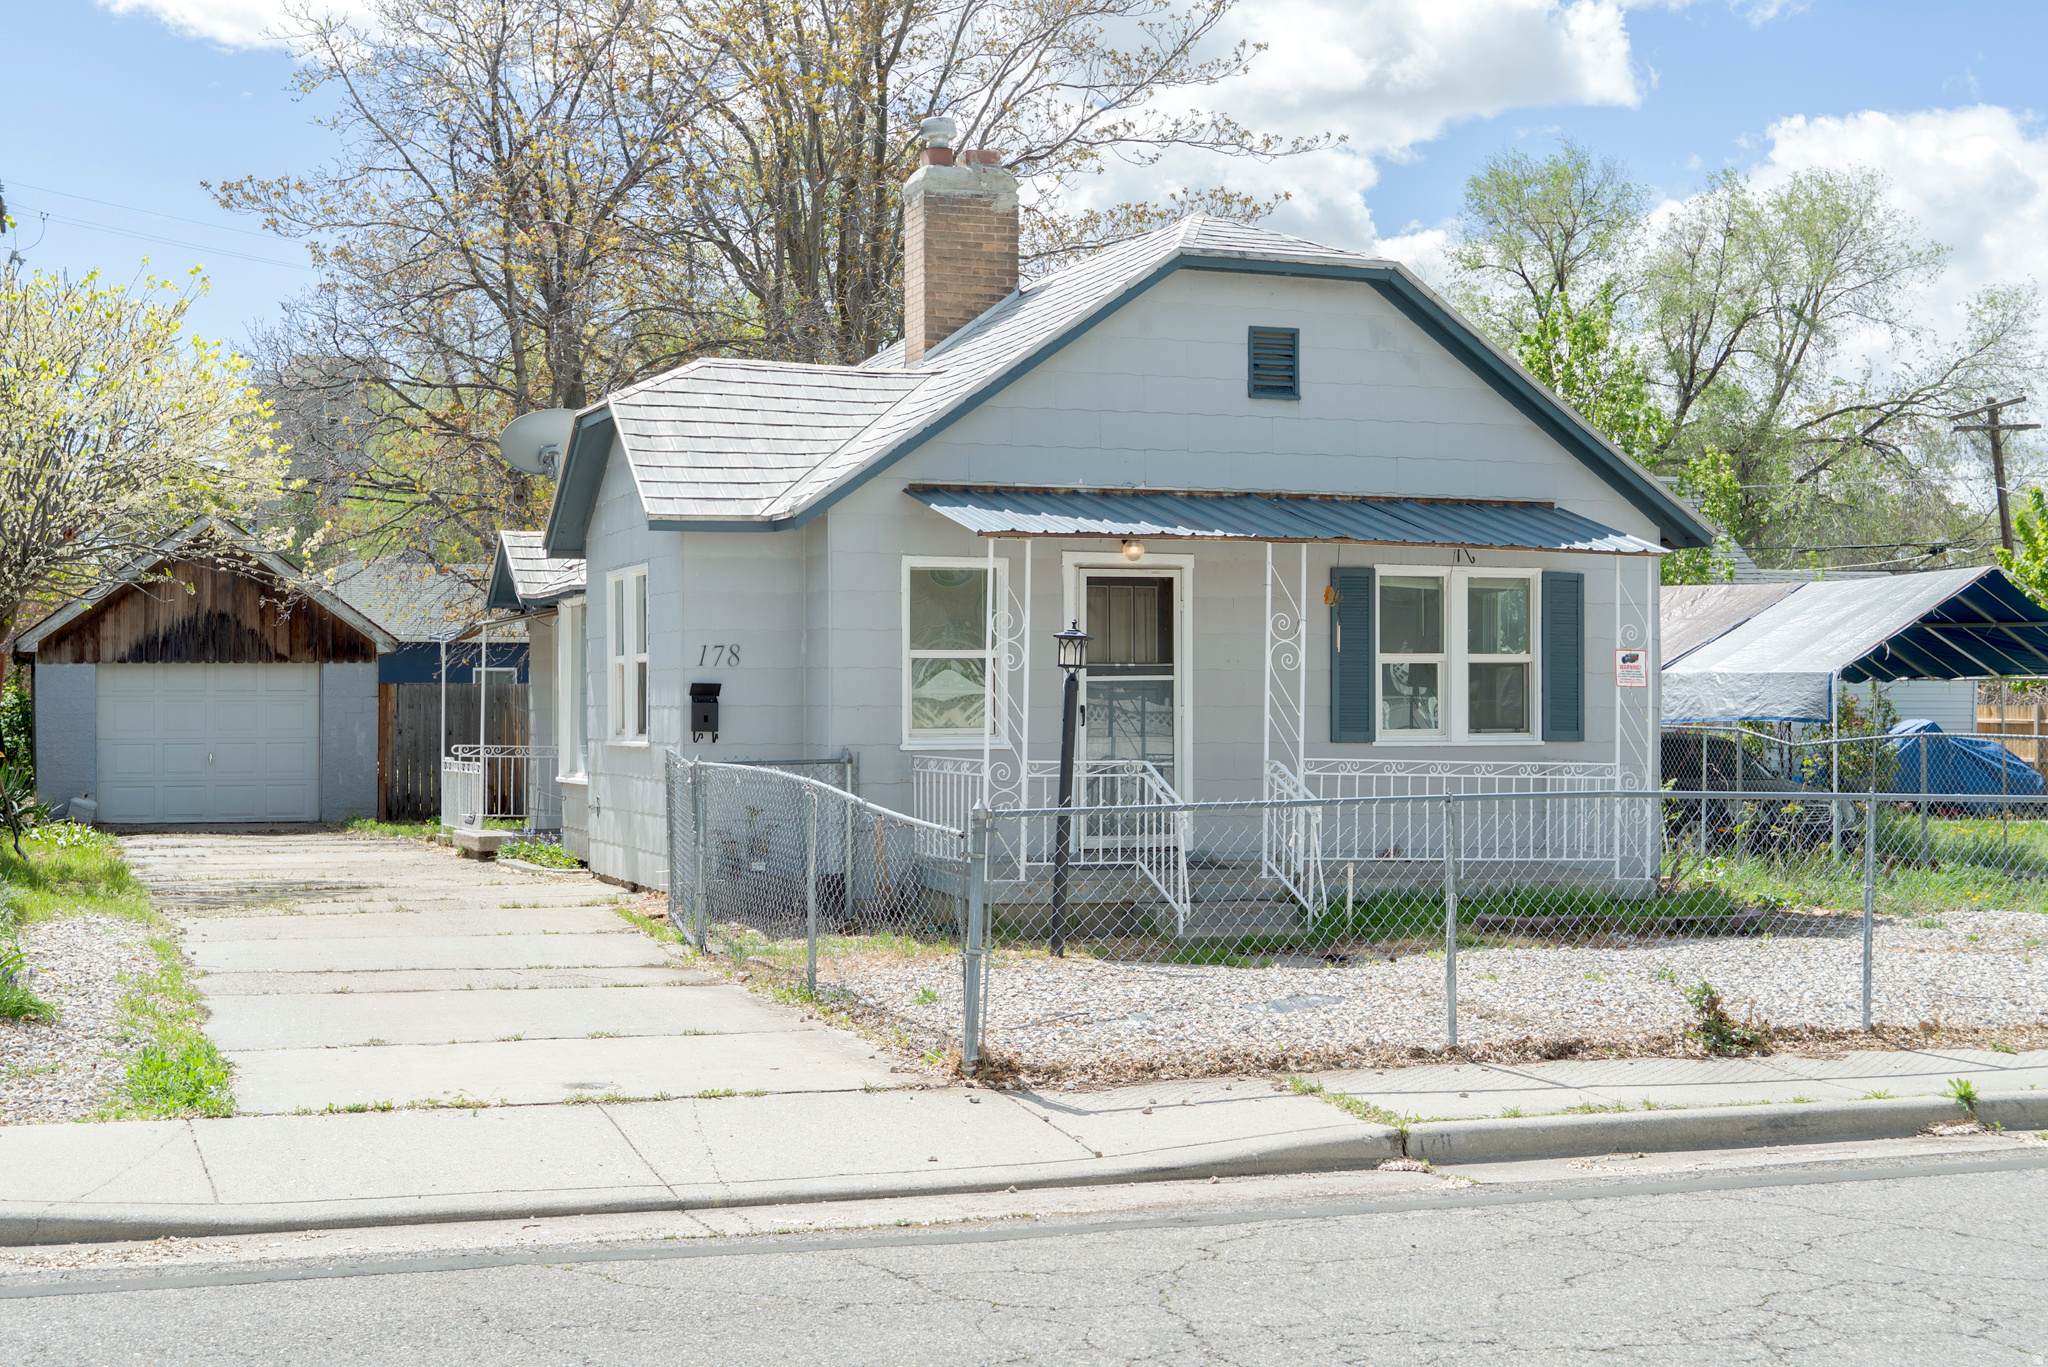
**BACK ON THE MARKET DUE TO BUYER DEFAULT! Please contact listing agent for further details.**Welcome to this charming bungalow in the heart of Salt Lake City, offering an incredible opportunity to own at an attractive entry-level price point. Thoughtfully updated and move-in ready, this home features new flooring, refreshed kitchen countertops, and all appliances included-making for a seamless transition into homeownership. Inside, you'll find a functional layout with three comfortable bedrooms and one bathroom, perfect for first-time buyers, investors, or anyone seeking a low-maintenance lifestyle. A newer water heater adds peace of mind, while the home's cozy footprint maximizes both comfort and efficiency. Step outside to enjoy a private yard space-ideal for relaxing, entertaining, gardening, or creating your own outdoor retreat. Location is where this property truly shines. Conveniently situated just minutes from Downtown Salt Lake City, you'll have quick access to a vibrant mix of restaurants, shopping, nightlife, and cultural attractions that make the area the hub of the city. Whether commuting for work or enjoying a night out, everything you need is within easy reach. The home is also near Salt Lake Community College, making it an excellent option for students, faculty, or rental potential. The surrounding area benefits from strong public transit access, including TRAX light rail and bus routes, providing convenient connectivity throughout the valley. Outdoor enthusiasts will appreciate being nestled in a city known for its unique blend of urban living and access to nature. Within a short drive, you can explore hiking and biking trails, scenic parks, and even world-class ski resorts in the nearby Wasatch Mountains-making this location ideal for year-round recreation. Whether you're looking for affordability, convenience, or lifestyle, this home checks all the boxes. Don't miss your chance to own a well-located, updated property in one of Utah's most dynamic and growing cities.
#2150346

Salt Lake City

178 E DOWNINGTON AVE

3 Beds

1 Baths

1,026 Sq.Ft.

$350,000

MLS#: 2150346
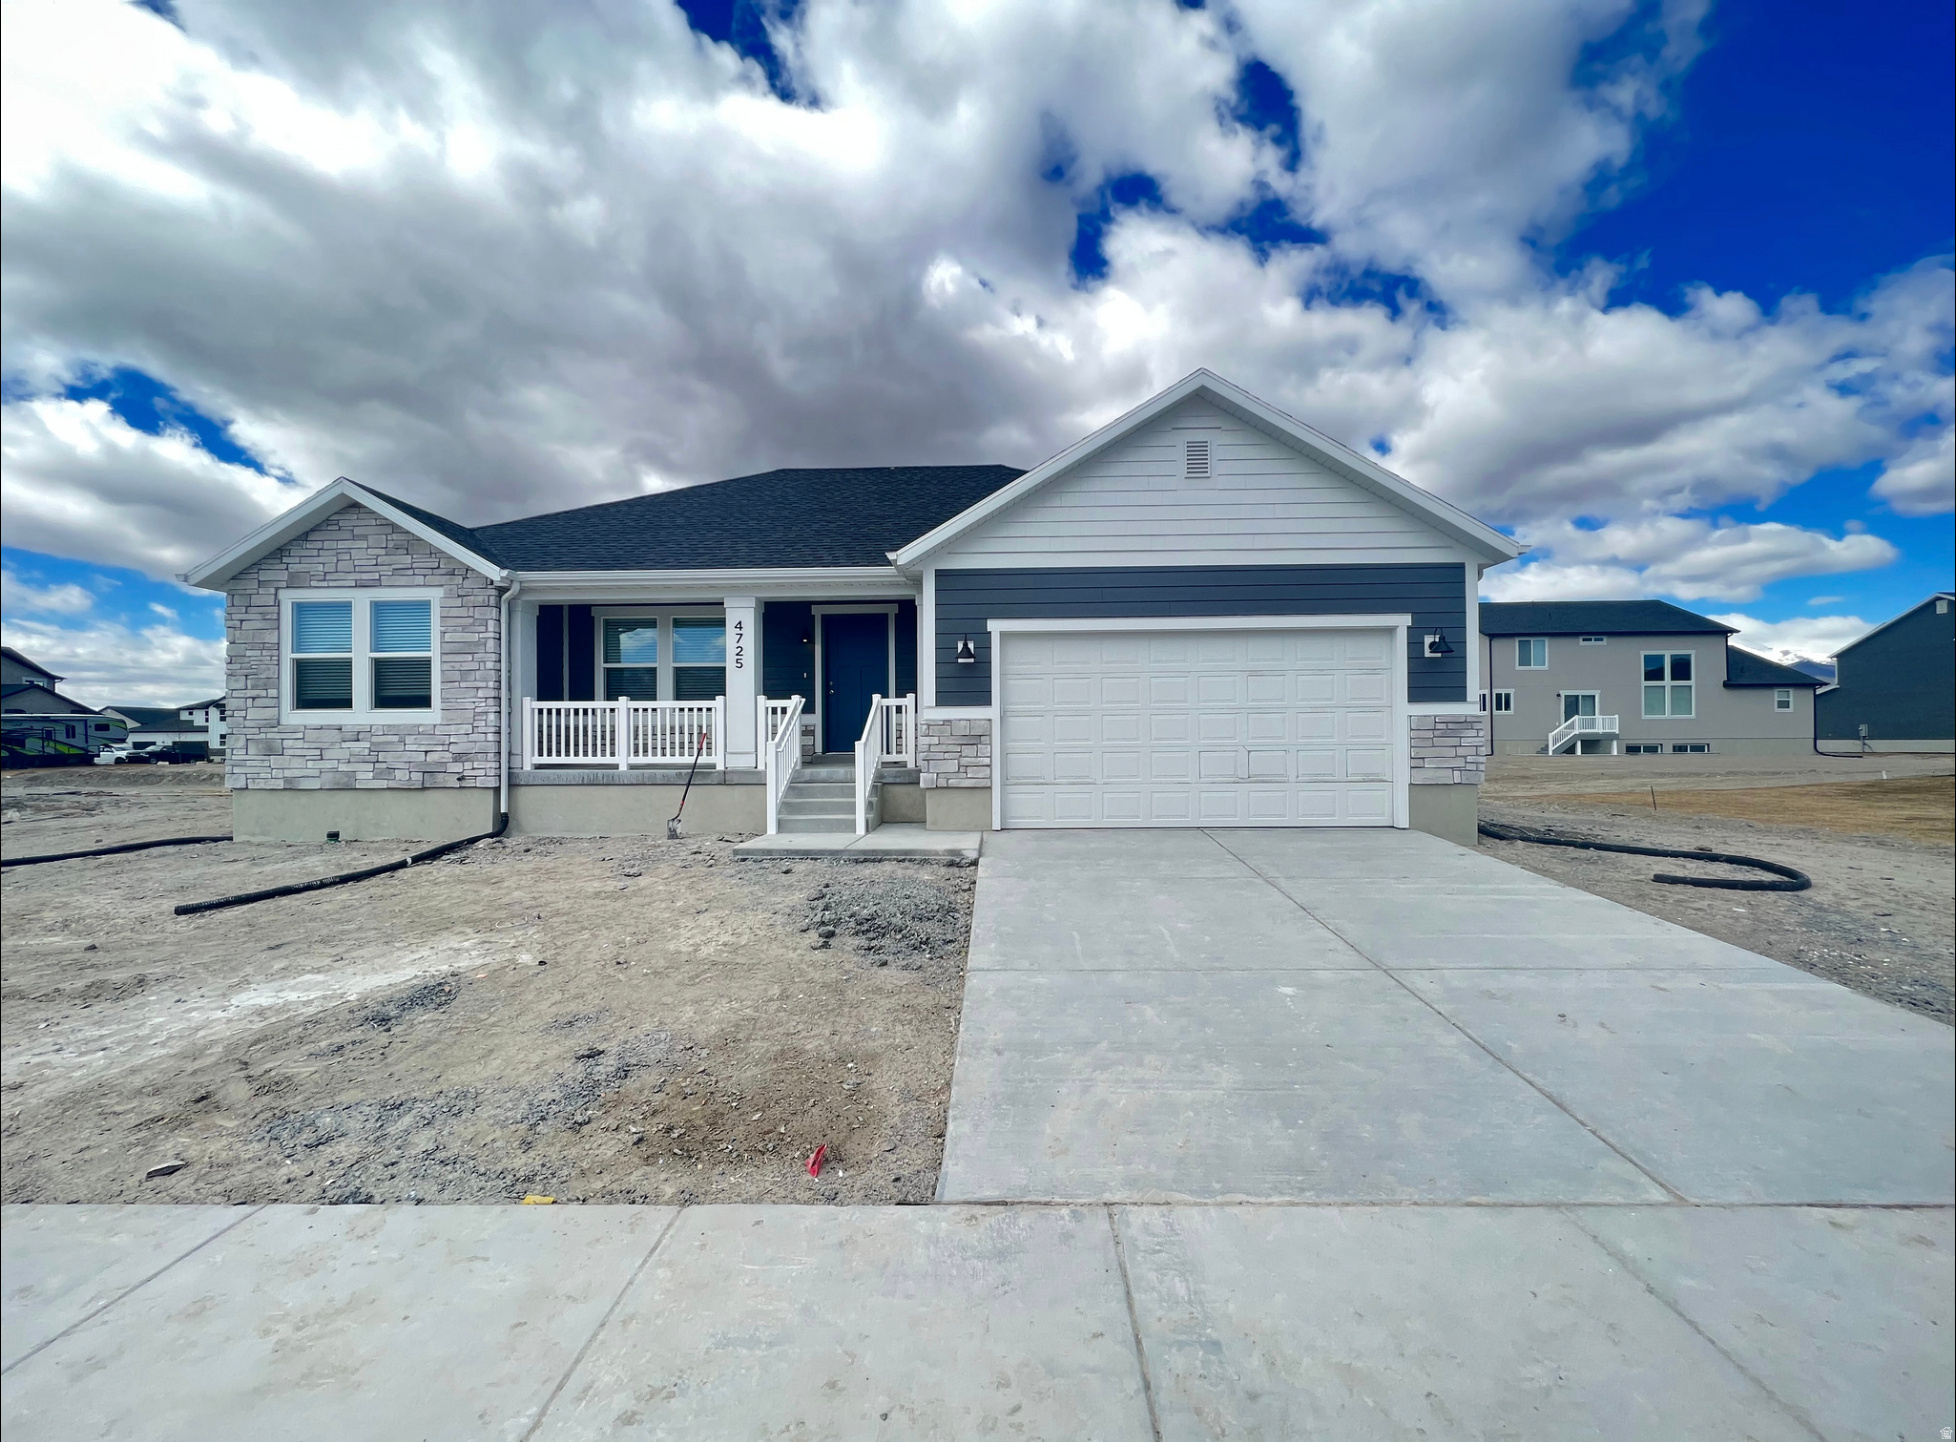
Welcome to this beautiful and spacious six-bedroom home located in a peaceful Eagle Mountain community! With approximately 3,003 square feet of living space, this property offers a flexible and comfortable layout that is ideal for a large household or multigenerational living. The main level and finished basement each feature three bedrooms, providing plenty of private space throughout the home. The basement includes its own separate entrance, full kitchen, laundry area, and living space, making it an excellent mother-in-law apartment or private area for extended family. Inside, you will find modern finishes including quartz countertops, laminate flooring, stainless steel appliances, bright living areas, and plenty of storage. With two kitchens and two laundry areas, the home offers exceptional convenience and functionality. The large backyard provides plenty of space for outdoor gatherings, barbecues, children's activities, or simply relaxing and enjoying the beautiful surroundings. The property also includes central air conditioning and an attached garage. Located in a welcoming and growing Eagle Mountain neighborhood, this home offers a quiet community atmosphere while still providing convenient access to nearby schools, parks, shopping, and everyday necessities. Rent is $3,200 per month. Tenants are responsible for utilities. A one-year lease is required. No pets. Available beginning August 11, 2026. Don't miss the opportunity to make this spacious and beautifully designed Eagle Mountain property your next home!
#2172617

Eagle Mountain

4725 N GUNSIGHT PEAK DR 1119

6 Beds

3 Baths

3,003 Sq.Ft.

$3,200

MLS#: 2172617
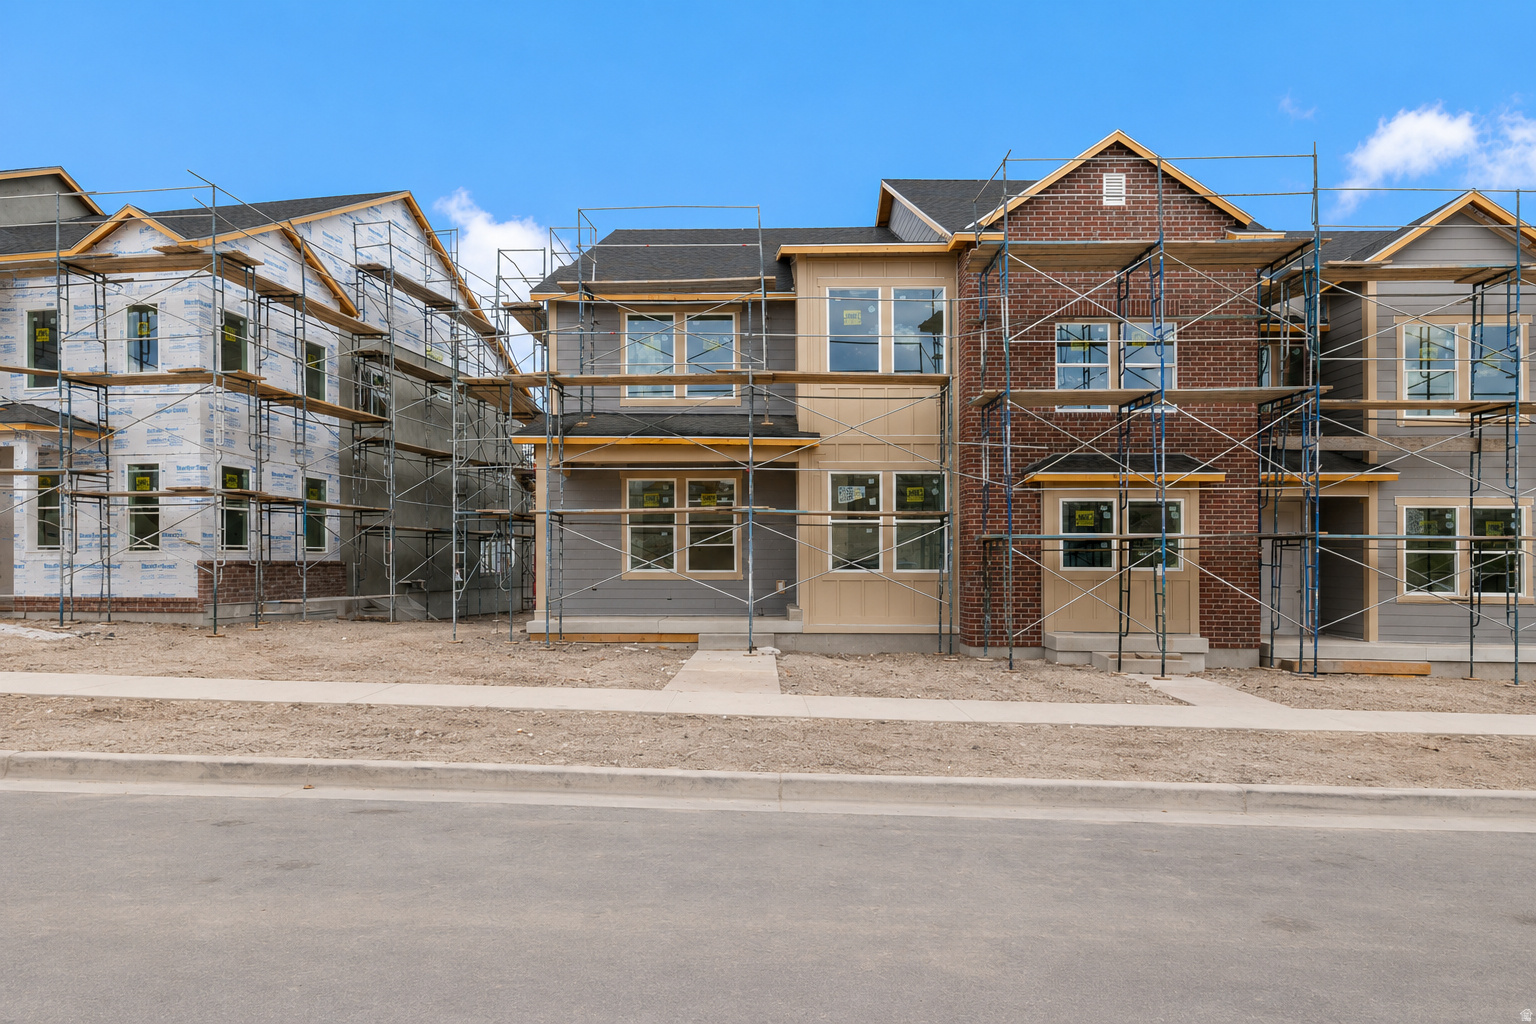
Discover the perfect mix of convenience and comfort with your new townhome at Highridge! Enjoy the benefits of multi-story living and a spacious two-car garage, without the upkeep of a single-family home. Love where you live with community perks like a clubhouse with a gym, a sparkling pool, and pickleball courts. Plus, you'll be part of the growing Mt. Saratoga master-planned community, designed with parks, trails, and open spaces for you to explore. Don't wait! Reach out today to learn more or schedule your visit!
#2155751

Saratoga Springs

838 N BANNER DR 663

3 Beds

2 Baths

2,381 Sq.Ft.

$489,900

MLS#: 2155751
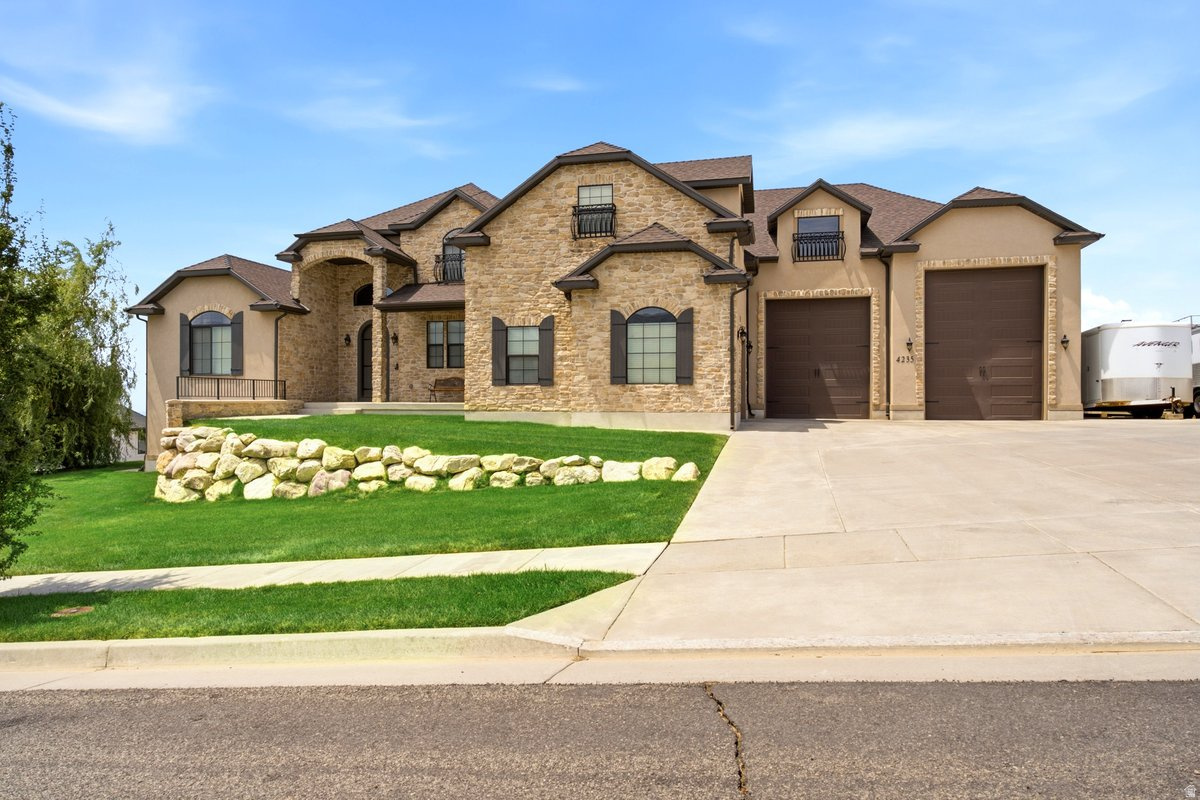
Welcome to a truly exceptional custom estate where timeless craftsmanship, luxurious finishes, and breathtaking mountain views come together to create an unforgettable place to call home. Situated on an expansive 0.40-acre lot, this stunning 5,513 sq. ft. two-story residence offers 5 spacious bedrooms, 4 beautifully appointed bathrooms, an impressive 4-car garage, and a large bonus room above the garage, delivering the perfect blend of elegance, comfort, and functionality.  From the moment you arrive, you'll be captivated by the home's striking curb appeal, highlighted by exquisite custom stonework, meticulous landscaping, and panoramic mountain views that provide a spectacular backdrop in every season. The oversized front, side, and backyard spaces offer room to relax, entertain, and enjoy the beauty of the outdoors.  Inside, every detail has been thoughtfully designed with quality and sophistication in mind. The grand open floor plan is enhanced by high-end finishes, custom craftsmanship, and abundant natural light throughout. The gourmet kitchen is truly the heart of the home, featuring rich custom cabinetry, beautiful granite countertops, premium appliances, and generous workspace, making it ideal for both everyday living and entertaining on any scale.  The expansive bonus room above the garage offers incredible flexibility and can easily serve as a game room, theater, home office, fitness studio, playroom, or additional gathering space to fit your lifestyle.  The fully finished walkout basement expands the home's versatility with its own complete kitchen, offering an ideal space for multigenerational living, extended guests, private entertaining, or future rental possibilities.  Step outside to enjoy multiple covered patios and an expansive deck, where you can unwind while taking in the stunning mountain scenery or host unforgettable gatherings in the beautifully landscaped backyard.  Practicality meets luxury with an oversized 4-car garage and an expansive driveway offering exceptional parking for guests, recreational vehicles, or multiple family vehicles.  Every inch of this remarkable home reflects superior craftsmanship, thoughtful design, and pride of ownership. From the elegant stone accents and premium finishes to the spacious living areas and incredible outdoor spaces, this one-of-a-kind custom residence offers an extraordinary lifestyle rarely found. If you've been searching for luxury, space, breathtaking views, and uncompromising quality, this magnificent home is ready to exceed every expectation    Square footage figures are provided as a courtesy estimate only and were obtained from county records . Buyer is advised to obtain an independent measurement. Broker will be present during showings
#2172587

Pleasant View

4235 N 1150 W

5 Beds

4 Baths

5,513 Sq.Ft.

$1,491,000

MLS#: 2172587
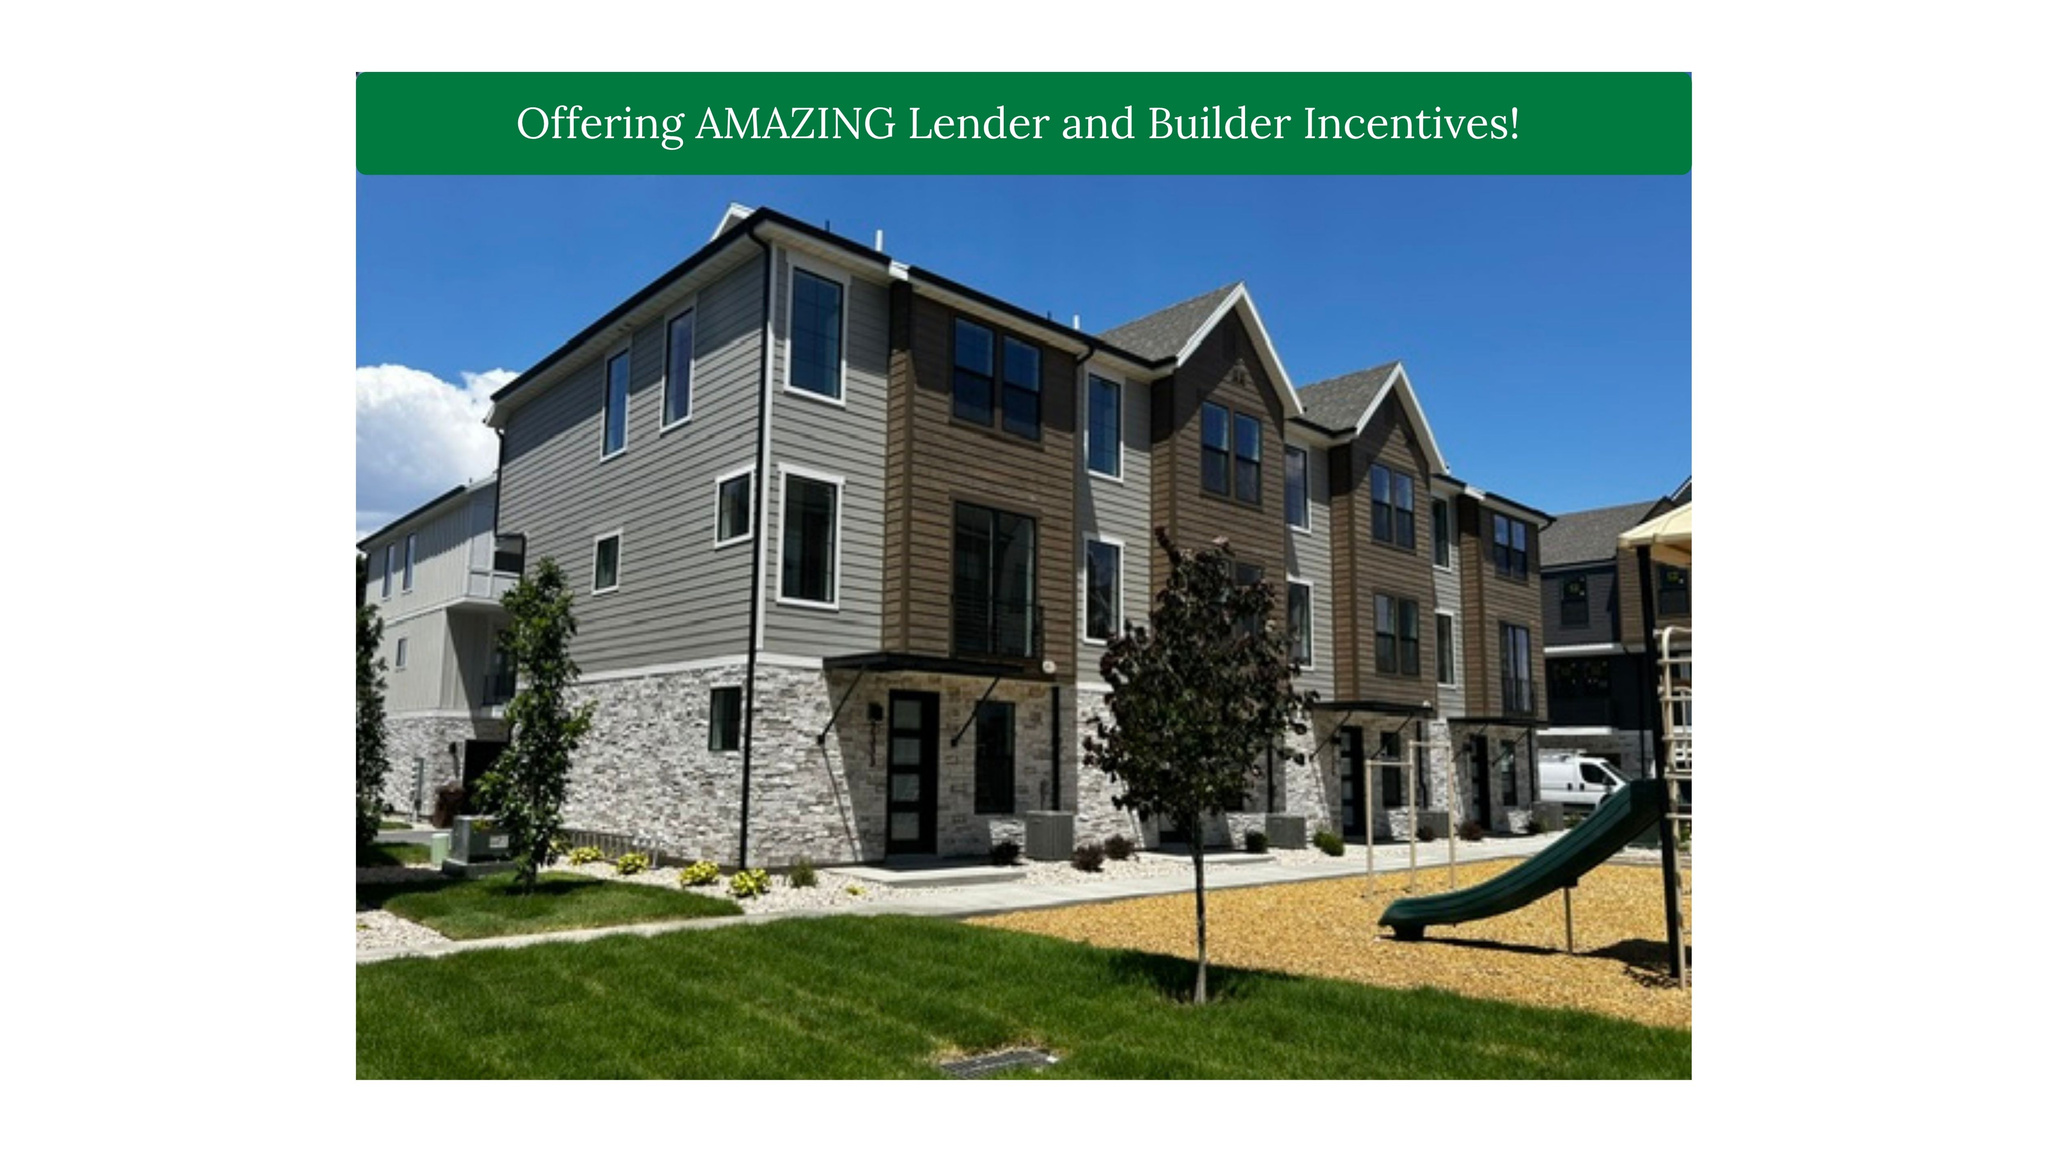
Modern Townhome Living in the Heart of Midvale - Move-In Ready! Welcome to Cottage at Union Meadows, a new townhome community by Brad Reynolds that blends modern design with everyday comfort. These 3-bedroom, 2.5-bath homes are thoughtfully designed with Craftsman cabinetry, quartz countertops, durable LVP and tile flooring, and an open-concept layout that invites connection-perfect for entertaining or relaxing at home. Enjoy the flexibility of the bonus flex space, ideal for a home gym, office, or hobby area. The seamless flow between the kitchen, dining, and living areas makes hosting effortless, while the private bedrooms create a peaceful retreat. Located in a prime Midvale location, you'll have quick freeway access and be just moments from the TRAX station, making your commute and daily errands a breeze. Whether you're headed downtown or exploring the Wasatch Front, convenience is always close by.  Visit us at our model home located at 7374 S Wood Lily Ct, Midvale. Monday - Friday 10AM-5 PM & Saturday 10AM-4PM. Square footage is a courtesy estimate from builder plans; buyers are encouraged to obtain independent measurements.
#2170102

Midvale

7333 S SIDELINE LN W 57

3 Beds

2 Baths

1,608 Sq.Ft.

$444,900

MLS#: 2170102
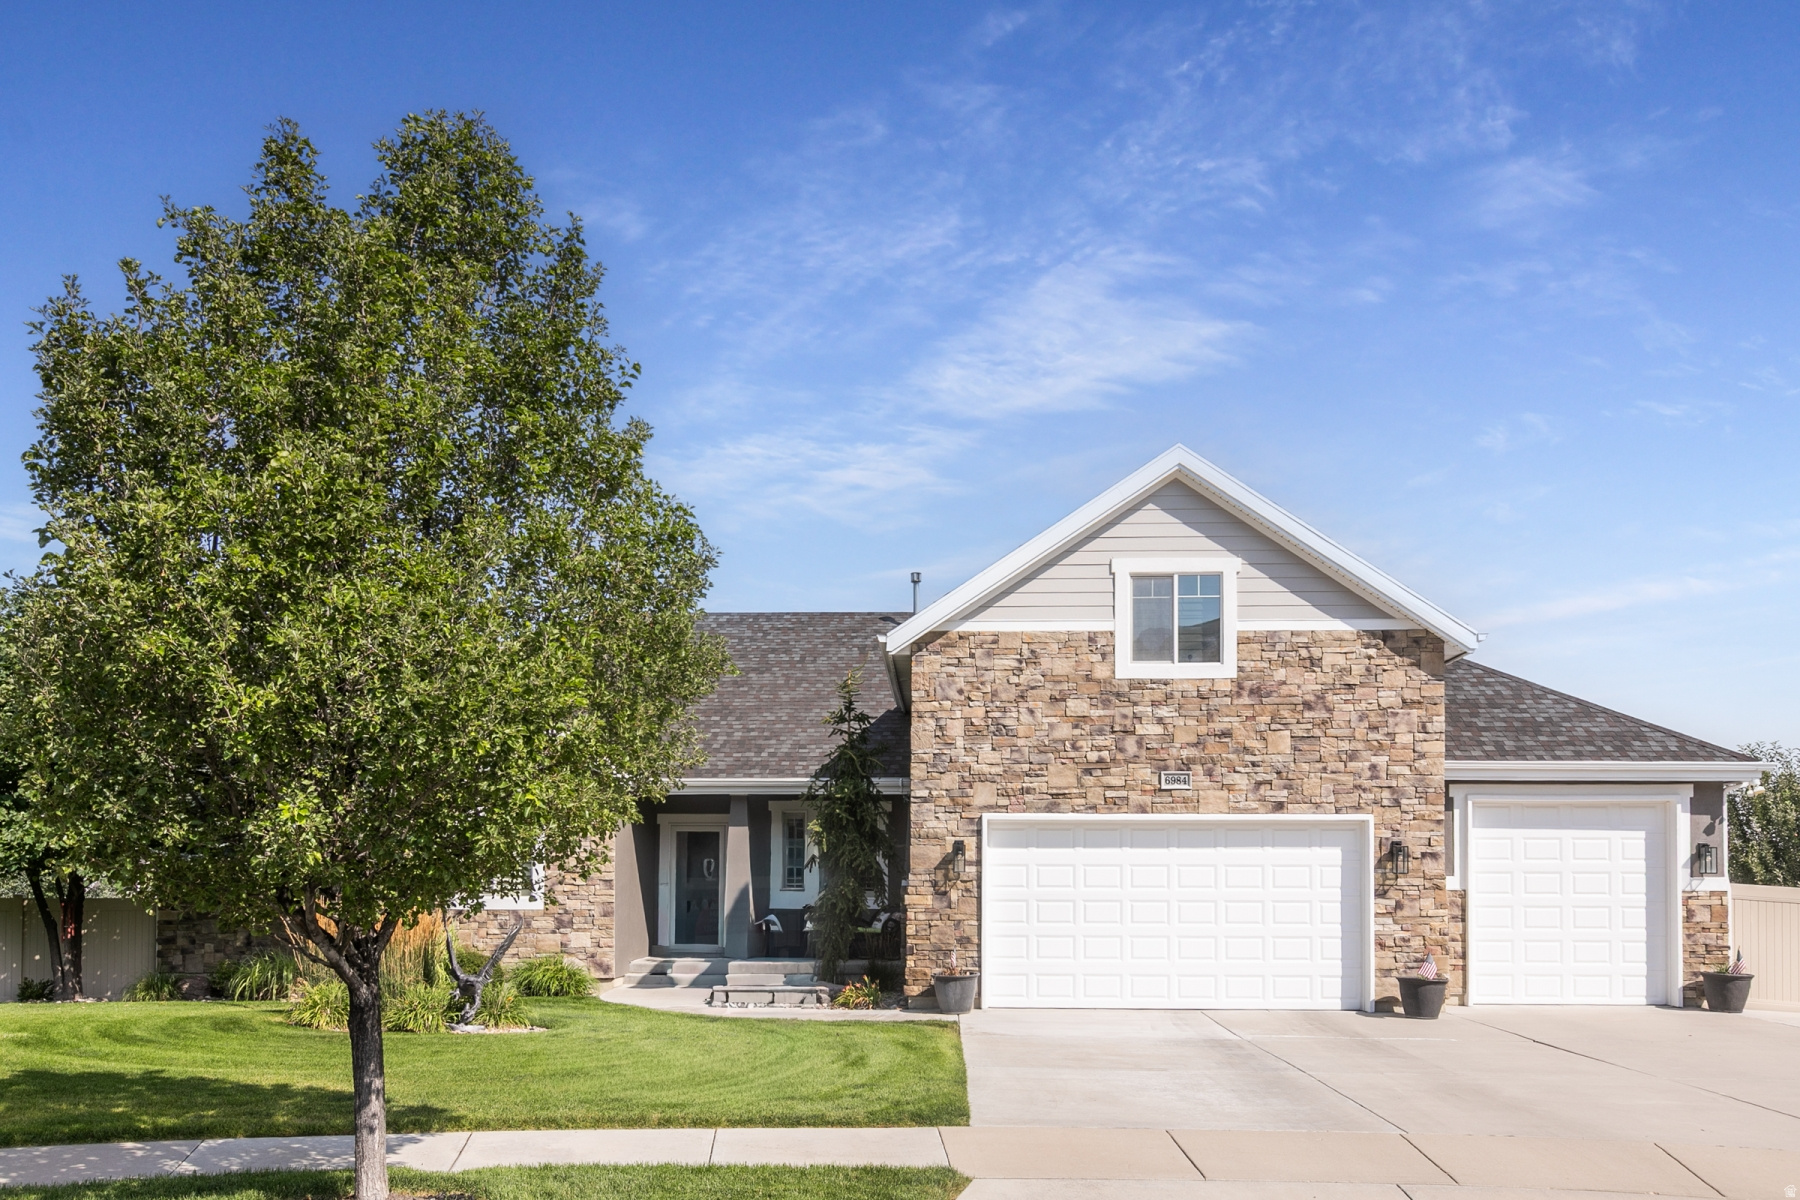
This home is exquisite on every level. This has been professionally designed and decorated. Located in the prestigious Cove at Herriman Springs community.  This home has more upgrades than we name. But the Yard! The care. The charm. The character. The views. The endless ways to enjoy! The basement, under-cabinet lighting, water heater, patio blinds/shades, trim lighting around entire home, many trees, shed, greenhouse, attic ventilation (AC Assist), and 3ft of insulation in the attic, are all new within the last 5 years.  This home also had Radon mitigation installed, she-shed, orchard with mature trees, greenhouse, great garden area.  Don't miss this amazing opportunity.
#2171260

Herriman

6984 W BOULDER RIDGE CIR

7 Beds

3 Baths

4,444 Sq.Ft.

$1,300,000

MLS#: 2171260

Hawks Pass Estates, a limited collection of eight estate homesites ranging from 1.00 to 2.18 acres. Whether you choose to build a custom home or take advantage of the Lifestyle Designed semi-custom building program offered by Promontory HOMES, this is a rare opportunity to secure a premier homesite in this exceptional neighborhood. Hawks Pass Estates is nestled in the scenic Painted Valley, overlooking fairways on the back nine of the signature Jack Nicklaus Golf Course, and conveniently located close to Promontory's newest entrance. This new access point provides easy entry to Deer Valley East, part of an unprecedented ski expansion that brings world-class slopes closer than ever. Set against the breathtaking Deer Valley and Park City mountains, Hawks Pass Estates offers convenient access to the Nicklaus Clubhouse, featuring The Peak restaurant, a fully equipped fitness center, and The Spa at Promontory. At the heart of the neighborhood, a planned community park creates a serene, community-focused environment. Discover this rare opportunity to join this exceptional neighborhood, where natural beauty meets refined living.
#2172631

Park City

5933 HAWKS MEADOW LN 17

None Beds

None Baths

1.52 acres

$2,500,000

MLS#: 2172631
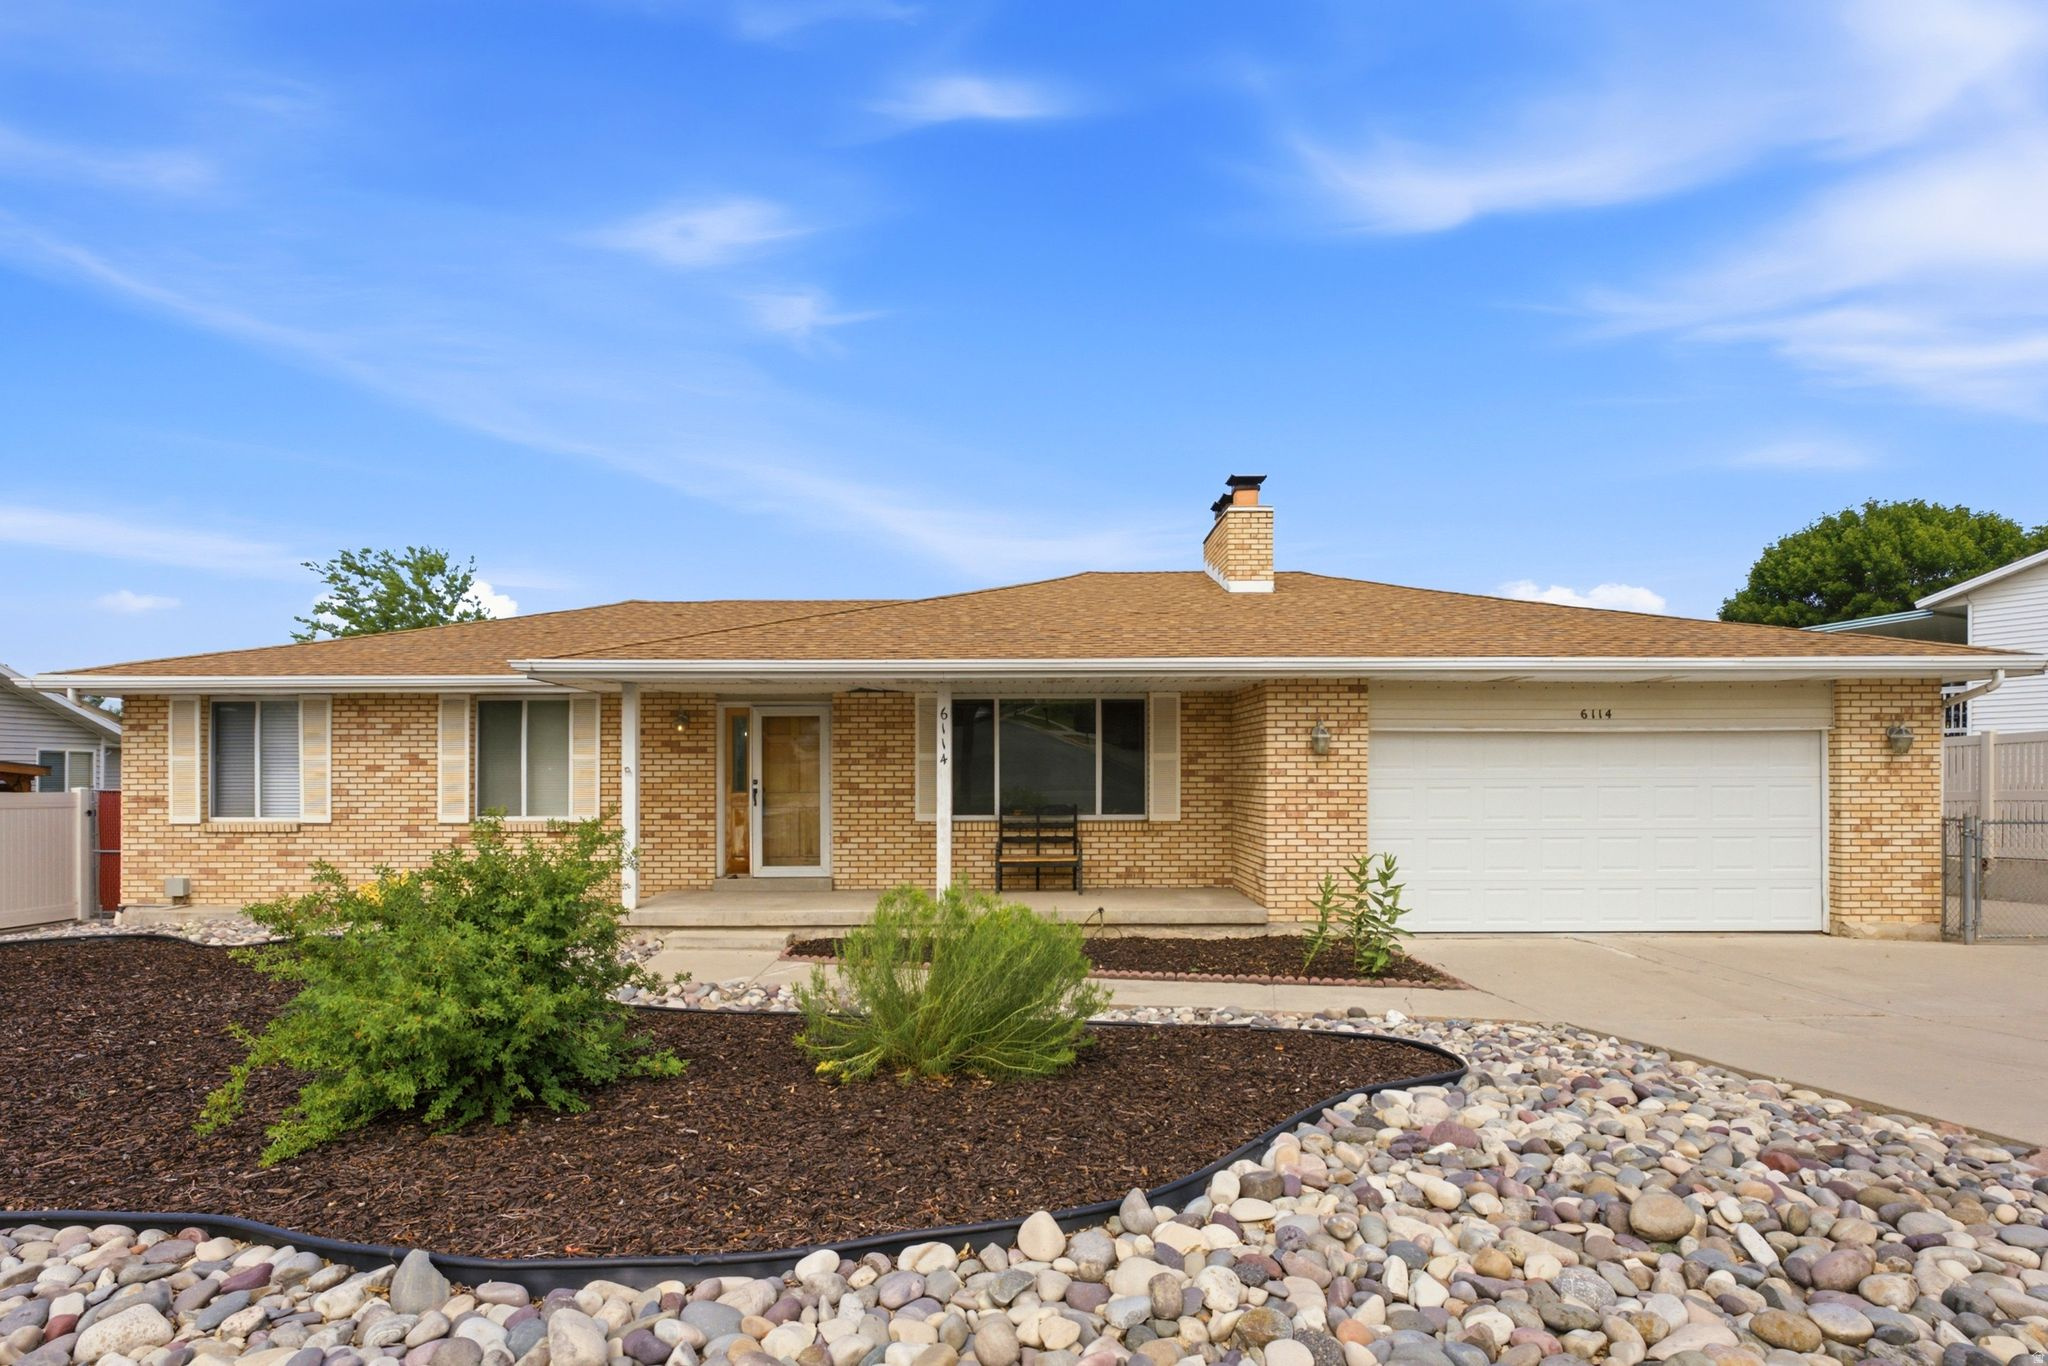
Set in one of Murray's most established and desirable pockets, this home backs directly to Willow Pond Park, a rare backyard setting in central Salt Lake County. A private gate from the backyard opens straight into the park, giving you direct access without ever leaving home. From there, the Jordan River Parkway Trail runs right through the park, so a morning walk or bike ride along one of the valley's best trail systems starts at your back fence. Golfers will love the proximity to Murray Parkway Golf Course just minutes away. The Red Oaks neighborhood is known for its mature trees, generous lots, and unbeatable central location minutes from Intermountain Medical Center, Murray City Park, and quick freeway access to anywhere in the valley. The home has been cared for with genuine pride of ownership, with several updates already completed, giving the next owner a solid foundation to build on. From here, thoughtful cosmetic improvements offer a clear path to instant equity. Opportunities like this rarely surface, and this is one of them.Square footage figures are provided as a courtesy estimate only and were obtained from county records.  Buyer is advised to obtain an independent measurement.
#2172540

Murray

6114 S RED OAKS DR

5 Beds

1 Baths

2,534 Sq.Ft.

$620,000

MLS#: 2172540
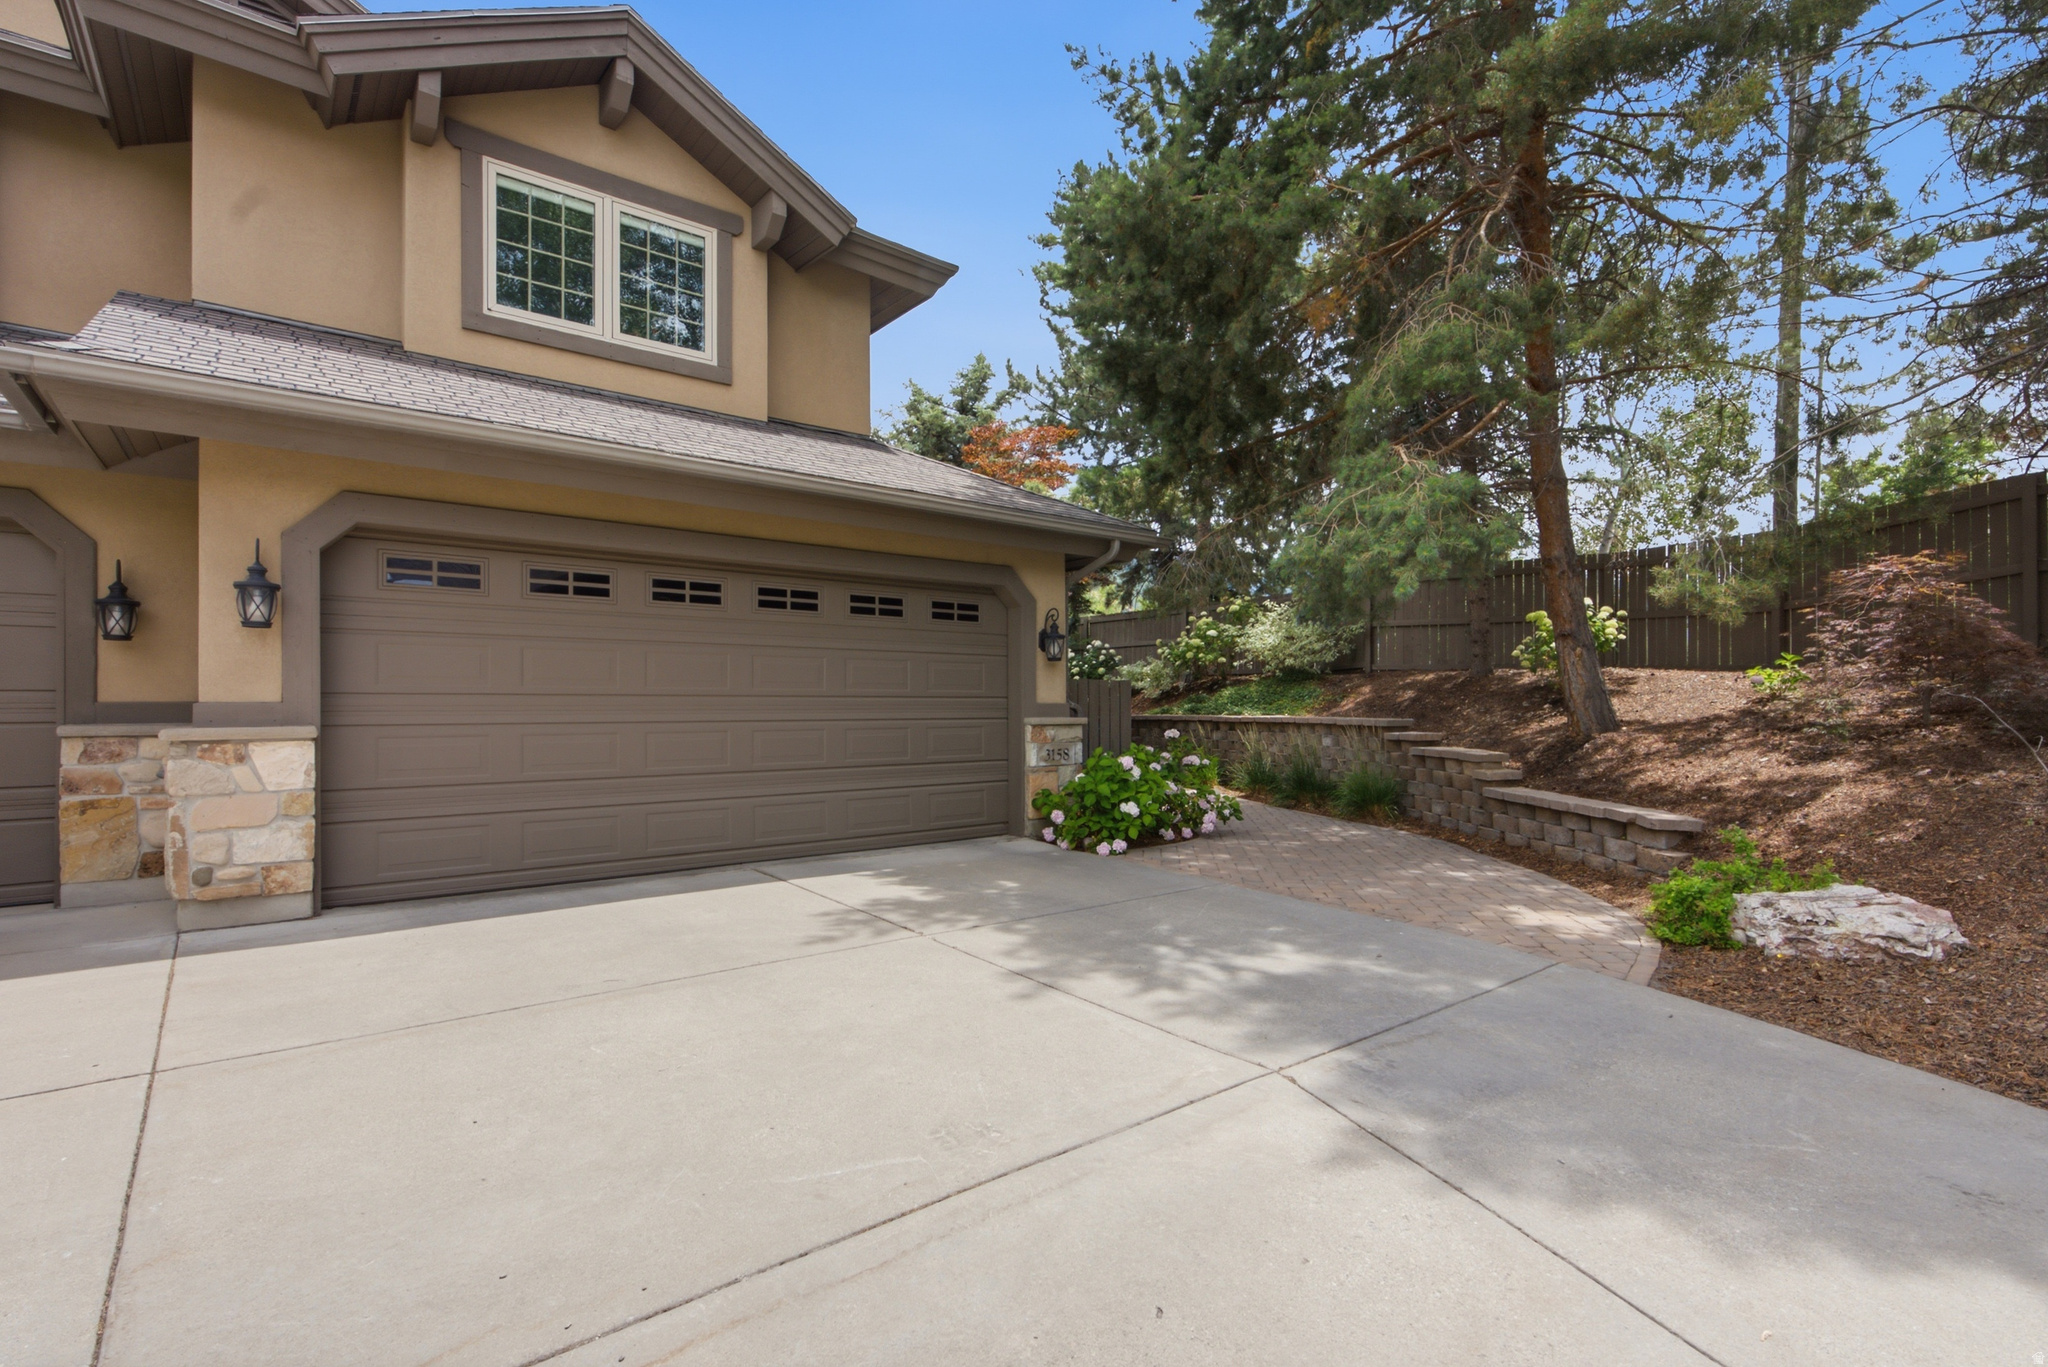
SELLER IS OFFERING $18,000 toward CLOSING COSTS when you use our preferred lender...Luxury, location, and lifestyle come together in this exceptional east bench townhome located in one of the area's most sought-after gated communities. Tucked away in a private setting at the mouth of Big Cottonwood Canyon, this beautifully designed residence offers the perfect balance of mountain serenity and city convenience, with quick access to I-215, world-class ski resorts, hiking and biking trails, and Salt Lake's premier shopping and dining. Thoughtfully designed for comfortable living and effortless entertaining, the home features soaring ceilings, elegant finishes, expansive windows, and an open floor plan filled with natural light. Two spacious primary suites, both located on the second level, provide privacy and flexibility for family or guests. Wake up to beautiful mountain views, enjoy peaceful evenings surrounded by nature, and appreciate being just minutes from everything you need. Whether you're searching for a full-time residence or a second home, this property offers an exceptional combination of comfort, privacy, and convenience. Homes in this exclusive gated community rarely become available. Don't miss this opportunity to own a premier property in one of Salt Lake's most desirable east bench locations. Agent is related to Seller.
#2169151

Cottonwood Heights

3158 E OLD RIDGE CIR S

3 Beds

1 Baths

2,758 Sq.Ft.

$938,924

MLS#: 2169151
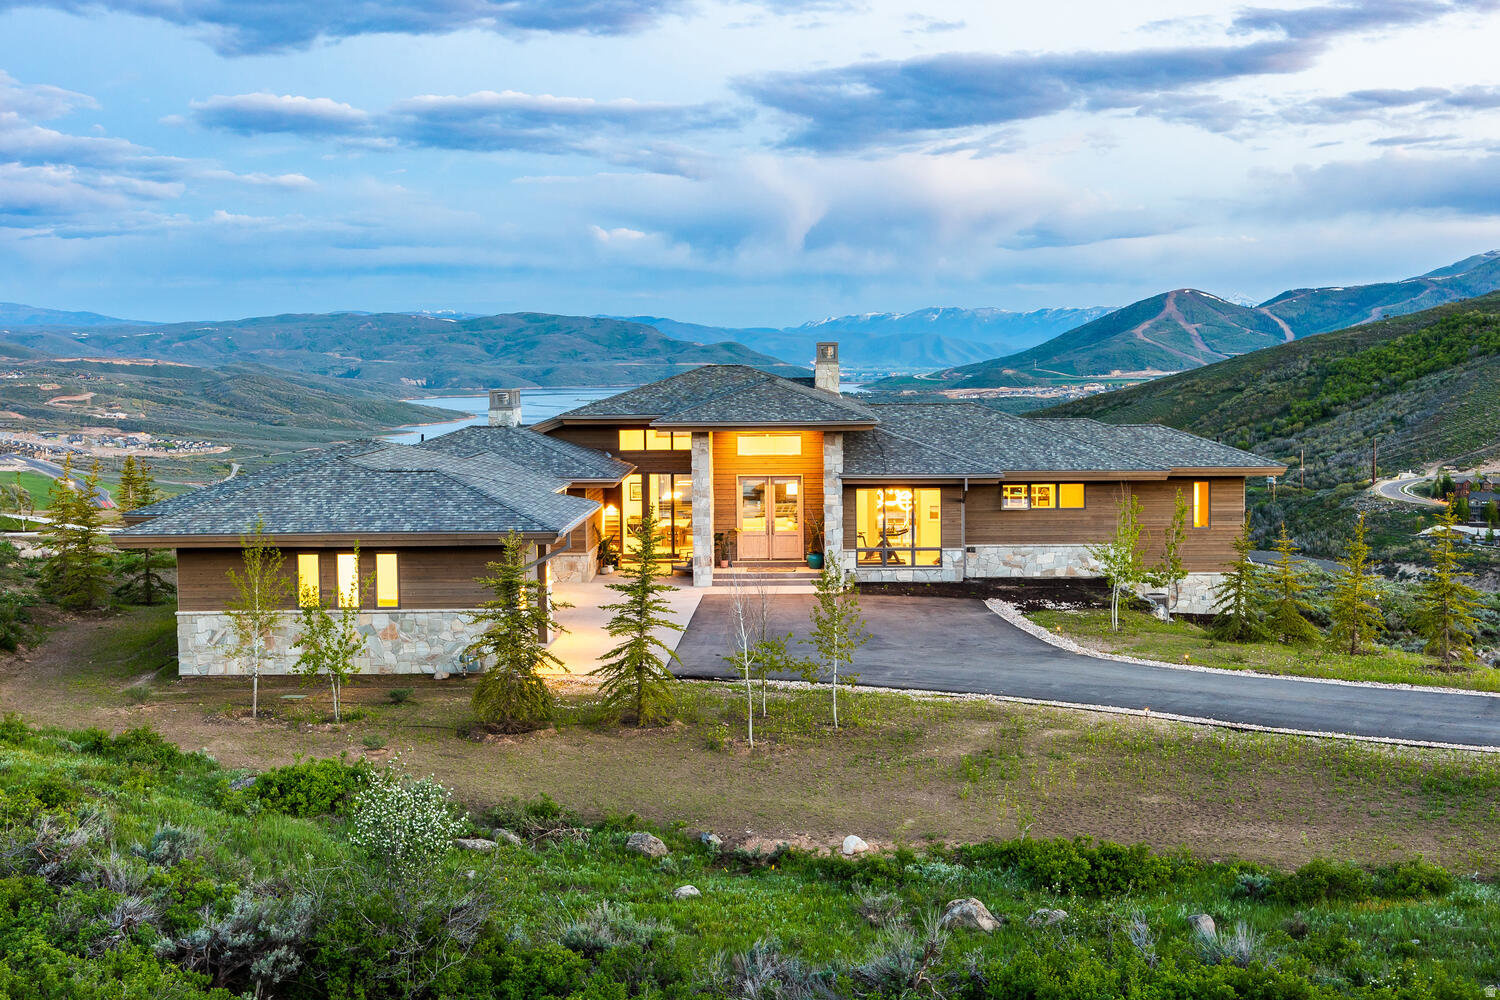
Modern Mountain Luxury in Deer Vista with Jordanelle Reservoir & Deer Valley Views. Some homes have views. Some have design. A rare few have both, plus the kind of privacy that makes you actually exhale. This is one of those homes. Nearly 5,800 square feet of modern mountain architecture sits on one of Deer Vista's most coveted parcels, oriented to capture direct sightlines to Jordanelle Reservoir and Deer Valley's East Village from the moment you walk through the door. The layout is thoughtful in the way that only comes from genuine intention. The main level opens dramatically, flows naturally, and earns every square foot. The primary suite is on the main floor, a detail that matters more than people realize until they're living it. Private balcony, steam shower, soaking tub, and a dedicated fitness room just steps away. The living area anchors around a striking fireplace and nesting doors that disappear entirely, dissolving the line between the interior and the deck beyond. The kitchen is serious: Sub-Zero, Wolf, a butler's pantry that keeps the entertaining seamless and the counters clear. A heated three-car garage, mudroom, and generous storage handle the mountain lifestyle without apology. Downstairs, four additional bedrooms and a family room with wet bar give everyone room to spread out. The sunken 10-person saltwater spa is the kind of feature that sounds like a luxury until it's 9pm after a ski day, then it's a necessity. Downtown Park City and Deer Valley's East Village are both within easy reach. This home works as a primary residence. It works as a mountain escape. It works, frankly, exceptionally well. Reach out to arrange a private showing.
#2158374

Heber City

13795 N DEER CANYON DR

5 Beds

3 Baths

5,775 Sq.Ft.

$4,575,000

MLS#: 2158374
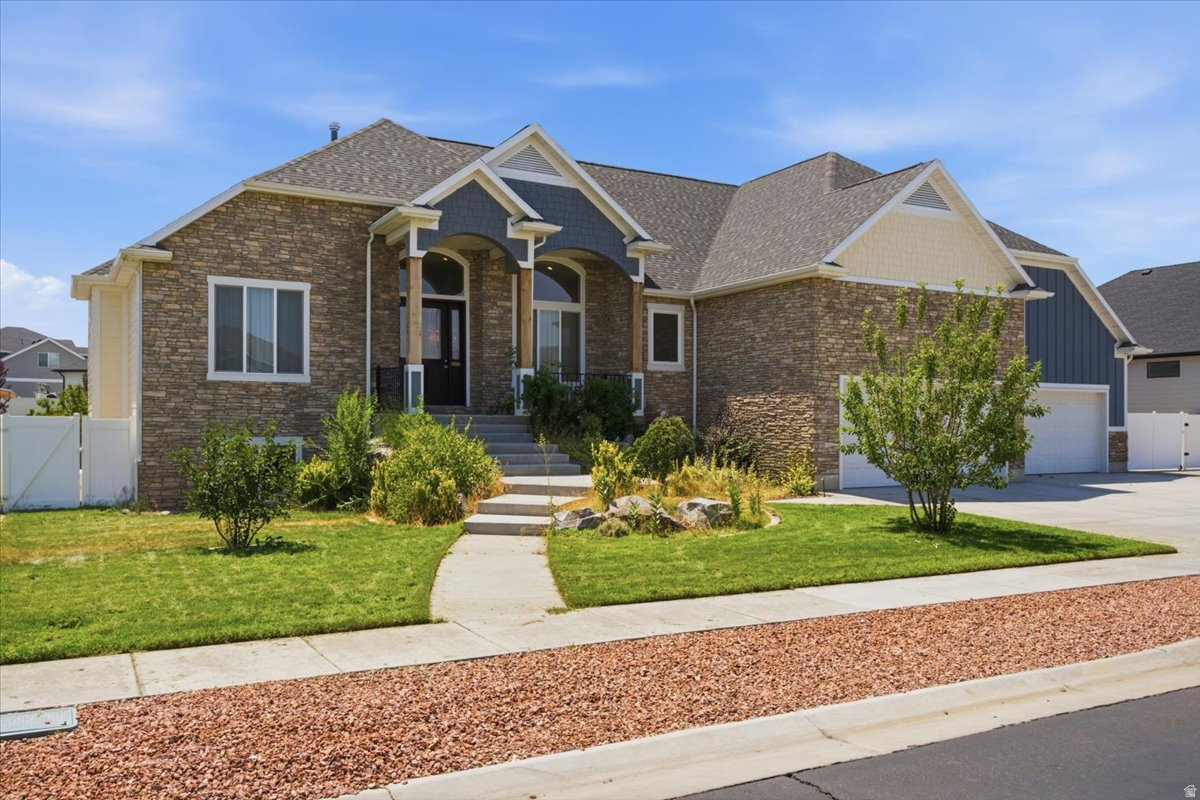
Stunning custom-built rambler in Meadow Green Estates with a thoughtfully designed floor plan and exceptional features throughout. The inviting entry opens to a spacious great room with a beautiful double-sided fireplace. The luxurious primary suite features a spa-like shower with access from both the bathroom and the walk-in closet. Additional highlights include Jack-and-Jill bathrooms, a theater room, a second kitchen in the basement, a secure vault/safe room with telephone access, and abundant storage, including a large storage area accessible through a basement bedroom closet. The home also offers two furnaces and an automatic backup generator for added comfort and peace of mind. An ADU with a separate garage entrance includes 1 bedroom, 1 bathroom, a living room, and its own fenced backyard, ideal for guests, extended family, or rental potential. This one-of-a-kind home truly has it all. Schedule your private showing today!
#2172435

West Haven

4925 W 3500 S

7 Beds

4 Baths

5,181 Sq.Ft.

$898,500

MLS#: 2172435
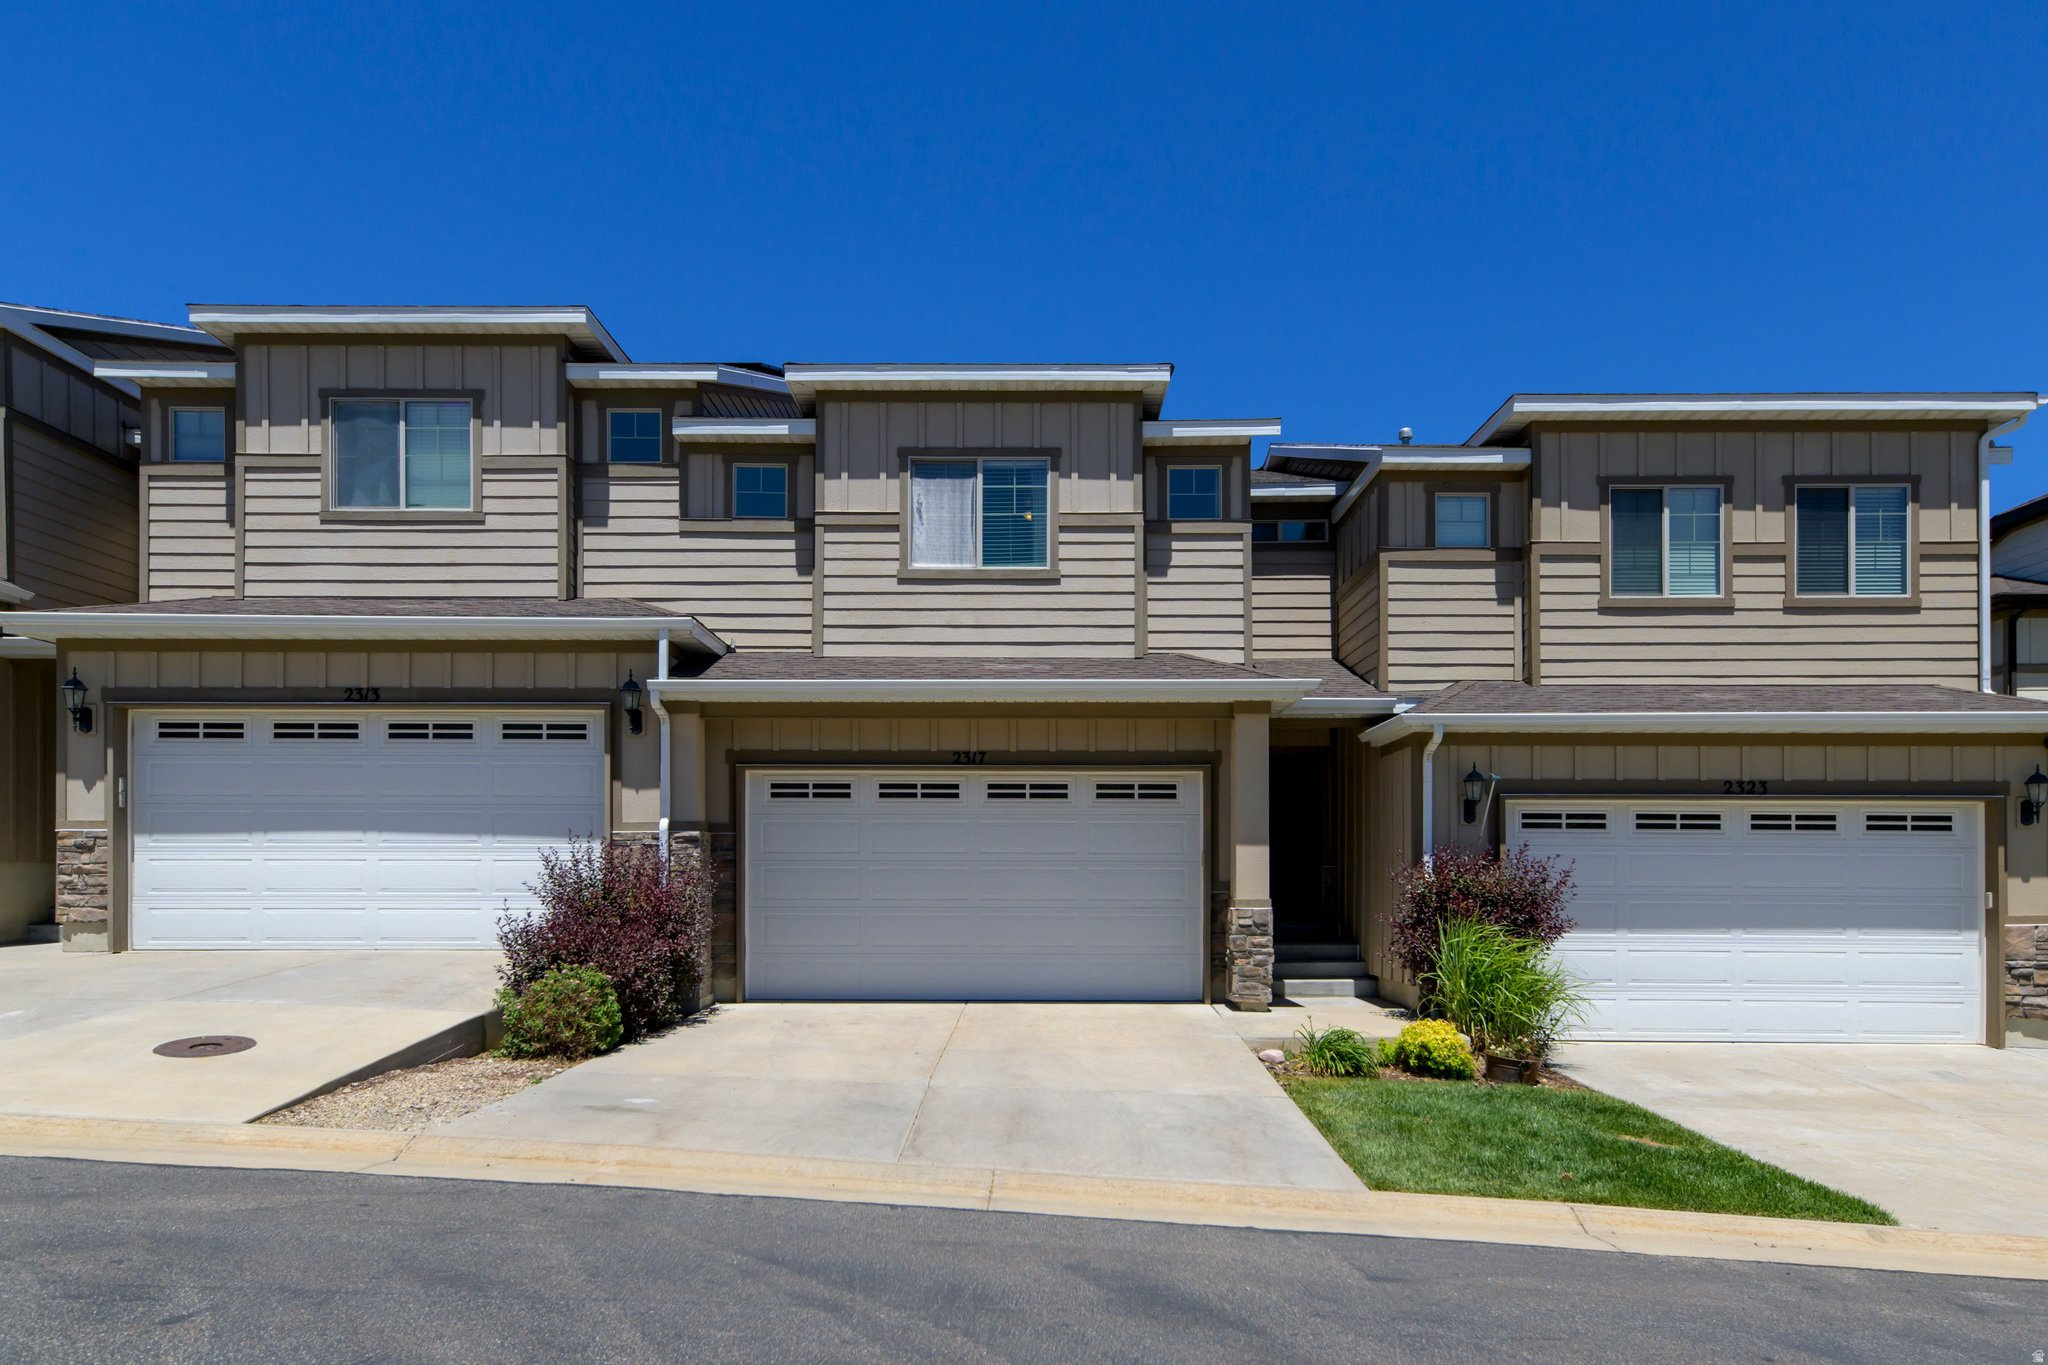
Nestled in the heart of the vibrant SunCrest Mountain Community, this beautifully maintained 3-bedroom, 2.5-bathroom townhome offers stunning mountain views and exceptional living spaces throughout. Step outside to the expansive custom deck, the perfect place to relax, entertain, and take in the breathtaking scenery. Inside, you'll find a thoughtfully designed floor plan with comfortable living areas and modern conveniences. The fully finished walkout basement includes a spacious family room, bathroom, and a large custom storage closet, creating a versatile space that can easily serve as a recreation room, guest suite, home office, or potential fourth bedroom. Recent upgrades provide added comfort and peace of mind, including a new refrigerator, water heater, and water softener (all installed in 2025). Enjoy mountain-community living at its finest with easy access to outdoor recreation, neighborhood amenities, and all that SunCrest has to offer. This incredible townhome is located just minutes from I-15, yet it feels like a mountain retreat!
#2165845

Draper

2317 E DEER PARK E

3 Beds

2 Baths

2,242 Sq.Ft.

$485,000

MLS#: 2165845

* Listings identified with the FMLS IDX logo come from FMLS and are held by brokerage firms other than the owner of this website. The listing brokerage is identified in any listing details. Information is deemed reliable but is not guaranteed. If you believe any FMLS listing contains material that infringes your copyrighted work please click here to review our DMCA policy and learn how to submit a takedown request. © 2024. First Multiple Listing Service, Inc.
Provo Community Living!

Featured listing

Provo Community Living!

Browse Properties

Categories

Homes Tailored to Your Lifestyle

Buyers Guide

Buying a home is one of the most exciting milestones of your life.

View more

Sellers Guide

Putting your home on the market can be a stressful process, especially when you don’t know what to expect.

View more

Market report

With just a few clicks, you'll gain instant access to valuable insights about the real estate market, including trends, property values, and community analytics.

View more

Home value

Unlike automated valuations, our hands-on review will provide a comprehensive opinion of your home’s value while considering important interior elements and other location intangible factors that machine algorithms so often miss.

View more

Buyers resources

Guides on financing, inspections, and choosing the right Realtor for a smooth home purchase.

Sellers resources

Practical tips on staging, pricing, and preparing your home to attract buyers and maximize your sale.

 - property

Send a message

Message successfully sent.

Reason for contacting?

I agree to receive email communication and understand I can unsubscribe at any time.

I agree to be contacted by OnX Realty via call, email, and text for real estate services. To opt out, you can reply 'stop' at any time or reply 'help' for assistance. You can also click the unsubscribe link in the emails. Message and data rates may apply. Message frequency may vary. Privacy Policy

Sign In Sign Out

Virtual Assistant

Would you like to take the next step with this property? We can help you schedule a showing or virtual tour, or send you more details.

Yes, I would like more information.

Thank You for Your Reply, One of Our Agents will contact you as soon as possible

No, maybe later.

Thank you, you can always contact me via email, phone number or through the contact form.

Realhub AI

Lucy - Your AI-Powered Realtor

Update Your Temporary Password

Personalize your search

Enter your email and we'll notify you immediately when new listings match what you're looking for.

or enter email address

Already have an account ? Login here

Continue your home search

I agree to receive communications and understand I can unsubscribe at any time.

I agree to be contacted by OnX Realty via call, email, and text for real estate services. To opt out, you can reply 'stop' at any time or reply 'help' for assistance. You can also click the unsubscribe link in the emails. Message and data rates may apply. Message frequency may vary. Privacy Policy

Already have an account ? Login here

We use cookies

We use cookies primarily for analytics to enhance your experience. By accepting, you agree to our use of these cookies. You can manage your preferences or learn more about our cookies policy.