Thinking of selling?

Utah's Premier |OnX Realty

  • Nearby me

Popular Features

Community Features

Association

Property Features

Waterfront

View

Exterior Features

Interior Features

Style

E-Alert name

Properties

10000 properties match your criteria

Price reduced
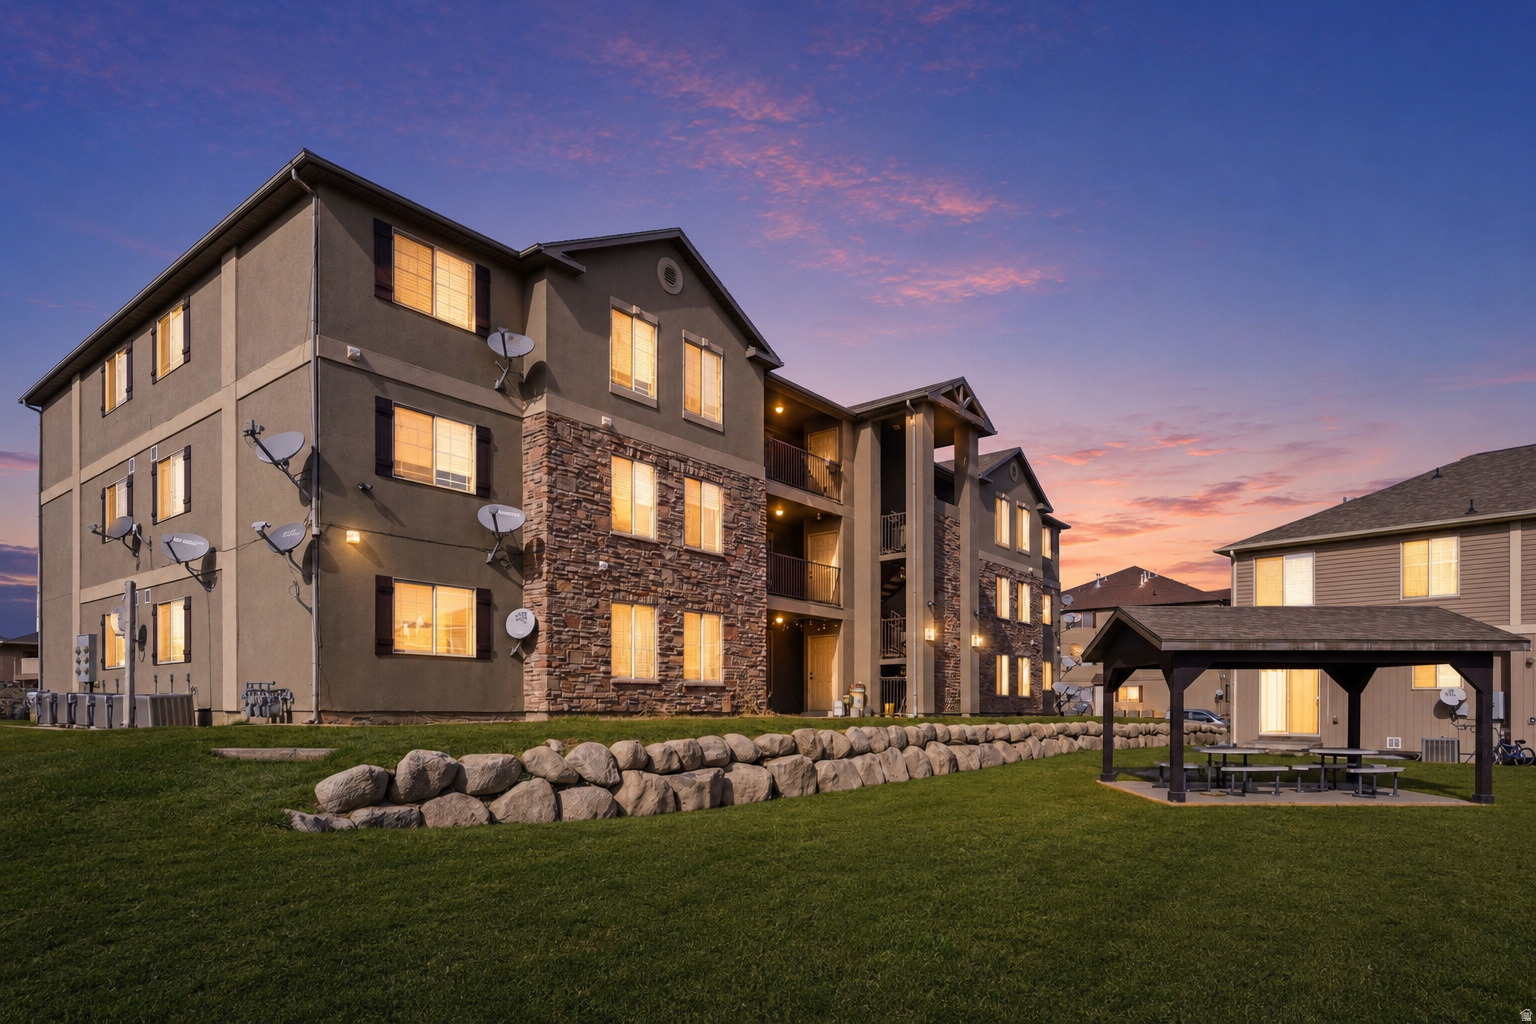
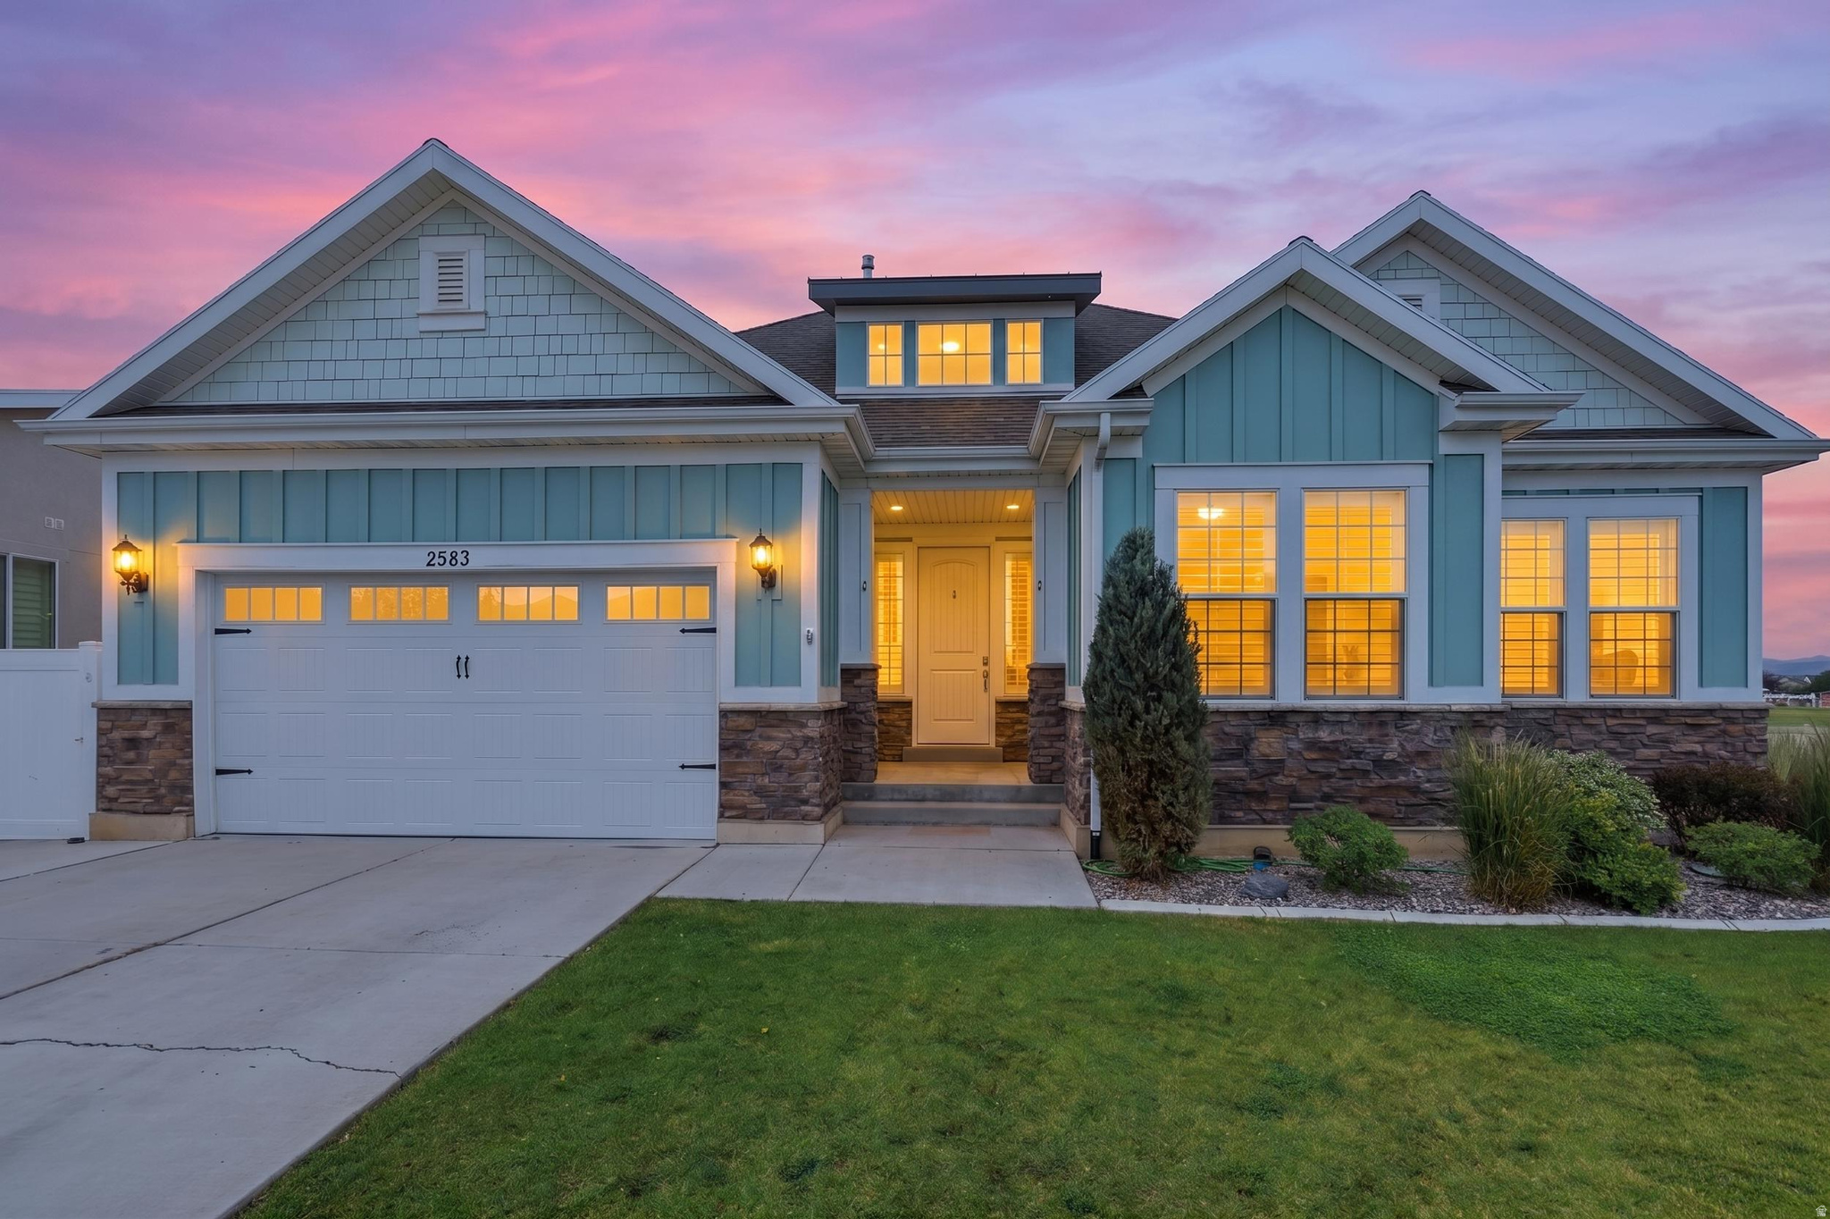
Located in the desirable Bluff View community, this spacious 4-bedroom, 3.5-bath home offers a wonderful combination of comfort, functionality, and convenience. The open-concept living area features abundant natural light, while the kitchen boasts granite countertops and a walk-in pantry for added storage and functionality. The primary suite includes a walk-in closet and double-sink vanity for added comfort and convenience. Enjoy the privacy of the fenced-in back patio, offering a great outdoor space to relax or entertain. A large one-car garage provides plenty of room for parking and additional storage. Enjoy fantastic community amenities, including a clubhouse, pool, hot tub, fitness room, and event space, all conveniently located near shopping and entertainment in a growing area that will have even more to offer as development continues. Buyer to verify all information, deemed reliable, however buyer to verify all info including utilities, rental restrictions, and HOA information if applicable.
#2178377

Washington

1000 E BLUFF VIEW DR 94

4 Beds

3 Baths

1,868 Sq.Ft.

$344,500

MLS#: 2178377

None
#2182465

Orem

733 E 1500 N 14

None Beds

None Baths

0.07 acres

$370,000

MLS#: 2182465

Price reduced
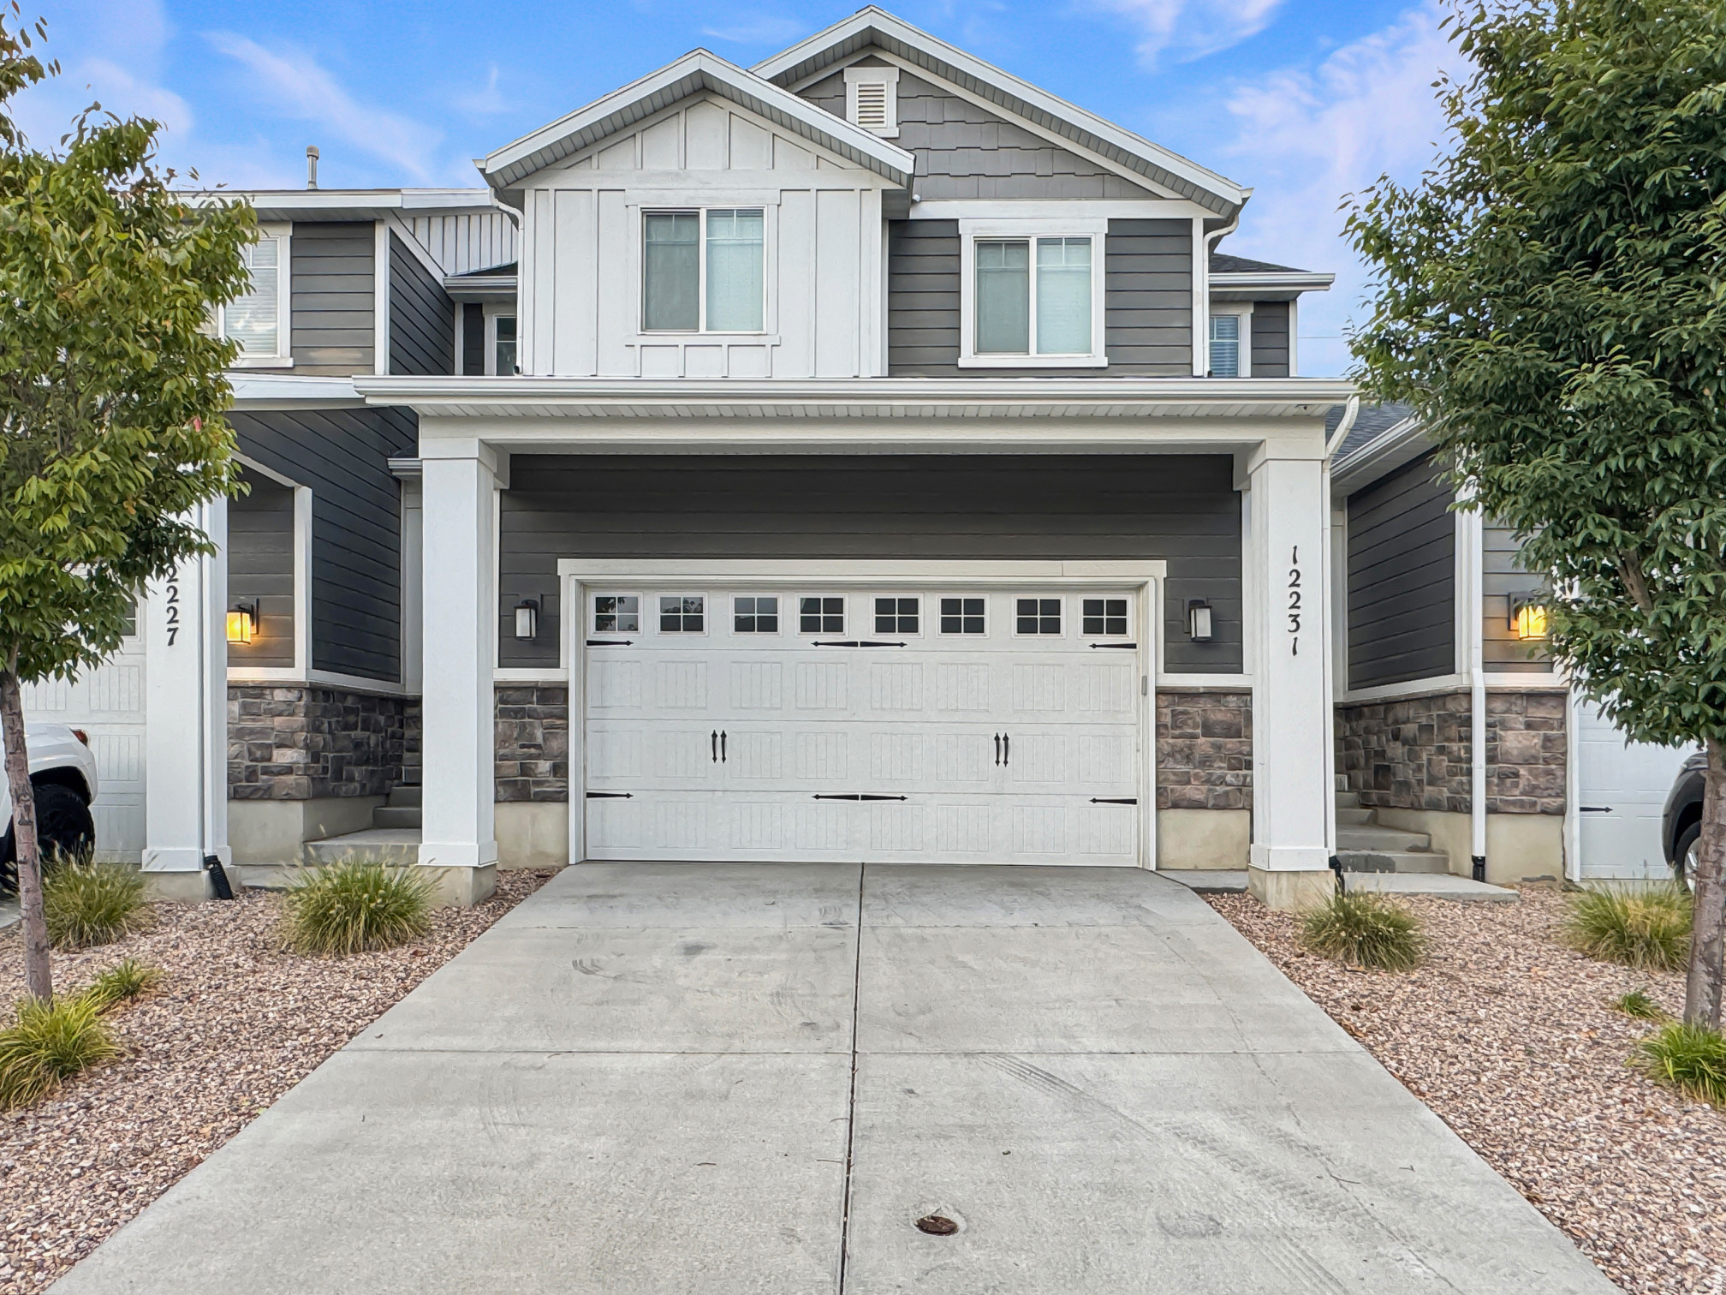
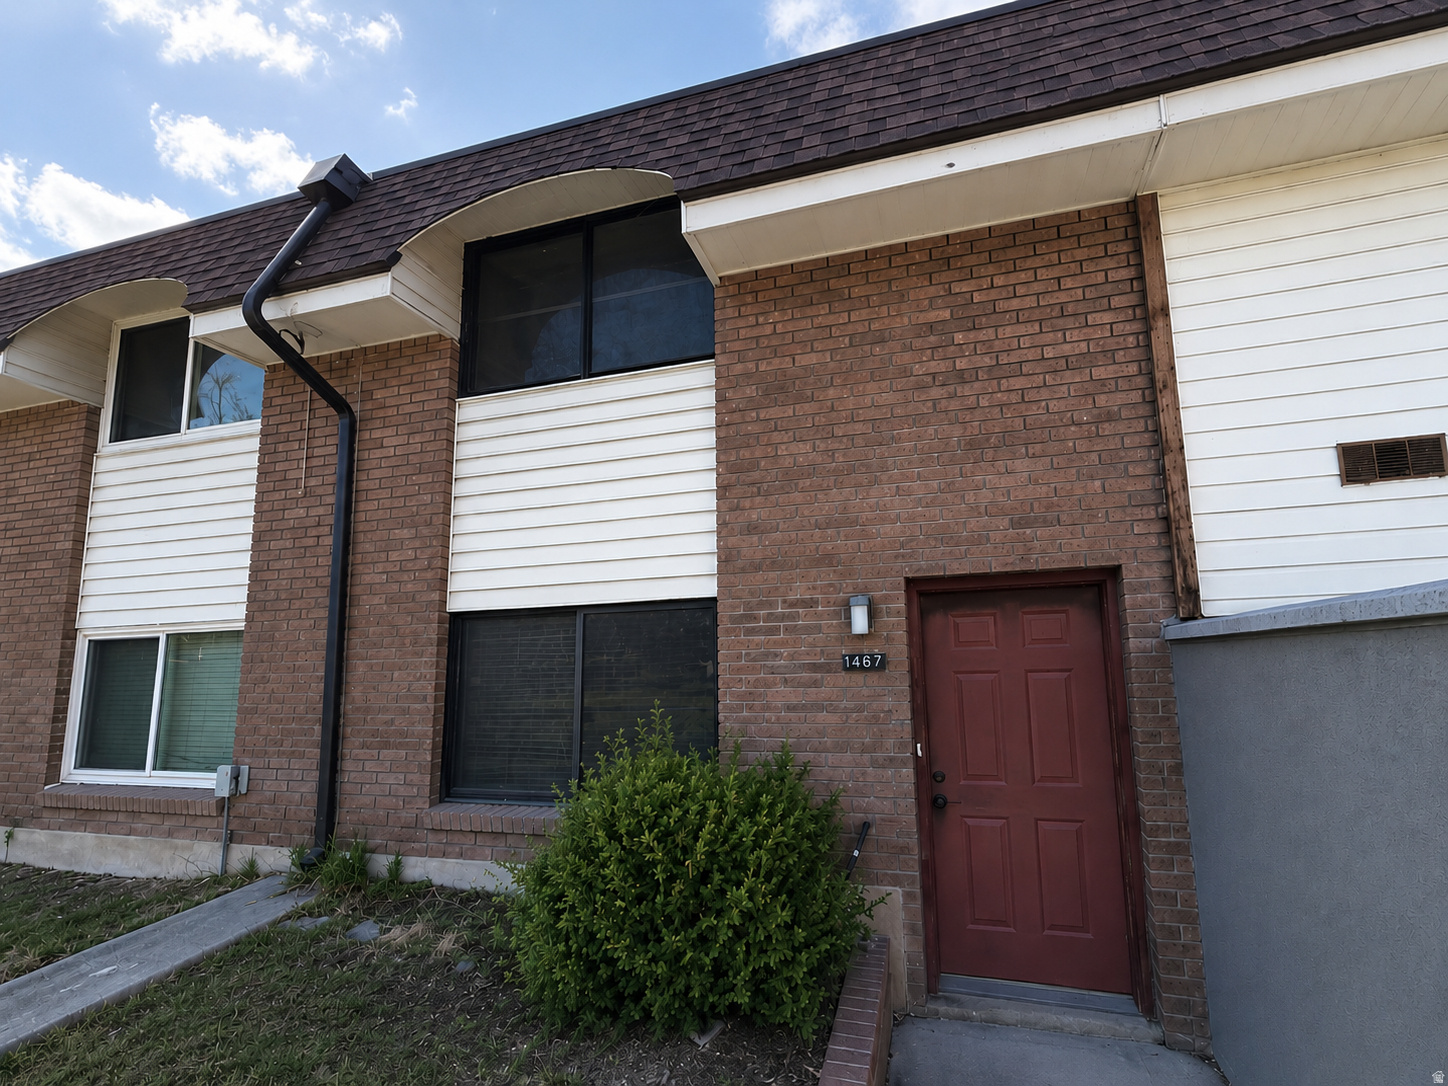
Charming townhome in West Jordan! This cute home is ready for its next owner and is ideally located near shopping, dining, and major roadways. Enjoy a spacious living area, modern kitchen, cozy bedrooms, and a private outdoor space. Don't miss this fantastic opportunity-schedule a showing today! Square footage figures are provided as a courtesy estimate only and were obtained from county records .  Buyer is advised to obtain an independent measurement.
#2161373

West Jordan

104 S SANTA RITA PL

4 Beds

2 Baths

2,098 Sq.Ft.

$349,990

MLS#: 2161373

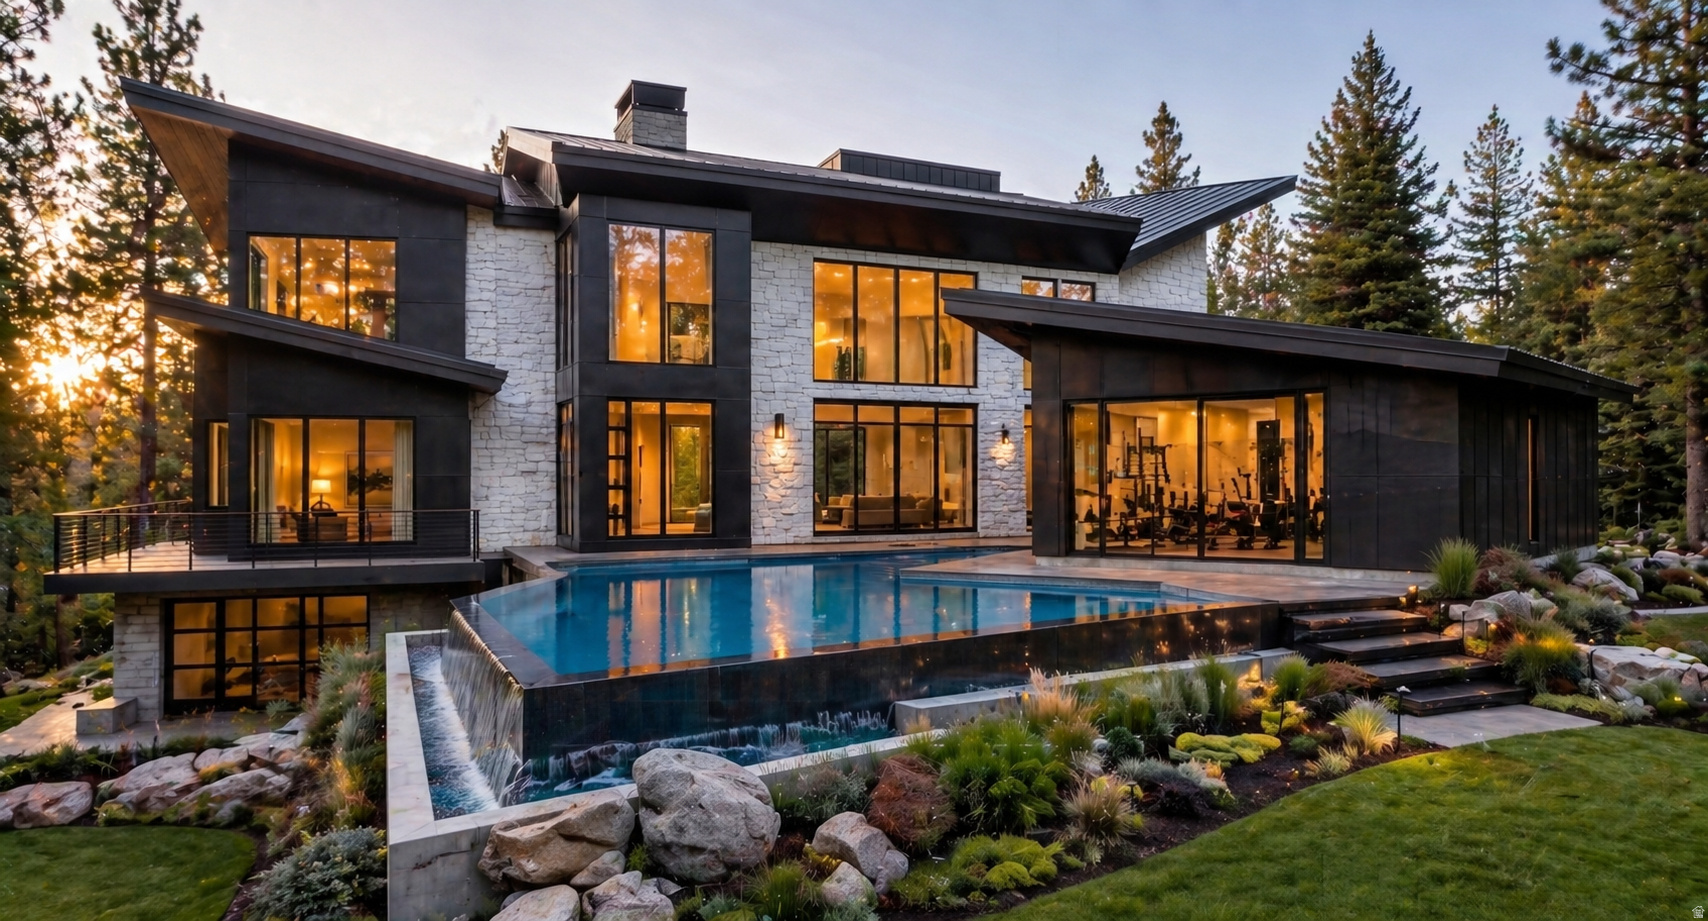
Tucked within the quiet, tree-lined streets of Jeremy Ranch, this inviting mountain home blends comfort, privacy, and everyday livability. Set on a private lot with a flat usable yard, the property feels like a hidden retreat--where mornings begin with coffee on one of two secluded patios and evenings are spent surrounded by fresh mountain air and the calm of nature.  Inside, warm and welcoming spaces are designed for both gathering and quiet moments. The main level flows seamlessly between the spacious great room and kitchen, creating an ideal setting for entertaining or everyday living. A dedicated office provides a peaceful work-from-home space, while the sitting room offers additional space for conversation and for hosting family and friends.  Upstairs, the home features four bedrooms and two full baths, including an expansive primary suite that serves as a true private retreat. Filled with natural light, the suite offers generous space to unwind along with a full bath that creates a comfortable sanctuary separate from the rest of the home. The additional bedrooms provide flexibility for family, guests, or additional workspace.  The lower level adds even more versatility with a spacious family room and a substantial unfinished area already plumbed for a future bathroom and full build-out. Whether envisioned as a guest suite, fitness area, theater room, or recreation space, the opportunity is already in place to customize the home for years to come.  Beyond the home itself, Jeremy Ranch is known for its mature trees, larger homesites, championship golf course, and easy access to both Park City and Salt Lake City. Residents enjoy miles of trails, abundant wildlife, and quick access to world-class skiing, dining, and outdoor recreation--making it one of Park City's most beloved year-round neighborhoods.
#2156508

Park City

2526 BROKEN HILL DRIVE

4 Beds

2 Baths

4,123 Sq.Ft.

$1,795,000

MLS#: 2156508

Price reduced
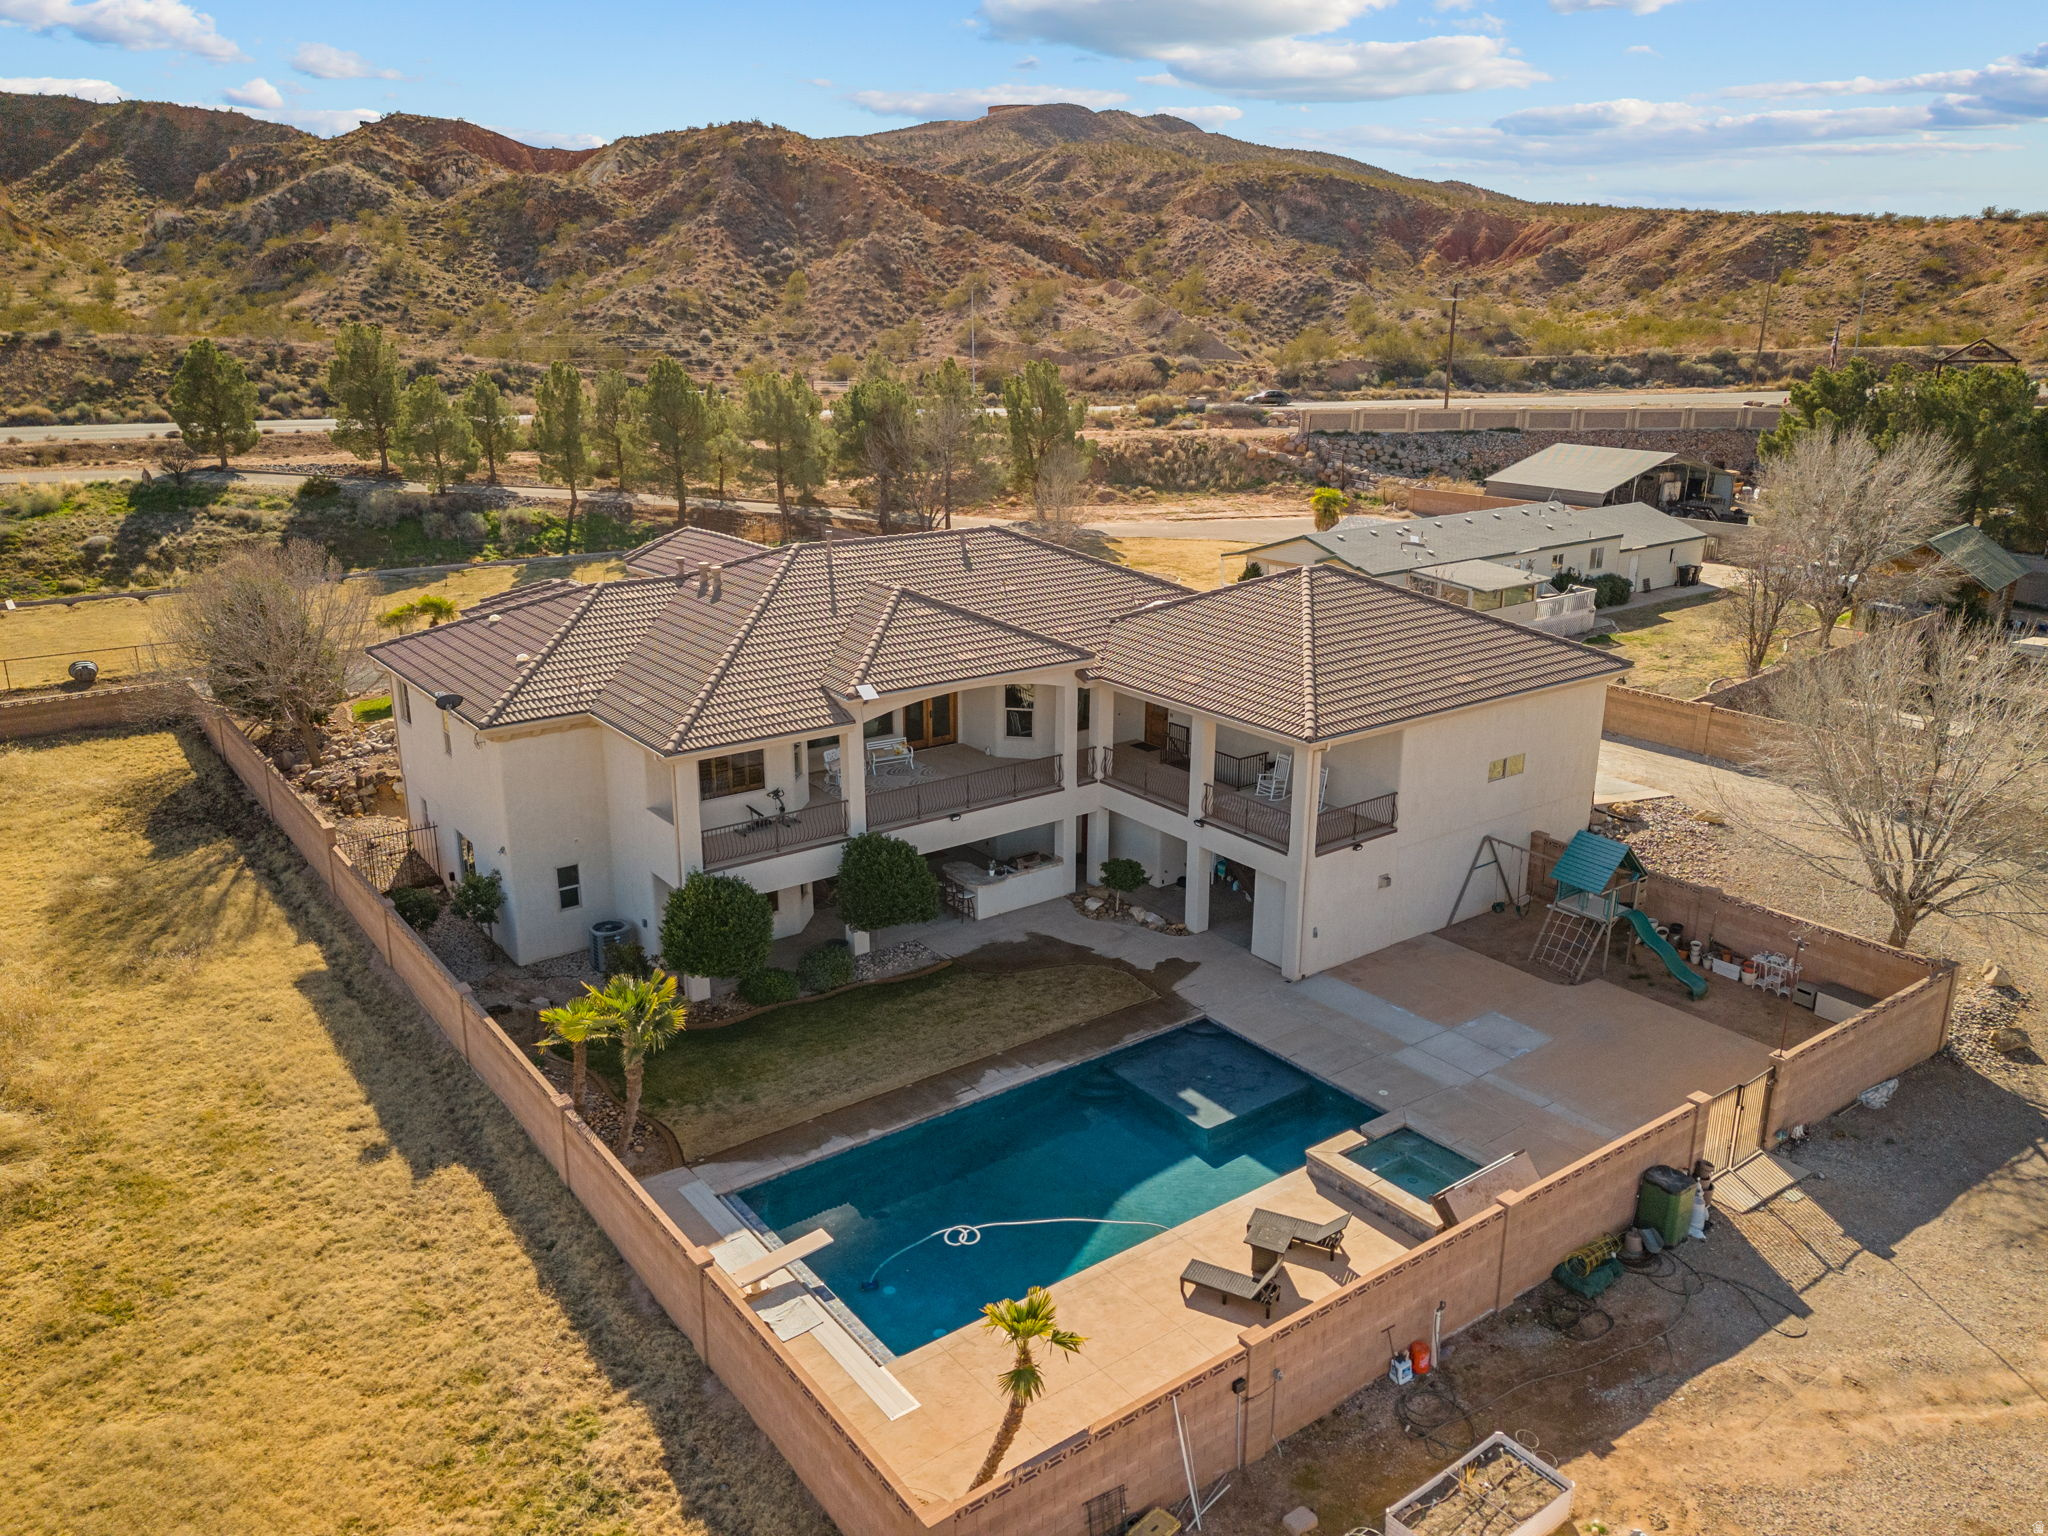
Set within the exclusive gated community of Monte Luca, this beautifully appointed residence offers elevated main-level living in a tranquil, picturesque setting defined by mature landscaping, peaceful water features, and timeless design. Step inside to vaulted ceilings with exposed wood beams, rich hardwood plank flooring, and thoughtfully curated finishes throughout. The gourmet kitchen has granite countertops, stainless appliances with a warming drawer, a gas range and a window above the kitchen sink that looks onto the pond. The kitchen opens up to the dining area and great room, where striking custom built-ins frame the fireplace and create a warm yet refined gathering space. The primary suite is grand with a spacious bedroom with soaring vaults and large windows looking out to the pond. The bathroom has marble countertops, double sinks, a walk-in shower, jetted tub and a walk-in closet with an island in the middle for maximum storage and convenience. The laundry room is also on the main level, so the livability and access of all items on the main level is perfect. Found in the lower level you have high ceilings, a workout area, two more bedrooms, one of which was converted to a craft room/office. The family room has another beautiful fireplace that anchors the space, a kitchenette with breakfast bar is great for guests staying or movie night. Outdoor spaces feature a covered deck and patio areas overlooking the peaceful pond, ideal for quiet mornings, evening dining and effortless entertaining. Other features include: a reverse osmosis water system, new paint on the walls throughout, epoxy coating on the garage floor and ample storage in the home & garage. Residents of Monte Luca enjoy an exceptional lifestyle with gated privacy, impeccably manicured grounds, and access to the community clubhouse, all within one of Cottonwood Heights' most coveted settings. Ideally located near Big and Little Cottonwood Canyons for Alta, Snowbird, Solitude & Brighton ski resorts, Willow Creek Country Club and a quick commute to Salt Lake City and the International Airport.
#2161686

Cottonwood Heights

8371 S VIA RIVIERA WAY

3 Beds

1 Baths

3,936 Sq.Ft.

$1,395,000

MLS#: 2161686

Price reduced
LOCATION, LOCATION, LOCATION! Imagine being able to walk over to the Loveland Living Planet Aquarium for an afternoon adventure, hop right on the freeway for a seamless commute, or head out for shopping and dinner with some of Draper's best options close by. Located in an area known for highly rated schools, this community puts so much of what makes Draper desirable right at your fingertips. Now is your chance to be among the first homeowners in Urban, Garbett Homes' newest Draper community! This brand-new home features bright, open living spaces designed for gathering with family, entertaining friends, or simply enjoying a quiet evening at home. Large windows bring in abundant natural light, creating a warm and inviting atmosphere throughout. And this home is designed to work smarter for you. Built to Garbett Homes' award-winning Efficiency+ standards, this high-efficiency, all-electric home is thoughtfully constructed to help reduce energy use and monthly utility costs while providing more consistent indoor temperatures, healthier indoor air, and year-round comfort.  Brand-new home, brand-new community, incredible efficiency, and a Draper location that's hard to beat. Come experience a home built for the way you live today-and the future you're building tomorrow.
#2166516

Draper

259 W FUSHION LN 123

3 Beds

2 Baths

2,598 Sq.Ft.

$719,900

MLS#: 2166516

Price reduced
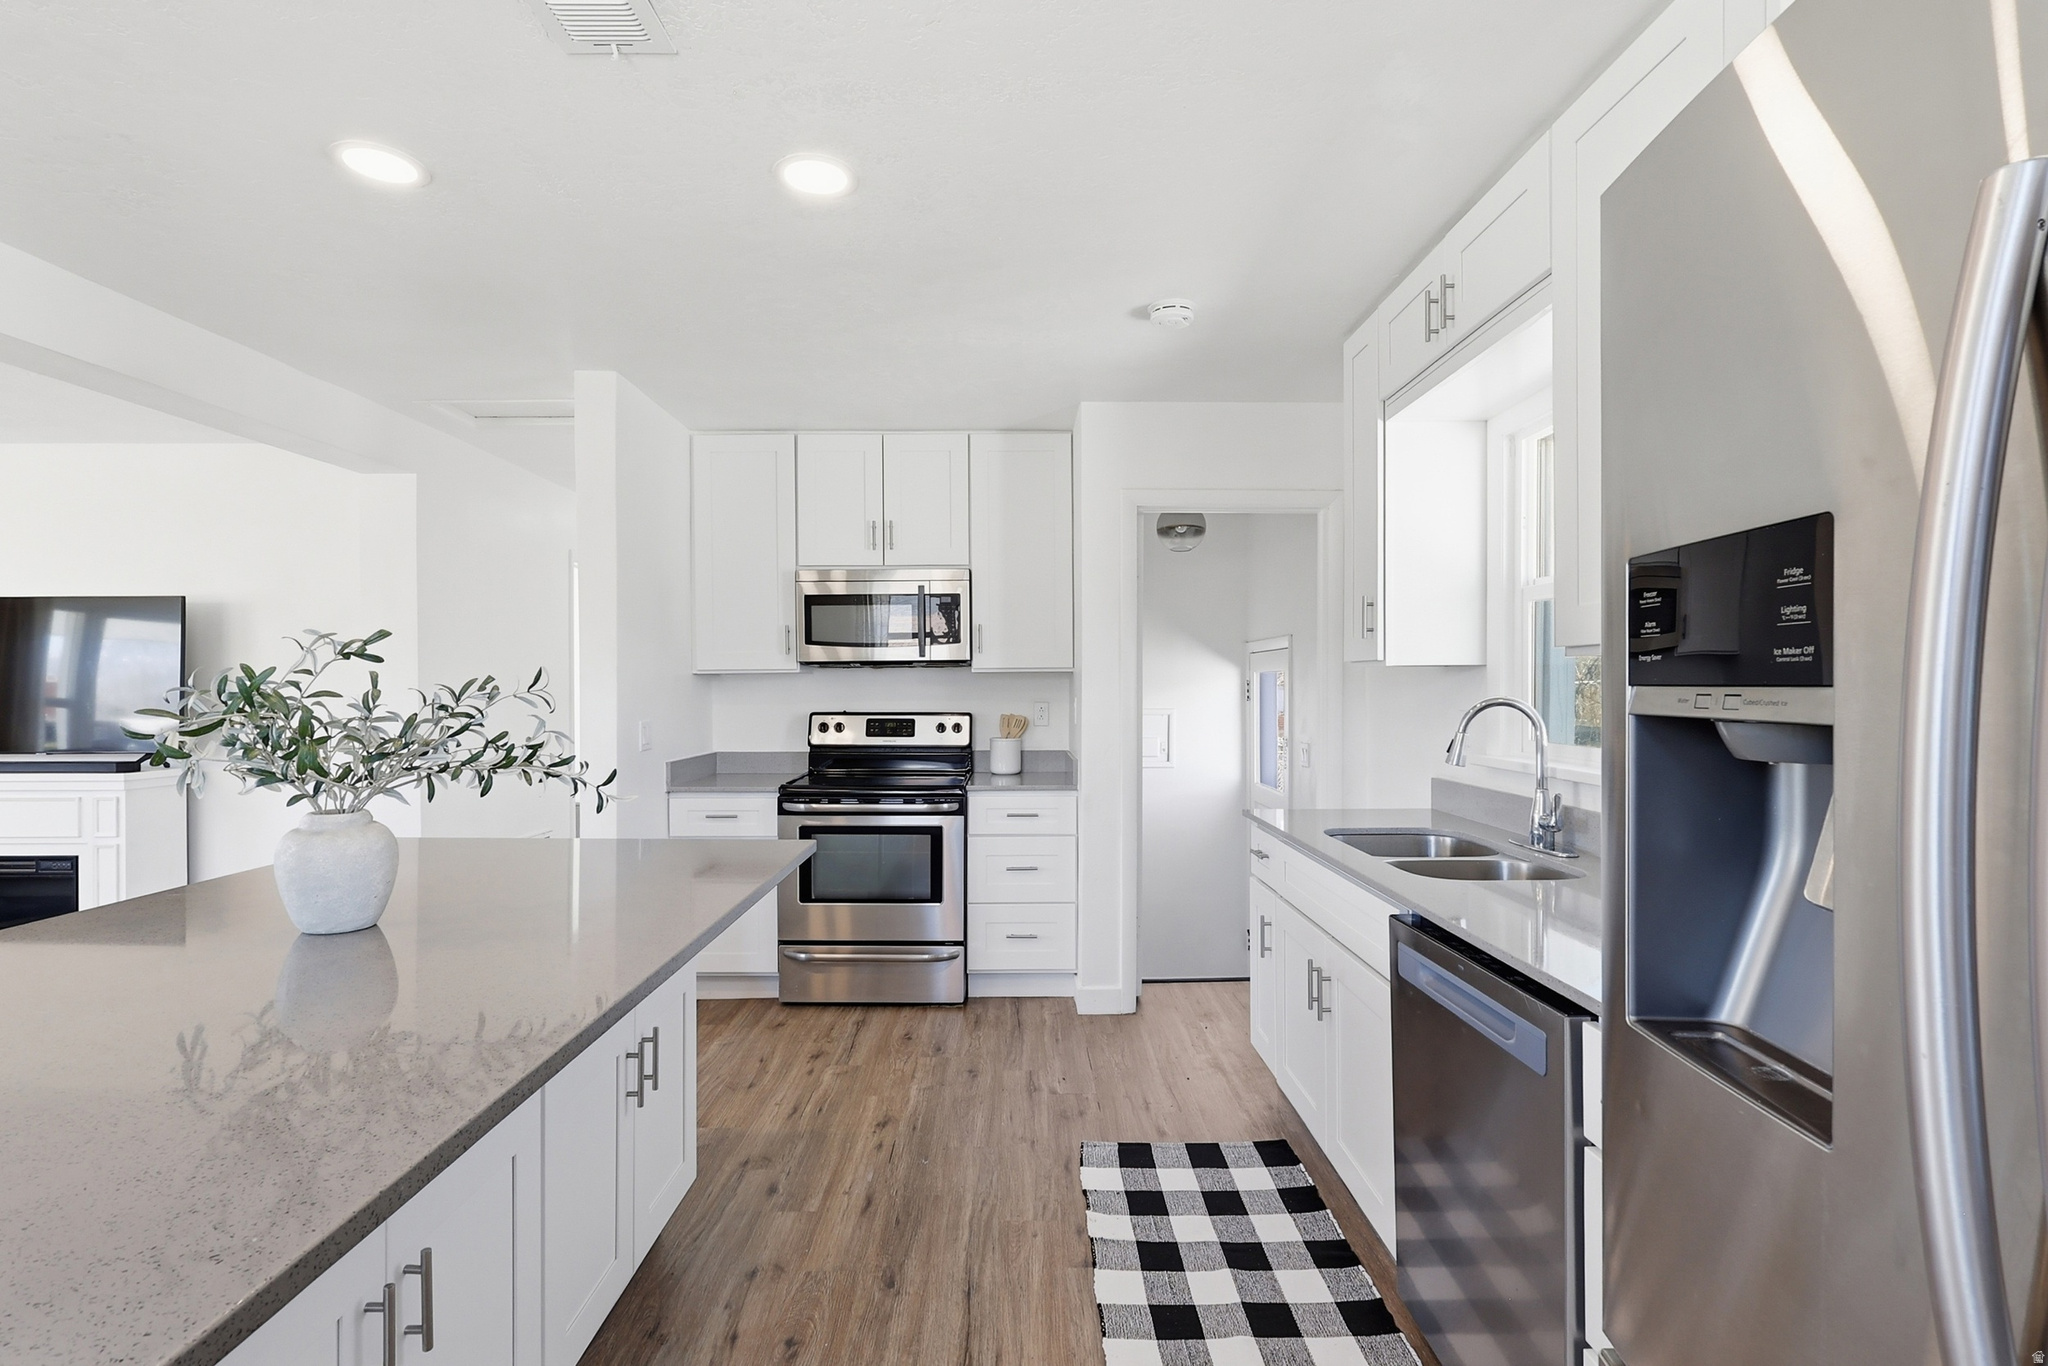
This beautifully maintained end-unit offers the perfect combination of style, comfort, and low-maintenance living in a fantastic location. The thoughtfully designed kitchen features custom cabinetry, quartz countertops, a food pantry, tile backsplash, and stainless steel appliances-making it as functional as it is inviting. Laminate flooring and upgraded lighting fixtures add a modern touch throughout the home. Upstairs, the conveniently located laundry room is just steps from the bedrooms. The spacious primary suite includes a walk-in closet, double vanity, and a separate tub and shower, while the additional bedrooms provide plenty of space for family, guests, or a home office. Enjoy relaxing on the back patio overlooking the common area and playground. With quality upgrades, a desirable end-unit location, and easy, low-maintenance living, this home is one you won't want to miss! Sq. footage per tax data records. Property facts provided as a courtesy; Buyer to verify all information.
#2180819

West Haven

3917 S 3400 W

3 Beds

2 Baths

1,533 Sq.Ft.

$362,000

MLS#: 2180819

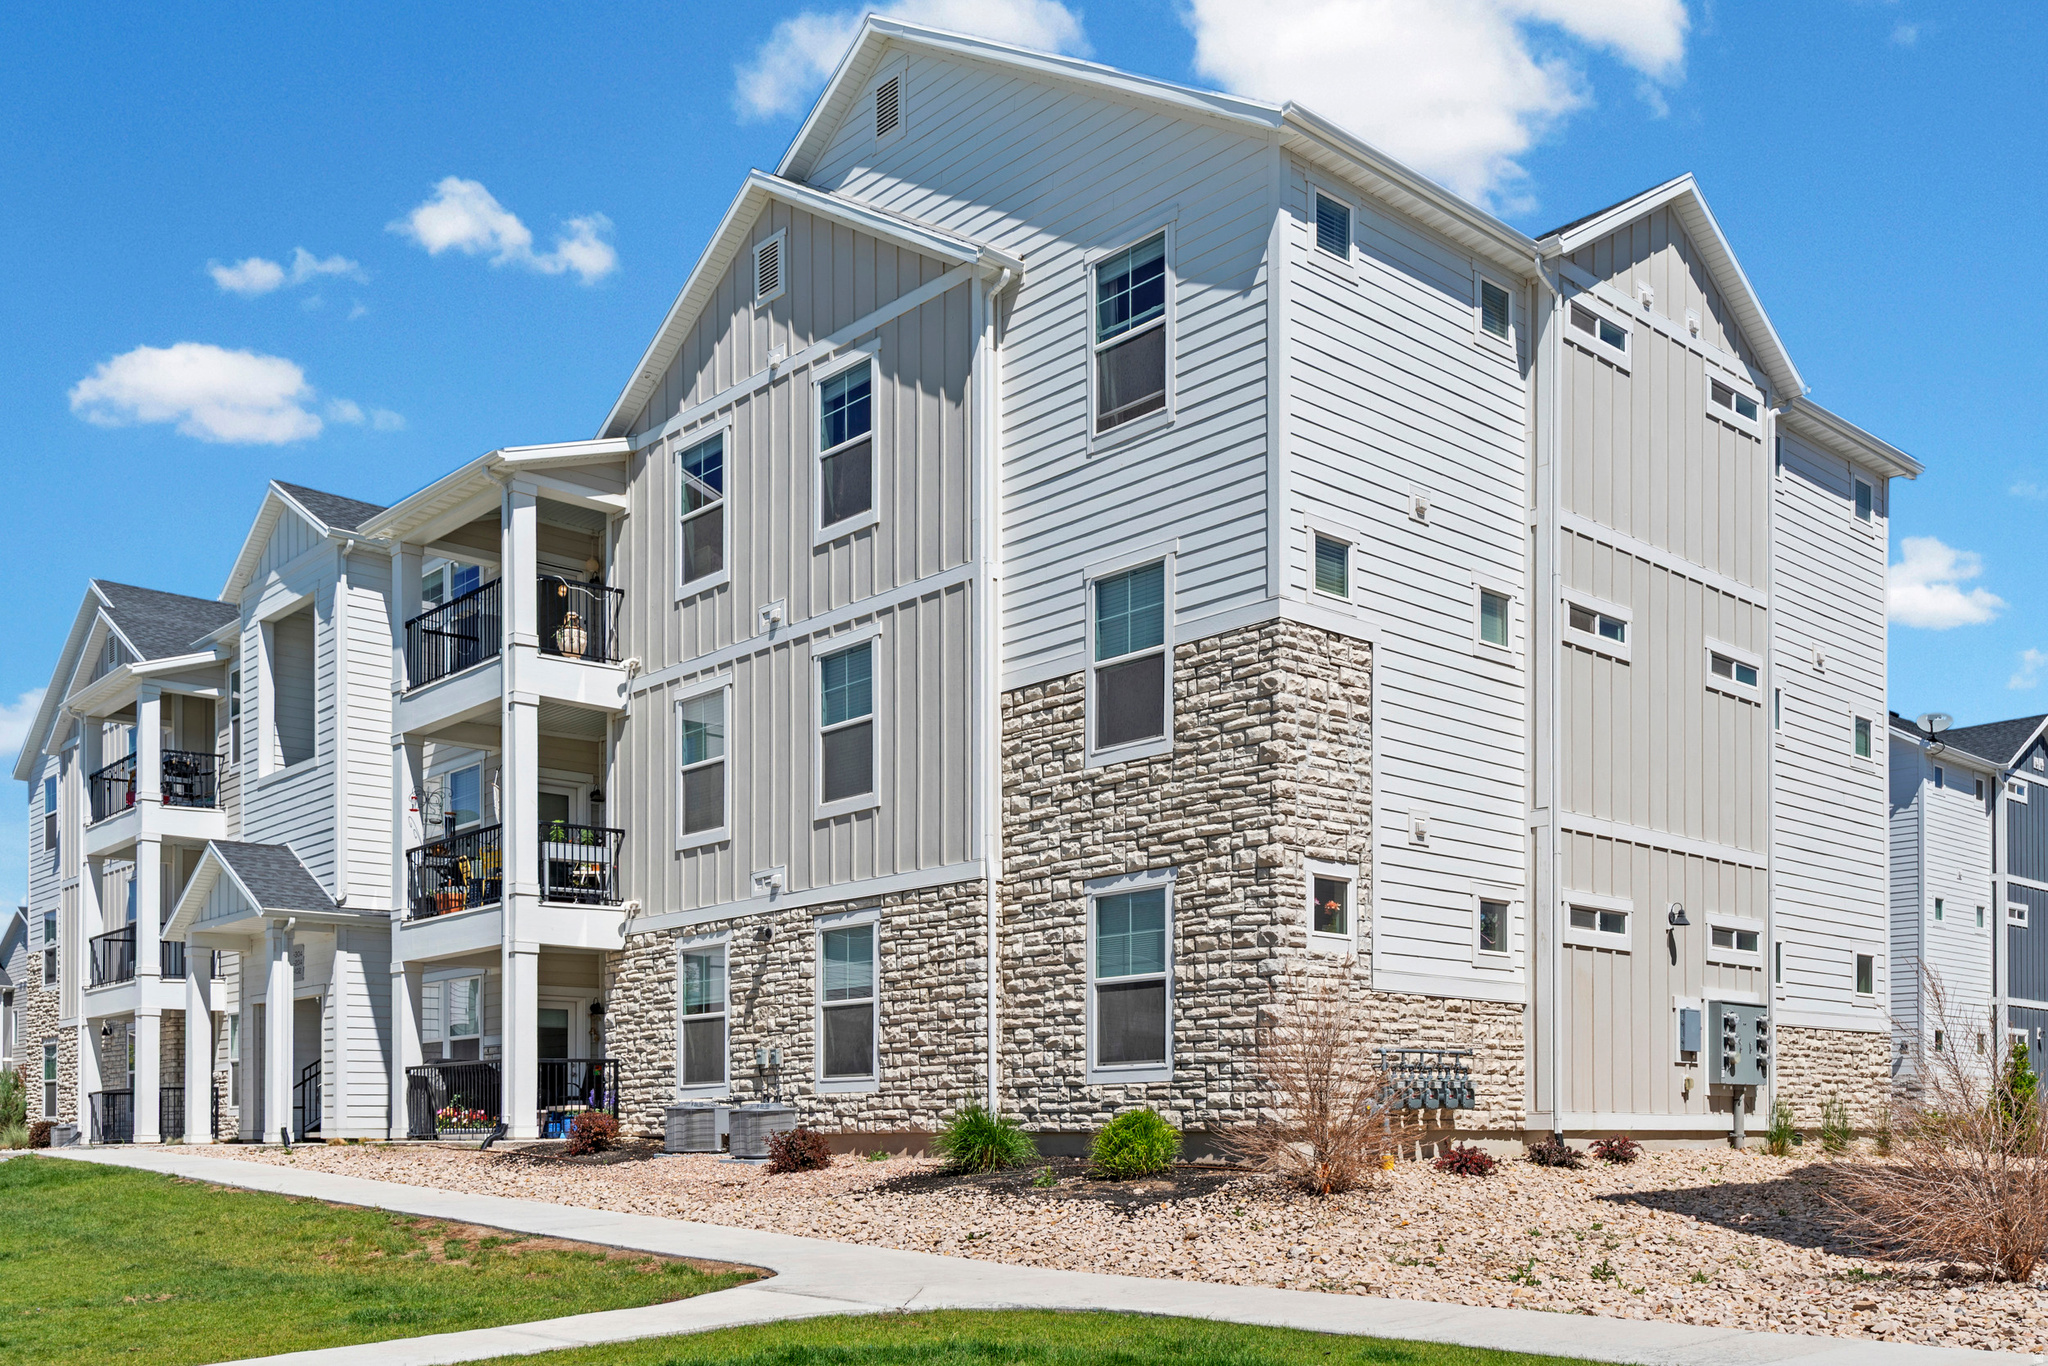
Welcome to this beautifully updated one-bedroom, one-bathroom condo located in a desirable community with fantastic amenities and a convenient location. This move-in-ready home features fresh paint, new carpet, quartz countertops, and new stainless-steel appliances. A rare find, the condo also offers in-unit laundry, with a stackable washer and dryer included. Enjoy the community clubhouse, swimming pool, fitness room, and additional laundry facilities. Long-term rentals are allowed, subject to the community's rental cap, making this an attractive option for both owner-occupants and investors. Buyers should verify current rental availability and restrictions with the HOA. The location is hard to beat, with quick and convenient access to I-15, shopping, restaurants, and everyday amenities. Whether you're looking for an affordable place to call home, a low-maintenance lifestyle, or an investment opportunity, this condo offers an excellent combination of updates, amenities, convenience, and value.  ATTENTION BUYERS & AGENTS: Qualified buyers may be eligible for the Davis County Homeownership Assistance Program, which may provide up to $50,000 in assistance toward the purchase of a home. Ask your lender about this program and whether you may qualify. Program eligibility, requirements, and funding availability apply.  Square footage figures are provided as a courtesy estimate only and were obtained from County records. Buyer is advised to obtain an independent measurement.
#2180563

Centerville

88 W 50 S C-1

1 Beds

1 Baths

598 Sq.Ft.

$217,000

MLS#: 2180563

Price reduced
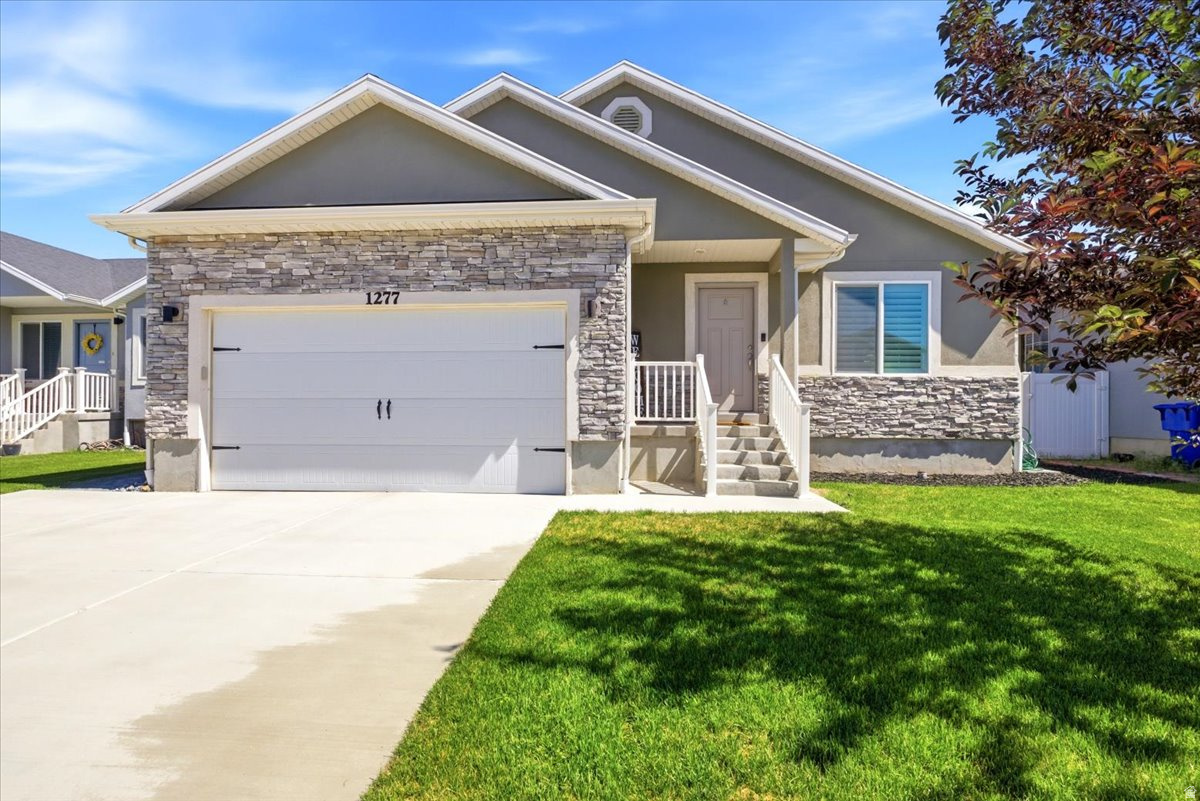
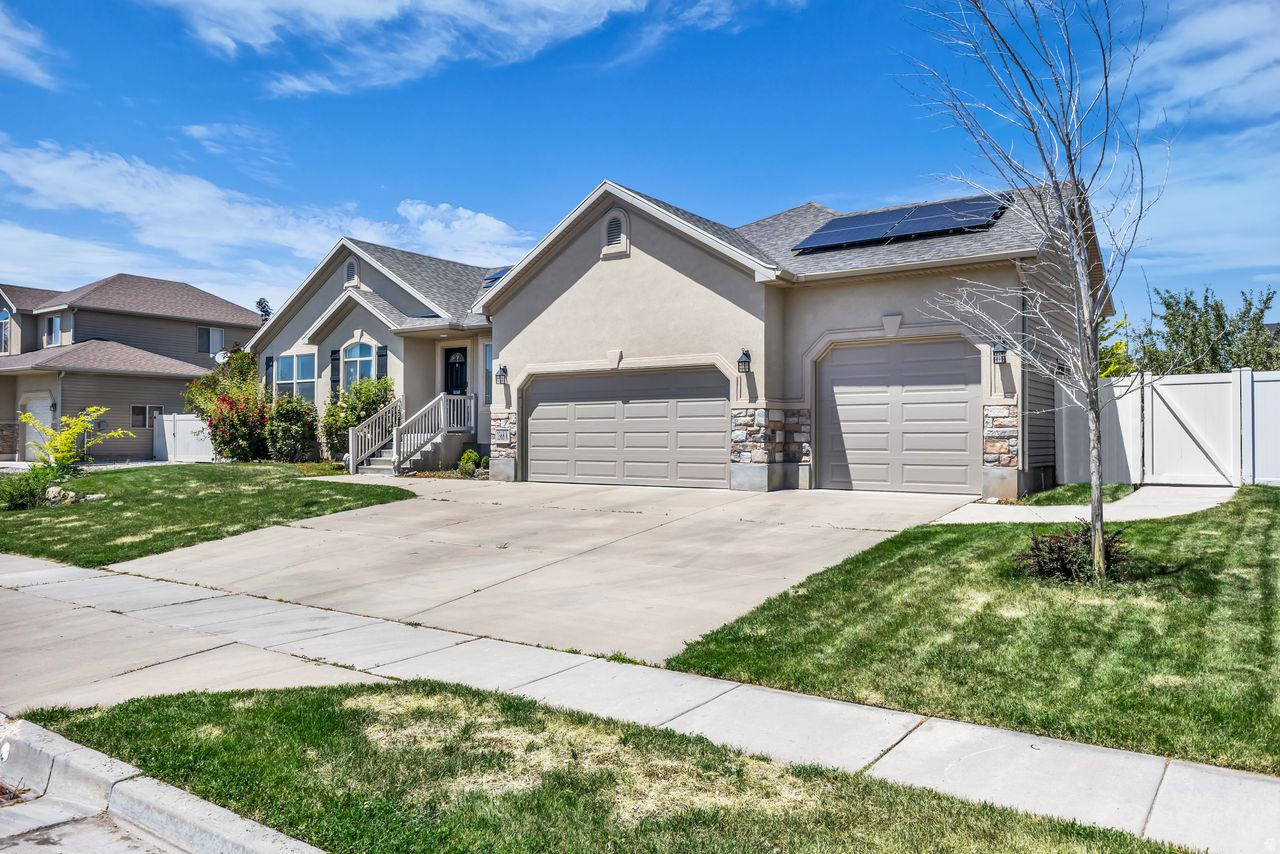
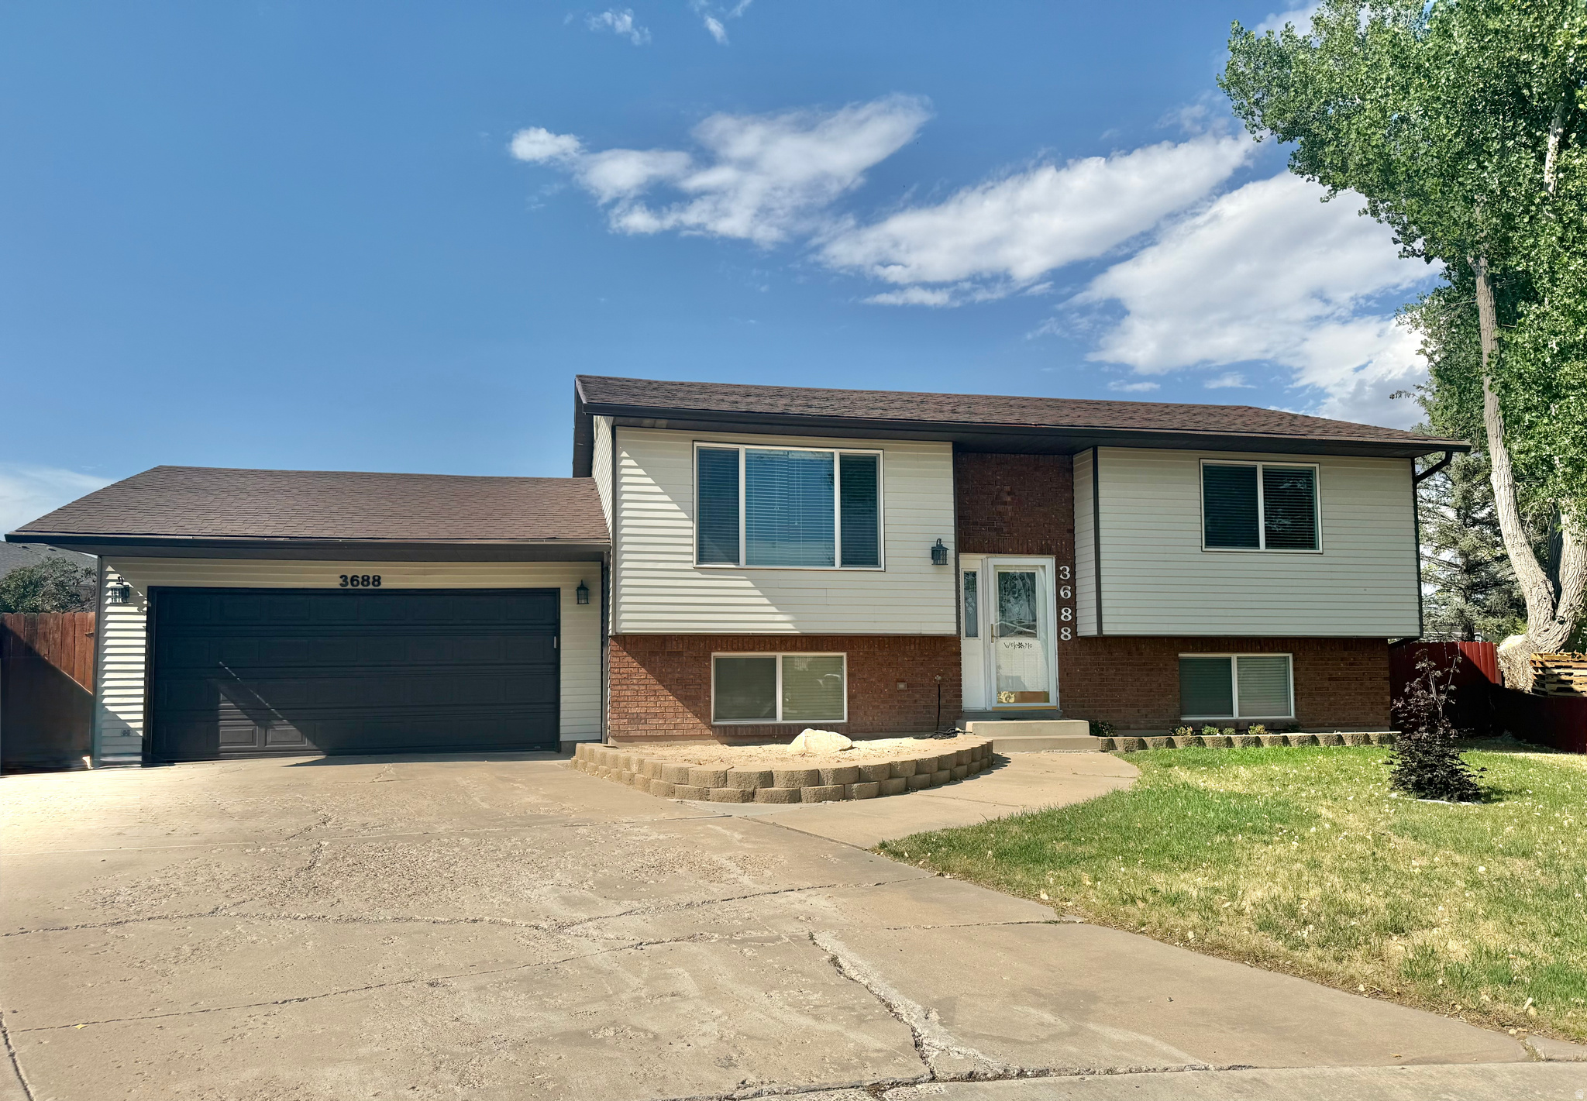
One of the most desirable cities has the perfect home for you!  Open concept, main level living, fantastic neighborhood and an unfinished basement to create the perfect ADU, or mother-in-law suite.  This beautiful home has a garden area in the back waiting for your perfect touch with gates on both sides of the home!  So much light truly showing the warm tones of this home inside and out!  This home is ready for you!
#2176008

Mapleton

3831 S POWDERWOOD LN

3 Beds

2 Baths

2,775 Sq.Ft.

$518,000

MLS#: 2176008

This beautiful 2-story, 3-bedroom, 2.5-bath home is located in the desirable Summit Ridge Towns community. Enjoy an open floor plan featuring a stylish kitchen with walk-in pantry, stainless appliances, and gas cooking, laminate flooring throughout the main level as well as a 1/2 bath. Upstairs offers an ensuite primary bedroom with walk-in closet, two more bedrooms, an additional full bath, and a spacious laundry room. The full walkout basement provides excellent expansion potential and fully fenced backyard. Amenities include a seasonal swimming pool, pickleball, sand volleyball courts, playground, tot lot, dog park, picnic areas, and walking distance to Harvest View Sports Complex.   See it or yourself today!
#2182517

Santaquin

1180 W HIDDEN SPRING DR

3 Beds

2 Baths

2,187 Sq.Ft.

$374,900

MLS#: 2182517

Modern Build: Brand new construction featuring contemporary interior finishes, energy efficient windows and modern insulation. Bright space maximizing floor plan combining the kitchen and living room spaces.
#2182515

Vernal

50 S 1500 W S21

2 Beds

1 Baths

639 Sq.Ft.

$85,000

MLS#: 2182515

Move-in ready 3-bedroom, 2-bathroom mobile home in the heart of West Valley! This well-cared-for home offers major upgrades including a new roof, updated electrical panels, Water Heater, updated A/C and furnace, and new appliances. Features include double-pane windows, laminate flooring, and tile throughout. Clean, well maintained, and ready for its next owner. Convenient location close to shopping, dining, and freeway access.
#2135972

West Valley City

3658 S WILLOW RIVER RD W 13

3 Beds

2 Baths

1,300 Sq.Ft.

$65,500

MLS#: 2135972

A 1-car garage changes everything-especially when winter is right around the corner. While other condos may compete on location, finishes, or amenities, this Lehi condo offers something the others don't: your own private garage. No scraping snow and ice off your windshield before work. No carrying groceries across a freezing parking lot. Just pull in, close the door, and you're home, and the advantages don't stop at the garage. Located in the heart of Lehi and Silicon Slopes, this condo puts you close to the places you actually want and need to be while still giving you a place to escape from it all. Step onto your private balcony and take in sweeping views of the Wasatch Mountains-an incredible backdrop for morning coffee, an evening drink, or simply slowing down at the end of the day. Inside, the home feels clean, comfortable, and move-in ready. Flooring installed just four years ago gives the space an updated feel without putting an immediate renovation project on your to-do list. The primary suite is where this condo really separates itself. The oversized bathroom features dual sinks, two closets, a private toilet room, and both a separate tub and shower. Translation: two people can actually get ready at the same time without fighting for a sink, mirror, or closet. When warmer weather returns, the HOA pool is waiting. Until then, the community workout room gives you another amenity just steps from home. Shopping, restaurants, Silicon Slopes employers, and freeway access are all just minutes away. But when the first Utah snowstorm hits, you'll be very glad you bought the one with the garage.
#2150883

Lehi

3143 N WESTBURY WAY W V3

2 Beds

2 Baths

1,284 Sq.Ft.

$325,000

MLS#: 2150883

Light Bright FHA APPROVED ASPEN SPRINGS Top End Row Condo. You will welcome the sunshine of the southern exposure in the cold Ut winters. Snow and ice will melt fast from the sun. This Darling Unit offers open kitchen, family and dining great room with two tone paint, and new flooring throughout. 9' ceilings. Enjoy the 70" flat screen for entertaining. You will love the master bedroom with walk-in closet and private commode. Extra bedroom could be den or office. Come home from a hard day to community pool, spa, workout room or just relax in the club house sitting area. Located near Mountain View Village shopping, dining and entertainment. Parks and dog park nearby. WELCOME HOME!!
#2164123

Riverton

12801 S TIMBER RUN W

2 Beds

2 Baths

1,334 Sq.Ft.

$329,000

MLS#: 2164123

Price reduced
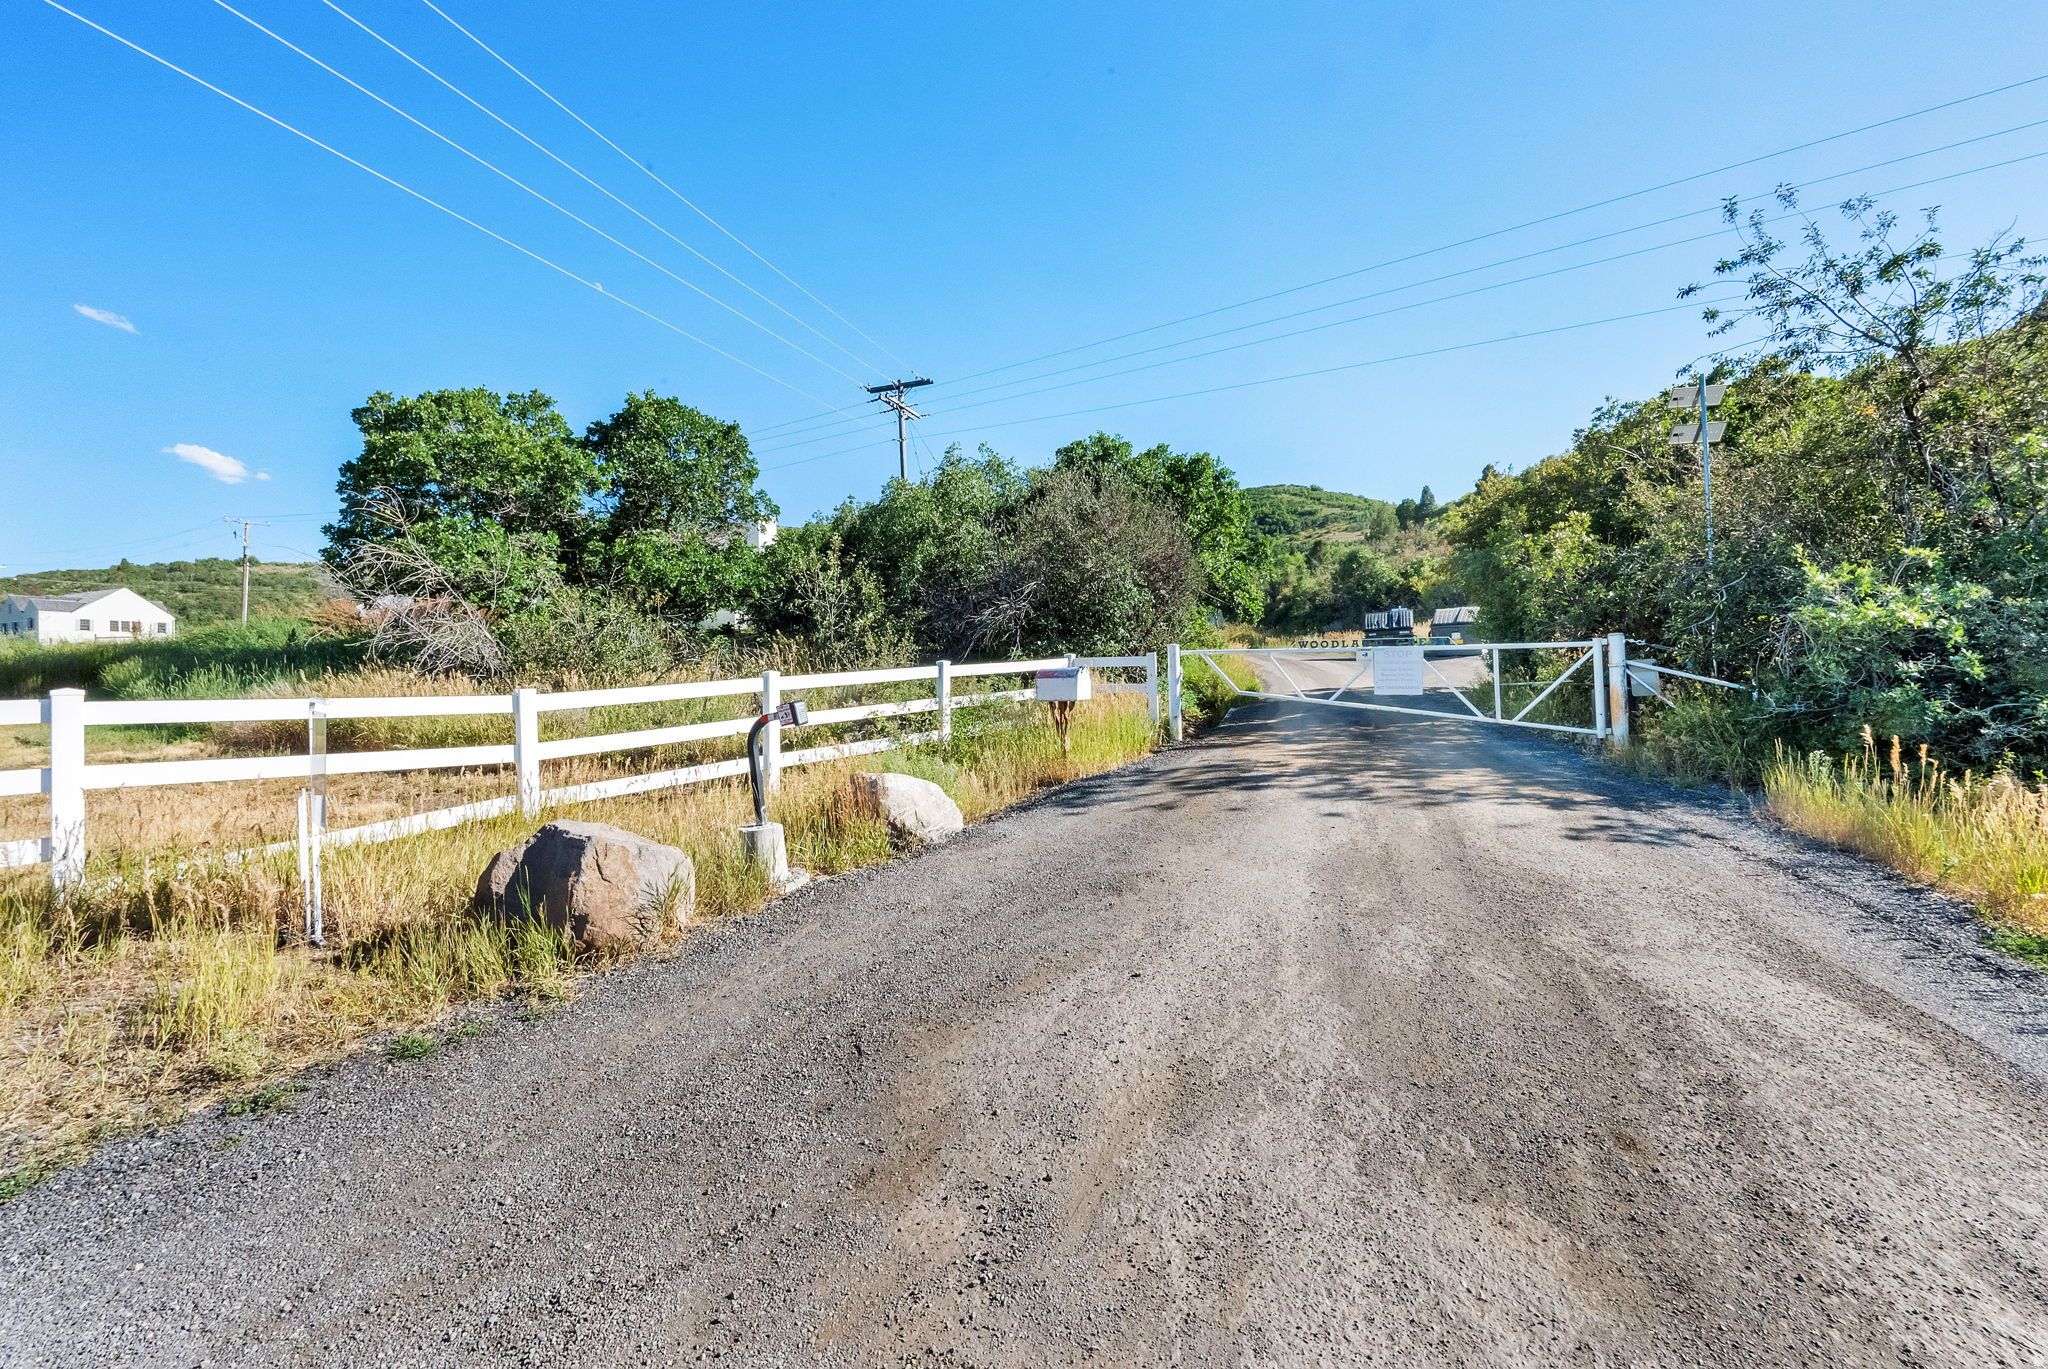
This verified buildable 1.59-acre lot in Glenmar Ranches offers stunning views of Cedar Valley and the Oquirrh Mountains.  Backing up to public land, it provides endless recreation opportunities right in your backyard. This lot is ready for your dream home, with plenty of space to design and build the perfect residence and landscape.   Horses are welcome in Glenmar, making this the ideal site for equestrian enthusiasts. As one of the last available lots in Phase B, it is surrounded by gorgeous custom-built homes, adding to the appeal of this exclusive community.   Don't miss this rare opportunity to create your dream home in a serene and scenic setting!!  Canyon View Credit Union offers lot loans with 20% down, a 30-year term, and a current rate of 6.49%. Estimated monthly payment is $1,850. For full details and qualification information, contact Taylor Riley at 801-201-9262.   **If you don't have your own builder and need a recommendation, the seller has teamed up with Revere Custom Homes to help you navigate the process. For more details about what Revere Custom Homes can build visit MLS# 2062046
#2148992

Eagle Mountain

6362 N GLENMAR WAY E 25

None Beds

None Baths

1.59 acres

$329,000

MLS#: 2148992

* Listings identified with the FMLS IDX logo come from FMLS and are held by brokerage firms other than the owner of this website. The listing brokerage is identified in any listing details. Information is deemed reliable but is not guaranteed. If you believe any FMLS listing contains material that infringes your copyrighted work please click here to review our DMCA policy and learn how to submit a takedown request. © 2024. First Multiple Listing Service, Inc.
Provo Community Living!

Featured listing

Provo Community Living!

Browse Properties

Categories

Homes Tailored to Your Lifestyle

Buyers Guide

Buying a home is one of the most exciting milestones of your life.

View more

Sellers Guide

Putting your home on the market can be a stressful process, especially when you don’t know what to expect.

View more

Market report

With just a few clicks, you'll gain instant access to valuable insights about the real estate market, including trends, property values, and community analytics.

View more

Home value

Unlike automated valuations, our hands-on review will provide a comprehensive opinion of your home’s value while considering important interior elements and other location intangible factors that machine algorithms so often miss.

View more

Buyers resources

Guides on financing, inspections, and choosing the right Realtor for a smooth home purchase.

Sellers resources

Practical tips on staging, pricing, and preparing your home to attract buyers and maximize your sale.

 - property

Send a message

Message successfully sent.

Reason for contacting?

I agree to receive email communication and understand I can unsubscribe at any time.

I agree to be contacted by OnX Realty via call, email, and text for real estate services. To opt out, you can reply 'stop' at any time or reply 'help' for assistance. You can also click the unsubscribe link in the emails. Message and data rates may apply. Message frequency may vary. Privacy Policy

Sign In Sign Out

Virtual Assistant

Would you like to take the next step with this property? We can help you schedule a showing or virtual tour, or send you more details.

Yes, I would like more information.

Thank You for Your Reply, One of Our Agents will contact you as soon as possible

No, maybe later.

Thank you, you can always contact me via email, phone number or through the contact form.

Realhub AI

Lucy - Your AI-Powered Realtor

Update Your Temporary Password

Personalize your search

Enter your email and we'll notify you immediately when new listings match what you're looking for.

or enter email address

Already have an account ? Login here

Continue your home search

I agree to receive communications and understand I can unsubscribe at any time.

I agree to be contacted by OnX Realty via call, email, and text for real estate services. To opt out, you can reply 'stop' at any time or reply 'help' for assistance. You can also click the unsubscribe link in the emails. Message and data rates may apply. Message frequency may vary. Privacy Policy

Already have an account ? Login here

We use cookies

We use cookies primarily for analytics to enhance your experience. By accepting, you agree to our use of these cookies. You can manage your preferences or learn more about our cookies policy.