Thinking of selling?

Utah's Premier |OnX Realty

  • Nearby me

Popular Features

Community Features

Association

Property Features

Waterfront

View

Exterior Features

Interior Features

Style

E-Alert name

Properties

10000 properties match your criteria

** Special Interest Rates are Available ** if you use DHI Mortgage in addition to receiving up to $6,000 toward closing costs. The Carter floorplan - Modern Farmhouse 2 story with 3 bed, 2.5 bath, a huge loft, office on main level with laminate flooring, quartz countertops, island with bar seating, stainless steel appliances, gas range, large windows for natural light/views, separate shower/tub in primary bath, huge walk-in primary closet, unfinished basement with ADU capability, rough plumbed for a kitchen and full bathroom, separate basement entrance, .19 acre corner lot, extra deep 3rd car garage. Ask me about our generous home warranties, active radon Mitigation System, and Smart Home Package, which is included in this home. The actual home may differ in color, material, and/or options. Pictures are of a finished home of the same floorplan and the available home may contain different options, upgrades, and exterior color and/or elevation style. Square footage figures are provided as a courtesy estimate only and were obtained from building plans. No representation or warranties are made regarding school districts and assignments; please conduct your own investigation regarding current/future school boundaries.
#2171017

Salem

907 N 1820 E 427

3 Beds

2 Baths

2,970 Sq.Ft.

$609,990

MLS#: 2171017
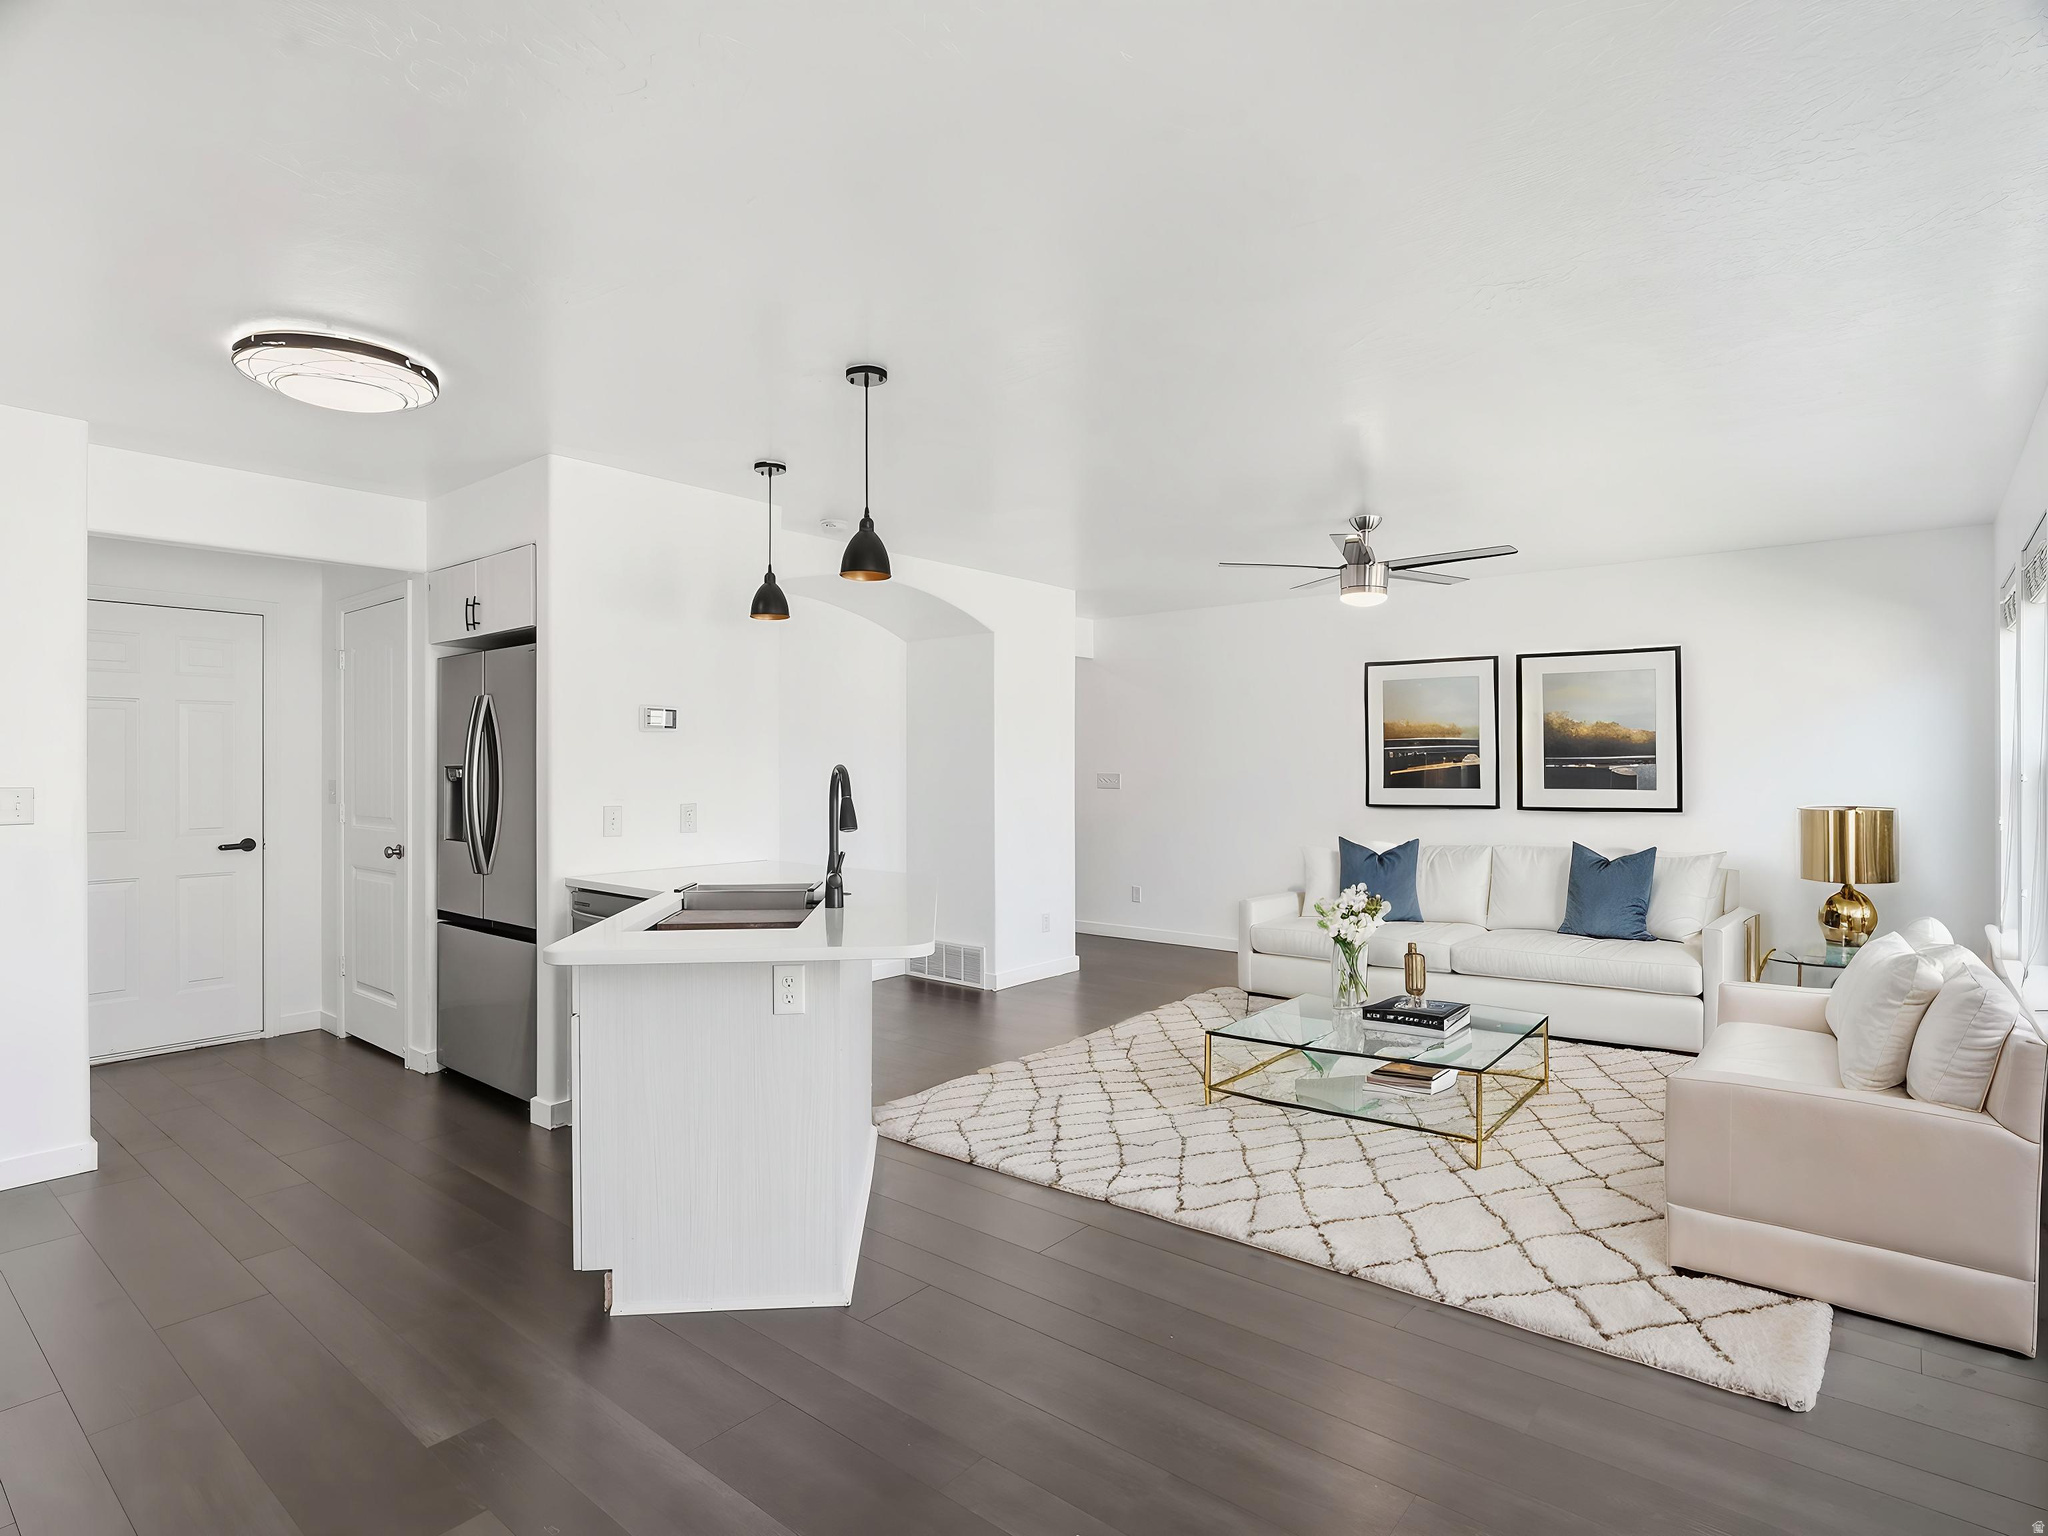
SELLER IS OFFERING $3,000 toward CLOSING COSTS when you use our preferred lender ...***...   Beautiful UPDATED home with EXTENSIVE NEW UPGRADES and SMART HOME FEATURES!   NEW Carpet and FRESH Paint for a clean, move in ready feel.  NEW Ceiling Fans and Digital Thermostat for year-round comfort.  NEW LED Lighting and Faucets in the primary and half bathrooms.  NEW WIFI Garage Door Opener, NEW Garage Door, and Keyless Entry Locks for added convenience and security.  Newer Cabinets, Countertops, and Flooring (updated within the last 4 years).  SOUNDPROOF WALLS help create a quieter, more peaceful living environment.  PRIME LOCATION: Just 3 minutes from schools, restaurants, Costco, and Walmart, and only 16 minutes to BYU and downtown Provo.  This is the home you've been looking for - come see it today!   Information and measurements are provided as a courtesy; Photos are virtually staged, the home is vacant. Buyers are advised to see the home in person, obtain their own measurements, and verify all information.
#2172270

Spanish Fork

1187 DRAGONFLY LN

4 Beds

3 Baths

2,060 Sq.Ft.

$374,900

MLS#: 2172270
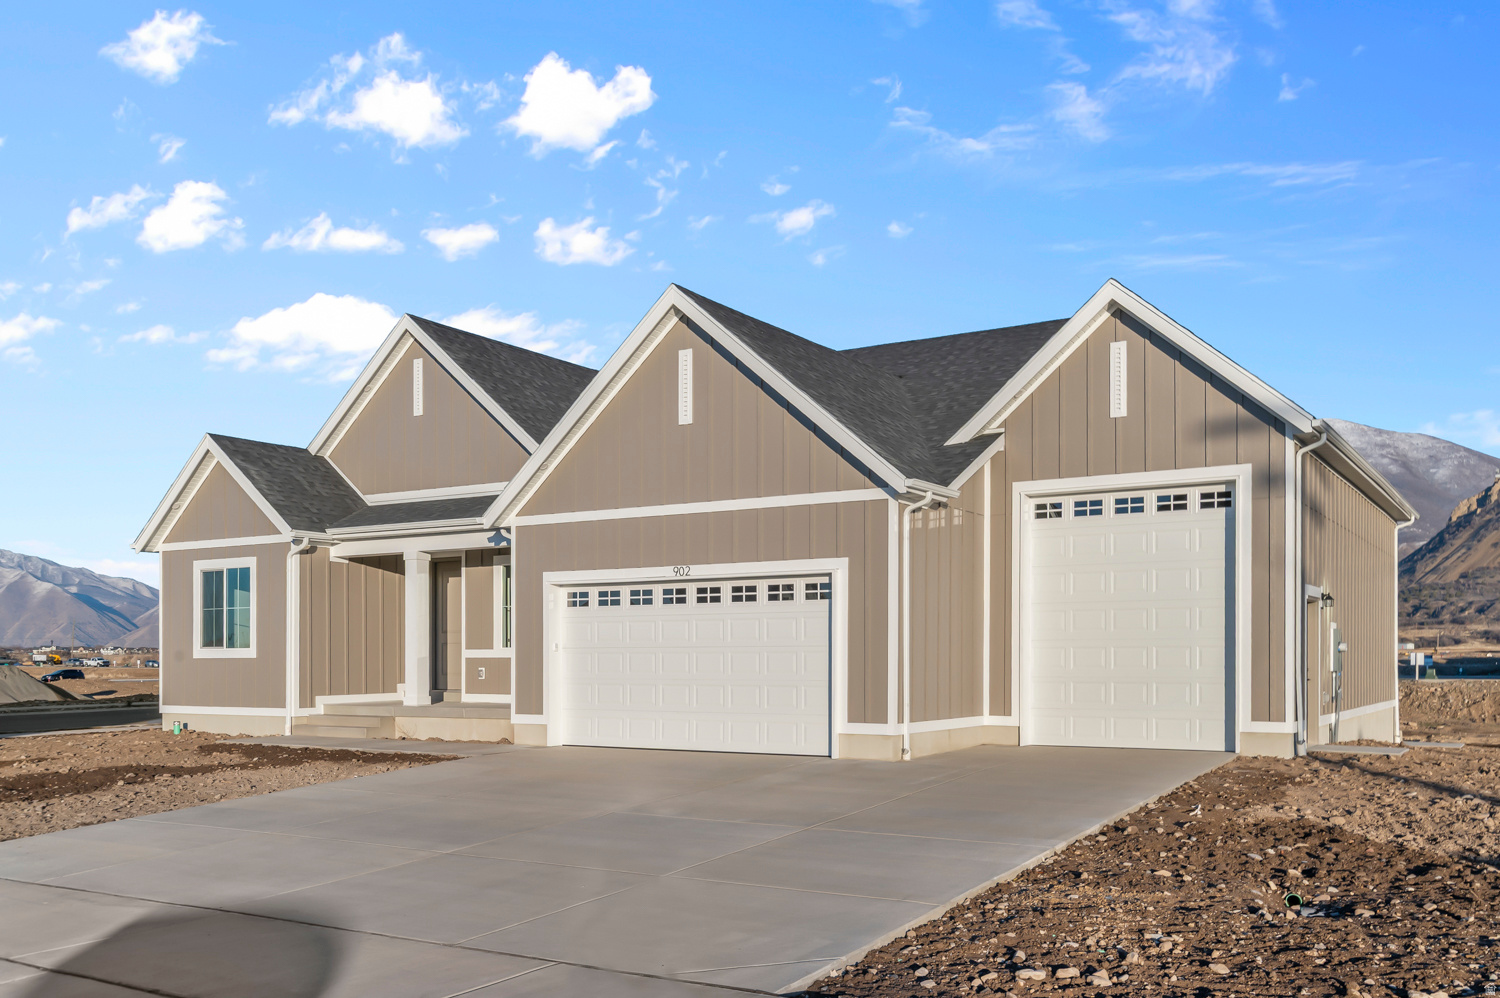
** Special Interest Rates are Available ** if you use DHI Mortgage in addition to receiving up to $7,000 toward closing costs. Farmhouse styled rambler with laminate flooring, quartz countertops, 42" upper cabinets, double built in over, gas built-in cooktop, oversized island with bar seating, large windows for natural light/views, gas fireplace, tile flooring in bathrooms/laundry, cultured marble shower and tub surround with euro glass in primary bath, huge walk-in primary closet, unfininished basement with ADU capability, rough plumbed for a kitchen and full bathroom, separate basement entrance, .34 acre lot, RV GARAGE, covered back patio with deck. Ask me about our generous home warranties, active radon Mitigation System, and Smart Home Package, which is included in this home. The actual home may differ in color, material, and/or options. Pictures are of a finished home of the same floorplan and the available home may contain different options, upgrades, and exterior color and/or elevation style. Square footage figures are provided as a courtesy estimate only and were obtained from building plans. No representation or warranties are made regarding school districts and assignments; please conduct your own investigation regarding current/future school boundaries.
#2170997

Salem

1023 N 1750 E 230

3 Beds

2 Baths

4,453 Sq.Ft.

$759,990

MLS#: 2170997

Set on the highly coveted Daybreak Island, this better-than-new home is packed with nearly every builder upgrade available when it was built in 2020. The chef's kitchen boasts a 12-ft island, custom cabinetry, open shelving, under-cabinet lighting, quartz countertops, double oven, gas range, custom range hood, and walk-in pantry. The dreamy primary suite offers a spacious bedroom with a sitting area, plus a spa-like en suite with a soaking tub, walk-in shower, dual vanity, private water closet, and two expansive walk-in closets, each outfitted with Container Store custom organizers. Downstairs, the finished basement was made for entertaining, complete with a kitchenette, great room perfect for a theater setup, remote-controlled fireplace, three additional bedrooms, a home gym or flex room, and ample storage. Outside, a charming wraparound porch, oversized two-car garage, and off-street parking round out a home that would be nearly impossible to recreate at this level today. And about that dream-house feeling? You're not imagining it. This home was featured in People Magazine as the "Barbie House." Eligible for VA loan assumption at an amazingly low rate, subject to lender approval. Welcome Home.
#2181150

South Jordan

10917 S PADDLE BOARD WAY

6 Beds

2 Baths

4,297 Sq.Ft.

$1,190,000

MLS#: 2181150

YOUR PRIVATE WASATCH MOUNTAIN RETREAT | FULLY REMODELED 2024 | 1.96 ACRES  A rare mountain estate where sophisticated living meets the beauty of the Wasatch. Fully remodeled in 2024, this exceptional 5,200-square-foot residence is privately situated on 1.96 wooded acres in Mountain Green, with sweeping views and an enviable location just 15 minutes from Snowbasin Ski Resort & Wasatch Peaks. The thoughtfully redesigned interior offers an effortless blend of elegance and comfort. A gracious entry leads to formal living and dining spaces, while the expansive gourmet kitchen flows seamlessly into a dramatic vaulted great room anchored by a fireplace. An ideal setting for both intimate evenings and entertaining on a grand scale. The main-level primary suite is a private retreat, featuring a spacious bedroom with a comfortable seating area and a beautifully appointed bath with a freestanding soaking tub and luxurious walk-in shower. An oversized laundry room adds exceptional function with custom cabinetry, sink, folding space, and room for additional refrigeration. The walk-out lower level is designed for gathering and extended stays, offering a second kitchen, spacious living room with fireplace, three additional bedrooms, a bunk room, two bathrooms, and a versatile game or craft room. Multiple storage spaces provide room for everything mountain living demands. Outside, the setting is truly special. Expansive decks and patios overlook lush landscaping, a peaceful stream, and a private fire pit, creating an exceptional environment for entertaining or unwinding beneath the stars. A generous garden area and shed add even more versatility. Designed for the mountain lifestyle, the property includes a three-car garage, carport, RV parking, and solar power, with abundant space for vehicles, gear, and recreational toys. This is a distinctive mountain sanctuary. Fully remodeled, exceptionally private, and beautifully positioned to enjoy everything the Wasatch has to offer.
#2184892

Mountain Green

6001 WASATCH DR

5 Beds

3 Baths

5,196 Sq.Ft.

$1,550,000

MLS#: 2184892
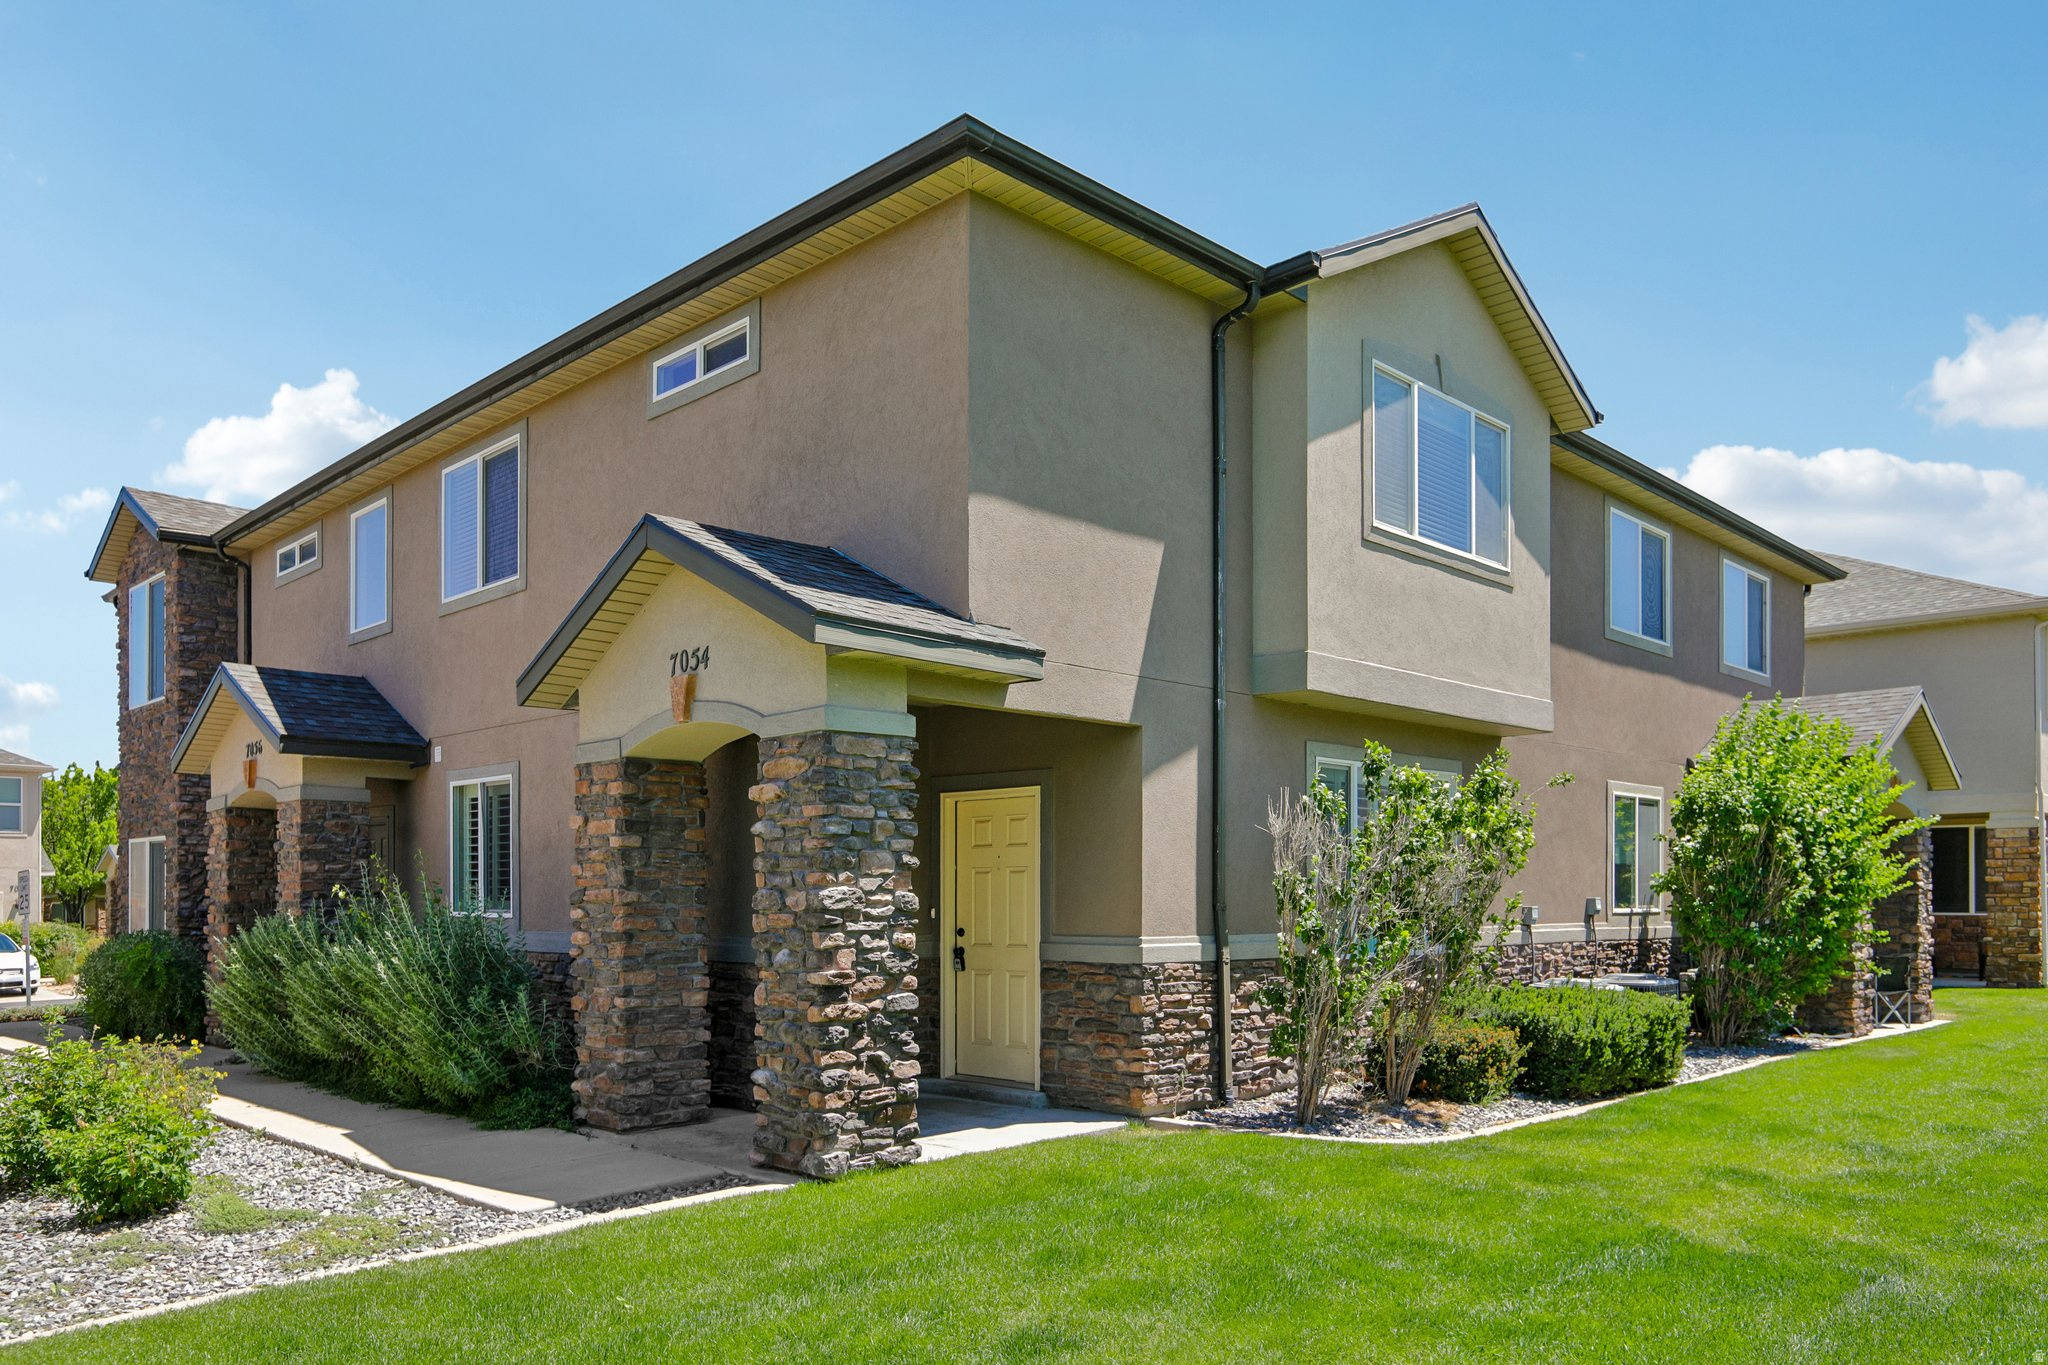
This charming 2-bedroom, 2 1/2-bath home offers comfortable living with thoughtful upgrades throughout. The kitchen features a new microwave, gas stove, and plenty of functionality, while the refrigerator, washer, and dryer are all included for added convenience. Inside, you'll find new carpet on the main level, and plantation shutters, can lighting, and a convenient half bath on the main level. The spacious primary suite includes a walk-in closet and blackout shades for extra comfort and privacy. Enjoy low-maintenance living with an HOA that covers water, trash, pool access, and a clubhouse with a gym. Located close to a small park with lots of extra parking nearby, this home offers both convenience and community amenities in a great location.
#2166427

West Jordan

7054 S GREENSAND DR W

2 Beds

2 Baths

1,251 Sq.Ft.

$359,900

MLS#: 2166427
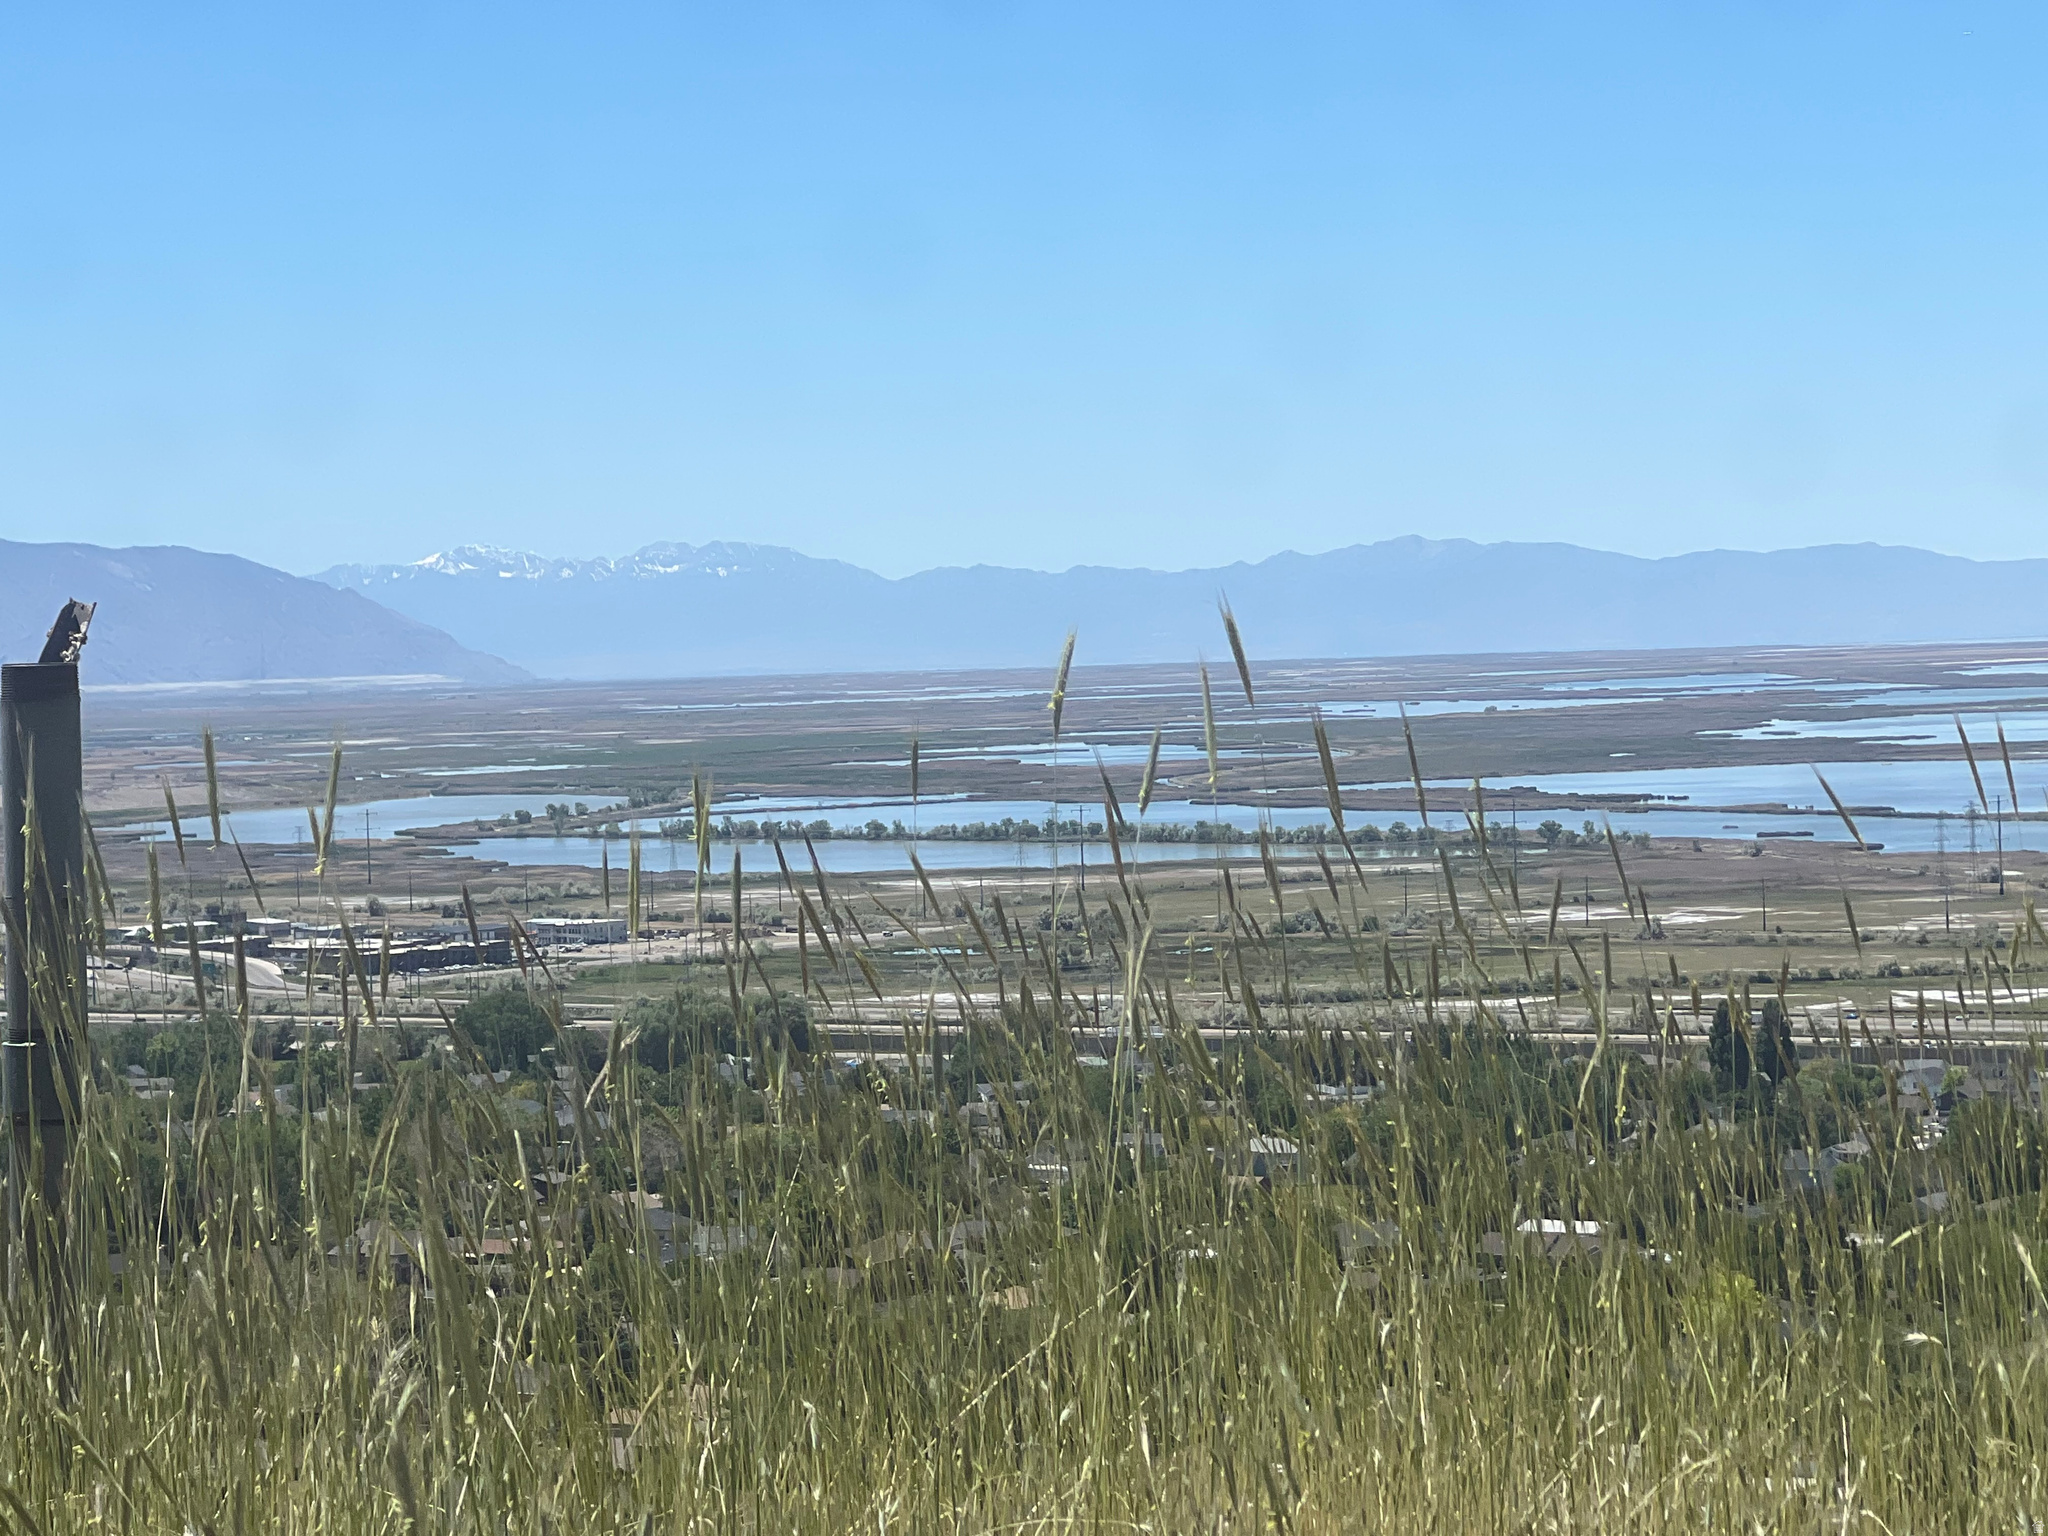
Amazing 22 acre ESTATE LOT sitting on the bench in Centerville. Incredible views. Utilities stubbed. Amazing views of valley and mountains. Next to open space. All soil tests have been completed. A total of 48.36 acre/ft of irrigation goes with the property. This property consists of the following three parcels Tax ID # 07-073-0118, 07-073-0119, and 07-073-0120. Incredible price for the property and all the water shares
#2158279

Centerville

0 N ROLLING HILLS DR

None Beds

None Baths

22.44 acres

$695,000

MLS#: 2158279

Come see this peaceful home on quiet 1100 East! Imagine evening strolls or morning bike rides with views of Cascade Mountains that appear to be next door! The property is full of personality and presents incredible potential for a variety of living situations, whether you're accommodating a large household, creating multi-generational space, or simply looking for room to grow. Step outside to a fully finished yard where you'll find a standout feature-a two-story shed/craft room in the backyard, perfect for hobbies, a studio, or additional workspace. An additional shed provides even more storage or hobby space! Come check it out! (Some photos may be digitally altered to show furniture arrangement options.)
#2156306

Orem

331 N 1100 E

7 Beds

3 Baths

4,240 Sq.Ft.

$699,000

MLS#: 2156306

Price reduced
Experience the beauty and tranquility of Dammeron Valley in this inviting Southwestern-style home surrounded by stunning mountain scenery. The warm and welcoming interior features a beautiful stone fireplace, rich wood cabinetry, wood beam accents, and plenty of natural light. The kitchen shows beautiful views, granite countertops, stainless-steel appliances, and a large walk-in pantry. The spacious primary suite offers a soaking bath complete with a walk-in tile & glass shower and a double-sink dark wood vanity. Upstairs, a built-in bar creates the perfect entertaining space with direct access to the deck overlooking the property. Step outside to a truly special outdoor setting featuring mature landscaping, a lovely water feature, and multiple covered and shaded areas. This elevated rural property has a garage-barn set up with a metal roof, an adjacent corral area and a fenced garden. The workshop is in the basement with an equipment elevator, and the solar panels are paid off, making the transition even smoother for the next owner! Additional garage space and generous parking provide even more flexibility. Enjoy the trail access which is only 75 yards away. Peaceful country living, incredible mountain views, cooler temperatures, and room to spread out while still being within convenient reach of St. George, Snow Canyon, hiking and recreation.
#2180853

Dammeron Valley

738 N HIGH GROUND DR

3 Beds

3 Baths

3,451 Sq.Ft.

$850,000

MLS#: 2180853

With its striking architecture, expansive setting, serene privacy, and ski-in/ski-out access, this mountain residence embraces its most natural state-thoughtfully scaled for the ultimate ski mountain lifestyle in The Colony, Park City. Designed by Rick Otto and built by Don Craig, the residence is a refined composition of metal, glass, and wood, intentionally integrated into its dramatic mountainside setting on over seven acres.The architecture is warm, sophisticated, and beautifully considered, with rich wood floors, striking copper and steel details, a custom floating staircase, and expansive windows that frame mountain and ski bowl views from nearly every room.Living and entertaining here feels effortless. Sound systems, automated window treatments, integrated lighting, and expansive glass sliding doors create a seamless connection between the interior and outdoors-the primary objective in the creation and design of the property. Throughout the residence, the outdoors is invited in, creating a continuous connection to the surrounding mountains and natural landscape.A state-of-the-art gym, beautifully outfitted ski room with boot heaters and automatic access, multiple media and gathering spaces, private office and study areas, dedicated yoga and Pilates studio, home theatre, and dual bunk rooms create a home designed around comfort, convenience, and quiet enjoyment. Every space has been thoughtfully designed to capture the ski bowl and mountain views, while providing room to gather, retreat, relax, and entertain.Outside, a Bocce court, large heated swimming pool, multiple fire pit areas, and hot tubs create the perfect setting to aprs everything.Exceptional mechanical systems and technology are seamlessly integrated throughout, with Savant home automation, oxygenation systems, humidification, central air, and radiant heating providing a remarkable level of comfort and performance.More than a mountain residence, this is a private ski retreat where majestic views, smart design for mountain living, nature, and timeless finishes come together in a way that is more than you expect.
#2179003

Park City

246 WHITE PINE CANYON RD

6 Beds

1 Baths

14,850 Sq.Ft.

$26,500,000

MLS#: 2179003

Price reduced
MAJOR PRICE REDUCTION! This spacious & affordable 4-bedroom, 2-bath home offers the perfect combination of updates, a large lot, and an unbeatable location. Inside you'll find a welcoming living space. The kitchen was remodeled approx 6 years ago and features crisp white cabinetry, granite countertops, stainless steel appliances. LVP flooring and remodeled bathrooms mean you can move right in and enjoy. Major updates provide peace of mind, including a new furnace (2024), A/C (~2023), water heater (2-3 years), and the kitchen remodel completed approximately six years ago. Outside, you'll love the oversized yard-a rare find for the area-with endless possibilities for entertaining, gardening, or simply enjoying the outdoors. The unfinished basement provides room to grow. Located just one block from The Barn Golf Course, you'll also enjoy easy access to the area's growing selection of shopping, restaurants, and everyday conveniences while still being tucked into an established neighborhood. Make this house your home!
#2174667

Pleasant View

3257 N 400 W

4 Beds

2 Baths

2,188 Sq.Ft.

$435,000

MLS#: 2174667

This stunning single story Timberlake plan offers spacious living with 3 bedrooms, 2.5 baths, and a 4 car garage, with one of them being an RV garage. Enjoy an open concept layout, a chef inspired kitchen with a large island and butler's pantry, and a generous family room perfect for entertaining. Includes modern finishes throughout. Style and functionality come together beautifully. Actual home may differ in color/material/options. Pictures are of finished homes of the same floor plan and may contain options/upgrades/ decorations/ furnishings not available at the advertised price. No representation or warranties are made regarding school districts and assignments; conduct your own investigation regarding current/future school boundaries. Buyer to verify all information. Use DHI Mortgage to receive up to $15,000 toward closing costs. ****
#2181686

Salem

1827 E 1060 N 353

3 Beds

2 Baths

6,200 Sq.Ft.

$1,150,000

MLS#: 2181686
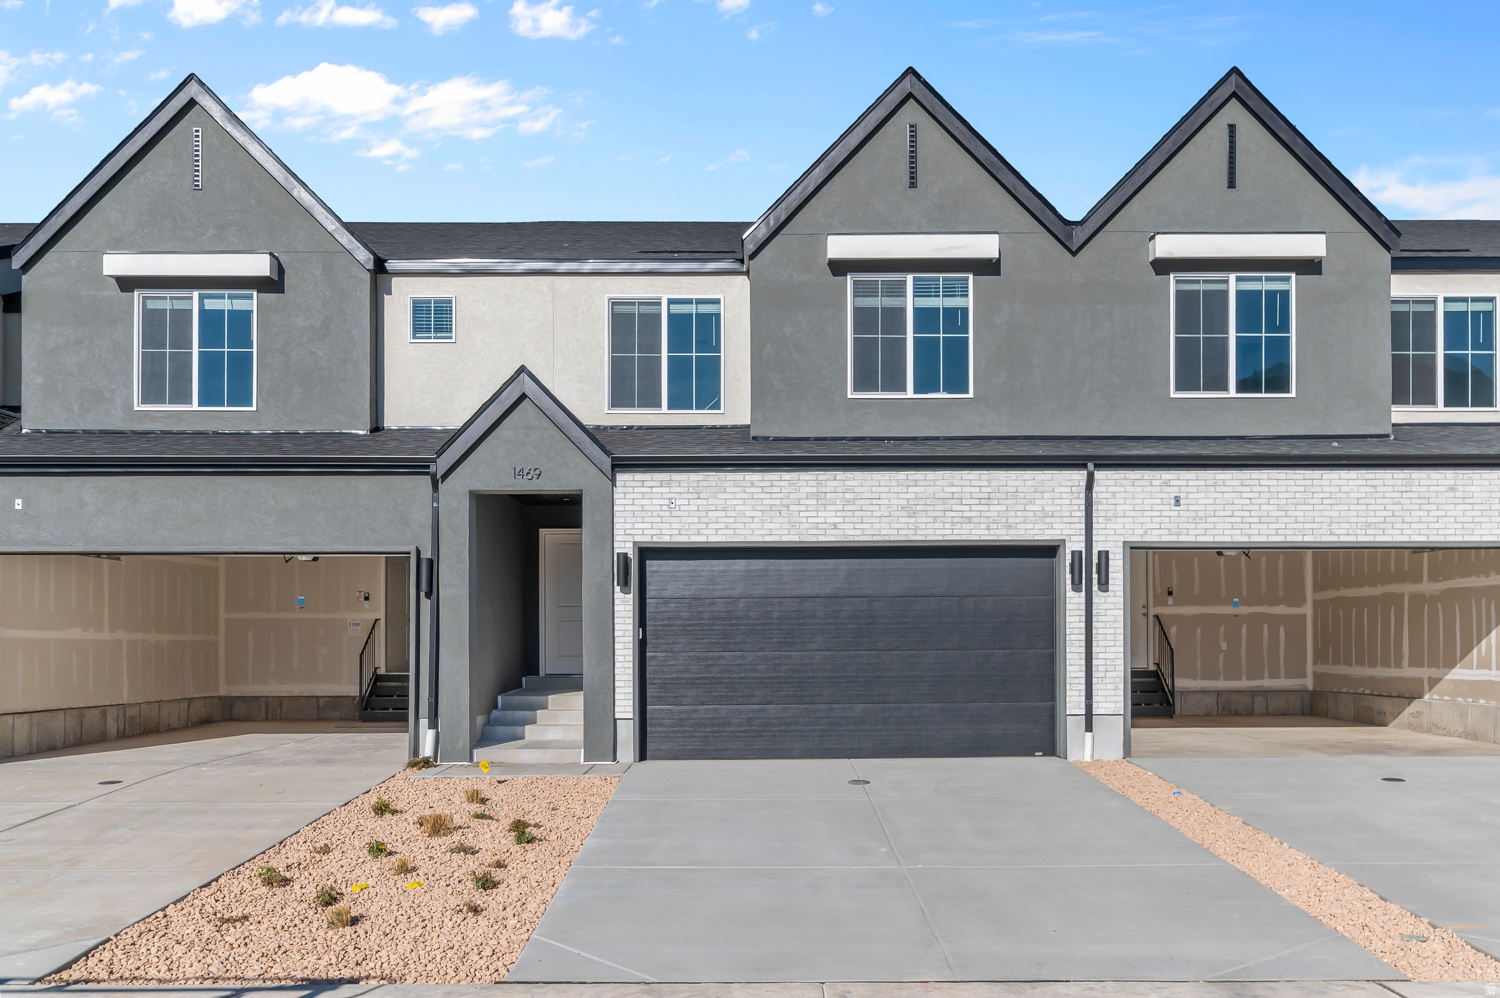
New Oakridge townhome with 2-car garage, Open living on the main floor with a half bath. Quartz kitchen and bathroom countertops, laminate flooring, cabinets, pantry, coat closet, and additional unfinished basement for storage. The second floor has four bedrooms including a primary bedroom suite with a private bath, walk-in closets, laundry, and another full bathroom for the other two bedrooms. Ask me about our generous home warranties, active radon Mitigation System, and Smart Home Package, which is included in this home. The actual home may differ in color, material, and/or options. Pictures are of a finished home of the same floorplan and the available home may contain different options, upgrades, and exterior color and/or elevation style. Square footage figures are provided as a courtesy estimate only and were obtained from building plans. No representation or warranties are made regarding school districts and assignments; please conduct your own investigation regarding current/future school boundaries.
#2171010

Salem

1872 E 670 N 1235

4 Beds

2 Baths

2,248 Sq.Ft.

$404,990

MLS#: 2171010

Price reduced
Space, flexibility, and income potential in a great Ogden location! This 5-bedroom, 2-bath home offers approximately 2,350 sq. ft. of living space, including an approximately 80% finished walk-out basement with excellent potential for a future basement apartment or mother-in-law setup. With a separate walk-out entrance and the right improvements, the lower level could potentially generate approximately $1,300$1,800 per month in rental income.  Several of the home's major-ticket items have already been taken care of, including a new furnace, new main water line, roof approximately 2 years old, and water heater approximately 1 year old. That allows the next owner to focus on making the interior their own rather than immediately worrying about many of the expensive mechanical and exterior improvements.  With five bedrooms, two bathrooms, plenty of living space, mountain views, and a walk-out basement, this home offers possibilities that are difficult to find at this price point. Whether you're looking for room to grow, space for extended family, a home office, or the potential to create additional rental income, this pjavascript:;roperty gives you options.  Come see the possibilities and imagine what you could make of this home!    Square footage figures are provided as a courtesy estimate only and were obtained from county records.  Buyer is advised to obtain an independent measurement.
#2169337

Ogden

225 TYLER AVE

5 Beds

1 Baths

2,352 Sq.Ft.

$399,990

MLS#: 2169337

*Special Low Interest Rates Available* New MILLBROOK townhome with 2-car garage, 3 bed, 2.5 bath, and an unfinished basement with potential for another bedroom suite with full bathroom. Open living on the main floor with a half bath. Quartz kitchen and bathroom countertops, laminate flooring, cabinets, pantry, coat closet, and additional unfinished basement for storage. The second floor has three bedrooms including a primary bedroom suite with a private bath, walk-in closets, laundry, and another full bathroom for the other two bedrooms. Enjoy a concrete pad 9' x 24' in the back for grilling and lounging on patio furniture! Ask us about our generous home warranties, active radon Mitigation System, and Smart Home Package, which is included in this home. The actual home may differ in color, material, and/or options. Pictures are of a finished home of the same floorplan and the available home may contain different options, upgrades, and exterior color and/or elevation style. Square footage figures are provided as a courtesy estimate only and were obtained from building plans. No representation or warranties are made regarding school districts and assignments; please conduct your own investigation regarding current/future school boundaries.
#2175491

Salem

683 N 1920 E 1248

3 Beds

2 Baths

2,205 Sq.Ft.

$399,990

MLS#: 2175491

* Listings identified with the FMLS IDX logo come from FMLS and are held by brokerage firms other than the owner of this website. The listing brokerage is identified in any listing details. Information is deemed reliable but is not guaranteed. If you believe any FMLS listing contains material that infringes your copyrighted work please click here to review our DMCA policy and learn how to submit a takedown request. © 2024. First Multiple Listing Service, Inc.
Provo Community Living!

Featured listing

Provo Community Living!

Browse Properties

Categories

Homes Tailored to Your Lifestyle

Buyers Guide

Buying a home is one of the most exciting milestones of your life.

View more

Sellers Guide

Putting your home on the market can be a stressful process, especially when you don’t know what to expect.

View more

Market report

With just a few clicks, you'll gain instant access to valuable insights about the real estate market, including trends, property values, and community analytics.

View more

Home value

Unlike automated valuations, our hands-on review will provide a comprehensive opinion of your home’s value while considering important interior elements and other location intangible factors that machine algorithms so often miss.

View more

Buyers resources

Guides on financing, inspections, and choosing the right Realtor for a smooth home purchase.

Sellers resources

Practical tips on staging, pricing, and preparing your home to attract buyers and maximize your sale.

 - property

Send a message

Message successfully sent.

Reason for contacting?

I agree to receive email communication and understand I can unsubscribe at any time.

I agree to be contacted by OnX Realty via call, email, and text for real estate services. To opt out, you can reply 'stop' at any time or reply 'help' for assistance. You can also click the unsubscribe link in the emails. Message and data rates may apply. Message frequency may vary. Privacy Policy

Sign In Sign Out

Virtual Assistant

Would you like to take the next step with this property? We can help you schedule a showing or virtual tour, or send you more details.

Yes, I would like more information.

Thank You for Your Reply, One of Our Agents will contact you as soon as possible

No, maybe later.

Thank you, you can always contact me via email, phone number or through the contact form.

Realhub AI

Lucy - Your AI-Powered Realtor

Update Your Temporary Password

Personalize your search

Enter your email and we'll notify you immediately when new listings match what you're looking for.

or enter email address

Already have an account ? Login here

Continue your home search

I agree to receive communications and understand I can unsubscribe at any time.

I agree to be contacted by OnX Realty via call, email, and text for real estate services. To opt out, you can reply 'stop' at any time or reply 'help' for assistance. You can also click the unsubscribe link in the emails. Message and data rates may apply. Message frequency may vary. Privacy Policy

Already have an account ? Login here

We use cookies

We use cookies primarily for analytics to enhance your experience. By accepting, you agree to our use of these cookies. You can manage your preferences or learn more about our cookies policy.

