Thinking of selling?

Utah's Premier |OnX Realty

  • Nearby me

Popular Features

Community Features

Association

Property Features

Waterfront

View

Exterior Features

Interior Features

Style

E-Alert name

Properties

10000 properties match your criteria

Price reduced
Welcome to this classic brick home in the heart of Ogden! Built in 1965, this 3-bedroom, 2-bath home offers timeless character, beautiful Ogden mountain views, and plenty of space to enjoy both inside and out. The well-sized front and back yards provide room for relaxing, entertaining, or enjoying the outdoors. The unfinished basement offers tons of potential for additional living space, a family room, bedrooms, or storage. With its classic brick exterior, great views, and plenty of opportunity to make it your own, this home is ready for its next owner!
#2181246

Ogden

1008 HENDERSON DR

3 Beds

1 Baths

2,640 Sq.Ft.

$414,900

MLS#: 2181246

Price reduced
New Basement Kitchen with New Stainless Steel Appliances. Fridge & Washer/Dryer are included. Basement Fireplace. Basement has new windows. Large Oversize 2 Car Garage. Double Driveways with tons of parking. Separate Entrance for the Basement Apartment. Up & Downstairs Laundry Rooms. New Tile Tub Surround. Big Covered Front Porch. New Carpet in Basement. New LED Lighting.
#2179407

Magna

8395 W HERZOG AVE

5 Beds

1 Baths

2,260 Sq.Ft.

$449,900

MLS#: 2179407

40 Acres NW of Delta, UT, west of the Egg Farm. The Delta area has several projects planned and this may be a great investment to add to your portfolio. Typically used for grazing/range land in the past. No water rights are included. This property does not have county road access.   Address and maps are approximate.
#2107272

Delta

5000 W 9500 N

None Beds

None Baths

40.0 acres

$25,000

MLS#: 2107272

CHECK OUT THE MATTERPORT 3D TOUR! Welcome to a truly special home in one of Roy's established neighborhoods. Lovingly cared for by it's one owner, this home has been well maintained and remains in immaculate condition. From the quality of the original finishes to the thoughtful details throughout, there was no expense spared when this home was created. The main floor welcomes you with an elegant living room, cozy fireplace, and large dining area. The kitchen is exceptionally well equipped offering an abundance of cabinetry, two ovens, and numerous thoughtful cabinet features designed for your convenience. The spacious master suite is a wonderful retreat with a beautiful bathroom, large corner tub, and walk-in shower. This bedroom also provides direct access to the expansive deck which extends to the living room where you can stand and admire the incredible, unobstructed mountain and valley views. Downstairs, the large walk-out basement is perfect for entertaining. The enormous family room includes another fireplace, a kitchenette complete with mini refrigerator, microwave, sink, and generous counter space! Basement also includes 2 bedrooms, one of which is versatile and can be used as a second family room, large bedroom, or combined office/exercise space! This home also offers an additional garage-sized space which provides tons of additional storage.  And let's not forget the beautiful yard, both front and back have been meticulously taken care of. Window coverings, refrigerator, new gutters, and central vacuum system are all included, furnace, A/C, filtration installed in 2019.  A truly special home, ready to be enjoyed for years to come. Square footage figures are provided as a courtesy estimate only and were obtained from county records .  Buyer is advised to obtain an independent measurement. Buyer is advised to verify all information which is believed to be reliable but not guaranteed.
#2184543

Roy

4188 S 2400 W

4 Beds

2 Baths

3,877 Sq.Ft.

$675,000

MLS#: 2184543

Price reduced
Come and see this wonderful red brick midcentury home. Original family owned home with one level living.  This home has 4-bedrooms, two bathrooms, two large family rooms, 1-car garage and 3 carports. Plenty of parking and a huge covered outdoor patio.  Primary bedroom is exceptionally large that easily fits a king size bed with attached full bath. Includes refrigerator, washer and dryer. Large pantry with built-in desk to handle all of your office needs. If you love hardwood floors then remove the carpet in living room and bedrooms. Square footage is from tax records. Buyer and Buyers agent to verify all information. Please allow a 24-hour notice for showings.
#2180595

Salt Lake City

1104 N TAFFETA W

4 Beds

1 Baths

1,667 Sq.Ft.

$449,000

MLS#: 2180595

Price reduced
OPEN HOUSE 9/12 1:30-3:30!  Experience luxury living in the heart of Draper with this stunning custom home, ideally located near canyon and highway access, scenic trail systems, shopping, dining, and highly regarded schools, including Draper Elementary, Draper Park Middle School, and Corner Canyon High School. An inviting entry with elegant wainscoting welcomes you into a beautifully designed interior featuring three-tone paint, luxury vinyl plank flooring, plush carpet, and programmable electric blinds in every room that can be adjusted from the bottom up or top down for customized light and privacy. The custom kitchen is a showpiece with soft-close cabinetry, a custom range hood, quartz countertops, pendant lighting, double ovens with microwave, Monogram Series appliances, a six-burner gas cooktop, reverse-osmosis faucet, and a walk-in pantry plumbed for an ice maker. Retreat to the deluxe primary suite, complete with dual vanities and a spa-inspired Euro-glass shower featuring a curbless entry, built-in bench, rain and dual showerheads. Relax in the MTI Tranquility Tub with air bath and aromatherapy while enjoying the convenience of wiring for a television. The thoughtfully designed custom laundry room is accessible from both the hallway and primary closet and includes space for a desk or sewing area. With its own exterior entrance, the basement is set up for a one-bedroom apartment, including space plumbed for a kitchen, bathroom, and laundry. The remaining unfinished area provides room for two additional bedrooms, another bathroom, and a spacious family room plumbed for kitchenette, offering incredible flexibility and future potential. Additional highlights include a custom covered deck with a ceiling fan, an extended and expanded four-car garage with enlarged garage doors, an EV charger, a dedicated refrigerator/freezer outlet, a utility sink, radon mitigation system, tankless water heater with water softener, and an extensive upgraded prewire package (see attachment to MLS), including wiring for outdoor cameras, holiday lighting and audio, video and internet throughout. Just minutes from Corner Canyon trails, Draper Park, Harmons, Trader Joe's, and Costco, this exceptional home perfectly combines custom luxury, everyday convenience, and the natural beauty of Draper.
#2178459

Draper

12517 S 1100 E

3 Beds

2 Baths

4,594 Sq.Ft.

$1,600,000

MLS#: 2178459

Price reduced
Ask about our lender and seller incentives!  This beautiful  3-bedroom, 2-bath townhome offers modern comfort and an exceptional value in the desirable Gateway to Little Valley community. Built in 2022, the home features an open, light-filled floor plan with contemporary white cabinetry, clean finishes, quartz countertops, and plenty of parking with the 2 car garage and the full driveway. A standout feature is the concrete-floored lower-level bonus space-- ideal for  additional storage. The  HOA provides access to an impressive array of community amenities, including a clubhouse, swimming pool, playground, pickleball courts, parks, dog park and walking trails. Conveniently located near schools, shopping, dining, everyday services, and major commuter routes, offering easy access throughout the Salt Lake Valley. A well-appointed, move-in-ready home that combines thoughtful updates, versatile space, and an excellent community setting. Square footage figures are provided as a courtesy estimate only. Buyer is advised to obtain an independent measurement.
#2178485

Magna

8603 W BOWIE DR.

3 Beds

2 Baths

1,311 Sq.Ft.

$368,000

MLS#: 2178485
Price reduced
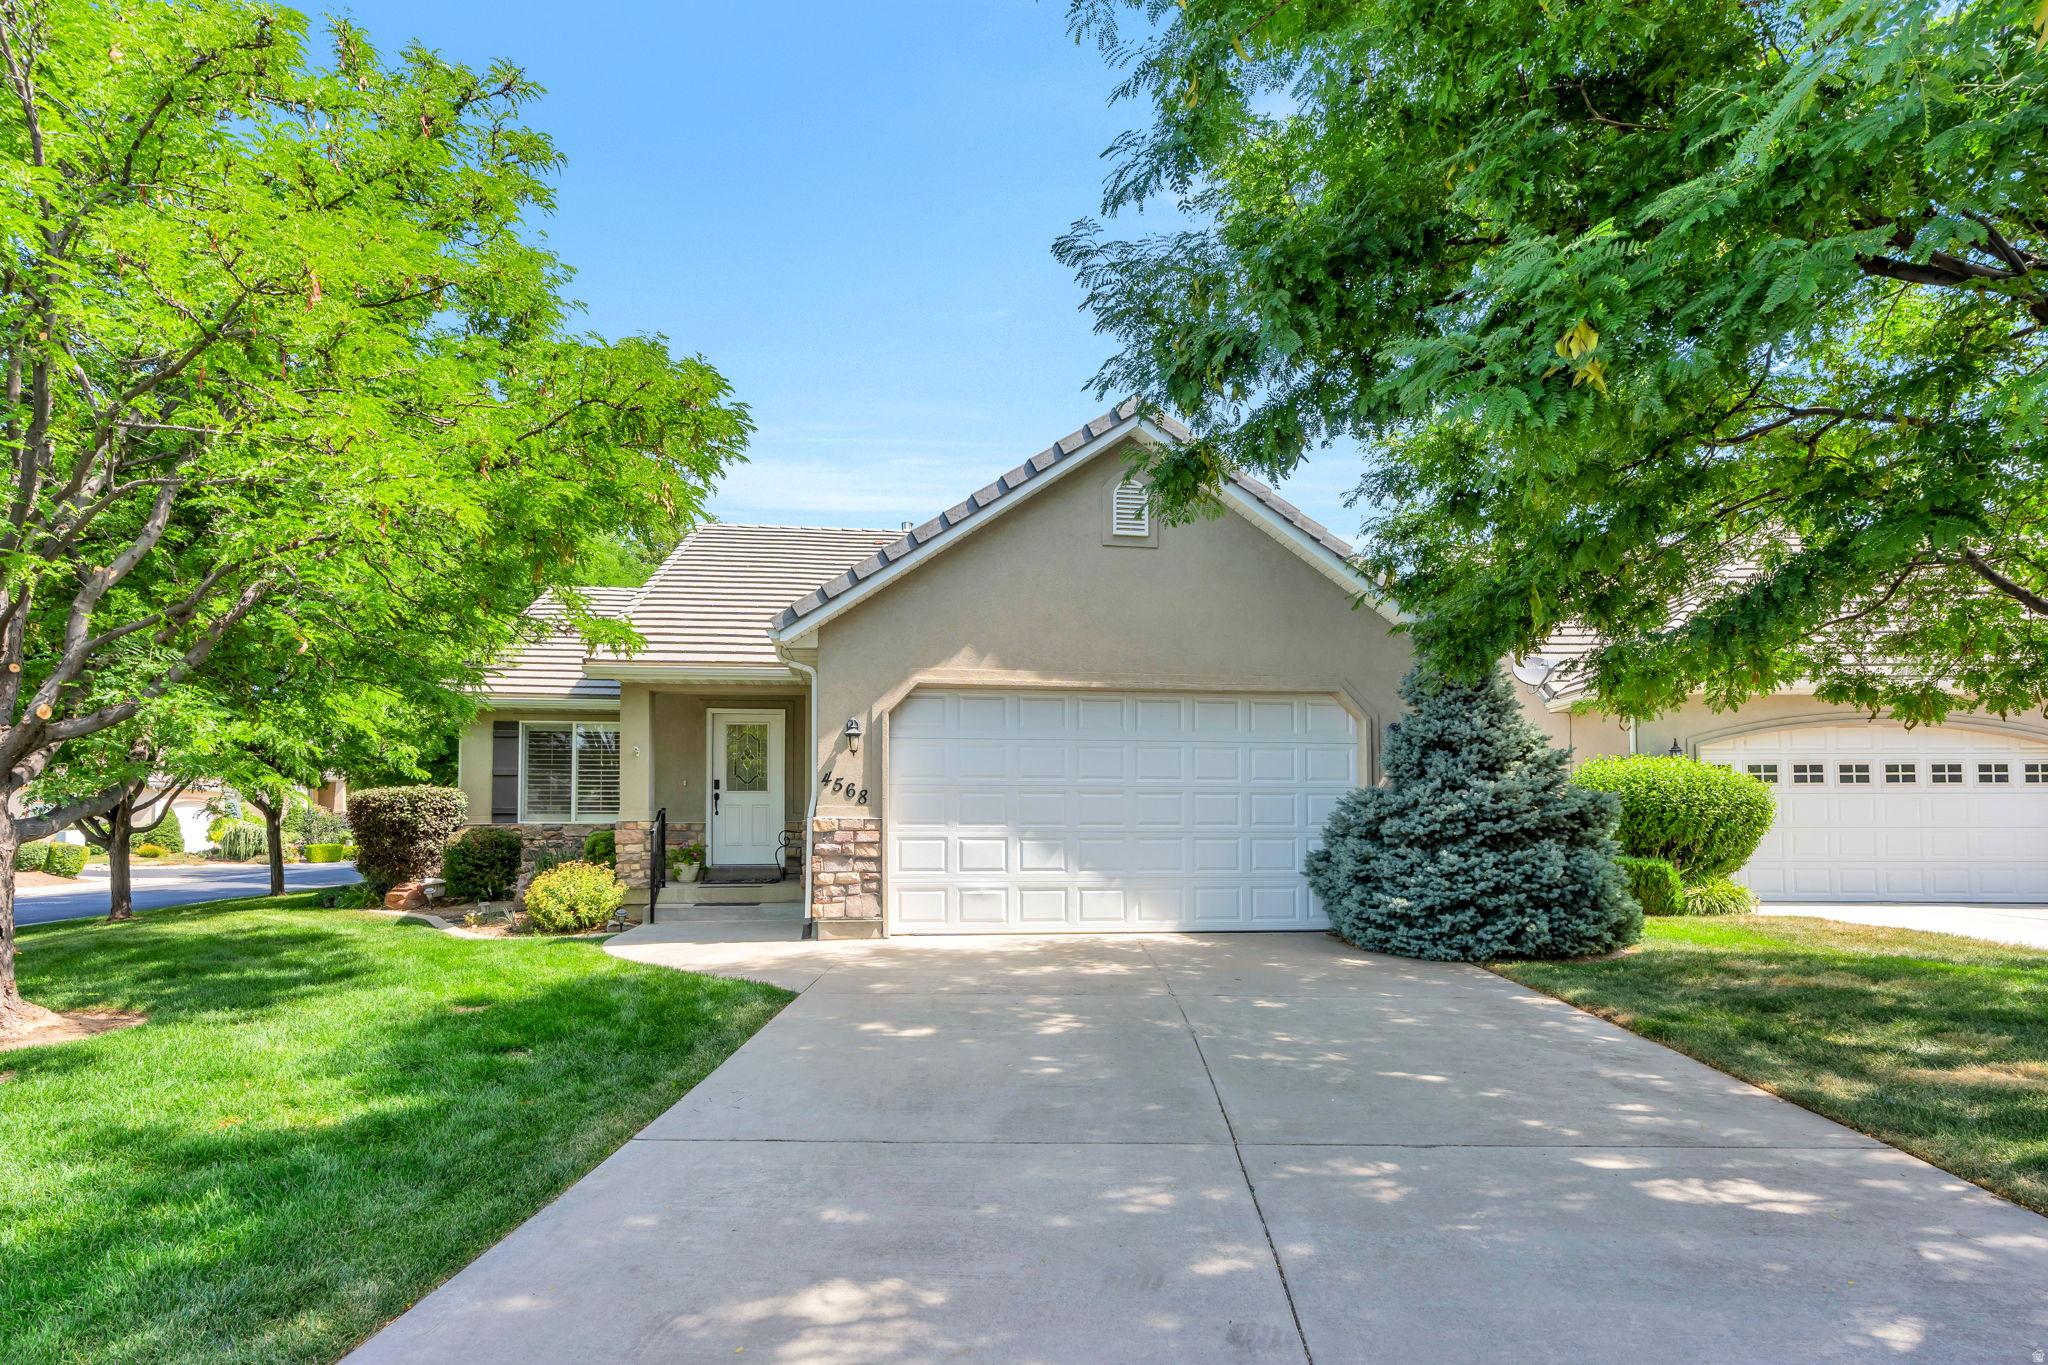
Welcome to this beautifully maintained home nestled in a Cedar Hills gated community offering resort-style amenities, including a  pool, relaxing hot tub, tennis courts, playground, and a clubhouse. This spacious home features 4 bedrooms and 2.5 bathrooms, thoughtfully designed for both comfort and functionality. The main floor boasts newer luxury vinyl plank (LVP) flooring, creating a modern and durable living space complemented by elegant plantation shutters throughout. Enjoy cozy evenings by either of the two fireplaces-one conveniently located upstairs and another in the fully finished basement. The expansive basement family room provides the perfect gathering space, complete with custom built-in cabinets for added storage and style. With its blend of upgraded finishes, ample living space, and access to exceptional community amenities, this home offers the perfect balance of comfort, convenience, and lifestyle.  Square footage figures are provided as a courtesy estimate only and were obtained from county records .  Buyer is advised to obtain an independent measurement. Some pictures have been virtually staged.
#2144262

Cedar Hills

4568 W TEMPLE SHADOWS DR

4 Beds

2 Baths

2,564 Sq.Ft.

$629,900

MLS#: 2144262

Price reduced
Welcome to this beautifully renovated and thoughtfully maintained Taylorsville split-entry, offering a wonderful combination of move-in-ready updates, comfortable living spaces, and an incredible backyard setting. From the moment you arrive, it's clear this home has been lovingly cared for, with fresh interior paint, gorgeous laminate flooring throughout the main living areas and upstairs bedrooms, updated plumbing, newer A/C, and a newer water heater.  The updated kitchen features bright white cabinetry and stainless-steel appliances, creating a fresh and timeless space with direct access to the home's impressive outdoor living area. Step outside onto the large two-story covered deck, where multiple levels provide plenty of room for outdoor dining, entertaining, or simply relaxing while enjoying the peaceful surroundings.  The spacious backyard is truly one of the highlights of this home, offering plenty of room for kids, pets, gardening, and gatherings. Mature trees create a tranquil, natural setting, while a newly sodded lawn provides a beautiful space to enjoy the outdoors. The backyard shed has also been refreshed with new paint, and the deck lattice has been replaced, adding to the home's well-cared-for appeal.  The walkout basement provides easy access to the backyard along with valuable additional living space and a large laundry room. Throughout the property, you'll find numerous thoughtful improvements, including a beautifully painted white exterior, new gutters, a front-yard fence, and refreshed outdoor spaces.  You'll also enjoy beautiful valley and mountain views, particularly from the bedrooms, with especially spectacular vistas during the winter months when the trees are bare.  Ideally located near Bennion Elementary and Bennion Junior High, this home offers convenient access to schools, shopping, dining, and everything Taylorsville has to offer.  Lovingly maintained, beautifully updated, and surrounded by an incredible backyard, this is a home that offers both the comfort of thoughtful renovations and the space to truly enjoy everyday living.
#2183979

Taylorsville

3068 W DON FRANCISCO DR

4 Beds

1 Baths

1,872 Sq.Ft.

$515,000

MLS#: 2183979

New on site 4 days ago
Own your home with a huge lot or this could also be a great investment property! Come check out this 2 bed/2bath home with a large covered deck, fully fenced yard and a utility shed. This home sits on a large lot in a neighborhood in Tooele with NO HOA (0.27 ACRE LAND INCLUDED!). Plenty of parking on a wide driveway with enough space to park RVs, boats or other toys on it. Square footage figures are provided as a courtesy estimate only. Buyer is advised to obtain an independent measurement.
#2184911

Tooele

795 W BROADMORE WAY

2 Beds

2 Baths

979 Sq.Ft.

$200,000

MLS#: 2184911
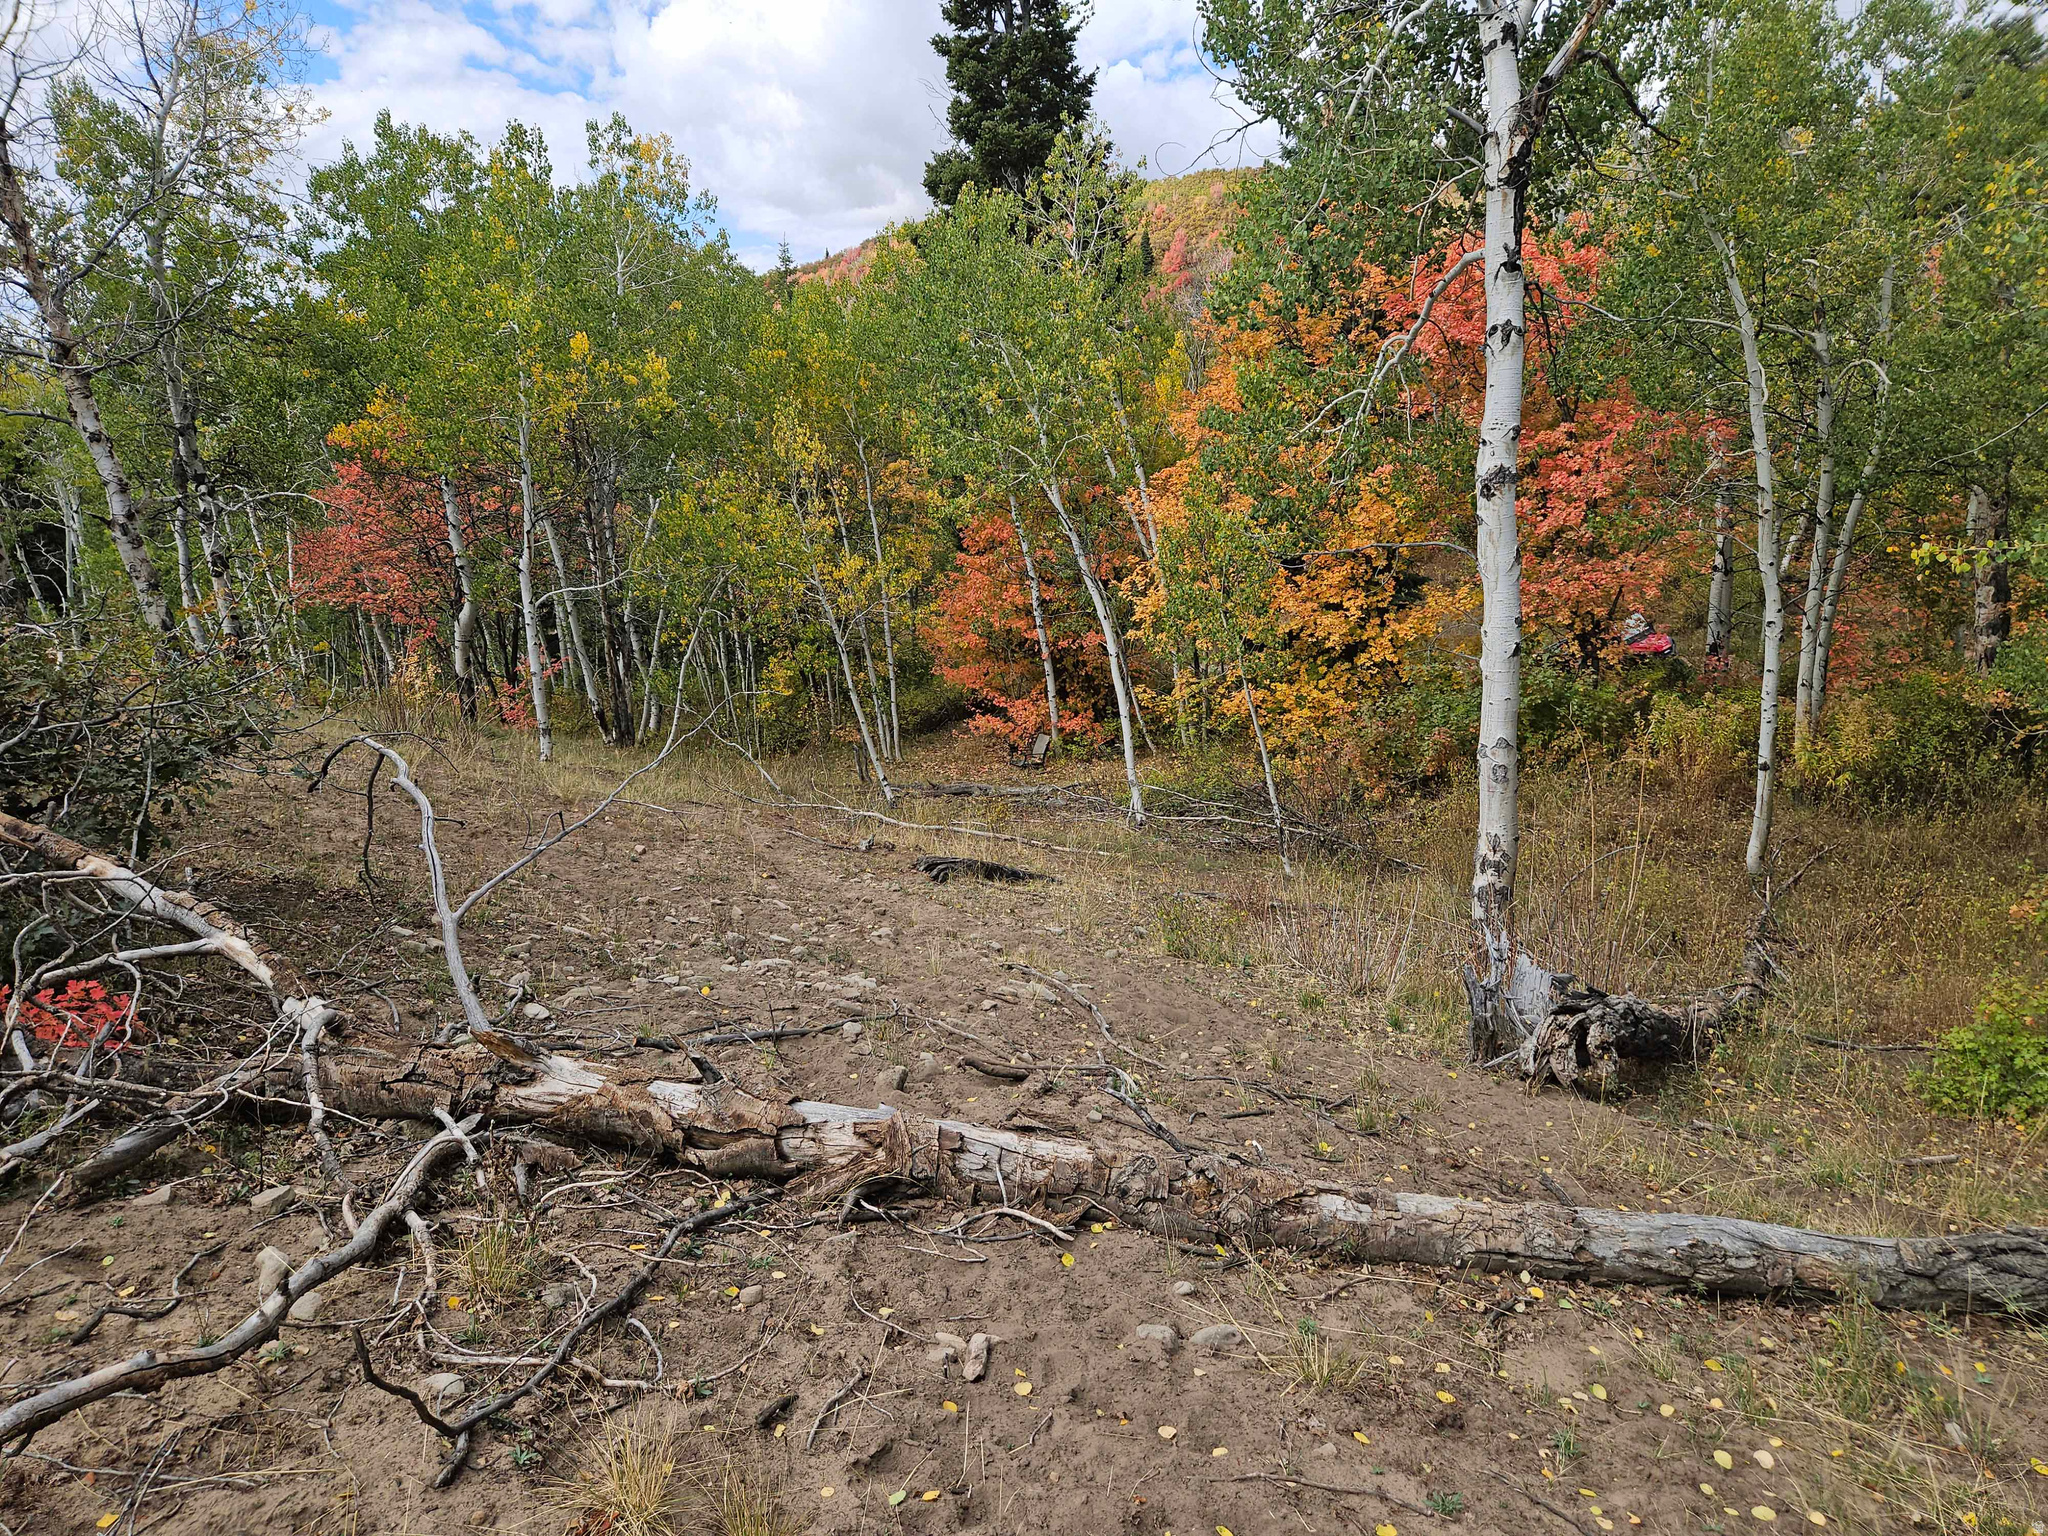
Lot K30 containing 1.46 acres in the Skyline Mtn Resort Subdivision. Located in a very desirable area near the top of the Subdivision. Large pine trees on the property with a great view of the mountains and valley below. Adjacent lots K28 and K29 are also available. This property is in a gated community. Contact listing agent to obtain access and if needed; directions to the property. Seller Financing is available.
#2152165

Fairview

30 E DEER VALLEY DR S K30

None Beds

None Baths

1.46 acres

$55,000

MLS#: 2152165

Price reduced
PRICE DROPPED! Welcome to this beautiful Mid Century Modern home offering comfortable living space on a .75-acre lot. Build your dream ADU/Mother-in-law unit or your dream garage/workshop. Abundant parking for RV and vehicles. This versatile horse property features a barn, mature fruit trees, and plenty of open space for animals, gardening, RVs, trailers, or additional outdoor activities. The extra long garage offers great storage and excellent potential for a workshop, hobby space, or home projects. Enjoy year-round comfort with a brand=new HVAC system. It has secondary water.  Also, a water share is available as a separate purchase of $9,800, providing added value and flexibility. Whether you're looking for room to expand, a property for your animals, or simply more space to enjoy country living, this home offers endless possibilities while remaining convenient to nearby amenities. Buyer/Agent to verify all information.
#2174553

Riverton

13333 S 2900 W

3 Beds

1 Baths

2,564 Sq.Ft.

$674,995

MLS#: 2174553
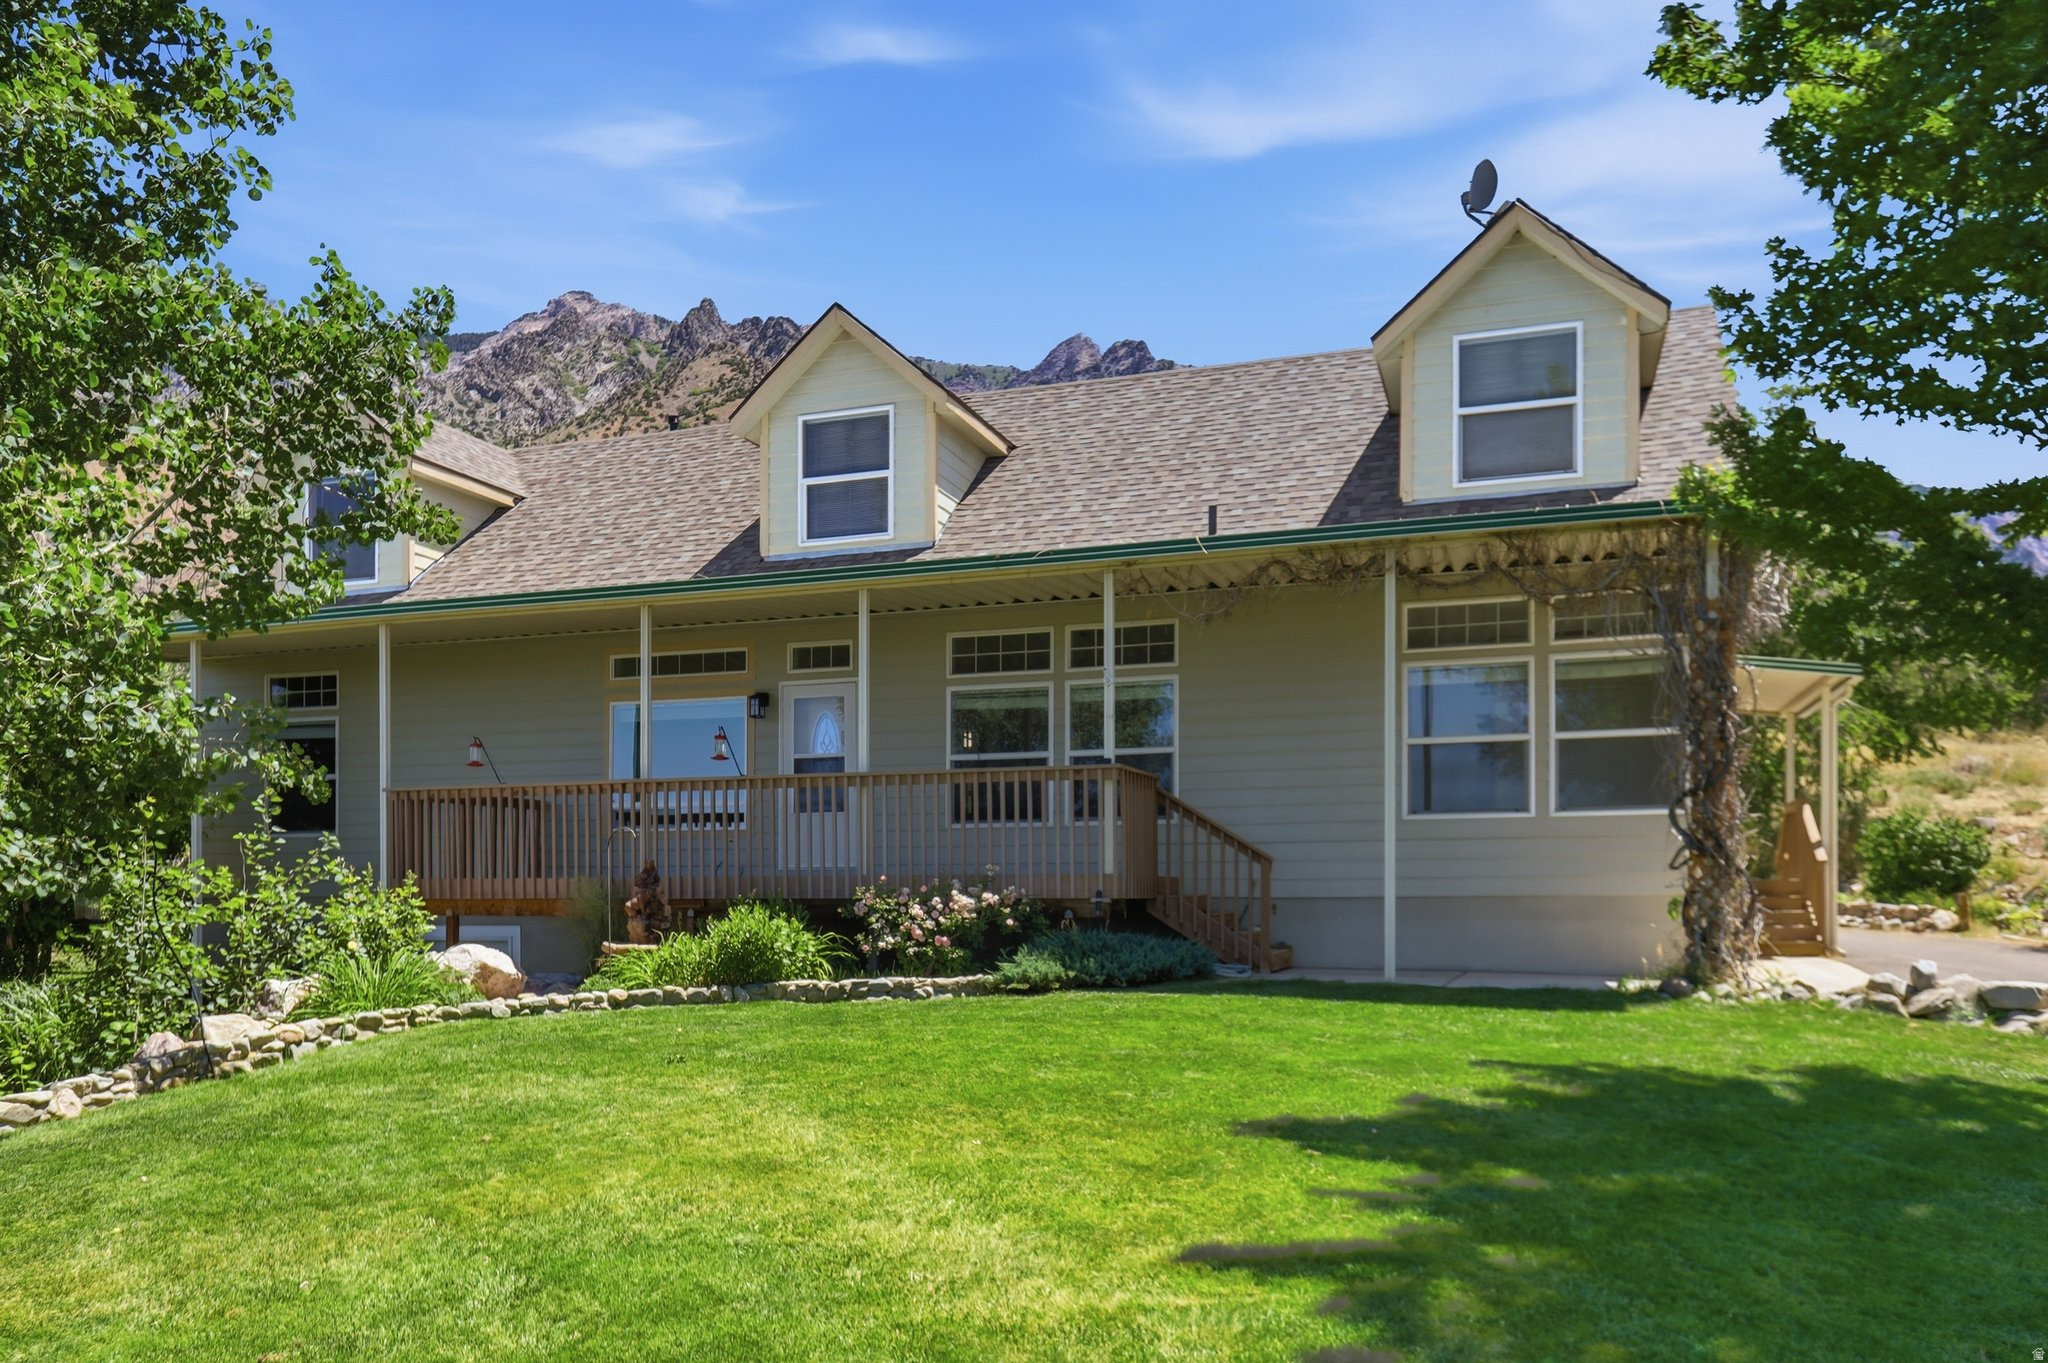
Price reduced
Seller says its time for a new chapter  drum roll. THAT NEW LIST PRICE !! Remarkable views surround this beautiful two-story home with a full basement, situated on 1.4 acres in desirable Willard! Enjoy breathtaking sunsets over Willard Bay to the west and stunning mountain views to the east from nearly every angle of the property.  Interior Features: Designed with comfortable main-level living in mind, this well-maintained home offers an updated kitchen, spacious living areas, large bedrooms, and abundant storage. The additional upper-level and basement space provides plenty of flexibility for guests, hobbies, entertaining, or future bedrooms. The fully finished walkout basement features a wet bar that could function as a second kitchen, offering excellent potential for guest quarters or multi-generational living. Recent upgrades include a high-efficiency furnace (2022), tankless water heater, water softener, new dishwasher, and a brand-new roof installed in 2025. As an added bonus, the pool table, kitchen table and chairs, and select furnishings are included.  Exterior Features: Relax on the covered front porch and take in the incredible scenery. The beautifully landscaped yard features a sprinkler system, fenced backyard, and a 24' x 36' (approximately 860 sq. ft.) insulated steel shop complete with a wood stove, gas heater, 220 power, and ample workspace.  Offering convenient main-level living, flexible additional space, panoramic views, and an impressive shop, this exceptional property perfectly blends comfort, functionality, and country living. Don't forget to check out the video and 3D tour links! Buyer to verify all information.
#2164881

Willard

7205 S HWY 89

4 Beds

3 Baths

4,560 Sq.Ft.

$670,000

MLS#: 2164881

Welcome to this beautifully maintained Riverton home, offering an ideal blend of space, functionality, and exceptional outdoor living. With 6 bedrooms and 3.5 bathrooms, this home provides plenty of room for everyone to spread out and enjoy. The main level features a spacious primary suite, two additional bedrooms, two full bathrooms and one half bath, a well-appointed kitchen and great room, laundry room, and an additional living or flex space-perfect for relaxing, working, or entertaining. The fully finished basement adds even more versatility with 3 bedrooms, a full bathroom, a large living room, storage room, and additional flex space that could easily be used as a home gym, office, hobby room, or extra storage. For car enthusiasts and outdoor adventurers, the 3-car attached garage and expansive 24 x 48 detached garage with central air & heat are standout features. The RV pad makes this perfect for storing all the toys. The RV can be securely parked behind the gate. A storage shed is also included for additional storage. Step outside to a beautifully landscaped backyard designed for entertaining and enjoying the outdoors. Relax in by the water fall, or gather under the covered patio area. Whether you're hosting summer gatherings or enjoying a quiet evening at home, this backyard offers a fun and inviting space to make lasting memories. With its generous living spaces, flexible basement, oversized garage, RV parking, and thoughtfully designed backyard, this Riverton home offers the space and amenities you've been looking for. Seller offering 1/0 rate buydown with preferred lender - 5.61% first-year rate available. Contact agent for details.
#2182946

Riverton

12548 S HARVEST SPRING LN

6 Beds

3 Baths

3,582 Sq.Ft.

$925,000

MLS#: 2182946

Price reduced
Mountain Views you have to see to believe! Big windows in Great room and Dining room to enjoy the views. Freshly painted interior. NEW sculptured carpet. NEW quartz countertops and NEW fixtures in Kitchen and bathrooms. Spacious entry with lovely tile detail. Tall ceilings with NEW fans with lights, all on wall controls. Primary Suite has separate tub and shower, 2 sinks with new Quartz counters, wall mirror, and walk-in closet in the bedroom. Laundry room has cabinets, a shelf and a large linen closet. Convenient location close to downtown St George, Southgate Golf Course, parks and walking trails along the river. Close to new retail and restaurants. Relax in the community indoor and outdoor Pool. Keep fit with exercise equipment in the clubhouse. HOA covers your water, garbage, lawn maintenance, roads and there is a common area grassy lawn near clubhouse.
#2131398

St. George

2158 S BALBOA WAY

3 Beds

2 Baths

1,701 Sq.Ft.

$425,000

MLS#: 2131398

* Listings identified with the FMLS IDX logo come from FMLS and are held by brokerage firms other than the owner of this website. The listing brokerage is identified in any listing details. Information is deemed reliable but is not guaranteed. If you believe any FMLS listing contains material that infringes your copyrighted work please click here to review our DMCA policy and learn how to submit a takedown request. © 2024. First Multiple Listing Service, Inc.
Provo Community Living!

Featured listing

Provo Community Living!

Browse Properties

Categories

Homes Tailored to Your Lifestyle

Buyers Guide

Buying a home is one of the most exciting milestones of your life.

View more

Sellers Guide

Putting your home on the market can be a stressful process, especially when you don’t know what to expect.

View more

Market report

With just a few clicks, you'll gain instant access to valuable insights about the real estate market, including trends, property values, and community analytics.

View more

Home value

Unlike automated valuations, our hands-on review will provide a comprehensive opinion of your home’s value while considering important interior elements and other location intangible factors that machine algorithms so often miss.

View more

Buyers resources

Guides on financing, inspections, and choosing the right Realtor for a smooth home purchase.

Sellers resources

Practical tips on staging, pricing, and preparing your home to attract buyers and maximize your sale.

 - property

Send a message

Message successfully sent.

Reason for contacting?

I agree to receive email communication and understand I can unsubscribe at any time.

I agree to be contacted by OnX Realty via call, email, and text for real estate services. To opt out, you can reply 'stop' at any time or reply 'help' for assistance. You can also click the unsubscribe link in the emails. Message and data rates may apply. Message frequency may vary. Privacy Policy

Sign In Sign Out

Virtual Assistant

Would you like to take the next step with this property? We can help you schedule a showing or virtual tour, or send you more details.

Yes, I would like more information.

Thank You for Your Reply, One of Our Agents will contact you as soon as possible

No, maybe later.

Thank you, you can always contact me via email, phone number or through the contact form.

Realhub AI

Lucy - Your AI-Powered Realtor

Update Your Temporary Password

Personalize your search

Enter your email and we'll notify you immediately when new listings match what you're looking for.

or enter email address

Already have an account ? Login here

Continue your home search

I agree to receive communications and understand I can unsubscribe at any time.

I agree to be contacted by OnX Realty via call, email, and text for real estate services. To opt out, you can reply 'stop' at any time or reply 'help' for assistance. You can also click the unsubscribe link in the emails. Message and data rates may apply. Message frequency may vary. Privacy Policy

Already have an account ? Login here

We use cookies

We use cookies primarily for analytics to enhance your experience. By accepting, you agree to our use of these cookies. You can manage your preferences or learn more about our cookies policy.

