Thinking of selling?

Utah's Premier |OnX Realty

  • Nearby me

E-Alert name

Properties

30768 properties match your criteria

Price reduced
Welcome home to this exceptional Herriman property, ideally located on a quiet cul-de-sac just a short walk from the Herriman Steps. Situated on an impressive .58-acre lot, the home offers incredible mountain and valley views along with beautifully landscaped grounds. Inside, high ceilings and an open layout create a bright and spacious main level designed around true main-floor living. The kitchen sits at the center of the home with a large island, Sub-Zero refrigerator, and plenty of room to gather, flowing naturally into the dining and living areas. Exposed wood beams and detailed ceilings add character to the space, while oversized sliding doors open directly from the living room to the covered back patio, creating a great connection between indoor and outdoor living. The spacious primary suite features a walk-in closet and ensuite bathroom with dual vanities, a freestanding soaker tub, and separate walk-in shower. Two additional bedrooms, another full bathroom, powder bath, and laundry room complete the main level. Downstairs, the recently renovated basement significantly expands the home with three additional bedrooms, a full bathroom, and a mother-in-law apartment with its own private entrance. Whether used for extended family, guests, or additional living space, the layout provides an impressive amount of flexibility. Beyond the traditional living spaces, this property offers even more space and future potential. An expansive, fully decked and insulated walk-in attic accessed directly from the garage provides approximately 1,134 square feet of additional storage, while the suspended-slab garage creates another massive, wide-open area below with possibilities for a future theater room, game room, home gym, play area, or additional storage. Outside, the covered patio overlooks an intimate backyard with a built-in firepit, while steps lead farther up the property to a flat viewing area overlooking the entire valley. It creates an incredible extension of the yard and a perfect place to enjoy the surrounding mountains, sunsets, and panoramic views. The home has also received several important recent improvements including a new electrical panel, radon mitigation system, three sump pumps with a 25-year warranty, and new HVAC zoning in the basement. All of this is just minutes from shopping, restaurants, and entertainment at Mountain View Village while still offering the space, privacy, flexibility, and views that make this property stand out.
#2182815

Herriman

6583 W CEDAR BUTTE CIR S

6 Beds

3 Baths

5,881 Sq.Ft.

$1,299,999

MLS#: 2182815

Why settle for ordinary when brand-new, beautifully finished, and low-maintenance living is within reach? This stunning middle-floor, 2-bedroom, 2-bath condo by Holmes Homes offers 9-foot ceilings, an open-concept great room, and a gorgeous kitchen featuring white quartz countertops, light cabinetry, stainless steel appliances, and a spacious center island. The primary suite features a large walk-in shower, double vanities, and a walk-in closet, while the second bedroom is perfect for guests or a home office. Enjoy easy access to Midvale Main Street's dining and entertainment, the newly finished Jordan River Trail, and major freeways connecting the Salt Lake Valley. Planned amenities include a clubhouse and fitness center, with preferred lender incentives available. Beautiful finishes. Smart design. An incredible location. Schedule your private showing today!
#2178313

Midvale

8333 S IRIS LUMI LN 203

2 Beds

2 Baths

1,080 Sq.Ft.

$349,888

MLS#: 2178313

Welcome to this beautiful 3-bedroom, 2.5-bath home in the heart of Spanish Fork, Utah! LDS Temple is coming in the future to add to the view! Step inside to discover brand-new flooring throughout the main level, half bath, and access to an upgraded 2-car garage. Upstairs, you'll find a large primary suite featuring natural lighting, with a spacious walk-in closet! Two additional bedrooms and a full bath provide ample space for family, guests, or a home office. The unfinished basement offers additional living space, a home gym, or extra storage. Enjoy the fully fenced backyard that makes this townhome stand out from the rest!
#2187388

Spanish Fork

236 S 1800 E

3 Beds

1 Baths

2,095 Sq.Ft.

$2,200

MLS#: 2187388

Aspen Meadows is a visionary 30-year legacy master plan encompassing more than 2,000 acres and thoughtfully designed to expand both Brian Head Resort and the Town of Brian Head. As Brian Head's first private gated neighborhood, Aspen Meadows is an integral part of a new public master-planned, four-season mountain community offering ski-in, ski-out access and exceptional opportunities for recreation, connection, and mountain living.  The Southeast Neighborhood-Phase Two is now available, presenting a limited opportunity to secure a homesite within this evolving alpine community. Location is directly adjacent to the Stefanie's Ski Lift and new ski trails leading to the new Alpine | Nordic Lodge and founders private parking spaces.  Aspen Meadows has also introduced its first ski lift, Stefanie's Ski Lift, with completion anticipated by the end of 2026. Residents and owners will enjoy direct access to the beauty of Southern Utah's dramatic red-rock landscapes, the future ski terrain of Brian Head Resort, and an expanding network of hiking and mountain biking trails.  Discover beautiful new ski-in, ski-out homesites with sweeping mountain and red-rock views-where an unmatched year-round lifestyle awaits.
#2189435

Brian Head

65

None Beds

None Baths

1.57 acres

$325,000

MLS#: 2189435

Excellent Opportunity to Build in Magna! Discover the potential of this vacant corner parcel with prominent frontage along 7200 West. Situated within the established Magna Hamptons subdivision, this property offers a unique opportunity in a growing residential area surrounded by newer homes and ongoing development. The parcel features a generally level site with convenient access to surrounding neighborhoods and major transportation routes, offering proximity to established residential communities, shopping, schools, and everyday amenities. Whether you're a builder, investor, or buyer exploring future development possibilities, this property presents an opportunity to secure land in an established and developing area of Magna. Buyer to independently verify all information, including lot dimensions, acreage, zoning, permitted uses, building requirements, utilities, access, easements, and development feasibility with Magna City and the appropriate governing authorities. Property is being sold as vacant land.
#2190882

Magna

7218 W SAN HARBOR LN

None Beds

None Baths

0.08 acres

$75,000

MLS#: 2190882

THIS IS A TO BE BUILT LISTING. Lot #165 in our Beacon Point community. This Symphony Homes "Treble XL" plan is a dream! The BEST of everything between upgrades and designer touch! Huge kitchen, a large walk in pantry with countertops, gas cooktop range, double wall ovens, fridge and freezer, and so much more. Fantastic laundry room with cabinets and shelves. Stunning primary suite with modern bathroom that feels like a spa, and walk-in closet to die for with a window and custom built-ins! All bedrooms are oversized. The finished basement boasts an open game/theater, gym, and a fantastic wet bar. Large covered deck, or patio below is the best place to enjoy a shady evening and mountain views. When building with Symphony Homes, your options to customize and design the perfect home for your family are endless!!! Some of the home features described in this description are upgraded features that may increase the price of the home. The price of this home has a $200,000.00 design credit for structural/design upgrades
#2190742

Saratoga Springs

873 S CAROLINE DR 165

5 Beds

3 Baths

4,626 Sq.Ft.

$1,549,900

MLS#: 2190742

Exceptional Mapleton home offering true main-floor living and unobstructed views of Maple Mountain. The primary suite, kitchen, great room, dining area, private office, laundry, and essential everyday living spaces are conveniently located on the main level. Features include Johnson Luxury Hardwood flooring, 9' ceilings, 8' doors, built-ins, brick fireplace, granite countertops, Bosch appliances, 5-burner gas stove, and Waterstone sink faucet & pot filler. Additional highlights include efficient radiant in-floor heating throughout the home, heated 3-car garage, covered RV parking with 50-amp service, and a driveway/sidewalk snowmelt system. Enjoy a covered patio, brick wood-burning fireplace, hot tub, Traeger, greenhouse, professional landscaping, and Trex fencing. This one-of-a-kind Mapleton home is a must-see-schedule your private showing today and experience the incredible views, thoughtful design, and exceptional features for yourself!
#2189787

Mapleton

1402 N 440 W

4 Beds

3 Baths

3,618 Sq.Ft.

$1,100,000

MLS#: 2189787
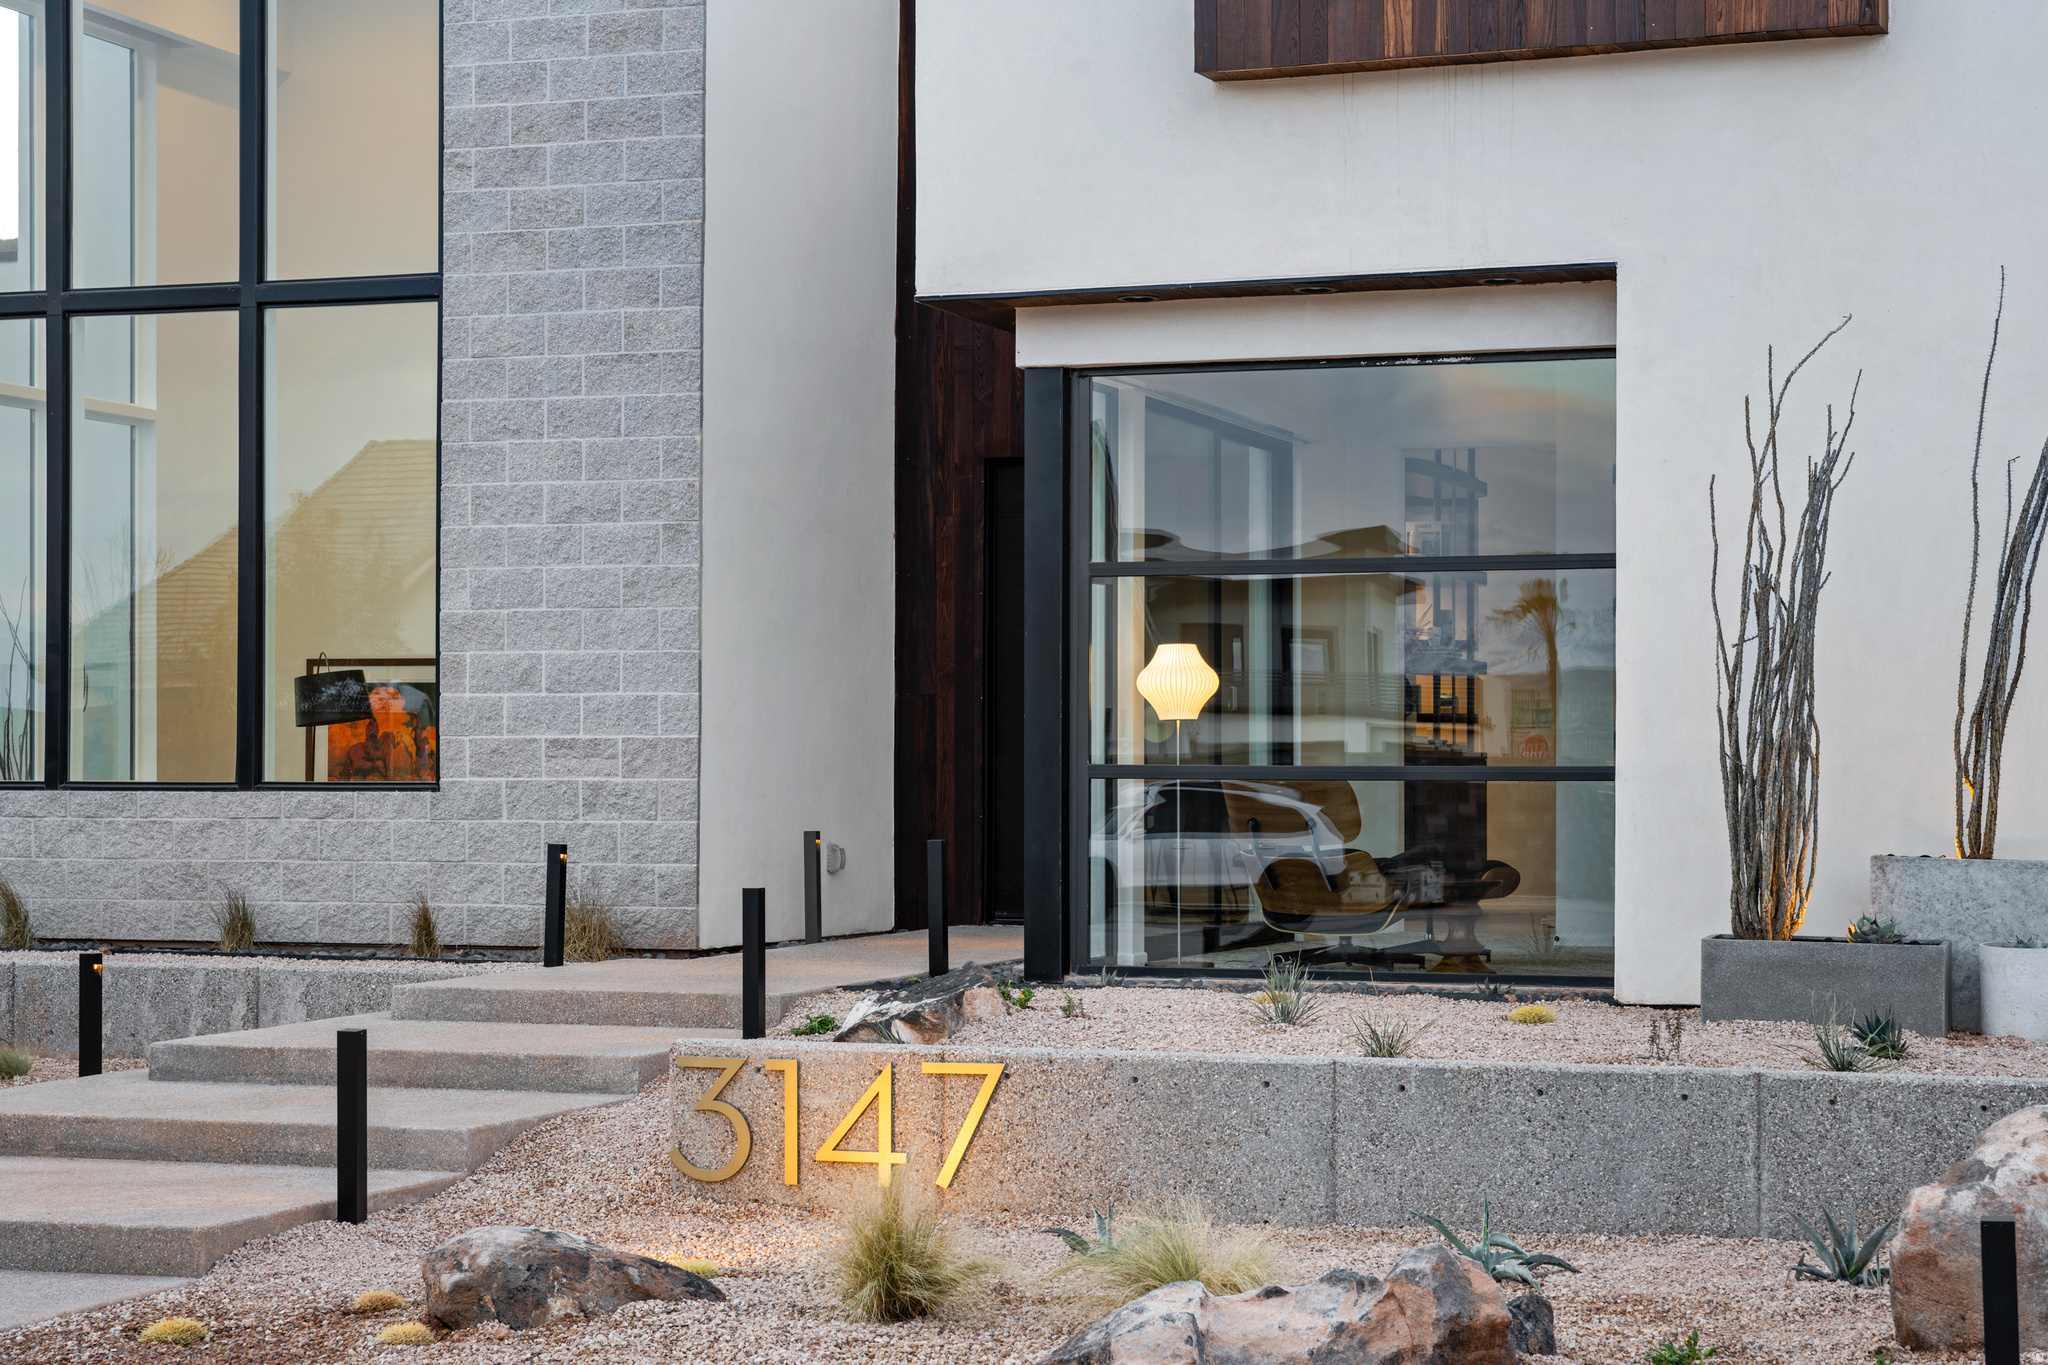
Desert luxury meets effortless living in this striking custom home, where mid-century design and Scandinavian warmth come together in perfect balance. Tucked at the end of a quiet cul-de-sac on a private .35-acre lot, this former Parade Home backs to a serene hillside and is just moments from Copper Rock Golf Course and Sand Hollow reservoir, offering the best of Southern Utah's outdoor lifestyle right at your doorstep. Inside, walls of glass and soaring 22' ceilings create a light-filled great room designed for gathering. The kitchen is both functional and beautiful, featuring warm walnut accents, premium appliances, and a custom banquette perfect for slow mornings or hosting friends. The layout flows effortlessly from intimate spaces to entertaining areas, including a full bar, theater, and music room. The upper level is thoughtfully designed for both privacy and connection, highlighted by a tranquil primary suite with a Japanese soaking tub, and private deck...your own personal retreat. Outside, the experience continues with resort-style living: a custom pool with integrated spa, fire feature, in-water seating, and a climbing wall, plus a rooftop deck ideal for sunset views. Whether you're entertaining or unwinding, every space is designed to elevate everyday living. A private casita complete with its own kitchenette offers flexibility for guests or extended stays, while an expansive garage with 4 RV bays and curated designer finishes throughout complete this exceptional desert escape.
#2152170

Hurricane

3147 S MESA VERDE CIR

5 Beds

6 Baths

6,657 Sq.Ft.

$2,550,000

MLS#: 2152170

This is our desirable Bryce floor plan, with 4 bedrooms, 2.5 baths, 3-car garage! Long Valley is an upcoming community with amazing amenities including club house, pools, hot tub, pickleball courts, playground, walking and biking trails and so much more! Using Dixie Power, and the home efficiency build of D R Horton homes, this value home is ready for purchase. Pictures are of a model of similar floor plan, actual finishes, upgrades, or elevation may vary. Square footage is provided as a courtesy and based on building plans.
#2186010

Washington

1966 S QUEENS GARDEN DR 4268

4 Beds

2 Baths

2,081 Sq.Ft.

$492,285

MLS#: 2186010

Move in Ready! and a great value as well. Located in South Willow Mobile Home Park, this spacious 1,573 sq ft home offers a practical 3-bedroom, 2-bathroom layout. The interior is clean, well-maintained, and move-in ready. Equipped with central air and heat for year-round comfort, this home provides a straightforward, functional living space.
#2191714

Provo

916 E 1180 S

3 Beds

2 Baths

1,573 Sq.Ft.

$100,000

MLS#: 2191714

This home is packed with thoughtful features that make everyday living feel extraordinary. The fully finished basement includes a complete second kitchen-perfect for multi-generational living, hosting loved ones or creating a private retreat. Cozy radiant heat warms the entire basement floor and the oversized hot tub adds a touch of relaxation and luxury. The real showstopper is the massive unfinished flex space. This is where imagination meets opportunity: design your own theater room, home gym, craft studio or holiday storage of your dreams. With incredible potential and room to grow, this home offers the comfort families need and lifestyle seekers crave. With incredible potential and room to grow, this home offers the comfort families need and lifestyle seekers crave. This home is ready for it's next chapter.
#2184869

Providence

1211 GRANDVIEW DR

5 Beds

3 Baths

4,380 Sq.Ft.

$700,000

MLS#: 2184869

Price reduced
Charming Oasis in Hurricane, UT 84737 - Updated, Move-In Ready, and Perfect for Relaxation and Everyday Living  Welcome to a bright and cozy retreat that blends stylish updates with timeless comfort. This delightful 55+ Community the  home offers a spacious living area, a bright kitchen with modern appliances, and inviting bedrooms and baths designed for restful evenings and easy daily routines.  Inside you'll enjoy: - Refreshed, open living space with new lighting in the kitchen, hallway, and living room - Sleek kitchen featuring stainless steel refrigerator, stove vent with light, dishwasher, disposal, large sink with a modern faucet, and a brand-new countertop - Cabinets in the kitchen and bathrooms freshly painted for a clean, contemporary look - All-new hard surface flooring in the kitchen and bathrooms, plus new carpet in the living room - New blinds in the kitchen and master bedroom, plus three new screens in the kitchen - Windows equipped with tinted color film for privacy and energy efficiency - Master bath with a newly updated shower head and additional storage in the master closet - Curtain rods and drapes not included  Outdoors and lifestyle: - Private patio for relaxing or entertaining, surrounded by lovely landscaping - Secure, fenced backyard-perfect for pets, gardening enthusiasts, or outdoor play - Convenient carport plus dedicated workshop space, blending practicality with charm - Located in a friendly neighborhood just minutes from local amenities and outdoor adventures  Additional updates: - New paint on about 20% of the exterior - Wall added and painted in the carport - Framing and painting in front of the garage - Concrete with fleck painted floors in the carport, back patio, workshop, and workshop shelves - All-new wood deck with painted rails front and back - All four outside doors painted - Wood flower box painted in the front yard - New outdoor carpet by both doors - Painted front porch and railing - New lights in the carport and workshop  This adorable property captures the best of both worlds: a tranquil, updated home with easy access to everything Hurricane has to offer. Don't miss your chance to make it yours and start enjoying every day in your stylish new oasis! Ready to tour?
#2188132

Hurricane

60 N 3910 W

4 Beds

2 Baths

1,486 Sq.Ft.

$300,000

MLS#: 2188132

Walk-out basement, view of beautiful Eagle Mountain, and plenty of room in a home that you have been dreaming of. Don't believe us? Come see the views and home for yourself!
#2110468

Eagle Mountain

7307 SLICK ROCK WAY N

3 Beds

2 Baths

2,566 Sq.Ft.

$531,900

MLS#: 2110468

Price reduced
Step inside the Delano floorplan, where thoughtful design meets everyday comfort. This 3-bedroom home features a walk-out basement and plenty of space to entertain, relax, and grow. With a spacious layout and room to make it your own, the Delano offers the flexibility you've been looking for in a new home.
#2185005

Eagle Mountain

7283 SLICK ROCK WAY N

3 Beds

2 Baths

2,566 Sq.Ft.

$530,900

MLS#: 2185005

Price reduced
AFFORDABLE, UPDATED & MOVE-IN READY! Welcome to this beautifully remodeled manufactured home located in La Hacienda Mobile Home Park in West Valley City. Built in 2011 and offering approximately 990 sq. ft., this home features 2 bedrooms, 1 full bathroom, laminate flooring, and quality finishes throughout. Enjoy covered parking for up to 4 vehicles-a hard-to-find feature-plus a detached storage shed for additional space. Conveniently located near shopping, dining, schools, and major roads with easy access throughout the Salt Lake Valley. Offered at just $65,000, this is a fantastic opportunity for buyers looking for comfort, space, and value at an affordable price. Monthly park/lot rent is approximately $1,150; utilities are separate. Buyer must apply for and receive park approval. Schedule your private showing today!
#2185397

West Valley City

3579 S BYDE A WYLE DR 145

2 Beds

1 Baths

990 Sq.Ft.

$59,990

MLS#: 2185397

* Listings identified with the FMLS IDX logo come from FMLS and are held by brokerage firms other than the owner of this website. The listing brokerage is identified in any listing details. Information is deemed reliable but is not guaranteed. If you believe any FMLS listing contains material that infringes your copyrighted work please review our DMCA policy and learn how to submit a takedown request. © 2024. First Multiple Listing Service, Inc.

Categories

Homes Tailored to Your Lifestyle

Buyers Guide

Buying a home is one of the most exciting milestones of your life.

View more

Sellers Guide

Putting your home on the market can be a stressful process, especially when you don’t know what to expect.

View more

Market report

With just a few clicks, you'll gain instant access to valuable insights about the real estate market, including trends, property values, and community analytics.

View more

Home value

Unlike automated valuations, our hands-on review will provide a comprehensive opinion of your home’s value while considering important interior elements and other location intangible factors that machine algorithms so often miss.

View more

Buyers resources

Guides on financing, inspections, and choosing the right Realtor for a smooth home purchase.

Sellers resources

Practical tips on staging, pricing, and preparing your home to attract buyers and maximize your sale.

Send a message

Message successfully sent.

Reason for contacting?

I agree to receive email communication and understand I can unsubscribe at any time.

I agree to be contacted by OnX Realty via call, email, and text for real estate services. To opt out, you can reply 'stop' at any time or reply 'help' for assistance. You can also click the unsubscribe link in the emails. Message and data rates may apply. Message frequency may vary. Privacy Policy

Sign In Sign Out

Virtual Assistant

Would you like to take the next step with this property? We can help you schedule a showing or virtual tour, or send you more details.

Yes, I would like more information.

Thank You for Your Reply, One of Our Agents will contact you as soon as possible

No, maybe later.

Thank you, you can always contact me via email, phone number or through the contact form.

Realhub AI

Lucy - Your AI-Powered Realtor

Update Your Temporary Password

Personalize your search

Enter your email and we'll notify you immediately when new listings match what you're looking for.

or enter email address

Already have an account ? Login here

Continue your home search

I agree to receive communications and understand I can unsubscribe at any time.

I agree to be contacted by OnX Realty via call, email, and text for real estate services. To opt out, you can reply 'stop' at any time or reply 'help' for assistance. You can also click the unsubscribe link in the emails. Message and data rates may apply. Message frequency may vary. Privacy Policy

Already have an account ? Login here

We use cookies

We use cookies primarily for analytics to enhance your experience. By accepting, you agree to our use of these cookies. You can manage your preferences or learn more about our cookies policy.


