Thinking of selling?

Utah's Premier |OnX Realty

  • Nearby me

Popular Features

Community Features

Association

Property Features

Waterfront

View

Exterior Features

Interior Features

Style

E-Alert name

Properties

10000 properties match your criteria

You have finally found the home of your dreams in this stunning, entirely remodeled home situated at the end of a quiet cul-de-sac. Whether enjoying the unseen upgrades and additions (insulation, radon system, Whole House Fan system for easy cooling, electrical/plumbing/HVAC, sprinkler system) or the visually stunning new finishes (covered patio, covered rain gutters, theater, white oak wood floors, garage door, siding, Tuff Shed, and more) this home will put your mind at rest. Relax after a long day in your spacious owner's suite with separate AC/heat controls. Entertain in the backyard below the new covered patio. Gather the kids for their favorite Hollywood blockbuster in the basement theater (top of the line equipment included). This home is sure to provide the quality of life you have been searching for.
#2175001

Centerville

1786 N COUNTRY CIR

5 Beds

2 Baths

3,528 Sq.Ft.

$799,000

MLS#: 2175001

Total SF: 6,288 SF -Warehouse SF: 5,440 SF -Office SF: 848 SF -Mezzanine SF: 240 SF (Not Included in Total SF)  Clear Height: 17' at the Eave to 19' at the Peak  Loading: Two (2) 12'x14' Grade-Level Doors with Automatic Openers  Power: 800 Amp 480/277v | 3-Phase | 4-Wire  Clear Span Warehouse  Fire sprinkler system  Floor Drain in Warehouse  Skylights Throughout Warehouse  Two (2) Bathrooms  LED Lighting Throughout  Year Built: 2006  Zoning: TOD  Access: Centrally located in South Salt Lake's 300 West Corridor, This Property Offers Immediate Access to I-15 via the 3300 South Interchange.
#2184375

South Salt Lake

3201 S 300 W

None Beds

None Baths

N/A

$0

MLS#: 2184375

Spacious, beautifully maintained, and thoughtfully designed, this 6-bedroom, 3.5-bath home sits on a generous .46-acre lot and offers the perfect blend of comfort, functionality, and room to grow. Built with 2x6 construction for enhanced insulation and efficiency, this home has been exceptionally well cared for and shows pride of ownership throughout.  The main level features a desirable primary suite for easy living, along with a well-appointed kitchen complete with double ovens, a gas cooktop, and plenty of prep space-perfect for entertaining or everyday meals. With multiple living areas and six bedrooms, there's space for everyone to spread out and feel at home.  Car enthusiasts, hobbyists, or anyone needing extra storage will love the oversized 3-car garage, featuring an extra-deep third stall with built-in workbench and cabinetry, plus 220V power for added versatility.  Step outside to the expansive backyard where you'll find plenty of room to relax, play, or entertain-including a cozy firepit area, perfect for evenings under the stars. The large lot offers endless possibilities while still feeling private and usable.  This is a rare opportunity to own a meticulously maintained home with space, quality construction, and features that truly set it apart.
#2154523

Tremonton

808 N 2300 W

6 Beds

3 Baths

3,550 Sq.Ft.

$639,900

MLS#: 2154523

AMAZING $15,000 INCENTIVE TOWARDS CLOSING COSTS, RATE BUYDOWN, OR PRICE REDUCTION REGARDLESS OF LENDER! Plus, this home qualifies for Utah's First-Time Homebuyer Program-giving you up to AN ADDITIONAL $20,000 for down payment, closing costs, or interest rate buydown! Must-see Harmony Community in Eagle Mountain! This beautiful home is being built by Flagship Homes and will be done in mid-September.  It features 4 bedrooms, a loft, 2.5 bathrooms, quartz slab countertops, painted cabinets, laminate flooring on the main level, full landscaping and 2 car rear-entry garage. The primary bedroom has a vaulted ceiling, extra-large walk-in closet, and dual sinks with a large walk-in shower. With an unfinished basement, this home provides space for storage and room to grow. (If preferred, basement can be finished for an additional charge.) 1GB fiber optic internet included in the HOA dues. Call for more information or stop by our model home at 1546 E. Starling Lane, Eagle Mountain for a tour. Model home hours: Monday-Saturday 11 AM - 6 PM. Buyers to verify all information. Square footage is from house plans.
#2175943

Eagle Mountain

3613 N ANNABELL STREET LOT 1402

4 Beds

2 Baths

2,932 Sq.Ft.

$450,089

MLS#: 2175943
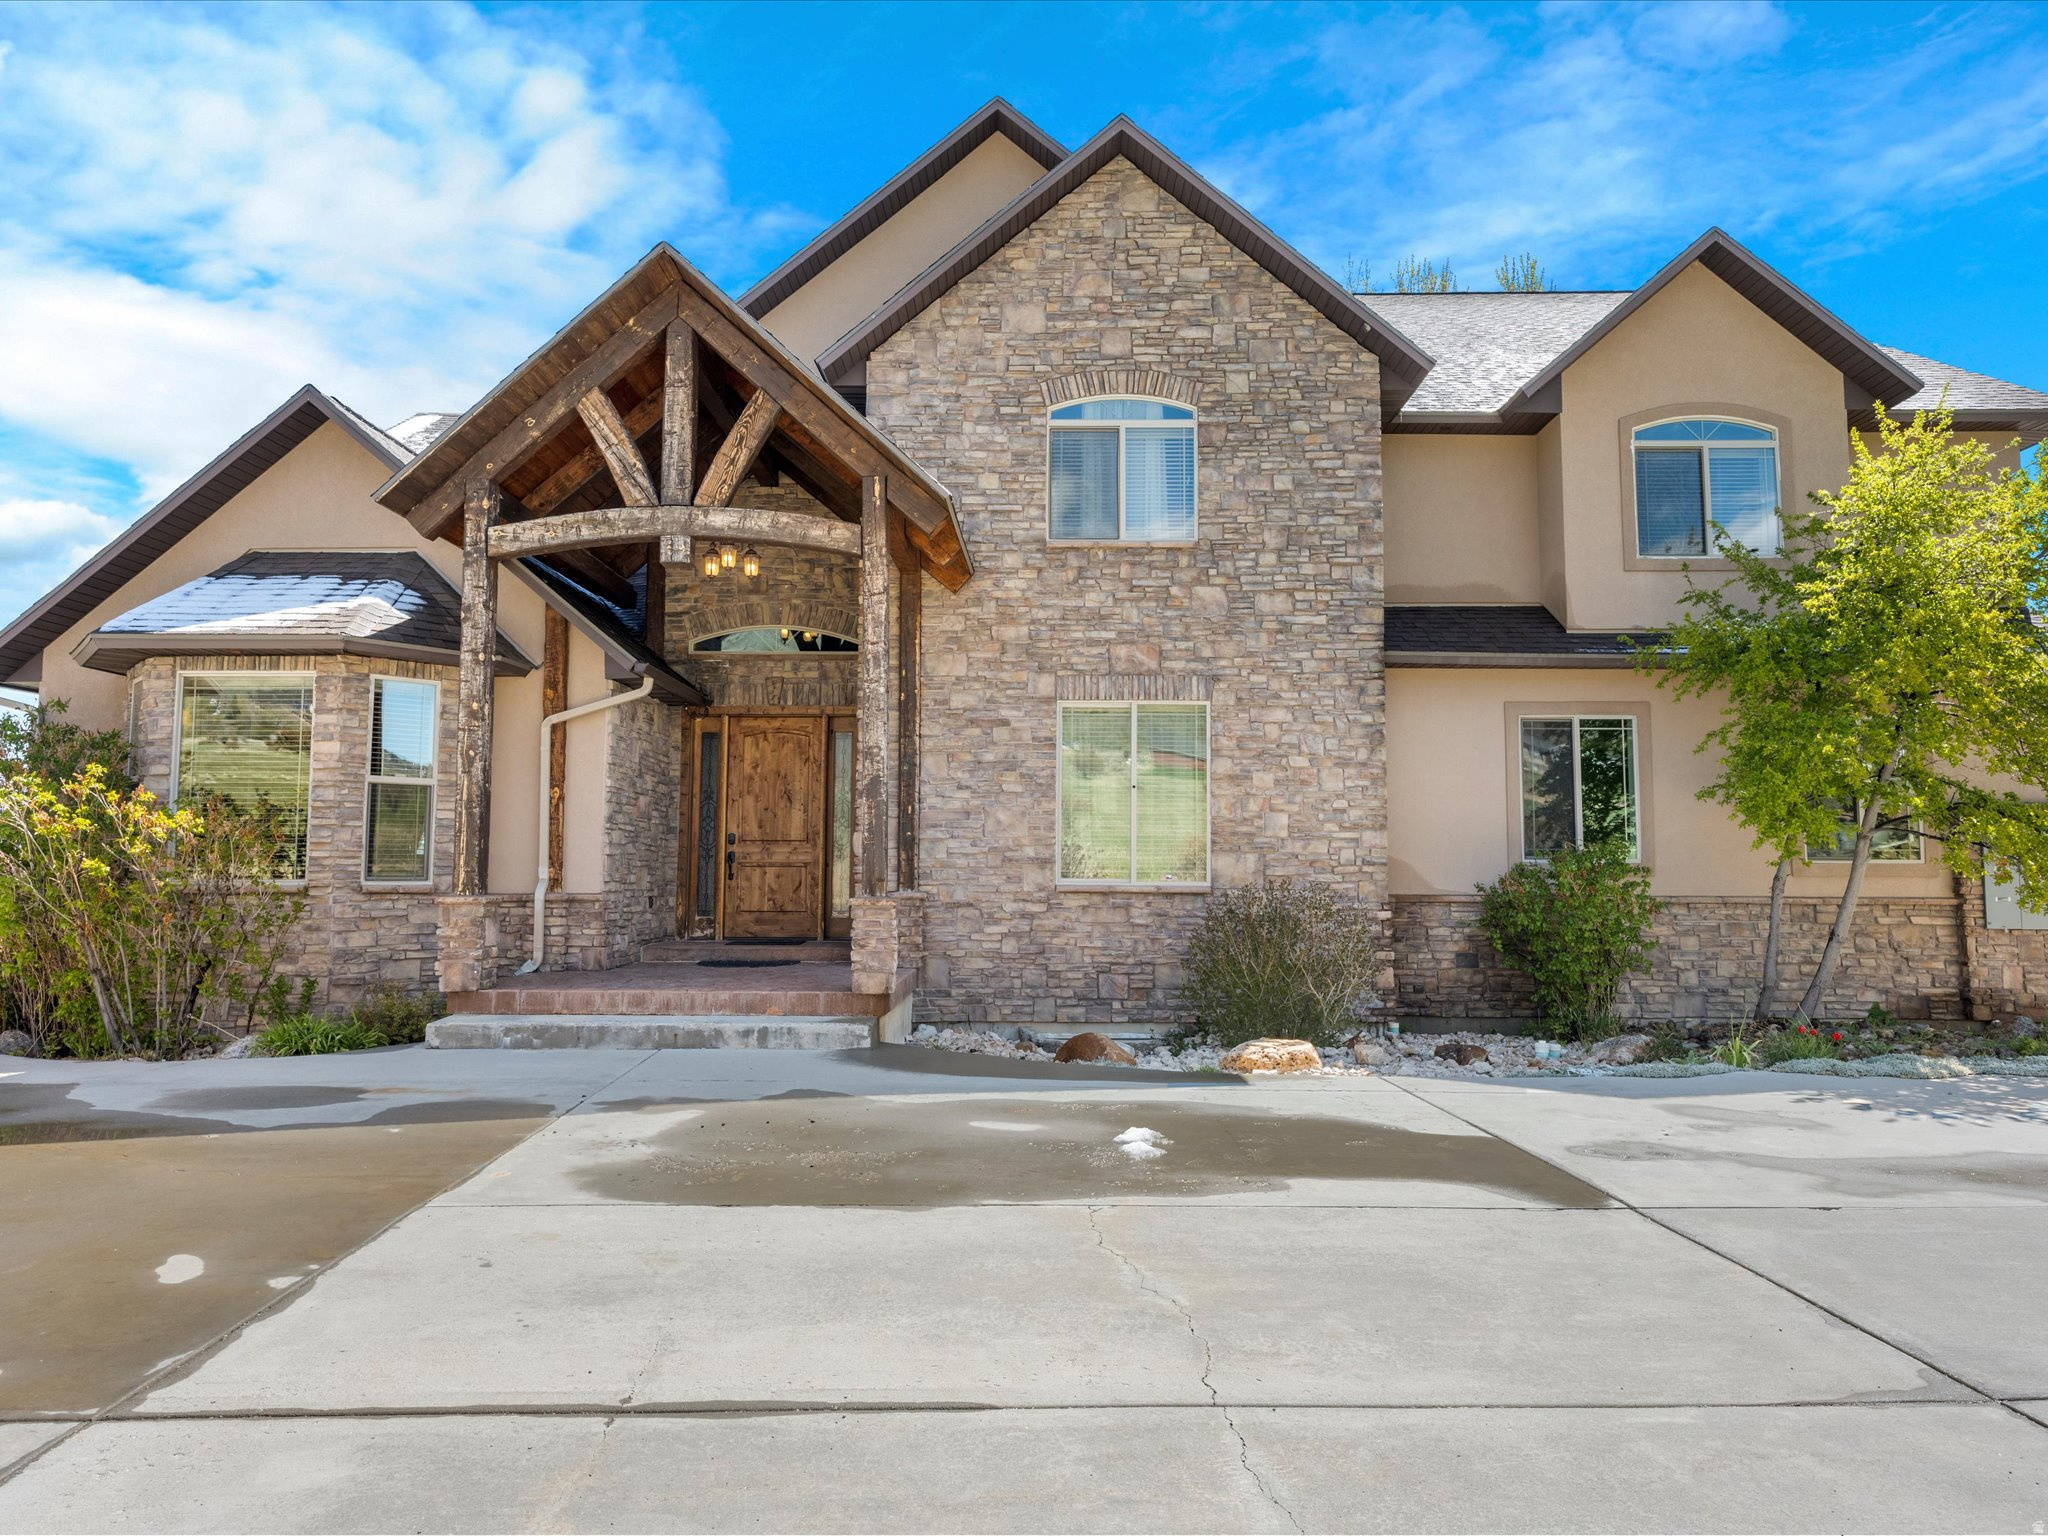
Gorgeous property with stunning BEAR LAKE and mountain VIEWS, 8000+ sq foot beautiful home on 1.82- acres with 5-car garage in quiet subdivision.  Spacious rooms, open gathering area, sun room with Jacuzzi hot tub.  Most furnishings included. Large grassy area for tents, games, basketball hoop, volleyball net, fire pit, full RV hookup.  5-minutes to Garden City for shops, food, MARINA.  5-minutes to Bear Lake West GOLF Course, Restaurant & Lounge.  Beaver Mountain SKI 25 minutes. NO STR. Square footage figures are provided as a courtesy estimate only.  Buyer is advised to obtain an independent measurement.
#2156894

Garden City

865 W WESTLAKE DR 4

7 Beds

4 Baths

8,102 Sq.Ft.

$1,380,000

MLS#: 2156894
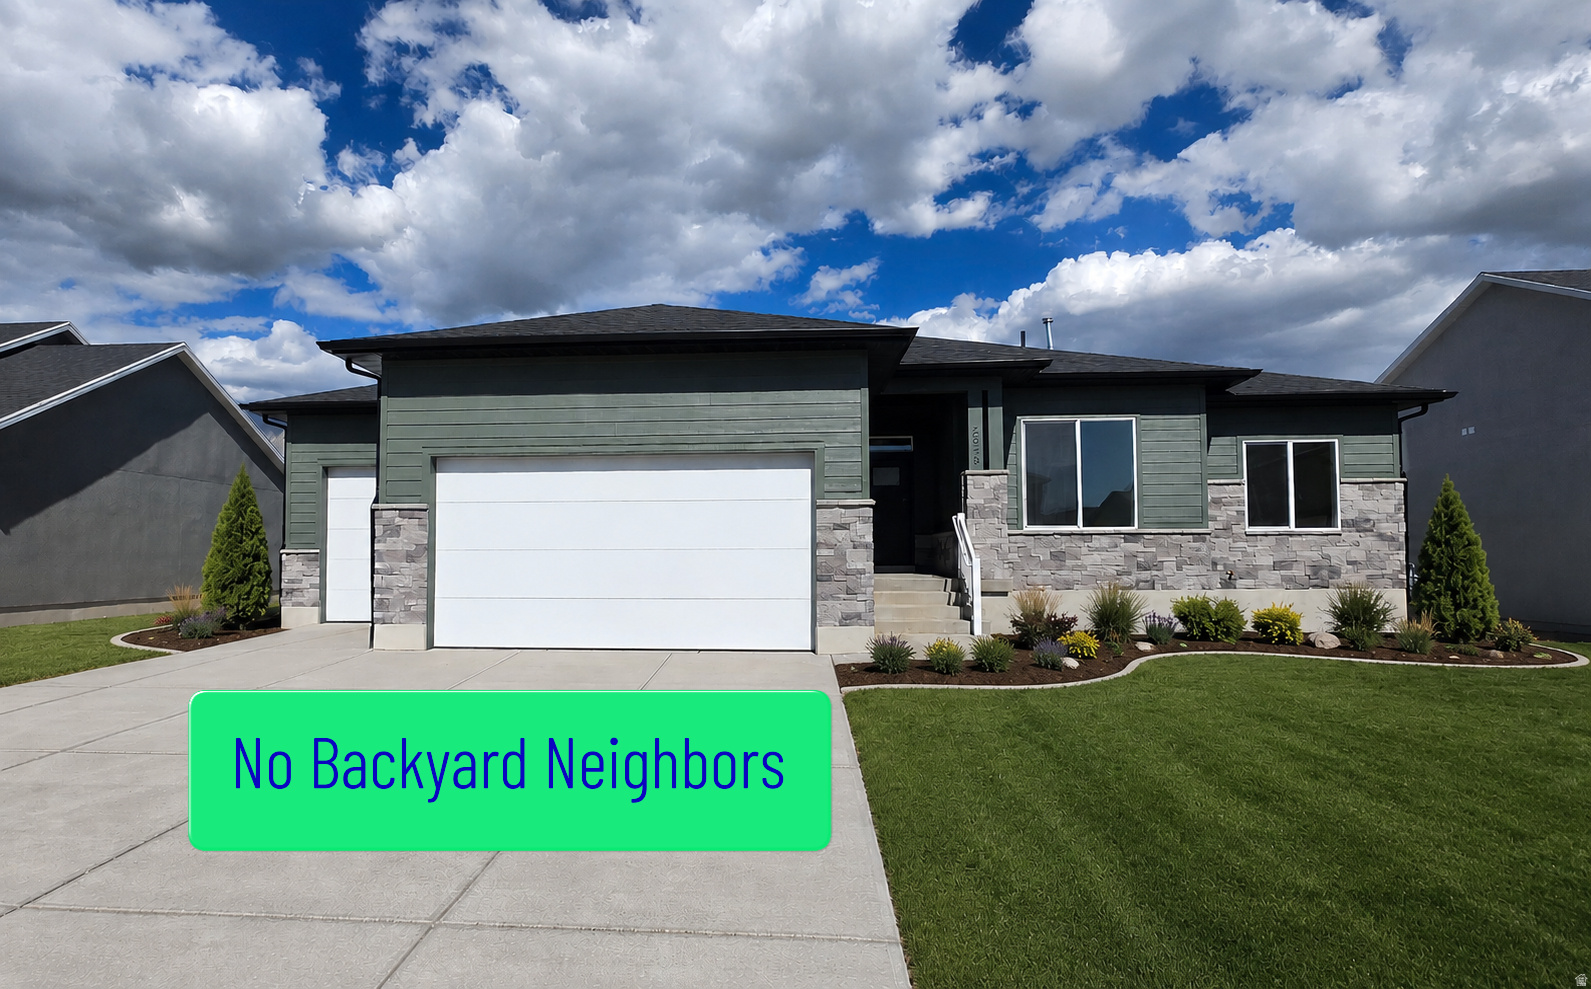
Move in Ready and priced to Sell!  Incredible west facing rambler with no backyard neighbors. Lots like this are hard to find! The views of Ben Lomond are amazing from the back covered patio and backyard. Tall windows and 9' ceiling heights allow for natural light throughout, the tasteful finishes are sure to impress. The finished basement has a huge 2nd great room for entertaining is roughed in for a future kitchenette or wet bar. Front yard landscaping and fencing is included and $12,000 in incentives available with use of a preferred lender. **Landscaped photos are a representation**
#2165105

Plain City

2946 N GALLOWAY LN 286

5 Beds

3 Baths

3,114 Sq.Ft.

$699,775

MLS#: 2165105
Price reduced
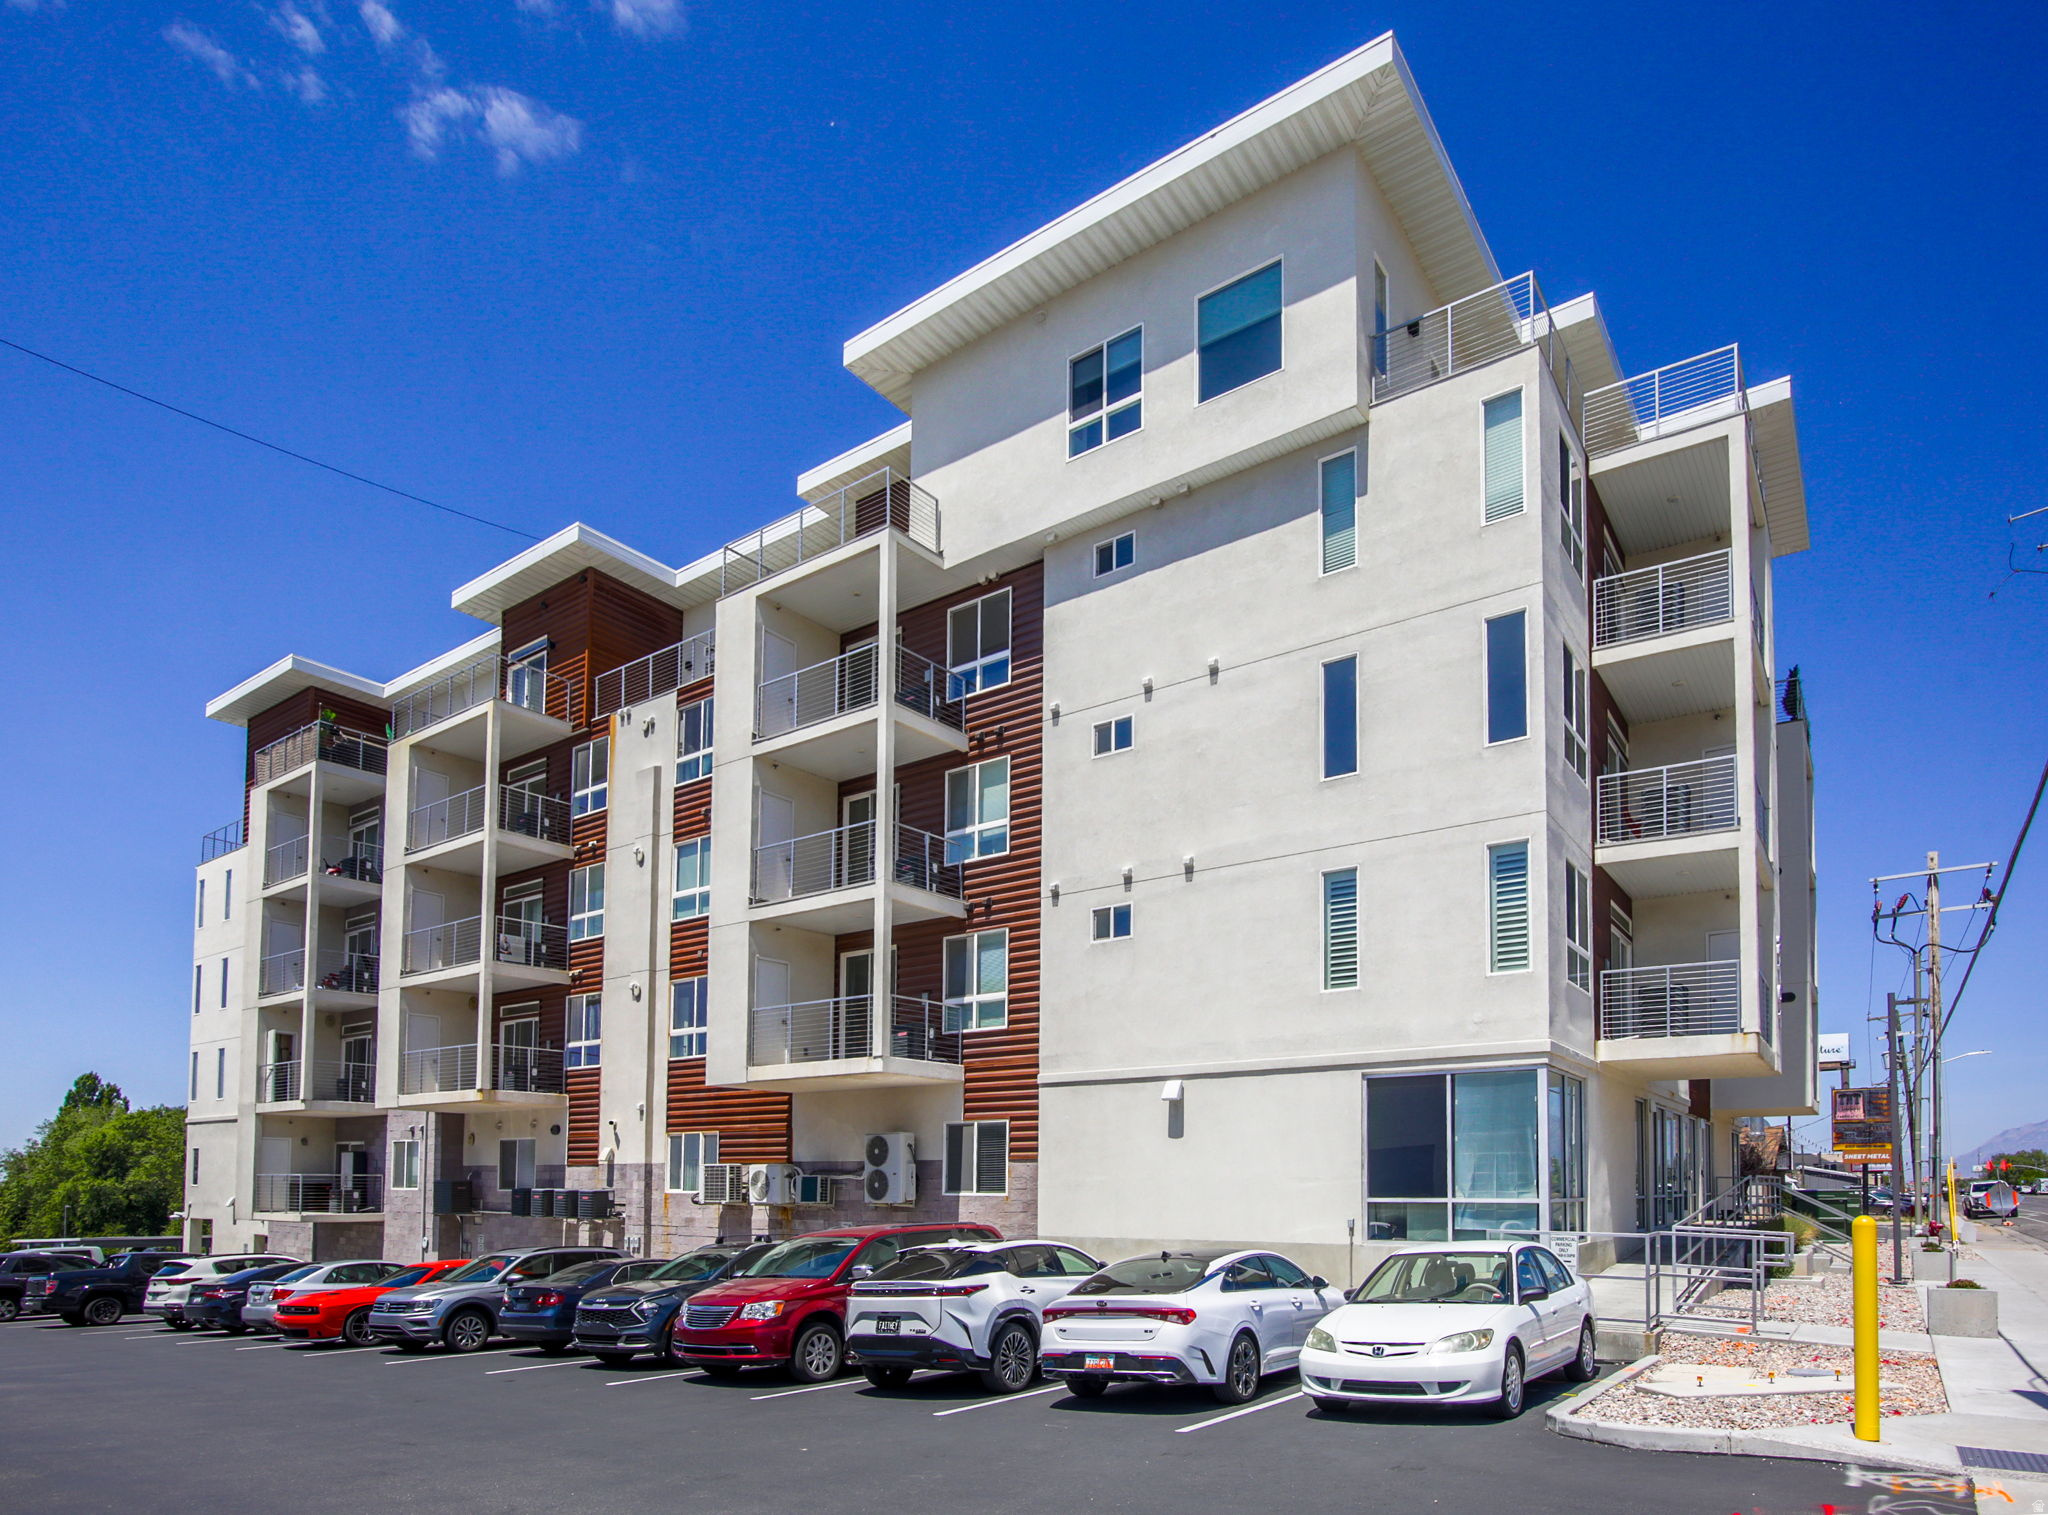
SELLER OFFERING 3% TOWARDS BUYERS CLOSING COSTS + RATE BUY DOWN! Modern condo living in a convenient Sunset location just minutes from Hill Air Force Base, shopping, restaurants, and quick freeway access. This well-maintained 2 bed, 2 bath condo offers a functional open layout with natural light, covered parking, elevator access, and low-maintenance living. Enjoy a private balcony, clubhouse amenities, fitness room, secured access, and beautifully maintained common areas. Whether you're looking for a comfortable place to call home or an easy lifestyle with great accessibility, this condo checks the boxes. Rare opportunity to own in Falcon Ridge with mountain views, modern finishes, and unbeatable proximity to everything Davis County has to offer.   Square footage figures are provided as a courtesy estimate only and were obtained from county records.  Buyer is advised to obtain an independent measurement.
#2157616

Sunset

2101 N MAIN ST 306

2 Beds

2 Baths

853 Sq.Ft.

$279,900

MLS#: 2157616

Welcome to your brand-new single-family home at River Point - where modern design meets comfort and functionality. With an open-concept layout perfect for everyday living and entertaining, this thoughtfully designed space offers both style and convenience. Enjoy the privacy of your own home while staying close to everything Lehi has to offer. As part of this vibrant new community, you'll love amenities like a clubhouse with a gym, a spacious pool, and a playground. Reach out today to learn more or schedule your visit! (KATE LOT 513)
#2153128

Lehi

895 N 4020 W 513

4 Beds

2 Baths

3,178 Sq.Ft.

$699,900

MLS#: 2153128

Inspired by Parade of Homes design, this exceptional residence offers a perfect blend of luxury, style, and elevated desert living. The home showcases high-end upgrades throughout, including thick-cut quartz countertops, custom lighting, designer flooring, and beautifully crafted tile work. Positioned on a rare view lot, you'll enjoy breathtaking vistas of St. George and Snow Canyon, with abundant natural light filling the open-concept floor plan. The chef-inspired kitchen flows seamlessly into the living and dining areas, creating an ideal space for both everyday living and entertaining. Cascading rear sliding glass doors open to a private backyard, offering effortless indoor-outdoor living. The primary suite is a true retreat, perfectly positioned to capture the incredible views, while an oversized 3-car garage with epoxy floors completes this stunning home. Located in the highly sought-after Ledges of St. George community, the home offers close proximity to Snow Canyon and sidewalks that lead to the Chuckwalla bike and running trail. With an affordable HOA that covers lawn maintenance, residents enjoy the ease and convenience of low-maintenance, resort-style living. Piano is excluded. Buyer to verify all information, deemed reliable, however buyer to verify all info including utilities, rental restrictions, and HOA information if applicable.
#2147226

St. George

1559 W FIREPIT DR

4 Beds

3 Baths

2,364 Sq.Ft.

$714,000

MLS#: 2147226

Price reduced
Enjoy low-maintenance living in this 3-bedroom, 2-bath condo in Eagle Mountain. The open-concept layout offers a comfortable flow between the living, dining, and kitchen areas, with plenty of natural light throughout. The kitchen features a convenient breakfast bar, while the primary bedroom includes a walk-in closet and private bathroom. A covered parking space and additional uncovered parking provide added convenience. Residents also enjoy access to community amenities including a clubhouse, swimming pool, and playground. Conveniently located near shopping, restaurants, schools, parks, and everyday amenities, this condo is a great opportunity for homeowners or investors alike!
#2175014

Eagle Mountain

3635 E CLEAR ROCK RD L6

3 Beds

2 Baths

1,236 Sq.Ft.

$260,000

MLS#: 2175014

This immaculate 2019-built rambler sits on a desirable corner lot with generous yard space and convenient guest parking right next to the home, offering easy, low-maintenance single-level living throughout; inside, quartz countertops and durable LVP flooring bring a clean, modern feel to the open living spaces, while thoughtful accessibility features, including a walk-in soaking tub and a garage ramp for step-free entry into the home, make this property a rare fit for buyers seeking comfort and ease of movement without sacrificing style. The home also includes a radon mitigation system for added peace of mind, a full basement offering ample storage or future expansion potential, and an attached two-car garage, all wrapped up in a meticulously maintained package that shows true pride of ownership from top to bottom.
#2184343

Magna

3194 S WOODEN NICKEL LN

3 Beds

2 Baths

2,886 Sq.Ft.

$475,000

MLS#: 2184343
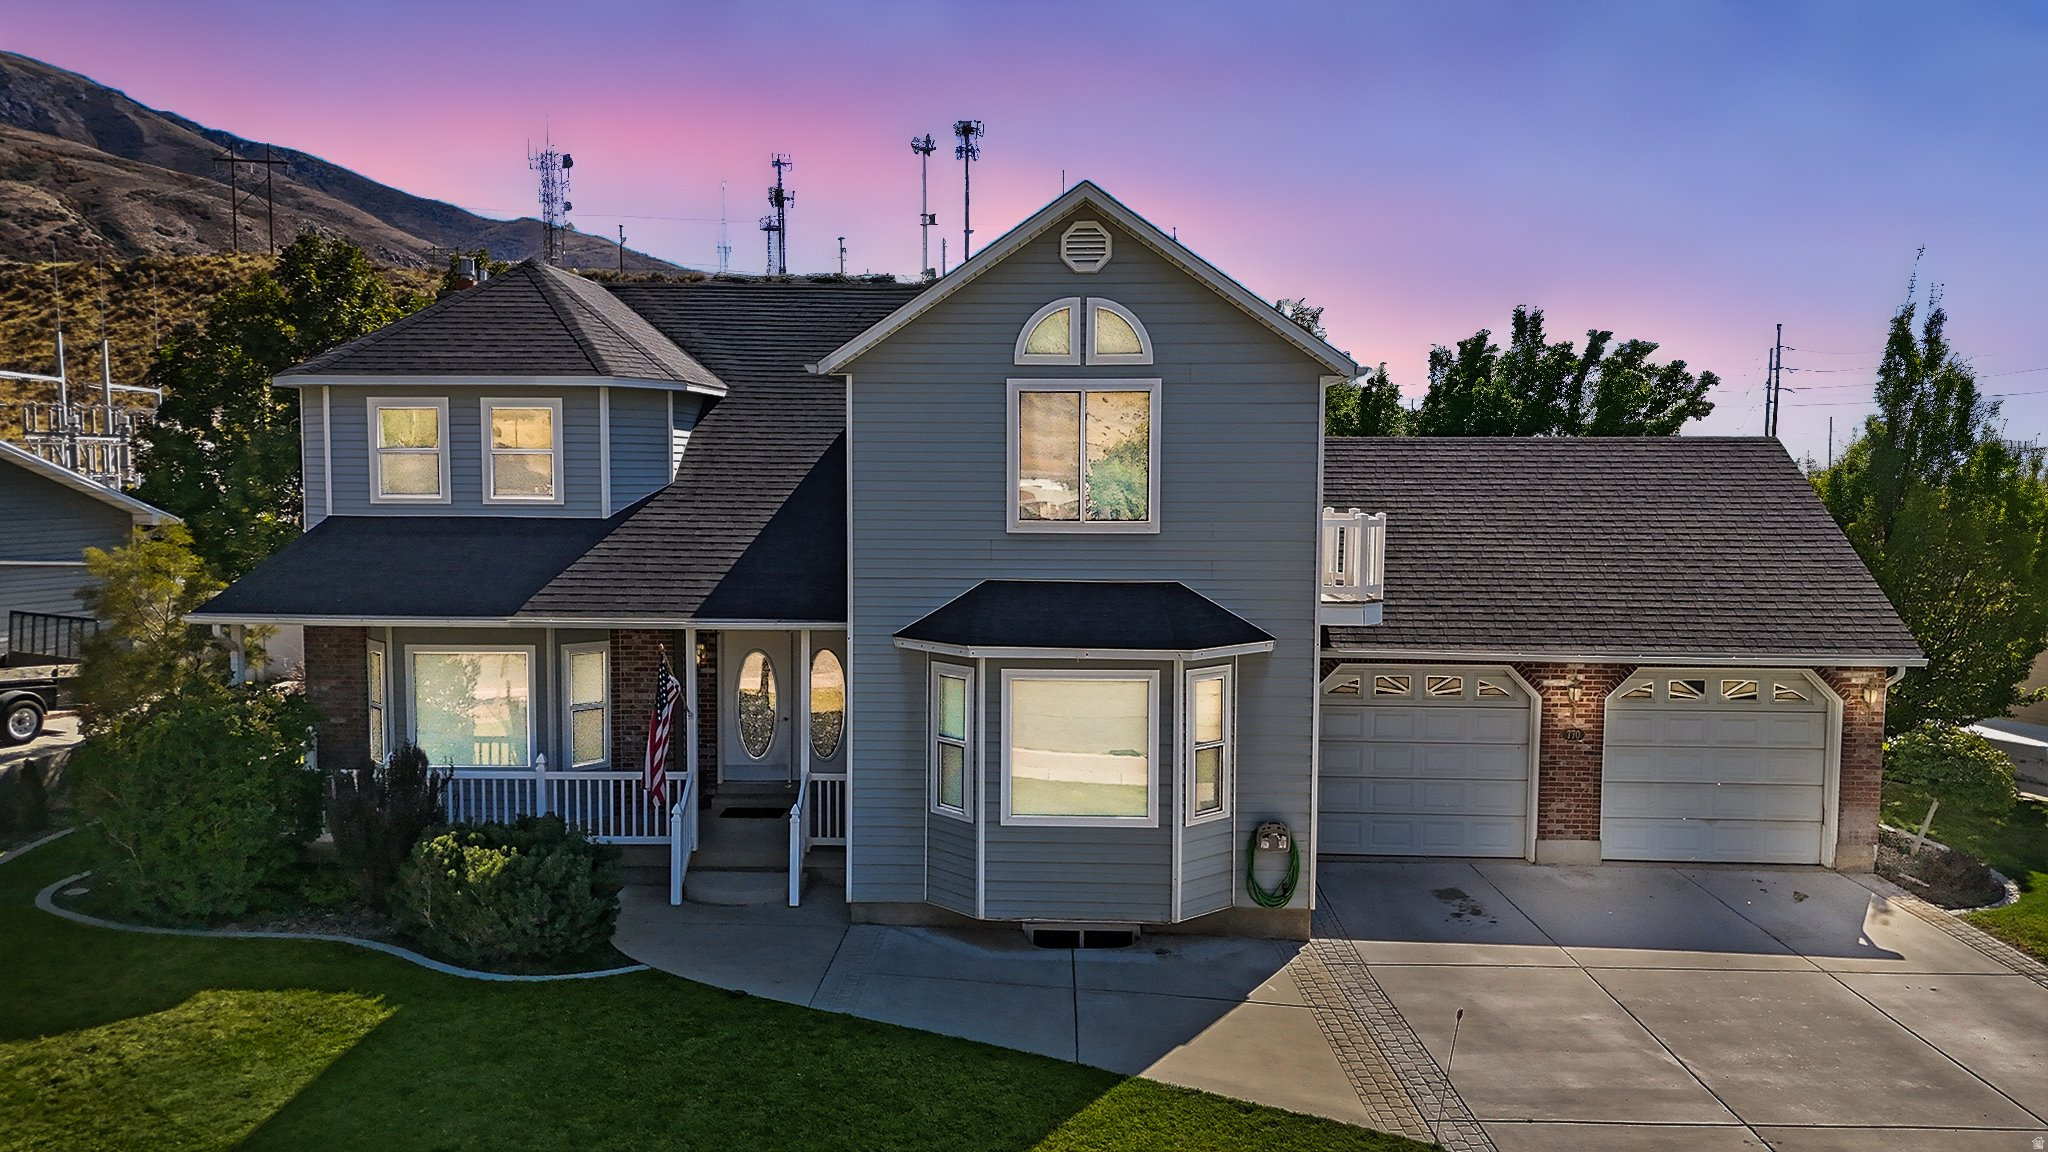
Discover this stunning 2-story home offering 4,321 sq. ft. of beautifully designed living space with 6 bedrooms and 4 bathrooms, perfectly situated on a .28-acre fully fenced lot. Surrounded by mature landscaping and fruit trees-including peach, cherry, and American sweet crabapple-the backyard provides both beauty and functionality.  Inside, the home is thoughtfully designed for comfort and efficiency with three furnaces (one for each level), two A/C units, and two gas-log fireplaces, each with its own thermostat. The spacious kitchen is a dream for any home chef, featuring custom cabinetry, granite countertops, and a double gas range.  The owner's suite offers a private retreat and even includes a convenient laundry chute, while multiple living areas provide ample space for gatherings and everyday living. The basement has been freshly painted, adding a bright and updated feel to the lower level.  Step outside to a covered composite deck, perfect for entertaining or relaxing while enjoying the landscaped yard and mountain views. Additional highlights include new carpet on the main and upper levels (2022), a 2-car garage with 220V power, and a roof replaced within the last 10 years.  The home also features a privately owned trunk line for fiber optics, eliminating the need to rent equipment from a provider. Conveniently located with easy access to downtown Brigham City and Sardine Canyon, this home blends thoughtful updates, space, and timeless comfort-ready to welcome its next owners.
#2141470

Brigham City

770 E 350 S

6 Beds

1 Baths

4,321 Sq.Ft.

$600,000

MLS#: 2141470
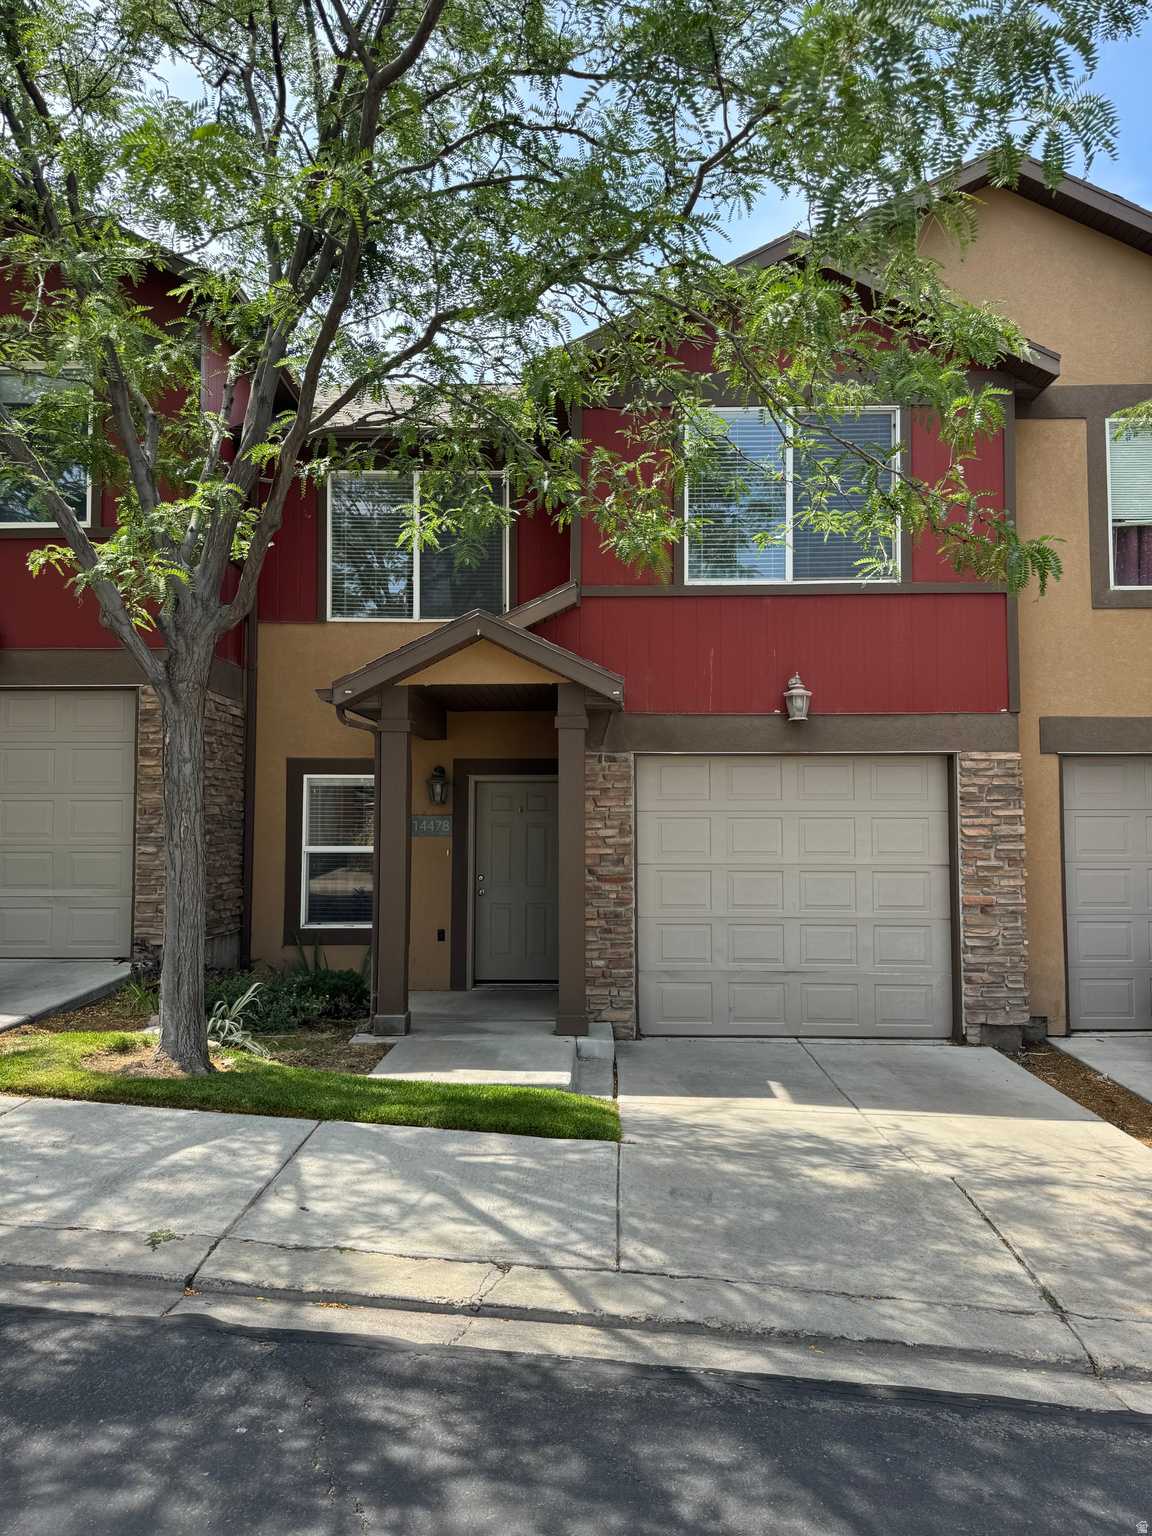
The *only* 2-car garage in the community! This home is the only one in the development that includes ownership of a large detached garage just steps from the front door (see photos), providing additional secure 1-car parking *and* tons of storage space. Beautiful upgrades to the interior include LVP flooring, tile and newer carpet. Community amenities include pool, spa and workout facility. Great schools and convenient proximity to prime shopping and dining at Mountain View Village and the upcoming Commons at Herriman Towne Center.  Square footage figures are provided as a courtesy estimate only and were obtained from the owner. Buyer is advised to obtain an independent measurement.
#2168903

Herriman

14478 S ROCKMONT DR

3 Beds

1 Baths

1,294 Sq.Ft.

$389,000

MLS#: 2168903

Move-in ready condo with fridge, washer & dryer included! Enjoy an open layout and resort-style amenities including clubhouse, pool, pickleball, tot lot, trails & green space. Near Meadow Brook Golf Course, Valley Fair Mall, shopping, dining & recreation!
#2160540

West Valley City

3721 S DALBERGIA DR B203

3 Beds

2 Baths

1,272 Sq.Ft.

$370,900

MLS#: 2160540

Price reduced
Rare opportunity to purchase in Orchard Estates! The 2017 home has been extremely well maintained and includes four bedrooms and 2.5 baths. Main-level living and a functional layout with plenty of space for guests, an office, or everyday living. Tight knit community with a large common area available for use. One of the standout features is the huge storage area underneath the garage, perfect for a home gym, game room, workshop, or extra storage. The home has been cared for exceptionally well by the current owner and offers the benefits of newer construction in an established Provo neighborhood. Just minutes from The Shops at Riverwoods, BYU, shopping, dining, and everything Provo has to offer, this is a great opportunity to own a unique home in a convenient location. Other notable items: Epoxy Garage floors, water softener, and engineered hardwood. The home also falls within Provo's ADU Overlay Zone. Buyer and/or Buyer's Agent to verify all information.
#2182022

Provo

25 E 3990 N

4 Beds

1 Baths

4,299 Sq.Ft.

$949,900

MLS#: 2182022

* Listings identified with the FMLS IDX logo come from FMLS and are held by brokerage firms other than the owner of this website. The listing brokerage is identified in any listing details. Information is deemed reliable but is not guaranteed. If you believe any FMLS listing contains material that infringes your copyrighted work please click here to review our DMCA policy and learn how to submit a takedown request. © 2024. First Multiple Listing Service, Inc.
Provo Community Living!

Featured listing

Provo Community Living!

Browse Properties

Categories

Homes Tailored to Your Lifestyle

Buyers Guide

Buying a home is one of the most exciting milestones of your life.

View more

Sellers Guide

Putting your home on the market can be a stressful process, especially when you don’t know what to expect.

View more

Market report

With just a few clicks, you'll gain instant access to valuable insights about the real estate market, including trends, property values, and community analytics.

View more

Home value

Unlike automated valuations, our hands-on review will provide a comprehensive opinion of your home’s value while considering important interior elements and other location intangible factors that machine algorithms so often miss.

View more

Buyers resources

Guides on financing, inspections, and choosing the right Realtor for a smooth home purchase.

Sellers resources

Practical tips on staging, pricing, and preparing your home to attract buyers and maximize your sale.

 - property

Send a message

Message successfully sent.

Reason for contacting?

I agree to receive email communication and understand I can unsubscribe at any time.

I agree to be contacted by OnX Realty via call, email, and text for real estate services. To opt out, you can reply 'stop' at any time or reply 'help' for assistance. You can also click the unsubscribe link in the emails. Message and data rates may apply. Message frequency may vary. Privacy Policy

Sign In Sign Out

Virtual Assistant

Would you like to take the next step with this property? We can help you schedule a showing or virtual tour, or send you more details.

Yes, I would like more information.

Thank You for Your Reply, One of Our Agents will contact you as soon as possible

No, maybe later.

Thank you, you can always contact me via email, phone number or through the contact form.

Realhub AI

Lucy - Your AI-Powered Realtor

Update Your Temporary Password

Personalize your search

Enter your email and we'll notify you immediately when new listings match what you're looking for.

or enter email address

Already have an account ? Login here

Continue your home search

I agree to receive communications and understand I can unsubscribe at any time.

I agree to be contacted by OnX Realty via call, email, and text for real estate services. To opt out, you can reply 'stop' at any time or reply 'help' for assistance. You can also click the unsubscribe link in the emails. Message and data rates may apply. Message frequency may vary. Privacy Policy

Already have an account ? Login here

We use cookies

We use cookies primarily for analytics to enhance your experience. By accepting, you agree to our use of these cookies. You can manage your preferences or learn more about our cookies policy.

