Thinking of selling?

Utah's Premier |OnX Realty

  • Nearby me

Popular Features

Community Features

Association

Property Features

Waterfront

View

Exterior Features

Interior Features

Style

E-Alert name

Properties

10000 properties match your criteria

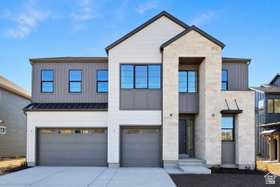
Enjoy breathtaking views of Mt. Timpanogos from the serene community of The Crossings at Lake Creek. Whether relaxing on the covered patio, gathering in the expansive great room, or unwinding in the elegant primary suite, this home offers a perfect blend of comfort and natural beauty. The gourmet kitchen is a true centerpiece, featuring an oversized island and a premium Caf gas cooktop-ideal for cooking and entertaining. A convenient main floor guest suite provides flexibility for visitors or multi-generational living, while a dedicated office offers the perfect work-from-home space. Upstairs, the luxurious primary suite is designed for relaxation, complete with dual closets and a spa-inspired bathroom featuring a soaking tub. Designer-selected finishes by an award-winning team add style and sophistication throughout. This thoughtfully designed home includes four spacious bedrooms, three beautifully finished bathrooms, and an unfinished basement ready for your personal touch. Square footage figures are provided as a courtesy estimate only and were obtained from the builder. Buyer is advised to obtain an independent measurement.
#2159848

Heber City

964 S ROMNEY RD 241

4 Beds

3 Baths

5,160 Sq.Ft.

$1,004,900

MLS#: 2159848

Don't miss this amazing new community in West Kaysville. Experience the convenience being steps away from nearby dining and shopping, with the Rio Grande Rail Trail right outside your door. Home features include: quartz countertops, gas range, open kitchen/great room, mountain views, tankless water heater, and 2-car garage. Multiple floorpans available. Square footage figures are provided as a courtesy estimate only and were obtained from builder's plans. Buyer is advised to obtain an independent measurement.
#2180165

Kaysville

1478 N PLEASANTVIEW DR 10

3 Beds

2 Baths

2,661 Sq.Ft.

$663,500

MLS#: 2180165

Price reduced
Completely REMODELED & Move-In Ready! Will easily qualify for the Own in Ogden Grant. This beautifully renovated, on-trend home offers stylish single-level living with just a few stairs at the entry. Every detail has been thoughtfully updated, giving you the peace of mind that comes with a truly turnkey property.  Enjoy a stunning new kitchen featuring modern finishes, new appliances, and a full kitchen remodel. The spacious bathroom has been completely renovated and includes a sleek walk-in shower for easy accessibility. Additional updates include new electrical, plumbing, water heater, flooring, interior paint, LED lighting throughout, exterior improvements, and a rebuilt/updated chimney.  Conveniently located just minutes from Costco, shopping, dining, and freeway access, this home combines modern comfort with a convenient location. Whether you're a first-time buyer, downsizing, or looking for a low-maintenance home, this one checks all the boxes!  Don't miss your opportunity to own a beautifully updated home where all the hard work has already been done! Don't forget to look into Own in Ogden grant program.
#2170041

Ogden

327 35TH ST

3 Beds

None Baths

1,298 Sq.Ft.

$335,000

MLS#: 2170041

TO BE BUILT | Deer Creek Meadows, Provo Canyon Turn one of Utah's most desirable locations into a high-performing income property. This exclusive gated lot sits surrounded by more than 220 acres of preserved open space-wildflowers in spring, crisp mountain air year-round, and quiet snowy winters. The views are exceptional. Privacy and security come standard  Steps from the Provo River with private tunnel access for fly fishing  Minutes from Sundance Resort (world-class skiing, dining, and year-round events)  Close to Deer Creek Reservoir for boating, paddling, and summer recreation  Direct access to endless hiking and biking trails Guests already flock to Provo Canyon for exactly these reasons. A well-designed home here can command strong rental income across all four seasons: ski season, summer outdoor adventure, fall foliage, and quiet winter escapes. Luxury + privacy + outdoor access is a powerful combination for high-end short-term rentals. Custom-built for performance and lifestyle You choose the final floor plan, square footage, and layout before the contract is signed. Design it with income in mind-multiple ensuite bedrooms, great indoor-outdoor flow for entertaining, dedicated guest amenities, and the kind of finishes that photograph beautifully and justify premium rates. Or keep it as a personal retreat that also generates strong rental income when you're not using it. This is a rare chance to build in one of Utah's most coveted canyons, with gated entry, preserved open space, and unmatched access to the activities that drive year-round demand. Schedule a private showing and walk the lot. See the views, feel the setting, and start planning a home that works as hard as the location.
#2183199

Heber City

9157 S JUNIPER DR A21

4 Beds

4 Baths

5,795 Sq.Ft.

$3,275,000

MLS#: 2183199

AMAZING $15,000 TOWARDS CLOSING COSTS, RATE BUYDOWN, OR PRICE REDUCTION REGARDLESS OF LENDER! Must-see Harmony Community in Eagle Mountain! Move-in ready! This beautiful home built by Flagship Homes is 3,900 sq. ft. and features 4 bedrooms, 2.5 bathrooms, a den/office with French doors, quartz slab countertops, painted cabinets, laminate flooring on the main level, a large loft on the 2nd floor, landscaped front yard, 2 car garage, and backyard (can be landscaped for an additional charge). The primary bedroom has a vaulted ceiling, large walk-in closet, and dual sinks with a separate tub/shower. With an unfinished basement, this home provides space for storage and room to grow. (If preferred, basement can be finished for an additional charge.) 1GB fiber optic internet included in the HOA dues. Call for more information or stop by our model home at 616 East Nathan Street, Eagle Mountain for a tour. Model home hours: Monday-Saturday 11 AM - 6 PM. Buyers to verify all information. Square footage is from house plans.
#2183343

Eagle Mountain

3937 N CHRISTOPHER STREET LOT 117

4 Beds

2 Baths

3,824 Sq.Ft.

$519,727

MLS#: 2183343
Price reduced
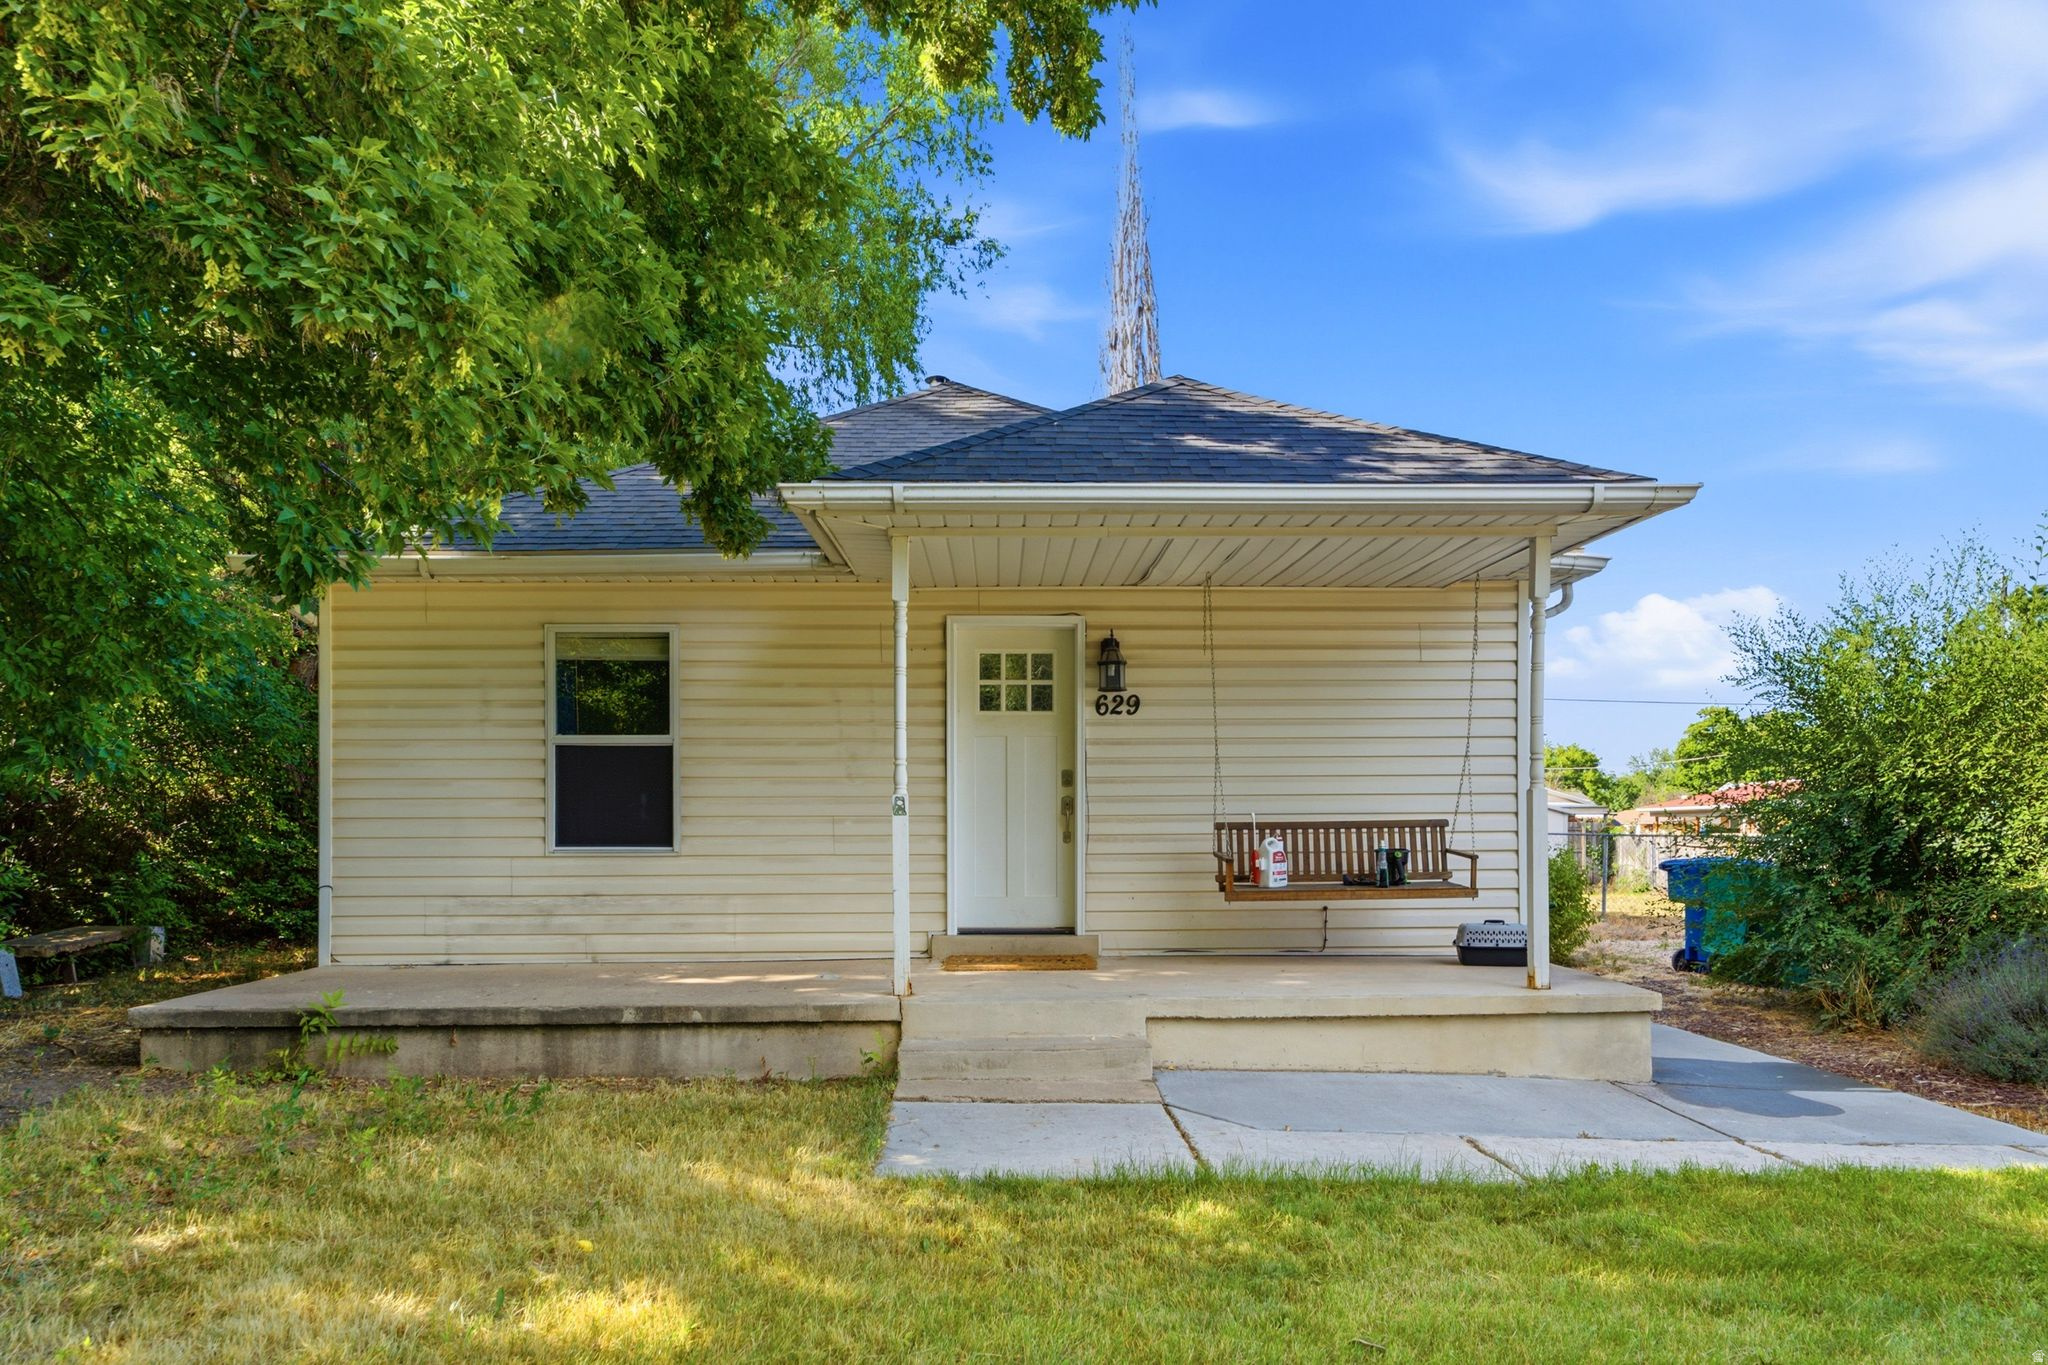
This updated home sits on an oversized .27 acre lot at the end of a quiet cul-de-sac with no through traffic, offering a peaceful setting just minutes from schools, shopping, restaurants, parks, and more. Inside, you'll find fresh paint, thoughtful updates, and major improvements already completed, including a newer roof (2019) with roof decking and added insulation, newer HVAC system with central air, and newer appliances. The lower level provides flexible living space to fit your needs. With a spacious yard, key system updates already in place, and a quiet location close to everyday conveniences, this home is move in ready and waiting for its next owner.
#2172120

Ogden

629 DOUGLAS ST

3 Beds

1 Baths

1,404 Sq.Ft.

$329,900

MLS#: 2172120
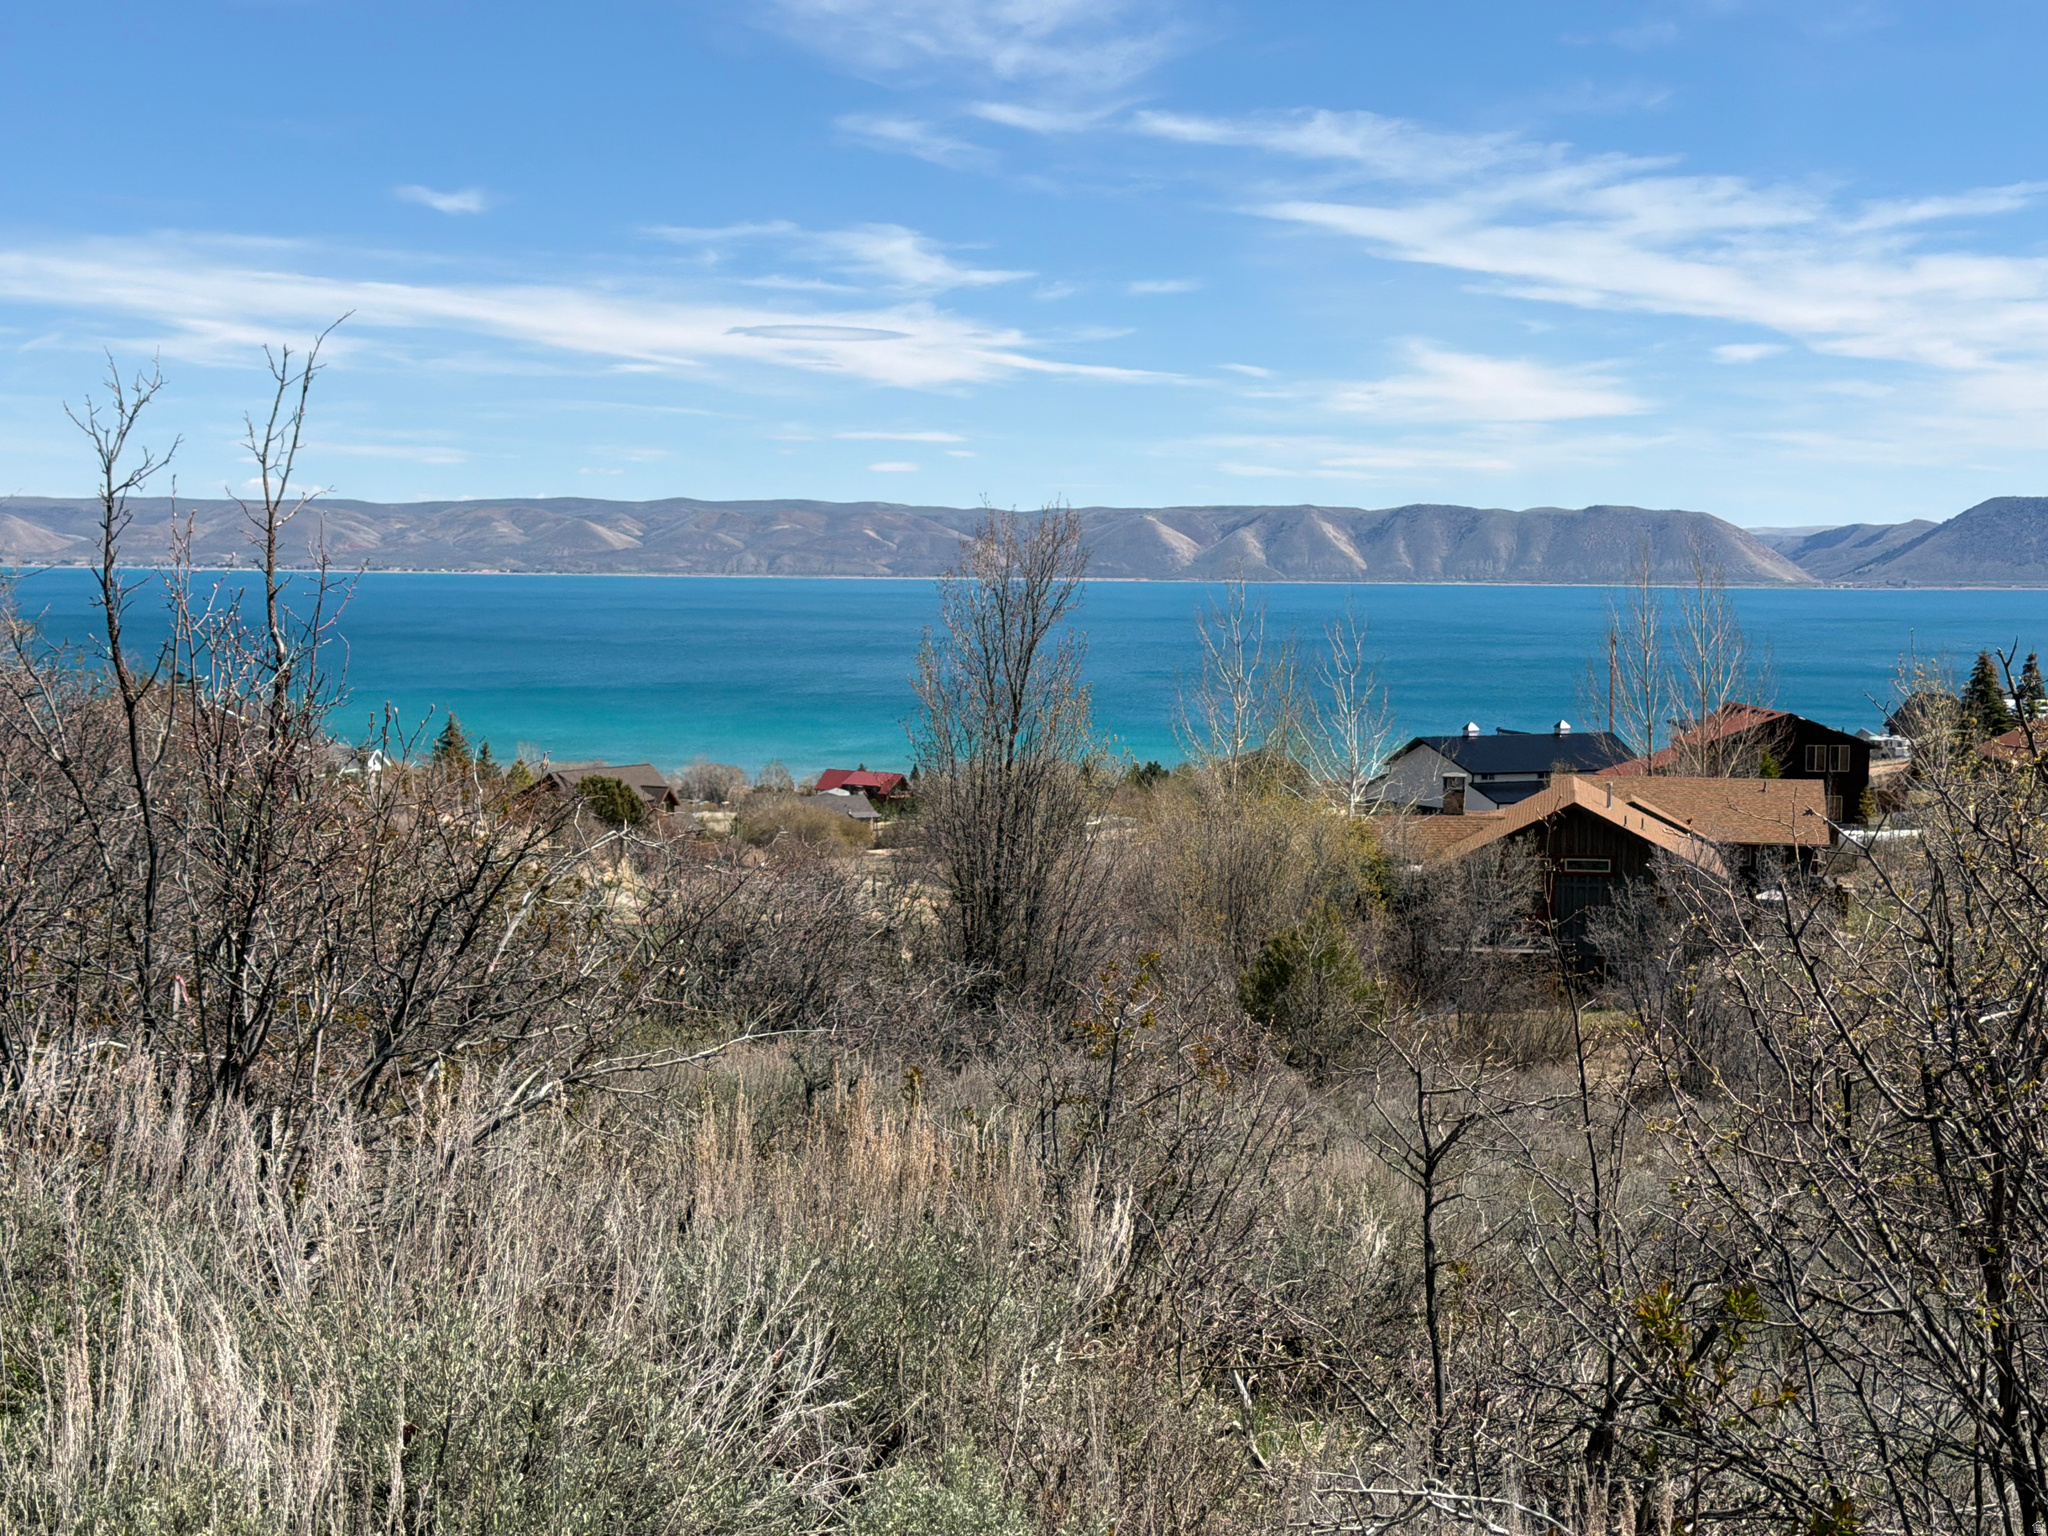
This is a rare opportunity to own three adjacent building lots in Bear Lake West in a dead end culdesac . Lots 420, 421, and 422 are offered together, providing generous space, added privacy, and endless possibilities to create your ideal retreat. These lots are build ready with utilities stubbed. Bear Lake west has great amenities with Cooper's Restaurant, Bear Lake Golf Course, tennis/pickleball courts, heated swimming pool (seasonal), hot tub (year round) and BEACH ACCESS!
#2145499

Fish Haven

117 HOLLOW DR 422

None Beds

None Baths

2.37 acres

$275,000

MLS#: 2145499

Price reduced
Price Reduction!  Great condo at affordable price for primary use or as an investment property. New carpet and paint and new AC/furnace! Ready to move in! Close to the clubhouse, which has extra visitor parking. Close access to I-15 gets you to shopping, colleges or easy commute.
#2177450

Springville

1779 W 1200 S 217

3 Beds

2 Baths

1,075 Sq.Ft.

$269,900

MLS#: 2177450

Check out this beautiful single owner home with a BASEMENT APARTMENT, separate entrance and a fantastic central location! Enjoy a spacious, well thought out 1st level with an open kitchen, formal living room or office and the primary bedroom and laundry. Upstairs are two large bedrooms with extra closet space and a full bathroom.  The basement boasts a full kitchen plus two bedrooms, creating great flexibility for guests, extended family or potential rental income.  Located between BYU and UVU with easy access to downtown Provo, the property also features mature trees, a beautifully maintained yard, vegetable garden and tons of parking, including a heated and cooled 3-car garage.  Listed for less than a recent appraisal value, this home offers instant equty! Outside, you'll also find an awesome detached outbuilding with 220V power, a wood-burning stove and loft-perfect for a workshop, man cave or she shed. The furnace, A/C and water heater were all replaced in 2022 plus the solar panels are totally paid off!
#2183319

Provo

1147 W COLUMBIA LN

5 Beds

3 Baths

3,520 Sq.Ft.

$759,000

MLS#: 2183319

Both this listing and model home will be open for home tours.**  Be sure to explore the 3D tour by clicking on the tour button! There is a preferred lender 20k incentive available that may be used for closing costs or an interest rate buy down. Experience elevated living in Payson View Estates with this stunning new home, currently under construction on Payson's highly desirable east bench. The community does not have an HOA and it is not in a PID which equals hundreds per month in savings compared to the competition. Situated on a premium .33-acre lot with no direct neighbor behind the home, this impressive residence offers privacy, mountain and valley views, and included front yard landscaping. This exceptional  5,800-square-foot home is designed to feel custom, combining thoughtful craftsmanship, extensive upgrades, luxury finishes, and an incredible setting. The main level immediately impresses all with dramatic 9-foot and 14-foot ceilings, custom ceiling beams, wide-plank oak LVP flooring, elegant arched doorways, upgraded lighting and plumbing fixtures throughout, and an expansive great room with a top-tier gas fireplace. The beautifully appointed kitchen is designed to impress with quartz countertops, ceiling-height custom cabinetry, a 36-inch LG gas cooktop & range, farmhouse-style white sink, designer backsplash, and an open layout ideal for both everyday living and entertaining. A dedicated office provides an ideal work-from-home space, while the spacious laundry room and mudroom with custom-built locker cabinetry add the convenience and organization today's buyers are looking for. The main-floor primary suite is a true private retreat, featuring a spacious walk-in closet and luxurious bathroom with a Euro-glass shower enclosure, separate shower, soaking tub and double vanities. Every bedroom in the home includes its own walk-in closet, and all bathrooms and showers feature beautiful tile surrounds. The basement continues the quality and space with 9-foot ceilings, spacious cold storage, and a convenient separate basement entrance, making it ideal for a future accessory apartment if desired.  The upgraded exterior, generous extra-length attached garage, and RV parking further enhance the home's curb appeal and functionality. The home is perfectly positioned with a west-facing driveway, providing more sunlight to help keep the driveway clear during Utah winters, while the 19' x 12' covered deck offers shade during warm summer afternoons. Quality construction features include 2x6 exterior walls, upgraded wall and ceiling insulation, and a high-efficiency furnace for improved comfort and energy efficiency. Located near Payson Canyon, Payson View Estates offers convenient access to mountain trails, hiking, and outdoor recreation while remaining just minutes from shopping, dining, and everyday conveniences in Payson. With striking mountain and valley views, generous homesites, luxury new construction, and the outdoors practically at your doorstep, this is more than a beautiful home-it's an opportunity to build your lifestyle around the view. The expected completion date for this home is in December. The 3D tour and photos is of another home that it is the same floor plan, some selections and options will be different.
#2180890

Payson

1873 S 100 E 16

3 Beds

2 Baths

5,800 Sq.Ft.

$939,900

MLS#: 2180890

Charming Rose Park home with a rare garage and workspace opportunity. This 3-bedroom, 2-bath home offers comfortable living space across two levels, with a living room both upstairs and downstairs providing flexibility for entertaining, relaxing, or creating a separate family room. Situated on a corner lot, the property features a detached single-car garage adjacent to the home, plus a large fenced backyard with an additional detached two-car garage and workspace. The combination of garage and shop space is an uncommon find and offers tremendous flexibility for car enthusiasts, hobbyists, a home workshop, or anyone needing extra storage and workspace. Conveniently located directly across from the State Fairgrounds, the property is also positioned near the area that has been discussed for potential redevelopment related to an MLB stadium complex, adding an interesting layer of future potential to this already unique property.
#2183323

Salt Lake City

1174 W 300 N

3 Beds

1 Baths

1,620 Sq.Ft.

$420,000

MLS#: 2183323

Price reduced
AMAZING $15,000 INCENTIVE TOWARDS CLOSING COSTS, RATE BUYDOWN, OR PRICE REDUCTION REGARDLESS OF LENDER! Must-see Harmony Community in Eagle Mountain! Move-in ready! This beautiful home was built by Flagship Homes and features 4 bedrooms, 2.5 bathrooms, quartz slab countertops, painted cabinets, laminate flooring on the main level, a good sized open area on the 2nd floor, landscaped front yard, 2 car garage, and backyard can be landscaped for an additional charge. The primary bedroom has a vaulted ceiling, large walk-in closet, and dual sinks with a separate tub/shower. With an unfinished basement, this home provides space for storage and room to grow. (If preferred, basement can be finished for an additional charge.) 1GB fiber optic internet included in the HOA dues. Call for more information or stop by our model home at 616 E. Nathan Street, Eagle Mountain for a tour. Model home hours: Monday-Saturday 11 AM - 6 PM. Buyers to verify all information. Square footage is from house plans.
#2177609

Eagle Mountain

3922 N CHRISTOPHER STREET LOT 149

4 Beds

2 Baths

2,815 Sq.Ft.

$465,615

MLS#: 2177609

Beautiful brand new Lassen Craftsman home that combines timeless craftsmanship with modern conveniences! The kitchen features cotton maple cabinets, quartz countertops, tile backsplash and stainless steel gas appliances, providing a stylish and functional space for your culinary needs. Laminate hardwood, tile, and carpet flooring offer durability and comfort throughout the home. Additional highlights include can lighting, 2 tone paint, tankless water heater and energy-efficient options that demonstrate a commitment to sustainability. Craftsman-style details, such as base and casing and wood railing at the stairway, add character to the design and the owner's bathroom is equipped with cultured marble shower surrounds, complemented by satin and brushed nickel hardware, offering a touch of luxury to everyday living. All located in a great Daybreak community that includes full yard landscaping!
#2183332

South Jordan

7007 W GRANBURY DR

3 Beds

2 Baths

2,668 Sq.Ft.

$576,610

MLS#: 2183332
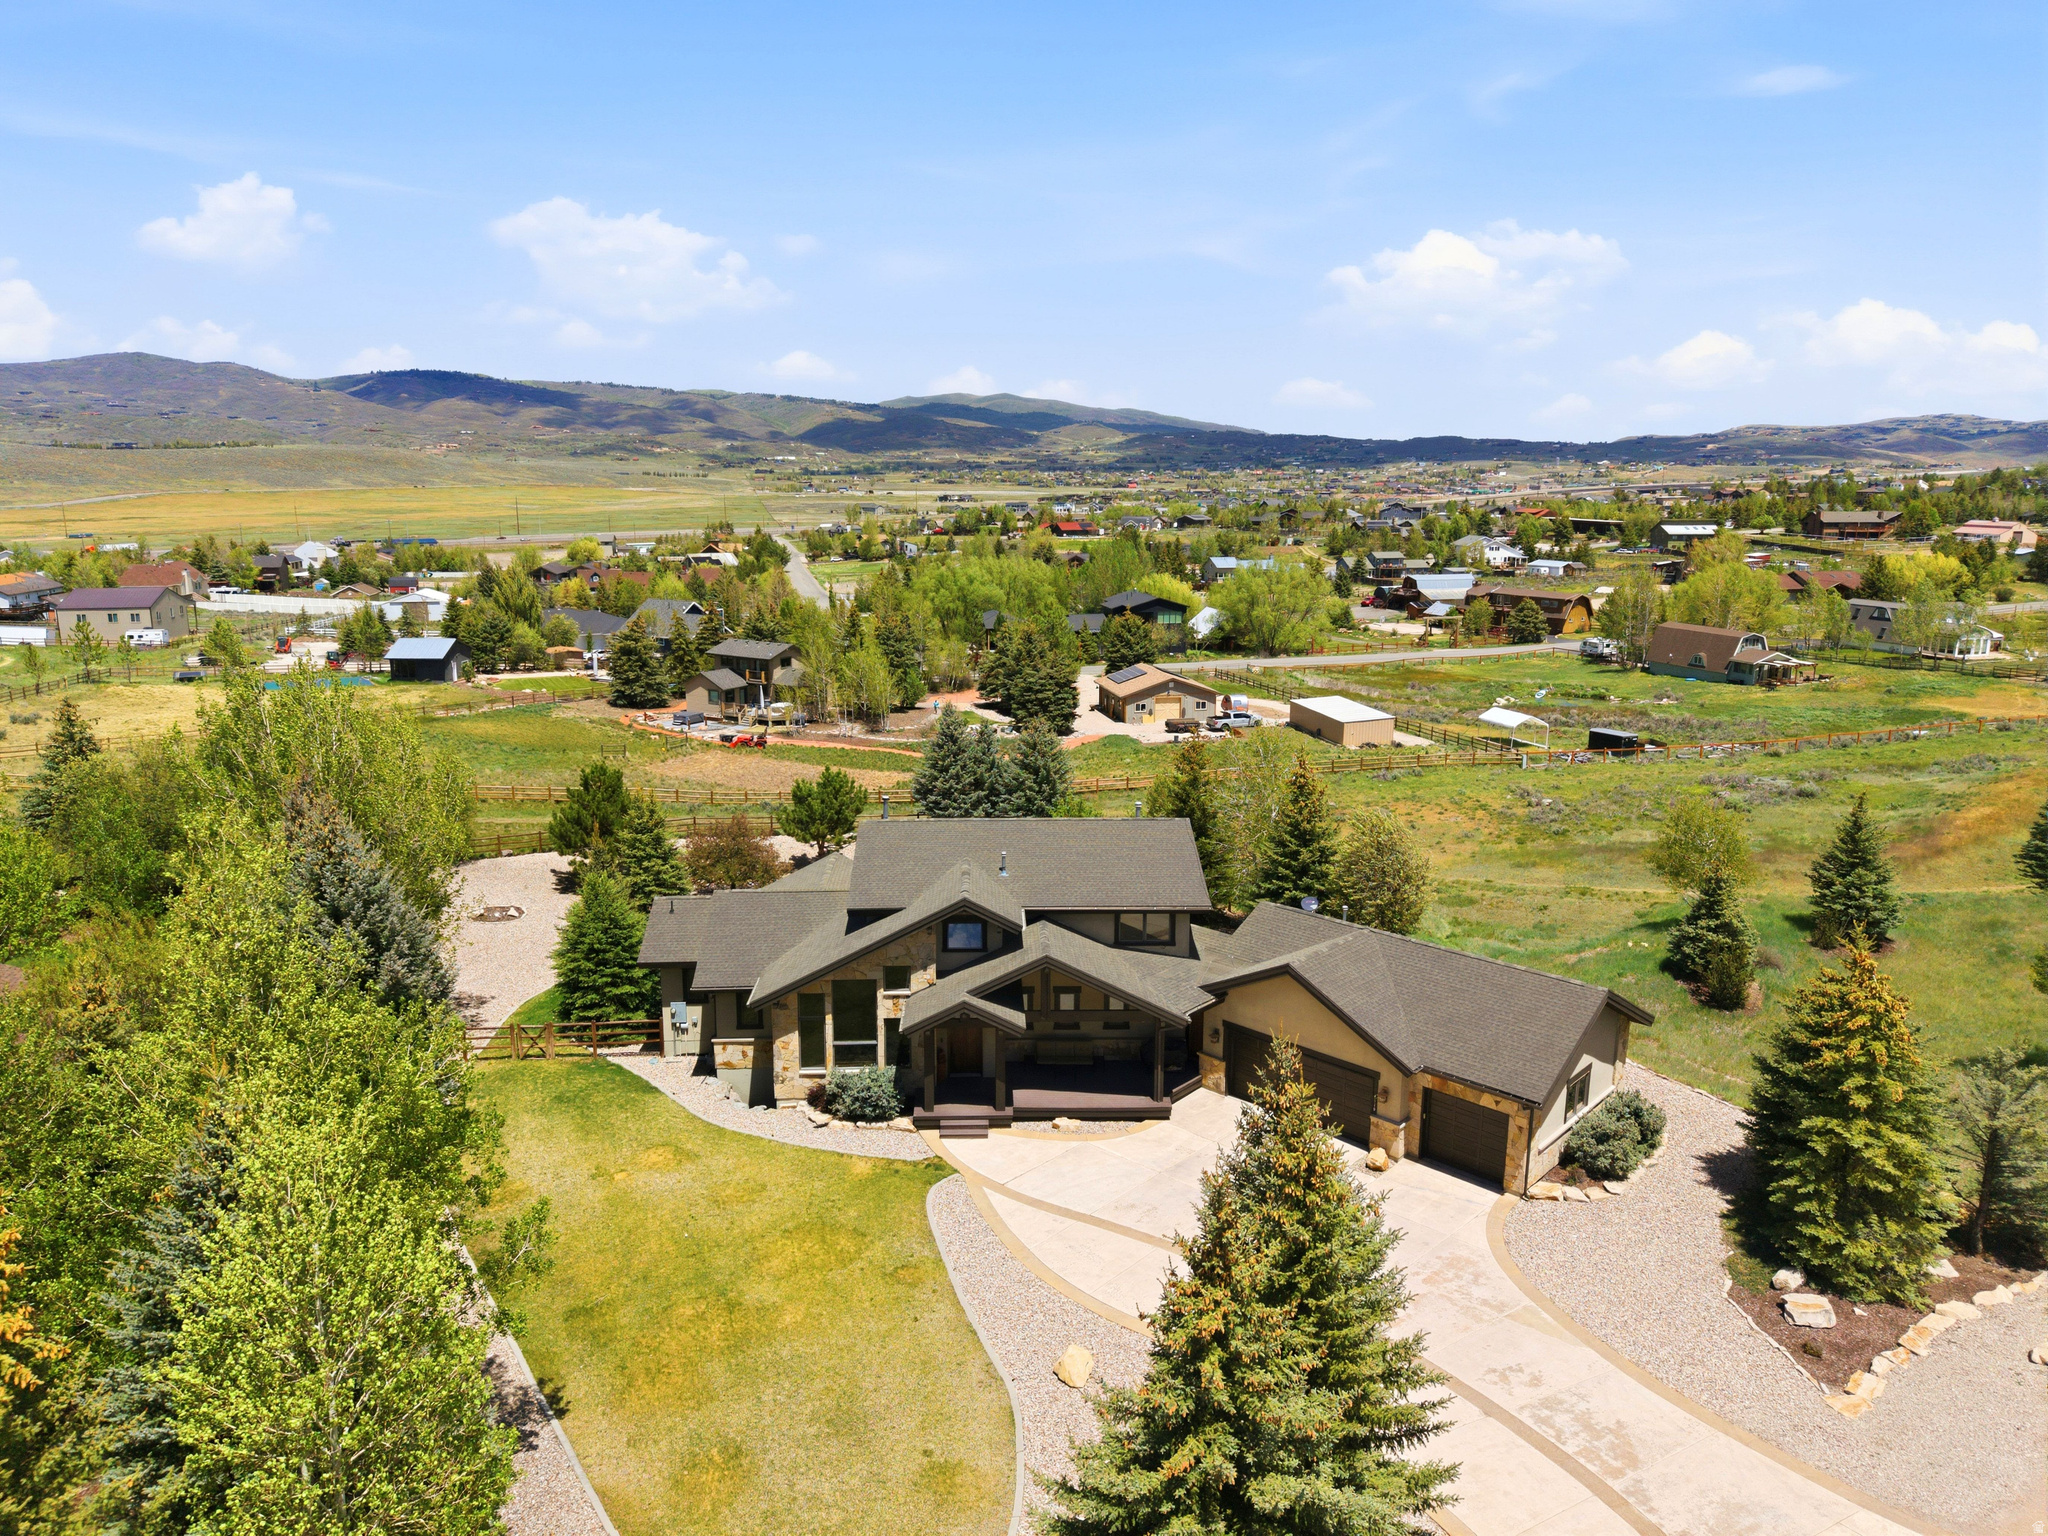
This Mountain Ranch home captures everything people love about the Park City lifestyle--room to gather, easy access to the outdoors, and a neighborhood where kids still ride their bikes to school and neighbors stop to chat.  With six bedrooms (or five bedrooms plus an office) and 3.5 bathrooms, the home offers plenty of space for family, friends, and visiting guests. The main-level primary suite allows for easy living, while the open floor plan creates a natural flow between the kitchen, dining, and living areas. At the heart of the home is a chef's kitchen featuring Wolf and Sub-Zero appliances, generous workspace, and plenty of room for everything from busy mornings to holiday gatherings.  After a day on the trails, slopes, or golf course, head downstairs where radiant floor heat keeps the lower level comfortable year-round. The oversized three-car garage opens into a large mudroom, laundry area, and pantry--perfect for storing all the gear that comes with mountain-town living.  Step outside and you'll find one of the property's best features. A hiking and biking trail sits directly behind the home, allowing you to access miles of recreation right from your backyard. Mountain views stretch from both the front and rear of the property, while open space bordering the east side provides a level of privacy that is increasingly difficult to find.  The backyard is fully landscaped and ready to enjoy, whether that's hosting summer barbecues, relaxing after a bike ride, or watching the seasons change across the mountains. Recent updates include new water heaters installed in 2025, giving buyers added peace of mind.  Located just minutes from Trailside Elementary, parks, trails, and all the amenities Park City is known for, this home offers the perfect blend of comfort, functionality, and adventure. Whether you're looking for a full-time residence or a mountain retreat, this is the kind of home where memories are made and the mountain lifestyle comes naturally.
#2167259

Park City

6110 TRAILSIDE DR

6 Beds

3 Baths

5,429 Sq.Ft.

$3,725,000

MLS#: 2167259

New co-ownership opportunity: Own one-eighth of this professionally managed, turnkey home by Pacaso. Timberline sits on Park Avenue in Park City's historic Old Town, where a modern addition connects to a renovated historic exterior to create a home that feels genuinely rooted in its neighborhood while being thoroughly contemporary inside. The modern farmhouse exterior has a heated garage with EV charging and a backyard hot tub, with the rooftop deck just a spiral staircase above. The great room has vaulted beamed ceilings, wide-plank oak floors and a custom fireplace, with the kitchen alongside featuring Sub-Zero and Wolf appliances, a large island, Moroccan tile backsplash and a reclaimed wood range hood. The dining area seats eight beneath a statement chandelier. The primary suite has vaulted ceilings, built-in cabinetry and an en suite bath with a soaking tub, dual vanity, walk-in shower and backlit mirrors. Three additional bedrooms including a bunk room each have their own en suite baths. A hybrid infrared and Finnish sauna and a lower level family room with a wet bar complete the layout. The rooftop deck has a fire pit and panoramic views of Park City Mountain Resort, with the backyard hot tub one level below. Main Street's restaurants, shops, galleries and ski access are all within walking distance, and Park City Mountain Resort's terrain is directly accessible from the neighborhood. Timberline is fully designed, furnished and managed by Pacaso. Owners arrive to find the home exactly as it should be, every time.
#2183328

Park City

1125 PARK AVE

4 Beds

2 Baths

2,585 Sq.Ft.

$725,000

MLS#: 2183328

* Listings identified with the FMLS IDX logo come from FMLS and are held by brokerage firms other than the owner of this website. The listing brokerage is identified in any listing details. Information is deemed reliable but is not guaranteed. If you believe any FMLS listing contains material that infringes your copyrighted work please click here to review our DMCA policy and learn how to submit a takedown request. © 2024. First Multiple Listing Service, Inc.
Provo Community Living!

Featured listing

Provo Community Living!

Browse Properties

Categories

Homes Tailored to Your Lifestyle

Buyers Guide

Buying a home is one of the most exciting milestones of your life.

View more

Sellers Guide

Putting your home on the market can be a stressful process, especially when you don’t know what to expect.

View more

Market report

With just a few clicks, you'll gain instant access to valuable insights about the real estate market, including trends, property values, and community analytics.

View more

Home value

Unlike automated valuations, our hands-on review will provide a comprehensive opinion of your home’s value while considering important interior elements and other location intangible factors that machine algorithms so often miss.

View more

Buyers resources

Guides on financing, inspections, and choosing the right Realtor for a smooth home purchase.

Sellers resources

Practical tips on staging, pricing, and preparing your home to attract buyers and maximize your sale.

 - property

Send a message

Message successfully sent.

Reason for contacting?

I agree to receive email communication and understand I can unsubscribe at any time.

I agree to be contacted by OnX Realty via call, email, and text for real estate services. To opt out, you can reply 'stop' at any time or reply 'help' for assistance. You can also click the unsubscribe link in the emails. Message and data rates may apply. Message frequency may vary. Privacy Policy

Sign In Sign Out

Virtual Assistant

Would you like to take the next step with this property? We can help you schedule a showing or virtual tour, or send you more details.

Yes, I would like more information.

Thank You for Your Reply, One of Our Agents will contact you as soon as possible

No, maybe later.

Thank you, you can always contact me via email, phone number or through the contact form.

Realhub AI

Lucy - Your AI-Powered Realtor

Update Your Temporary Password

Personalize your search

Enter your email and we'll notify you immediately when new listings match what you're looking for.

or enter email address

Already have an account ? Login here

Continue your home search

I agree to receive communications and understand I can unsubscribe at any time.

I agree to be contacted by OnX Realty via call, email, and text for real estate services. To opt out, you can reply 'stop' at any time or reply 'help' for assistance. You can also click the unsubscribe link in the emails. Message and data rates may apply. Message frequency may vary. Privacy Policy

Already have an account ? Login here

We use cookies

We use cookies primarily for analytics to enhance your experience. By accepting, you agree to our use of these cookies. You can manage your preferences or learn more about our cookies policy.