Thinking of selling?

Utah's Premier |OnX Realty

  • Nearby me

Popular Features

Community Features

Association

Property Features

Waterfront

View

Exterior Features

Interior Features

Style

E-Alert name

Properties

10000 properties match your criteria

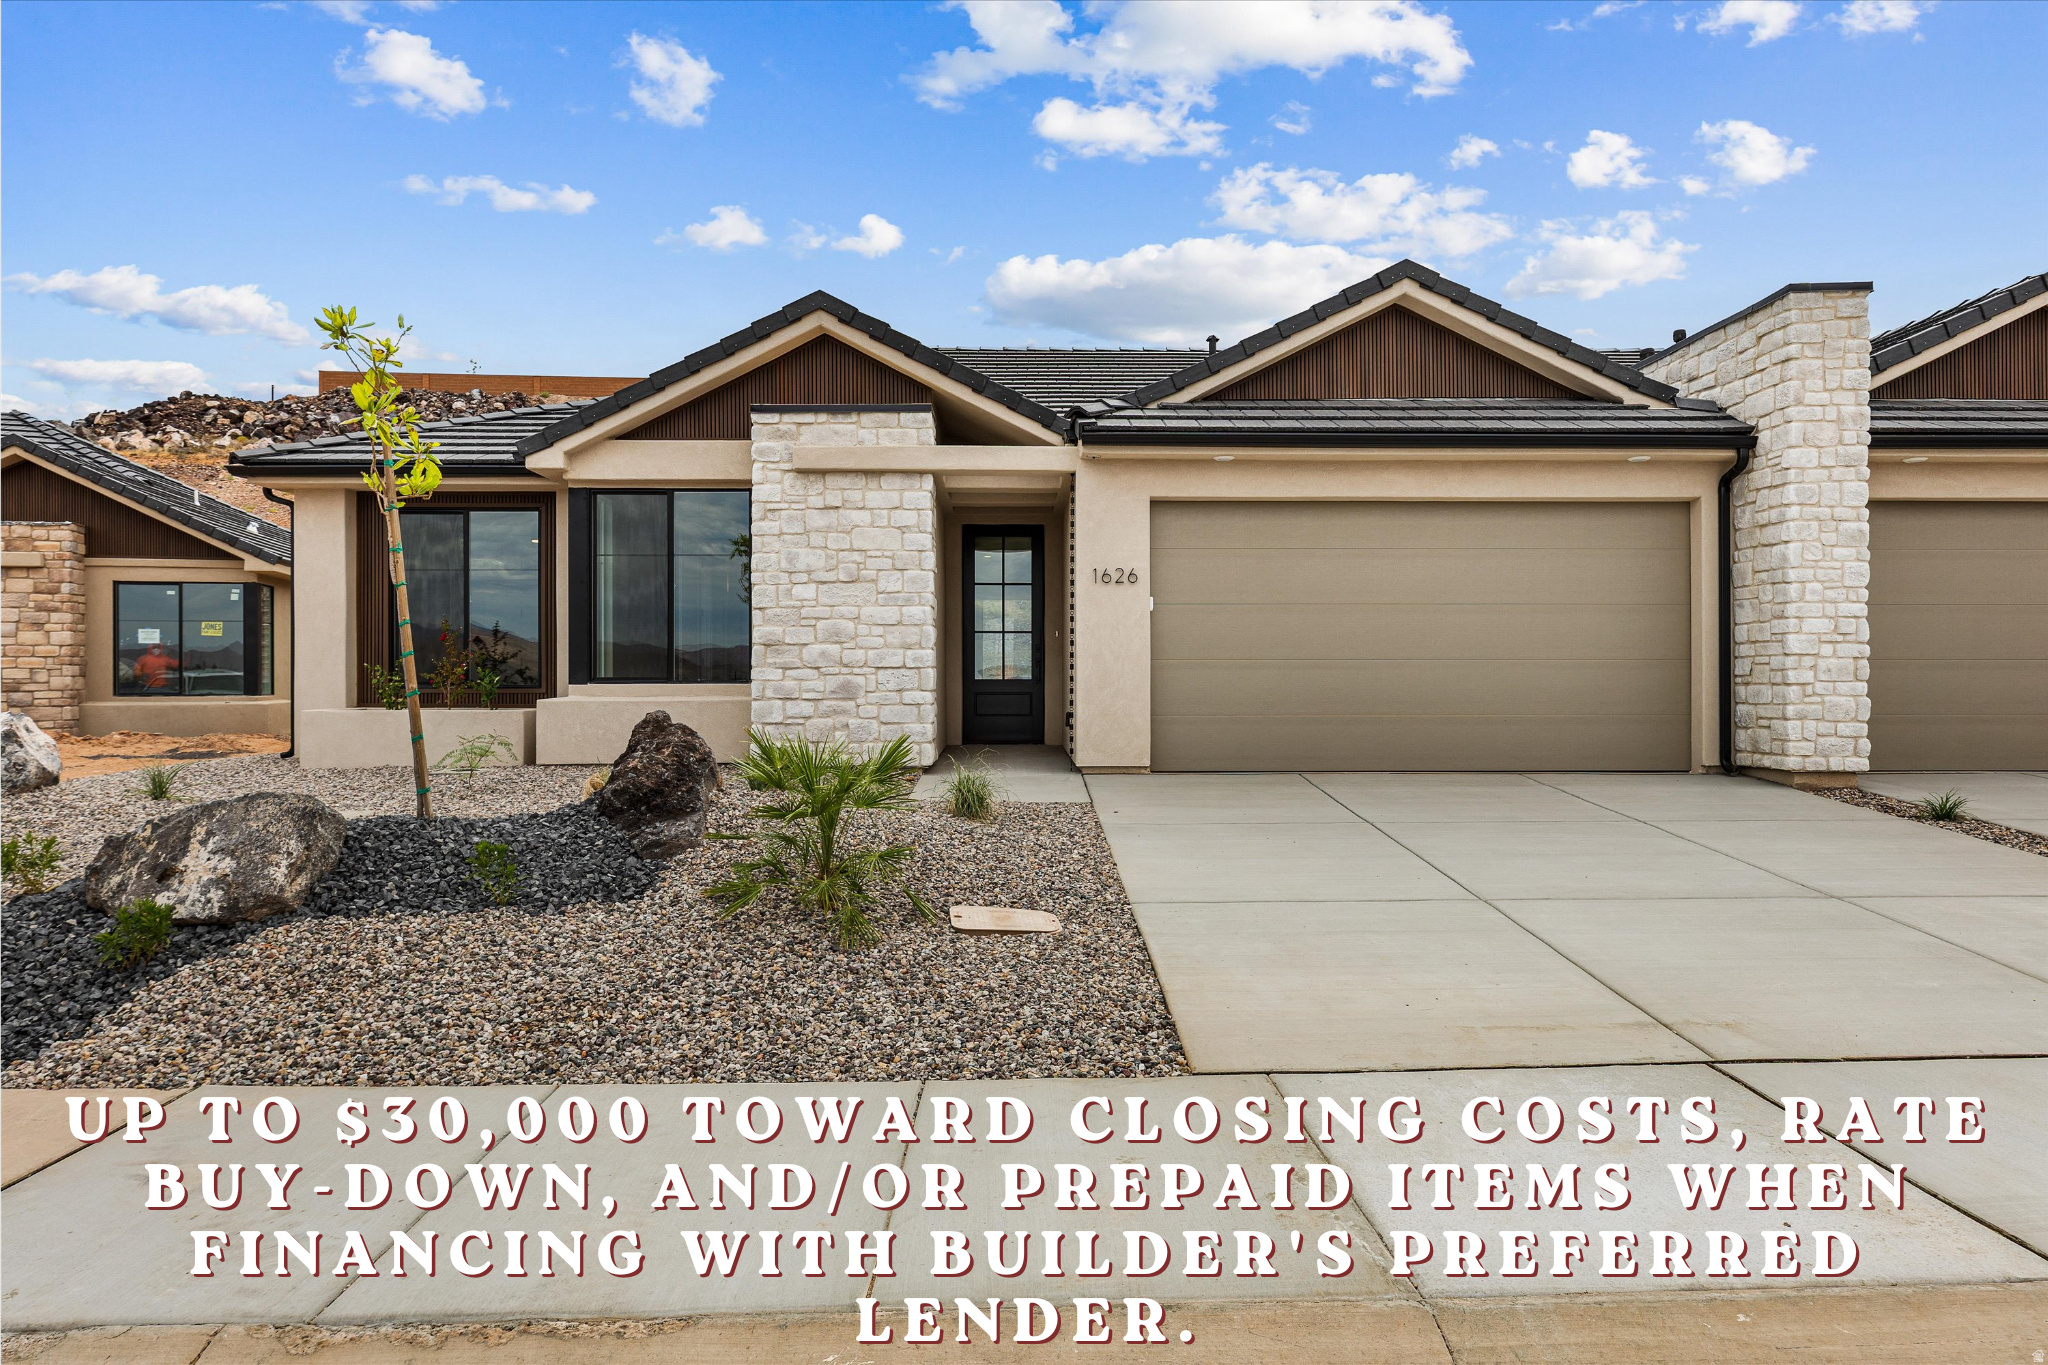
A new standard in townhome living. This beautifully designed home elevates every detail with thoughtfully curated upgrades and modern finishes throughout. Enjoy quartz countertops, soft-close cabinetry, soundproof shared walls, a beverage station with built-in ice maker, hidden microwave cabinet, dedicated electronics charging station, and a built-in office workspace designed for today's lifestyle. Located in the newest phase of Painted Sands, this brand-new home offers contemporary style, quality craftsmanship, and the peace of mind that comes with new construction. Every feature has been carefully selected to create a home that is as functional as it is beautiful. Move-in ready and designed to impress, this is townhome living at its finest.
#2173771

Hurricane

1626 W 470 N

3 Beds

2 Baths

1,599 Sq.Ft.

$518,000

MLS#: 2173771
Price reduced
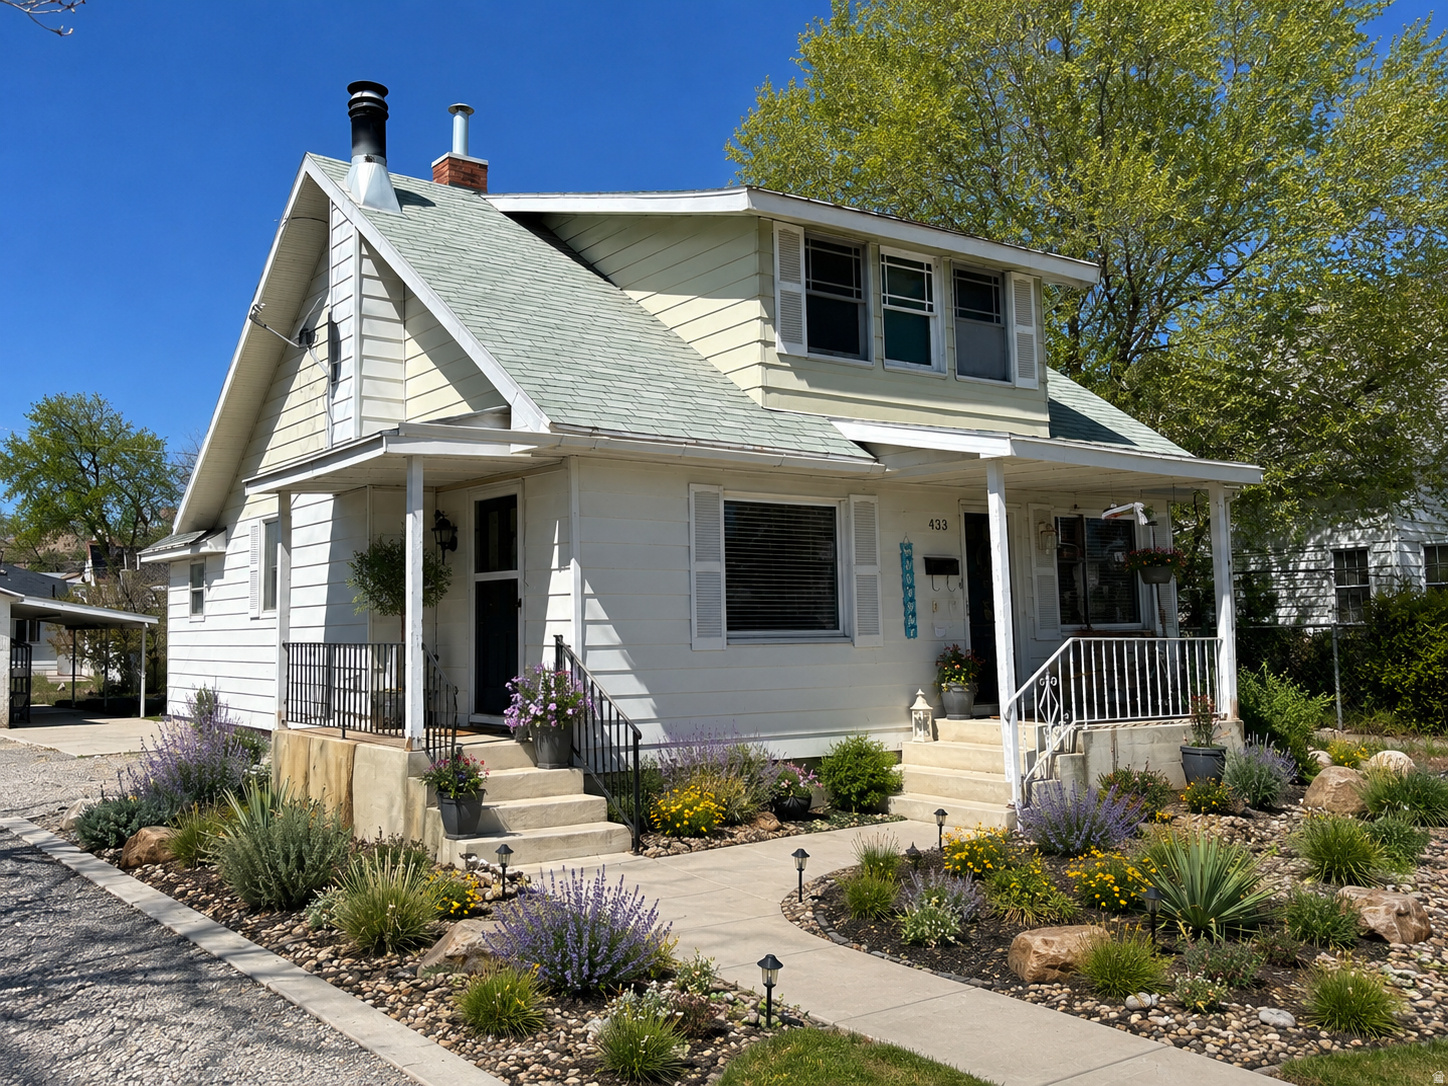
Spacious 5-Bedroom 2-Story Home in Prime Location  Income Potential! Welcome to a home that perfectly blends space, convenience, and incredible opportunity! Nestled in a highly sought-after and walkable neighborhood, this expansive 5-bedroom, 2-story property is ready to welcome its next owners. The Home The traditional two-story layout offers fantastic separation between your daily living spaces and private quarters. With five bedrooms, there is plenty of room for everyone to spread out, accommodate overnight guests, or set up the perfect remote work office. Unbeatable Location Location is everything, and this property truly delivers. Situated right in the heart of the community, you are just a stone's throw away from lush local parks, excellent schools, places of worship, and the university. Whether you're commuting to campus, enjoying a weekend stroll, or doing the morning school drop-off, everything you need is right at your doorstep. Investment Potential Looking to offset your mortgage or build some sweat equity? The basement offers an incredible blank canvas. With just a little bit of work and your creative vision, this lower level can easily be transformed into a highly desirable, income-producing rental suite, a comfortable mother-in-law apartment, or the ultimate entertainment zone. Property Highlights: 5 Spacious Bedrooms: Plenty of room to grow, work, and relax. Classic 2-Story Layout: Ideal flow for everyday living and entertaining. Prime Location: Minutes from parks, schools, churches, and the university. Income Potential: Basement is primed to be converted into a rental unit with minor updates. Don't miss out on this fantastic opportunity to secure a beautiful primary residence that doubles as a smart investment. Homes in this location with this much potential do not last long. Schedule your private showing today! Square footage figures are provided as a courtesy estimate only and were obtained from County Records.  Buyer is advised to obtain an independent measurement.
#2141720

Price

433 N 300 E

5 Beds

2 Baths

2,093 Sq.Ft.

$320,000

MLS#: 2141720

Set within the gated Vistas at Riverbend community and directly against Riverbend Golf Course, this well maintained home offers comfortable living in a peaceful setting. An open kitchen and spacious living area create an inviting main level, complemented by a generous primary suite and the convenience of everyday living all on one floor. Outside, the covered deck and fully fenced yard provide a private place to grow some veggies or relax and take in sweeping mountain and golf course views. A fully finished basement offers additional living space, while the tiled garage reflects the care and attention found throughout the home. Ideally situated near shopping, dining, and freeway access, yet tucked away from the bustle, this is a rare opportunity to enjoy privacy, views, and low-maintenance living in one of Riverbend's most desirable gated communities.
#2183421

Riverton

1213 W BRYCE JEFFERY S

4 Beds

3 Baths

2,668 Sq.Ft.

$625,000

MLS#: 2183421

Welcome to this beautifully designed Daybreak townhome, where thoughtful details, modern finishes, and versatile living spaces come together in an exceptional floor plan. A welcoming covered front patio sets the tone as you enter this stylish home, featuring a main-level primary suite designed for comfort and convenience. The spacious ensuite bath offers an elevated retreat with extra-tall  quartz topped dual vanities, a Euro-style shower with dual shower heads and individual temperature controls, a separate water closet, and a generous walk-in closet.  The second floor is the heart of the home, showcasing a crisp white kitchen and open great room filled with natural light. The kitchen offers abundant cabinetry, a large pantry cabinet, and a clean, timeless aesthetic that flows effortlessly into the living and dining areas. Custom built-in cabinetry with beautiful wicker-front detailing and a built-in bookshelf add warmth, character, and functionality to the great room. Just off the living room, a private balcony creates the perfect spot for grilling, morning coffee, or relaxing outdoors.  Upstairs on the third floor, you'll find two additional bedrooms, each with its own ensuite bathroom, offering exceptional privacy and flexibility for family, guests, or a home office. With a two-car garage, tankless water heater, and smart-home features throughout, this home combines everyday convenience with thoughtful modern living.  The smart package includes a front-door camera, app-controlled main-level and primary-suite lighting, and a smart oven with preheat functionality, allowing you to manage key features of your home with ease.  And, of course, you'll enjoy all that Daybreak has to offer, from miles of walking and biking trails and beautiful parks to Oquirrh Lake, Watercourse, Downtown Daybreak, SoDa Row, community pools, dining, shopping, and countless opportunities to enjoy the outdoors. Beautifully finished, intelligently designed, and perfectly suited for the way you live-this is Daybreak living at its best.
#2183409

South Jordan

5258 W SOUTH JORDAN PKWY

3 Beds

3 Baths

2,008 Sq.Ft.

$480,000

MLS#: 2183409
Price reduced
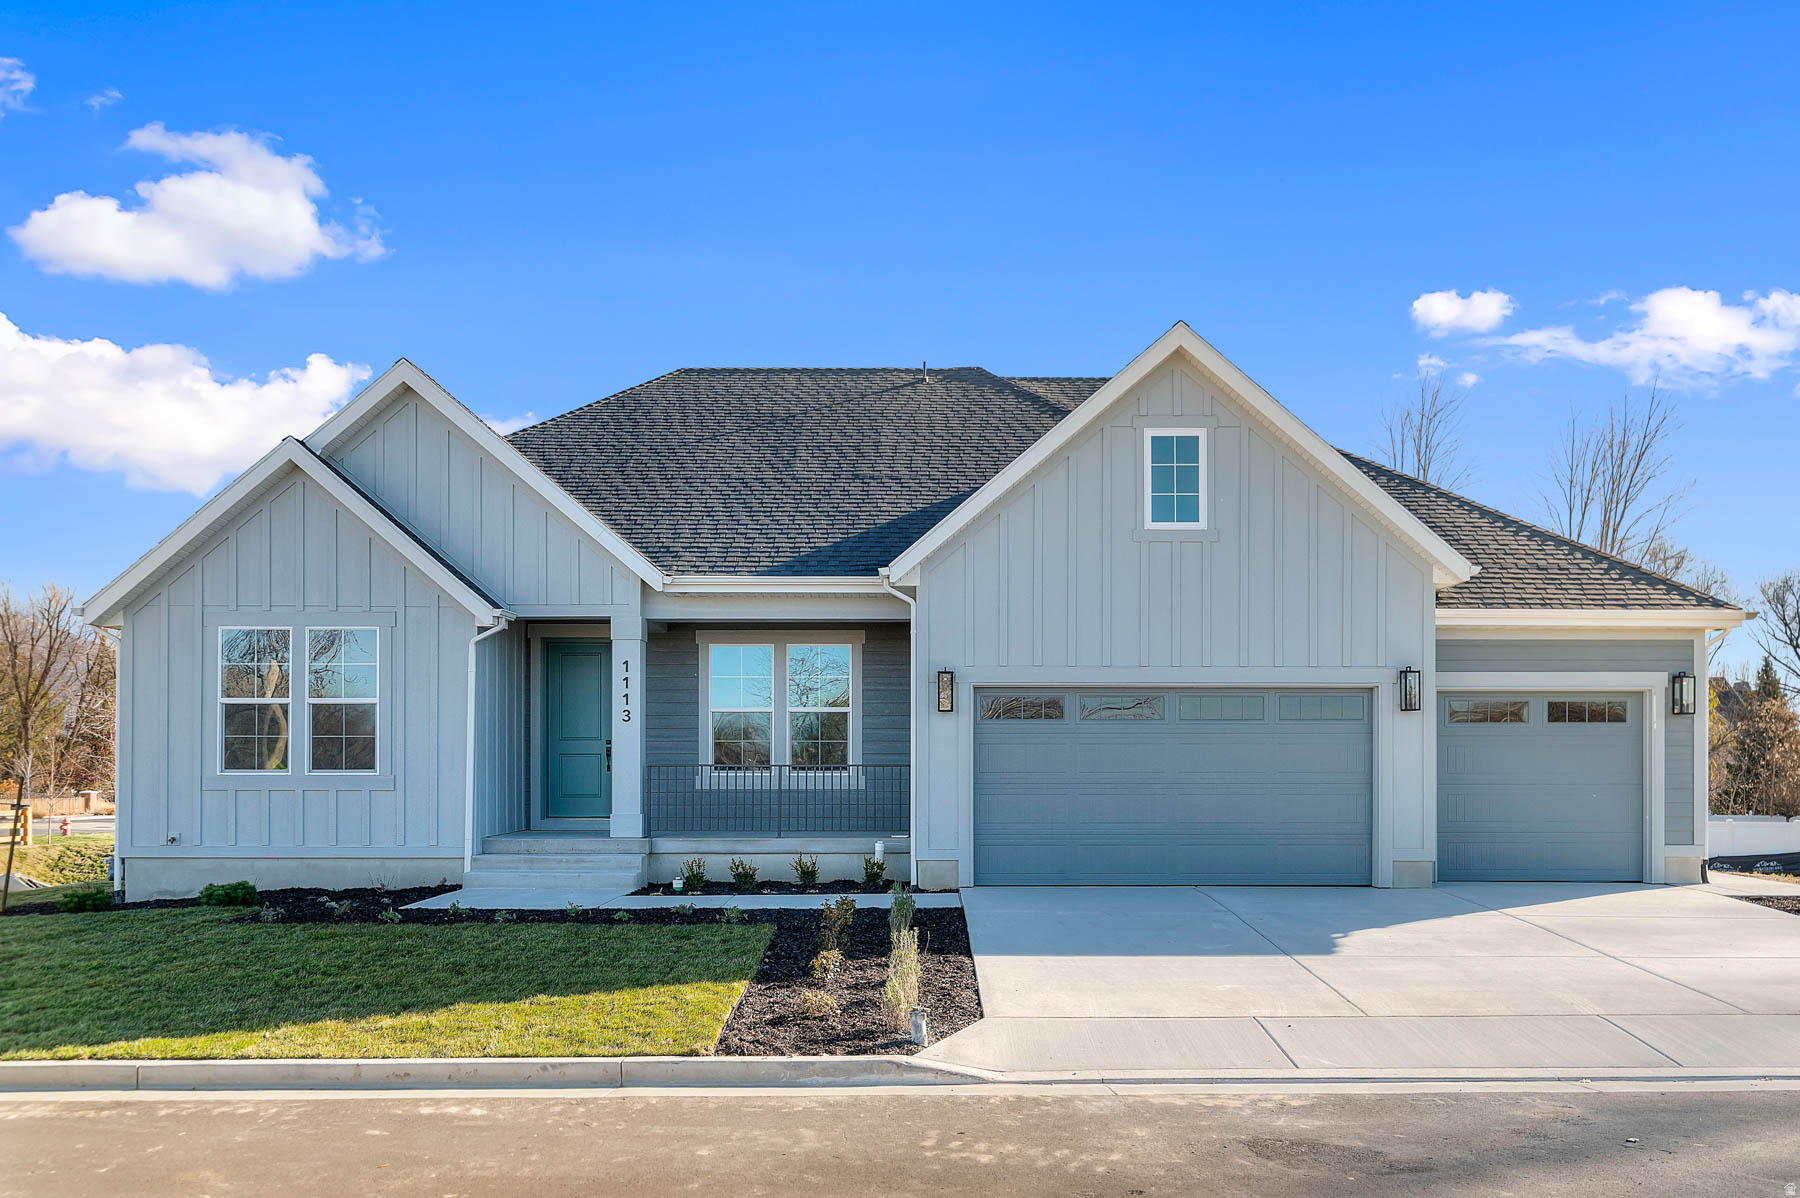
Come see this stunning brand new Creighton Farmhouse home in a great community! Showcased you will find a chef's kitchen with custom cabinetry, quartz countertops, tile backsplash, pendant lighting above the island and stainless steel gas appliances with double ovens. The open-concept design features laminate hardwood, tile, and carpet flooring and a 3-panel sliding glass door and box window in the kitchen nook, filling the home with natural light. Enjoy added convenience with a water softener system, USB outlets in the owner's bedroom, and a gas line to the dryer. The expanded 3-car garage and 9-foot basement foundation walls provide ample space and versatility. The great room boasts a gas log fireplace and wainscoting accents, while French doors open to a stylish living room or office. Designer touches include Christmas light and flood light package, and a ceiling fan in the living room/office. Relax in the owner's bathroom with a Tori soaking tub and tile surrounds, complemented by brushed nickel hardware. With textured walls, two-tone paint, and a seamless blend of elegance and comfort, this home is perfect for both entertaining and everyday living. This home is equipped with NterNow, self-guided tour technology, so you can walk through it any day of the week between 7:00 AM - 10:00 PM.
#2155533

Layton

1113 W ANGEL HILL CT

3 Beds

2 Baths

4,975 Sq.Ft.

$999,900

MLS#: 2155533

Take a peek at this gorgeous duplex with character for days! Original charm shines throughout, from [original hardwood floors/vintage trim/built-ins] to timeless architectural details you just don't find anymore - yet this home has been thoughtfully updated where it counts, with updated kitchens, newer mechanicals, updated plumbing, and HVAC giving you modern peace of mind without losing an ounce of personality. This is a fantastic income-producing rental with strong rental history, solid bones, and serious curb appeal - a rare find in today's market, and a great option for investors or a future owner-occupant once the current lease term ends. Don't miss your chance to own a piece of character! Agent Owner.
#2182798

Ogden

2737 S HARRISON

4 Beds

None Baths

2,520 Sq.Ft.

$500,000

MLS#: 2182798

Welcome to your dream estate in Bloomington, where luxury meets limitless potential with absolutely no HOA restrictions. Spanning an impressive 4,100 square feet, this fully remodeled 6-bedroom, 6.5-bathroom masterpiece offers an unparalleled living experience, with every single bedroom functioning as a private ensuite. From the moment you step inside, you will notice the immaculate updates, including brand-new hardwood flooring, designer lighting fixtures, fresh modern paint, plush carpet, and custom tile work. The main living area features a seamless flow, anchored by a new sliding glass door that floods the space with natural light. Upstairs, the expansive family room with rock fireplace feels grand and airy, showcased by dramatic vaulted ceilings that elevate the entire level. Designed for both entertaining and multi-generational living, the home boasts large, separate family rooms on both the upstairs and downstairs levels. Designed for premium entertainment and functional living, the lower level features three bedroom ensuites, including a custom bunk room, a spacious downstairs family room, a dedicated game room, an additional laundry room, and a private theater room perfect for movie nights. You will also find an abundance of extra storage space to keep everything organized. Outside, the massive grass backyard presents a blank canvas large enough to build your own resort-style pool, a pickleball court, or both. The hidden one-car garage under the home is perfect for storing yard equipment, bikes, ATVs, outdoor furniture, or future pool toys. The home is perfectly situated between Cedar City, St. George, and Mesquite, NV, as well as a short drive from some of the country's most iconic national parks, including Zion National Park, Bryce Canyon National Park, and Dixie National Forest. For those who are more adventurous, miles of ATV trails are accessible right out your back door and along the Virgin River.
#2182205

St. George

3557 S MULBERRY DR

6 Beds

6 Baths

4,100 Sq.Ft.

$1,050,000

MLS#: 2182205
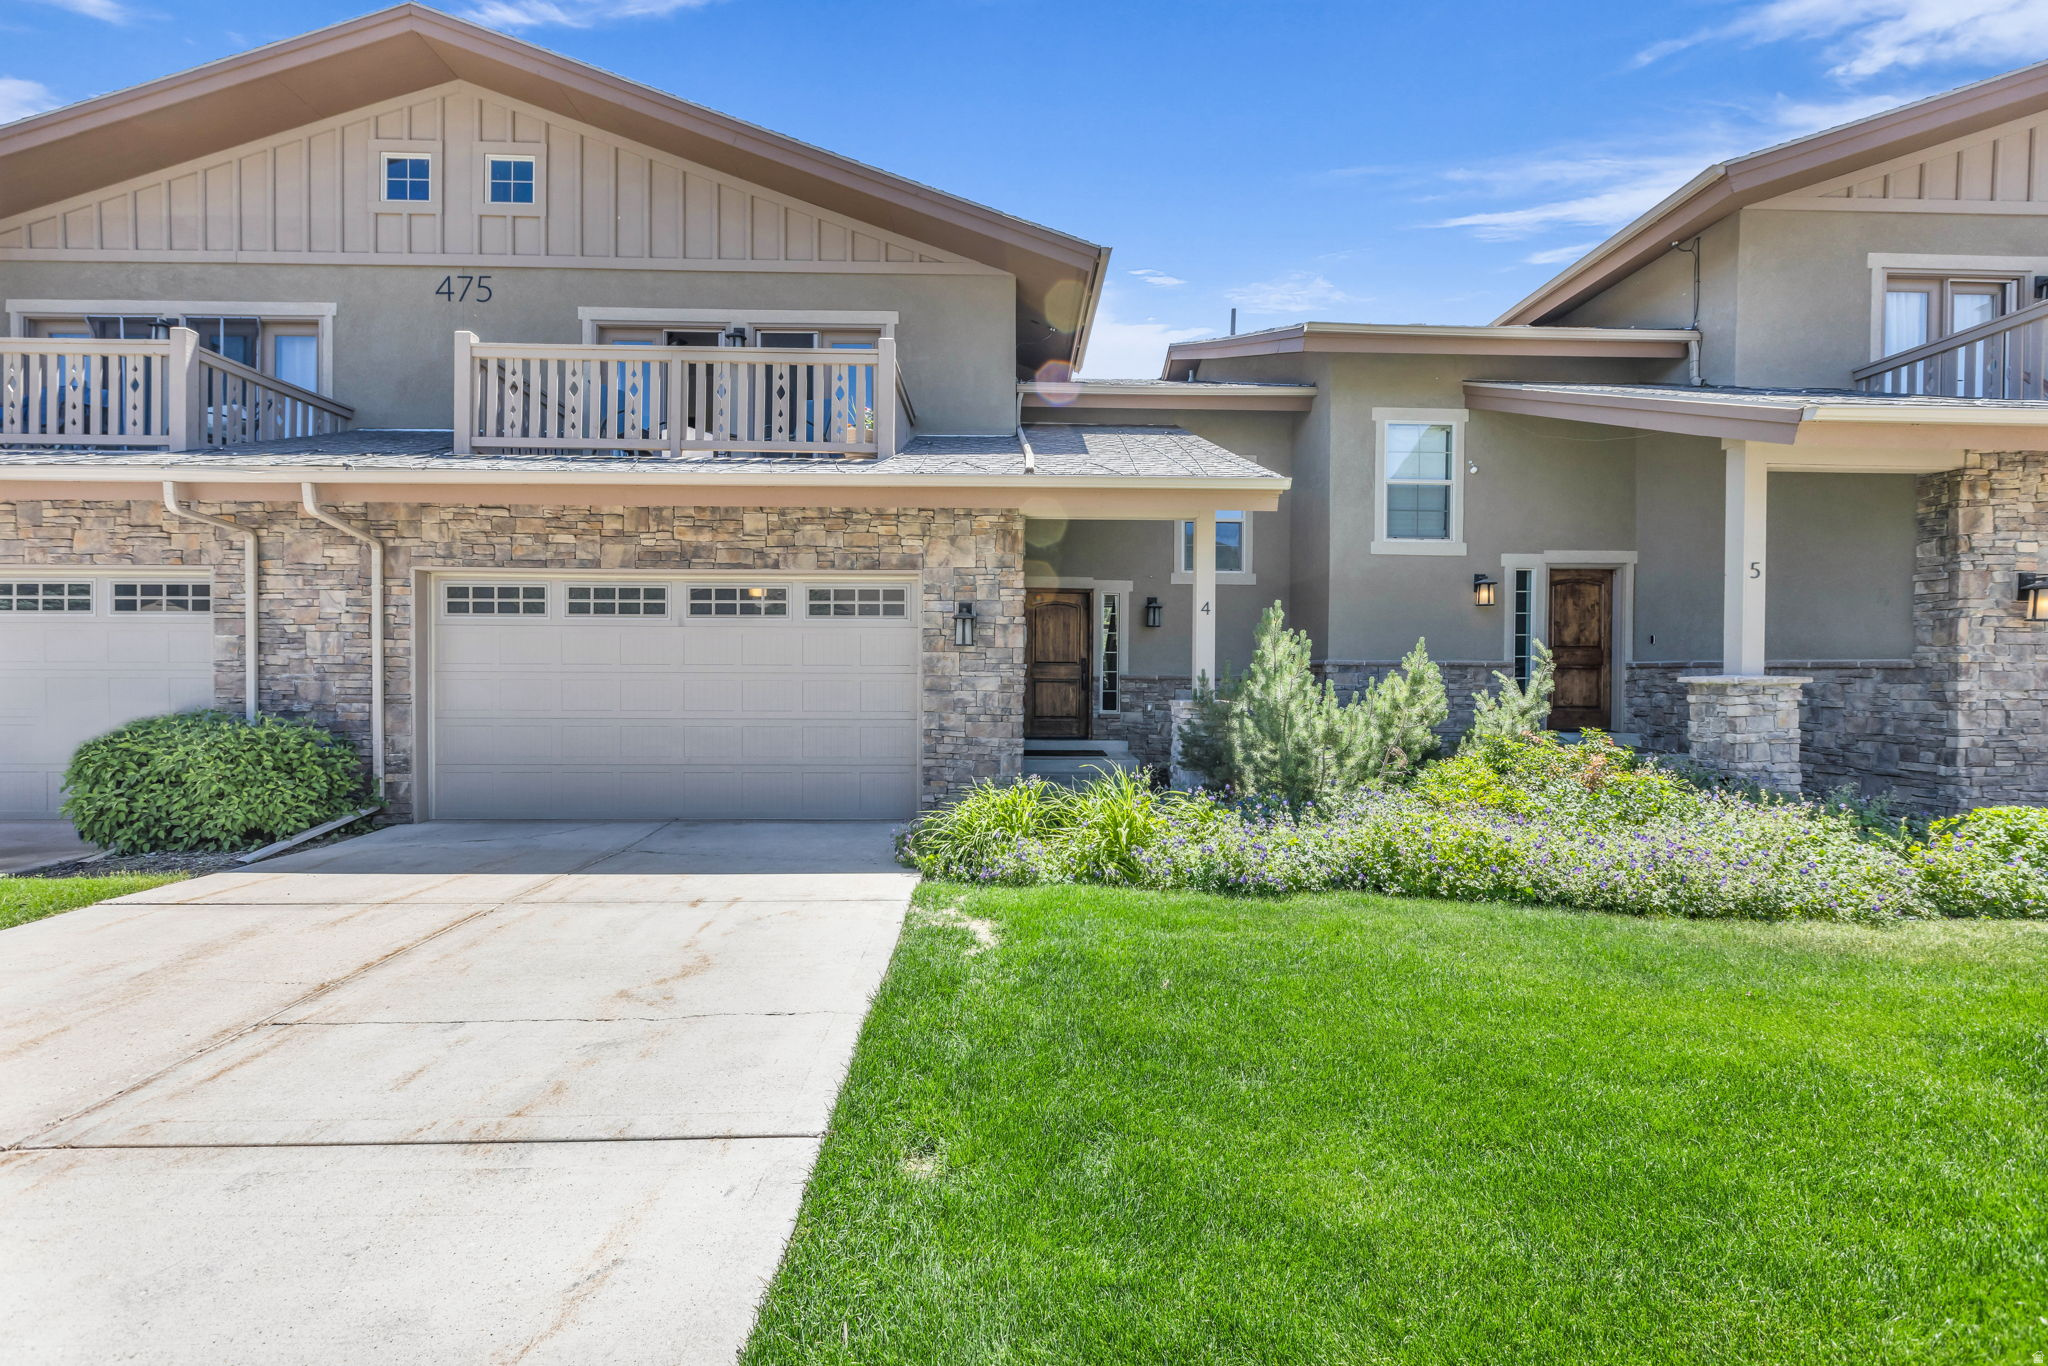
Minutes from Main Street Midway and Deer Valley East Village, this townhome puts year-round mountain living within easy reach. Inside, vaulted ceilings, a gas fireplace, and hardwood floors set the tone in the main living area, while a spacious primary suite and two guest bedrooms provide room to spread out. The kitchen features new island countertops, and brand-new carpet on the staircase and upper level gives the home a fresh, updated feel. A private patio off the dining area is ideal for summer evenings, and the attached two-car garage adds everyday convenience.   The community clubhouse offers a kitchen, meeting space, fitness room, outdoor pool, and hot tub. Outside, five nearby golf courses, fly fishing on the Provo River, mountain biking at Dutch Hollow, boating on Jordanelle and Deer Creek Reservoirs, cross-country skiing at Soldier Hollow, and the Midway dog park are all close at hand. Whether you're looking for a full-time home, a mountain retreat, or an investment property, this home is move-in ready.
#2165074

Midway

475 W 1150 N 4

3 Beds

2 Baths

2,331 Sq.Ft.

$815,000

MLS#: 2165074

One-level home just remodeled, revamped, refreshed, revitalized, and READY to move into. Nothing left to do. Price includes furniture and most furnishings. New (2025) roof, exterior paint. Updated appliances, walnut flooring, HVACs, water conditioning system, water heater, fireplace insert, and more make this turnkey home a no-brainer for buyers who are ready to live the Kayenta sweet life now. A huge 1300 sq. foot, 3-car garage with flex/studio/workshop space. Sited on a picturesque one-acre view lot with lush mature landscape and gorgeous panoramic views of the iconic Red Cliffs and backs Cactus Gulch Wash. Your privacy and sense of space are ensured with extra open space between you and your neighbors to the west. Four covered patios provide year-round options for your outdoor enjoyment. Owners are Kayenta Recreation Association members. Some personal property, art, and baby grand piano are exempt from sale.
#2183481

Ivins

1215 N TUWEAP DR

3 Beds

2 Baths

2,530 Sq.Ft.

$1,300,000

MLS#: 2183481
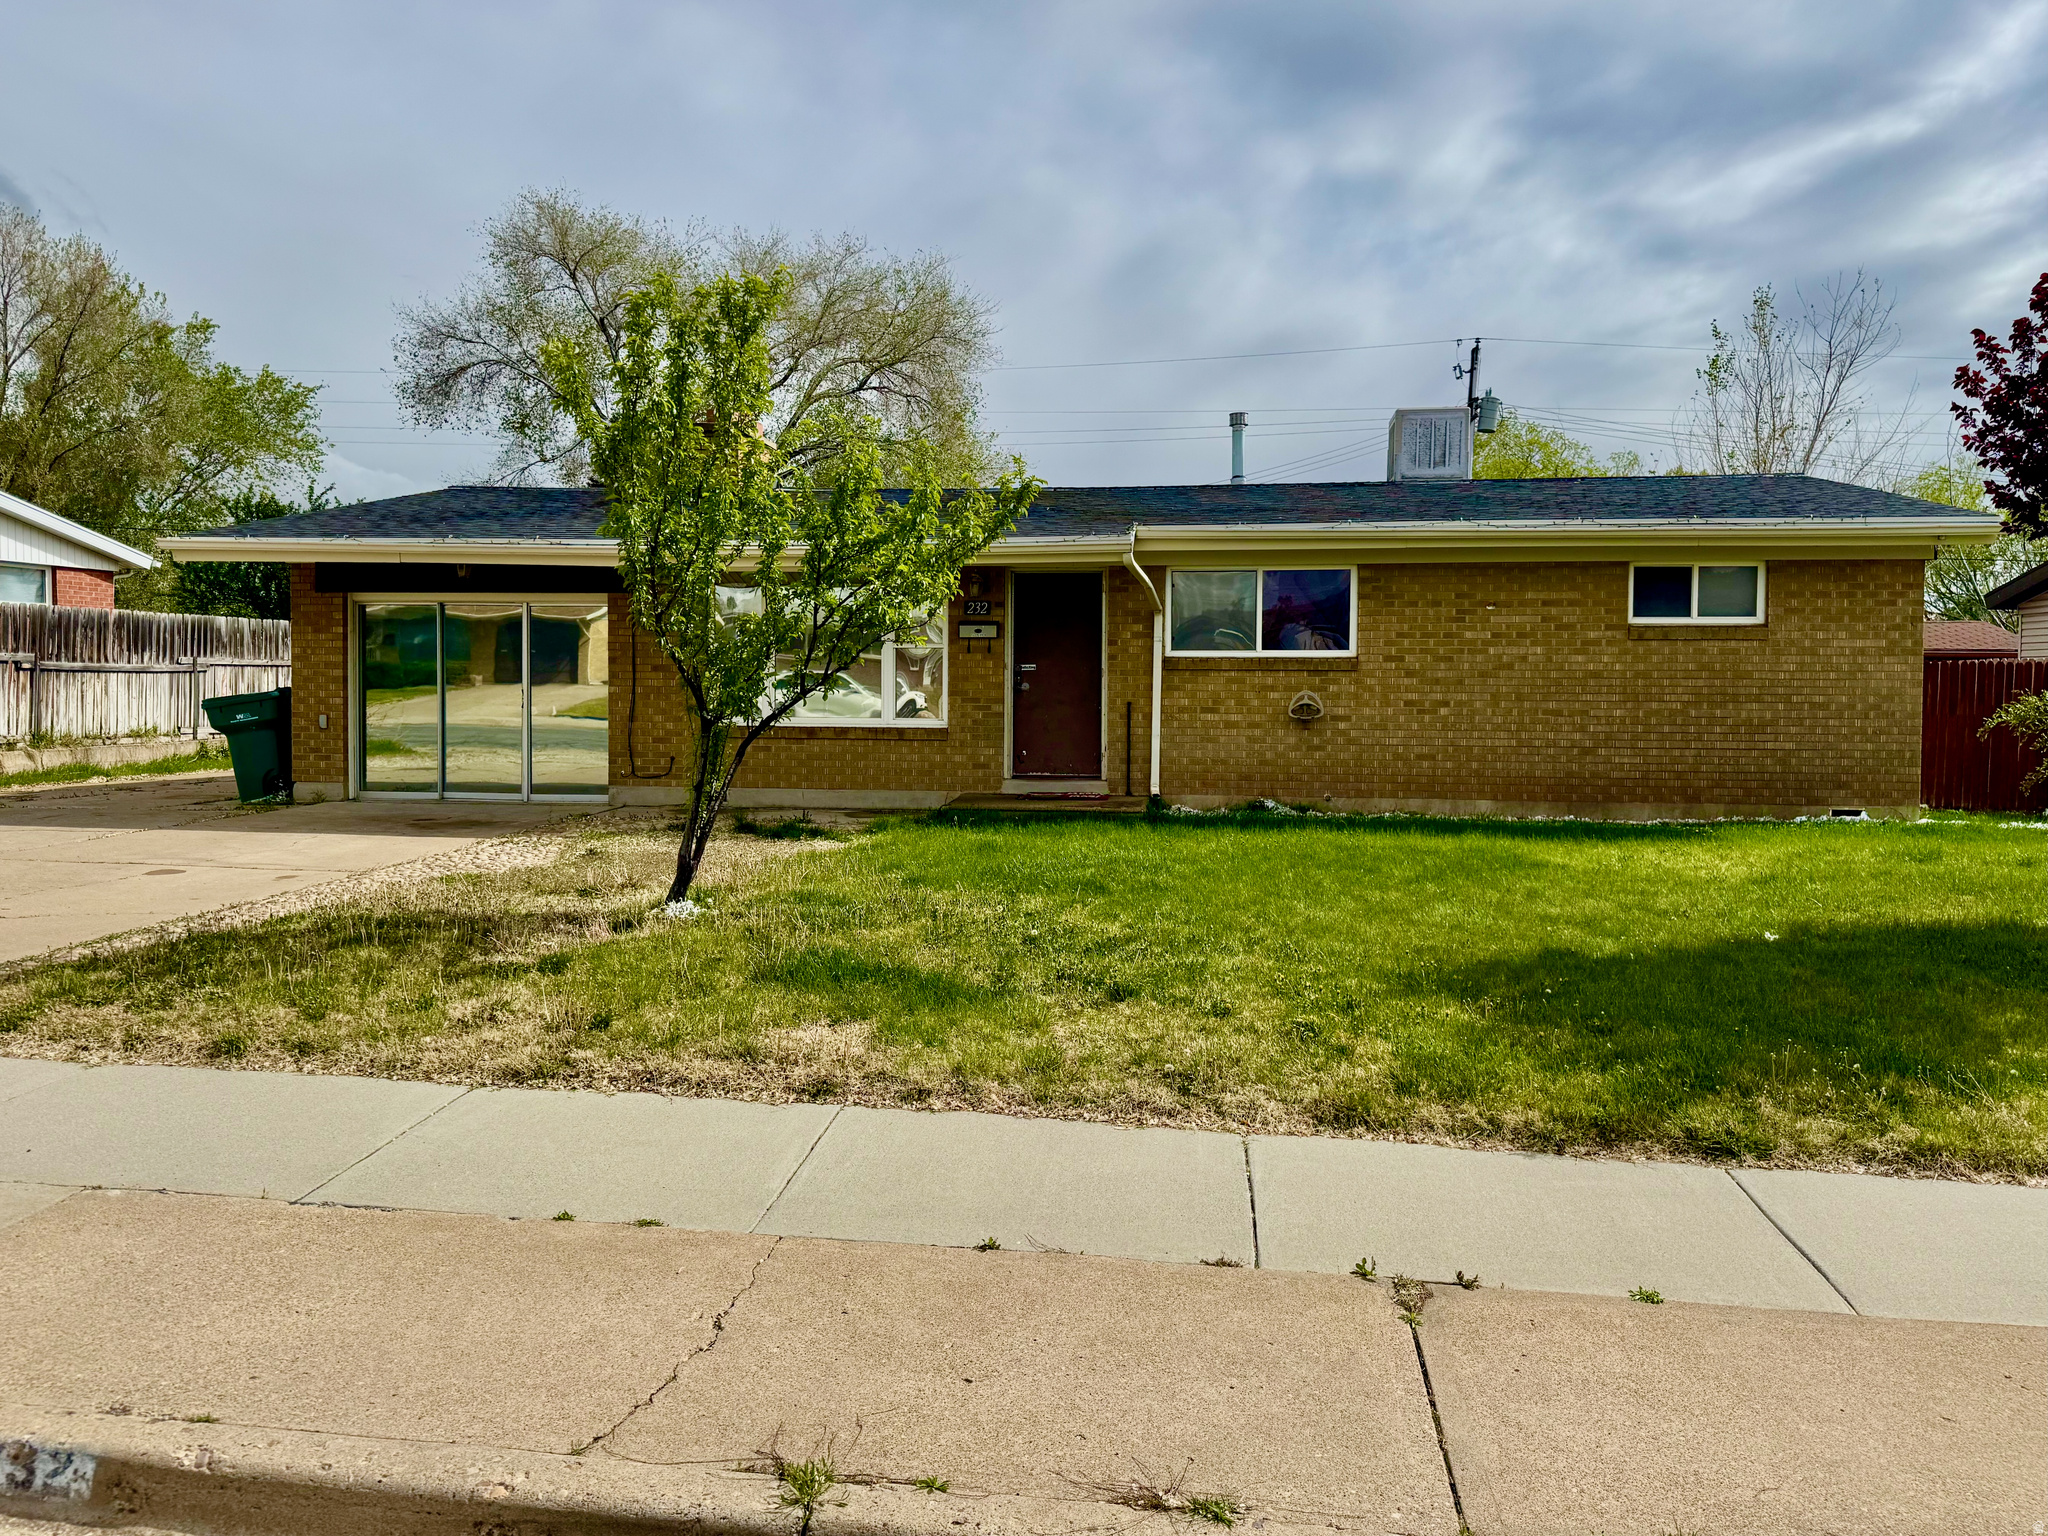
NEW LOWER PRICE!!!  Fantastic home and location.  Ready for you. You will want to see this home that is located close to schools, shopping, HAFB, resturants and freeway on and off ramps.  Don't miss an opportunity to own your own home at one of the best prices in the market.  Call and schedule your appt today.
#2151959

Clearfield

232 W 700 N

4 Beds

1 Baths

1,430 Sq.Ft.

$355,000

MLS#: 2151959
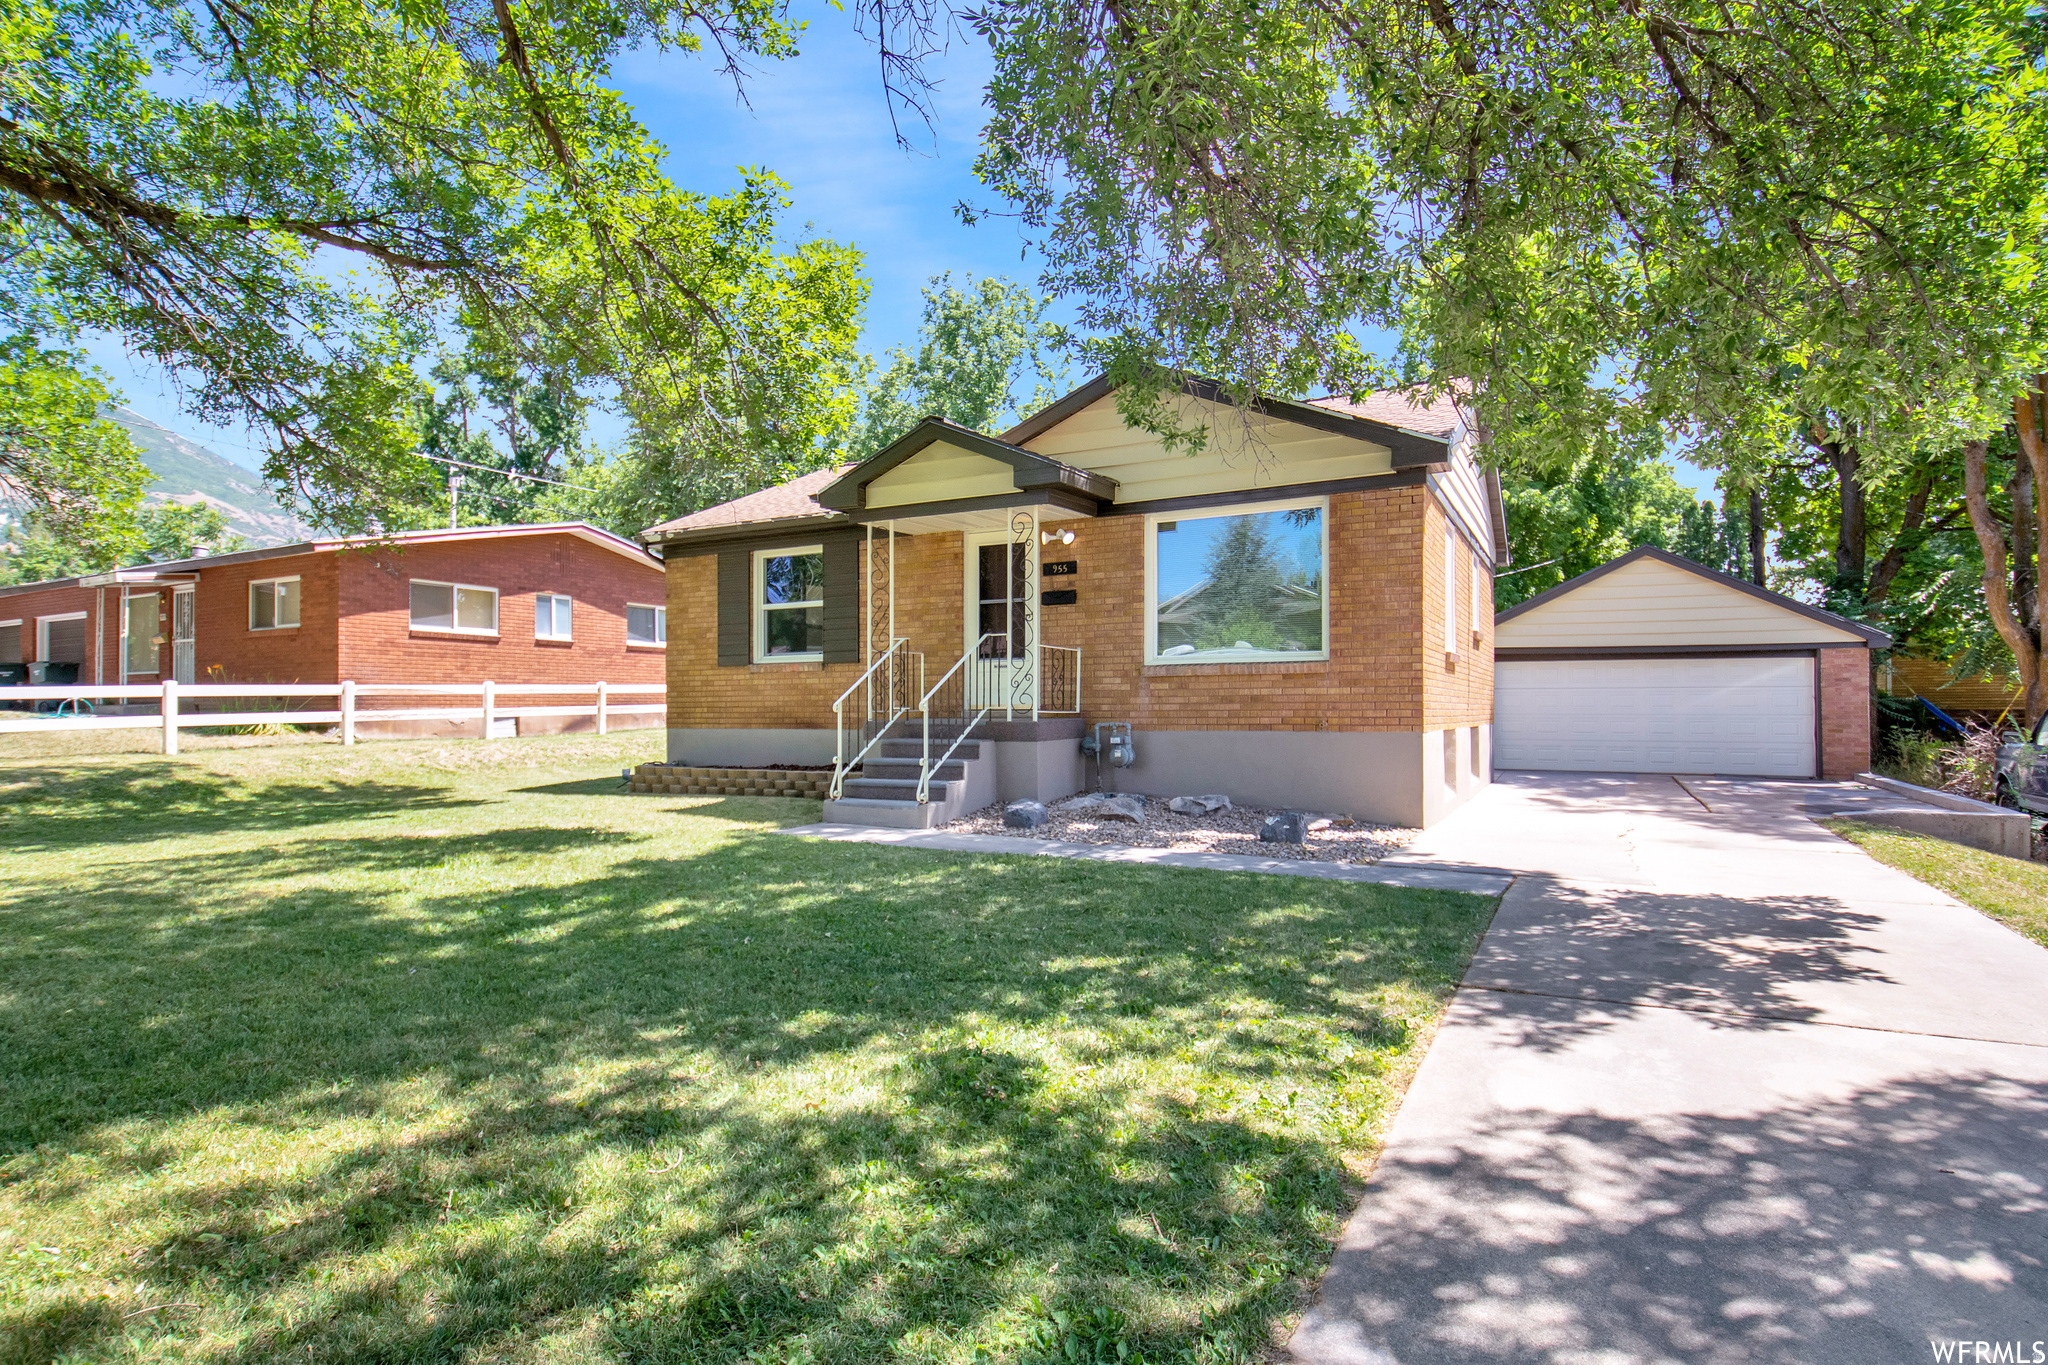
This location is hard to beat! Solid Brick Rambler with Oak Hardwood floors, vinyl thermal windows, updated kitchen and laundry hookups on the main. Plus, newer furnace, and A/C water heater, Knotty Pine family room, 2nd kitchen and laundry hookups down! Perfect for multi-generational families or rental income to help with the house payment! Easy access to Weber State, McKay Dee Hospital, OGX bus route, HAFB, hiking trails and skiing!  Ask about the new down payment assistant issue coming out July 1st!
#2161217

Ogden

955 E 35TH ST

3 Beds

1 Baths

1,550 Sq.Ft.

$365,500

MLS#: 2161217

Located in a private gated community in Emigration Canyon, this modern home offers four bedrooms, four and a half bathrooms, and mountain views from nearly every level. Large windows and multiple decks bring the outdoors in and provide a natural connection to the surrounding landscape. The main level features an open floor plan with the primary suite, living and dining areas, and a well-appointed gourmet kitchen. The kitchen includes Miele appliances, a Sub-Zero refrigerator, walnut cabinetry, and a hidden butler's pantry, offering both function and clean design. The walk-out lower level includes a spacious entertainment room and an additional bedroom with an ensuite bathroom, providing a comfortable space for guests or family. The lower level also offers direct access to the outdoors. A three-car garage provides ample parking and storage. The home is located less than 20 minutes from downtown Salt Lake City and offers easy access to Park City, Emigration Canyon, and the surrounding trail systems. With modern design, thoughtful amenities, and a mountain setting close to both Salt Lake City and Park City, this home offers a practical approach to contemporary mountain living.
#2179801

Salt Lake City

4501 E WYNDOM CT S

4 Beds

3 Baths

4,780 Sq.Ft.

$2,175,000

MLS#: 2179801
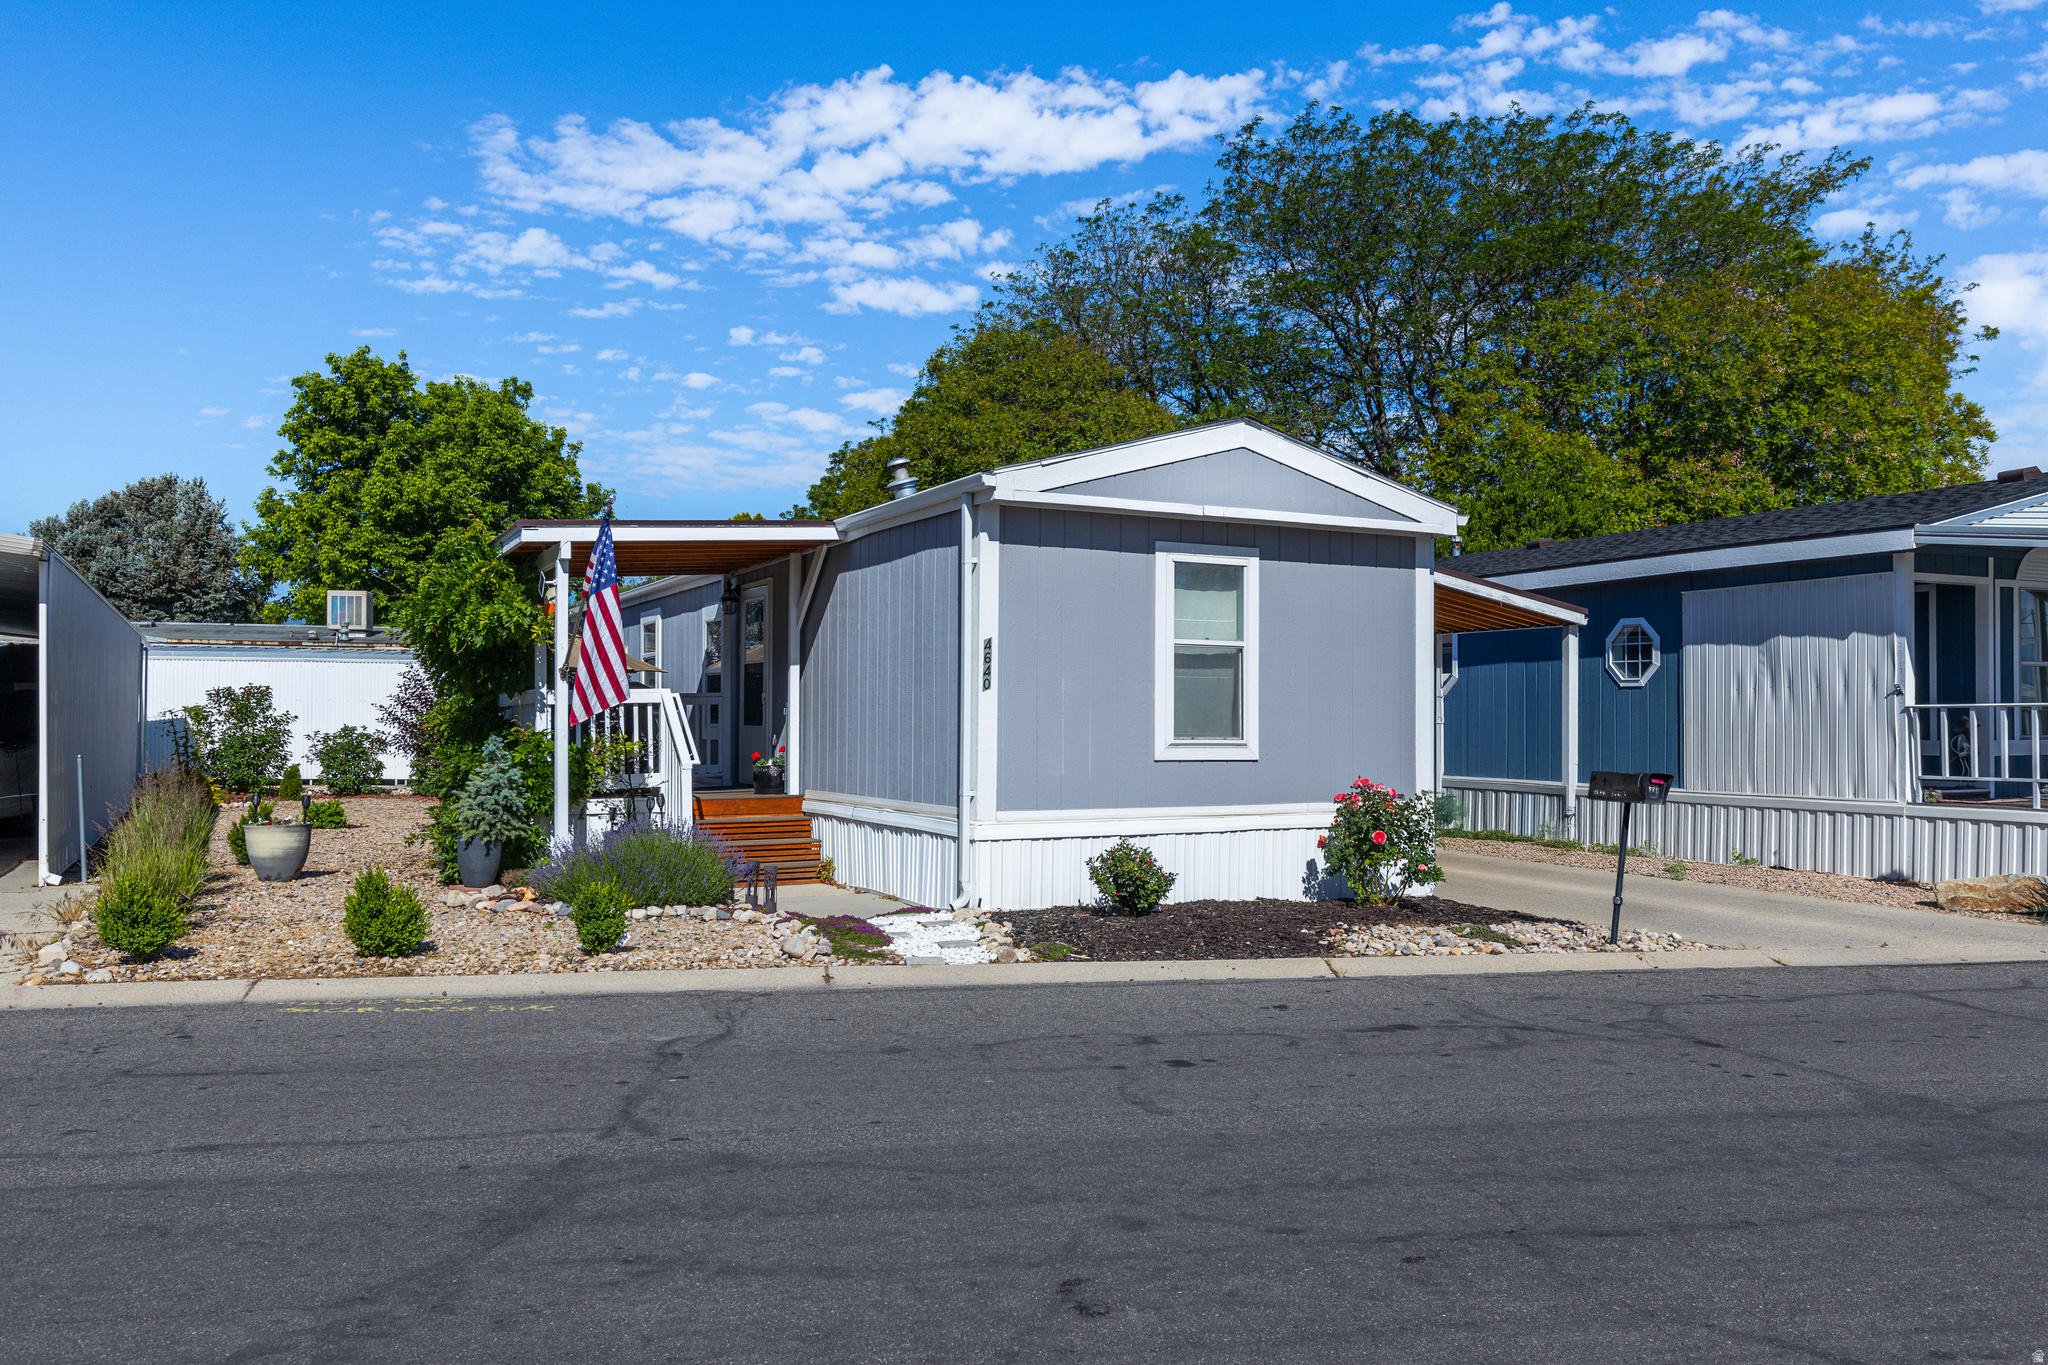
Price reduced
Beautifully maintained double lot in gated Majestic Meadows community. Tons of upgrades including new furnace and AC, new countertops, wood accent wall, new Kitchen-aid appliances, washer and dryer included, Primary bedroom features garden tub, separate shower, and dual vanities. Double lot with xeriscaped yard and dripline. Shaded, covered deck at the entrance of home. Carport fits 3 cars. Community features pool, hot tub, sauna, game/pool room, library, craft space, clubhouse, fitness center, parks & dog park and has been awarded Best Overall Common Areas and Best Overall Resident Spaces. RV/Boat Parking available. All residents & pets must be approved by the Majestic Meadows community management. Lot rent is $1,128; water, sewer, trash is $76, gas customer charge is $6.75. Gas usage billed separately. Lot #264.
#2162784

Taylorsville

4640 S ASPEN LN W

2 Beds

2 Baths

938 Sq.Ft.

$75,000

MLS#: 2162784
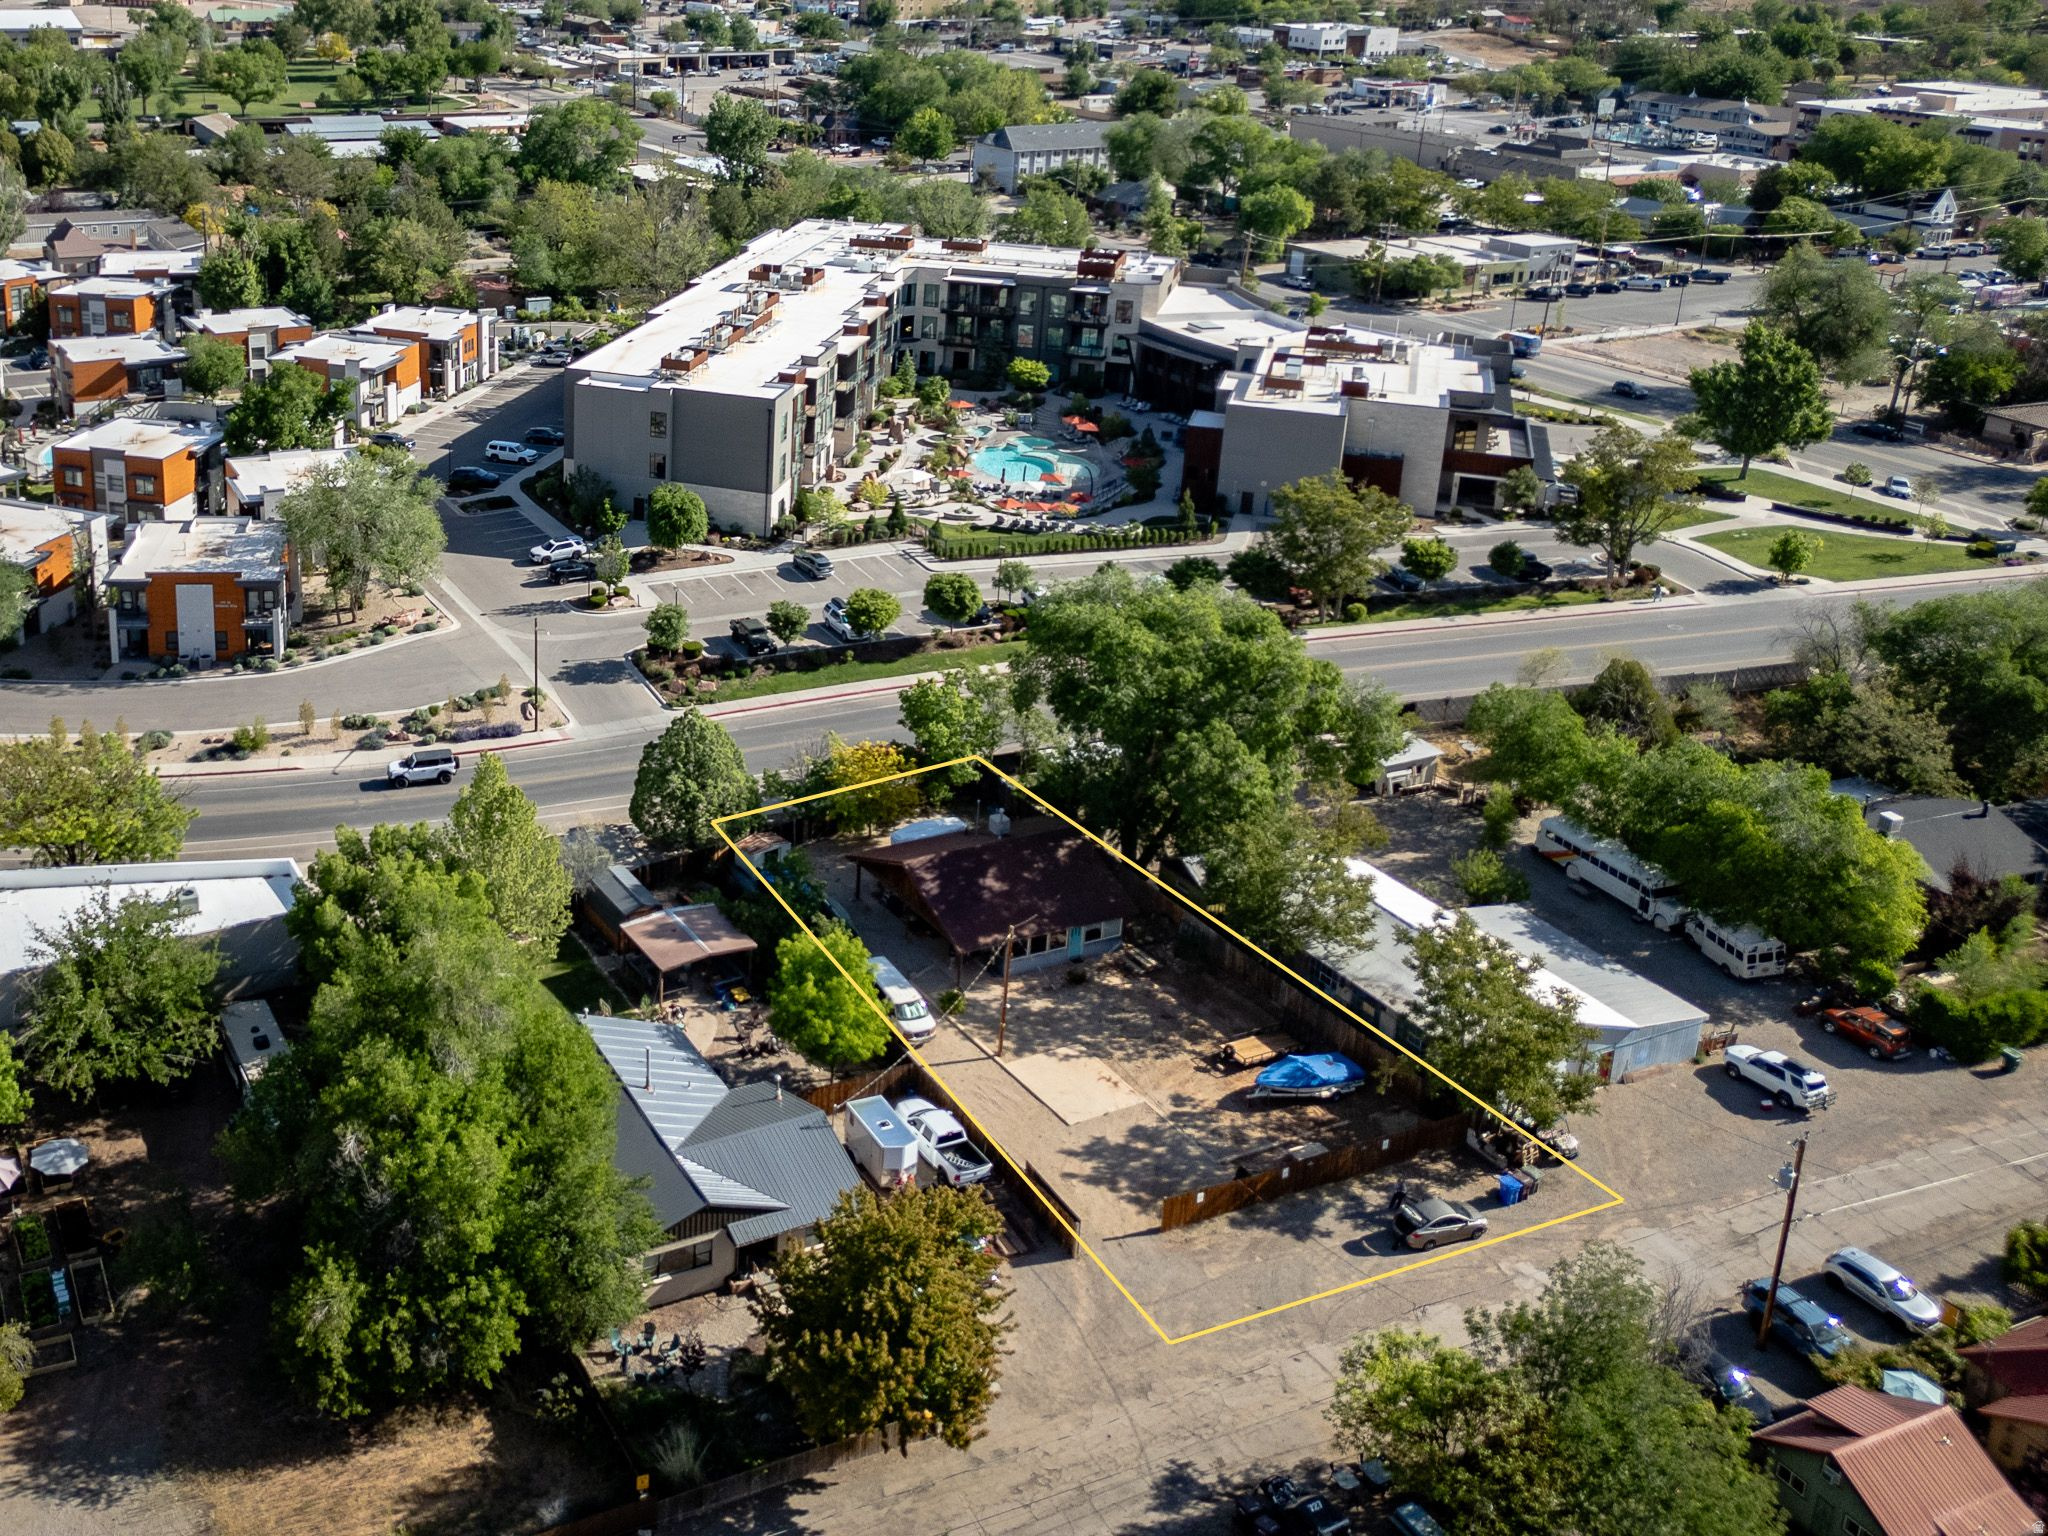
Price reduced
Positioned in the heart of Moab on Center Street, this C-2 Commercial Residential property offers a rare blend of flexibility, location, and future upside. Situated on a 0.24-acre lot with paved access and ample on-site parking, the property is ideally suited for a wide range of permitted uses including residential, office, or mixed-use applications.  The existing single-level home has been substantially improved, with an effective build year of 2010 reflecting updated electrical, new panel, tile flooring, insulation, and window replacements. The current layout includes two bedrooms, one bathroom, a functional kitchen and living area, and a bright solarium space, making it immediately usable for residential occupancy or adaptable for professional or service-based commercial use.  The fully fenced lot, gravel parking area, and strong street frontage provide both privacy and usability, while the flat terrain and surrounding red rock and mountain views enhance the setting. Utilities are fully connected, and the property includes a metal roof, basement storage with radon mitigation system, and a combination of heating and cooling options for year-round functionality.  Located within Moab's C-2 zone, the property presents a compelling opportunity for investors, business owners, or those seeking a live/work configuration in a high-demand corridor. With proximity to downtown amenities, steady traffic exposure, and zoning that supports both residential and commercial integration, this property is well-positioned for long-term value and strategic redevelopment.
#2156454

Moab

186 W CENTER ST

None Beds

None Baths

N/A

$595,000

MLS#: 2156454
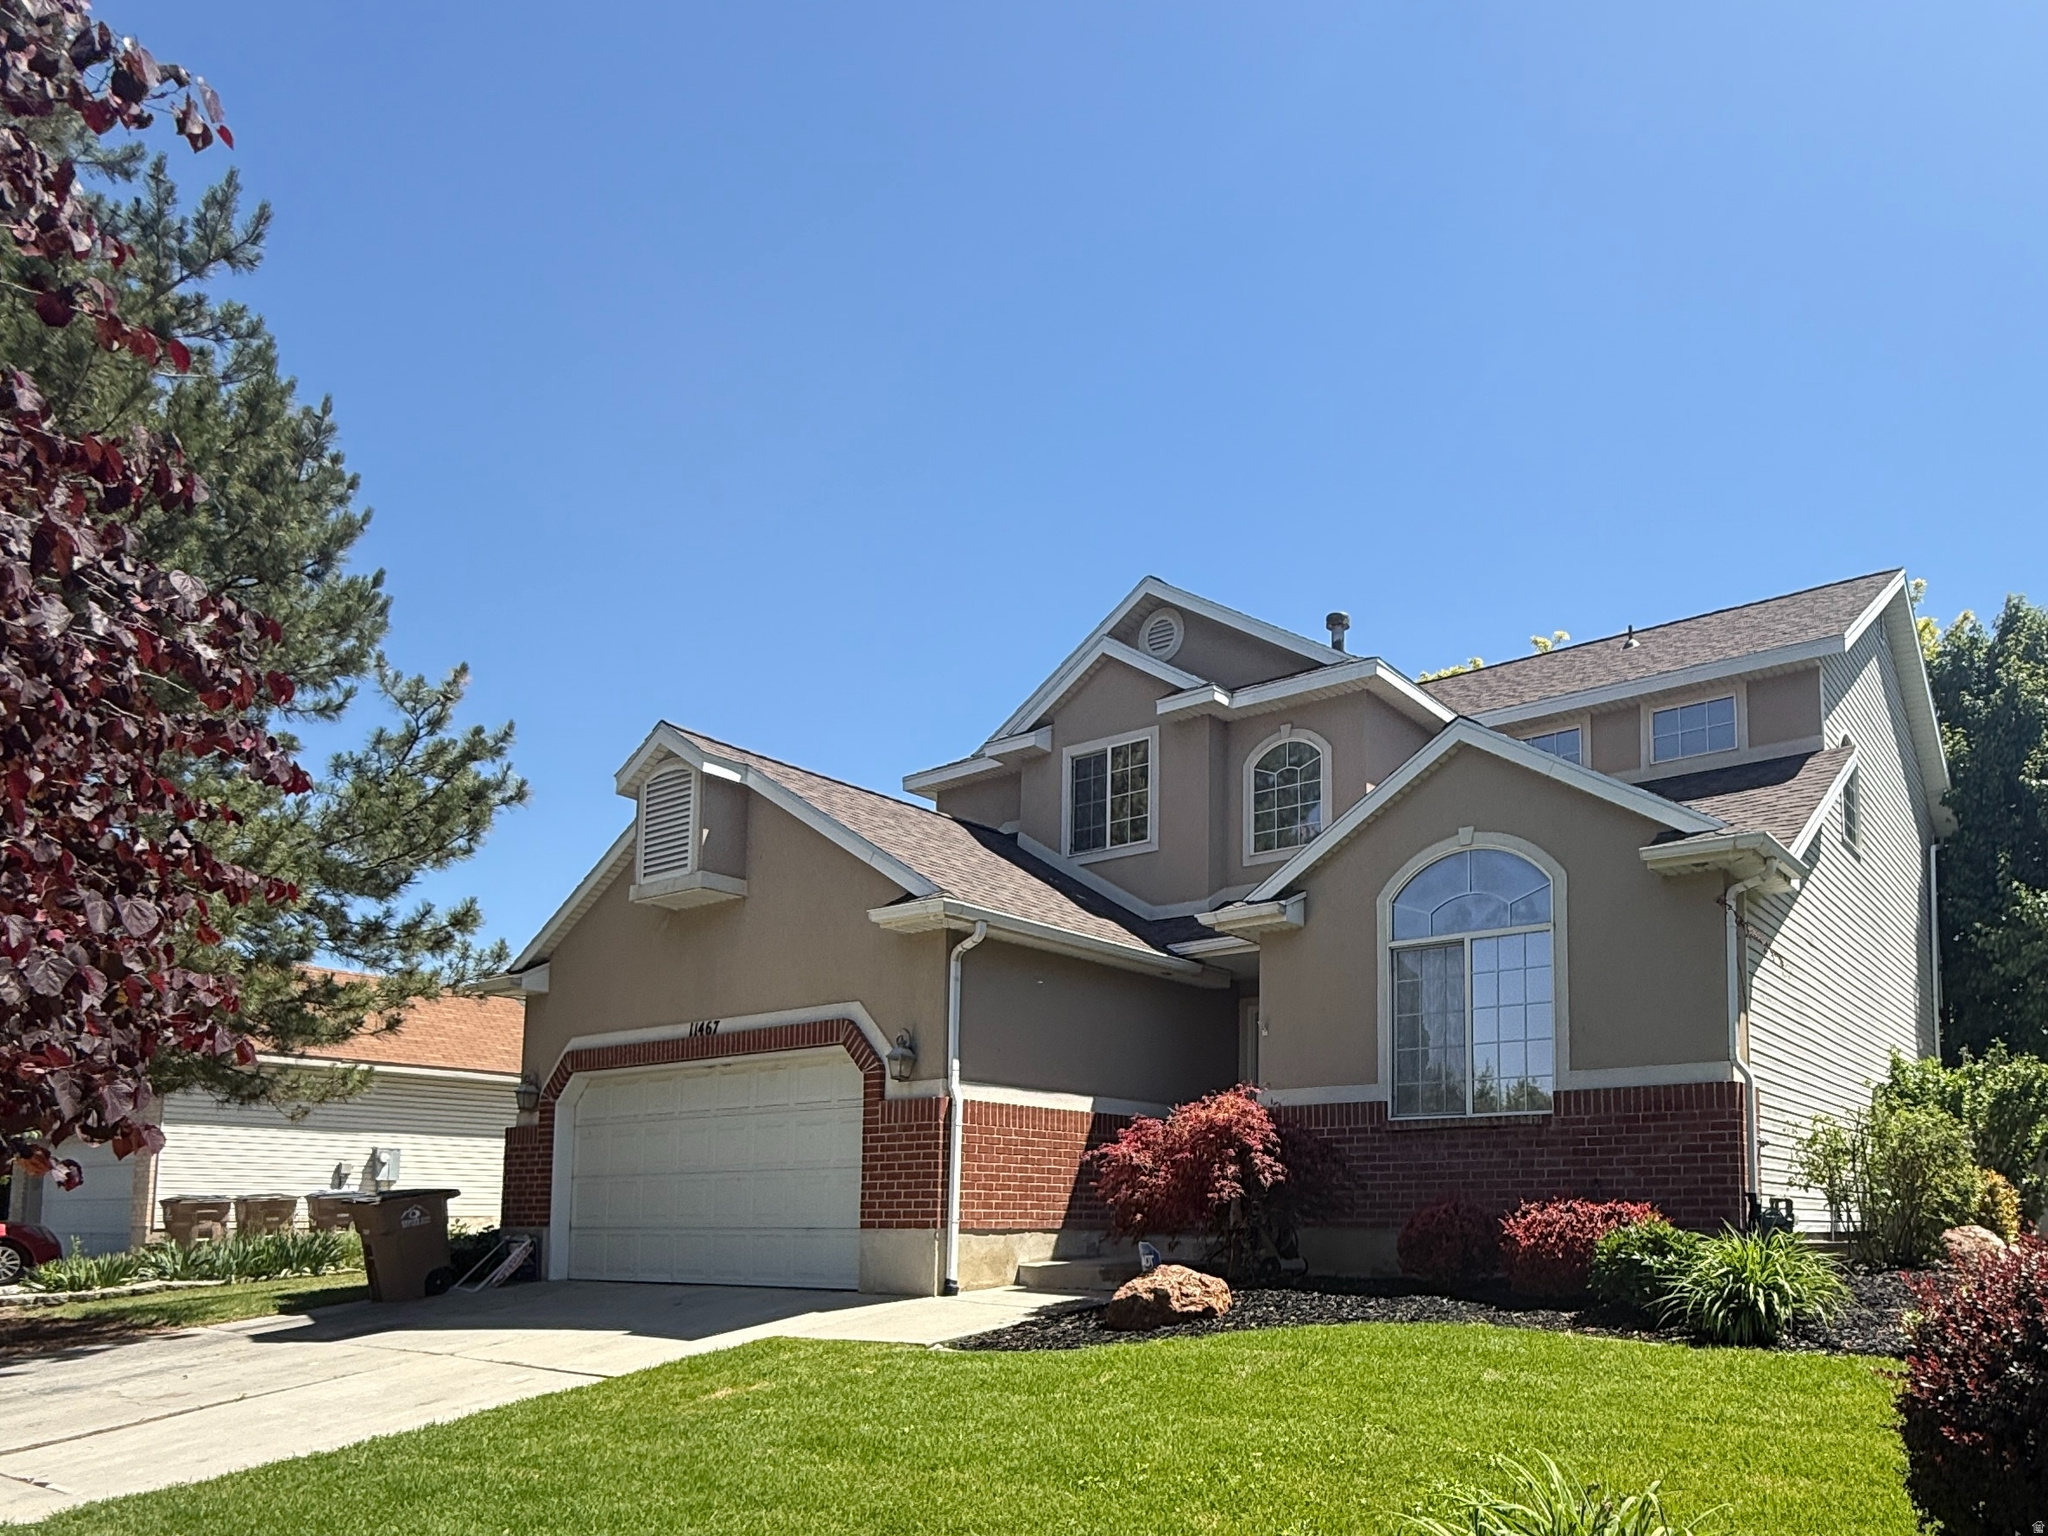
Tucked away in a quiet cul-de-sac within Draper's highly desirable Cranberry Hill neighborhood, this 5-bedroom, 3.5-bathroom home boasts an exceptional, highly functional floor plan. Offering a well-designed living space, new carpet and this property presents a fantastic opportunity to bring your own personal style to a home with a perfect layout. The main level welcomes you with a traditional flow that seamlessly connects the gathering spaces, anchored by a cozy gas-log fireplace. A dedicated area could be your next main-floor office space, piano room and provides the ideal quiet retreat for work or hobbies. Upstairs, the spacious primary suite features a generous walk-in closet and an ensuite bathroom with an updated separate shower and jetted tub. With five total bedrooms, the floor plan offers ultimate flexibility for family, guests, or more hobby rooms. Basement features large gathering space with a huge storage closet. Step outside to a private, fully fenced backyard situated on a great lot, complete with automatic sprinklers and a 2-car garage. Newer Roof, Furnace, AC/Humidifier and air purifier! This is a great chance to own in a phenomenal location! Byr and Byr agent to verify all.
#2163518

Draper

11467 S LOGANBERRY CT E

5 Beds

2 Baths

3,116 Sq.Ft.

$749,900

MLS#: 2163518

* Listings identified with the FMLS IDX logo come from FMLS and are held by brokerage firms other than the owner of this website. The listing brokerage is identified in any listing details. Information is deemed reliable but is not guaranteed. If you believe any FMLS listing contains material that infringes your copyrighted work please click here to review our DMCA policy and learn how to submit a takedown request. © 2024. First Multiple Listing Service, Inc.
Provo Community Living!

Featured listing

Provo Community Living!

Browse Properties

Categories

Homes Tailored to Your Lifestyle

Buyers Guide

Buying a home is one of the most exciting milestones of your life.

View more

Sellers Guide

Putting your home on the market can be a stressful process, especially when you don’t know what to expect.

View more

Market report

With just a few clicks, you'll gain instant access to valuable insights about the real estate market, including trends, property values, and community analytics.

View more

Home value

Unlike automated valuations, our hands-on review will provide a comprehensive opinion of your home’s value while considering important interior elements and other location intangible factors that machine algorithms so often miss.

View more

Buyers resources

Guides on financing, inspections, and choosing the right Realtor for a smooth home purchase.

Sellers resources

Practical tips on staging, pricing, and preparing your home to attract buyers and maximize your sale.

 - property

Send a message

Message successfully sent.

Reason for contacting?

I agree to receive email communication and understand I can unsubscribe at any time.

I agree to be contacted by OnX Realty via call, email, and text for real estate services. To opt out, you can reply 'stop' at any time or reply 'help' for assistance. You can also click the unsubscribe link in the emails. Message and data rates may apply. Message frequency may vary. Privacy Policy

Sign In Sign Out

Virtual Assistant

Would you like to take the next step with this property? We can help you schedule a showing or virtual tour, or send you more details.

Yes, I would like more information.

Thank You for Your Reply, One of Our Agents will contact you as soon as possible

No, maybe later.

Thank you, you can always contact me via email, phone number or through the contact form.

Realhub AI

Lucy - Your AI-Powered Realtor

Update Your Temporary Password

Personalize your search

Enter your email and we'll notify you immediately when new listings match what you're looking for.

or enter email address

Already have an account ? Login here

Continue your home search

I agree to receive communications and understand I can unsubscribe at any time.

I agree to be contacted by OnX Realty via call, email, and text for real estate services. To opt out, you can reply 'stop' at any time or reply 'help' for assistance. You can also click the unsubscribe link in the emails. Message and data rates may apply. Message frequency may vary. Privacy Policy

Already have an account ? Login here

We use cookies

We use cookies primarily for analytics to enhance your experience. By accepting, you agree to our use of these cookies. You can manage your preferences or learn more about our cookies policy.