Thinking of selling?

Utah's Premier |OnX Realty

  • Nearby me

E-Alert name

Properties

30799 properties match your criteria

One of the BEST VIEW LOTS in Kaysville on 1.07 Acres! * Enjoy Unobstructed Forever Views of the Salt Lake & Antelope Island, the Sunsets, the Mountains, & the Layton Temple * Peaceful Country-like Atmosphere with Privacy * Quiet Dead End Street! * Well Maintained Home with a Huge Covered Deck & Daylight Walk Out Basement * Large Updated Kitchen with Custom Cabinets, a Large Island, a Pantry, & Space for a Separate Refrigerator & Freezer * Formal Dining & Family Room with Large Windows & Views * Spacious Primary Bedroom with Views of Mountains, a Walk-in Closet, a Large Vanity, a Jetted Tub, & a Separate Shower * 2nd Kitchen Area & Spacious Family Room in the Basement * Use as an Apartment if Desired * Updated Windows on Main Floor * 4 Car Garage & Extra Parking! * Two Fireplaces * Two Separate Stairways to Basement * Fully Landscaped with a Huge Lawn & Fruit Trees of Every Kind * It would be Quick & Easy to Paint the Cabinets, Put in Quartz Countertops, & Add New Flooring for a Fresh Update! * Don't Miss this One of a Kind View Lot & Friendly Neighborhood! *
#2193670

Kaysville

1451 EWE TURN

6 Beds

3 Baths

3,922 Sq.Ft.

$1,100,000

MLS#: 2193670

Country living at its finest! This beautiful custom-built rambler offers the perfect blend of comfort, thoughtful design, and highly sought-after horse property-all in a quiet, low-traffic neighborhood with gorgeous views in every direction. Step inside to an inviting open floor plan with vaulted ceilings, engineered hardwood flooring, and plenty of comfortable gathering space. The oversized kitchen is truly a baker's dream, featuring abundant soft-close cabinetry, a large walk-in pantry, three ovens-two electric and one gas, under-cabinet lighting, a touch-to-open trash cabinet, and specialized cabinet dividers for cookie sheets and baking pans. Thoughtful custom touches can be found throughout the home, including hidden compartments in the family room and primary closet, a pull-out step in the half bath to help little ones reach the sink, extensive storage throughout, and a convenient basement entrance directly into the garage. Additional features include a heated driveway, solar panels, heat recovery ventilator for continuous fresh-air circulation, exterior and garage security cameras, heated floors in the master bathroom, and an installed chimney ready for a future wood-burning or pellet stove in the basement. The impressive, detached garage/shop is a full industrial-style building that is insulated and heated, with abundant electrical outlets, including 220V power. The gantry crane, vehicle hoist, and shelving are negotiable, making this an incredible space for a workshop, car enthusiast, equipment storage, or hobbies. Outside, enjoy a fenced backyard with a fun playground and shade canopies for hot summer days, fruit trees, covered RV parking, plenty of room to enjoy the country setting, and beautiful surrounding views. Almost all furniture is negotiable with a strong offer. Come experience the space, privacy, and lifestyle this exceptional property has to offer! Square footage figures are provided as a courtesy estimate only and were obtained from county records. Buyer is advised to obtain an independent measurement. Buyer and Buyer's Agent to verify all information. (Septic Tank has been cleaned out within the last 2 years.)
#2179151

Erda

719 YATES SPRINGS RD

7 Beds

2 Baths

4,301 Sq.Ft.

$1,100,000

MLS#: 2179151

Price reduced
Rare 9+ Acre Twin-Home Development Opportunity in Richfield, Utah!  Builders, developers, and investors-capitalize on the opportunity to develop Valley Ridge Twin Homes, a thoughtfully planned residential community featuring 38 planned multifamily lots on approximately 9+ acres in a highly desirable location adjacent to Cove View Golf Course. With Planning Commission and City Council approvals already secured, the project is awaiting completion of final engineering. This is an exceptional opportunity to advance a residential development featuring generous lot sizes, spectacular Monroe Mountain views, and a sought-after recreational location.  ENGINEERED BUILDING PLANS IN PLACE - The proposed home design features approximately 4,140 square feet per twin-home side, combining spacious living with practical features tailored to today's buyers. The open-concept floor plan includes 10-foot main-level ceilings, main-level living, three bedrooms, two full bathrooms, and 9-foot basement ceilings. A standout feature is the oversized three-car garage, designed to accommodate two vehicles plus a golf cart, ATV, side-by-side, or additional recreational storage. This distinctive design offers an appealing combination of space, functionality, and recreational versatility rarely found in a twin-home layout.  FLEXIBLE MARKETING POTENTIAL - Each twin-home side can be marketed separately with its own listing, offering flexibility in how the finished homes are brought to market. Individual parcel numbers and property addresses are expected to be assigned to each lot upon recording of the final subdivision plat.  DEVELOPMENT STATUS - Planning Commission and City Council approvals have been secured, and the project is awaiting completion of final engineering. This represents a significant step forward in the development process while leaving the final engineering and subdivision recording stages to be completed.  AN EXCEPTIONAL RECREATIONAL LOCATION - Situated adjacent to the 18-hole Cove View Golf Course, Valley Ridge offers convenient access to some of Utah's best ATV and side-by-side trails, as well as Fishlake National Forest, renowned for fishing, hunting, camping, and year-round outdoor recreation. Residents can enjoy beautiful Monroe Mountain views, nearby schools, shopping, everyday conveniences, and convenient freeway access for travel throughout Central and Southern Utah, including destinations such as Moab and St. George.  POSITIONED FOR FUTURE GROWTH - As rising housing costs in Utah's major population centers encourage buyers to explore communities beyond the Wasatch Front and southern Utah, Richfield offers an appealing combination of small-town living, affordability, recreational amenities, and convenient regional access. Its outdoor lifestyle and central location make it an attractive market for buyers seeking more space and a different pace of life. Valley Ridge Twin Homes offers builders and investors an opportunity to position themselves in this market with a thoughtfully planned residential development in a desirable location.  THE OPPORTUNITY - Valley Ridge Twin Homes brings together scale, municipal approvals, engineered home plans, distinctive home designs, and a sought-after golf course location. With 38 planned multifamily lots and a home design tailored to buyers who value spacious living and recreational storage, this development offers an opportunity to create a distinctive residential community in Richfield.  Whether you are a builder looking to bring a new community to market or an investor evaluating your next residential project, Valley Ridge Twin Homes deserves your consideration.  Buyer to verify subdivision status, final engineering, plat recording, zoning, utilities, lot configuration, building plans, development requirements, and all applicable approvals.
#2190836

Richfield

1550 W COVE VIEW RD

None Beds

None Baths

9.13 acres

$1,100,000

MLS#: 2190836
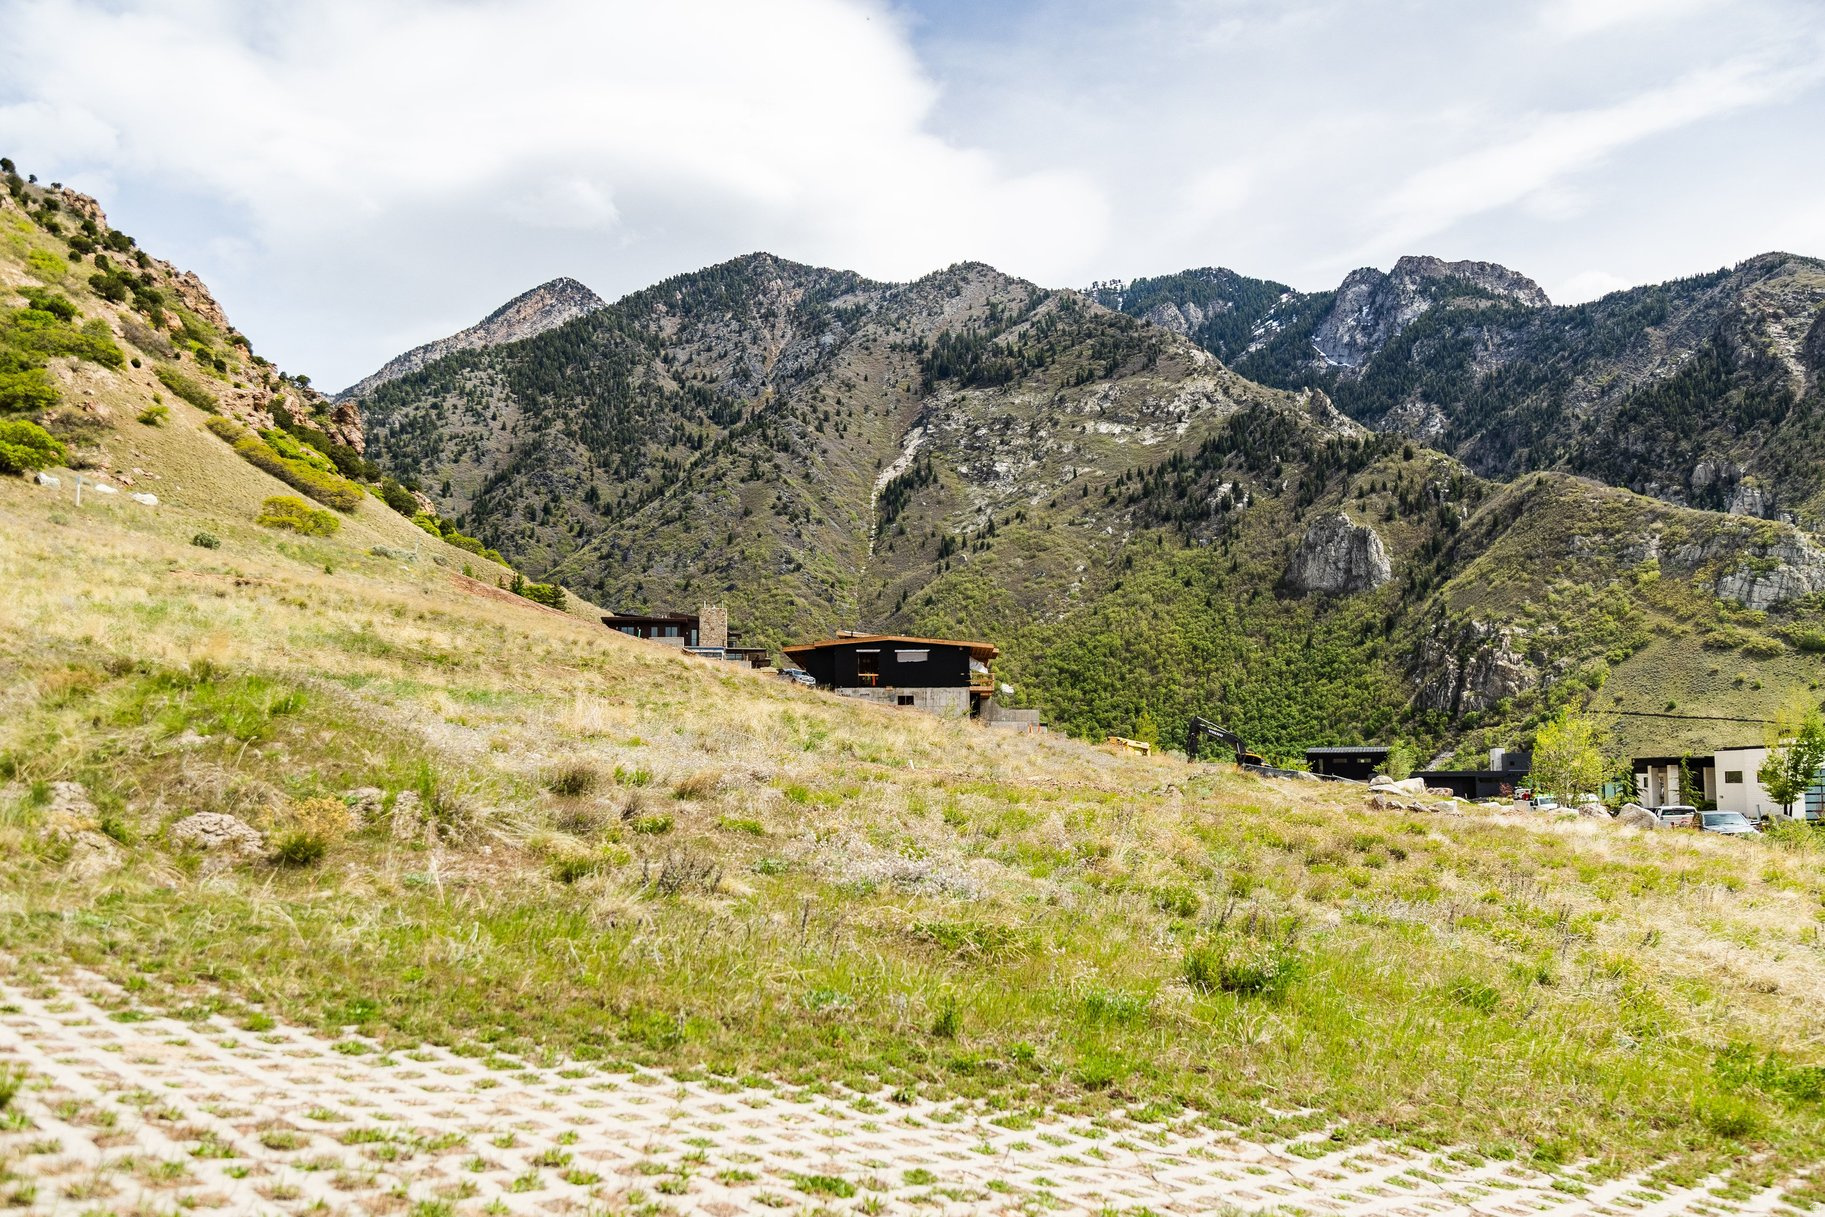
The arrival into Tavaci is unlike anything else in Salt Lake. A dramatic, elevated roadway curves effortlessly along the mountainside, revealing curated landscaping, layered stonework, and a private, gated entry below. It's a rare moment where infrastructure becomes experience, creating a sense of privacy, anticipation, and quiet luxury from the very first turn. Nestled into the mountainside, this is a rare opportunity to secure a homesite with incredible view corridors in every direction. One of just 43 homesites within this exclusive gated community, this .71 acre parcel offers sweeping views of the entire Salt Lake Valley and the surrounding Wasatch mountains, while maintaining a high level of privacy and security. Known to be one of the most luxurious and thoughtfully designed enclaves along the Wasatch Front, Tavaci offers a unique blend of natural beauty and convenience. Just minutes to world class ski resorts, hiking trails, and year round outdoor recreation but still close to downtown and the Salt Lake City Internatinoal Airport. This homesite provides an exceptional setting to build a custom luxury residence in a highly desirable location.
#2151200

Cottonwood Heights

7141 S CITY VIEW DR E 10

None Beds

None Baths

0.71 acres

$1,100,000

MLS#: 2151200

ELEVATED LIVING WITH BREATHTAKING VIEWS! Welcome to Herriman VIEW Way, where the name says it all! Nestled in a serene setting with stunning mountain and valley views and NO HOA, this exceptional home blends luxury, thoughtful design, incredible functionality and location.  Enjoy a PAID-OFF SOLAR PACKAGE valued at over $30,000, LED lighting, and smart-home conveniences. The professionally landscaped yard features Utah-friendly plants by Progressive Plants. The backyard paradise boasts a heated fiberglass saltwater pool with intelligent pool controls, automatic water-chemistry monitoring and adjustment, and a powered safety cover. Don't forget the solar panel benefit! Fully automated, weather-adaptive lawn and garden sprinkler systems offer convenient remote control, while a double gazebo provides the perfect place to relax and take in the spectacular scenery.  Inside, discover an open-concept layout featuring custom cabinetry, a beautifully appointed kitchen with a premium appliance package, designer finishes, wood flooring, quartz surfaces, mud room, custom lighting, and a fireplace with built-in shelving. Custom window shades and elegant plantation shutters compliment the home's beautiful views. The vaulted primary suite with French doors, second water heater, and water softener enhance everyday comfort. Dual furnaces and A/C systems, paired with triple-zone smart thermostats-one per floor-provide personalized climate control with convenient phone access. The home is wired for a 7.1 surround-sound system, security, and integrated lighting and audio. A SimpliSafe security system is installed.  The 4-car garage features a 2-car-deep tandem bay, utility sink, and convenient Costco door leading directly into the large pantry. An EV charging station takes advantage of the home's solar system for solar-powered vehicle charging. An oversized RV parking area provides even more room for recreational vehicles, trailers, and outdoor toys.  The daylight basement expands your living options with an in-law suite featuring a full kitchen,  bathroom, bedroom, and family room, plus additional space to finish another bedroom and cold storage. The homeowners have obtained a bid for a separate entrance, offering the potential to create an official accessory dwelling unit (ADU).  Enjoy the surrounding natural beauty with convenient access to nearby hiking and biking trails, shopping, schools and even Butterfield Park. Impressive upgrades, energy-conscious features, and versatile living spaces-this is elevated Utah living at its finest! Buyer to verify all.
#2194103

Herriman

14386 S HERRIMAN VIEW WAY

5 Beds

2 Baths

4,249 Sq.Ft.

$1,100,000

MLS#: 2194103

Stunning modern style rambler on 6.05 acres with sweeping views! Thoughtfully designed 4,021 sq ft Smart Home with 3/4" thick red oak hardwood flooring, vaulted ceilings, and an open great room with abundant natural light is anchored by a Vermont Castings wood burning stove. On top of that, the data room features a full audio system, surround sound in the great room and speakers throughout the home which can be independently controlled  perfect for both everyday living and entertainment. Gourmet kitchen includes quartz countertops, a THOR 6-burner gas cooktop with pot filler, double ovens, and a butler pantry for added storage and functionality. Spacious owner's suite with walk in closet, has a bath with dual vanities, LVP flooring, separate water closet, and walk in shower. Bedroom 2 offers ample room as well as a walk in closet. Oversized 3 car attached garage is wired for EV charging. Unfinished basement offers room to expand; proposed plans available. The exceptional 2,400 sq ft heated shop: 2x6 construction on monolithic slab, 12' walls, fully insulated (R 60), bathroom, W/D hookups, 400 amp power, and two 10' x 10' bays ideal for hobbies, business use or serious storage needs. Covered RV parking with hookups. This home is a rare blend of modern comfort, quality construction, and wide open space with unbeatable views. Buyer to verify all.
#2146715

Mendon

2110 N 6750 W

2 Beds

1 Baths

4,021 Sq.Ft.

$1,100,000

MLS#: 2146715

Welcome to this beautiful home in the highly desirable Hamptons neighborhood! Featuring 5 bedrooms with the spacious primary suite conveniently located on the main level, this home offers approximately 5,600 sq. ft., including over 2,000 sq. ft. of unfinished basement space ready for you to make your own. Enjoy a fully fenced backyard perfect for entertaining, kids, or pets, plus a spacious 3-car garage with plenty of room for vehicles and storage. Located in a sought-after Vineyard neighborhood close to shopping, dining, parks, schools, and more!
#2186460

Vineyard

308 N 70 W

5 Beds

3 Baths

5,629 Sq.Ft.

$1,099,999

MLS#: 2186460

New Fall Incentive!  25K toward basement finish!  And Builder willing to contributing to rate buy down and/or closing costs.  Beautiful Saratoga Springs Home with Lake & Mountain Views This spacious home offers over 5,400 sq ft of well-designed living space in a desirable Saratoga Springs neighborhood. Enjoy stunning lake and mountain views, an open-concept main level, and a large kitchen with a walk-in pantry, mudroom, and plenty of room to gather. The primary suite features a generous bathroom and walk-in closet, creating a comfortable private retreat. A full basement provides excellent potential for future living space, storage, or entertainment areas. Situated on a corner lot with landscaping included and a 3-car garage, this home offers space, functionality, and room to grow. Conveniently located near schools, parks, and everyday amenities. A great opportunity to own a large home with views and endless potential.
#2118276

Saratoga Springs

823 S ENSIGN DR

4 Beds

3 Baths

5,441 Sq.Ft.

$1,099,999

MLS#: 2118276

Price reduced
250k Price Drop! Discover this nearly new dream home with soaring 12-foot ceilings on a full 18 acres of sub-dividable land, featuring a wrap-around porch, RV hookups, oversized garage door for your toys, double laundry room with space for two washers and two dryers, two HVAC units, commercial-size fridge/freezer, and a gourmet double gas oven with range hood. The master suite offers a private back deck overlooking the property, while the west wing is designed to section off as a rental or Airbnb. Enjoy included sheds and chicken coop (sellers open to leaving chickens and ducks), plus a high-performing well with pressurized irrigation available. Endless possibilities await on this versatile acreage. 3 water rights.
#2178630

Manti

1908 0420 ST S

7 Beds

3 Baths

6,511 Sq.Ft.

$1,099,999

MLS#: 2178630

Preferred lender offering a lender credit equal to 1% of the buyer's loan amount toward closing  costs. Contact agent for details.  PARK CITY LIVING WITHOUT THE PARK CITY PREMIUM! This pristine, nearly new Silver Creek Village home delivers 2,832 sq ft of beautifully finished living space in one of the Park City area's most convenient year-round locations. Spend winter mornings on the mountain with Canyons Village and Park City Mountain approximately 10"15 minutes away, Deer Valley's East Village about 15 minutes away, and Historic Main Street just a short drive from home.  Built in 2022 and exceptionally maintained, this 4-bedroom, 3.5-bath home combines modern mountain style with a highly functional layout. The bright, open main level features abundant natural light, hardwood flooring, modern finishes, an updated kitchen with gas range and double ovens, and inviting living spaces centered around a fireplace. A fully finished lower level adds valuable flexible space for guests, recreation, movie nights, or a home office.  Upstairs, the spacious primary suite creates a true retreat with a walk-in closet and private bath featuring a separate soaking tub and shower. Bedrooms two and three share a Jack-and-Jill bath with separate vanities-a fantastic layout for family or guests.  Outside, enjoy mountain views, a desirable corner lot, covered patio, low-maintenance xeriscaped landscaping, and an attached 2-car garage with room for vehicles and mountain gear. Silver Creek Village adds trails, parks, playgrounds and easy access to Park City's extensive hiking and biking network.  For buyers looking for a full-time residence, second home, or potential income-producing Park City property, this is a compelling combination of SPACE, CONDITION, LOCATION and VALUE-close to world-class skiing and recreation without paying the premium required to be slopeside or in Old Town. Short-term rental potential adds another dimension to the opportunity. Buyer to verify rental eligibility, drive times and all information.
#2161989

Park City

1349 RED TWIG DR 44

4 Beds

3 Baths

2,832 Sq.Ft.

$1,099,999

MLS#: 2161989

Price reduced
Rare opportunity in coveted Holladay! This 3,514 sq ft home offers 4 bedrooms plus a bonus 5th room (currently a craft room), 3 bathrooms, and a large office off the kitchen. Enjoy a walkout basement, massive deck, and a generous .33-acre lot with an in-ground pool ready to be brought back to life. Great bones and endless potential in an unbeatable location just minutes to Big & Little Cottonwood Canyons, Holladay City Park, and Holladay Village shopping and dining. Bring your vision and make this Holladay gem your own!
#2182827

Holladay

2830 E VALLEY VIEW AVE S

4 Beds

1 Baths

3,514 Sq.Ft.

$1,099,999

MLS#: 2182827

Price reduced
Mountain views, valley views, a full ADU, and a massive heated shop-this Willard property has it all! This beautifully updated 7-bedroom, 3-bath home offers incredible versatility, space, and amenities inside and out. Updated in 2020 with brand-new carpet, a new roof, and a tankless water heater, the home is move-in ready.  The fully finished basement features a complete ADU with its own kitchen, laundry, and separate entrance-perfect for extended family, guests, or additional living space.  Outside is where this property truly stands apart. The gorgeous yard is surrounded by stunning mountain and valley views and includes a hot tub, huge RV parking area, and an incredible 2,400 sq. ft. (40' x 60') heated detached shop with its own bathroom. Whether you need room for vehicles, RVs, toys, equipment, a home business, or serious workspace, this shop is a rare find.  With seven bedrooms, multiple living options, exceptional outdoor space, and one of the most impressive detached shops you'll find, this Willard property offers the space and flexibility to fit almost any lifestyle. Come for the views-stay for the shop!
#2188735

Willard

1016 W 8000 S

7 Beds

3 Baths

4,492 Sq.Ft.

$1,099,999

MLS#: 2188735
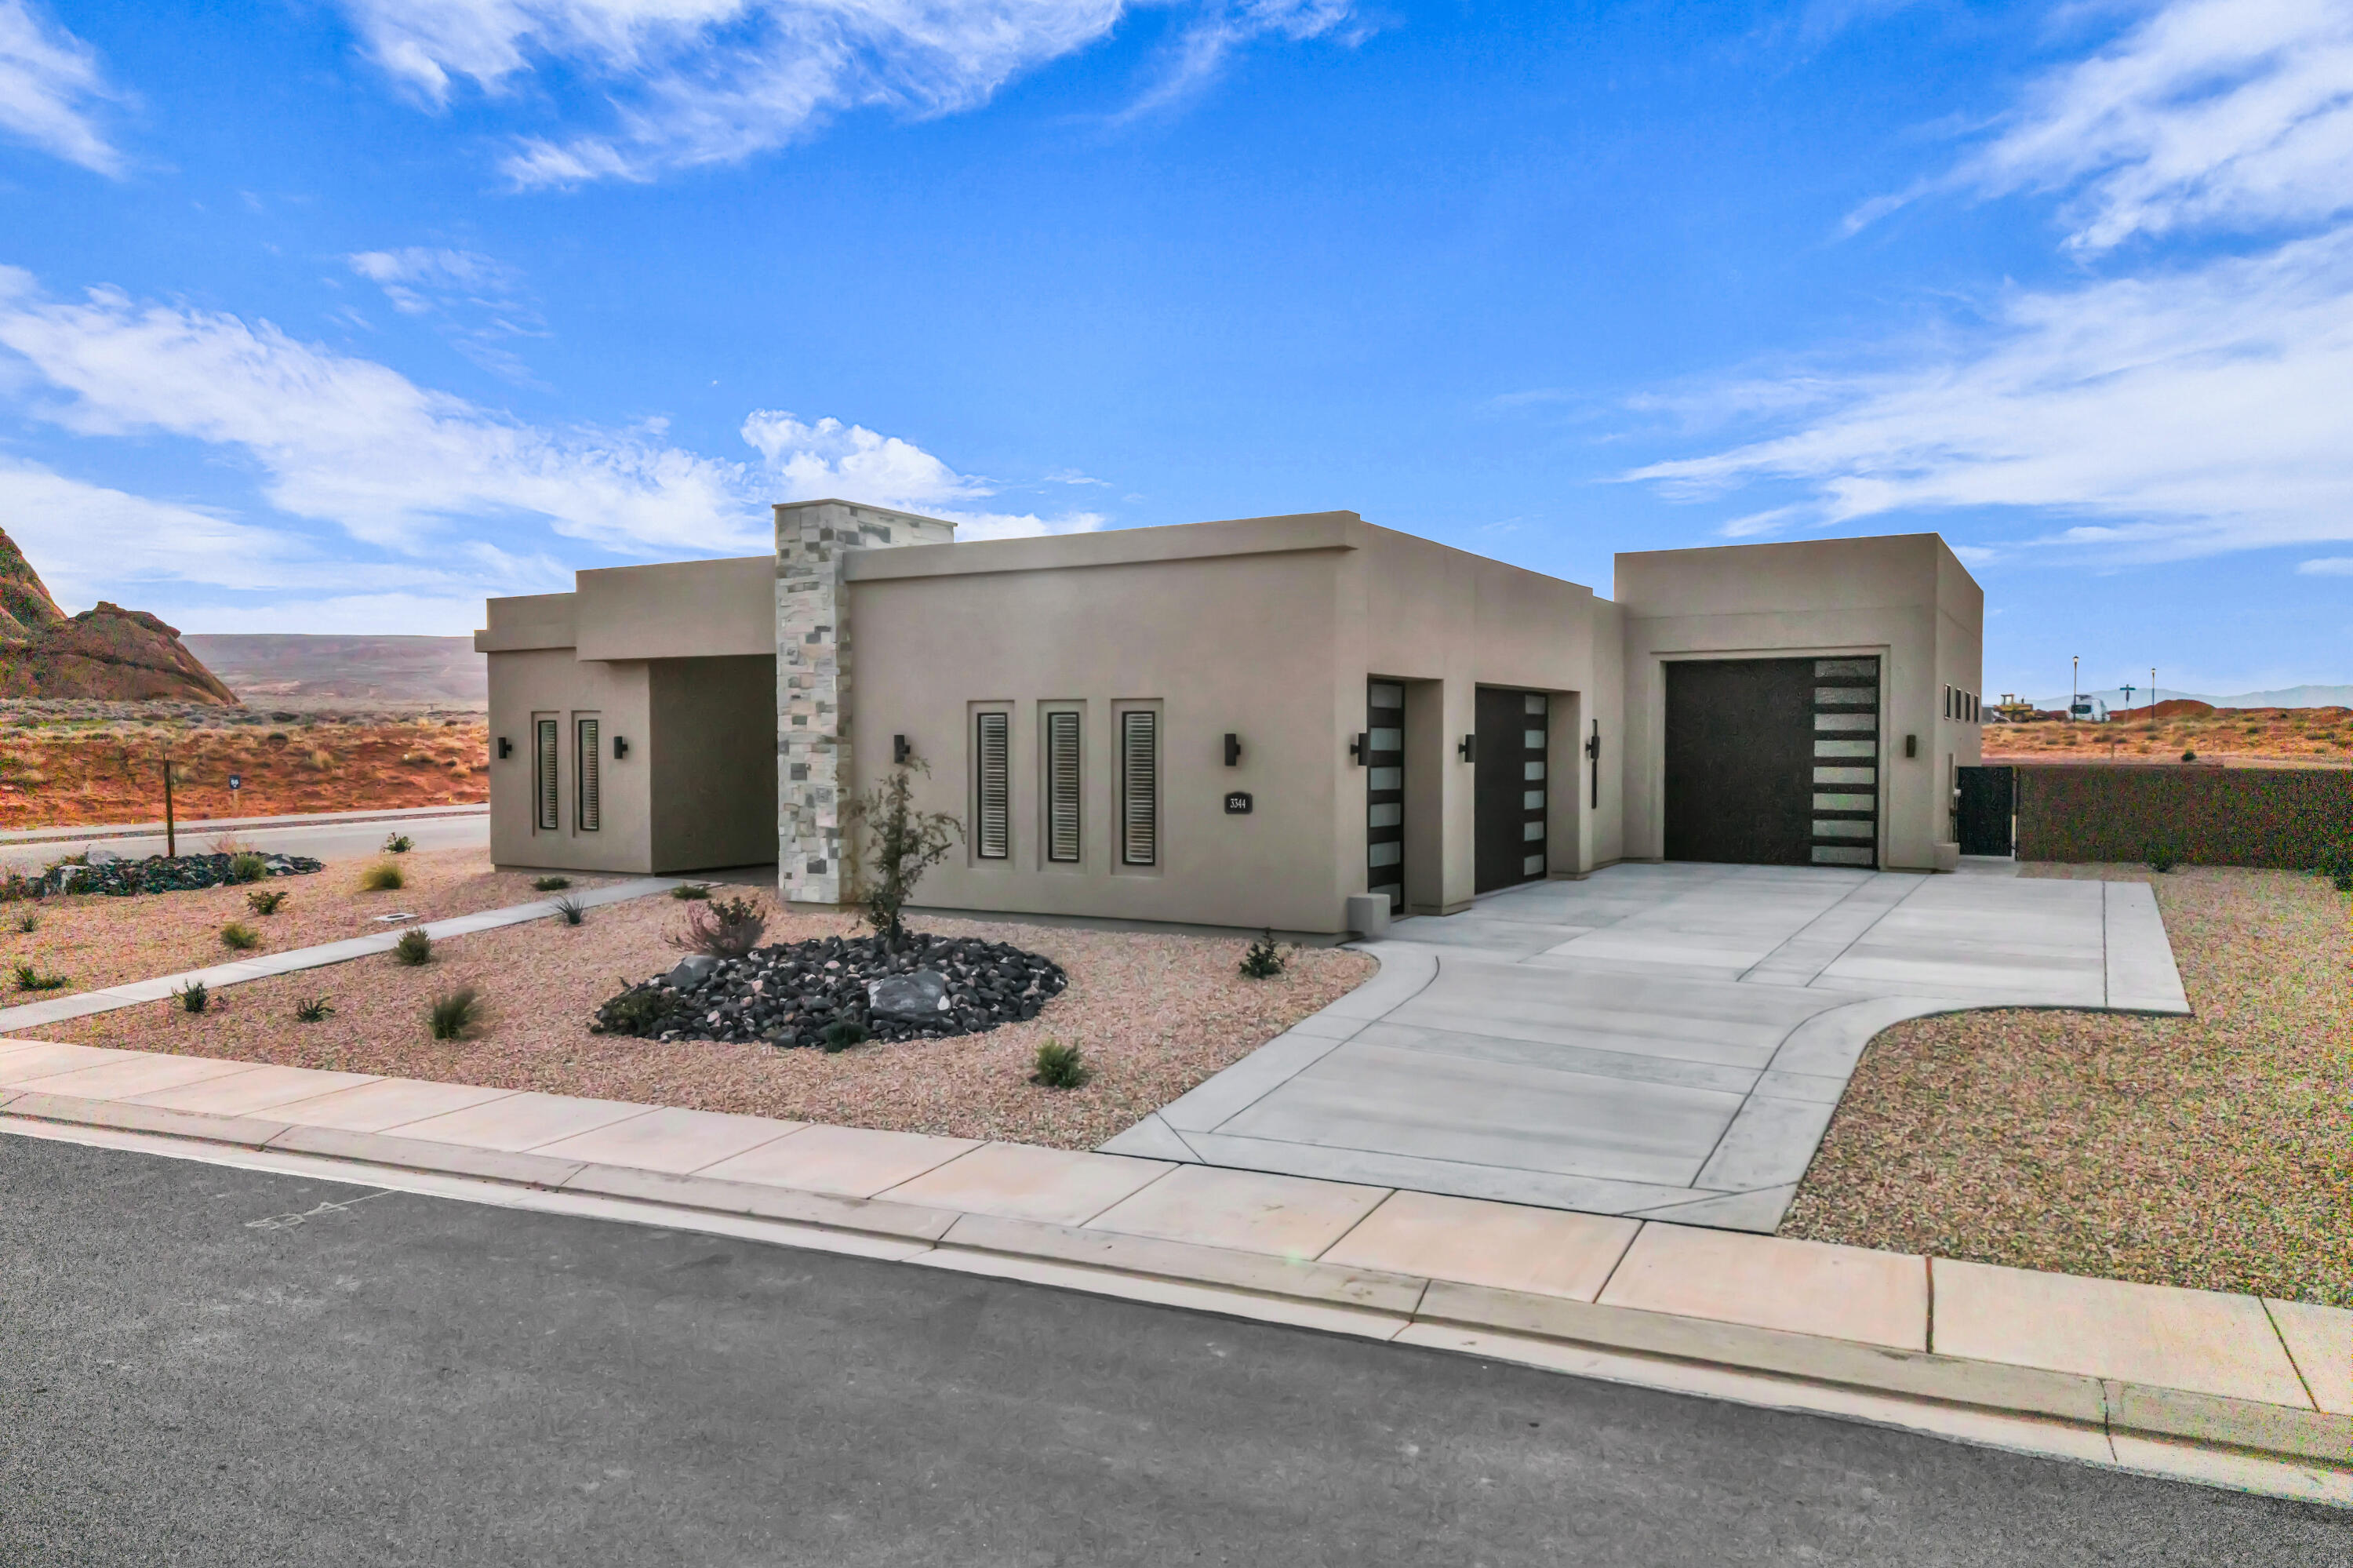
Experience luxury living in the highly desirable Estates at Sand Hollow with this move-in-ready Legacy Casita plan by Carefree Homes. Located at 3344 Guide Star Way, this stunning Luxe Collection home offers 2,504 square feet of thoughtfully designed living space featuring 3 bedrooms, 3 bathrooms, and an open-concept floor plan ideal for both entertaining and everyday comfort.

The gourmet kitchen seamlessly connects to the spacious great room, where retractable floor-to-ceiling glass patio doors create an exceptional indoor-outdoor living experience. The private primary suite provides a relaxing retreat, while premium upgrades throughout include 10-foot ceilings, 8-foot doors, upgraded luxury vinyl plank flooring, and custom window coverings.

Built with quality craftsmanship and attention to detail, this home features energy-efficient 2x6 construction, pre-wiring for four zones of surround sound, and an oversized 40-foot RV garage complete with epoxy floors and Carefree Homes' signature built-in shelving.

Enjoy beautifully finished 360-degree low-maintenance landscaping and resort-style amenities offered through the HOA, including access to Sand Hollow Resort, discounted golf rates, and exclusive community events.

Looking for the ultimate backyard retreat? The builder can add a custom pool at closing for approximately $150,000, with completion anticipated within 90 days after closing. Contact the listing agent for details and available pool options.
#26-271103

Hurricane

3344 S GUIDE STAR Way

4 Beds

None Baths

2,504 Sq.Ft.

$1,099,900

MLS#: 26-271103

Beautifully appointed home in the highly desirable Moorland Park neighborhood minutes from groceries and shopping. Featuring an exceptional floor plan that boasts spacious living areas & a stunning kitchen with Caf appliances, custom soft-close cabinetry, quartz countertops, & a butler's pantry. Timeless finishes throughout include custom accent walls, hardwood floors, & expansive picture windows that fill the home with natural light. Impressive RV garage offers over 42' of depth, a 13' tall door & epoxy flooring. Fully landscaped yards with low maintenance turf, plants, iron gates and paver patios. Accent walls, designer tile and finishes, and high-end motorized window coverings make this home truly stand out!
#2191834

St. George

2628 E MOORLAND DR

6 Beds

4 Baths

3,550 Sq.Ft.

$1,099,900

MLS#: 2191834
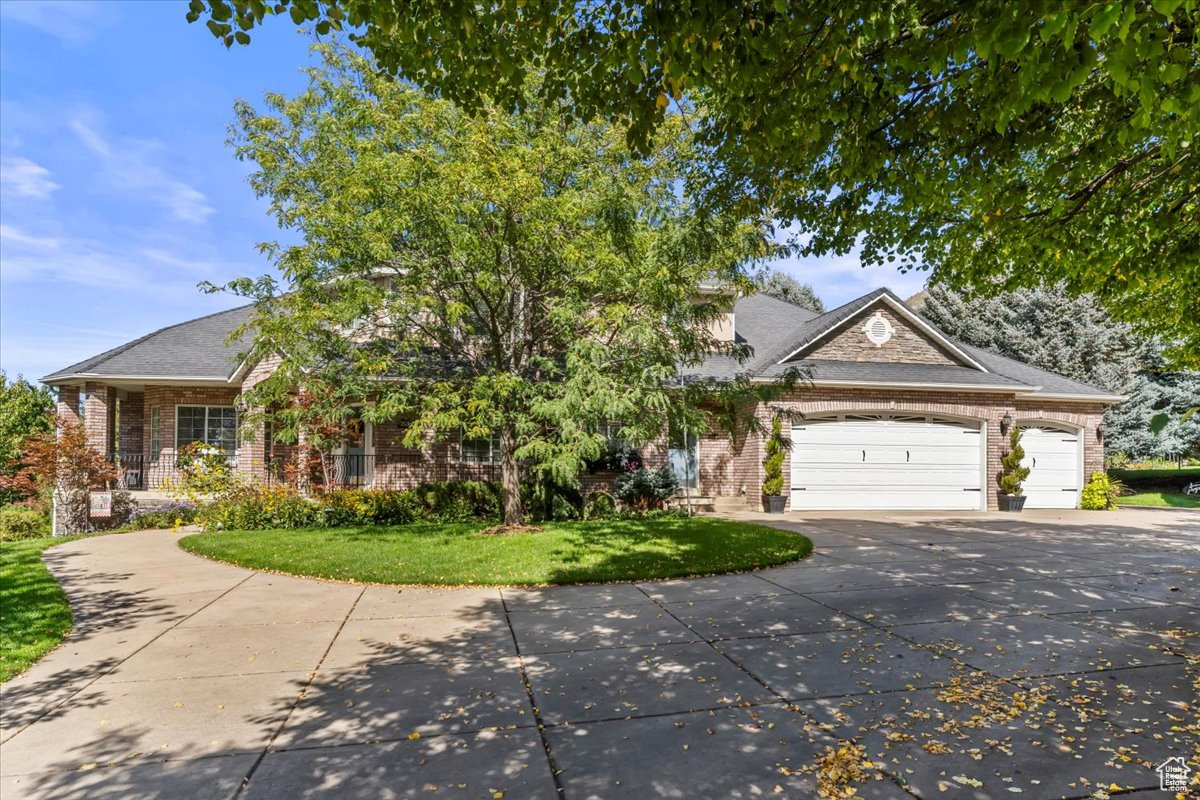
Reduced price.  Just closed on the additional UDOT surplus property that makes the lot a full 1.3 acres.  This is a must-see! Very private, spectacular views from this secluded East Layton location.  Landscaping is immaculate park-like space used numerous times to host weddings! High-end Custom 2-story with plenty of space.  New granite and quartz counters throughout.  Wood, tile and luxury vinyl in main floor, custom cherry wood cabinets, fireplace on every level,  large, covered patio with fireplace and gas connection for grill/generator, full second kitchen in basement with separate entrance, Premium Bull Frog brand hot tub with direct access from basement door, large sink (dog wash) in garage, secluded chicken run with custom coop (Zoned R-1 may have up to 20 chickens). Full deer fenced garden with 16 grow boxes, auto drip. Mature fruit trees, apple, pear, peach and apricot. High end commercial central vacuum, built in commercial ironing board. Too many others to list. This home shows pride in home ownership.
#2112384

Layton

2136 N 2800 E

5 Beds

3 Baths

4,617 Sq.Ft.

$1,099,900

MLS#: 2112384

* Listings identified with the FMLS IDX logo come from FMLS and are held by brokerage firms other than the owner of this website. The listing brokerage is identified in any listing details. Information is deemed reliable but is not guaranteed. If you believe any FMLS listing contains material that infringes your copyrighted work please review our DMCA policy and learn how to submit a takedown request. © 2024. First Multiple Listing Service, Inc.

Categories

Homes Tailored to Your Lifestyle

Buyers Guide

Buying a home is one of the most exciting milestones of your life.

View more

Sellers Guide

Putting your home on the market can be a stressful process, especially when you don’t know what to expect.

View more

Market report

With just a few clicks, you'll gain instant access to valuable insights about the real estate market, including trends, property values, and community analytics.

View more

Home value

Unlike automated valuations, our hands-on review will provide a comprehensive opinion of your home’s value while considering important interior elements and other location intangible factors that machine algorithms so often miss.

View more

Buyers resources

Guides on financing, inspections, and choosing the right Realtor for a smooth home purchase.

Sellers resources

Practical tips on staging, pricing, and preparing your home to attract buyers and maximize your sale.

Send a message

Message successfully sent.

Reason for contacting?

I agree to receive email communication and understand I can unsubscribe at any time.

I agree to be contacted by OnX Realty via call, email, and text for real estate services. To opt out, you can reply 'stop' at any time or reply 'help' for assistance. You can also click the unsubscribe link in the emails. Message and data rates may apply. Message frequency may vary. Privacy Policy

Sign In Sign Out

Virtual Assistant

Would you like to take the next step with this property? We can help you schedule a showing or virtual tour, or send you more details.

Yes, I would like more information.

Thank You for Your Reply, One of Our Agents will contact you as soon as possible

No, maybe later.

Thank you, you can always contact me via email, phone number or through the contact form.

Realhub AI

Lucy - Your AI-Powered Realtor

Update Your Temporary Password

Personalize your search

Enter your email and we'll notify you immediately when new listings match what you're looking for.

or enter email address

Already have an account ? Login here

Continue your home search

I agree to receive communications and understand I can unsubscribe at any time.

I agree to be contacted by OnX Realty via call, email, and text for real estate services. To opt out, you can reply 'stop' at any time or reply 'help' for assistance. You can also click the unsubscribe link in the emails. Message and data rates may apply. Message frequency may vary. Privacy Policy

Already have an account ? Login here

We use cookies

We use cookies primarily for analytics to enhance your experience. By accepting, you agree to our use of these cookies. You can manage your preferences or learn more about our cookies policy.


