
1349 RED TWIG DR 44
Park City, UT 84098
About
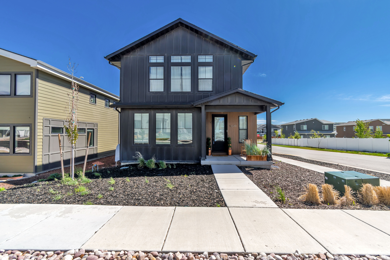
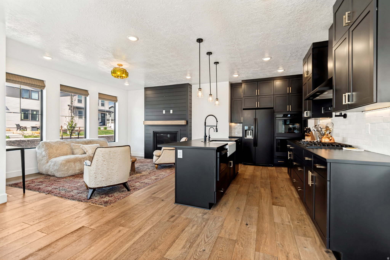
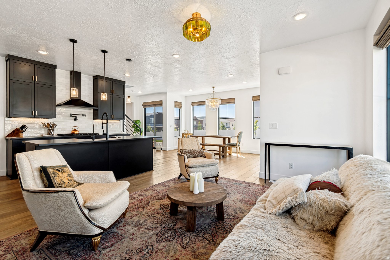
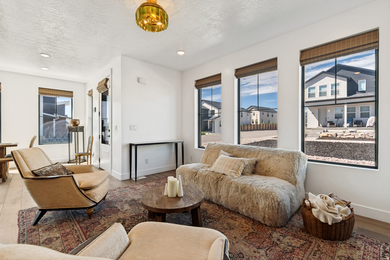
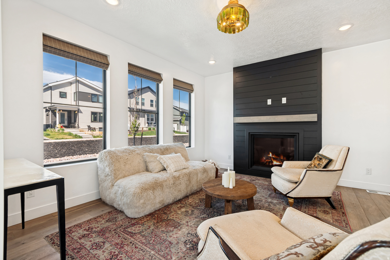
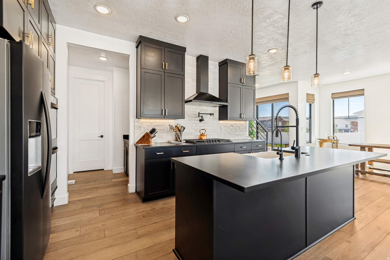
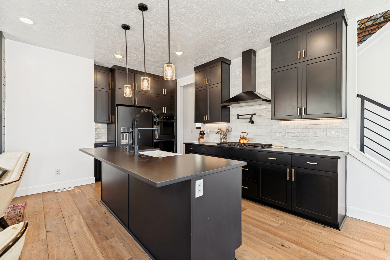
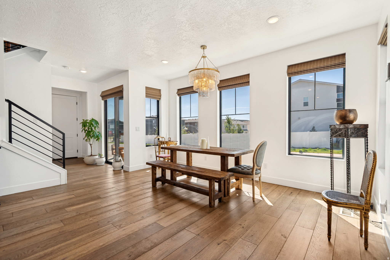
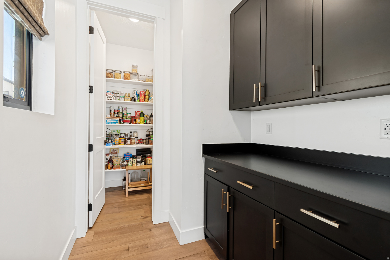
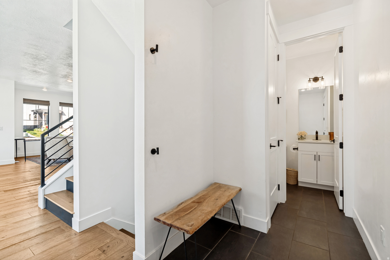
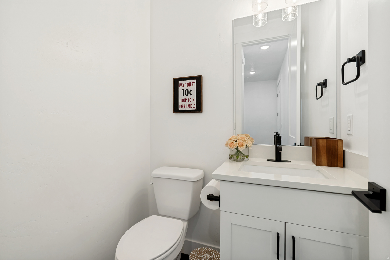
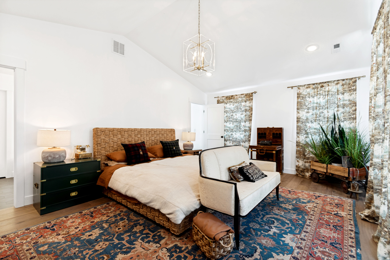
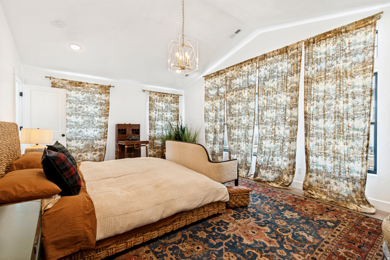
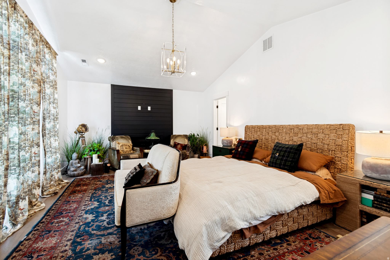
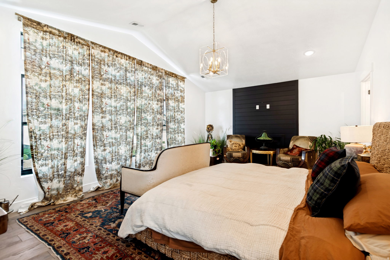
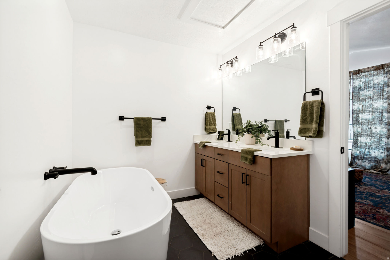
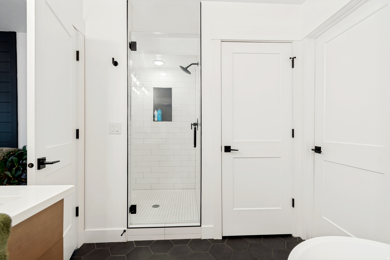
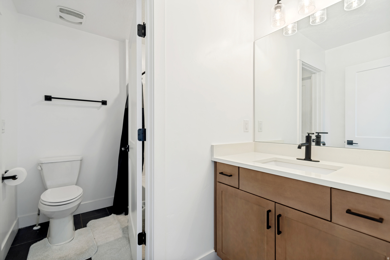
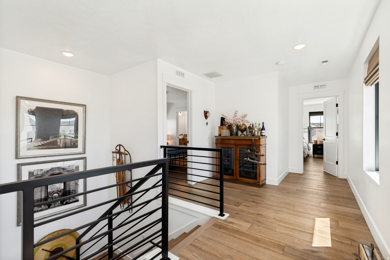
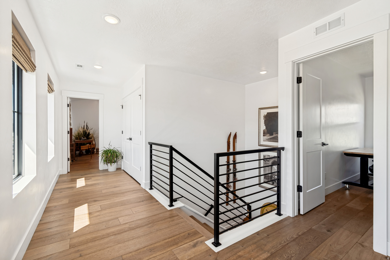
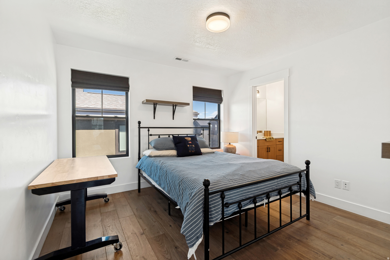
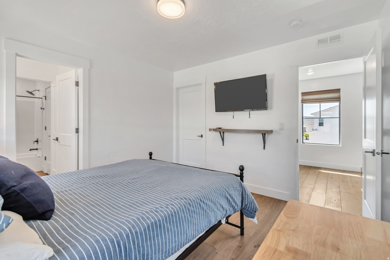
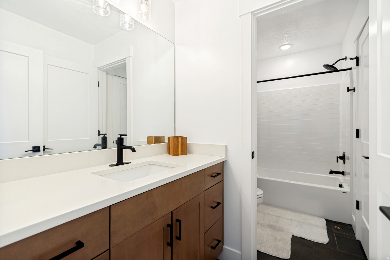
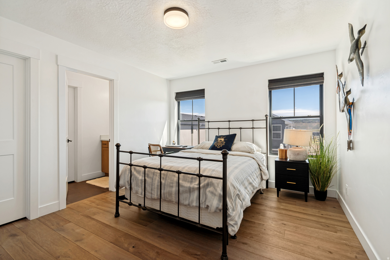
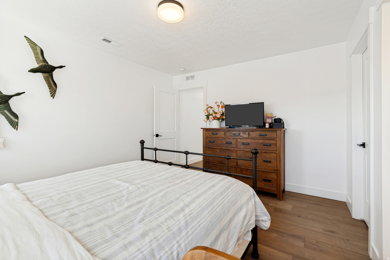
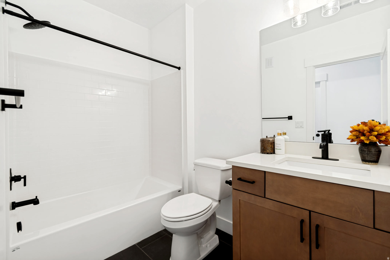
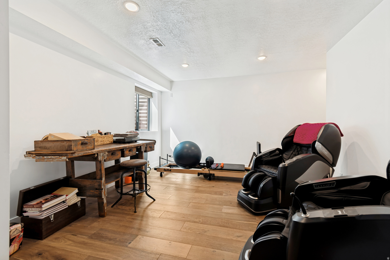
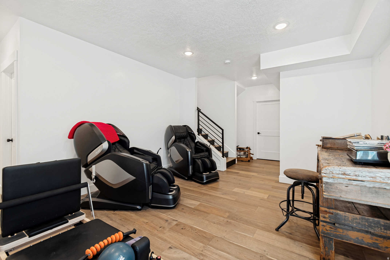
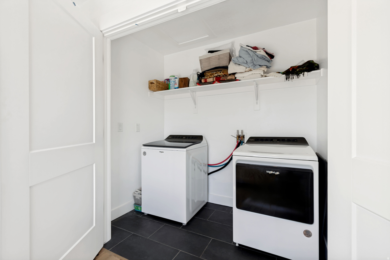
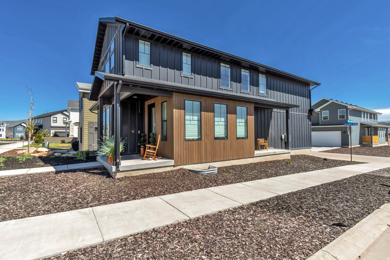
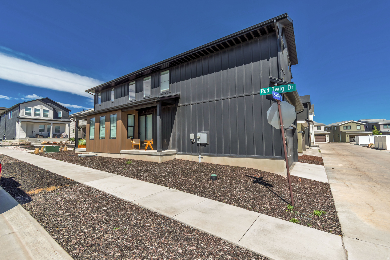
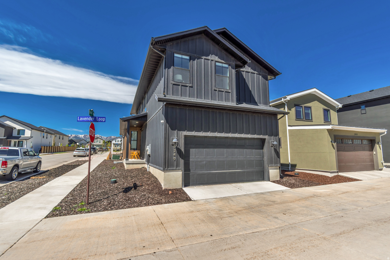
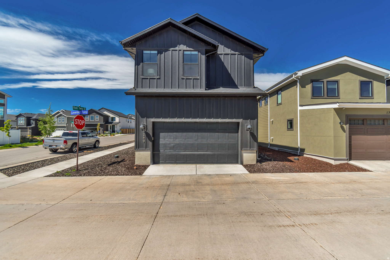
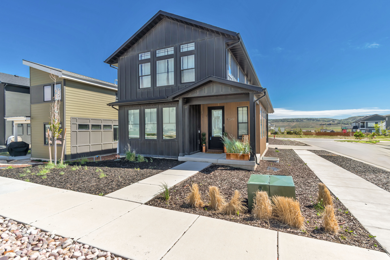
PARK CITY LIVING WITHOUT THE PARK CITY PREMIUM! This pristine, nearly new Silver Creek Village home delivers 2,832 sq ft of beautifully finished living space in one of the Park City area's most convenient year-round locations. Spend winter mornings on the mountain with Canyons Village and Park City Mountain approximately 1015 minutes away, Deer Valley's East Village about 15 minutes away, and Historic Main Street just a short drive from home. Built in 2022 and exceptionally maintained, this 4-bedroom, 3.5-bath home combines modern mountain style with a highly functional layout. The bright, open main level features abundant natural light, hardwood flooring, modern finishes, an updated kitchen with gas range and double ovens, and inviting living spaces centered around a fireplace. A fully finished lower level adds valuable flexible space for guests, recreation, movie nights, or a home office. Upstairs, the spacious primary suite creates a true retreat with a walk-in closet and private bath featuring a separate soaking tub and shower. Bedrooms two and three share a Jack-and-Jill bath with separate vanities-a fantastic layout for family or guests. Outside, enjoy mountain views, a desirable corner lot, covered patio, low-maintenance xeriscaped landscaping, and an attached 2-car garage with room for vehicles and mountain gear. Silver Creek Village adds trails, parks, playgrounds and easy access to Park City's extensive hiking and biking network. For buyers looking for a full-time residence, second home, or potential income-producing Park City property, this is a compelling combination of SPACE, CONDITION, LOCATION and VALUE-close to world-class skiing and recreation without paying the premium required to be slopeside or in Old Town. Short-term rental potential adds another dimension to the opportunity. Buyer to verify rental eligibility, drive times and all information.
Property
Beds
4
Full Baths
3
1/2 Baths
1
Year Built
2022
Sq.Footage
2,832
Features
Features & Amenities
Interior
-
Other Interior Features
Walk-In Closet(s), Vaulted Ceiling(s)
-
Total Bedrooms
4
-
Bathrooms
3
-
1/2 Bathrooms
1
-
Basement YN
YES
-
Cooling YN
YES
-
Cooling
Central Air
-
Fireplace YN
YES
-
Heating YN
YES
-
Heating
Central, Natural Gas, Forced Air
-
Pet friendly
N/A
Exterior
-
Garage
Yes
-
Garage spaces
2
-
Construction Materials
Asphalt, Cement Siding, Other
-
Parking
Attached, Garage
-
Patio and Porch Features
Covered, Porch
-
Pool
No
-
Waterfront YN
NO
-
View
Mountain(s)
Area & Lot
-
Lot Features
Corner Lot
-
Lot Size(acres)
0.07
-
Lot Size(square feet)
3,049
-
Property Type
Residential
-
Property Sub Type
Single Family Residence
-
Architectural Style
Stories: 2
Price
-
Sales Price
$1,099,999
-
Tax Amount
$6,587
-
Sq. Footage
2,832
-
Price/SqFt
$388
HOA
-
Association
YES
-
Association Fee
$167
-
Association Fee Frequency
Monthly
-
Association Fee Includes
N/A
Property Resources
-
Horse Property
NO
School District
-
Elementary School
South Summit
-
Middle School
South Summit
-
High School
South Summit
Property Features
-
New Construction
NO
-
Association Amenities
Picnic Area, Playground, Snow Removal
-
Senior Community YN
NO
-
Sewer
Public Sewer
Schedule
Schedule a Showing
Showing scheduled successfully.
Mortgage calculator
Estimate your monthly mortgage payment, including the principal and interest, property taxes, and HOA. Adjust the values to generate a more accurate rate.
Your payment
Principal and Interest:
$
Property taxes:
$
HOA fees:
$
Total loan payment:
$
Total interest amount:
$
Location
-
County
Summit
-
Elementary School
South Summit
-
Middle School
South Summit
-
High School
South Summit

Listing Courtesy of Joe Reardon, KW Utah Realtors Keller Williams
RealHub Information is provided exclusively for consumers' personal, non-commercial use, and it may not be used for any purpose other than to identify prospective properties consumers may be interested in purchasing. All information deemed reliable but not guaranteed and should be independently verified. All properties are subject to prior sale, change or withdrawal. RealHub website owner shall not be responsible for any typographical errors, misinformation, misprints and shall be held totally harmless.

Rusty Dog
HR Manager
Call Rusty today to schedule a private showing.
Phone (800) 555-1212
Email Rusty@PupAgency.com

* Listings on this website come from the FMLS IDX Compilation and may be held by brokerage firms other than the owner of this website. The listing brokerage is identified in any listing details. Information is deemed reliable but is not guaranteed. If you believe any FMLS listing contains material that infringes your copyrighted work please click here to review our DMCA policy and learn how to submit a takedown request.© 2024 FMLS.
Properties
Related properties

Park City
6799 WOODS ROSE DR
4 Beds
3 Baths
3,068 Sq.Ft.
$1,175,000
MLS#: 2186362

Park City
615 PARKVIEW DR
5 Beds
2 Baths
2,918 Sq.Ft.
$925,000
MLS#: 2185904

Park City
1053 STAR FINDER PATH 14
3 Beds
2 Baths
2,977 Sq.Ft.
$980,250
MLS#: 2185671

Park City
1376 W SILVER MEADOWS DR 68
3 Beds
1 Baths
1,883 Sq.Ft.
$1,275,000
MLS#: 2185409

Park City
1513 W REDSTONE AVE B1
2 Beds
1 Baths
1,447 Sq.Ft.
$1,195,000
MLS#: 2184783

Park City
1401 LOWELL AVE 27
1 Beds
2 Baths
936 Sq.Ft.
$895,000
MLS#: 2184828

Park City
1482 EMPIRE AVE 307
2 Beds
2 Baths
893 Sq.Ft.
$924,950
MLS#: 2183348

Park City
3995 N TIMBERWOLF LN 1A
2 Beds
2 Baths
1,054 Sq.Ft.
$969,900
MLS#: 2182983

Park City
720 DEER VLY #2
1 Beds
2 Baths
1,593 Sq.Ft.
$1,295,000
MLS#: 2181888

Park City
2332 BIG WILLOW TRL 102
3 Beds
1 Baths
1,763 Sq.Ft.
$1,199,000
MLS#: 2181228
