Thinking of selling?

Utah's Premier |OnX Realty

  • Nearby me

Popular Features

Community Features

Association

Property Features

Waterfront

View

Exterior Features

Interior Features

Style

E-Alert name

Properties

10000 properties match your criteria

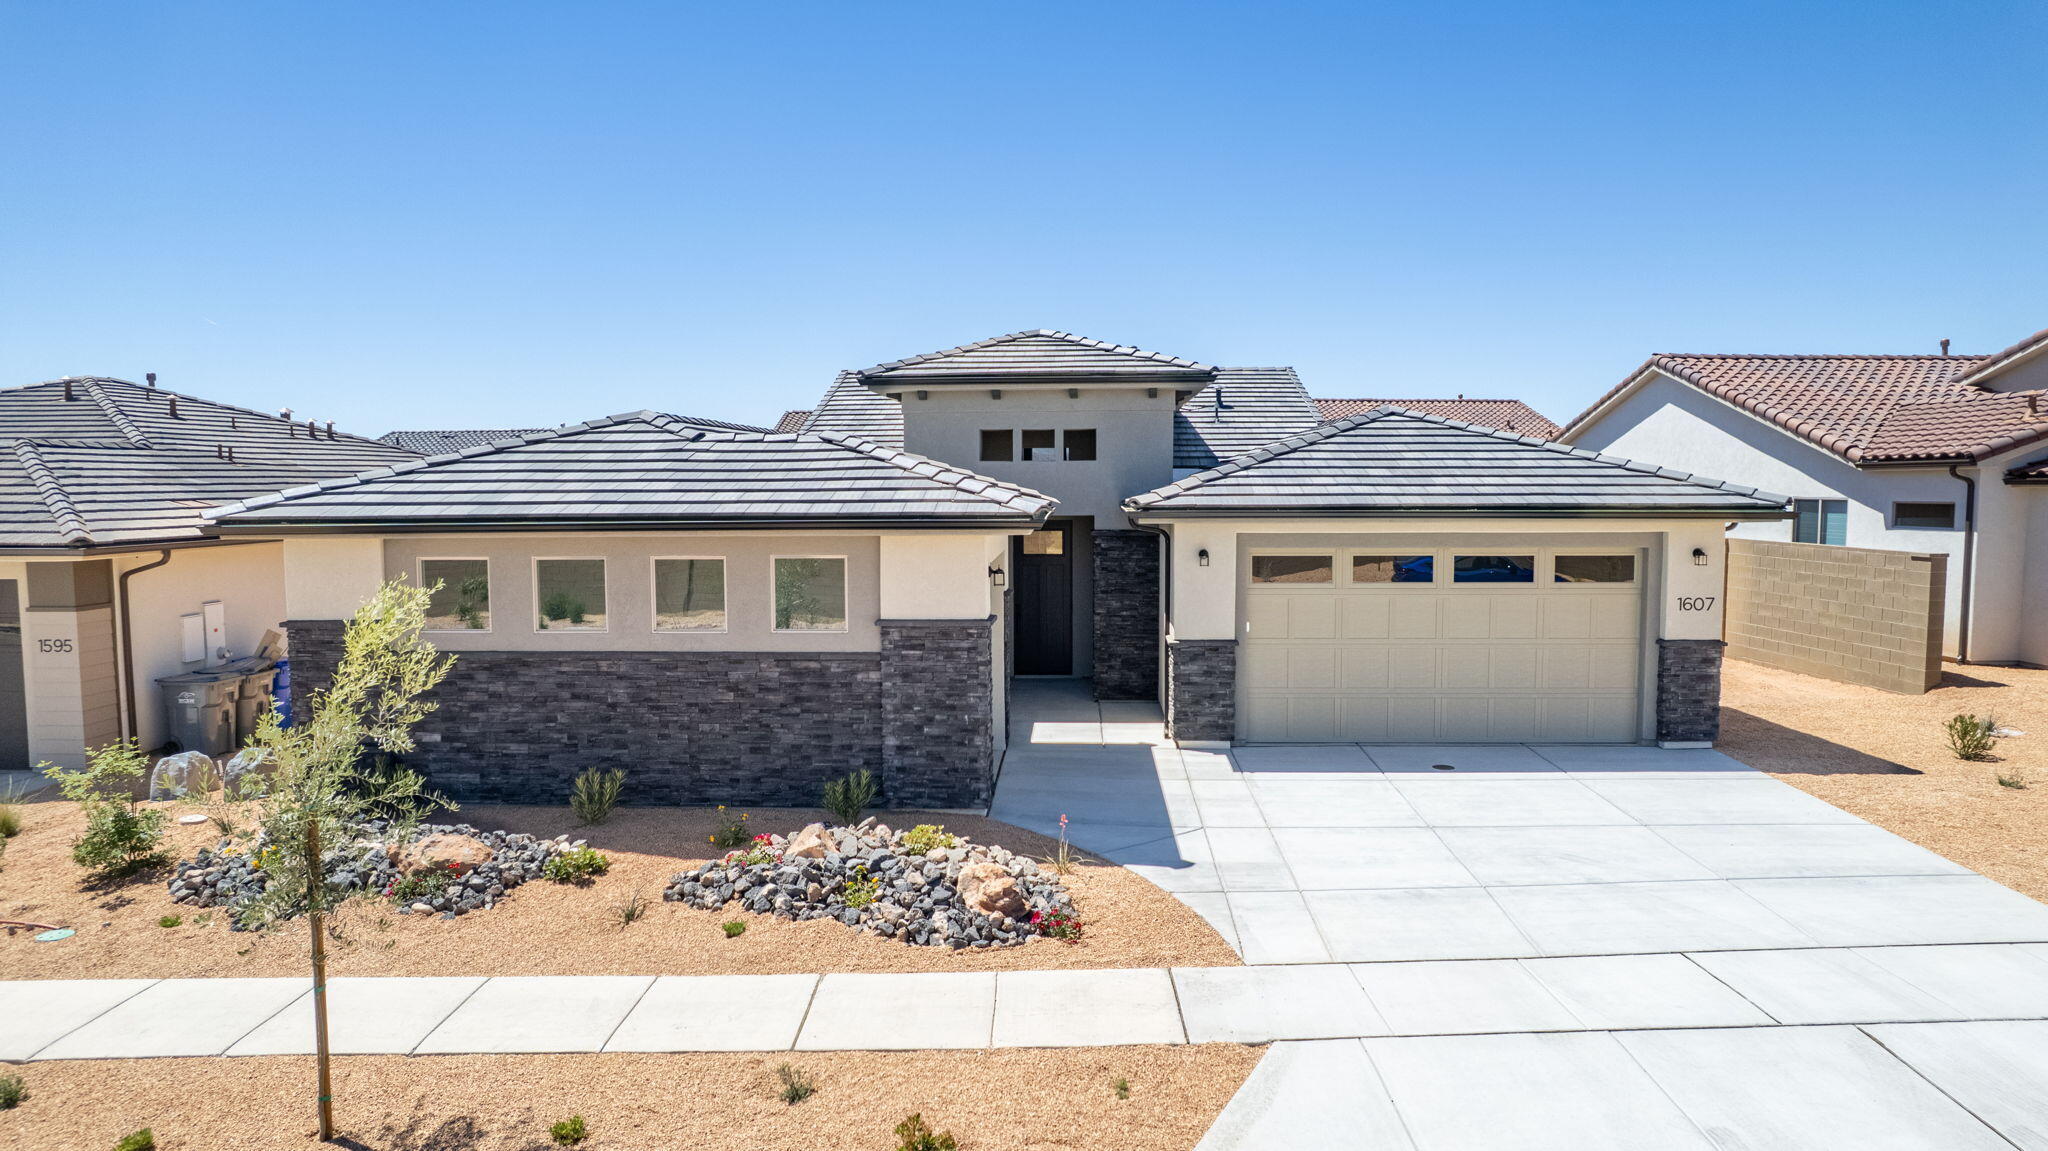
Welcome to the Mesa, a stunning 4-bedroom, 3-bathroom home that spans 2,350 square feet of beautifully designed living space. This floorplan features a spacious kitchen with optional gourmet enhancements, perfect for your culinary endeavors. A large, three-panel multi-slide door can be added, extending your entertaining area right off the main living room and seamlessly blending indoor and outdoor spaces. The primary suite includes a luxurious ensuite bathroom, adding to the home's allure. With a convenient 3-car garage and access to the vibrant SOLIS community's resort-style amenities, including a pool, spa, and recreational courts, you can enjoy an active and fulfilling lifestyle in this remarkable home.
#26-274304

Washington

1607 N Daylight ST 134

4 Beds

None Baths

2,350 Sq.Ft.

$739,888

MLS#: 26-274304

Don't miss this amazing home with a breathtaking backyard.  This home provides lots of privacy with room to enjoy the beautiful sunsets. Sit on the serene and peaceful back patio or huge side patio with firepit and with views of the lake, mtns and waterfalls.   Backyard faces North with an East side patio and a front South patio. Beautiful kitchen with granite counters,  gourmet applicances and numerous cabinets for storage make this kitchen a Chef's dream.  Cook while enjoying the  gorgeous lake & mtn views. There is also a  spacious dining and great room with floor to ceiling windows to enjoy the view, 3 bdrms with 2.5 baths. This home is immaculate, front patio and driveway recently sealed with non-slip sealing, both a/c units and heaters have been replaced and a tankless water heater is installed.  The front door was just resealed. The garage is sealed & oversized with storage. Lots of room on each side w/ no one behind the home.  This home is a must see!
HOA dues cover the private roads, gates, security guards, all outside landscape maintenance of the home (front, sides & back) all the lake & waterfall maintenance, all common area maintenance & the HOA pool facilities. Homes also comes with a free Associate Membership to the Entrada Country Club (was $15,000 one time fee, now no charge) with monthly dues only $234, which gives you full access to the Entrada Clubhouse & to the Entrada Private Gym/Wellness Center which includes pickelball courts, full weight room, outdoor pool, basketball court, volleyball & 4-6 classes per day (yoga, Pilates, zumba, Pilates Reformer, Tai Chi, etc). Sports/Wellness Center is open 7 days a week 6am - 8pm. Also comes w/an $800 food min per year (about $66 per month) for use at Entrada Social events, snack bar, grille & restaurant. Live the Amazing Entrada Lifestyle! Have instant new friends w/many events going on at the Country Club weekly. There are group hikes, bike rides, skiing, Tuachan, bridge, mahjong, knitting and book clubs
#26-274656

St George

2331 Entrada Trail 70

3 Beds

None Baths

2,554 Sq.Ft.

$1,150,000

MLS#: 26-274656
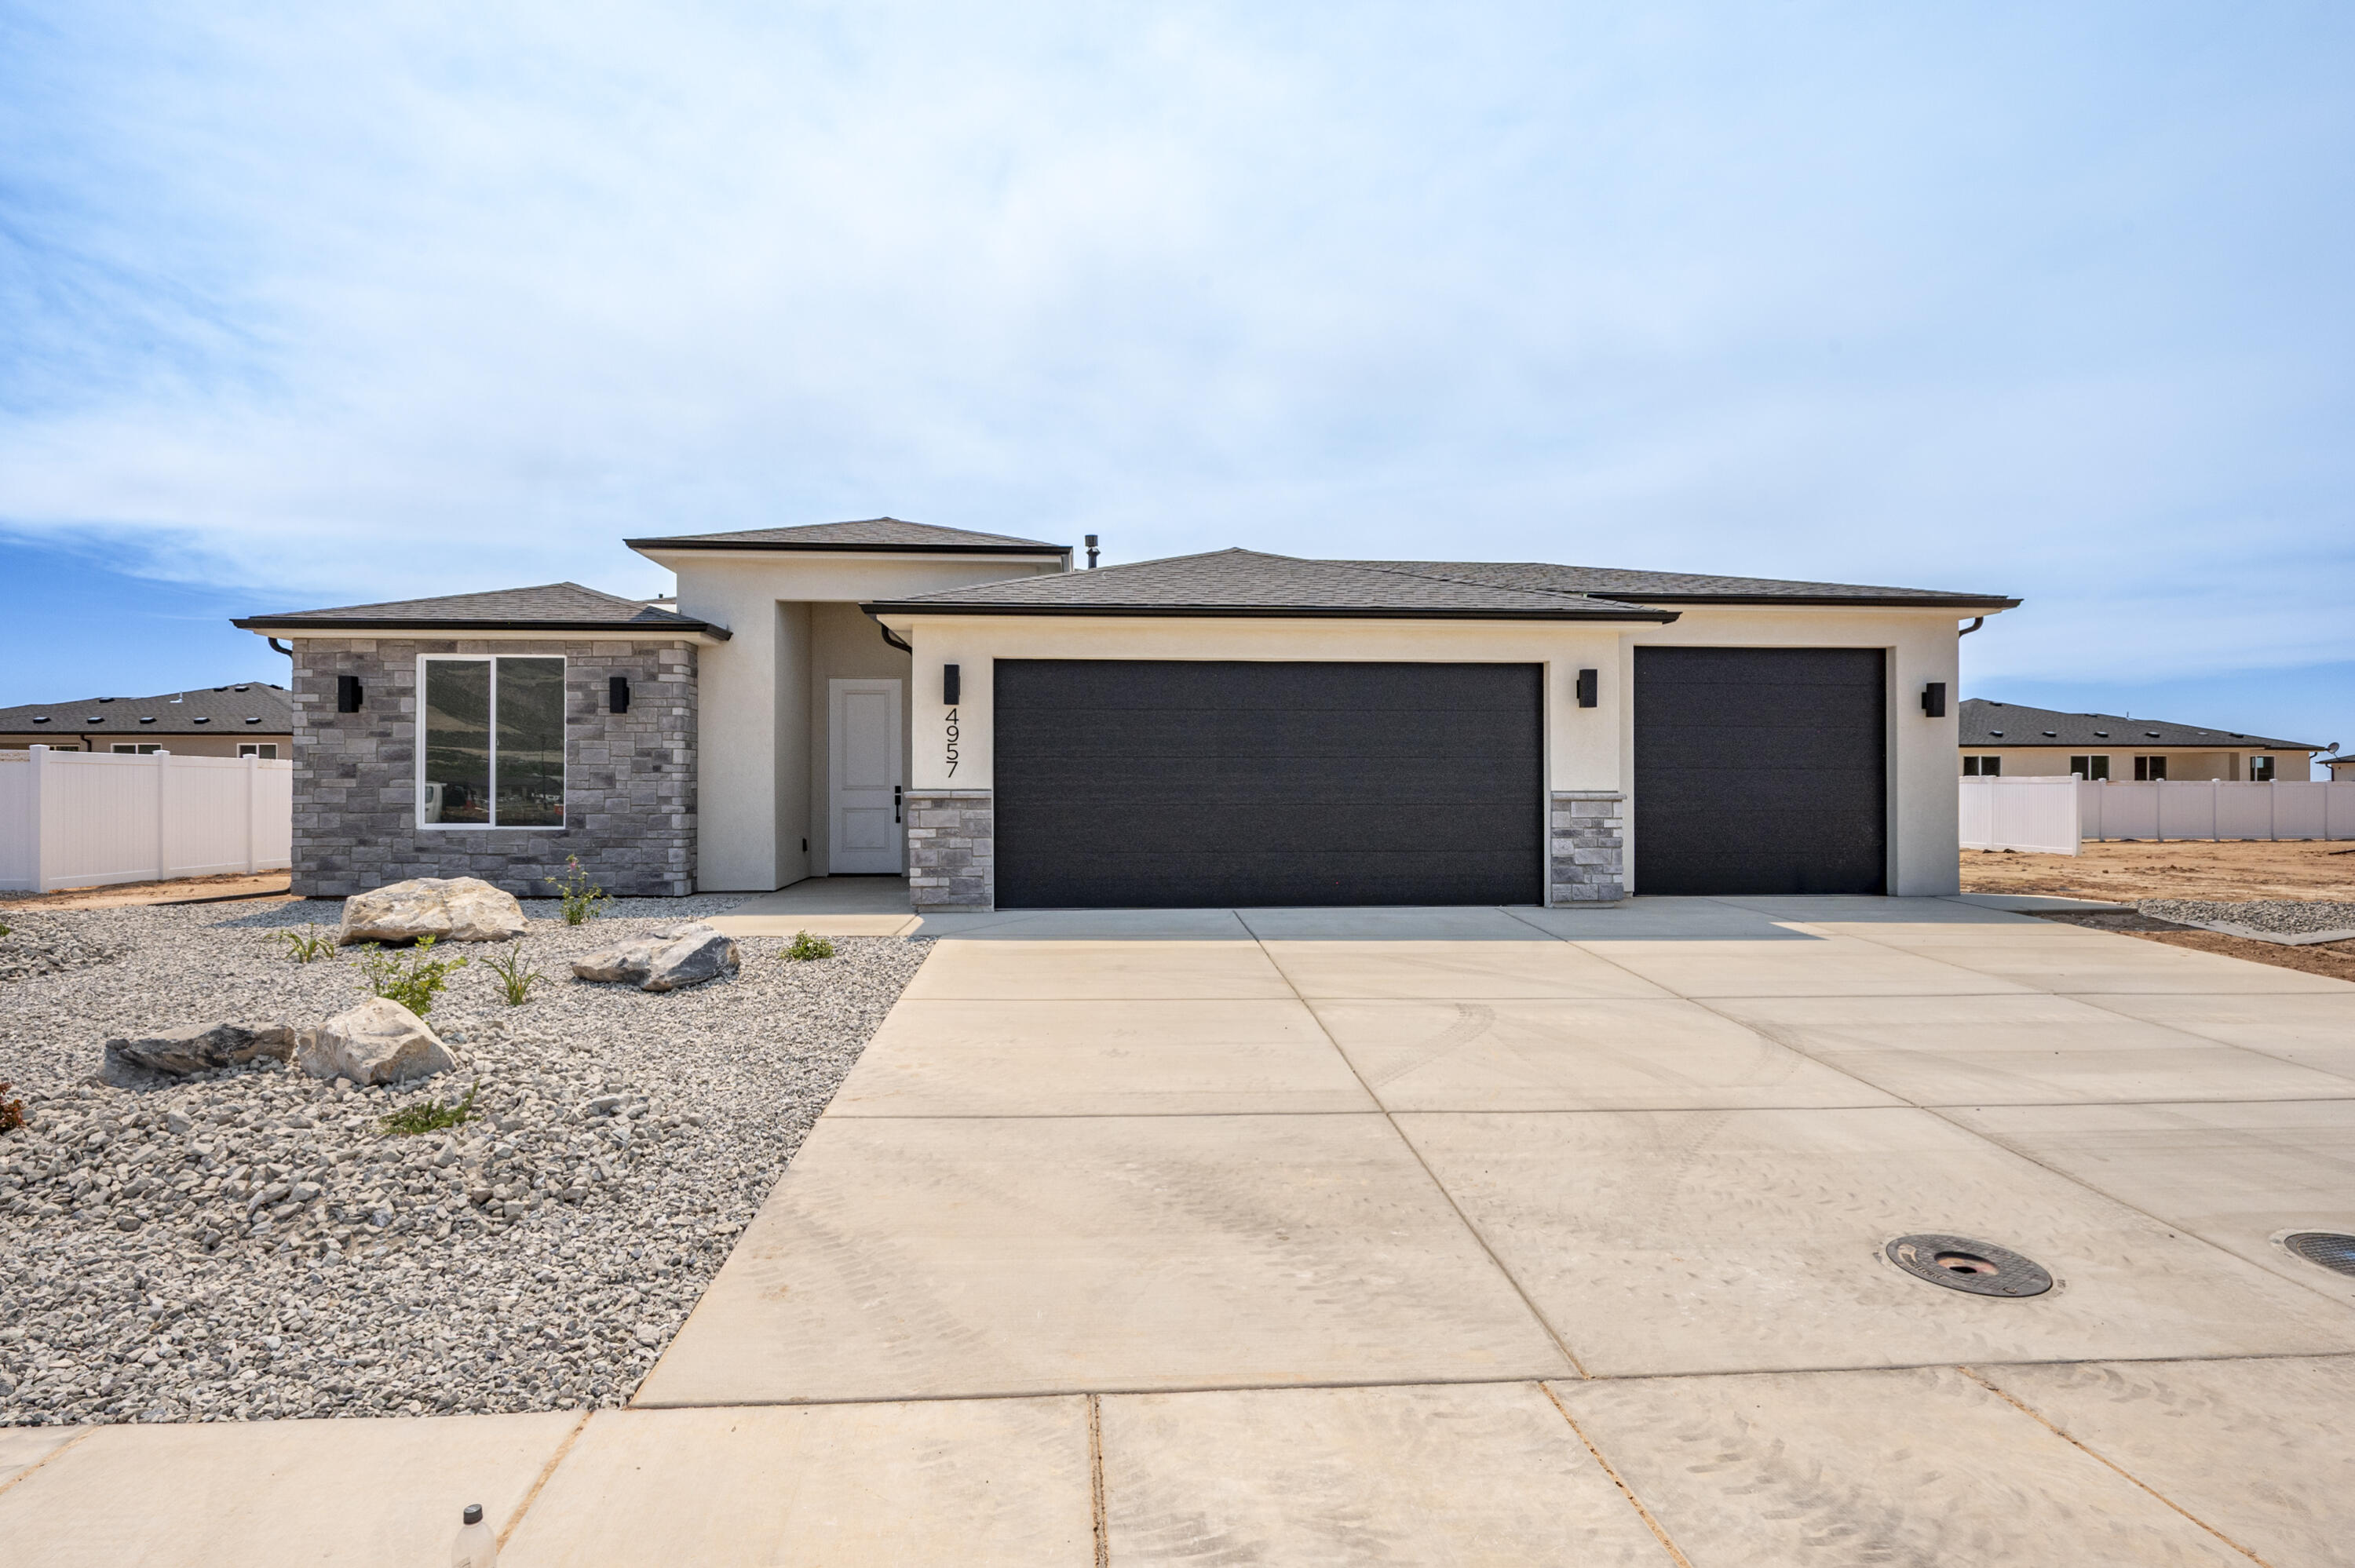
Welcome to The Ammond, a thoughtfully designed single-level home in the growing Valley Gate Estates community. Offering 1,530 sq. ft., this new construction home features 3 bedrooms, 2 bathrooms, and a spacious 3-car garage. The open layout creates seamless flow between the kitchen, dining, and living areas, providing a functional space for everyday living and entertaining. The private primary suite includes a walk-in closet and ensuite bathroom for added comfort. Designed with quality craftsmanship and modern finishes, this move-in-ready home also includes front landscaping and backyard fencing for added convenience and value. Ask about our preferred lender incentives.
#26-271198

Enoch

4957 N 970 E Lot 90

3 Beds

None Baths

1,530 Sq.Ft.

$425,000

MLS#: 26-271198

This move-in-ready home in The Terraces at Seven Hills has something rare: a kitchen and living area that looks out onto a private, serene backyard with mature trees, a large lawn and hummingbirds. The indoor to outdoor relationship makes this home truly one of a kind.
Other highlights:
Thoughtfully designed floor plan, new paint, new refrigerator, tile and luxury vinyl plank  flooring,
fully fenced spacious backyard,
Ideally located and priced to sell.  This home is close to schools, shopping, trails, golf, restaurants, a skate park, Tuacahn Amphitheatre, fishing ponds and more.
#26-275648

St George

1324 N 2130 ST W

3 Beds

None Baths

1,573 Sq.Ft.

$460,000

MLS#: 26-275648

New on site 2 days ago
A rare opportunity in desirable Bella Terrazza! This detached three-bedroom/two-bathroom residence offers the privacy and feel of a single-family home combined with the convenience of a low-maintenance lifestyle. The beautifully appointed interior features hardwood floors, soaring 10-foot ceilings, and an inviting, open atmosphere. Step outside to the spacious covered patio, where breathtaking Southern Utah scenery takes center stage, with beautiful views of the Sunbrook Golf Course, Snow Canyon, Red Mountain, and Pine Valley Mountain --the perfect setting for morning coffee, outdoor dining, or simply enjoying spectacular desert sunsets. The community clubhouse is just a short walk away, while the home's convenient location provides easy access to Southern Utah's exceptional hiking and biking trails, golf, outdoor recreation, and nearby national and state parks. 
Adding to the home's appeal are two dedicated parking stalls in the underground parking garage, as well as a private storage unit for additional convenience. The condo offers convenient access directly from the street or via elevator from the underground parking garage. Detached residences in Bella Terrazza are seldom available, making this a wonderful opportunity to enjoy privacy, spectacular golf course and mountain views, and the Southern Utah lifestyle in one exceptional property.
#26-276229

St George

280 S Luce Del Sol DR 619

3 Beds

None Baths

1,683 Sq.Ft.

$515,000

MLS#: 26-276229
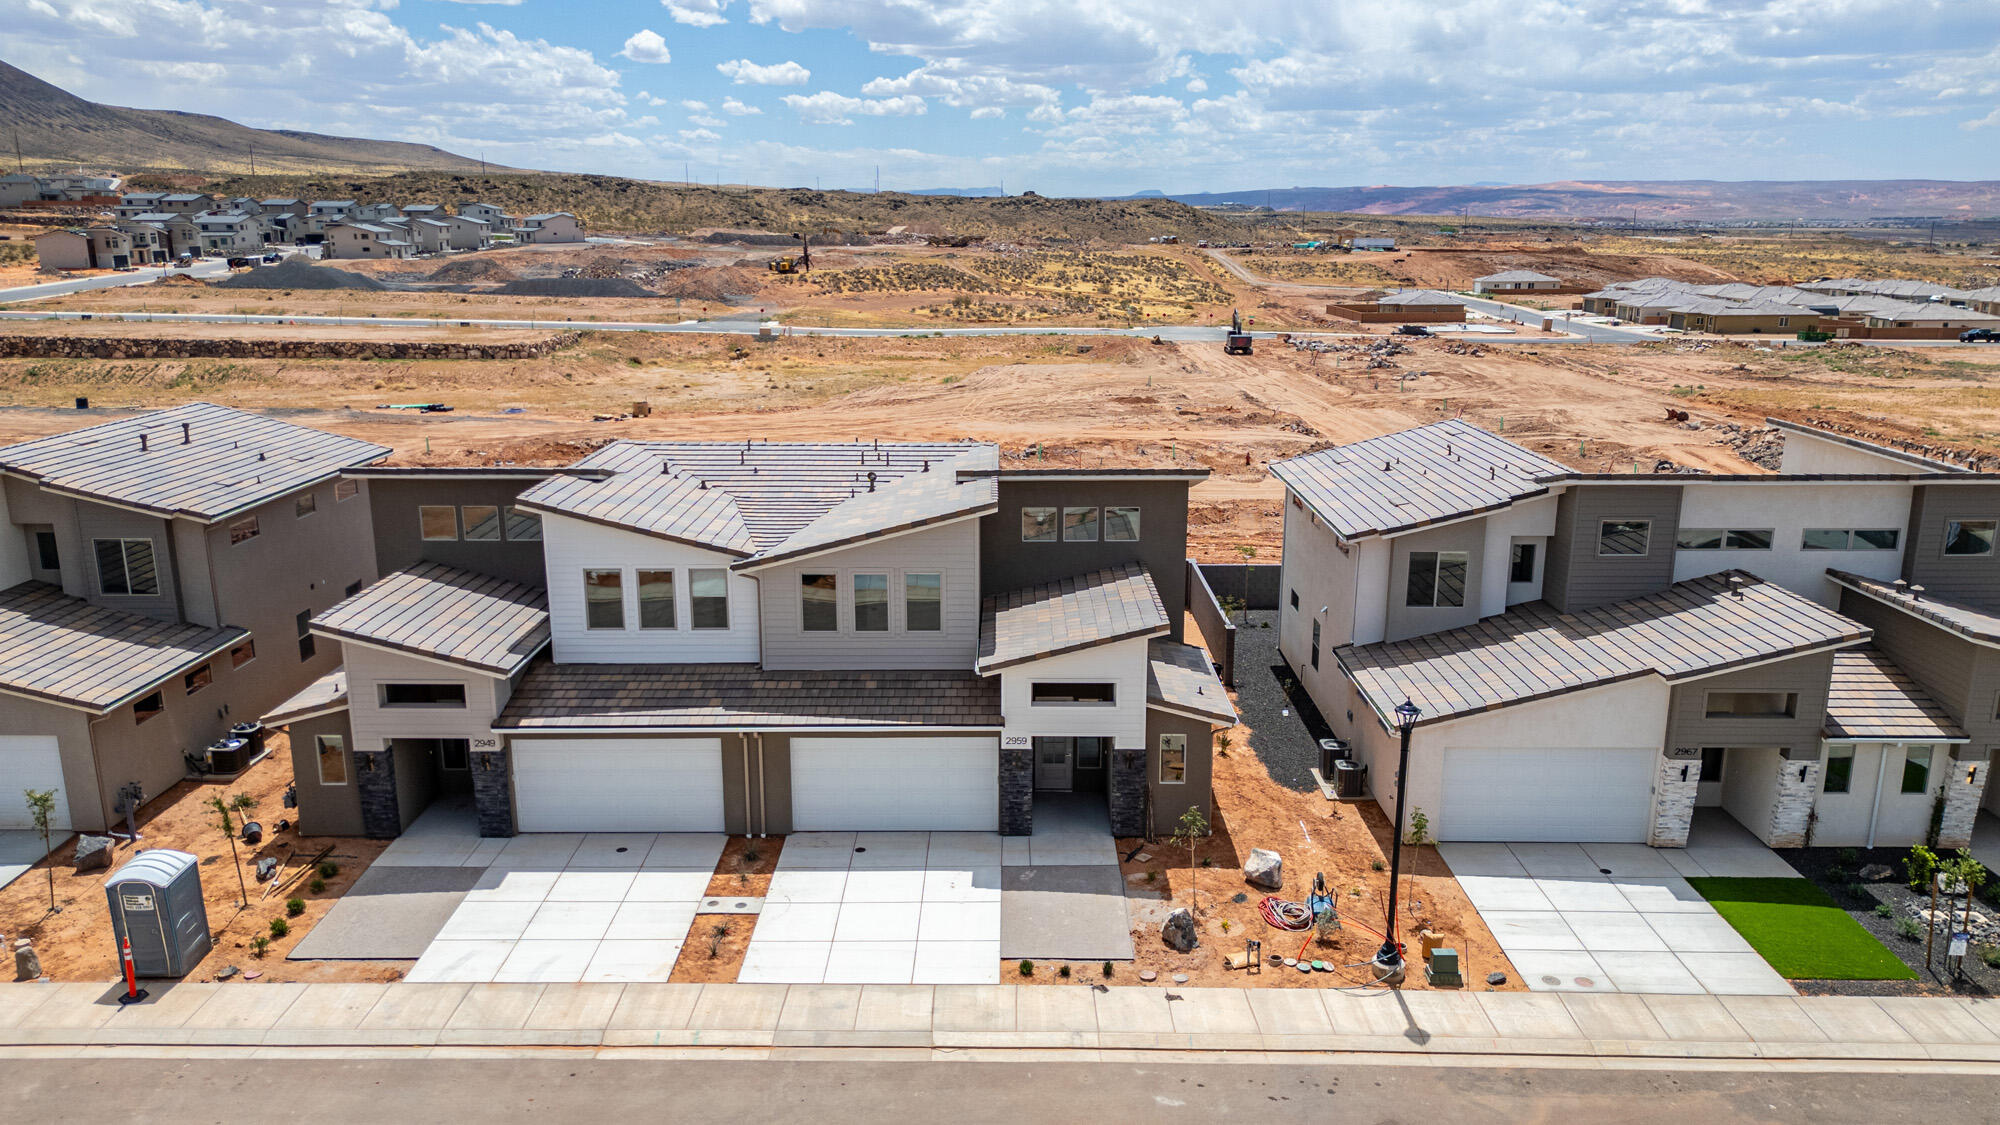
Pricing from August 1st - September 30th only. The Strata - This well-designed 3-bedroom, 2-bath home offers modern living with an open-concept layout connecting the spacious great room and stylish kitchen. Features include thermofoil cabinetry, granite countertops, a single-bowl stainless steel undermount sink, and a Frigidaire stainless steel appliance package with electric range, microwave hood, dishwasher, and refrigerator. Interior finishes include two-tone paint, tile or LVP carpet in main living areas, and bedrooms, can lighting throughout, and ceiling fans in the living room and bedrooms. Bathrooms feature Moen plumbing fixtures and custom tiled showers/tub surrounds. Additional highlights include a laundry room with sink cabinet, with 50-amp EV breaker and room for a workshop or toys, block walls, and backyard space. Community amenities include a pool, hot tub, pool house, pickleball court, playground, and RV parking.Images are for illustrative purposes only and may depict a mirrored floor plan. Exterior and interior colors, finishes, materials, features, and upgrades shown may vary from the completed home. Please consult the builder or listing agent for current specifications and available options.
 Lender Incentives available only when financing is obtained through Matt Hickman at Guild Mortgage.OAC.
#26-274168

Hurricane

2936 W 570 N

3 Beds

None Baths

2,015 Sq.Ft.

$509,000

MLS#: 26-274168

Price reduced
Elevated desert living backing directly to Snow Canyon hiking and biking trails, with sweeping mountain, golf course, and valley views. This upgraded home features an open floorplan, tall ceilings, 8-ft doors, and sound-blocking windows throughout for a quiet, peaceful interior. The chef-inspired kitchen offers granite counters, ample cabinetry, and newer appliances. The oversized primary suite includes a sitting area and spa-like bath with tile shower and soaker tub. The guest suite has its own bath and private patio. Efficiency is top-tier, with 27 solar panels, whole-home battery backup, newer HVAC, voice-controlled climate control, and surge protection. Solar production often exceeds usage, generating valuable energy credits. Add whole-home water filtration, a temperature-controlled garage with bathroom access, and a 50-year roof coating warranty. Free lawn care and resort-style amenities, including a clubhouse with restaurant, fitness center, spa, pickleball, pools, and sports courts, round out the package. $306 of monthly dues goes to Kachina Springs HOA, $255 of monthly dues covers access to Entrada amenities. There is a $700 yearly food minimum requirement. Buyer to verify all information, deemed reliable, however buyer to verify all info including utilities, rental restrictions, and HOA information if applicable.
#26-272066

St George

2139 W Cougar Rock CIR #145

2 Beds

None Baths

1,887 Sq.Ft.

$574,000

MLS#: 26-272066

Stunning home in coveted Arbors neighborhood. Pool & spa with motorized cover, large turf area & paver patio/driveway. Exceptional floor plan offers a sizeable second living room, 10' + ceilings, massive picture windows with motorized blinds & plantation shutters throughout. Kitchen is a chef's dream with a GE Café appliance package, custom soft-close cabinetry & built-in oversized fridge/freezer. Primary suite with spacious bedroom, private thermostat, spa-style bathroom including dual vanities, walk-in shower, soaking tub & a professional walk-in closet. Spacious RV garage with epoxy flooring & roughly 34' of depth. Attention to detail shows in the gorgeous, hand-picked tile, beautiful light pendants, elegant countertops & stunning millwork throughout. Schedule a showing to experience this incredible home today!
#26-275157

St George

2972 E Willow Tree LN

4 Beds

None Baths

3,580 Sq.Ft.

$1,250,000

MLS#: 26-275157

Price reduced
Two Homes. One Downtown Address. A Whole Lot of Options. | This one is anything but ordinary. A charming 1946 cottage and a larger, fully renovated home share one beautifully updated downtown St. George property, giving you options for multi-generational living, rental income, guests, or simply having two separate spaces to call your own. The cottage keeps the character that makes an older home special, including restored vintage windows and its original yellow fireplace, while a reimagined kitchen, updated bath, LVP flooring, new plumbing and wiring, and modern systems bring it comfortably into the present. The rear home has also been extensively renovated, with an updated kitchen, large walk-in pantry, spa-inspired primary bath with steam shower, private patio with outdoor shower, basement living space, and a converted garage/TV room with its own mini-split, storage, and laundry area. More than $250,000 has been invested across the property, including a new roof, stucco, insulation, plumbing, electrical, flooring, kitchens, baths, and major systems. Outside, mature trees, patios, low-maintenance landscaping, dual driveways, RV power, a storage shed, and plenty of parking round out the property. There's even room for a pool and potential for additional outbuildings or ADUs, subject to city approval and buyer verification. And you're right downtown. Walk to dining, shopping, and some of St. George's favorite local spots, then come home to a property that gives you more than one way to make it work for you. Live in one and rent the other. Keep the cottage for guests. Bring multiple generations together while maintaining separate spaces. Two homes, one property, and a whole lot of ways to use them.
#26-275348

St George

443 W 300 N

5 Beds

None Baths

3,398 Sq.Ft.

$625,000

MLS#: 26-275348
Price reduced
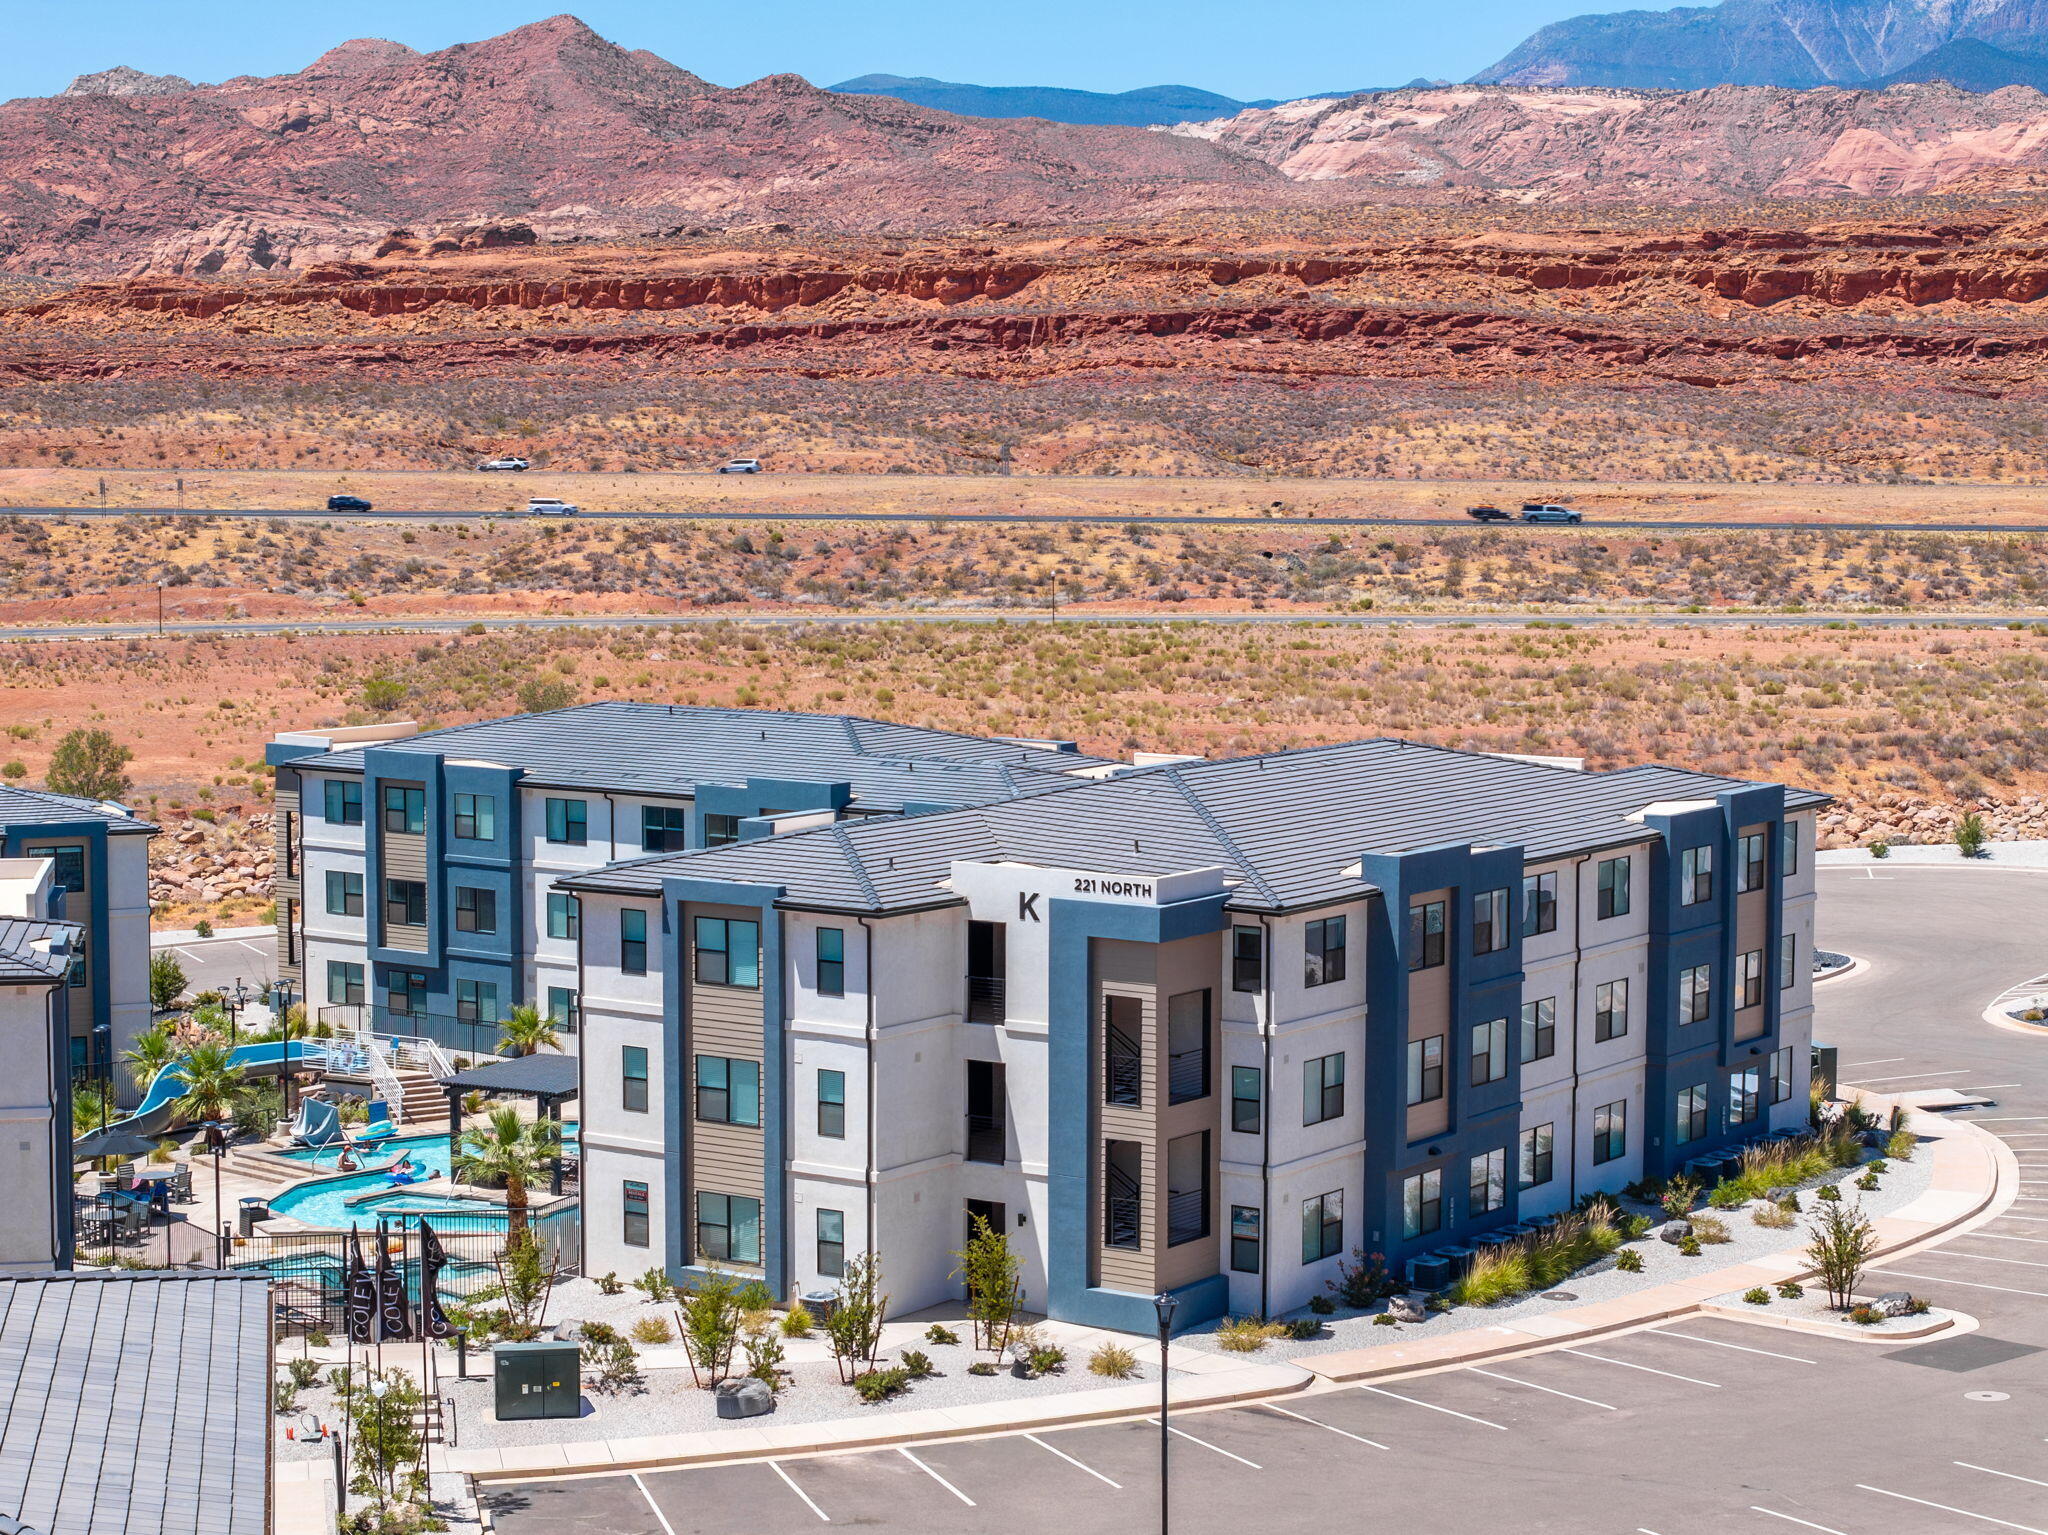
Offered with a furniture package included, find your home away from home in this 2-bedroom, 2-bathroom vacation condo at Terra. With its contemporary design and open layout, this inviting space offers the perfect mix of comfort and style, making it the ideal base for your Southern Utah adventures. Whether you're relaxing inside or enjoying the resort's pool, lazy river, and pickleball courts, Terra offers everything you need for a memorable stay. Located near Zion National Park, Sand Hollow, and Quail Creek, this vacation condo is your gateway to the natural beauty of the region.
#26-274065

Hurricane

221 N Cliff Side DR K303

2 Beds

None Baths

1,044 Sq.Ft.

$373,888

MLS#: 26-274065

New on site 2 days ago
Spacious and thoughtfully upgraded, this 6-bedroom, 3.5-bath home offers an impressive combination of comfortable living, abundant storage, and fantastic indoor-outdoor spaces. The main living area features added custom cabinetry and a beautiful stone fireplace, while the home is also wired for surround sound, ready for the new owner to complete with their preferred receiver and equipment.
The kitchen is designed for everyday functionality with a double oven, included refrigerator, and generous cabinetry. A large laundry room provides even more built-in storage, with the washer and dryer included, while the nearby mudroom features a convenient built-in bench and hooks. Thoughtful extras such as built-in dog kennels add even more practicality.
The spacious primary suite offers direct patio access and an oversized walk-in closet, creating a comfortable private retreat. The TV and soundbar in the primary bedroom are included. Upstairs, additional bedrooms and two full bathrooms provide plenty of space for family, guests, hobbies, or a home office. Storage is abundant throughout the home.
Outdoor living is a standout feature with 2 pergolas, a built-in gas fire pit, and multiple spaces designed for relaxing and entertaining. With six bedrooms, generous gathering spaces, extensive cabinetry, and a floor plan built for both everyday living and hosting, this home offers room to spread out while still feeling warm and inviting.
#26-276261

St George

2758 E Auburn DR

6 Beds

None Baths

3,242 Sq.Ft.

$769,000

MLS#: 26-276261

NEWER CONSTRUCTION | $10,000 BUYER CREDIT | 3-CAR GARAGE | CORNER LOT | MOVE-IN READY

$10,000 BUYER CREDIT -- YOUR HOME, YOUR WAY! Seller is offering up to $10,000 in credit toward allowable buyer costs with an acceptable offer, giving you added flexibility to put those funds where they work best for your purchase.

Welcome to this beautifully maintained 3-bedroom, 2-bath single-story home in Riverbend at Sunrise Valley. Built in 2023, this 2,032 sq. ft. home offers a thoughtfully designed open-concept floor plan with tall ceilings, abundant natural light, spacious living areas, a cozy fireplace, generously sized bedrooms, and modern finishes throughout.

The stylish kitchen features quartz countertops, upgraded cabinetry, and a large, upgraded refrigerator, creating a functional space for both everyday living and entertaining. LVP flooring provides a clean, contemporary look, while premium sheer horizontal room-darkening shades offer privacy and flexible light control throughout the home. Smart-home features add modern convenience, and a water softener provides an added level of comfort.

The 3-car attached garage offers plenty of room for vehicles, storage, and more. Situated on a corner lot with established front and backyard landscaping, the property offers excellent curb appeal and outdoor living potential. With a low $30/month HOA, you can enjoy the benefits of newer construction without the wait, uncertainty, or additional expense of building new.

Minutes from Sand Hollow and Quail Creek reservoirs, off-road trails, biking, shopping, dining, and everyday conveniences--offering easy access to everything Southern Utah has to offer while maintaining a peaceful neighborhood setting.

If you're looking for a newer, spacious, single-story home with a 3-car garage, desirable upgrades, a corner lot, and nothing left to do but move in, this home is a must-see.
#26-274008

Washington

632 S Taylor Creek DR

3 Beds

None Baths

2,032 Sq.Ft.

$578,000

MLS#: 26-274008

Price reduced
Nestled in one of Southern Utah's most desirable subdivisions, this beautiful two-story home offers an exceptional layout with many upgrades. Ideally located just minutes from Bloomington Country Club and the Bear Claw Poppy Trailhead. Step inside to a welcoming foyer with impressive 18 foot ceilings, leading into the great room with large windows and a gas fireplace. The kitchen features granite countertops, knotty alder cabinetry, and a convenient hidden pantry. The main level offers a spacious primary suite the primary bathroom featuring beautiful tile flooring, a jetted tub, walk-in shower, dual sinks with granite countertops, and a large walk-in closet. An additional office and powder room complete the main floor. Upstairs, you'll find four  bedrooms, including one with its own ensuite bathroom, along with two additional bathrooms and a large theater/flex room. The open flex space provides plenty of versatility for an additional office, sitting area, or play space. The theater/flex room is ideal for entertaining large groups and showcases stunning mountain views. The 3 car garage includes built-in storage and ample room for vehicles, as well as ATVs/UTVs. Outdoors, the north-facing backyard provides a  balance of natural light, privacy, and space. The impressive 21-foot swim spa can be enjoyed year-round, while two storage sheds provide plenty of room for holiday décor, recreational equipment, and more. Furniture package available.

The home is a short drive to the sheer massive cliff walls of Zion National Park, the hoodoos of Bryce Canyon National park, or the North Rim of The Grand Canyon. There is no place like it. Enjoy nearby hiking, biking, and outdoor adventures or any of the 4 amazing large reservoirs and thousands of recreational public acres for the adventurous at heart. The region is also known for its internationally renowned golf courses that recently hosted the PGA tournament and will soon host the LPGA. Saint George is also the host for many events such as the Ironman, Red Bull Rampage, and the Saint George Marathon. A 5-minute golf cart ride from this home gets you to Green Spring Golf Course, host of the Huntsman Senior Games Golf Championships.

All information provided is reliable but not guaranteed. The buyer is responsible for verifying all listing details, including square footage and acreage, to their own satisfaction.
#26-275897

St George

1670 W 3530 S

5 Beds

None Baths

3,604 Sq.Ft.

$792,500

MLS#: 26-275897

Your dream home with a view has arrived! This beautiful 3-bedroom, 2-bath home features stunning red rock views, a spacious primary suite, and an attached 3-car garage.

Enjoy a low maintenance yard, plus a fantastic location close to trails, shopping, and everyday conveniences. Incredible views, plenty of space, prime location, ready to call home.

Don't let this one get away! Call for a showing today.
#26-275228

St George

1399 W Cedar DR 243

3 Beds

None Baths

2,227 Sq.Ft.

$550,000

MLS#: 26-275228

* OFFERED BELOW APPRAISED VALUE* Elevated Living at The Heights at Washington Bench , this exceptional 2025-built residence offers a rare combination of luxury, thoughtful design, and breathtaking panoramic views. Situated on a spacious 0.28-acre lot and located within the highly sought-after Crimson Cliffs school boundaries, this better-than-new home is loaded with premium upgrades and custom finishes throughout.Designed for both everyday living and effortless entertaining, the home features four spacious bedrooms, soaring ceilings, oversized doors, elegant tile flooring, and a stunning living room highlighted by a gas fireplace framed with custom walnut shelving. Dual-zone HVAC ensures year-round comfort, while high-end details create an atmosphere of refined sophistication.The chef's kitchen is truly the heart of the home, showcasing Frigidaire Professional appliances, a Thor range, custom walnut cabinetry with under-cabinet lighting, a butler's pantry with a second refrigerator, and an oversized island topped with striking waterfall quartzite. Quartzite countertops continue throughout the kitchen and bathrooms, adding timeless beauty and durability.Retreat to the spa-inspired primary suite featuring heated bathroom floors, a large soaking tub, floating vanities, a custom closet system, and power blackout shades for ultimate comfort. The oversized 2-car garage with RV bay includes epoxy floors, workshop space, insulation, and pre-wiring for a mini-split system.Step outside to a fully landscaped, low-maintenance yard and a large covered patio designed to maximize outdoor living while enjoying the east-facing backyard's cool afternoon shade. Additional upgrades include a water softener and economical Dixie Power service.Offering luxury, functionality, and unmatched views, this meticulously upgraded home delivers a level of quality and attention to detail that truly sets it apart. Why wait to build when you can own a move-in-ready masterpiece that is better than new
#26-275277

Washington

2059 S Pony Way

4 Beds

None Baths

2,482 Sq.Ft.

$929,000

MLS#: 26-275277

* Listings identified with the FMLS IDX logo come from FMLS and are held by brokerage firms other than the owner of this website. The listing brokerage is identified in any listing details. Information is deemed reliable but is not guaranteed. If you believe any FMLS listing contains material that infringes your copyrighted work please click here to review our DMCA policy and learn how to submit a takedown request. © 2024. First Multiple Listing Service, Inc.
Provo Community Living!

Featured listing

Provo Community Living!

Browse Properties

Categories

Homes Tailored to Your Lifestyle

Buyers Guide

Buying a home is one of the most exciting milestones of your life.

View more

Sellers Guide

Putting your home on the market can be a stressful process, especially when you don’t know what to expect.

View more

Market report

With just a few clicks, you'll gain instant access to valuable insights about the real estate market, including trends, property values, and community analytics.

View more

Home value

Unlike automated valuations, our hands-on review will provide a comprehensive opinion of your home’s value while considering important interior elements and other location intangible factors that machine algorithms so often miss.

View more

Buyers resources

Guides on financing, inspections, and choosing the right Realtor for a smooth home purchase.

Sellers resources

Practical tips on staging, pricing, and preparing your home to attract buyers and maximize your sale.

 - property

Send a message

Message successfully sent.

Reason for contacting?

I agree to receive email communication and understand I can unsubscribe at any time.

I agree to be contacted by OnX Realty via call, email, and text for real estate services. To opt out, you can reply 'stop' at any time or reply 'help' for assistance. You can also click the unsubscribe link in the emails. Message and data rates may apply. Message frequency may vary. Privacy Policy

Sign In Sign Out

Virtual Assistant

Would you like to take the next step with this property? We can help you schedule a showing or virtual tour, or send you more details.

Yes, I would like more information.

Thank You for Your Reply, One of Our Agents will contact you as soon as possible

No, maybe later.

Thank you, you can always contact me via email, phone number or through the contact form.

Realhub AI

Lucy - Your AI-Powered Realtor

Update Your Temporary Password

Personalize your search

Enter your email and we'll notify you immediately when new listings match what you're looking for.

or enter email address

Already have an account ? Login here

Continue your home search

I agree to receive communications and understand I can unsubscribe at any time.

I agree to be contacted by OnX Realty via call, email, and text for real estate services. To opt out, you can reply 'stop' at any time or reply 'help' for assistance. You can also click the unsubscribe link in the emails. Message and data rates may apply. Message frequency may vary. Privacy Policy

Already have an account ? Login here

We use cookies

We use cookies primarily for analytics to enhance your experience. By accepting, you agree to our use of these cookies. You can manage your preferences or learn more about our cookies policy.