Thinking of selling?

Utah's Premier |OnX Realty

  • Nearby me

Popular Features

Community Features

Association

Property Features

Waterfront

View

Exterior Features

Interior Features

Style

E-Alert name

Properties

10000 properties match your criteria

Price reduced
Seller is motivated! Looking for window-filling views of the iconic rocky cliffs  and Mojave Desert flora & fauna that draw millions of visitors to southwest Utah every year? This home has it all, plus no HOA! This like-new home is located in a quiet loop neighborhood close to all the stores, hospital, school, restaurants, and golf courses you could ask for. In addition to the great location and views, this home has an open layout with a guest bedroom that functions like a built-in Casita with a walk-in tile shower for all your beloved guests. If the insulated 3-car garage isn't enough for you, there's also a gated RV pad with a 30-amp outlet. Custom hardwood cabinetry with under cabinet lighting, soft-close hinges, granite countertops, tile floors, and a floor to ceiling fireplace to cozy up to in the winter months adorn the kitchen/dining/great room space in addition to the vaulted ceilings and big, north-facing windows. In the master suite, you'll wake up to the glow of the cliffs through your bedroom window. Master bath has dual vanities, another fully tiled walk-in shower with a bench, and a spacious walk-in closet. The front door is a beautiful high-security iron door and the home pre-wired for security, music, and lighting and has 4 ring security cameras and motion sensors in the house. To complete the package, the back patio area has a swim spa that can be hot or cold so you can relax in your outdoor paradise year-round, day or night. This is a truly unique home you'll definitely have to see to believe.
#26-274964

St George

1148 W Kolob DR

3 Beds

None Baths

2,164 Sq.Ft.

$709,900

MLS#: 26-274964

Price reduced
Welcome to the Sage Plan in the sought-after Shooting Star community in Washington City. This brand-new, single-level home is positioned on a premium tiered lot and offers 3 bedrooms, 2 bathrooms, and a spacious 3-car garage with a functional floor plan designed for comfortable, easy living.

The open-concept layout is filled with natural light and flows seamlessly through the main living areas. The kitchen combines style and function with quartz countertops, upgraded appliances, soft-close cabinetry and drawers, and a center island that provides additional workspace and casual seating. One of the standout features is the spacious walk-in pantry, complete with additional countertop space for prep or small appliances and generous shelving for organized storage.

The spacious primary suite features dual vanities, a beautifully tiled tub and shower surround, and a generous walk-in closet. Outside, the covered patio extends the living space and provides a great place to relax, entertain, and enjoy Southern Utah's year-round outdoor lifestyle.

Conveniently located near parks, schools, shopping, dining, golf, and recreation, Shooting Star offers easy access to Washington City and the greater St. George area.

Brand-new construction, single-level living, a 3-car garage, premium lot - the Sage Plan offers smart functionality, quality finishes, and a great Washington City location.
#26-275252

Washington

1588 E Centaurus Way

3 Beds

None Baths

1,678 Sq.Ft.

$583,000

MLS#: 26-275252

Welcome to the Mirage with an ADU! This 4-bedroom, 3.5-bath home offers 2,627 sq. ft. of quality craftsmanship and thoughtful design. The extra-wide 3-car garage provides ample room for all your toys and storage needs.

The attached Auxiliary Dwelling Unit (ADU) is complete with a full sized kitchen, an ample living room, bedroom, and full bathroom. Hookups for a stackable washer and dryer make this perfect for multi-generational living, rental income potential, or exceptional space for visiting friends and family to enjoy their own privacy and access. The ADU is also heated and cooled independently of the main home, giving added flexibility to this space.

Built with 2x6 construction for increased structural integrity and enhanced soundproofing, this home also features large windows that fill every room with natural light. Inside, upgrades include quartz countertops, designer tile backsplash in the kitchen, tile in bathrooms and laundry room, while the primary bathroom offers a spa-like experience with a curbless entry shower. Step outside to a covered patio, perfect for enjoying evenings outdoors, and a xeriscape yard for easy maintenance.

Residents also enjoy access to the community pool, a relaxing gathering spot for family and visiting friends. Ideally located in Divario, this home is just minutes from biking and hiking trails, shops, restaurants, golfing, and the Tuacahn Arts Center, this home offers the best of Southern Utah living.

Ask about our $4,000 incentive with Preferred Lender!

Photos are of a similar home and meant to represent quality of final finishes. Final colors and selections may vary from photos.
#26-275310

St George

701 S Savio DR Lot 29

4 Beds

None Baths

2,588 Sq.Ft.

$785,260

MLS#: 26-275310

Price reduced
Check out this Stunning home with GORGEOUS VIEWS from every main living room, including the Primary Suite! Step outside to the gigantic wrap around deck for a view from every direction, where you can enjoy beautiful sunrises/sunsets in private luxury. This home offers INCOME AND MULTI-GEN LIVING POTENTIAL. In addition, enjoy the open concept family room wiith fireplace and french doors leading to the deck, and a large dining room and kitchen with stone counters, tile backsplash and high end cabinetry with views from both.  Next, the Primary Suite boasts it's own access to the deck and a huge walk-in closet with built-in safe. A convenient large utility room with plenty of cabinet storage leads to the spacious 3-car garage; which includes an air compressor with built-in lines to the deck and craft room. Downstairs, the walkout basement includes a huge family room with a kitchenette.  With another two bedrooms and full bathroom, there's potential for multi-generational living or large entertainment space. Also, enjoy a craft area with an adjoining full safe room.  Enjoy tons and tons of storage space throughout, with huge closets, under stair storage space and shelving in the HVAC room.  French doors from the family room and fourth bedroom lead out to the fully covered patio, overlooking the large, low-maintenace landscaped backyard, which offers amazing outdoor living opportunities. From the East end of the patio, find access to an extra storage room complete with built-in shelving. ** New water heater, carpet in upstairs bedrooms, windows in primary and garage, new shower in primary bath and front porch tile. Additional adjacent lot available. No HOA
#26-274295

Hurricane

2541 W Spilsbury CT

5 Beds

None Baths

3,780 Sq.Ft.

$789,900

MLS#: 26-274295

BACK ON THE MARKET! THE BUYER DIDN'T QUALIFY! PRICED 10K BELOW APPRAISAL! THE SELLER WILL HELP YOU BUY DOWN YOUR RATE! The weather will be changing and you are just in time to snatch up this deal and move in for fall! Custom, stick built home with a true underground basement to keep cool in the summertime and save on utility costs, with tons of storage in the highly sought after 55+ community of Kings Row Estates. No need for a garage because the basement can keep all of your storage items safe and temperature controlled and you can use the outside storage closet for your gardening tools. The basement is great for family to visit and grandkids to play, with 2 bedrooms and a bathroom in addition to the cold storage and work shop! Everything that you need is on the main level including the laundry, but you could easily add another laundry set up in the basement and kitchen with it's own entrance to the basement as well, if needed. Enjoy all of the GREAT amenities including an indoor pool, clubhouse with billiards, and weekly activities, putting course, and get creative in the community-climate controlled Workshop! This home is perfect for a primary home or second home for snowbirds with no maintenance. Move in ready! If you are getting financing, ask us how we can help you get a lower rate and a lower payment! Easy to show and get us an offer.
#26-274747

Washington

180 N 1100 E #164

4 Beds

None Baths

1,932 Sq.Ft.

$283,000

MLS#: 26-274747

New Construction Townhome, Middle Unit, 1,716 SF, 3 Bed / 2.5 Bath Superior 2x6 construction sets this brand-new middle-unit townhome apart, with extra insulation between units for outstanding sound reduction and energy efficiency. Step inside to durable tile flooring throughout the main living areas and cozy carpet in the bedrooms, complemented by beautiful tiled bathrooms and quality cabinetry throughout. This 1,716 sqft home offers 3 bedrooms and 2.5 baths, ideal for families or anyone wanting room to grow. The kitchen comes fully equipped with a standard refrigerator, dishwasher, stove, and microwave, so you can move right in. Enjoy a small, fenced backyard for privacy and low-maintenance living, all set against beautiful views. The community delivers resort-style amenities:

a pickleball court, basketball court, playground, community pavilion, and dog park, all just steps from your door.

Simply put, this is the best-priced new construction in Iron County for what you get. And right now, the builder is sweetening the deal with $5,000 toward closing costs for all buyers.

Don't miss your chance to own brand-new construction at an unbeatable price for the quality, schedule your showing today!
#26-274867

Cedar City

51 S 4375 W 37

3 Beds

None Baths

1,716 Sq.Ft.

$314,900

MLS#: 26-274867
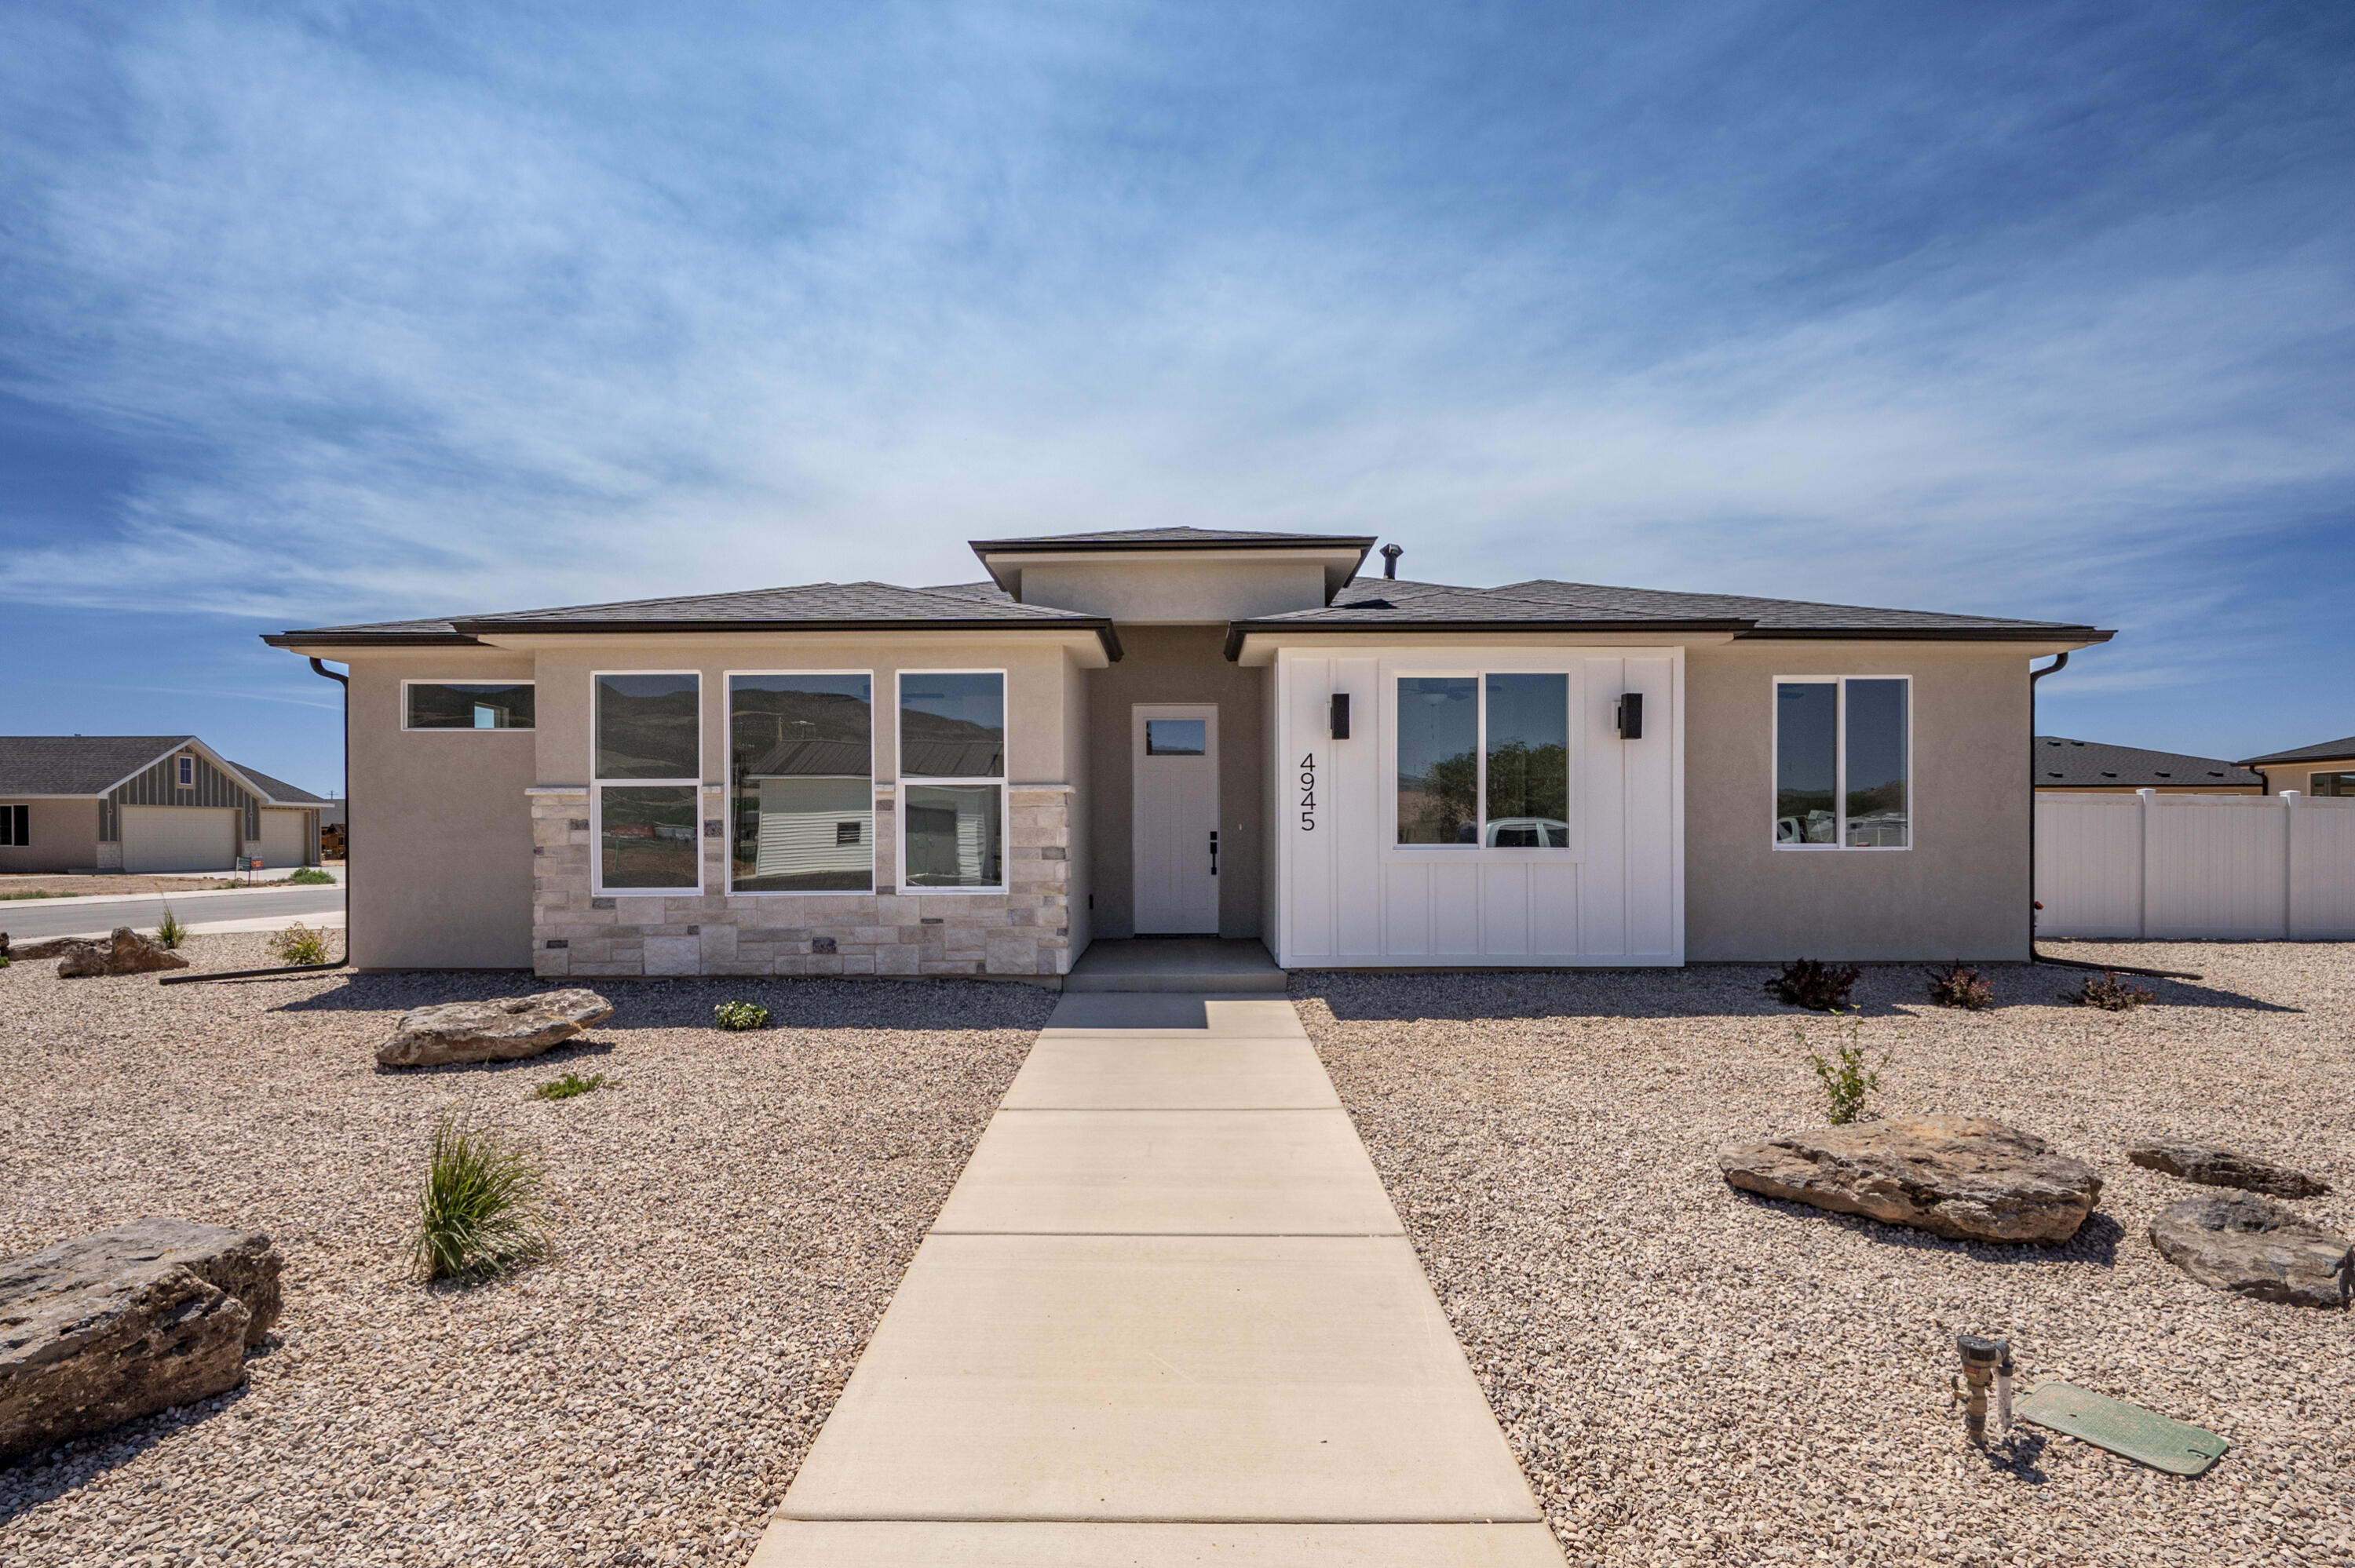
Welcome to the Pineview! Spacious single-level home offering 3 bedrooms and 2 full baths with an open-concept living area perfect for everyday living and entertaining. The well-designed floorplan features a private master suite and a convenient laundry room directly off the master for easy access. Designed with quality craftsmanship and modern finishes, this move-in-ready home also includes front landscaping, backyard fencing, and a refrigerator for added convenience, all in a desirable location. Generous 3-car garage includes an extra-deep third bay ideal for a truck, workshop space, or additional storage. Bright, airy rooms and single-floor living provide comfort and accessibility with no stairs. Great blend of functionality and modern living. Ask about our preferred lender incentives.
#26-270774

Enoch

4945 N 970 E 89

3 Beds

None Baths

1,544 Sq.Ft.

$434,900

MLS#: 26-270774

Modern, comfortable, and tucked away on a quiet cul-de-sac--this home offers the kind of location and layout that's hard to beat. With 3 bedrooms, 2 bathrooms, and 1,668 square feet of living space, this home offers spacious rooms and a functional floor plan with plenty of room to spread out. Built in 2024, it offers the peace of mind of newer construction without the wait of building. The front landscaping is already completed, giving the home a finished and welcoming curb appeal. The 2-car garage adds everyday convenience and storage. And the location? You're tucked into a desirable neighborhood on a cul-de-sac

while still being just minutes from Cedar City's shopping, dining, schools, and amenities.

If you've been looking for a newer home that gives you space, comfort, and a great location without sacrificing convenience, this one deserves a closer look.
#26-275036

Cedar City

4328 W 250 CIR N

3 Beds

None Baths

1,668 Sq.Ft.

$470,000

MLS#: 26-275036

Minutes from Exit 2, home to a new Costco and In-N-Out, Smith's, and a wave of new commercial development on the way. This SunRiver Villas townhome carries two layers of investment: extensively upgraded by its original owner with custom lighting and mirrors, plantation shutters, a gas fireplace and ceiling fans throughout, then further elevated by the current sellers in 2026 with a fully renovated backyard oasis featuring a tranquil water feature and brand-new pavers, plus a stunning floor-to-ceiling primary closet remodel with custom finishes. Enjoy true main-level living with an owner's suite and guest bed/bath on the first floor, PLUS a private second living space upstairs with a loft and ensuite bed/bath, PLUS TWO outdoor entertaining spaces between the backyard oasis and an expansive covered upstairs deck with exquisite sunset views. SunRiver's resort-style 55+ community offers an 18-hole championship golf course, lap pool, pickleball, fitness center, and clubhouse. Refrigerator, beverage cooler, washer, and dryer are all included. 
The photos of the backyard were taken before the remodel. There are now pavers in place of the grass patch. The primary closet was remodeled with floor to ceiling custom system. Both were done this year in 2026.
#25-267842

St George

1144 Grayson DR

3 Beds

None Baths

1,853 Sq.Ft.

$549,000

MLS#: 25-267842

Charming Downtown Living Meets Modern Comfort  |  Discover this adorable home in the heart of downtown St. George! Just a short walk from Utah Tech University, Vernon Worthen Park, and the newly remodeled Dixie Sunbowl, this property offers downtown convenience with a cozy neighborhood feel. Inside, you'll find beautifully preserved original hardwood floors, fresh paint, a cozy gas fireplace, and brand-new window coverings. The functional layout includes three bedrooms, with two offering versatile bonus spaces ideal for a home office, hobby room, or creative studio. Downstairs, the finished basement provides an excellent secondary living or dining zone--perfect for hosting family, friends, or roommates. All appliances, including the washer, dryer, and two refrigerators, are included. Big-ticket upgrades include a recently replaced high-efficiency HVAC system, metal roofing, and a brand-new wrought-iron fence that ensures privacy and security for pets and loved ones. The fully landscaped yard is designed for low-maintenance enjoyment, and a beautiful, decades-old pecan tree provides ample backyard shade. High-quality furnishings and decor are also negotiable! Whether you are looking for a primary residence, a rental opportunity, or a stellar 30-day minimum investment property, this home is ready for a seamless transition.
#26-275989

St George

294 S 500 E

3 Beds

None Baths

1,798 Sq.Ft.

$439,000

MLS#: 26-275989

Welcome to 1218 W Bloomington N Dr in established Bloomington. This 1988 single-level home offers approx. 2,257 sq ft on a 10,019 sq ft lot with no HOA, mountain views, and rare mature landscaping.
Open floor plan with arched entry, hardwood floors, multiple living areas including a fireplace room, sitting room, and a kitchen with abundant wood cabinetry, island, and stainless appliances. Primary suite features a spa-style bath with dual vanity, large glass shower, and soaking tub. Additional bedrooms, laundry, and flexible living spaces.
The backyard is an oasis--extensive covered patios with string lights, hanging chair, and dining areas surrounded by lush trees, stone paths, and gardens. Oversized organized workshop/garage with abundant storage.
Convenient to Bloomington Country Club, trails, the Virgin River, and shopping. A well-maintained home with indoor-outdoor living that's hard to find in St. George. Buyer to verify all information.
#26-275679

St George

1218 W Bloomington DR N

3 Beds

None Baths

2,257 Sq.Ft.

$515,000

MLS#: 26-275679

Price reduced
Welcome to this beautiful custom home in the exciting new Desert Horizon subdivision within the Desert Canyons community! This home is move-in ready and filled with thoughtful details, great style, and a floor plan that just works. The kitchen and great room are the heart of the home, featuring custom cabinetry, quartz countertops, tall ceilings, and big windows that bring in tons of natural light. You'll love the elegant finishes throughout, including custom millwork, hardwood flooring, low-profile carpet, and tall baseboards.

The spacious primary suite offers a relaxing retreat with split vanities, a large walk-in shower, and a generous walk-in closet. Outside, everything is already done for you with full landscaping, block walls on three sides, a covered patio, and artificial turf for a beautiful yard without the upkeep. Single-level living makes this home easy and comfortable, with plenty of room to enjoy and space to add a pool. Located in the Desert Hills school boundaries and close to the airport, this home is in a great neighborhood with easy access to everything you need. Come see why this one feels like home!
#26-275532

St George

2952 E Yavin Way

4 Beds

None Baths

2,015 Sq.Ft.

$635,000

MLS#: 26-275532

MAJOR PRICE ADJUSTMENT!!

Experience elevated design, thoughtful upgrades, and resort-style living in The Mirada at Desert Color.

Built by Toll Brothers, this beautifully appointed single-level home blends luxury, functionality, and the best of the Southern Utah lifestyle. The impressive great room features soaring 12-foot ceilings and a 12-foot sliding glass door that opens to a spacious 22-foot covered patio with a remote shade--perfect for seamless indoor-outdoor entertaining.

Ten-foot ceilings continue throughout the home, complemented by a private front office, high-end lighting, upgraded dimmer switches, and hardwired programmable window shades. The chef-inspired kitchen showcases an oversized island, JennAir built-in appliances, and a generous walk-in pantry.

The spacious primary suite offers a large walk-in closet and a luxurious walk-in shower, creating a relaxing retreat at the end of the day. Additional features include paver walkways and driveway, quality 2x6 construction, a tankless water heater, water softener, dual-zoned HVAC, and a mini-split system in the garage.

The impressive four-car attached garage includes front and rear garage doors, a driveway bumper, and ample space for vehicles, recreational equipment, or a workshop. The home is also wired for exterior security cameras and includes a hardwired router and eight-port network switch installed by Acoustic Designs. Office furniture is included.

Enjoy the sought-after Desert Color Resort lifestyle with access to the 2.5-acre lagoon, pool and spa, pickleball courts, and miles of walking paths. Conveniently located near Crush Golf, restaurants, Costco, schools, and downtown St. George.

With its major price adjustment, exceptional upgrades, and desirable resort location, this home is ready for its next owner. Schedule your private showing today. The Mirada at Desert Color, built by Toll Brothers, offers elevated design, thoughtful upgrades, and access to one of Southern Utah's most sought-after resort-style communities. This stunning home features 12' ceilings in the great room, highlighted by a 12' sliding glass door that opens to a spacious 22' covered rear patio with remote shade, creating seamless indoor-outdoor living. With 10' ceilings throughout, a secluded private front office, oversized kitchen island, JennAir appliances, and a walk-in pantry, this layout is both functional and beautifully appointed.

The retreat-inspired primary suite features a generous walk-in closet, and a large luxurious walk-in shower. Additional highlights include paver walkways and driveway, a 4-car attached garage with dual garage doors at the front and back, tankless water heater, dual-zoned HVAC, water softener, high-end lighting fixtures, upgraded dimming electrical switches, and quality 2x6 construction.

Tons of extras on this beauty including wired for outdoor security cameras, as well as a Wi-Fi 8 port switch with router hard wired into the home for that extra solid connection, wired by Acoustic Designs! 2x AC zones plus a mini split in the garage, driveway bumper and office furniture included!

Enjoy the Desert Color lifestyle with access to the 2.5-acre lagoon, pool and spa, pickleball courts, and miles of walking paths. Ideally located minutes from Crush Golf, restaurants, Costco, schools, and just a short drive to downtown St. George.
#26-273266

St George

6192 S PINYON DR

3 Beds

None Baths

2,740 Sq.Ft.

$899,000

MLS#: 26-273266
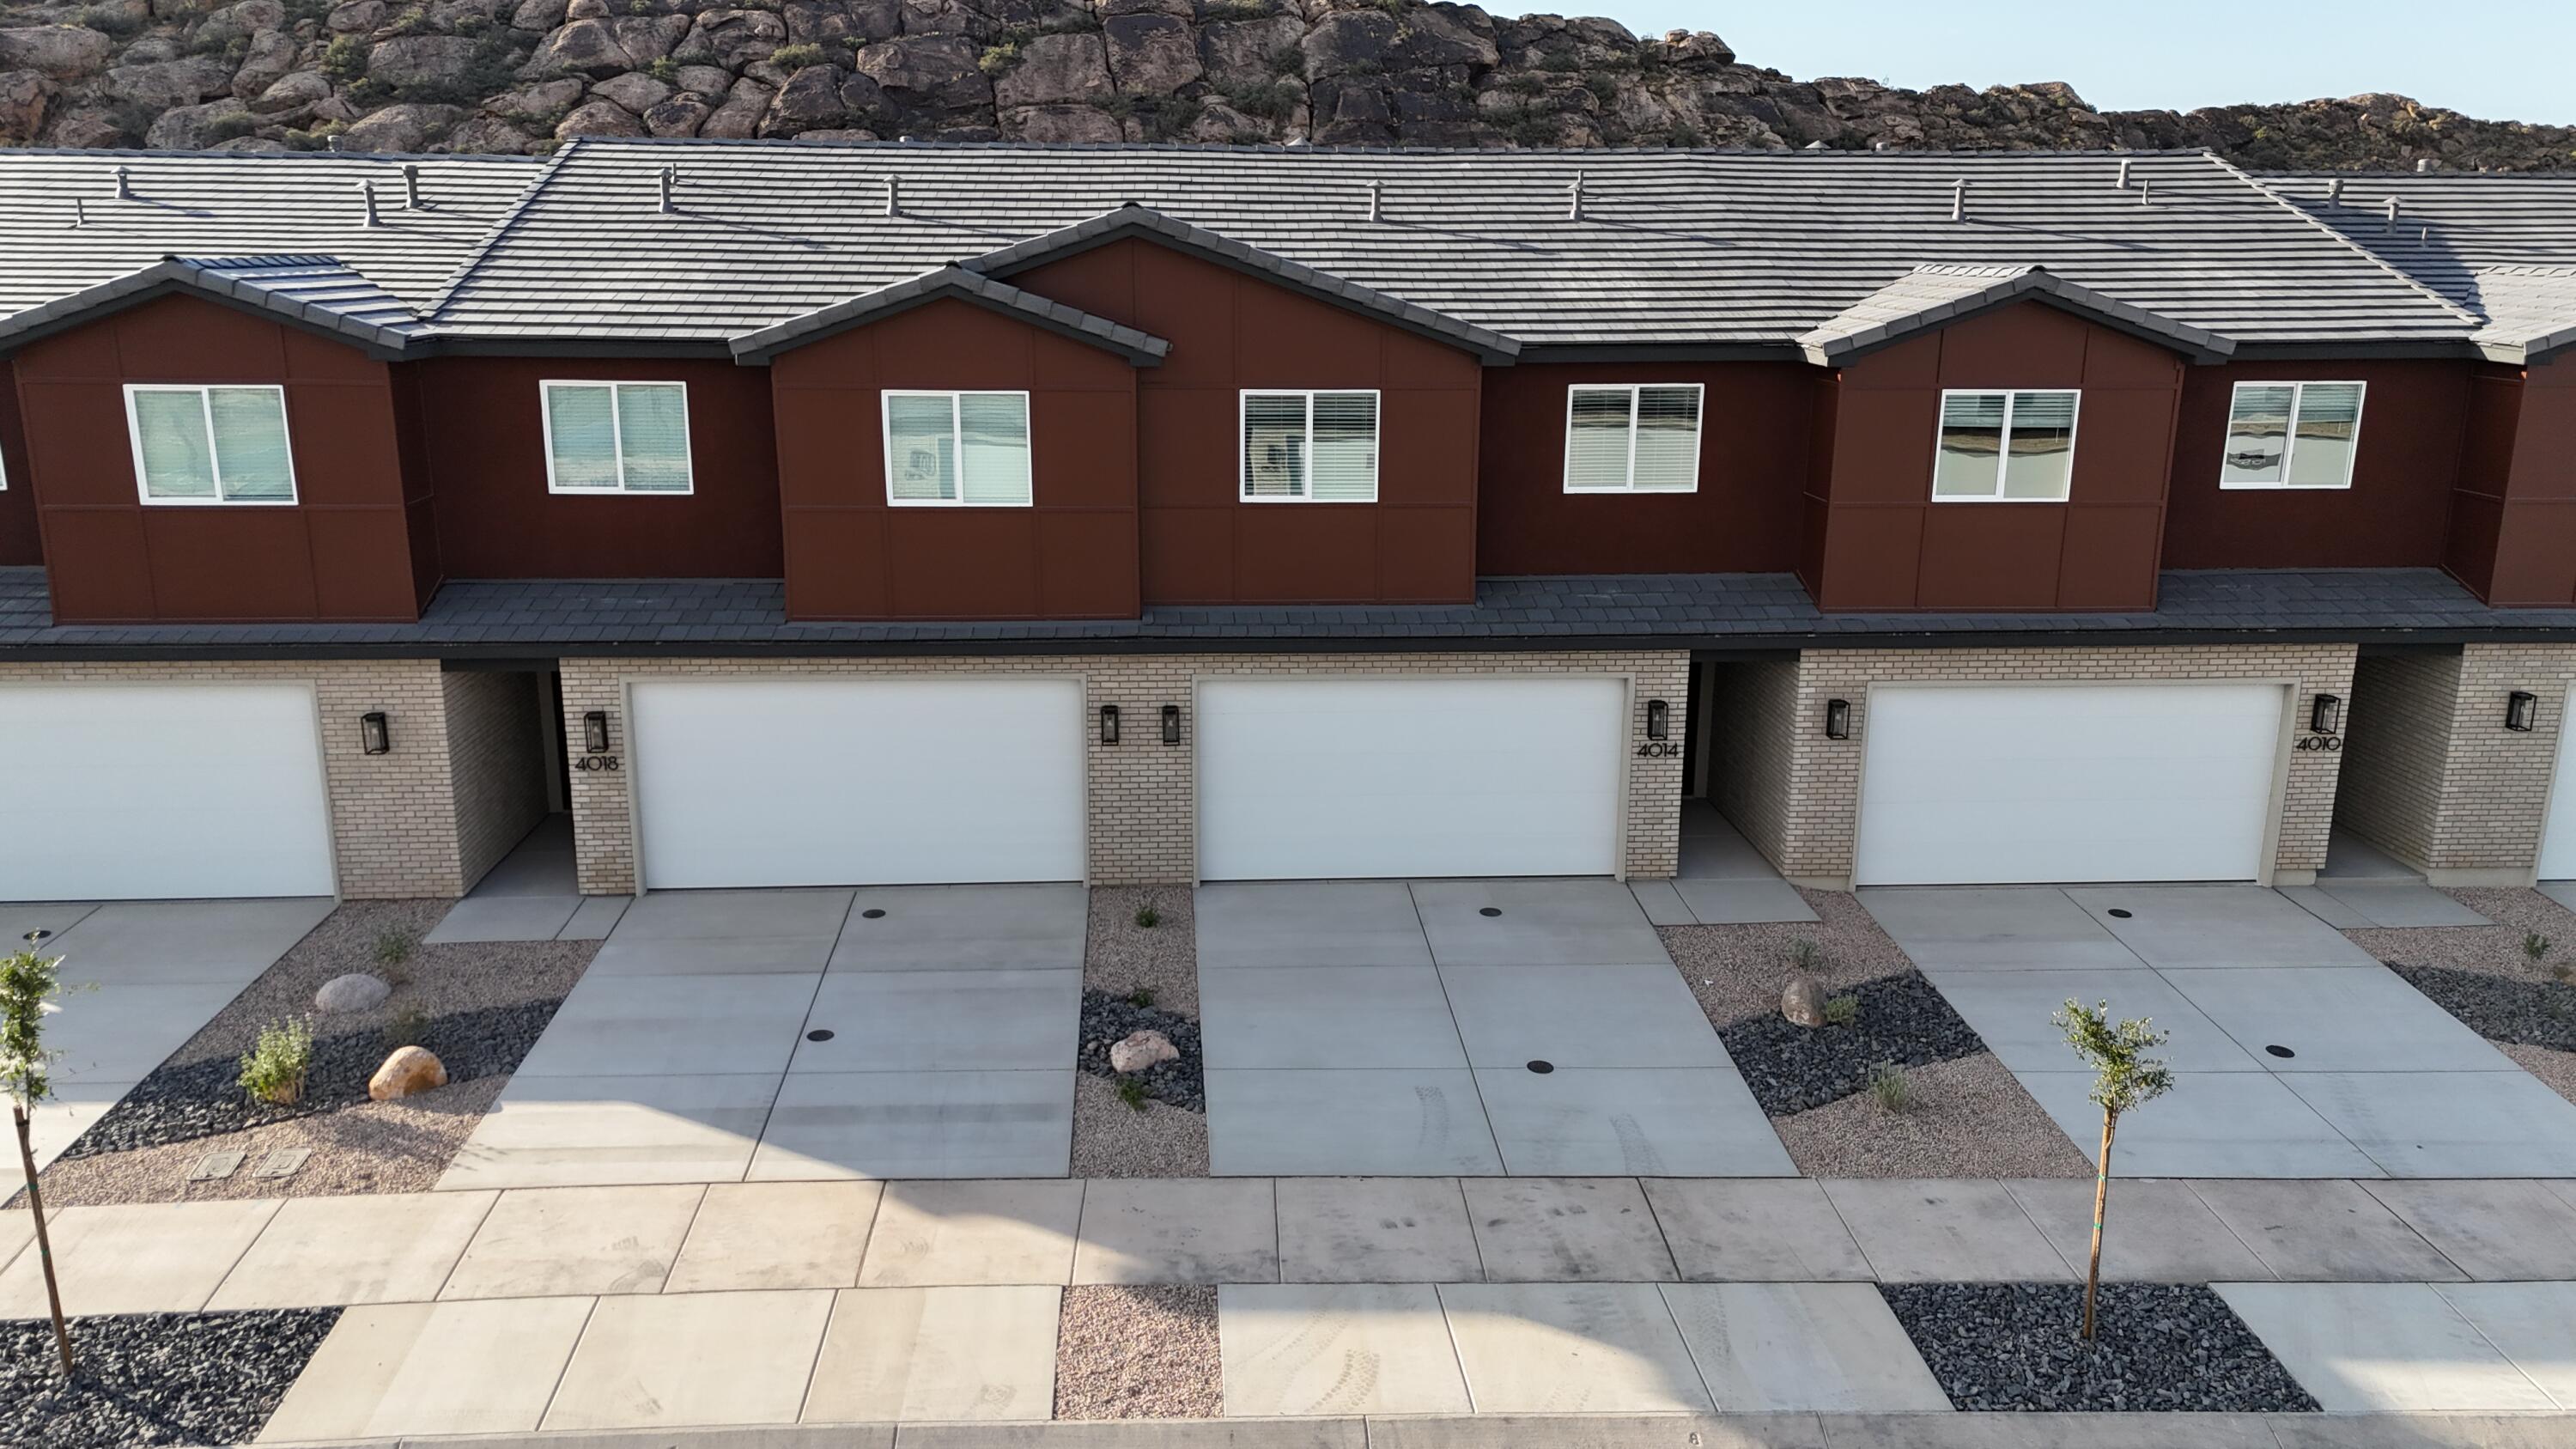
Step into the Horizon, where contemporary design meets refined comfort. This spacious 2-story interior townhome offers 1,671 square feet of living space, featuring 3 bedrooms and 2.5 bathrooms. Though an interior unit, it feels anything but enclosed, with ample natural light filling the open-concept layout. Perfect for relaxation or lively gatherings, the living spaces are thoughtfully designed to accommodate your lifestyle. The primary suite includes dual vanities, adding both functionality and style. With a 2-car garage and premium finishes throughout, Horizon provides a sophisticated and inviting lifestyle in the desirable Coral Canyon community.
#26-273916

Washington

4018 E Fossil Way 85

3 Beds

None Baths

1,671 Sq.Ft.

$408,888

MLS#: 26-273916
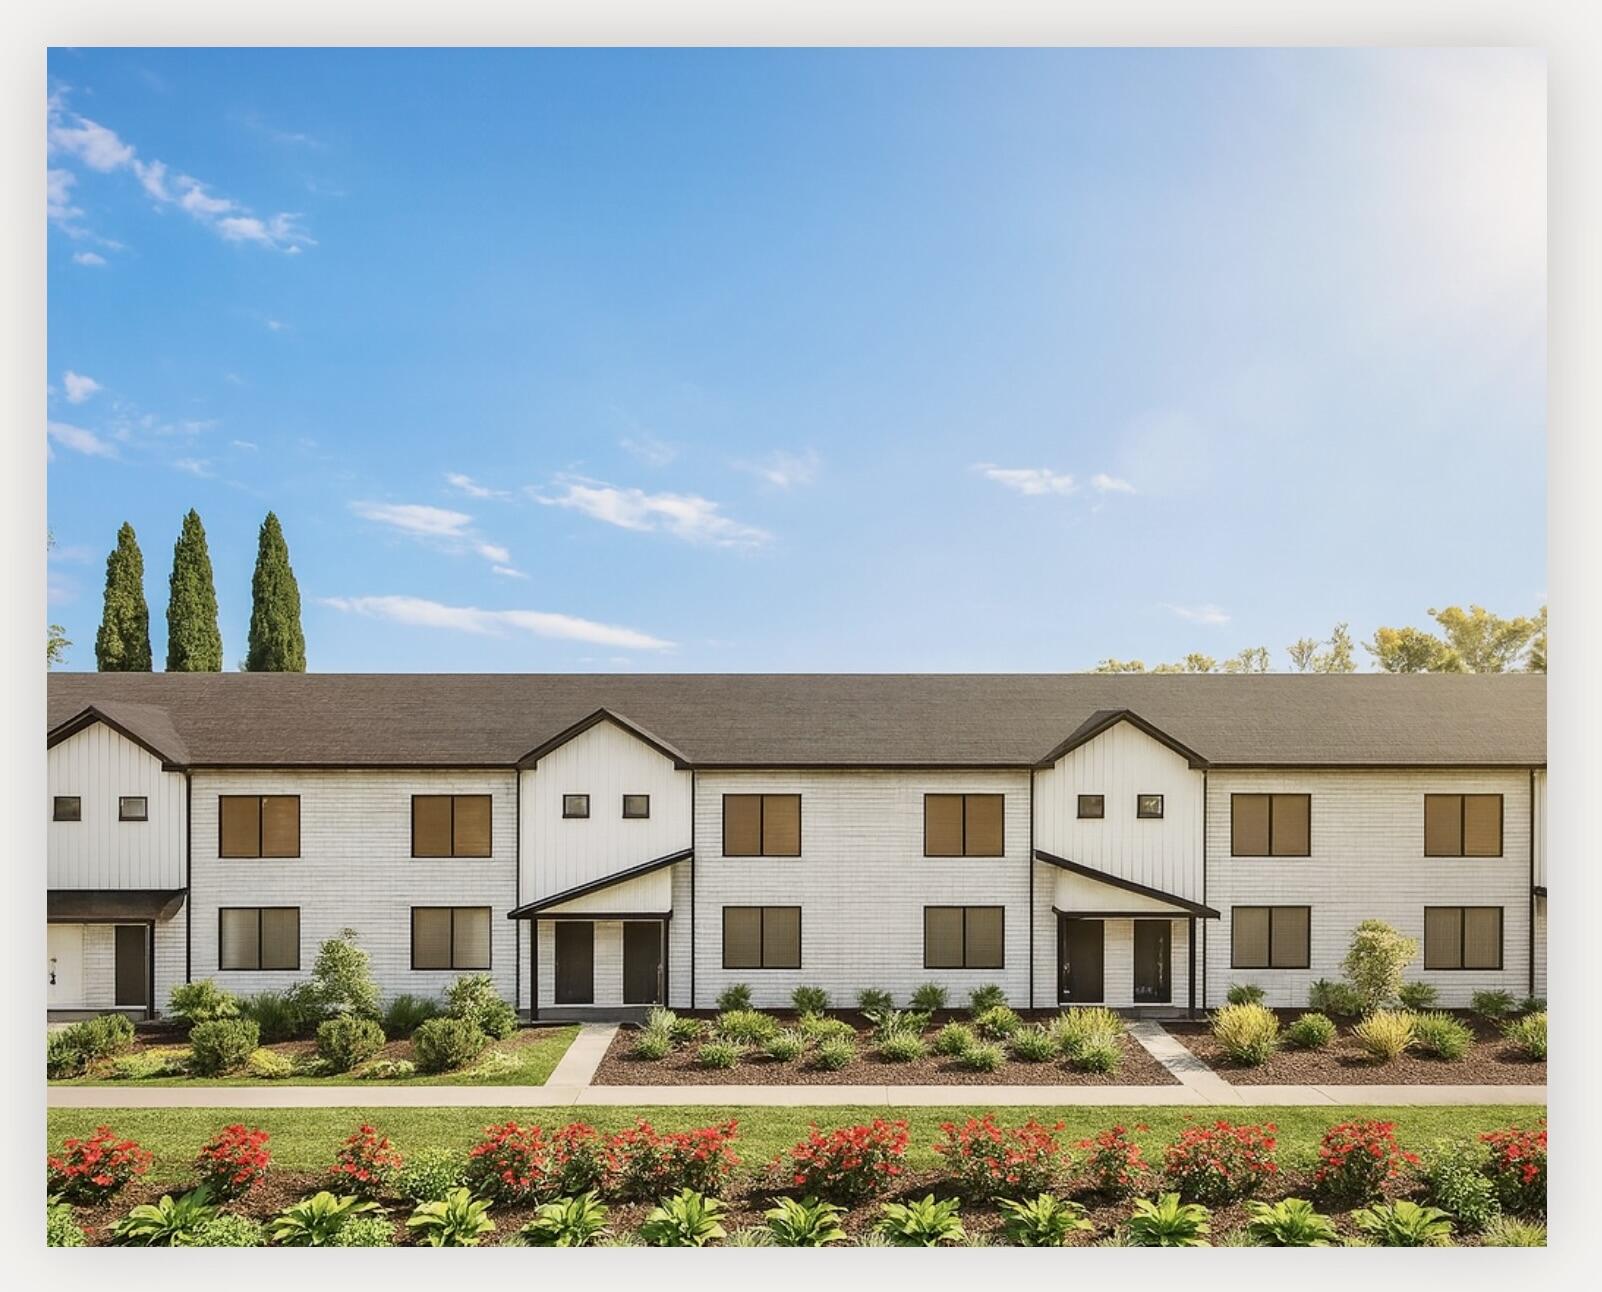
Brand New Townhomes to be completed in early 2026. These 3 bedroom 2.5 bath townhomes features LVP Floors, quartz countertops, as well as many other upgrades with an affordable price. HOA monthly fee $40, utilities $80.
#26-268168

Cedar City

1681 W 2925 N 4B

3 Beds

None Baths

1,368 Sq.Ft.

$255,000

MLS#: 26-268168

* Listings identified with the FMLS IDX logo come from FMLS and are held by brokerage firms other than the owner of this website. The listing brokerage is identified in any listing details. Information is deemed reliable but is not guaranteed. If you believe any FMLS listing contains material that infringes your copyrighted work please click here to review our DMCA policy and learn how to submit a takedown request. © 2024. First Multiple Listing Service, Inc.
Provo Community Living!

Featured listing

Provo Community Living!

Browse Properties

Categories

Homes Tailored to Your Lifestyle

Buyers Guide

Buying a home is one of the most exciting milestones of your life.

View more

Sellers Guide

Putting your home on the market can be a stressful process, especially when you don’t know what to expect.

View more

Market report

With just a few clicks, you'll gain instant access to valuable insights about the real estate market, including trends, property values, and community analytics.

View more

Home value

Unlike automated valuations, our hands-on review will provide a comprehensive opinion of your home’s value while considering important interior elements and other location intangible factors that machine algorithms so often miss.

View more

Buyers resources

Guides on financing, inspections, and choosing the right Realtor for a smooth home purchase.

Sellers resources

Practical tips on staging, pricing, and preparing your home to attract buyers and maximize your sale.

 - property

Send a message

Message successfully sent.

Reason for contacting?

I agree to receive email communication and understand I can unsubscribe at any time.

I agree to be contacted by OnX Realty via call, email, and text for real estate services. To opt out, you can reply 'stop' at any time or reply 'help' for assistance. You can also click the unsubscribe link in the emails. Message and data rates may apply. Message frequency may vary. Privacy Policy

Sign In Sign Out

Virtual Assistant

Would you like to take the next step with this property? We can help you schedule a showing or virtual tour, or send you more details.

Yes, I would like more information.

Thank You for Your Reply, One of Our Agents will contact you as soon as possible

No, maybe later.

Thank you, you can always contact me via email, phone number or through the contact form.

Realhub AI

Lucy - Your AI-Powered Realtor

Update Your Temporary Password

Personalize your search

Enter your email and we'll notify you immediately when new listings match what you're looking for.

or enter email address

Already have an account ? Login here

Continue your home search

I agree to receive communications and understand I can unsubscribe at any time.

I agree to be contacted by OnX Realty via call, email, and text for real estate services. To opt out, you can reply 'stop' at any time or reply 'help' for assistance. You can also click the unsubscribe link in the emails. Message and data rates may apply. Message frequency may vary. Privacy Policy

Already have an account ? Login here

We use cookies

We use cookies primarily for analytics to enhance your experience. By accepting, you agree to our use of these cookies. You can manage your preferences or learn more about our cookies policy.

