Thinking of selling?

Utah's Premier |OnX Realty

  • Nearby me

Popular Features

Community Features

Association

Property Features

Waterfront

View

Exterior Features

Interior Features

Style

E-Alert name

Properties

10000 properties match your criteria

Pricing from August 1st - September 30th only. The Sole - This well-designed 4-bedroom, 2.5-bath home offers modern living with an open-concept layout connecting the spacious great room and stylish kitchen. Features include thermofoil cabinetry, granite countertops, a single-bowl stainless steel undermount sink, and a Frigidaire stainless steel appliance package with electric range, microwave hood, dishwasher, and refrigerator. Interior finishes include two-tone paint, LVP carpet in main living areas, and in bedrooms, can lighting throughout, and ceiling fans in the living room and bedrooms. Bathrooms feature Moen plumbing fixtures and custom tiled showers/tub surrounds. Additional highlights include a laundry room with sink cabinet, extended finished garage with 50-amp EV breaker and room for a workshop or toys, block walls, and backyard space. Community amenities include a pool, hot tub, pool house, pickleball court, playground, and RV parking. Preferred Lender Incentives available only when financing is obtained through Matt Hickman at Guild Mortgage.OAC.
#26-272217

Hurricane

2967 W 570 N

4 Beds

None Baths

1,995 Sq.Ft.

$499,000

MLS#: 26-272217

Price reduced
Welcome to Akre Custom Home's Selene Plan. Spanning nearly 4,000 square feet, this stunning plan blends refined architectural detail with open, livable design.

The home features 5 spacious bedrooms and four luxurious bathrooms, offering comfort and privacy for both family and guests. A dedicated executive office/study with glass door provides a quiet retreat for work or creativity, while expansive living spaces flow seamlessly for entertaining and everyday living.

Designed with both elegance and practicality in mind, the Selene includes a large 45' RV garage, perfect for storing recreational vehicles or additional toys without sacrificing curb appeal. Private backyard that is a blank canvas for a pool (home is stubbed for pool). Large sliding glass doors for gatherings to enjoy inside and outside living. Primary suite includes His/Her Closets with stackable W&D setup. Every element--from the natural light that fills the great room to the curated finishes throughout--reflects Akre's commitment to craftsmanship and timeless design.

The Selene House Plan is where elevated living meets enduring style.
#26-275211

Washington

3165 S Tallow Tree DR

5 Beds

None Baths

3,952 Sq.Ft.

$1,319,000

MLS#: 26-275211

New Construction Townhome, Middle Unit, 1,716 SF, 3 Bed / 2.5 Bath Superior 2x6 construction sets this brand-new middle-unit townhome apart, with extra insulation between units for outstanding sound reduction and energy efficiency. Step inside to durable tile flooring throughout the main living areas and cozy carpet in the bedrooms, complemented by beautiful tiled bathrooms and quality cabinetry throughout. This 1,716 sqft home offers 3 bedrooms and 2.5 baths, ideal for families or anyone wanting room to grow. The kitchen comes fully equipped with a standard refrigerator, dishwasher, stove, and microwave, so you can move right in. Enjoy a small, fenced backyard for privacy and low-maintenance living, all set against beautiful views. The community delivers resort-style amenities:

a pickleball court, basketball court, playground, community pavilion, and dog park, all just steps from your door.

Simply put, this is the best-priced new construction in Iron County for what you get. And right now, the builder is sweetening the deal with $5,000 toward closing costs for all buyers.

Don't miss your chance to own brand-new construction at an unbeatable price for the quality, schedule your showing today!
#26-274772

Cedar City

51 S 4375 W 32

3 Beds

None Baths

1,716 Sq.Ft.

$314,900

MLS#: 26-274772
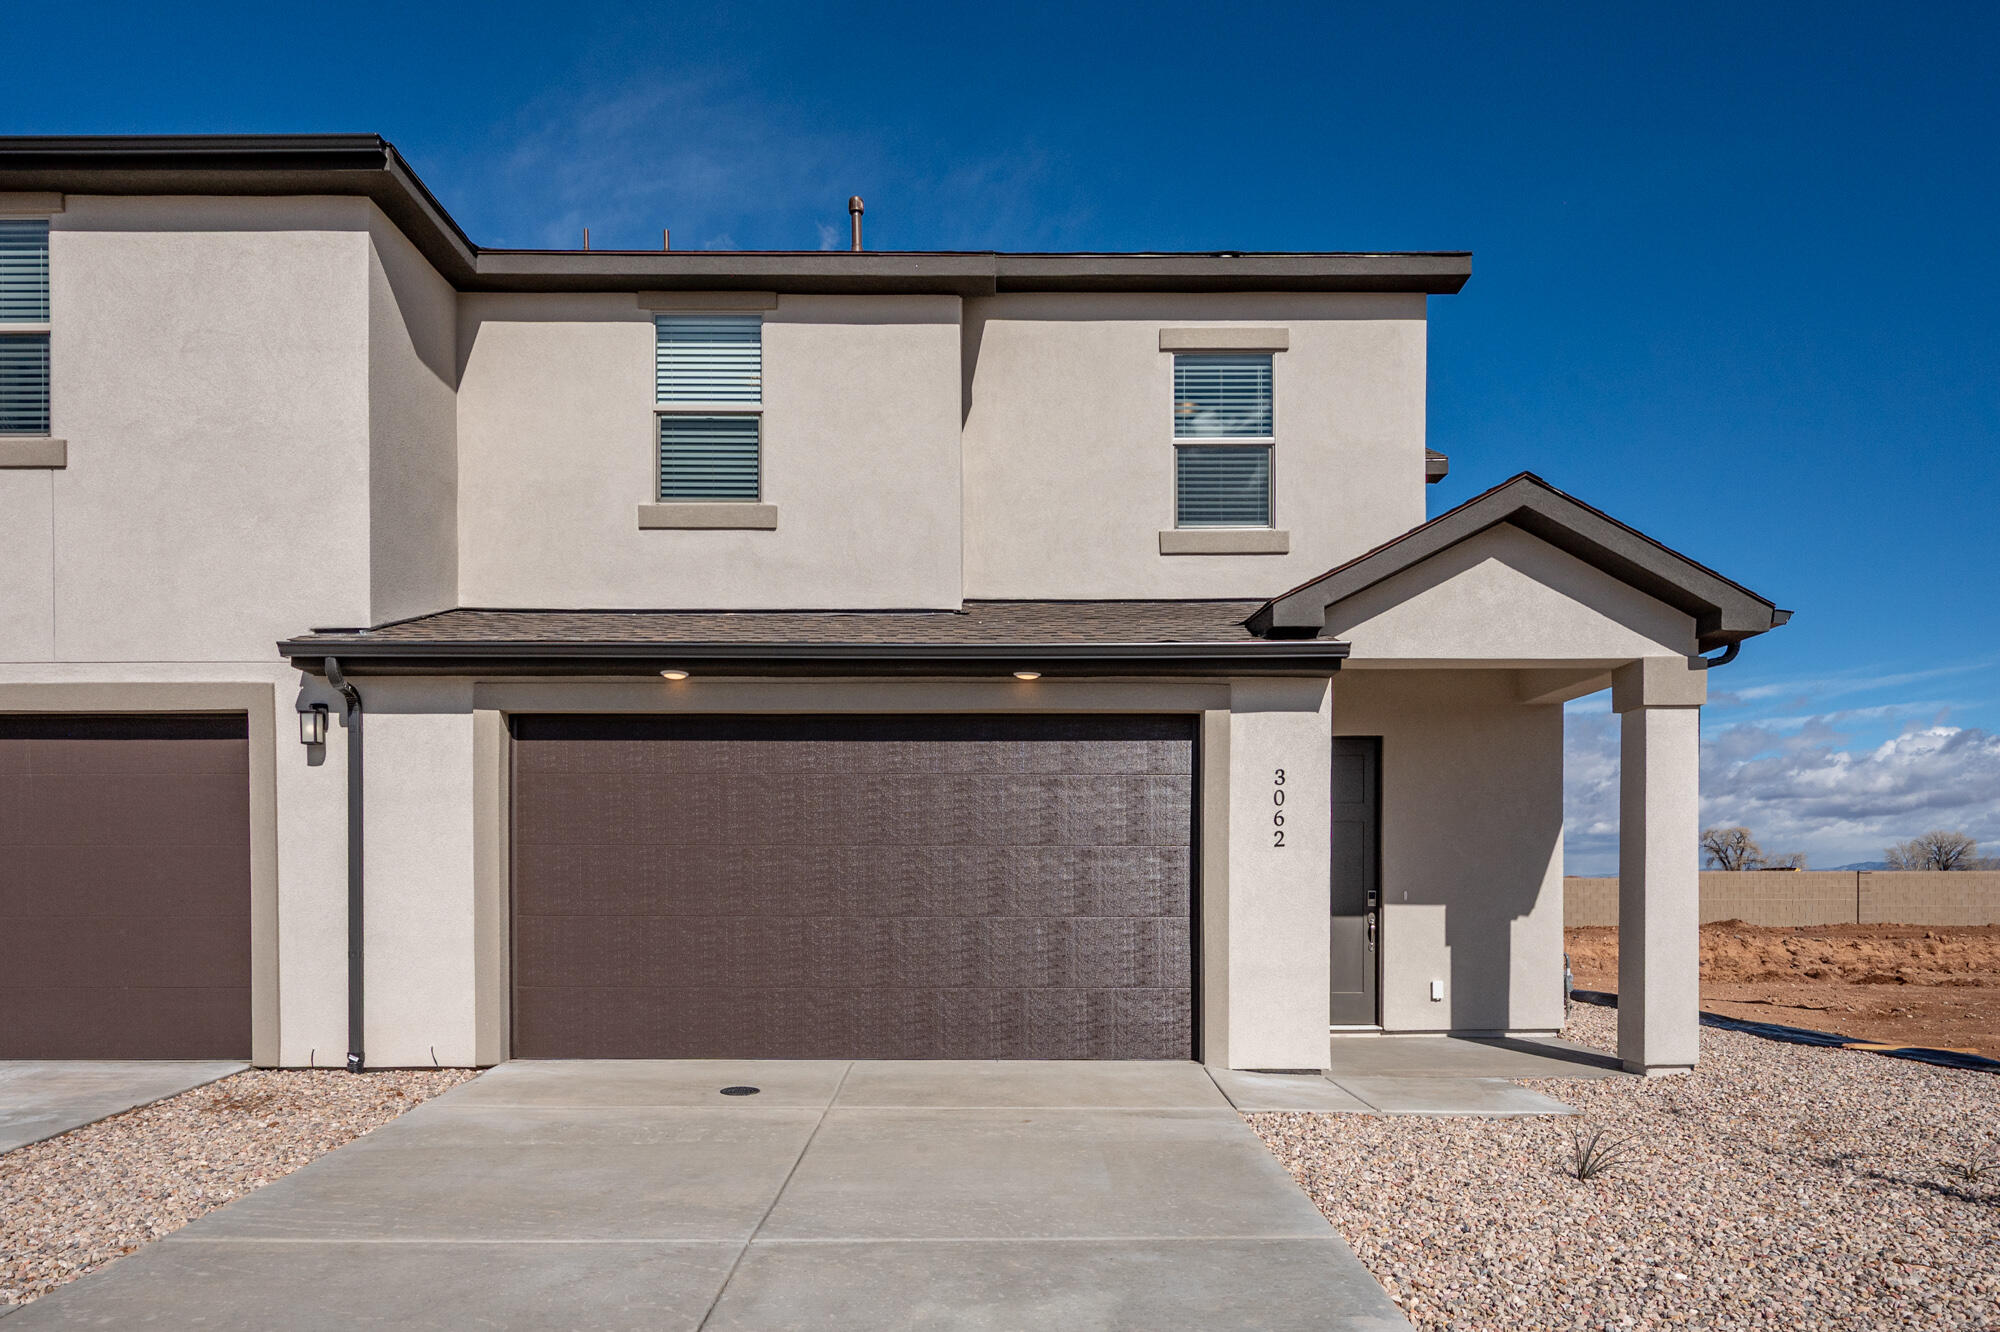
Beautiful new two-story twin home with 4 bedrooms, 2.5 baths, a versatile loft, and a 2-car attached garage. Tall ceilings and upgraded finishes create an open, modern feel throughout. Fully landscaped with a block wall along the backyard, this quality-built home offers thoughtful design and move-in-ready convenience.
#26-271087

Cedar City

2926 W Runway DR

4 Beds

None Baths

1,766 Sq.Ft.

$357,000

MLS#: 26-271087

Traditional Financing available! Brand-new living at Canyon Villas, offering a fresh approach to homeownership in Southern Utah! This 3 bedroom, 2 bath home features 1,100 sq ft of thoughtfully designed, single-level living with quality modern finishes, an open-concept floor plan, and a low-maintenance lifestyle. Your move-in list just got shorter! With the refrigerator and window blinds already included, you can settle in without immediately budgeting for those added essentials.

Enjoy INCREDIBLE community benefits, with high-speed fiber internet, water, sewer AND property taxes all bundled into the community fees! And the perks don't stop there! Enjoy the brand-new clubhouse, pool and spa, with pickleball courts and a fire pit currently under construction. A future dog park and pavilion are also planned, with even more to look forward to!

The location makes everyday life remarkably convenient. Just off the Southern Parkway exit, Canyon Villas is approximately 4 minutes from the  Walmart Supercenter, Instacare and Emergency Room services, 5 minutes from a variety of restaurants, entertainment, and everyday amenities, less than 10 minutes from I-15, approximately 20 minutes from St. George Boulevard, and only 12 minutes from Sand Hollow State Park.

Contact the listing agent for a private viewing of available models and amenities!
#26-275581

Hurricane

2752 Crest View LN 43

3 Beds

None Baths

1,100 Sq.Ft.

$289,000

MLS#: 26-275581

Price reduced
Welcome home to Santa Clara living with room to gather, grow, and make it your own. This spacious 5 bedroom, 3.5 bathroom home sits on .27 acres with NO HOA and offers the space and flexibility that are getting harder to find. The expansive backyard is made to be enjoyed, with established fruit trees, a garden already in place, and plenty of room for weekend BBQs, celebrations, kids to play, or evenings spent outside with family and friends.

Inside, five bedrooms and multiple living spaces provide flexibility for a home office, guests, extended family, or simply room to spread out. The basement is plumbed for an additional washer and dryer, and the home also features central vacuum. Located near Snow Canyon Middle and High School, with convenient access to grocery stores, shopping, local activities, and some of Santa Clara's most popular hiking and biking trails. Enjoy the space, convenience, and outdoor lifestyle Santa Clara is known for, all without an HOA.
#26-275838

Santa Clara

2587 Chaparral CIR

5 Beds

None Baths

2,818 Sq.Ft.

$510,000

MLS#: 26-275838

Price reduced
Rare resort-style luxury awaits in this stunning Entrada estate, uniquely positioned on two combined lots to guarantee protected, unobstructed mountain views. Meticulously remodeled, this home showcases high-end designer updates throughout, including gorgeous new hardwood flooring, pristine quartz countertops, and premium new appliances. Every major system has been refreshed for ultimate peace of mind, featuring a brand-new roof, fresh interior/exterior paint, and two new A/C units. A massive, fully equipped ADU (Accessory Dwelling Unit) offers the ultimate layout flexibility--perfect for a private guest house, multi-generational living, or an elite home office hub. Enjoy the prestigious Entrada lifestyle with associate membership, unlocking access to the world-class clubhouse, wellness center, fitness facilities, and resort pools. This is a rare, turn-key masterpiece in Santa Clara's most coveted desert landscape.
#26-275355

Santa Clara

8 Basalt CIR

4 Beds

None Baths

3,027 Sq.Ft.

$949,500

MLS#: 26-275355
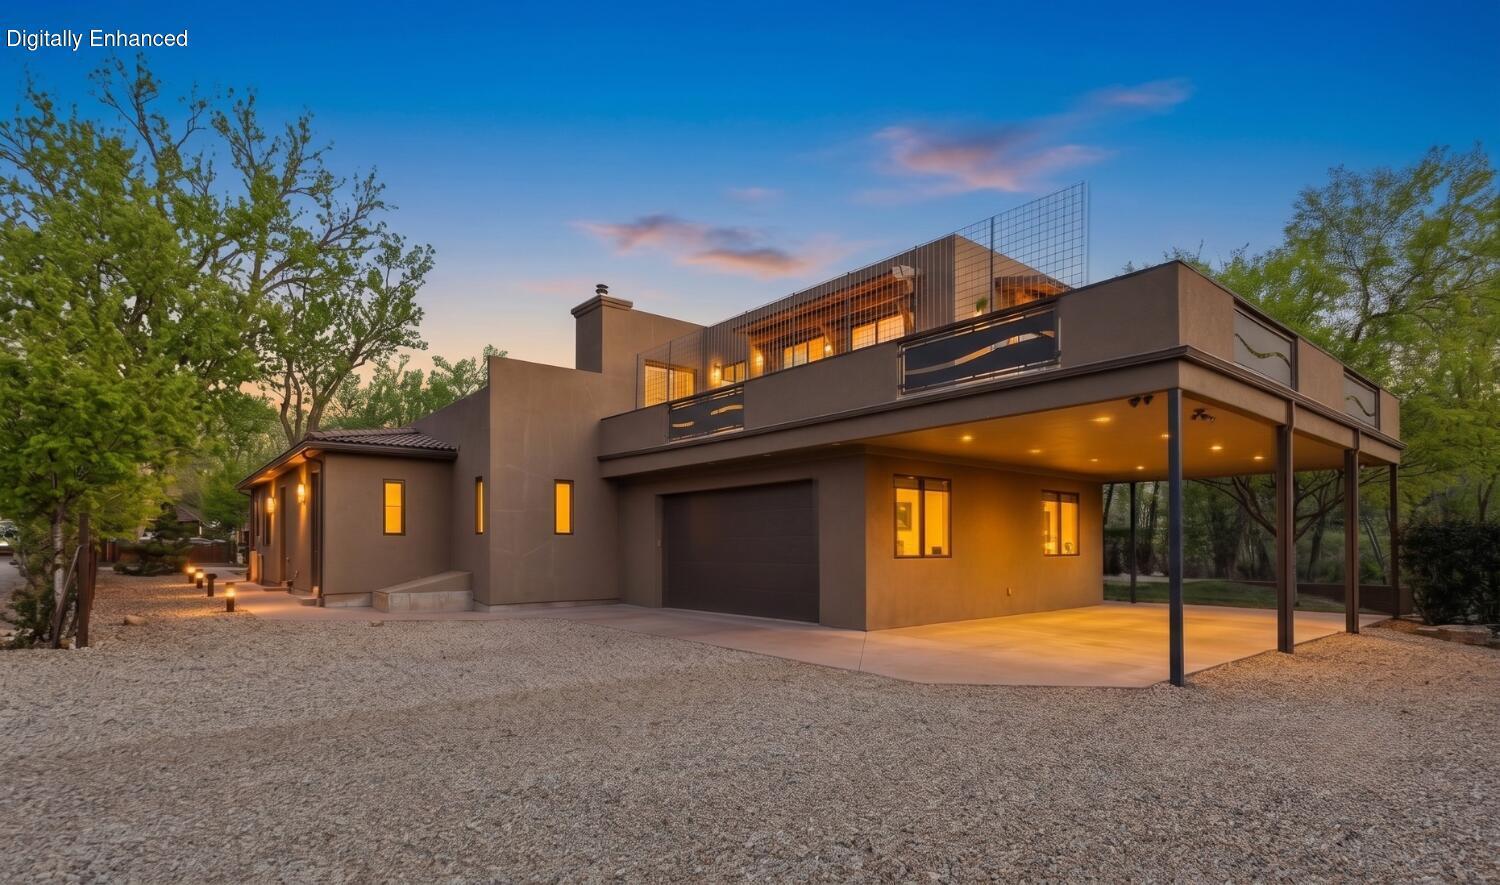
1.41 Acres | Direct River Access | Custom Home + Workshop.

Set along the Virgin River in Rockville, this custom built home features 1.41 acres with direct river frontage and access. Newly painted the home is ready with a fresh look and unobstructed views of Zion National Park. With a beautiful private pool, the home is back on the market looking clean, current, and move-in ready.

The residence offers 4 en-suite bedrooms, a dedicated office, and 5.5 bathrooms, designed with a layout that supports both everyday living and large-scale hosting. The kitchen features custom cabinetry, and generous prep space, while additional interior amenities include a home theater, exercise room, and ample storage throughout.

Additional property highlights include:
• Two attached double garages
• 2,800 SF detached workshop with 220V hookups and three bay doors (accommodates 3-4 additional vehicles or equipment)
• 18,500-gallon underground water tank, connected to a pressurized irrigation system
• Full solar system installed May 2021 (approx. $70,000 investment)
• Two irrigation water shares included

Outdoor features are fully integrated into the design, with multiple patios and deck areas oriented toward the river and surrounding landscape. A private sandy river bank provides direct access to the Virgin River, creating a rare outdoor feature that's both functional and visually striking. The in-ground saltwater pool is positioned for privacy and easy access from the main living areas.

This is a unique property with a once in a lifetime opportunity to own a truly spectacular piece of paradise. Two attached double garages, 2,800 SF detached workshop with 220V hookups and three bay doors (accommodates 3-4 additional vehicles or equipment), 18,500-gallon underground water tank, connected to a pressurized irrigation system, Full solar system installed May 2021 (approx. $70,000 investment), Two irrigation water shares included Outdoor features are fully integrated into the design, with multiple patios and deck areas oriented toward the river and surrounding landscape. A private sandy river bank provides direct access to the Virgin River, creating a rare outdoor feature that's both functional and visually striking. The in-ground saltwater pool is positioned for privacy and easy access from the main living areas. This is a unique property with a once in a lifetime opportunity to own a truly spectacular piece of paradise.  Text GATES98 to 39200 for the full property website.
#26-268514

Rockville

98 S BRIDGE RD

4 Beds

None Baths

6,100 Sq.Ft.

$1,999,000

MLS#: 26-268514

New on site 2 days ago
This beautiful home is situated in an incredible setting, surrounded by mature landscaping that blends seamlessly with the natural surroundings. A stunning waterfall feature creates the feel of a natural spring flowing through the Green Sping area. 
Meticulously maintained, this home offers a prime location with convenient access to shopping, I-15, downtown St George, medical facilities, the hospital, recreation, dining, and everyday conveniences.
Located on a quiet cul-de-sac and along the golf course, the property offers tremendous views while maintaining a wonderful sense of privacy and seclusion. Enjoy sweeping views of the Pine Valley Mountain range, Zion National Park, and the surrounding undisturbed Southwest landscape and wildlife.
The basement is thoughtfully configured to accoummodate independent and includes its own separate access, offering flexibility for guests, extended family, or additional living space.
Some furnishings may also be included. Call today to schedule a private showing and experience everything this exceptional property has to offer.
#26-276164

Washington

310 N Par CIR

4 Beds

None Baths

3,000 Sq.Ft.

$855,000

MLS#: 26-276164

Price reduced
Welcome to this beautiful 5-bedroom, 3.5-bathroom home offering approximately 2,800 square feet of comfortable living space. Designed with space and functionality in mind, this home is ideal for families, professionals, or anyone looking for room to spread out. Offers a dual master located on the second floor. Enjoy a large backyard with a beautiful view!! A must see.
#26-275472

St George

1433 E Honeycomb DR

2 Beds

None Baths

N/A

$3,250

MLS#: 26-275472
Price reduced
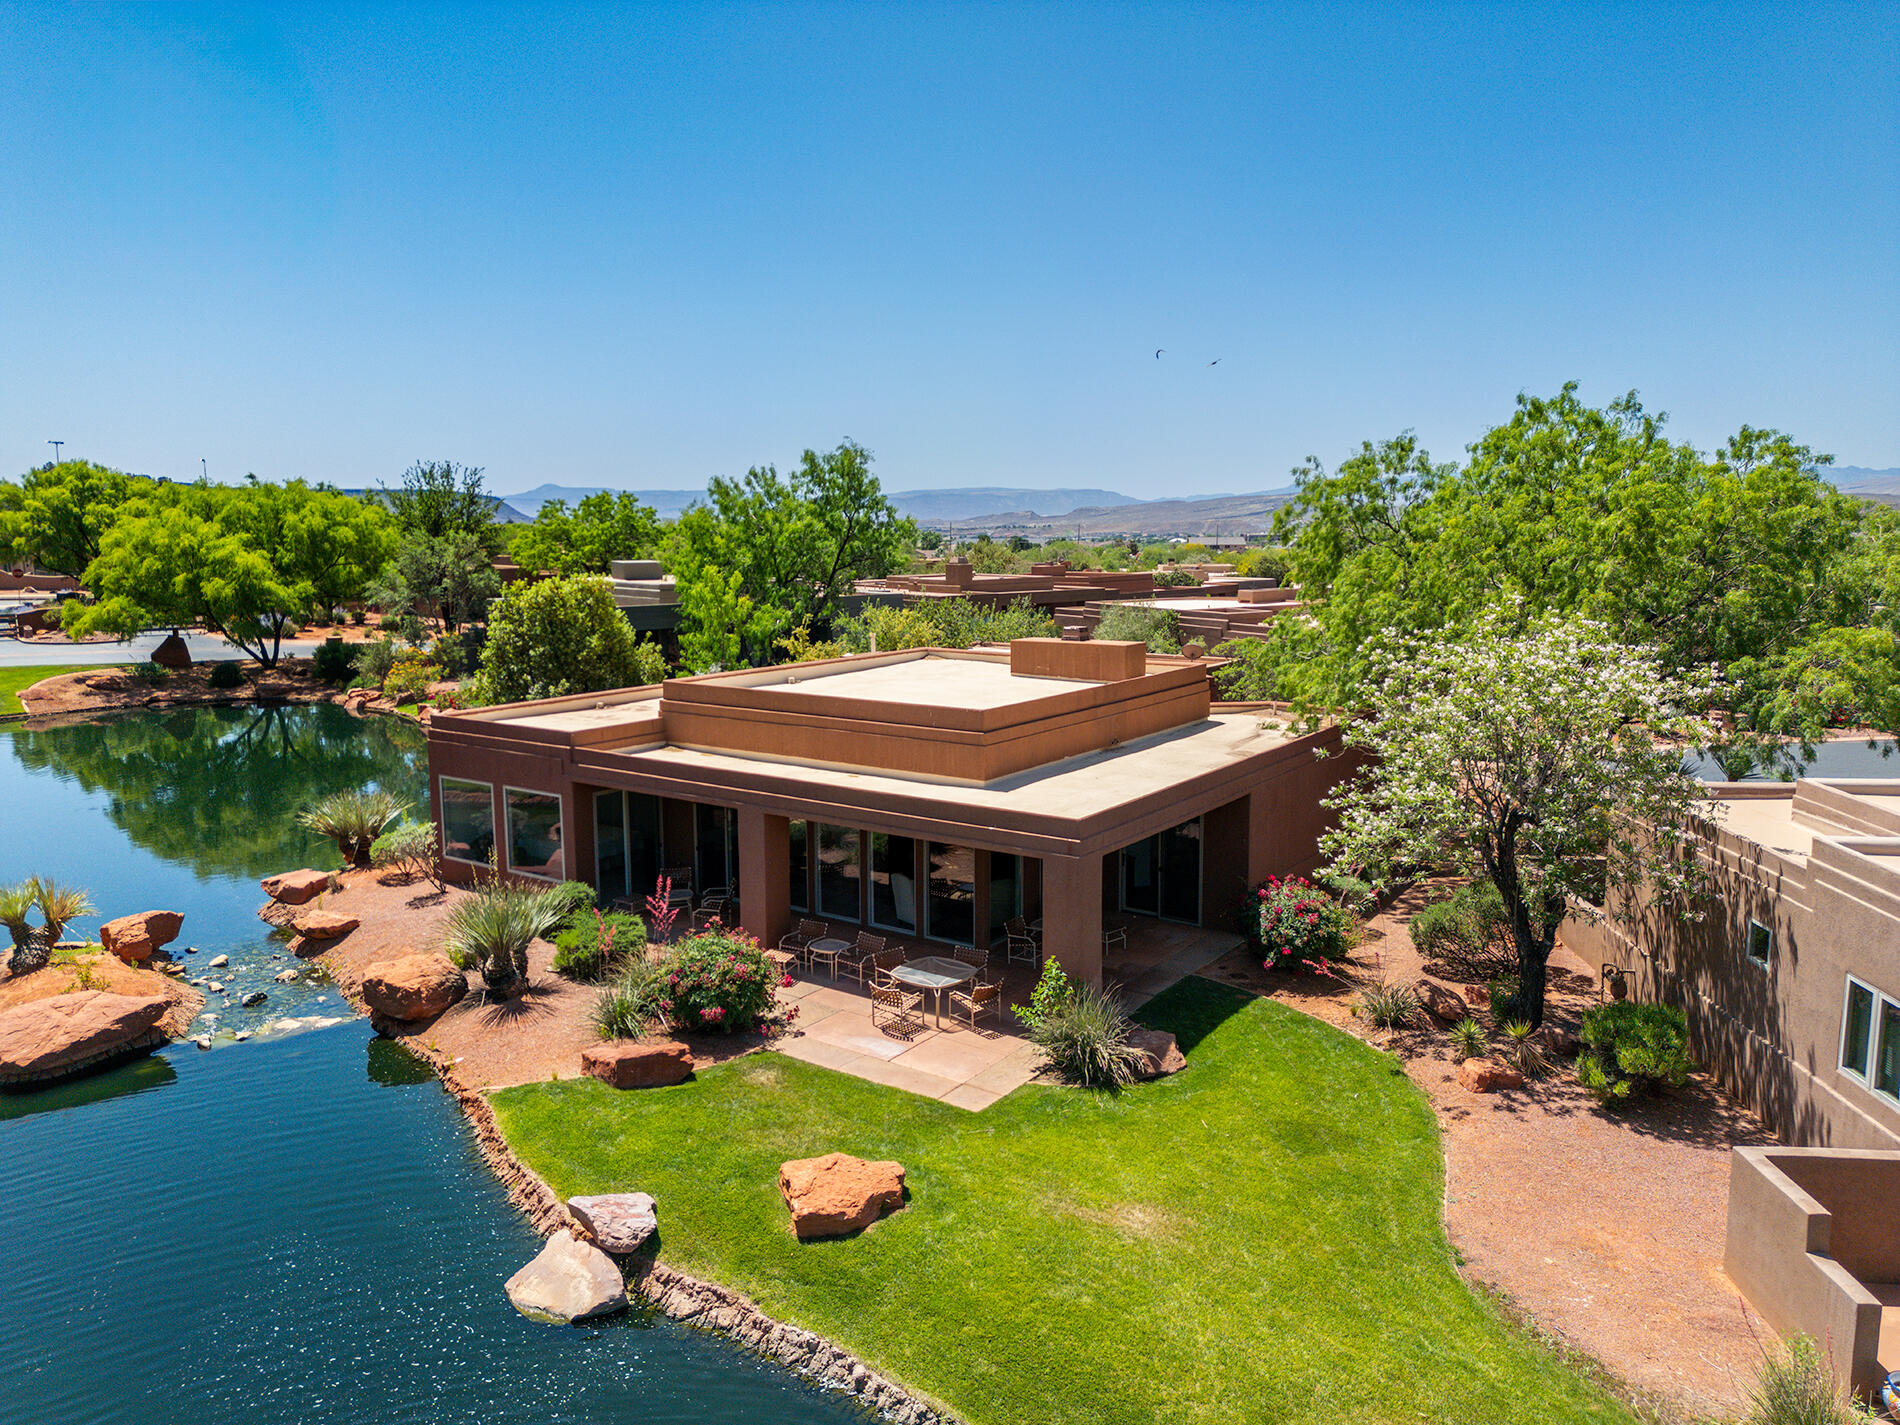
Welcome to Paiute Springs in Entrada. This single level home sits on a cul-de-sac and gives you the Entrada lifestyle with low-maintenance living. 3 bedrooms, 3 bathrooms, 2,066 sq ft, and a 2-car garage, with an attached 1 bed/1 bath casita setup (ADU). Tile roof, stucco exterior, covered patio, full landscaping, and access to a long list of community amenities including indoor and outdoor pools, clubhouse, pickleball, tennis, and full yard maintenance through the HOA. Accessible features throughout. Furniture included!
#26-272422

St George

2255 N Tuweap DR 11

3 Beds

None Baths

2,066 Sq.Ft.

$750,000

MLS#: 26-272422

New on site today
Newly built townhome - move-in ready. 3 bedrooms, 2.5 baths, 1,744 sq ft with an attached 2-car garage. Contemporary elevation with stacked-stone garage face, horizontal siding, and a private balcony above the garage.
Open main level with living, dining, and kitchen. Kitchen features wood-tone cabinets, quartz counters, island, stainless appliances, and a walk-in pantry. Half bath and mudroom-style entry with bench and hooks on the main floor. Upstairs: primary suite with dual-vanity bath, walk-in shower, and walk-in closet, plus two additional bedrooms and a full hall bath. Light-tone flooring downstairs, carpet upstairs, ceiling fans, and black hardware throughout.
Private fenced patio with concrete and large sliders. Community amenities include pickleball court, playground, and grass area. Convenient to Crimson Cliffs High School and everyday Washington/St. George conveniences.
#26-276238

Washington

4186 S Crimson Trails DR

3 Beds

None Baths

1,744 Sq.Ft.

$429,900

MLS#: 26-276238

ELEVATED LIVING WITH SPACE, VIEWS, A GREAT YARD & ROOM TO ENJOY!

Built in 2023, this custom-built 5-bedroom, 4-bathroom home offers 3,517 sq ft in the desirable Desert Canyons community. High ceilings and natural light fill the home, while the main-level primary suite offers convenience and privacy. The kitchen features granite countertops, and a functional mudroom area off the garage adds extra storage and organization.

Upstairs, enjoy a spacious second living area with great views--perfect for a movie room, playroom, or additional hangout space. Outside, the turfed backyard provides plenty of room to play and entertain, plus RV parking for added convenience.

For outdoor enthusiasts, you're just two blocks from easy BLM access for ATVs and dirt bikes, with several great mountain bike trails nearby. The convenient location makes it easy to leave the garage with your toys and head straight out for an adventure. Located near Desert Canyon Elementary, this home offers a great combination of space, thoughtful design, and access to the outdoors.
#26-275809

St George

2957 E Yavin Way

5 Beds

None Baths

3,517 Sq.Ft.

$859,900

MLS#: 26-275809

New neighborhood right off Main St. in Ivins! Beautiful Red Mountain View from the  back patio. Located in the heart of Ivins, Serenity Estates is a desirable, serene neighborhood.  This home is located on a quiet cul-de-sac, and has an open floor plan and plenty of light!  Warm knotty alder cabiets and beautiful quartz countertops lend to the elevated feel of the home.
Close to trails, Tuacahn Amphitheatre, Snow Canyon, and Gunlock Reservoir.
#26-275845

Ivins

544 S Harmony Ave

4 Beds

None Baths

1,974 Sq.Ft.

$777,000

MLS#: 26-275845

New on site 1 day ago
Beautifully renovated and move in ready, this stunning home in the Western Homestead subdivision offers modern, thoughtful upgrades and no HOA. Featuring 4 bedrooms, 3 full bathrooms, and an ideal floor plan, there's plenty of space for family, guests, or investment potential. A spacious living room highlights a beautiful stone mudroom, luxury vinyl wood flooring throughout. The showstopping kitchen is designed perfectly with custom cabinetry, a custom range hood, quartz countertops, and all appliances included. The main level features a private primary suite with dual vanities, a magazine worthy walk-in shower with a rain shower head and dual shower heads, plus the convenience of a stackable washer and dryer tucked inside the walk in closet. A second bedroom and full bathroom complete

the main floor.

Downstairs, you'll find a spacious family room with a striking wood accent wall that's perfect for movie or game nights. Two additional bedrooms, each with custom wood accent walls, share a beautifully finished full bathroom. The lower level also includes a large laundry room with custom cabinetry for added storage and organization.

Thoughtful updates throughout include new lighting, updated hardware, designer finishes, and custom details that make this home truly stand out.

Located in Enoch, you'll enjoy easy access to nearby parks, walking trails, and outdoor recreation, while being just minutes from shopping, dining, schools, and everyday conveniences in Cedar City. With world class adventures nearby, including hiking, mountain biking, ATV trails, fishing, and easy access to Three Peaks Recreation Area and Brian Head Resort, this location is perfect for those who love the outdoors.

Bring the family, pets, and all your toys. Whether you're looking for your forever home or an incredible investment opportunity, this is the one you've been waiting for.
#26-276217

Enoch

4546 N Tumble Weed DR

4 Beds

None Baths

2,078 Sq.Ft.

$415,000

MLS#: 26-276217

* Listings identified with the FMLS IDX logo come from FMLS and are held by brokerage firms other than the owner of this website. The listing brokerage is identified in any listing details. Information is deemed reliable but is not guaranteed. If you believe any FMLS listing contains material that infringes your copyrighted work please click here to review our DMCA policy and learn how to submit a takedown request. © 2024. First Multiple Listing Service, Inc.
Provo Community Living!

Featured listing

Provo Community Living!

Browse Properties

Categories

Homes Tailored to Your Lifestyle

Buyers Guide

Buying a home is one of the most exciting milestones of your life.

View more

Sellers Guide

Putting your home on the market can be a stressful process, especially when you don’t know what to expect.

View more

Market report

With just a few clicks, you'll gain instant access to valuable insights about the real estate market, including trends, property values, and community analytics.

View more

Home value

Unlike automated valuations, our hands-on review will provide a comprehensive opinion of your home’s value while considering important interior elements and other location intangible factors that machine algorithms so often miss.

View more

Buyers resources

Guides on financing, inspections, and choosing the right Realtor for a smooth home purchase.

Sellers resources

Practical tips on staging, pricing, and preparing your home to attract buyers and maximize your sale.

 - property

Send a message

Message successfully sent.

Reason for contacting?

I agree to receive email communication and understand I can unsubscribe at any time.

I agree to be contacted by OnX Realty via call, email, and text for real estate services. To opt out, you can reply 'stop' at any time or reply 'help' for assistance. You can also click the unsubscribe link in the emails. Message and data rates may apply. Message frequency may vary. Privacy Policy

Sign In Sign Out

Virtual Assistant

Would you like to take the next step with this property? We can help you schedule a showing or virtual tour, or send you more details.

Yes, I would like more information.

Thank You for Your Reply, One of Our Agents will contact you as soon as possible

No, maybe later.

Thank you, you can always contact me via email, phone number or through the contact form.

Realhub AI

Lucy - Your AI-Powered Realtor

Update Your Temporary Password

Personalize your search

Enter your email and we'll notify you immediately when new listings match what you're looking for.

or enter email address

Already have an account ? Login here

Continue your home search

I agree to receive communications and understand I can unsubscribe at any time.

I agree to be contacted by OnX Realty via call, email, and text for real estate services. To opt out, you can reply 'stop' at any time or reply 'help' for assistance. You can also click the unsubscribe link in the emails. Message and data rates may apply. Message frequency may vary. Privacy Policy

Already have an account ? Login here

We use cookies

We use cookies primarily for analytics to enhance your experience. By accepting, you agree to our use of these cookies. You can manage your preferences or learn more about our cookies policy.

