99 S 940 E

Santaquin, UT 84655

Santaquin, UT 84655

99 S 940 E

$667,000

MLS#: 26-272994

Status: Active

Listing provided by: Luxury Group

Listing agent phone: None

Last update: 3 months ago

On site: 3 months ago

Main image without alt text

About

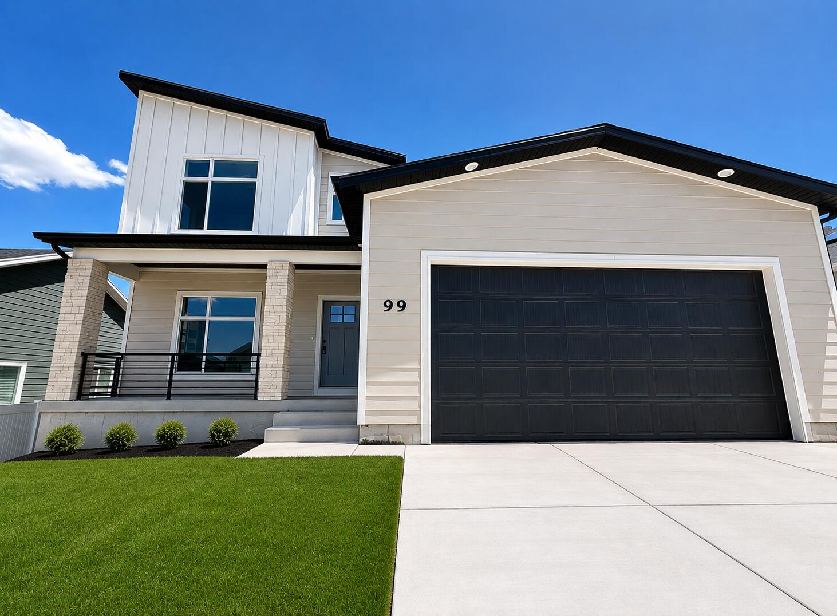
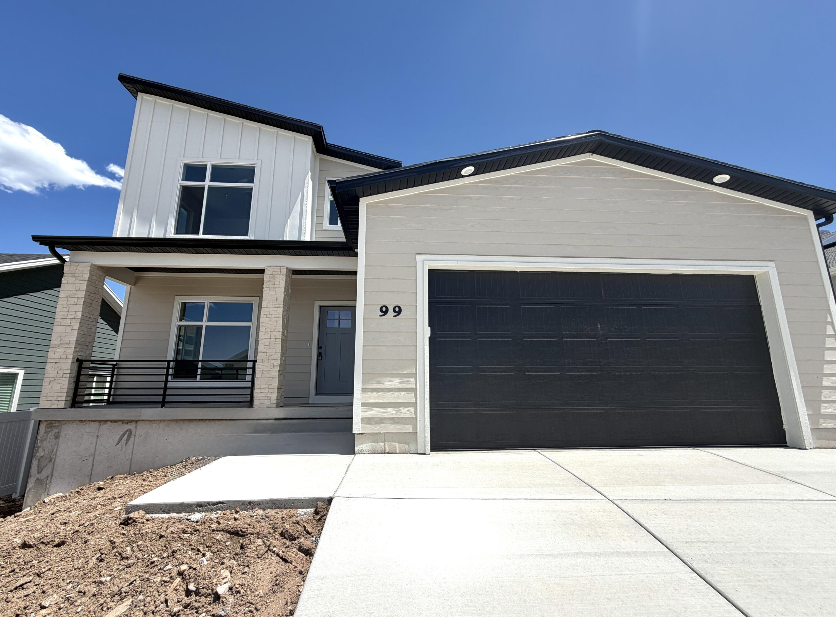
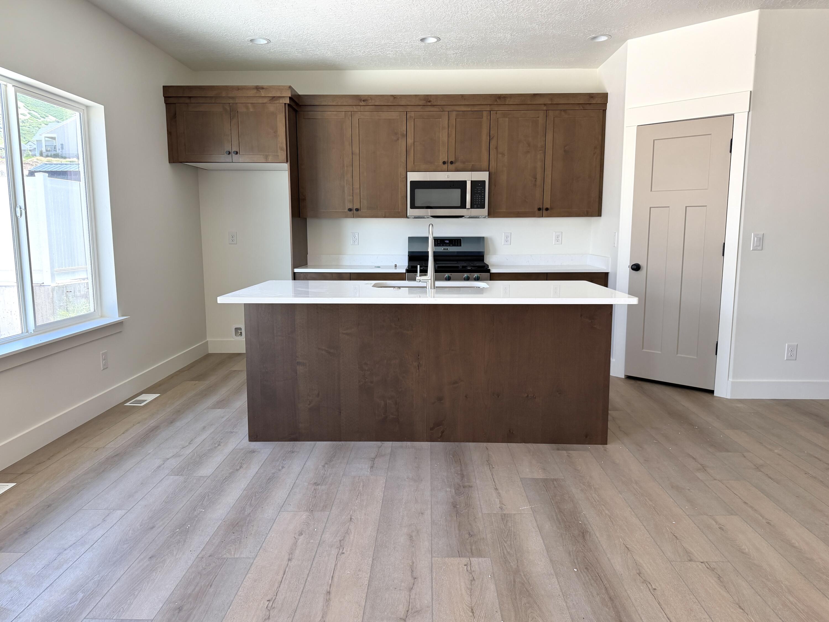
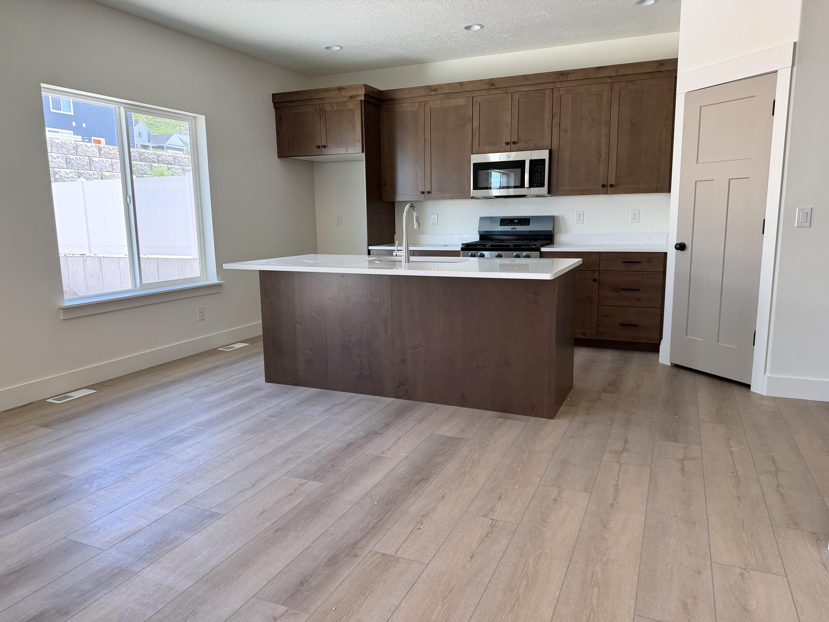
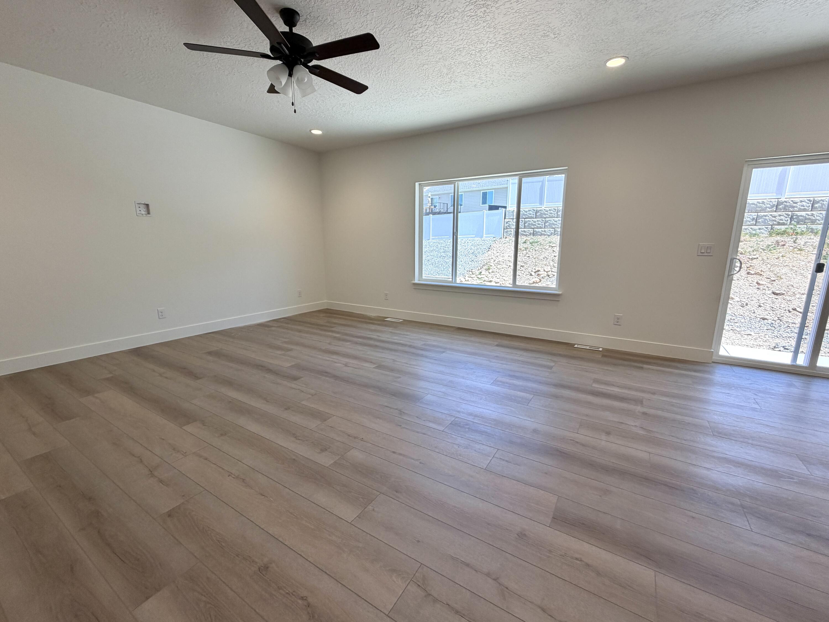
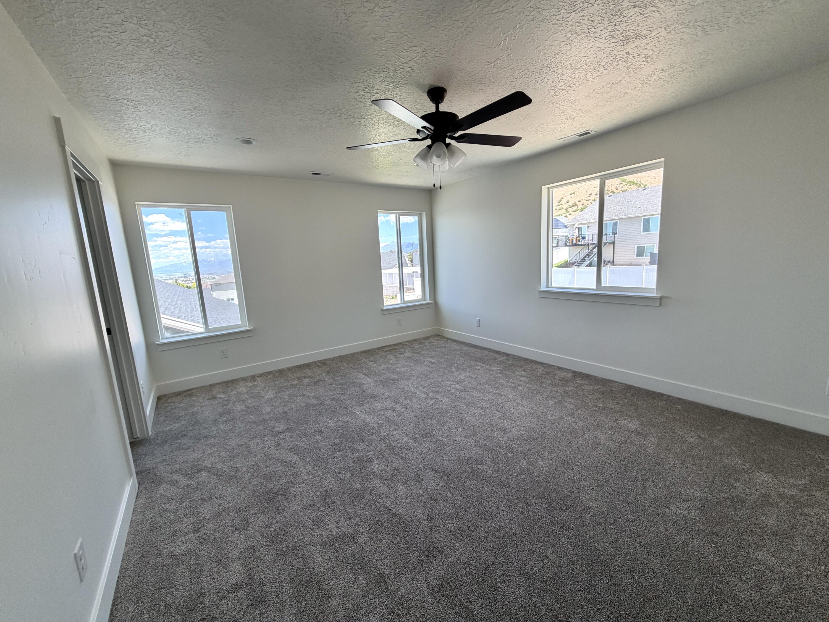
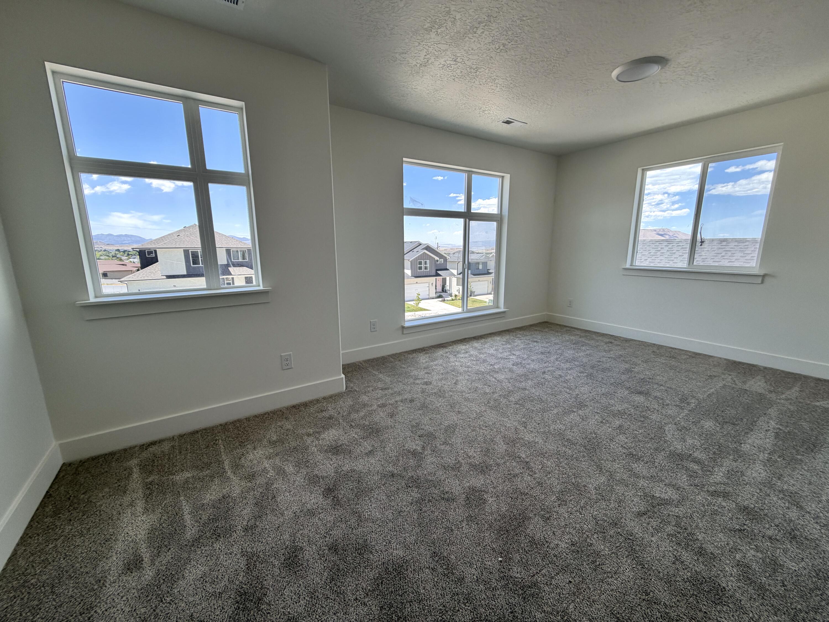
** $5,000 Seller Concessions when using Seller's preferred Lender! **Welcome to Overlook! Come tour one of Hyve Homes' most popular floorplans with a new modern elevation! This home features an open layout with upgraded design elements throughout. This home will be completed with a 2-bedroom, 1-bath ADU, offering excellent flexibility for additional living space or rental income. Home is complete and move in ready! Square footage figures are given as a courtesy estimate only, buyer is advised to obtain an independent measurement. Please note: Some photos have been edited using AI which may alter angles and appearances. For additional homes or lots available please contact an agent!

Property

Beds

6

Full Baths

None

1/2 Baths

None

Year Built

2026

Sq.Footage

3,608

Features

Features & Amenities

Interior

  • Total Bedrooms

    6

  • Bathrooms

    N/A

  • Above Grade Finished Area

    1191.0

  • Basement YN

    YES

  • Cooling YN

    YES

  • Cooling

    Central Air

  • Heating YN

    YES

  • Heating

    Natural Gas

  • Pet friendly

    N/A

Exterior

  • Garage

    Yes

  • Garage spaces

    2

  • Construction Materials

    Concrete

  • Parking

    Attached, Garage

  • Pool

    No

  • View

    Mountain(s), Valley

Area & Lot

  • Lot Size(acres)

    0.19

  • Lot Size(square feet)

    8,276

  • Property Type

    Residential

  • Property Sub Type

    Single Family Residence

Price

  • Sales Price

    $667,000

  • Zoning

    Residential

  • Sq. Footage

    3,608

  • Price/SqFt

    $184

HOA

  • Association

    No

Property Resources

  • Horse Property

    NO

School District

  • Elementary School

    Out of Area

  • Middle School

    Out of Area

  • High School

    Out of Area

Property Features

  • Senior Community YN

    NO

Schedule

Schedule a Showing

Showing scheduled successfully.

What is 3 + 4 ?


Change time

Mortgage calculator

Estimate your monthly mortgage payment, including the principal and interest, property taxes, and HOA. Adjust the values to generate a more accurate rate.

Your payment

Principal and Interest:

$

Property taxes:

$

HOA fees:

$

Total loan payment:

$

Total interest amount:

$

Location

  • County

    Utah

  • Elementary School

    Out of Area

  • Middle School

    Out of Area

  • High School

    Out of Area

Listing Courtesy of NATASHA R ISOM, Luxury Group

RealHub Information is provided exclusively for consumers' personal, non-commercial use, and it may not be used for any purpose other than to identify prospective properties consumers may be interested in purchasing. All information deemed reliable but not guaranteed and should be independently verified. All properties are subject to prior sale, change or withdrawal. RealHub website owner shall not be responsible for any typographical errors, misinformation, misprints and shall be held totally harmless.

Agent Rusty Dog

Rusty Dog

HR Manager

Call Rusty today to schedule a private showing.


* Listings on this website come from the FMLS IDX Compilation and may be held by brokerage firms other than the owner of this website. The listing brokerage is identified in any listing details. Information is deemed reliable but is not guaranteed. If you believe any FMLS listing contains material that infringes your copyrighted work please click here to review our DMCA policy and learn how to submit a takedown request.© 2024 FMLS.

Properties

Related properties

New on site 1 day ago
PLAN: SKYLINE(3)3535'. SAMPLE@Coming Soon. PHOTO: ShowsUpgrades. GARAGE: (3)Car. BSMT: Exit$15k. STATUS: ToBeBuilt. LOTS: .15-.40,PremiumsGradesVary. LSCAPE: Yes. HOA: $10. DESIGN/BUILD: 6Months/10YrWarranty. 'BuyerVerifyAll'
#2184614

Santaquin

1738 S WINDSONG DR SR 358

4 Beds

2 Baths

3,535 Sq.Ft.

$554,900

MLS#: 2184614

New on site 2 days ago
PLAN: STANTON(2)3473'. SAMPLE@Coming Soon. PHOTO: ShowsUpgrades. GARAGE: (3)Car$20k. BSMT: Exit$15k. STATUS: ToBeBuilt. LOTS: .15-.40,PremiumsGradesVary. LSCAPE: Yes. HOA: $10. DESIGN/BUILD: 6Months/10YrWarranty. 'BuyerVerifyAll'
#2184302

Santaquin

1757 S WINDSONG DR

4 Beds

2 Baths

3,473 Sq.Ft.

$534,900

MLS#: 2184302

New on site 2 days ago
***BRANDNEW,COMPLETE&READYFORPOSSESSION***  15K INCENTIVE AVAILABLE. INCREDIBLE PRIMARY SUITE. 'BuyerVerifyAll'.
#2184308

Santaquin

1513 S DEERBROOK RD SR 256

4 Beds

3 Baths

3,431 Sq.Ft.

$574,900

MLS#: 2184308

New on site 3 days ago
PLAN: CALDWELL(2)4370'. SAMPLE@Coming Soon. PHOTO: ShowsUpgrades. GARAGE: (3)Car$20k. BSMT: Exit$15k. STATUS: ToBeBuilt. LOTS: .15-.40,PremiumsGradesVary. LSCAPE: Yes. HOA: $10. DESIGN/BUILD: 6Months/10YrWarranty. 'BuyerVerifyAll'
#2184108

Santaquin

1706 S WINDSONG DR SR 361

3 Beds

2 Baths

4,370 Sq.Ft.

$544,900

MLS#: 2184108

New on site 2 days ago
Great home in excellent area with NO HOA!  Large rooms with lots of storage and modern features!  Quartz counter tops, gas range and stainless steel appliances make this home modern and ready for it's new owners. Seller financing available! $250k down needed.  4.25% rate amortized over 30 years.  Ask about secondary financing.    Square footage figures are provided as a courtesy estimate only and were obtained from county records.  Buyer is advised to obtain an independent measurement.
#2184304

Santaquin

1177 S RAINTREE LN

3 Beds

2 Baths

3,125 Sq.Ft.

$550,000

MLS#: 2184304

New on site 2 days ago
*** BRAND NEW, COMPLETE & READY FOR POSSESSION *** $15,000 INCENTIVE SEE AGENT. STANTON is an incredible floor plan! Amazing neighborhood with stunning views of the mountains at the The Hills community. Buyer to verify all information.
#2184310

Santaquin

1503 S DEERBROOK RD SR 255

4 Beds

2 Baths

3,473 Sq.Ft.

$559,900

MLS#: 2184310

New on site 3 days ago
PLAN: HILDALE(2)4236'. SAMPLE@Coming Soon. PHOTO: ShowsUpgrades. GARAGE: (3)Car$20k. BSMT: Exit$15k. STATUS: ToBeBuilt. LOTS: .15-.40,PremiumsGradesVary. LSCAPE: Yes. HOA: $10. DESIGN/BUILD: 6Months/10YrWarranty. 'BuyerVerifyAll'
#2184123

Santaquin

1676 S WINDSONG DR SR 364

4 Beds

2 Baths

4,236 Sq.Ft.

$549,900

MLS#: 2184123

New on site today
Welcome to this beautifully maintained 2 story home, only 2 years old, offering modern design, functional living space, and room to grow. With 5 bedrooms and 3 bathrooms, this home provides a versatile layout with plenty of space for family and guests. The basement offers potential for an ADU or separate living space, providing added flexibility for multi generational living, guests, or future use. Outside, enjoy a fully landscaped .18-acre lot with an in-ground trampoline, creating a great space for outdoor entertaining and everyday enjoyment. With the benefits of newer construction, a spacious floor plan, finished landscaping, and excellent potential in the basement, this home offers a combination of comfort and versatility that is hard to find. Don't miss the opportunity to make this newer home yours! Square footage figures are provided as a courtesy estimate only and were obtained from the county records. Buyer is advised to obtain an independent measurement.
#2184005

Santaquin

119 S 940 E

5 Beds

3 Baths

3,353 Sq.Ft.

$659,900

MLS#: 2184005

New on site 4 days ago
Come see this beautiful 1550 Craftsman style home loaded with upgrades and thoughtful details throughout! The open-concept kitchen features stylish gray laminate cabinetry, elegant quartz countertops, platinum gas appliances, and a charming box window in the nook that fills the space with natural light. Enjoy durable laminate hardwood flooring, tile and comfortable carpet in bedrooms. The spacious owner's suite includes a beautiful box window and a grand bathroom with cultured marble surrounds. Additional interior features include can lighting, Craftsman-style base and casing trim, wood stair railing, and sleek black matte hardware for a modern touch. Built with comfort and efficiency in mind, this home offers a tankless water heater and multiple energy-efficient features. The oversized 3-car garage includes a keypad entry and convenient exit door.  A perfect blend of Craftsman charm, modern finishes, and functional upgrades, this home is move-in ready and designed for today's lifestyle!
#2183935

Santaquin

990 S TANNER RD

3 Beds

2 Baths

3,287 Sq.Ft.

$599,500

MLS#: 2183935

BRAND NEW CONSTRUCTION WITH 6 BEDROOMS AND A FULLY FINISHED BASEMENT! This spacious new construction home offers 6 bedrooms, 3 bathrooms, and 3,165 sq ft of finished living space on a generous .22 acre lot. The fully finished basement provides valuable additional living space with plenty of room forq bedrooms, guests, a home office, recreation, or entertaining. The home also features a 3 car garage, offering plenty of space for vehicles, storage, and all the extras. With modern construction, a functional floor plan, and room for everyone, this home is a fantastic opportunity for anyone looking for space without sacrificing the benefits of a brand new home. Six bedrooms, a finished basement, a 3 car garage, and a great sized lot this one has the space you've been looking for! Square footage figures are provided as a courtesy estimate only and were obtained from the building plans. Buyer is advised to obtain an independent measurement.
#2183717

Santaquin

228 E 770 N

6 Beds

3 Baths

3,165 Sq.Ft.

$619,900

MLS#: 2183717

** $5,000 Seller Concessions when using Seller's preferred Lender! **Welcome to Overlook! Come tour one of Hyve Homes' most popular floorplans with a new modern elevation! This home features an open layout with upgraded design elements throughout. This home will be completed with a 2-bedroom, 1-bath ADU, offering excellent flexibility for additional living space or rental income. Home is complete and move in ready! Square footage figures are given as a courtesy estimate only, buyer is advised to obtain an independent measurement. Please note: Some photos have been edited using AI which may alter angles and appearances. For additional homes or lots available please contact an agent!

99 S 940 E

Message successfully sent.

I agree to receive email communication and understand I can unsubscribe at any time.

I agree to be contacted by OnX Realty via call, email, and text for real estate services. To opt out, you can reply 'stop' at any time or reply 'help' for assistance. You can also click the unsubscribe link in the emails. Message and data rates may apply. Message frequency may vary. Privacy Policy

 - property

Send a message

Message successfully sent.

Reason for contacting?

I agree to receive email communication and understand I can unsubscribe at any time.

I agree to be contacted by OnX Realty via call, email, and text for real estate services. To opt out, you can reply 'stop' at any time or reply 'help' for assistance. You can also click the unsubscribe link in the emails. Message and data rates may apply. Message frequency may vary. Privacy Policy

Sign In Sign Out

Virtual Assistant

Would you like to take the next step with this property? We can help you schedule a showing or virtual tour, or send you more details.

Yes, I would like more information.

Thank You for Your Reply, One of Our Agents will contact you as soon as possible

No, maybe later.

Thank you, you can always contact me via email, phone number or through the contact form.

Realhub AI

Lucy - Your AI-Powered Realtor

Update Your Temporary Password

Personalize your search

Enter your email and we'll notify you immediately when new listings match what you're looking for.

or enter email address

Already have an account ? Login here

Continue your home search

I agree to receive communications and understand I can unsubscribe at any time.

I agree to be contacted by OnX Realty via call, email, and text for real estate services. To opt out, you can reply 'stop' at any time or reply 'help' for assistance. You can also click the unsubscribe link in the emails. Message and data rates may apply. Message frequency may vary. Privacy Policy

Already have an account ? Login here

We use cookies

We use cookies primarily for analytics to enhance your experience. By accepting, you agree to our use of these cookies. You can manage your preferences or learn more about our cookies policy.