Thinking of selling?

Utah's Premier |OnX Realty

  • Nearby me

Popular Features

Community Features

Association

Property Features

Waterfront

View

Exterior Features

Interior Features

Style

E-Alert name

Properties

10000 properties match your criteria

Step into refined living with this stunning custom-built estate, nestled among other luxury homes in a thriving Lehi neighborhood. Boasting 7,785 sq ft, this 8-bedroom, 4.5-bath masterpiece features a grand open layout with cathedral ceilings, expansive windows, and beautiful hand painted polymer concrete floors. The gourmet kitchen showcases a massive, grand quartz island, high-end appliances, custom cabinetry, and a walk-in pantry. Retreat to the luxurious primary suite with vaulted ceilings, spa-inspired bath, and oversized walk-in closet. Enjoy radiant heated floors, low utility costs, abundant storage-including a huge cold storage room-and a massive 4-car garage with space for up to 6 vehicles. The cooling system in the home is a Forced Air + radiant geothermal heat pump system that keeps the home cool with minimal cost. You will also love the built in Wi-Fi repeaters in the home. Relax or entertain on the large deck overlooking the backyard-this home truly has it all. You have got to come and see this home. Square footage figures are provided as a courtesy estimate only and were obtained from county records. Buyer is advised to obtain an independent measurement. Bring us an offer!
#2180582

Lehi

1073 N TITAN DR

8 Beds

4 Baths

7,785 Sq.Ft.

$2,099,900

MLS#: 2180582

Welcome to an extraordinary estate in the beautiful Mayfield Mountain Valley, where thoughtful design, exceptional craftsmanship, and remarkable functionality come together on approximately 6.33 acres. Offering over 7,000 square feet of excellence - this impressive five-bedroom home has been carefully planned, with virtually no detail or upgrade overlooked!  The gourmet kitchen features Wolf appliances, a Sub-Zero refrigerator/freezer, granite countertops, two sinks, a pot filler, custom cabinetry with accent lighting, a large pantry, and additional freezer storage. Spacious gathering areas include an inviting great room with a wood-burning stove, built-in entertainment center, and surround sound, along with a formal sitting room, dedicated office, downstairs family room, kitchenette, and abundant storage. The luxurious primary suite includes a large walk-in closet, private laundry room, jetted tub, walk-in shower, bidet, and additional premium fixtures.  Energy efficiency and comfort are built into every part of the property, including multiple dual-fuel heating systems, solar-heated water, extensive insulation, central vacuum, whole-home Wi-Fi, security cameras, gated-entry notifications, a backup generator, and a substantial solar-panel system connected through net metering.  Outside, the fully landscaped grounds feature mature shade trees, evergreens, nine sprinkler zones, a greenhouse, garden house with root cellar, raised growing boxes, two chicken coops, hay ground, irrigated pasture, livestock shelters, watering facilities, and extensive drill-pipe fencing. The oversized three-car garage is heated and includes a workspace, storage room, and full bathroom.  A remarkable 50' x 80' insulated shop offers 6-inch concrete floors, oversized powered doors, a full bathroom, wood-burning stoves, extensive electrical service, and two 20' x 80' covered storage areas. Additional amenities include two RV hookups, emergency water storage, a shipping container with covered storage, an outdoor entertaining area, firepit, and recreational features.  With beautiful mountain-valley surroundings, agricultural functionality, outstanding energy systems, and the possibility of a turnkey purchase (including all furniture), this one-of-a-kind Mayfield property truly has it all. Come experience the quality, privacy, and possibilities this exceptional estate provides.
#2184168

Mayfield

11290 S SOUTH FIELDS RD W

5 Beds

4 Baths

7,430 Sq.Ft.

$2,099,900

MLS#: 2184168

LOT#319. This popular "Accord XL" plan from Symphony Homes in 'The Preserve' of west Kaysville has luxury appeal throughout and over 100k in full landscaping that is already finished and ready to enjoy. Interior design shines in this stunning home! Gorgeous kitchen with lovely cabinetry, 48" dual fuel 7-burner range with 2 ovens, and built-in column fridge & freezer with panels, and a huge butler's pantry adjacent to kitchen with countertops, outlets, and fridge. The great room has a grand 2-story ceiling with soaring custom stone fireplace and decorative wood beam ceiling.  Large Primary suite has wood beam tray ceiling with an elegant bathroom with a large custom wardrobe room with a window and stackable laundry hookup. Upper level is open to below, has a laundry room, and 2 of the 3 bedroooms have walk-in closets. Finished basement features a full 2nd kitchen and separate entrance, for an ADU or mother-in-law apartment, along with a large laundry room and open theater with dry bar, screen, projector, and surround sound. Finished garage with epoxy flooring, with 3rd stall extra deep with entrance to the basement. Concrete pad on side of home for additional parking capacity. Large covered deck, plus open patio with a fire pit.
#2173396

Kaysville

39 N HAYFIELD CIR

6 Beds

3 Baths

5,738 Sq.Ft.

$2,099,900

MLS#: 2173396
None
#2144319

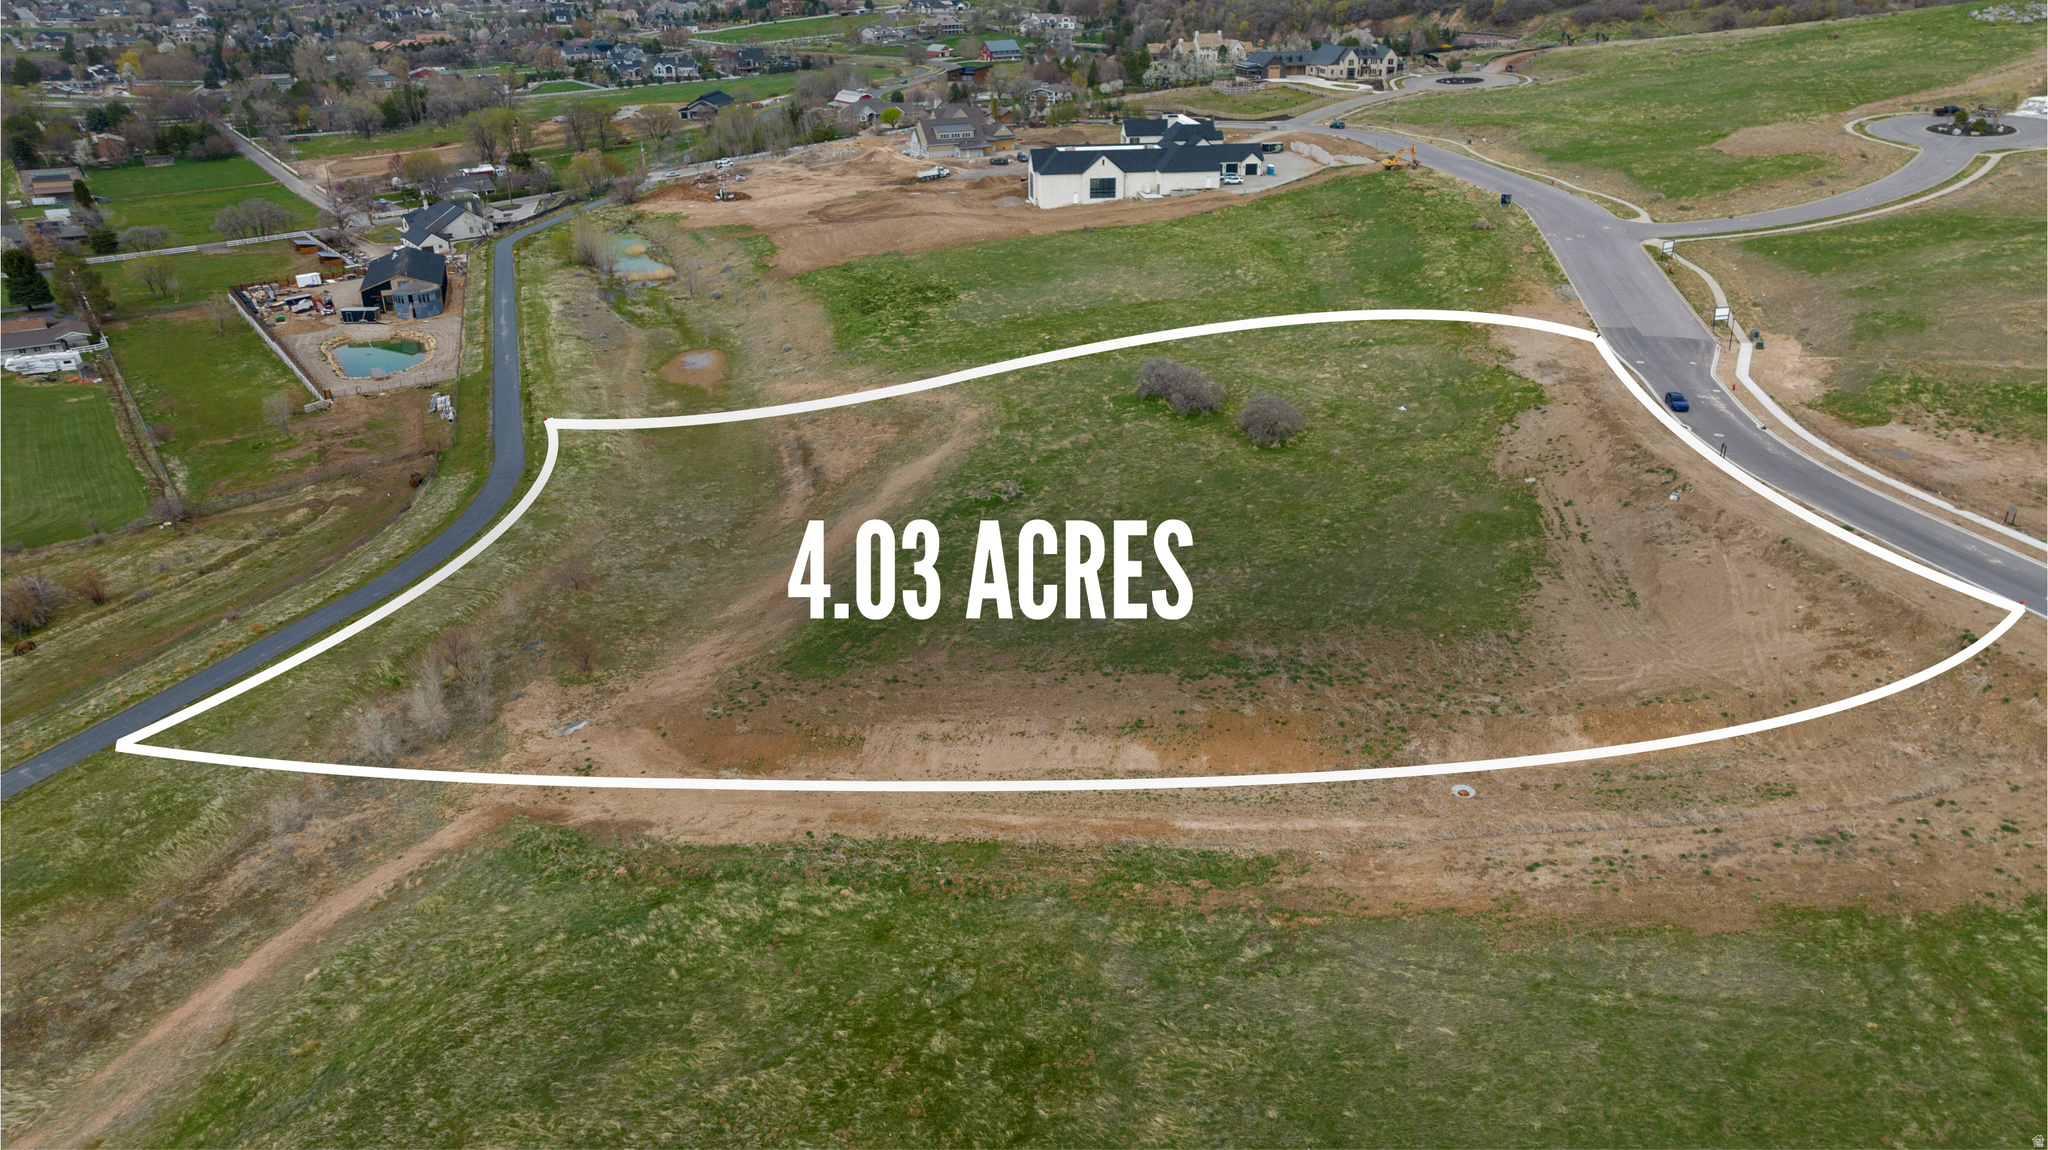
Mapleton

1906 S PRESERVE DR 55

None Beds

None Baths

4.03 acres

$2,099,000

MLS#: 2144319
Price reduced
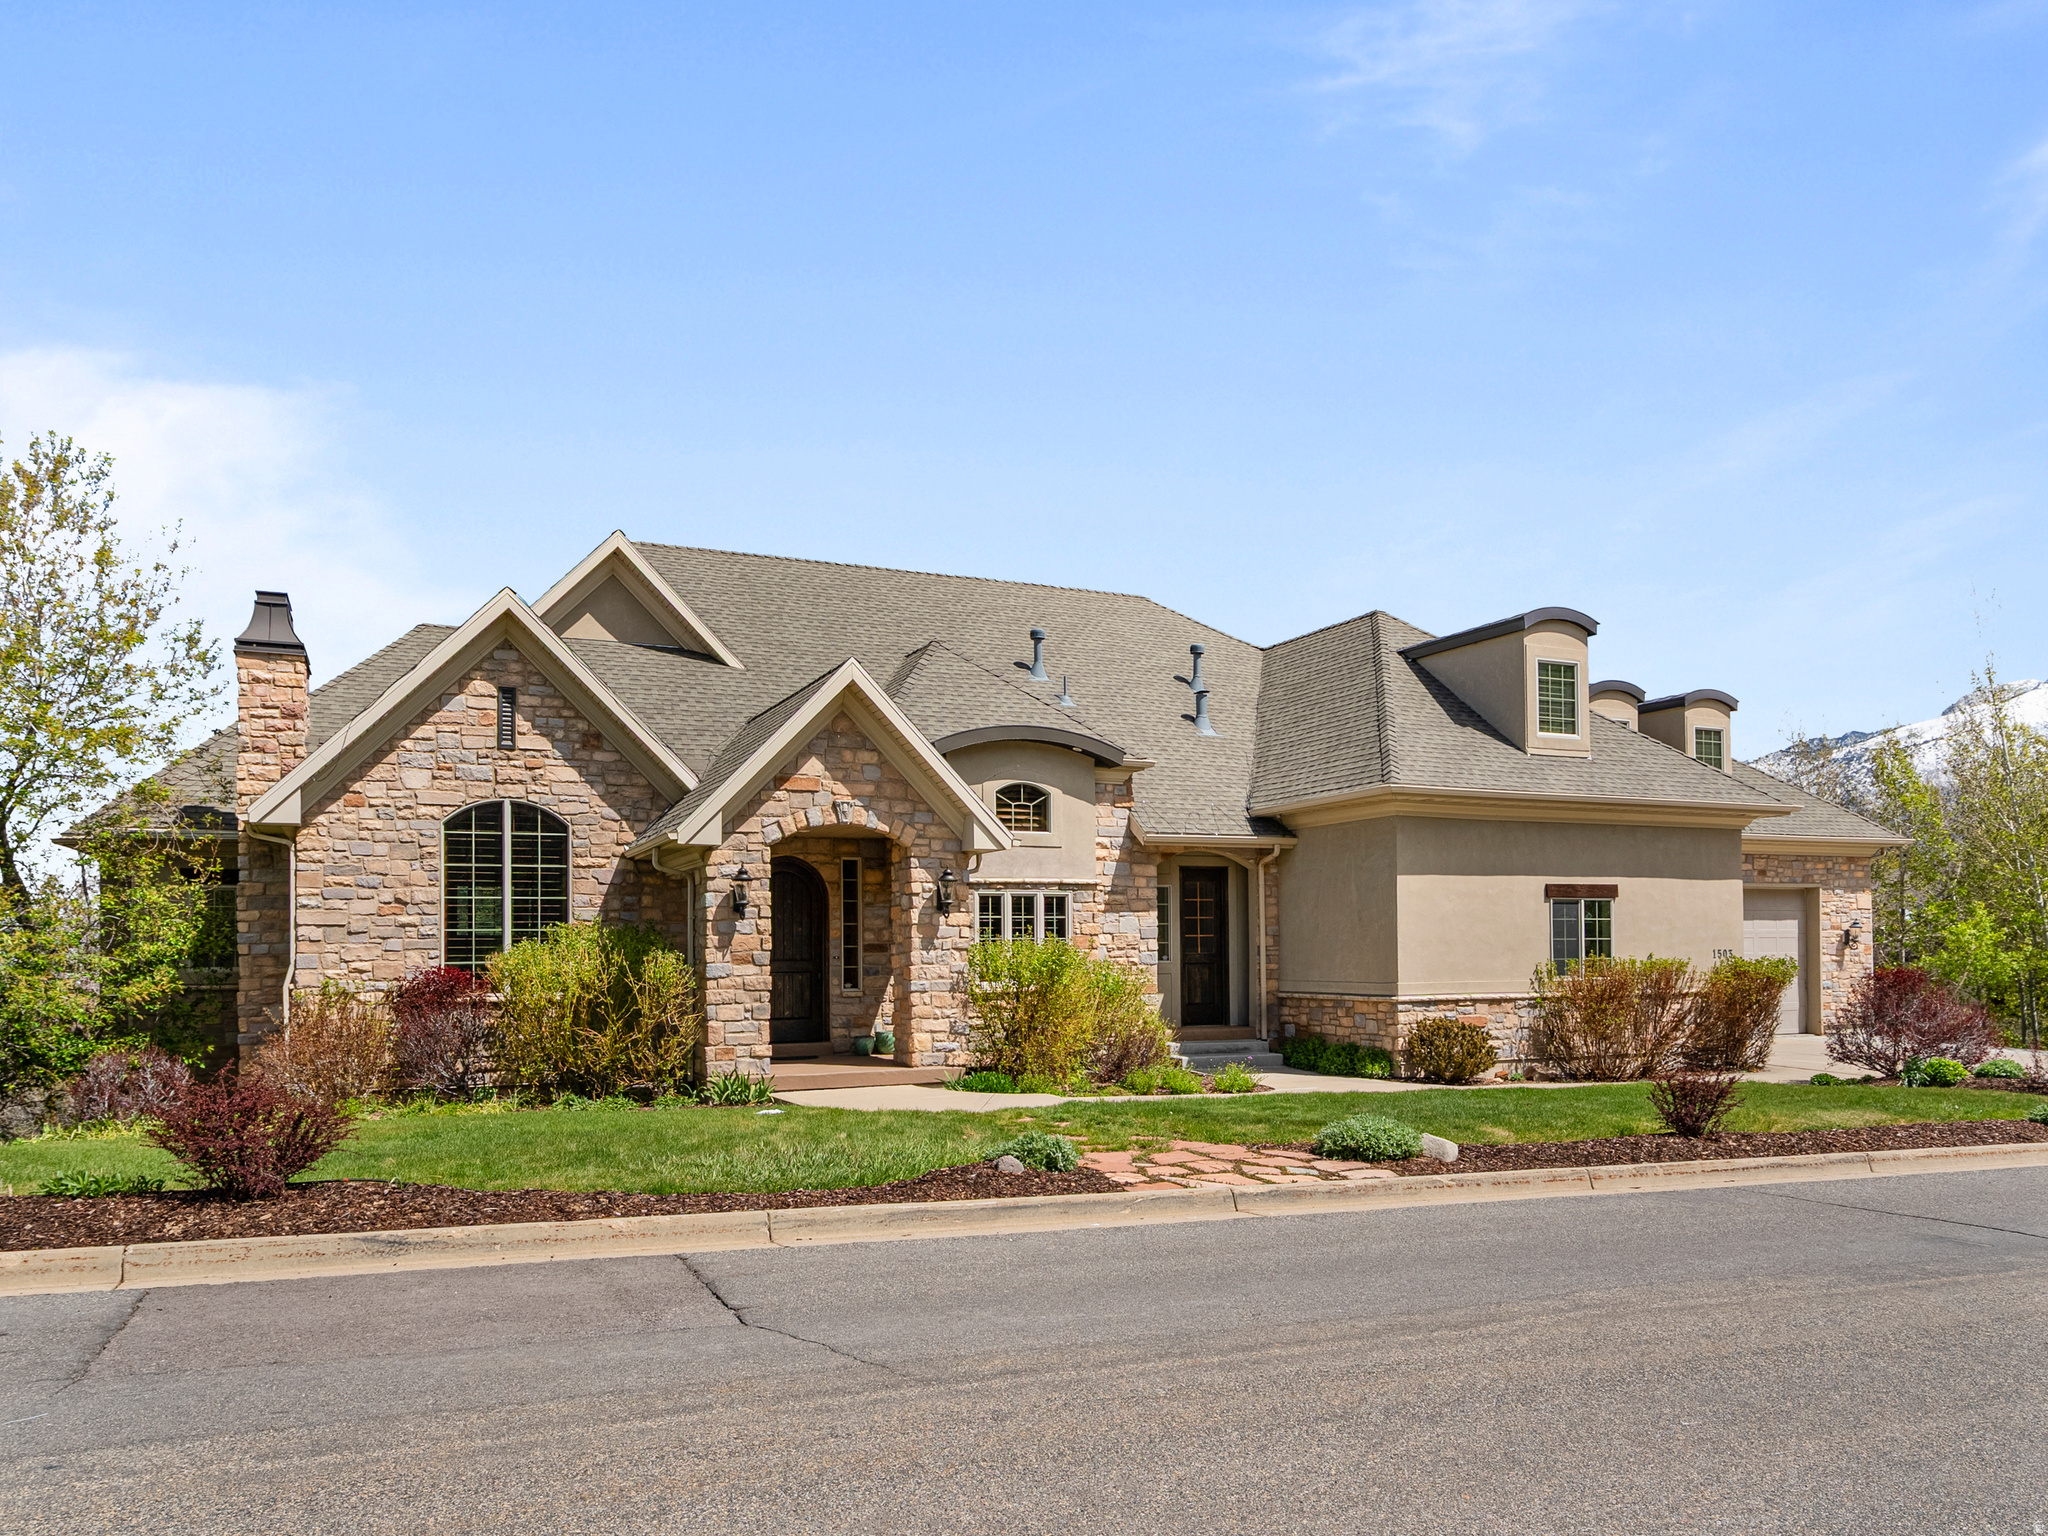
Sitting high on the mountains in Draper, where the air is crisp and the views stretch in every direction, this exceptional home sits on a .45-acre lot surrounded by scenic vistas and world-class biking and hiking trails, including one of the few off-leash dog trails in Salt Lake County. Designed for comfortable everyday living and entertaining, the home features a main-level primary suite with a soaking tub, separate shower, makeup counter, and a spacious walk-in closet with custom built-ins, alongside a private office/den. The main floor offers a large kitchen, family room, casual dining nook, formal dining room, and living room. The lower level includes 10-foot ceilings, expansive windows, and a large gathering area with an entertainment snack space, creating a bright, open feel. All seven bedrooms are generously sized with walk-in closets and built-ins, complemented by laundry rooms on both levels, two storage rooms, a theater room, exercise room, extensive garage shelving, a large driveway with ample extra parking, two new water heaters and a brand new roof.
#2155101

Draper

1503 E MEADOW BLUFF LN S

7 Beds

5 Baths

8,055 Sq.Ft.

$2,099,000

MLS#: 2155101
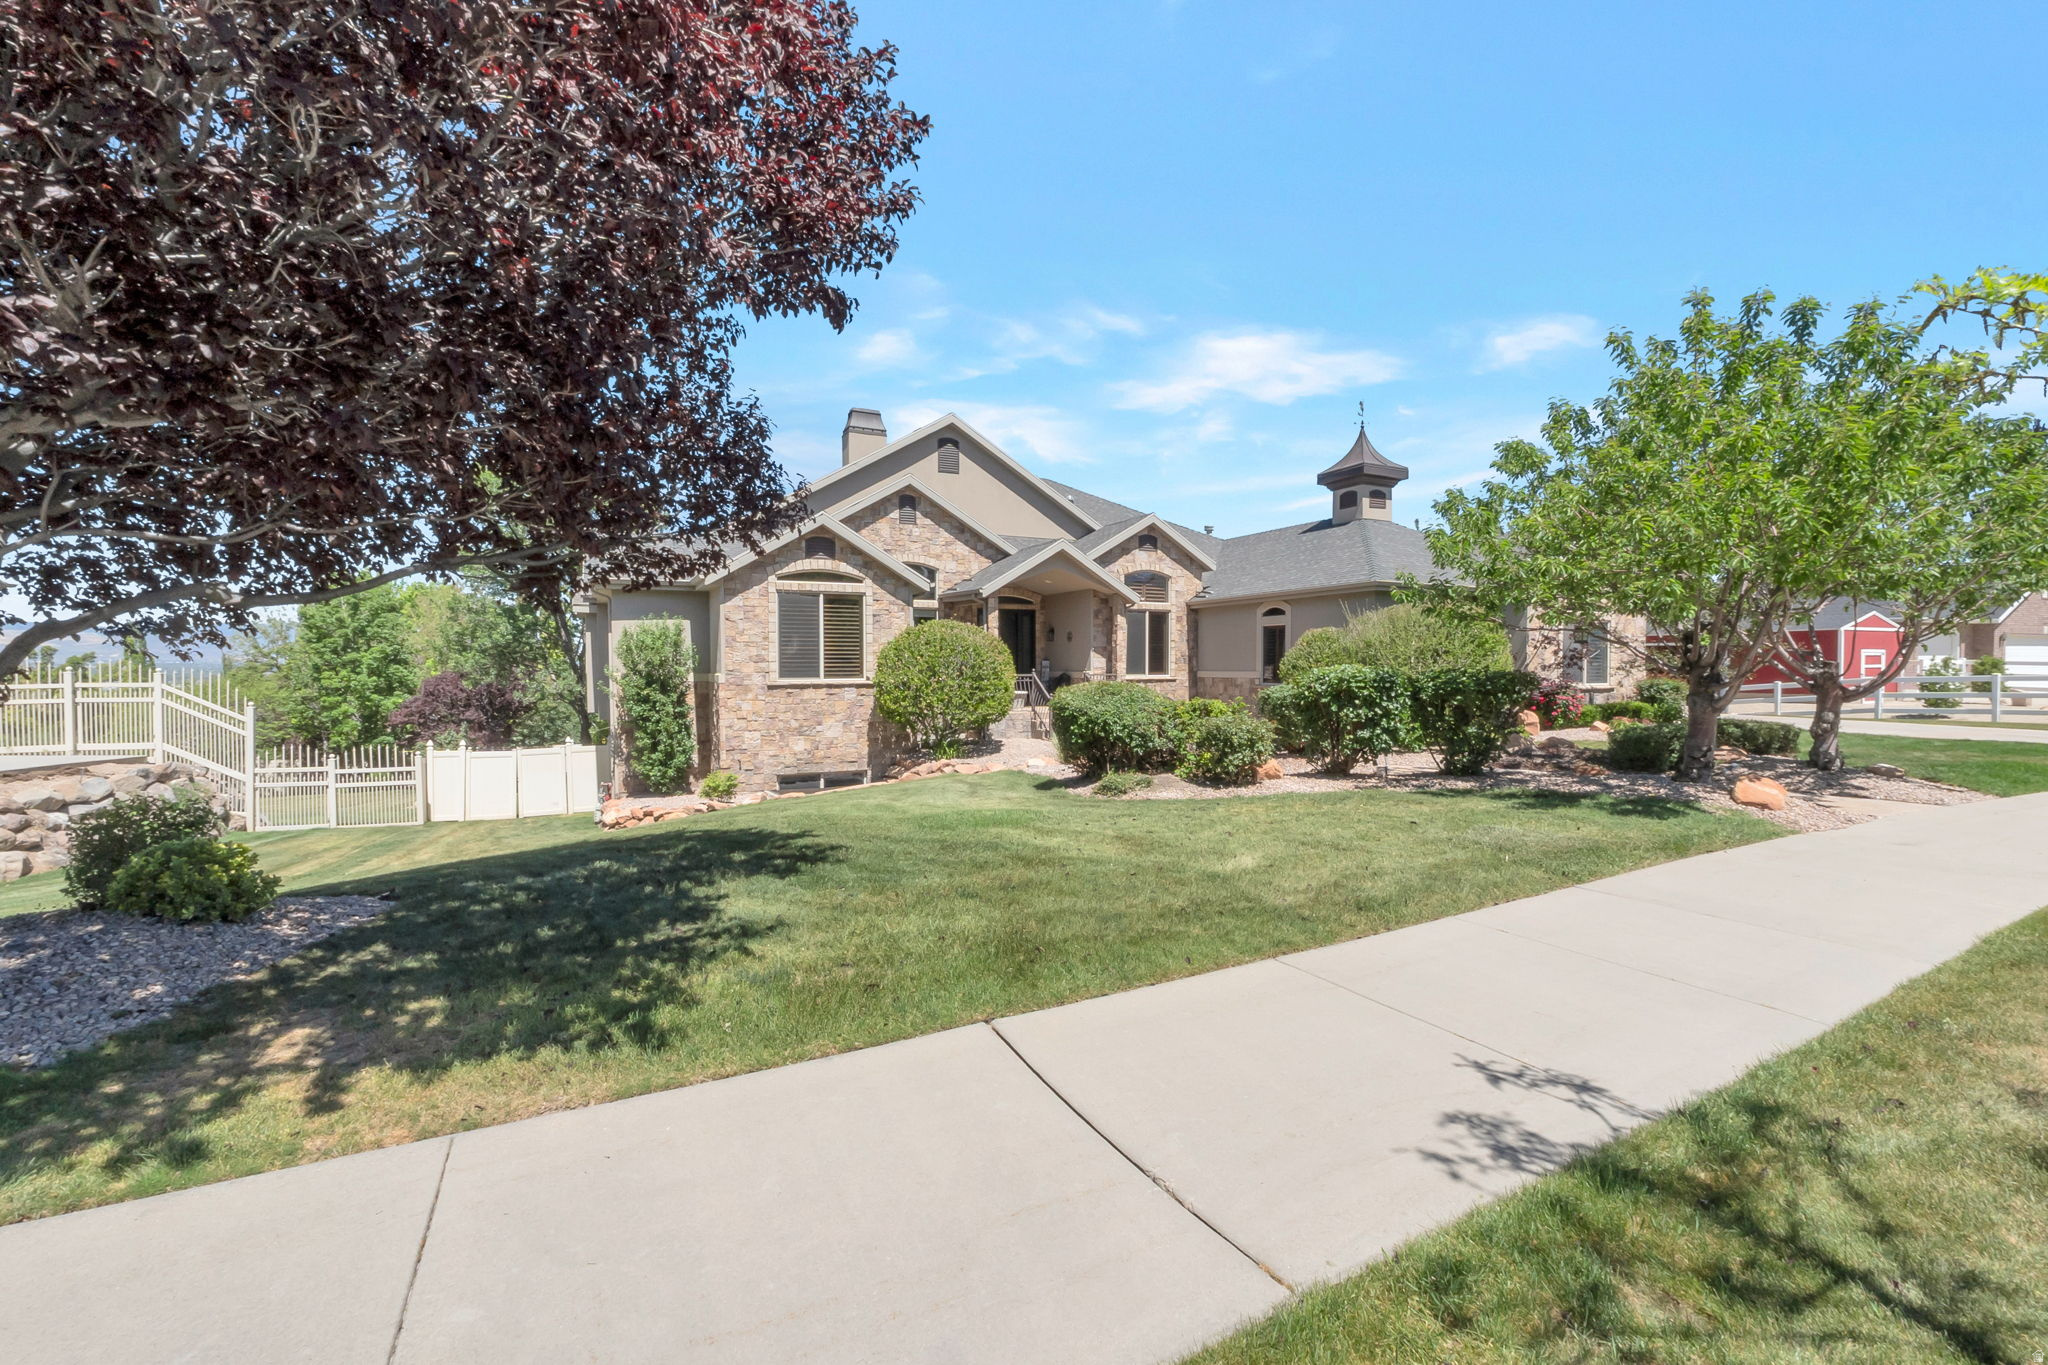
This beautiful Draper estate offers something rare - space and flexibility for the whole family. With a full private apartment/suite on each level, four kitchens, large master suite, and three laundry rooms, multigenerational living has never felt so effortless. The gourmet kitchen and wraparound deck frame breathtaking Salt Lake Valley views, while the walk-out basement delivers the ultimate hangout space. Tucked between two beloved Draper trails, with a 5-car garage and main-level living, this home is as practical as it is beautiful.  Pool is an added bonus. See agent comments for showing scheduling instructions.  Owner/Agent
#2157659

Draper

513 E SOUTHFORK DR

7 Beds

4 Baths

7,890 Sq.Ft.

$2,099,000

MLS#: 2157659

Welcome to The Views at Jordanelle Ridge by Holmes Homes, ideally located just off Highway 32 in Heber and only8 minutes from Deer Valley East Village, minutes from Heber Main Street and Midway, and approximately20 minutes from Park City Main Street. Enjoyincredible, expansive mountain and valley viewsfrom this homesite.Nightly rentals are allowed, making this a great opportunity for a primary residence, second home, or investment property.This home is TO-BE-BUILT.Photos shown are of the floor plan; finishes, selections, and features will vary. Additional floor plans and homesites are now available.Receive $100,000 toward the Design Center on all new builds!Visit our model home today at5307 N Woodway Driveto explore available lots, floor plans, and design options.
#2178984

Heber City

5251 N WOODWAY DR 115

4 Beds

4 Baths

3,511 Sq.Ft.

$2,097,900

MLS#: 2178984
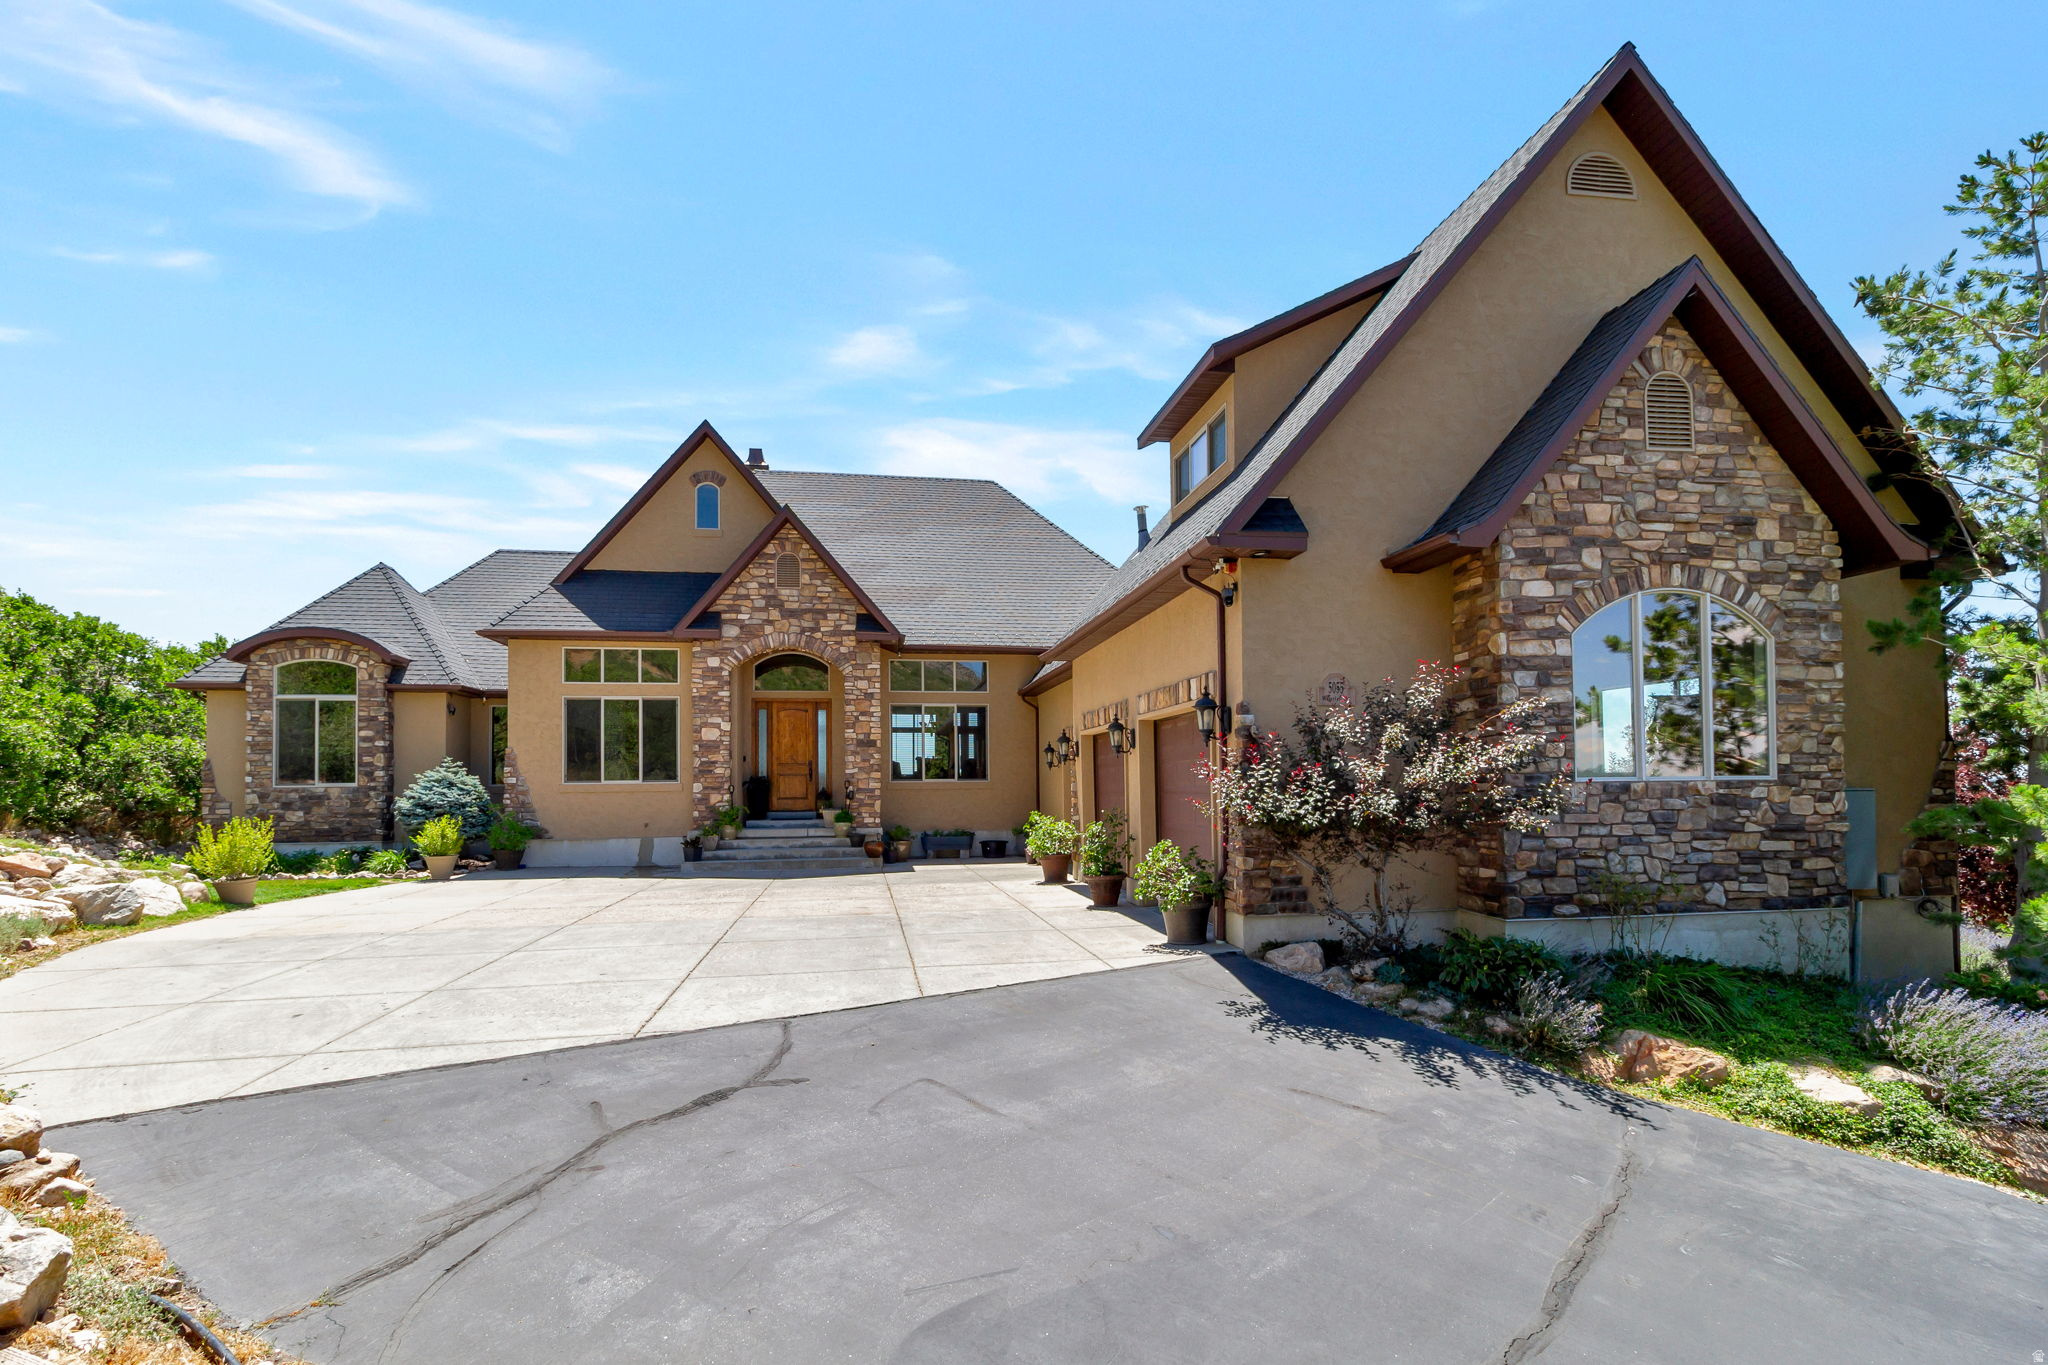
Experience refined mountain living in this stunning executive estate, perfectly situated on 5 private acres within an exclusive gated community at the base of Ben Lomond Mountain. Enjoy breathtaking panoramic views of the valley, lake, and surrounding mountains from nearly every window.  This custom-built, open-concept rambler welcomes you with soaring vaulted ceilings and an abundance of natural light, creating a bright and expansive atmosphere from the moment you step inside. Rich hardwood and elegant travertine flooring set the tone for timeless sophistication.  The spacious great room features a dramatic floor-to-ceiling rock fireplace, offering both warmth and a striking focal point. The gourmet kitchen is designed for both everyday living and entertaining, complete with custom cabinetry, high-end appliances, double ovens, a gas cooktop, and a large island with dual sinks.  Upstairs, enjoy a private theater room equipped with tiered seating, projector, and screen-perfect for movie nights at home. A unique rounded glass sitting room with its own fireplace and turret adds charm and character to this one-of-a-kind property.  The grand primary suite is a true retreat, featuring a beautiful rounded glass alcove and private deck access. The luxurious en-suite bath includes dual vanities, a spacious walk-in closet with built-ins, a jetted soaking tub, and a separate shower.  Architectural details continue throughout the home, including a stunning curved staircase with a rock accent wall and abundant natural light. The fully finished basement offers extended ceiling height, generously sized bedrooms, a second kitchen, and a walkout to a patio complete with a tranquil water feature-ideal for guests or multi-generational living. It also features a fire suppression system, alarm and surround sound.  Nestled on a secluded, wooded lot, this exceptional property offers privacy, elegance, and unparalleled views in a truly remarkable setting.
#2145078

Pleasant View

5055 N WATERFALL DR W

5 Beds

2 Baths

7,142 Sq.Ft.

$2,095,000

MLS#: 2145078

A private retreat in the heart of Millcreek. Tucked into a quiet cul-de-sac and surrounded by mature trees, this distinctive European-inspired home combines beautiful architecture with a setting nearly impossible to recreate. A year-round stream winds through the property, creating a peaceful, mountain-like atmosphere just minutes from the city. Freshly painted throughout, the home offers over 5,000 square feet designed for comfortable living and entertaining. Vaulted ceilings, fireplaces and abundant natural light define the main level. The gourmet kitchen features custom cabinetry, Thermador refrigerator and freezer, Thermador cooktop, and a generous island, while the adjoining dining area with wet bar makes entertaining effortless. A mudroom with cabinetry, main-floor laundry and executive office add thoughtful functionality.The main-floor owner's suite is a true retreat with fireplace, large windows and private balcony over looking the stream. The spacious bath includes double vanities, jetted tub, tiled walk-in shower and walk-in closet.Upstairs, a family room and two bedrooms with individual lofts share a Jack-and-Jill bath.The finished walkout lower level offers a wet bar, wine/tasting area, theater/sports room and additional gathering spaces - an entertainer's dream.Outside, multiple beautiful stone patios invite you to relax beneath a canopy of mature trees to enjoy the sights and sounds of the stream. A large RV pad, Tuff Shed and oversized three-car garage with epoxy flooring complete this exceptional property. Come for the home. Stay for the sound of the Stream
#2180263

Salt Lake City

3501 S KIRK CIR

5 Beds

3 Baths

5,379 Sq.Ft.

$2,095,000

MLS#: 2180263
Price reduced
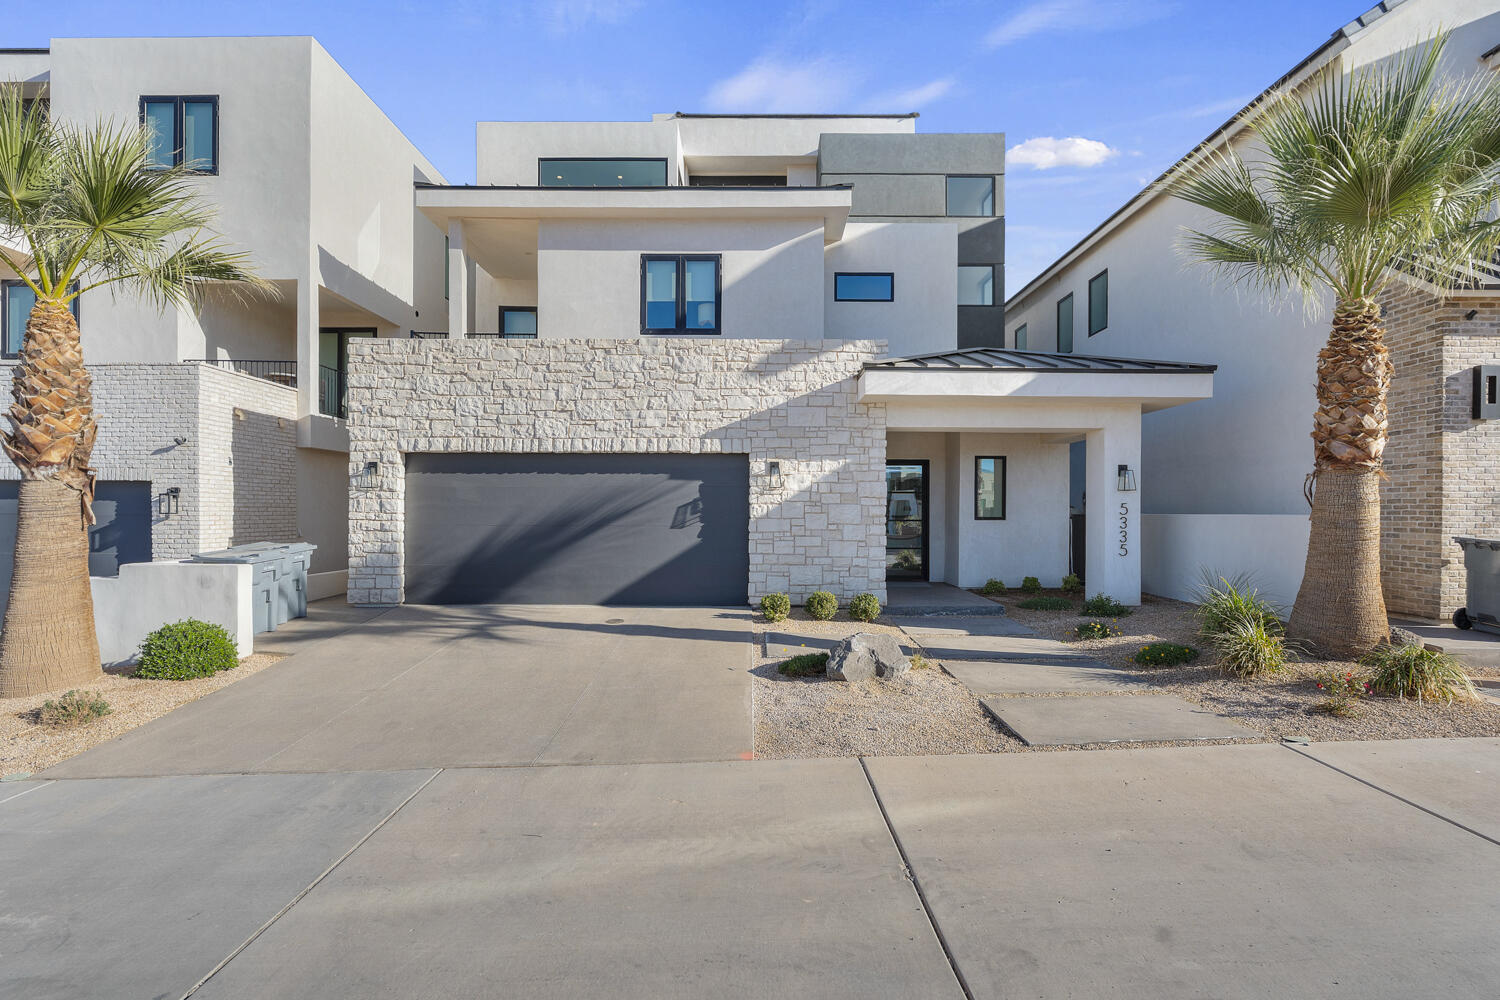
Elevated Luxury Living at this Desert Color Resort Oasis-Pura Sol! This stunning 3-story Split Rock home features 5 spacious bedrooms, effortlessly accommodating 18 guests in sheer comfort--no crowding! Enjoy your private patio with a pool, hot tub, outdoor bathroom and shower, barbeque, and ample seating for relaxation and entertainment. Expansive private decks and large picture windows throughout invite you to savor breathtaking views. A fully equipped fitness room, complete with a hydration station, caters to your wellness aspirations. Fully furnished and turn-key ready, this home is just steps from the lagoon, yet far enough to ensure peace and quiet. You will never want to leave this private sanctuary. Invest in this luxury retreat and profit. Don't miss your chance to own Pura Sol!
#26-273859

St George

5335 S PURA CIR

5 Beds

None Baths

3,200 Sq.Ft.

$2,095,000

MLS#: 26-273859
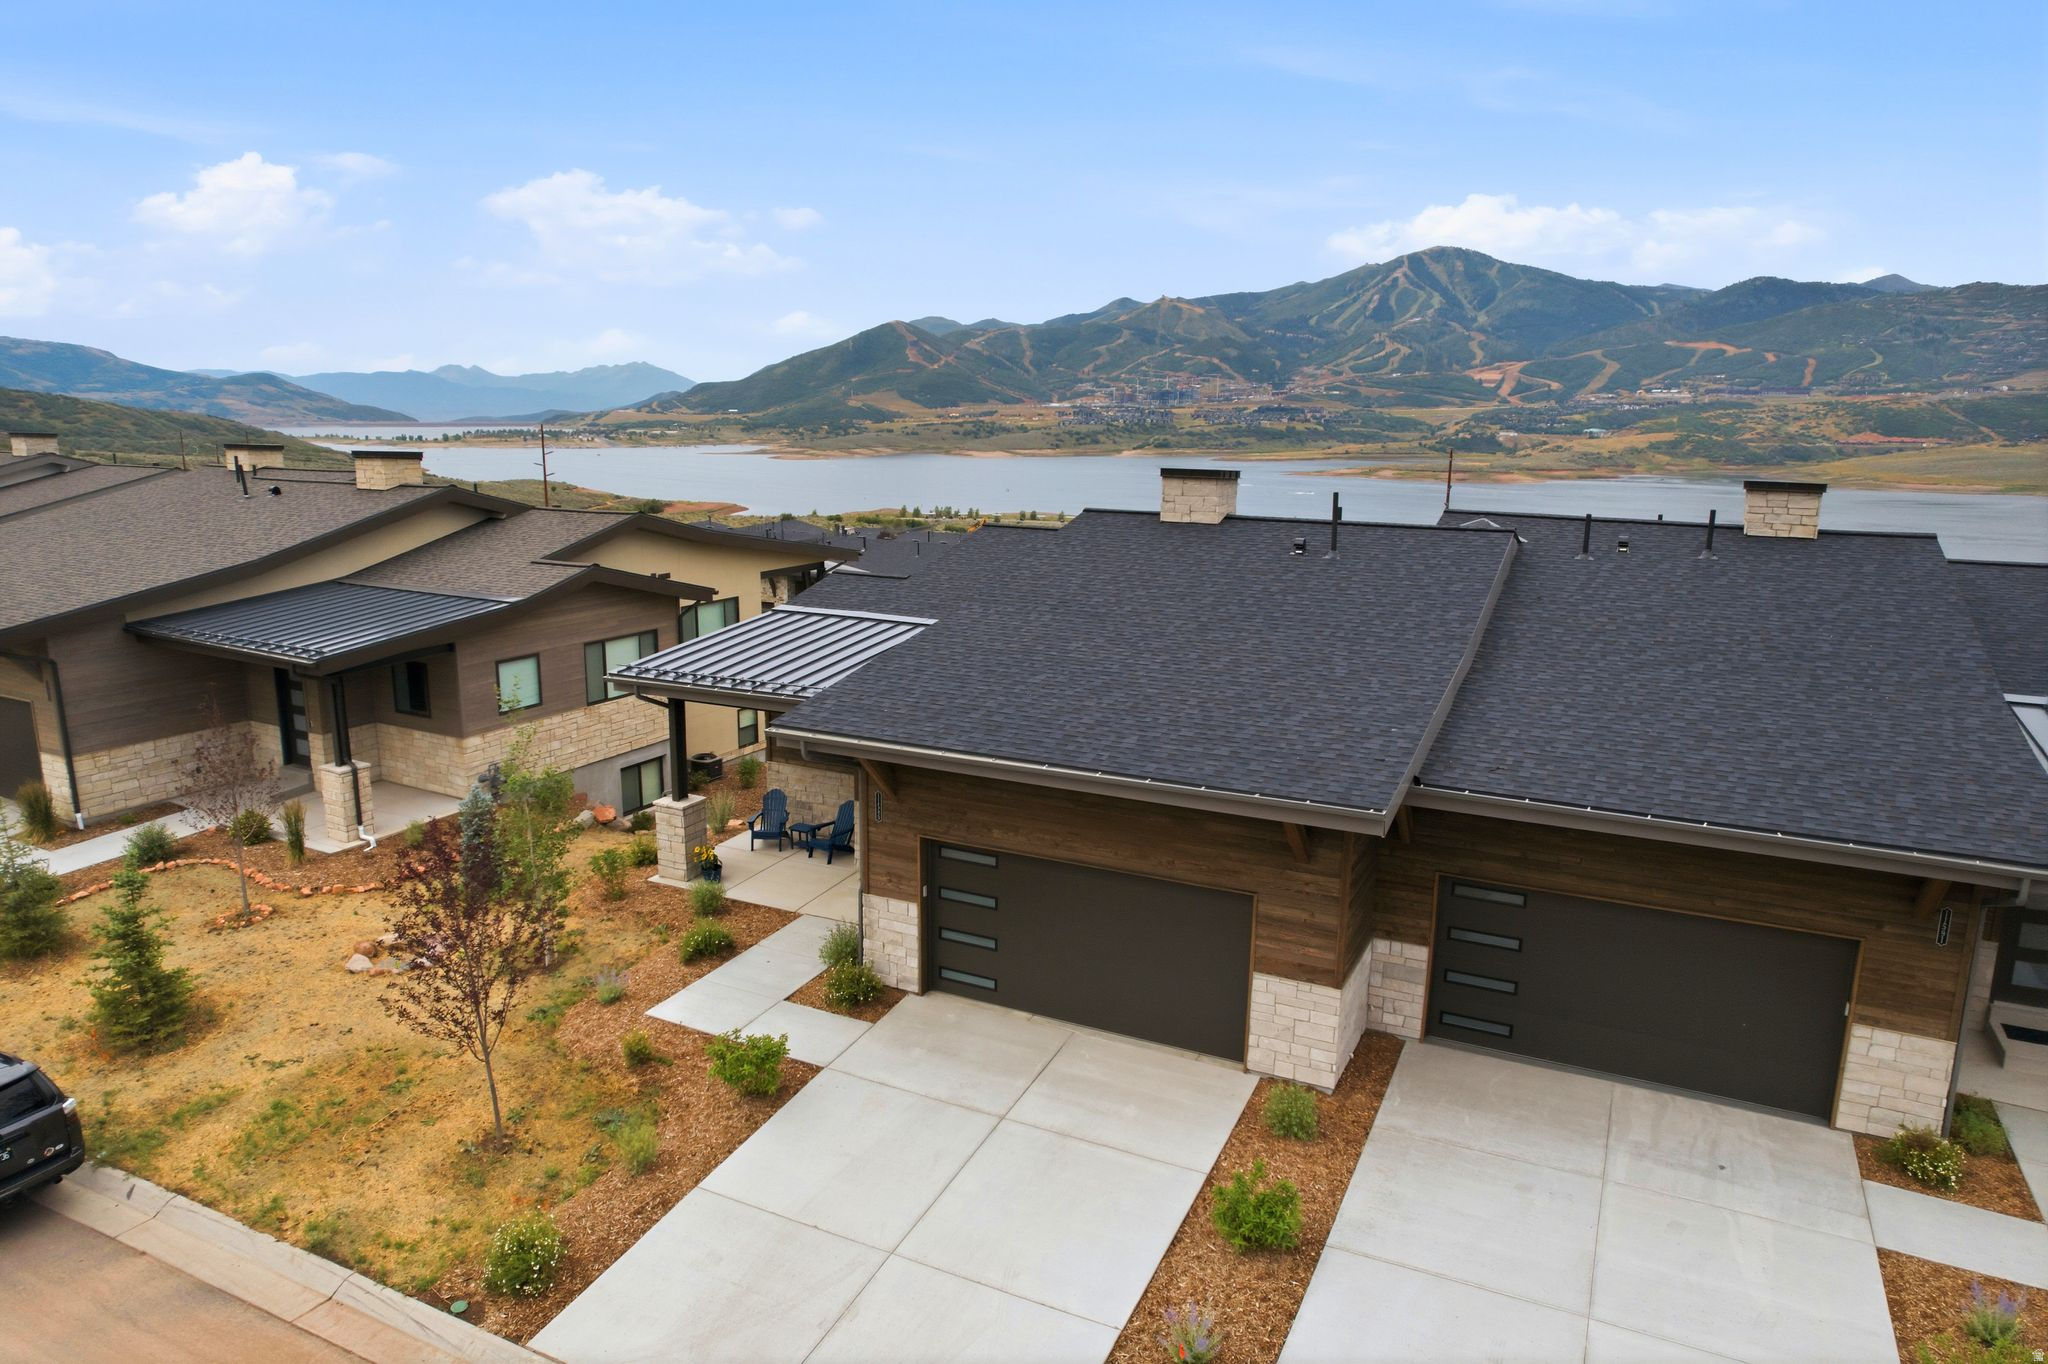
Experience elevated mountain living in this exceptional Shoreline twin home, perfectly positioned to capture permanently unobstructed views of Deer Valley East Village and Jordanelle Reservoir. This Outlook Model offers 3,230 square feet, three bedrooms, three-and-a-half baths, and an impressive collection of builder upgrades, this turnkey residence delivers luxury, comfort, and lock-and-leave convenience in one of Hideout's most sought-after communities.  Designed to maximize both natural light and the spectacular surroundings, the open-concept main level features expansive windows that showcase panoramic mountain and lake views from nearly every room. Wide-plank hardwood floors, designer finishes, electric blinds, and the builder's largest gas fireplace create a warm, sophisticated living space that is equally suited for entertaining or quiet evenings at home.  Step outside to the heated covered deck and enjoy seamless indoor-outdoor living throughout every season. Whether watching the sunrise over Deer Valley with your morning coffee or soaking beneath the stars in the private Bullfrog spa after a day on the slopes, every space has been thoughtfully designed to embrace the surrounding landscape.  The lower level offers a dedicated family room, creating the perfect retreat for movie nights, sporting events, or hosting family and friends along with two queen size murphy beds, a flex room and a bar with a beverage/wine cooler. The garage is equally impressive, featuring  built-in organization, and abundant storage for skis, bikes, paddleboards, and all of your mountain gear.  Located just minutes from Deer Valley East Village, Jordanelle Reservoir, championship golf, miles of hiking and biking trails, and Historic Main Street Park City, this residence places year-round adventure right outside your door while offering the ease of low-maintenance mountain living. With premium upgrades, exceptional craftsmanship, and some of the finest protected views in the area, this is a rare opportunity to own one of Shoreline's premier homes.
#2169050

Hideout

11589 N DEEPWATER DR

3 Beds

3 Baths

3,230 Sq.Ft.

$2,095,000

MLS#: 2169050

New on site 3 days ago
Experience contemporary Southern Utah living in this newly completed custom home in Indigo Trails, Ivins. Situated on a spacious .45-acre lot, this home was thoughtfully positioned to capture incredible unobstructed views of Red Mountain and Pine Valley while providing a private, fully fenced backyard and seamless indoor-outdoor living.

The home offers 3 bedrooms plus an office with a closet that could easily function as a 4th bedroom, along with 3.5 bathrooms. Expansive windows bring the surrounding scenery inside, while natural walnut cabinetry, extensive stonework, and carefully selected materials showcase the craftsmanship throughout.

The kitchen features Thermador Professional Series appliances, natural walnut cabinetry with no stain, and a hidden pantry complete with its own sink. A private casita/guest suite with a separate entrance includes a sink, refrigerator, microwave, cabinetry, and washer/dryer hookup--ideal for guests, extended family, or added flexibility.

The garage setup includes epoxy floors, a sink, EV charging, and mini-split heating and cooling. The third bay serves as a smaller RV garage with a 10-foot door, offering room for recreational toys, a small RV, or workshop space.

The secluded backyard is fully fenced and plumbed for a future pool. Located near hiking and biking trails, ATV routes, BLM land, shopping, and recreation, this home combines privacy, views, thoughtful design, and functionality in one of Southern Utah's most scenic settings. This home was designed with details that go well beyond the typical custom build. Natural walnut cabinetry is featured throughout the home rather than painted or laminate cabinetry, complemented by solid-core interior doors and extensive interior and exterior stonework.

The home features two tankless water heaters, five solar-powered ceiling lights that use natural sunlight to illuminate interior spaces, and individually controlled heating and cooling throughout, allowing rooms to be adjusted independently for comfort and efficiency.

The chef's kitchen is designed for both everyday living and entertaining, with Thermador Professional Series appliances, multiple sinks, generous preparation space, natural walnut cabinetry, and a hidden pantry with its own sink. Large expanses of glass take advantage of the Red Mountain and Pine Valley views and help create a natural transition between the interior living spaces and expansive outdoor patio.

The private guest suite/casita provides excellent versatility with its own exterior entrance, refrigerator, microwave, sink, cabinetry, and washer/dryer hookup. It can function as comfortable guest accommodations, a private space for extended family, or a separate retreat within the home.

Both garage areas are heated and cooled with dedicated mini-splits and include EV charging capability. The smaller RV garage features a 10-foot door and provides approximately 630 square feet of space, making it suitable for a small motorhome, recreational vehicles, boat storage, or a climate-controlled workshop.

Outside, the oversized .45-acre lot provides additional breathing room and privacy. The fully fenced backyard takes advantage of the surrounding views and is already plumbed for a future swimming pool, giving the next owner the opportunity to further customize the outdoor living space.

With quick access to hiking and biking trails, ATV routes, BLM land, shopping, recreation, Snow Canyon, and the distinctive landscape of Ivins, this property offers a combination of views, privacy, custom craftsmanship, garage space, and indoor-outdoor living that is difficult to duplicate.
#26-276059

Ivins

583 S Juniper Way

3 Beds

None Baths

4,043 Sq.Ft.

$2,090,000

MLS#: 26-276059
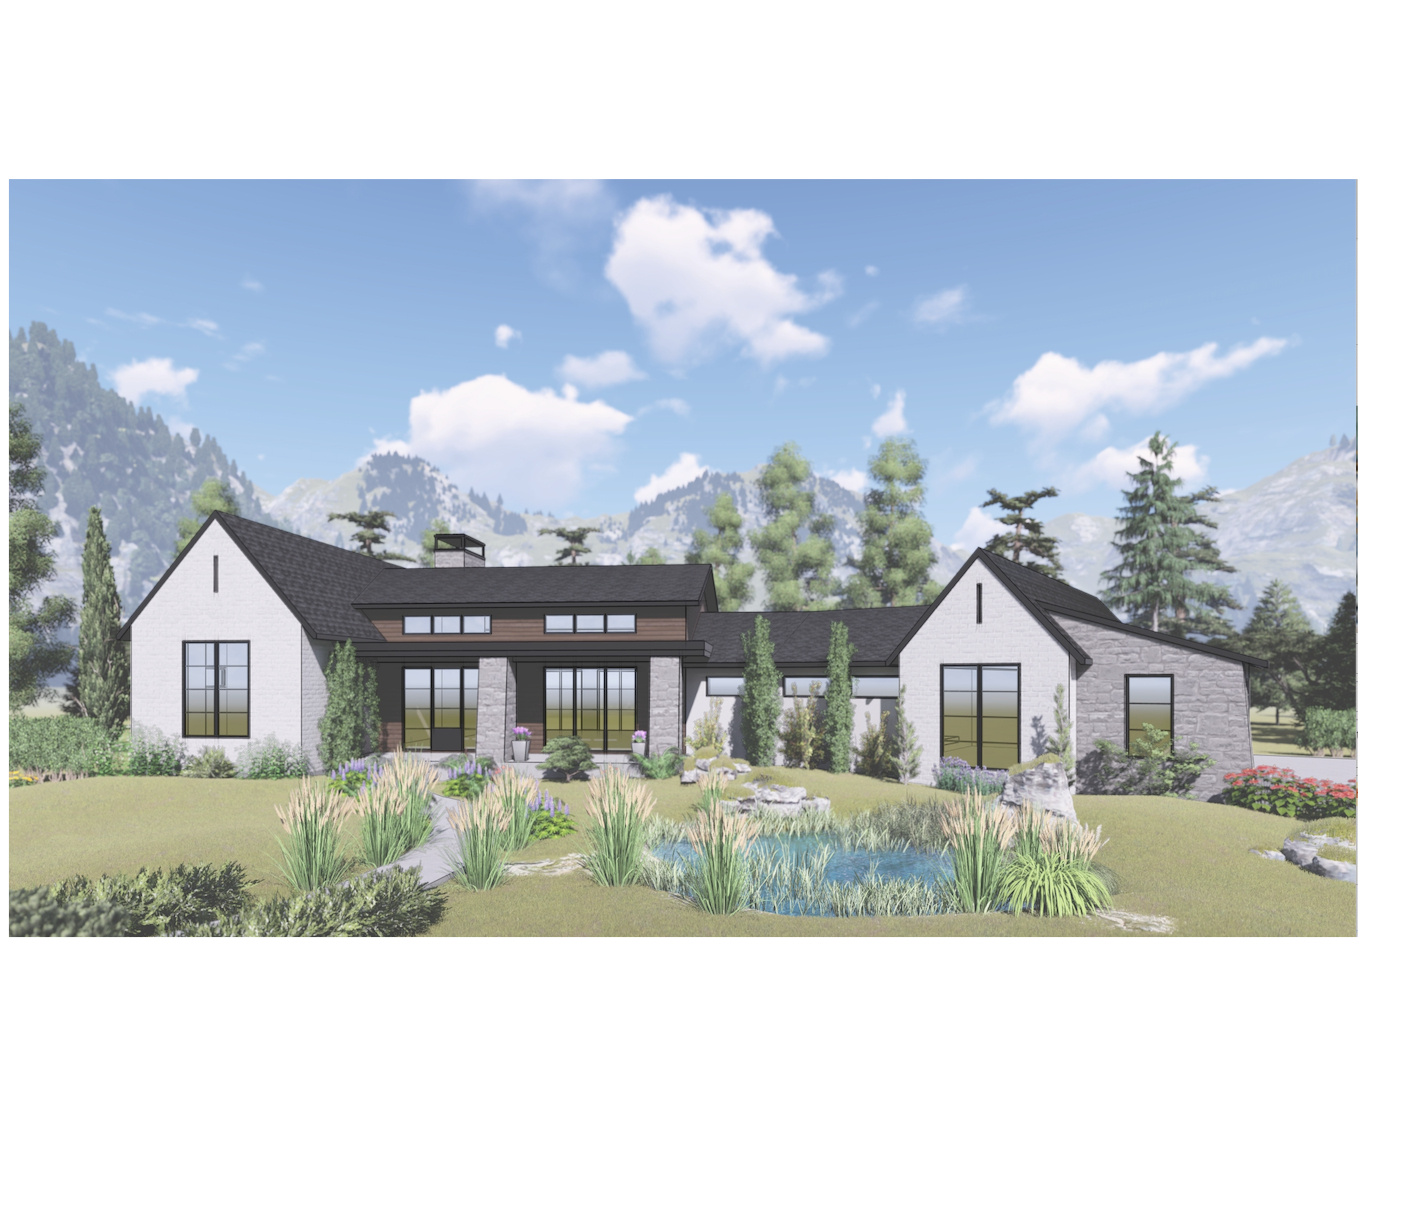
Set on a spacious one-acre lot with sweeping views of Heber Valley, this thoughtfully designed home blends modern mountain architecture with timeless comfort. The home offers 4 bedrooms and 3 bathrooms, providing a flexible and functional floor plan ideal for full-time living or a mountain retreat. This home is to be built by Anthem Homes, a trusted local builder known for quality craftsmanship and attention to detail. Images are for example purposes only, showcasing possible architectural style and finishes. Buyers will enjoy fully custom build options, allowing personalization of floor plans, finishes, and details to suit individual preferences and lifestyle needs. Final exterior colors and materials are subject to HOA architectural guidelines.With ample space, stunning valley views, and the opportunity to build a truly custom home, this property offers a rare chance to create a mountain residence tailored perfectly to you in the heart of Heber Valley. *Estimated Taxes are based off of the lot only and will be subject to change when a home is completed.
#2130175

Heber City

395 POLE DR

4 Beds

3 Baths

5,600 Sq.Ft.

$2,090,000

MLS#: 2130175

New on site 3 days ago
Experience contemporary Southern Utah living in this newly completed custom home in Indigo Trails, Ivins. Situated on a spacious .45-acre lot, this home was thoughtfully positioned to capture incredible unobstructed views of Red Mountain and Pine Valley while providing a private, fully fenced backyard and seamless indoor-outdoor living.  The home offers 3 bedrooms plus an office with a closet that could easily function as a 4th bedroom, along with 3.5 bathrooms. Expansive windows bring the surrounding scenery inside, while natural walnut cabinetry, extensive stonework, and carefully selected materials showcase the craftsmanship throughout.  The kitchen features Thermador Professional Series appliances, natural walnut cabinetry with no stain, and a hidden pantry complete with its own sink. A private casita/guest suite with a separate entrance includes a sink, refrigerator, microwave, cabinetry, and washer/dryer hookup-ideal for guests, extended family, or added flexibility.  The garage setup includes epoxy floors, a sink, EV charging, and mini-split heating and cooling. The third bay serves as a smaller RV garage with a 10-foot door, offering room for recreational toys, a small RV, or workshop space.  The secluded backyard is fully fenced and plumbed for a future pool. Located near hiking and biking trails, ATV routes, BLM land, shopping, and recreation, this home combines privacy, views, thoughtful design, and functionality in one of Southern Utah's most scenic settings.  This home was designed with details that go well beyond the typical custom build. Natural walnut cabinetry is featured throughout the home rather than painted or laminate cabinetry, complemented by solid-core interior doors and extensive interior and exterior stonework.  The home features two tankless water heaters, five solar-powered ceiling lights that use natural sunlight to illuminate interior spaces, and individually controlled heating and cooling throughout, allowing rooms to be adjusted independently for comfort and efficiency.  The chef's kitchen is designed for both everyday living and entertaining, with Thermador Professional Series appliances, multiple sinks, generous preparation space, natural walnut cabinetry, and a hidden pantry with its own sink. Large expanses of glass take advantage of the Red Mountain and Pine Valley views and help create a natural transition between the interior living spaces and expansive outdoor patio.  The private guest suite/casita provides excellent versatility with its own exterior entrance, refrigerator, microwave, sink, cabinetry, and washer/dryer hookup. It can function as comfortable guest accommodations, a private space for extended family, or a separate retreat within the home.  Both garage areas are heated and cooled with dedicated mini-splits and include EV charging capability. The smaller RV garage features a 10-foot door and provides approximately 630 square feet of space, making it suitable for a small motorhome, recreational vehicles, boat storage, or a climate-controlled workshop.  Outside, the oversized .45-acre lot provides additional breathing room and privacy. The fully fenced backyard takes advantage of the surrounding views and is already plumbed for a future swimming pool, giving the next owner the opportunity to further customize the outdoor living space.  With quick access to hiking and biking trails, ATV routes, BLM land, shopping, recreation, Snow Canyon, and the distinctive landscape of Ivins, this property offers a combination of views, privacy, custom craftsmanship, garage space, and indoor-outdoor living that is difficult to duplicate.
#2185036

Ivins

583 S JUNIPER WAY

3 Beds

3 Baths

4,043 Sq.Ft.

$2,090,000

MLS#: 2185036
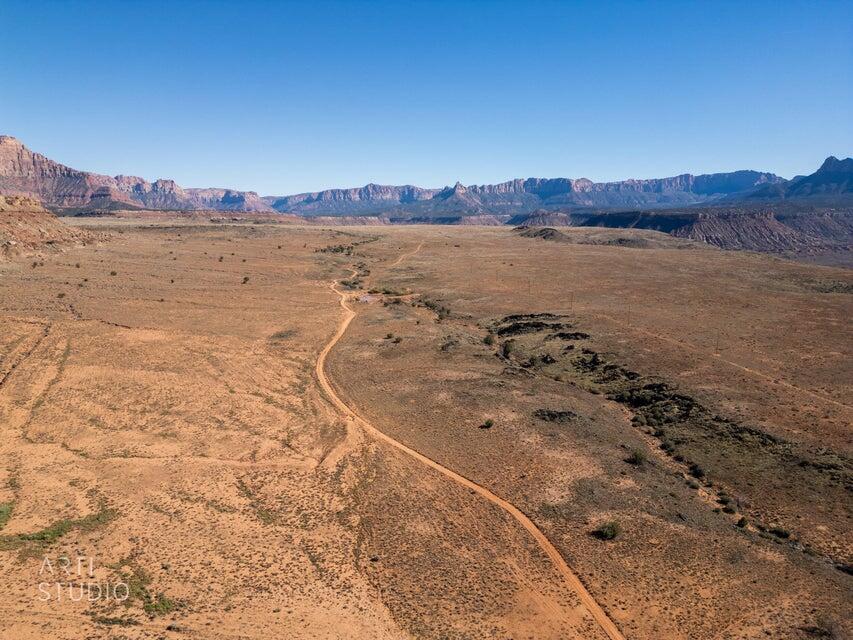
A Once-in-a-Lifetime Opportunity Near Zion National Park Welcome to 80 acres of pristine, flat, and mostly usable land -- a rare canvas of opportunity just 15 minutes from the breathtaking entrance of Zion National Park and a short 45-minute drive to St. George's vibrant downtown, regional airport, and world-class golf and recreation. Nestled just minutes off State Route 9, this private gem offers 360-degree panoramic views of Utah's red rock majesty, coupled with natural topography that ensures unmatched privacy, peace, and serenity. Whether envisioned as an exclusive retreat, a destination resort, a family ranch or a visionary master-planned community, this land holds limitless potential for those who dream big. Schedule a private tour: Bring your vision.

Build your legacy.

*Minieral rights available .

**Buyer to verify all claims and information provided, including but not limited to acreage, water and mineral rights.**
#26-271473

Virgin

Coal Pits Parcel 1148-HV

None Beds

None Baths

80.0 acres

$2,086,960

MLS#: 26-271473

* Listings identified with the FMLS IDX logo come from FMLS and are held by brokerage firms other than the owner of this website. The listing brokerage is identified in any listing details. Information is deemed reliable but is not guaranteed. If you believe any FMLS listing contains material that infringes your copyrighted work please click here to review our DMCA policy and learn how to submit a takedown request. © 2024. First Multiple Listing Service, Inc.
Provo Community Living!

Featured listing

Provo Community Living!

Browse Properties

Categories

Homes Tailored to Your Lifestyle

Buyers Guide

Buying a home is one of the most exciting milestones of your life.

View more

Sellers Guide

Putting your home on the market can be a stressful process, especially when you don’t know what to expect.

View more

Market report

With just a few clicks, you'll gain instant access to valuable insights about the real estate market, including trends, property values, and community analytics.

View more

Home value

Unlike automated valuations, our hands-on review will provide a comprehensive opinion of your home’s value while considering important interior elements and other location intangible factors that machine algorithms so often miss.

View more

Buyers resources

Guides on financing, inspections, and choosing the right Realtor for a smooth home purchase.

Sellers resources

Practical tips on staging, pricing, and preparing your home to attract buyers and maximize your sale.

 - property

Send a message

Message successfully sent.

Reason for contacting?

I agree to receive email communication and understand I can unsubscribe at any time.

I agree to be contacted by OnX Realty via call, email, and text for real estate services. To opt out, you can reply 'stop' at any time or reply 'help' for assistance. You can also click the unsubscribe link in the emails. Message and data rates may apply. Message frequency may vary. Privacy Policy

Sign In Sign Out

Virtual Assistant

Would you like to take the next step with this property? We can help you schedule a showing or virtual tour, or send you more details.

Yes, I would like more information.

Thank You for Your Reply, One of Our Agents will contact you as soon as possible

No, maybe later.

Thank you, you can always contact me via email, phone number or through the contact form.

Realhub AI

Lucy - Your AI-Powered Realtor

Update Your Temporary Password

Personalize your search

Enter your email and we'll notify you immediately when new listings match what you're looking for.

or enter email address

Already have an account ? Login here

Continue your home search

I agree to receive communications and understand I can unsubscribe at any time.

I agree to be contacted by OnX Realty via call, email, and text for real estate services. To opt out, you can reply 'stop' at any time or reply 'help' for assistance. You can also click the unsubscribe link in the emails. Message and data rates may apply. Message frequency may vary. Privacy Policy

Already have an account ? Login here

We use cookies

We use cookies primarily for analytics to enhance your experience. By accepting, you agree to our use of these cookies. You can manage your preferences or learn more about our cookies policy.

