1572 W 3500 N

Pleasant Grove, UT 84062

Stories: 2

Pleasant Grove, UT 84062

1572 W 3500 N

$2,200,000

MLS#: 2183211

Status: Active

Listing provided by: EXP Realty, LLC

Listing agent phone: None

Last update: a day ago

On site: 8 days ago

MANILA - Residential

About

Welcome to an extraordinary luxury residence in North Pleasant Grove, where elevated design, custom craftsmanship, and resort-style amenities come together in a truly exceptional home. Thoughtfully curated with extensive Alice Lane design influence, the home showcases custom millwork, wood-framed windows, solid wood baseboards, designer lighting, distinctive architectural details, and luxury amenities and details throughout. The stunning kitchen features dramatic ceiling beams, a massive custom island, Thermador appliances including two dishwashers, a Waterstone Gantry faucet, abundant cabinetry, a dedicated massive workroom (which could easily become a second pantry), built-in twin dining banquettes. The adjoining family room features beautiful millwork and a gas fireplace. The luxurious primary suite is drenched in marble with heated floors, steam shower, insulated tub, and expansive walk-in closet. The main large laundry room offers two washers, two dryers, and custom cabinetry. Upstairs are three additional bedrooms, including an exceptionally large room ideal for a playroom or bonus space. The basement was designed for unforgettable entertaining with a theater and included leather seating/projector, rock-climbing wall and foam pit, home gym, expansive gathering area, kitchenette, custom table and chairs, popcorn and slushy machine. Outside, enjoy spectacular custom landscaping, mature trees, a fully fenced and gated yard, large sport court with two basketball hoops and bleacher seating, in-ground trampoline, expansive deck with surround sound and built-in pergola, hot tub hookups, and additional storage. The fully finished 46 car garage is nearly 40 feet deep on the east side, providing incredible space for multiple vehicles, a boat, or RV. Features include epoxy flooring, extensive cabinetry, heater, sink, drinking fountain, freezer, oversized insulated garage doors, and even a custom treehouse with slide and play loft. Recent improvements include a new roof (2024), new A/C (May 2026), new water softener (2025). Additional features include three water heaters, central vacuum, additional washer/dryer hookups and whole-home security equipment along with many other features. This is far more than a beautiful home-it is a thoughtfully designed lifestyle property created for entertaining, recreation, organization, and everyday living. Be sure to review the attached Additional Information for a comprehensive list of the home's exceptional features, upgrades, inclusions, and improvements.

Property

Beds

6

Full Baths

1

1/2 Baths

1

3/4 Baths

3

Year Built

2007

Sq.Footage

7,194

Features

Features & Amenities

Interior

  • Other Interior Features

    Walk-In Closet(s), Central Vacuum, Granite Counters

  • Total Bedrooms

    6

  • Bathrooms

    1

  • 1/2 Bathrooms

    1

  • 3/4 Bathrooms

    3

  • Basement YN

    YES

  • Cooling YN

    YES

  • Cooling

    Ceiling Fan(s), Central Air

  • Fireplace YN

    YES

  • Heating YN

    YES

  • Heating

    Central, Natural Gas, Forced Air

  • Pet friendly

    N/A

Exterior

  • Garage

    Yes

  • Garage spaces

    4

  • Construction Materials

    Stone, Cement Siding

  • Parking

    Attached, RV Access/Parking, Garage

  • Patio and Porch Features

    Patio

  • Pool

    No

  • Waterfront YN

    NO

  • View

    Mountain(s)

Area & Lot

  • Lot Features

    Corner Lot, Secluded

  • Lot Size(acres)

    0.51

  • Lot Size(square feet)

    22,215

  • Property Type

    Residential

  • Property Sub Type

    Single Family Residence

  • Architectural Style

    Stories: 2

Price

  • Sales Price

    $2,200,000

  • Tax Amount

    $7,106

  • Zoning

    R-1

  • Sq. Footage

    7,194

  • Price/SqFt

    $305

HOA

  • Association

    No

Property Resources

  • Horse Property

    NO

School District

  • Elementary School

    Alpine

  • Middle School

    Mt Ridge

  • High School

    American Fork

Property Features

  • New Construction

    NO

  • Senior Community YN

    NO

  • Sewer

    Public Sewer

Schedule

Schedule a Showing

Showing scheduled successfully.

What is 3 + 4 ?


Change time

Mortgage calculator

Estimate your monthly mortgage payment, including the principal and interest, property taxes, and HOA. Adjust the values to generate a more accurate rate.

Your payment

Principal and Interest:

$

Property taxes:

$

HOA fees:

$

Total loan payment:

$

Total interest amount:

$

Location

  • County

    Utah

  • Elementary School

    Alpine

  • Middle School

    Mt Ridge

  • High School

    American Fork

Listing Courtesy of Erin Mehler, EXP Realty, LLC

RealHub Information is provided exclusively for consumers' personal, non-commercial use, and it may not be used for any purpose other than to identify prospective properties consumers may be interested in purchasing. All information deemed reliable but not guaranteed and should be independently verified. All properties are subject to prior sale, change or withdrawal. RealHub website owner shall not be responsible for any typographical errors, misinformation, misprints and shall be held totally harmless.

Agent Rusty Dog

Rusty Dog

HR Manager

Call Rusty today to schedule a private showing.


* Listings on this website come from the FMLS IDX Compilation and may be held by brokerage firms other than the owner of this website. The listing brokerage is identified in any listing details. Information is deemed reliable but is not guaranteed. If you believe any FMLS listing contains material that infringes your copyrighted work please click here to review our DMCA policy and learn how to submit a takedown request.© 2024 FMLS.

Properties

Related properties

Luxury, Space & Endless Possibilities in Pleasant Grove! Nestled in an exceptional Pleasant Grove neighborhood near the canyon and mountains, this stunning estate offers breathtaking mountain views, extraordinary craftsmanship, and a lifestyle that is truly hard to find. Situated on a spacious -acre lot, this remarkable home combines sophisticated luxury with incredible functionality-including an attached 4-car garage AND a detached 4-car shop with finished living space above.  Step inside to custom hardwood floors, upgraded finish work, designer lighting, and an inviting floor plan designed for both everyday living and entertaining. The main level features a formal living room and an impressive great room that flows seamlessly into the spectacular custom kitchen. The kitchen showcases two-tone custom cabinetry, quartz countertops, a designer marble backsplash, farmhouse sink, gourmet appliances, a huge stainless-steel refrigerator, double ovens, 5-burner gas range, corner pantry, pendant lighting, under-cabinet lighting, and a convenient built-in desk. The spacious island with bar seating creates the perfect gathering place.  The luxurious primary suite is a private retreat, complete with a cozy gas fireplace and direct access to the back deck. The spa-like bathroom features dual sinks, a gorgeous walk-in shower with three shower heads including a rain shower, soaking tub, dedicated vanity area, and an oversized walk-in closet.  The home's thoughtful design continues with a large mudroom featuring built-in storage and a convenient water fountain, plus an expansive laundry room with abundant cabinetry, a large sink, and plumbing for a second washer and dryer.  Upstairs, you'll find a huge bonus/family room, full bathroom, and flexible space that could easily accommodate an additional bedroom, office, playroom, or guest retreat. New carpet enhances the second level.  The finished basement is an entertainer's dream, featuring a second kitchen, theater room, recreation room with fireplace, and an abundance of storage. Whether you're hosting movie nights, entertaining guests, or creating a separate living area, this space offers incredible versatility.  And then there's the detached 4-car shop-a rare and exceptional feature. With generous workspace and finished living space above, it offers endless possibilities for a mother-in-law apartment, guest suite, private office, creative studio, or home-based business. Add the attached 4-car garage and extensive RV parking, and you'll have an incredible amount of space for vehicles, hobbies, equipment, and more.  Outside, enjoy the spectacular mountain views from the expansive new wraparound Trex deck. The backyard is designed for entertaining and enjoying Utah's beautiful seasons, complete with outdoor lighting, fruit trees, raised grow boxes, and a built-in pizza oven.  This is more than a luxury home-it is a property designed to accommodate the way you live, work, entertain, and enjoy life. From the extraordinary garage and shop space to the stunning kitchen, luxurious primary retreat, expansive basement, beautiful outdoor living, and breathtaking mountain setting, this exceptional Pleasant Grove estate offers a rare combination of elegance, space, and versatility.  (LISTING SQUARE FOOTAGE DOES NOT INCLUDE finished space above the detached garage.  Over 1500 square feet with a 3/4 bath, bedroom, and huge living or work area.  There is also an additional half bath in the shop not included in bathroom count for main home.)
#2178516

Pleasant Grove

127 W WINDSONG N

7 Beds

4 Baths

6,817 Sq.Ft.

$1,850,000

MLS#: 2178516
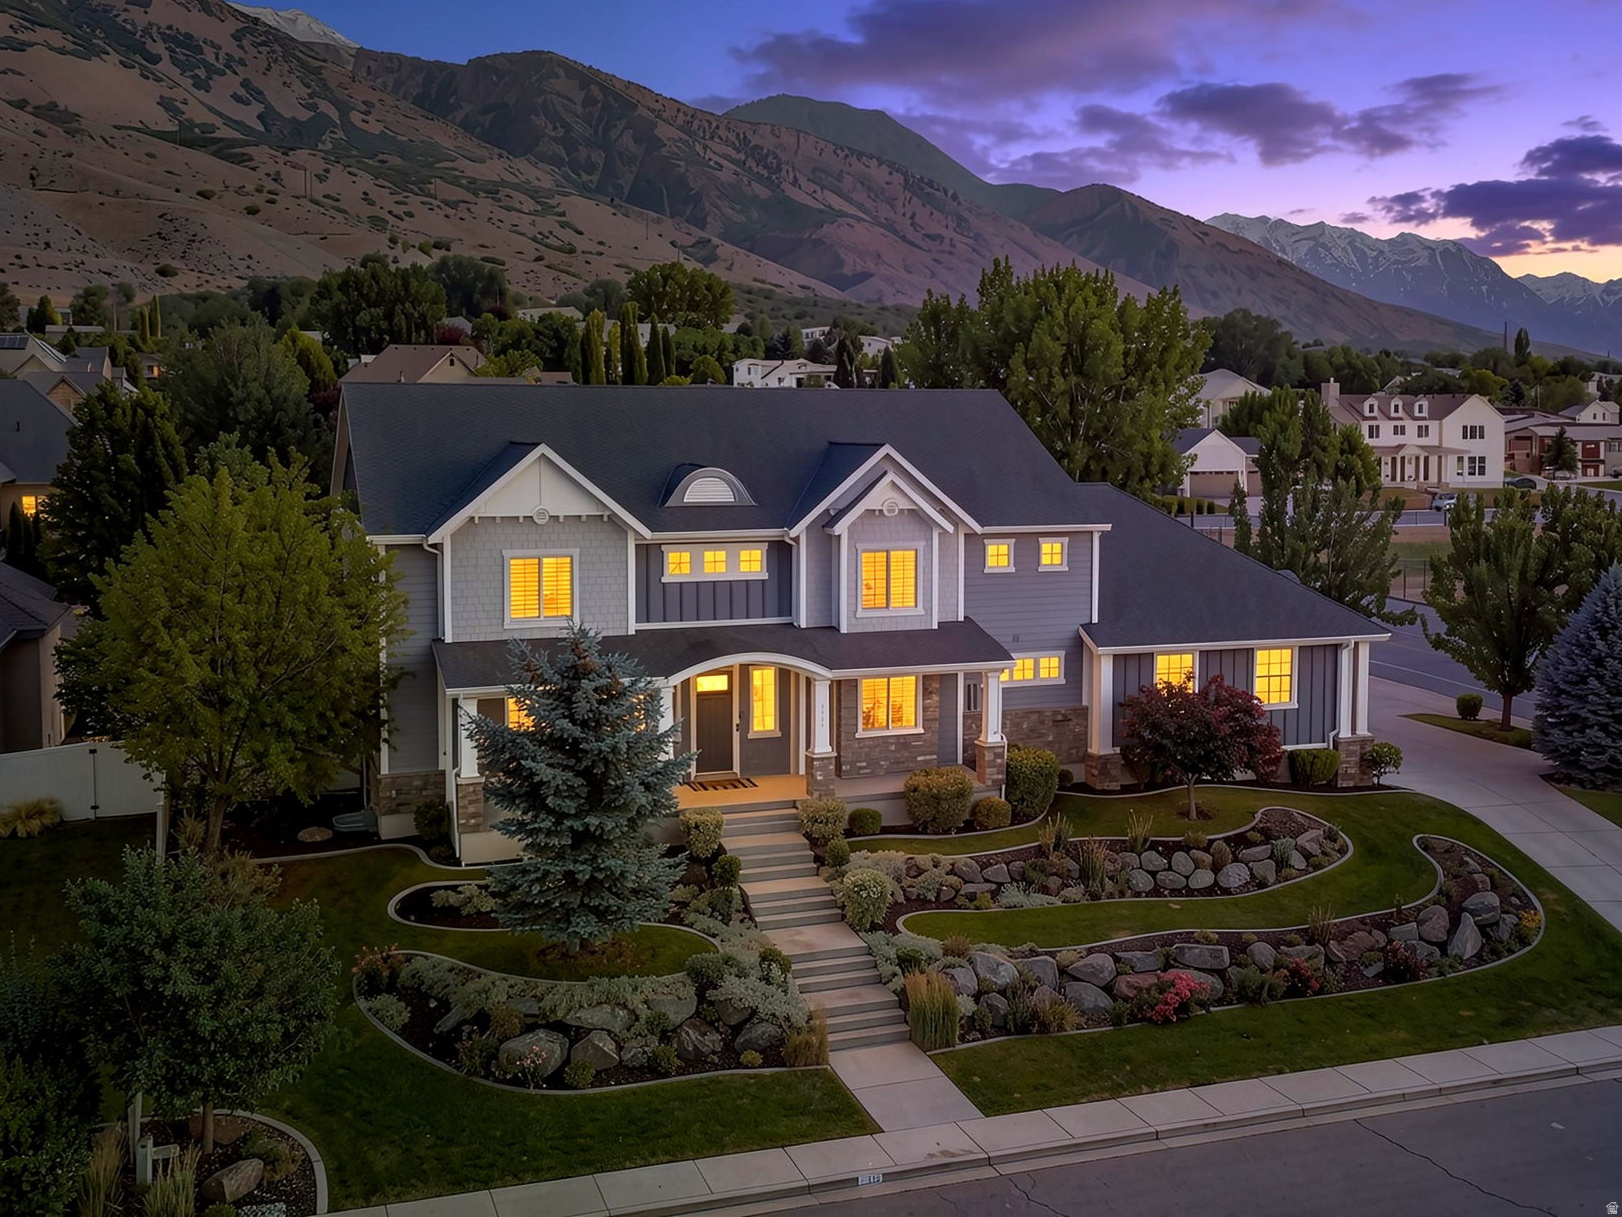
Luxury, space and versatility set this home apart, with an attached 4-car garage and a detached 2-car garage currently set up as a private gym. The kitchen anchors the home with a Wolf range, professional-grade refrigerator and 300-square-foot walk-in pantry, while a two-story great room, two family rooms, a multi-level theater room, three laundry areas and custom built-in cabinetry throughout give the home room to grow with your family. The detached garage comes with commercial-grade gym equipment and removable flooring, so it switches back to a garage, workshop or hobby space just as easily. Seller is open to including the gym equipment with an acceptable offer, and select furnishings may also be available through separate negotiation. Outside, enjoy a covered patio, custom fire pit, swim spa and open horse fields across the street, with mountain views as the backdrop. Also included: owned solar panels, a 240V EV-ready garage charging outlet, three storage rooms, a built-in safe, a 1,100-gallon water storage tank and central vacuum. Tucked into one of the area's most sought-after pockets, the home sits minutes from mountain trailheads for hiking and the paved Murdock Canal Trail for walking and biking, and just steps from the pickleball courts at Manila Park.   A conceptual plan shows one possible layout for a future lower-level suite with its own kitchen, laundry and exterior entrance. This space isn't built or approved yet, and any future use would need buyer verification of zoning, permits and city requirements. Buyer to verify all information.
#2168878

Pleasant Grove

1824 N 230 E

6 Beds

3 Baths

7,440 Sq.Ft.

$1,990,000

MLS#: 2168878
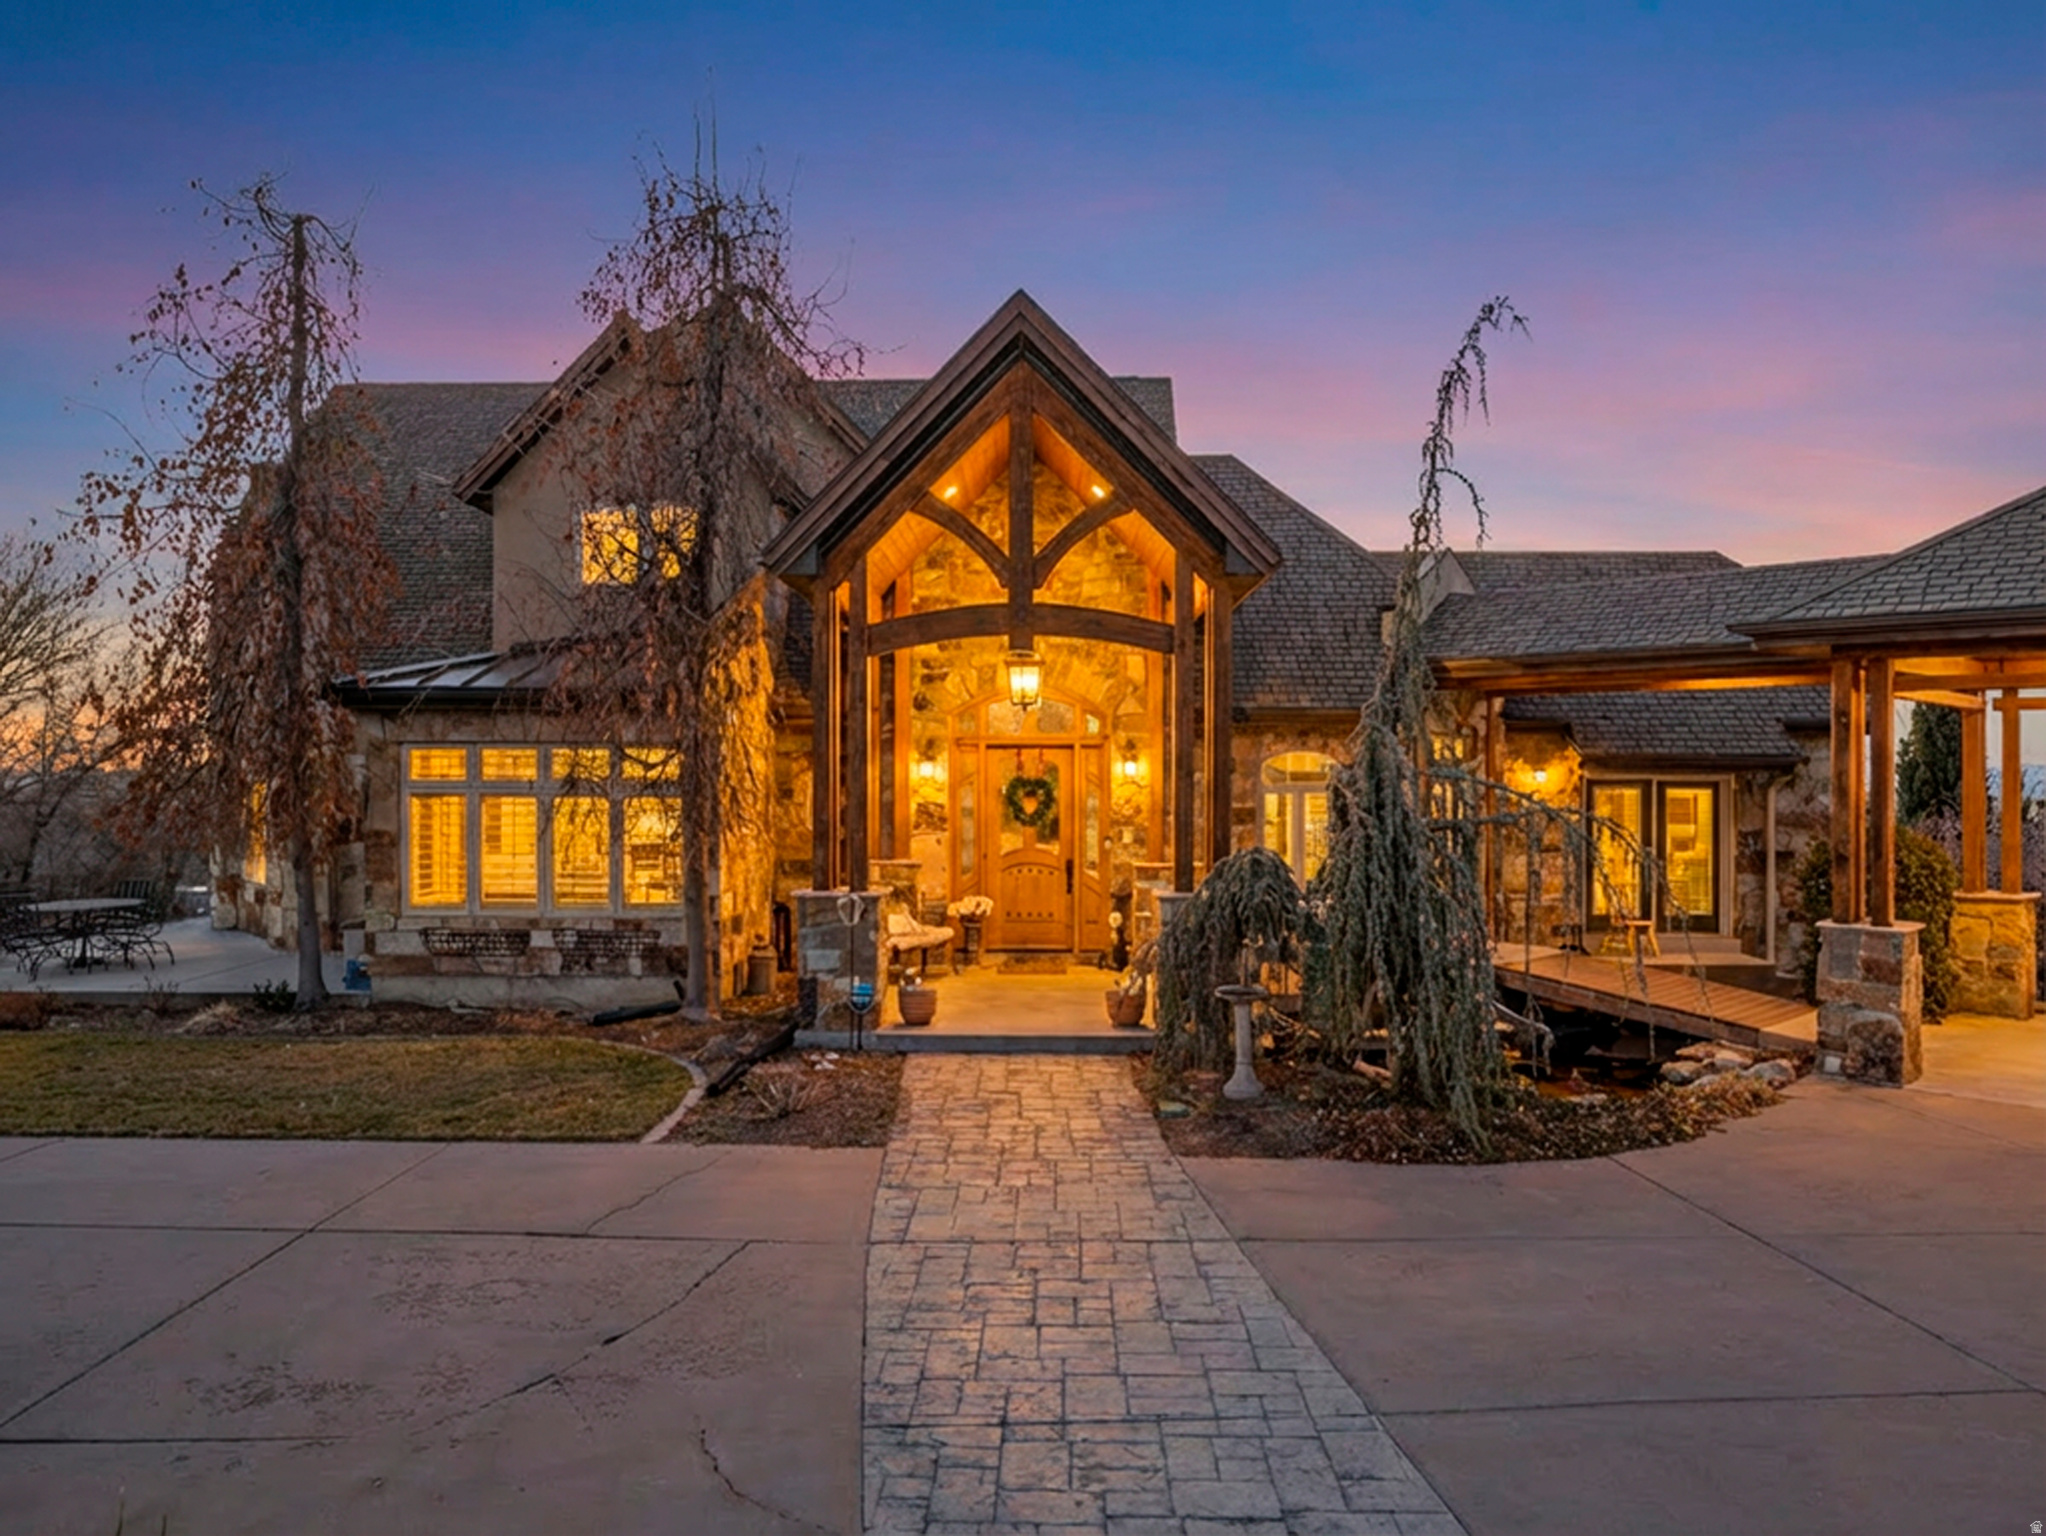
This is a must see Property. The home sits on nearly an acre. One of the best lots in the Mahogany Ridge Subdivision in Pleasant Grove Utah. Views, views and more Views, You will enjoy Mountain views, lake views, Park views,  amazing sunsets and night time city light views. The property is only steps from hiking and biking trails. Wildlife roaming the property is an added perk. This home has custom wood work and cabinets throughout. It has Millgard lifetime guaranteed custom windows. These roll out for easy cleaning inside and out. All windows have custom plantation shutters and wood blinds. Extra wide hallways and doorways were built with wheelchair accessibility, There is a beautiful Mother in law apartment on the main level, for Mom. Also a basement ADU with walkout access. You are able to relax and enjoy having coffee or lemonade on one of the 5 patios. On warm summer days take a dip in the very private sparkling salt water pool. BBQ gas hookups are provided for easy grilling. Gazebo with lights and a place for fire pit on cool fall evenings. Cleaning this home has been made easy with the central vacuum system. Some of the up grades also include Power flush toilets, instant hot water in upstairs kitchens, and a floor safe for your treasures.  Basement has possibilities of THEATER ROOM or EXTRA BEDROOMS as needed. There is a large 3 car garage wide and deep, along with 3 storage sheds to help you stay organized.  Plenty of RV parking along with a private sewer dump. Easy freeway access. Downtown offers fun vintage shops and great restaurants  for you to enjoy. Set up a time today to see this exquisite property.  Three lots are included to create the 0.96-acre parcel. Tax ID 46-561-0001(.59 acres) Tax ID 40-062-0016 (0.15 acres) and Tax ID 40-062-0012  (0.22 acres) . Square footage is from an older appraisal and is provided as a courtesy; buyer to verify.
#2134867

Pleasant Grove

861 N 1100 E

6 Beds

2 Baths

9,255 Sq.Ft.

$2,000,000

MLS#: 2134867

Welcome to an extraordinary luxury residence in North Pleasant Grove, where elevated design, custom craftsmanship, and resort-style amenities come together in a truly exceptional home. Thoughtfully curated with extensive Alice Lane design influence, the home showcases custom millwork, wood-framed windows, solid wood baseboards, designer lighting, distinctive architectural details, and luxury amenities and details throughout.  The stunning kitchen features dramatic ceiling beams, a massive custom island, Thermador appliances including two dishwashers, a Waterstone Gantry faucet, abundant cabinetry, a dedicated massive workroom (which could easily become a second pantry),  built-in twin dining banquettes. The adjoining family room features beautiful millwork and a gas fireplace. The luxurious primary suite is drenched in marble with heated floors, steam shower, insulated tub, and expansive walk-in closet. The main large laundry room offers two washers, two dryers, and custom cabinetry. Upstairs are three additional bedrooms, including an exceptionally large room ideal for a playroom or bonus space. The basement was designed for unforgettable entertaining with a theater and included leather seating/projector, rock-climbing wall and foam pit, home gym, expansive gathering area, kitchenette, custom table and chairs, popcorn and slushy machine.  Outside, enjoy spectacular custom landscaping, mature trees, a fully fenced and gated yard, large sport court with two  basketball hoops and bleacher seating, in-ground trampoline, expansive deck with surround sound and built-in pergola, hot tub hookups, and additional storage. The fully finished 46 car garage is nearly 40 feet deep on the east side, providing incredible space for multiple vehicles, a boat, or RV. Features include epoxy flooring, extensive cabinetry, heater, sink, drinking fountain, freezer, oversized insulated garage doors, and even a custom treehouse with slide and play loft.  Recent improvements include a new roof (2024), new A/C (May 2026), new water softener (2025). Additional features include three water heaters, central vacuum, additional washer/dryer hookups and whole-home security equipment along with many other features.  This is far more than a beautiful home-it is a thoughtfully designed lifestyle property created for entertaining, recreation, organization, and everyday living. Be sure to review the attached Additional Information for a comprehensive list of the home's exceptional features, upgrades, inclusions, and improvements.

1572 W 3500 N

Message successfully sent.

I agree to receive email communication and understand I can unsubscribe at any time.

I agree to be contacted by OnX Realty via call, email, and text for real estate services. To opt out, you can reply 'stop' at any time or reply 'help' for assistance. You can also click the unsubscribe link in the emails. Message and data rates may apply. Message frequency may vary. Privacy Policy

 - property

Send a message

Message successfully sent.

Reason for contacting?

I agree to receive email communication and understand I can unsubscribe at any time.

I agree to be contacted by OnX Realty via call, email, and text for real estate services. To opt out, you can reply 'stop' at any time or reply 'help' for assistance. You can also click the unsubscribe link in the emails. Message and data rates may apply. Message frequency may vary. Privacy Policy

Sign In Sign Out

Virtual Assistant

Would you like to take the next step with this property? We can help you schedule a showing or virtual tour, or send you more details.

Yes, I would like more information.

Thank You for Your Reply, One of Our Agents will contact you as soon as possible

No, maybe later.

Thank you, you can always contact me via email, phone number or through the contact form.

Realhub AI

Lucy - Your AI-Powered Realtor

Update Your Temporary Password

Personalize your search

Enter your email and we'll notify you immediately when new listings match what you're looking for.

or enter email address

Already have an account ? Login here

Continue your home search

I agree to receive communications and understand I can unsubscribe at any time.

I agree to be contacted by OnX Realty via call, email, and text for real estate services. To opt out, you can reply 'stop' at any time or reply 'help' for assistance. You can also click the unsubscribe link in the emails. Message and data rates may apply. Message frequency may vary. Privacy Policy

Already have an account ? Login here

We use cookies

We use cookies primarily for analytics to enhance your experience. By accepting, you agree to our use of these cookies. You can manage your preferences or learn more about our cookies policy.

