Lot 120 Desert Terrace

St George, UT 84790
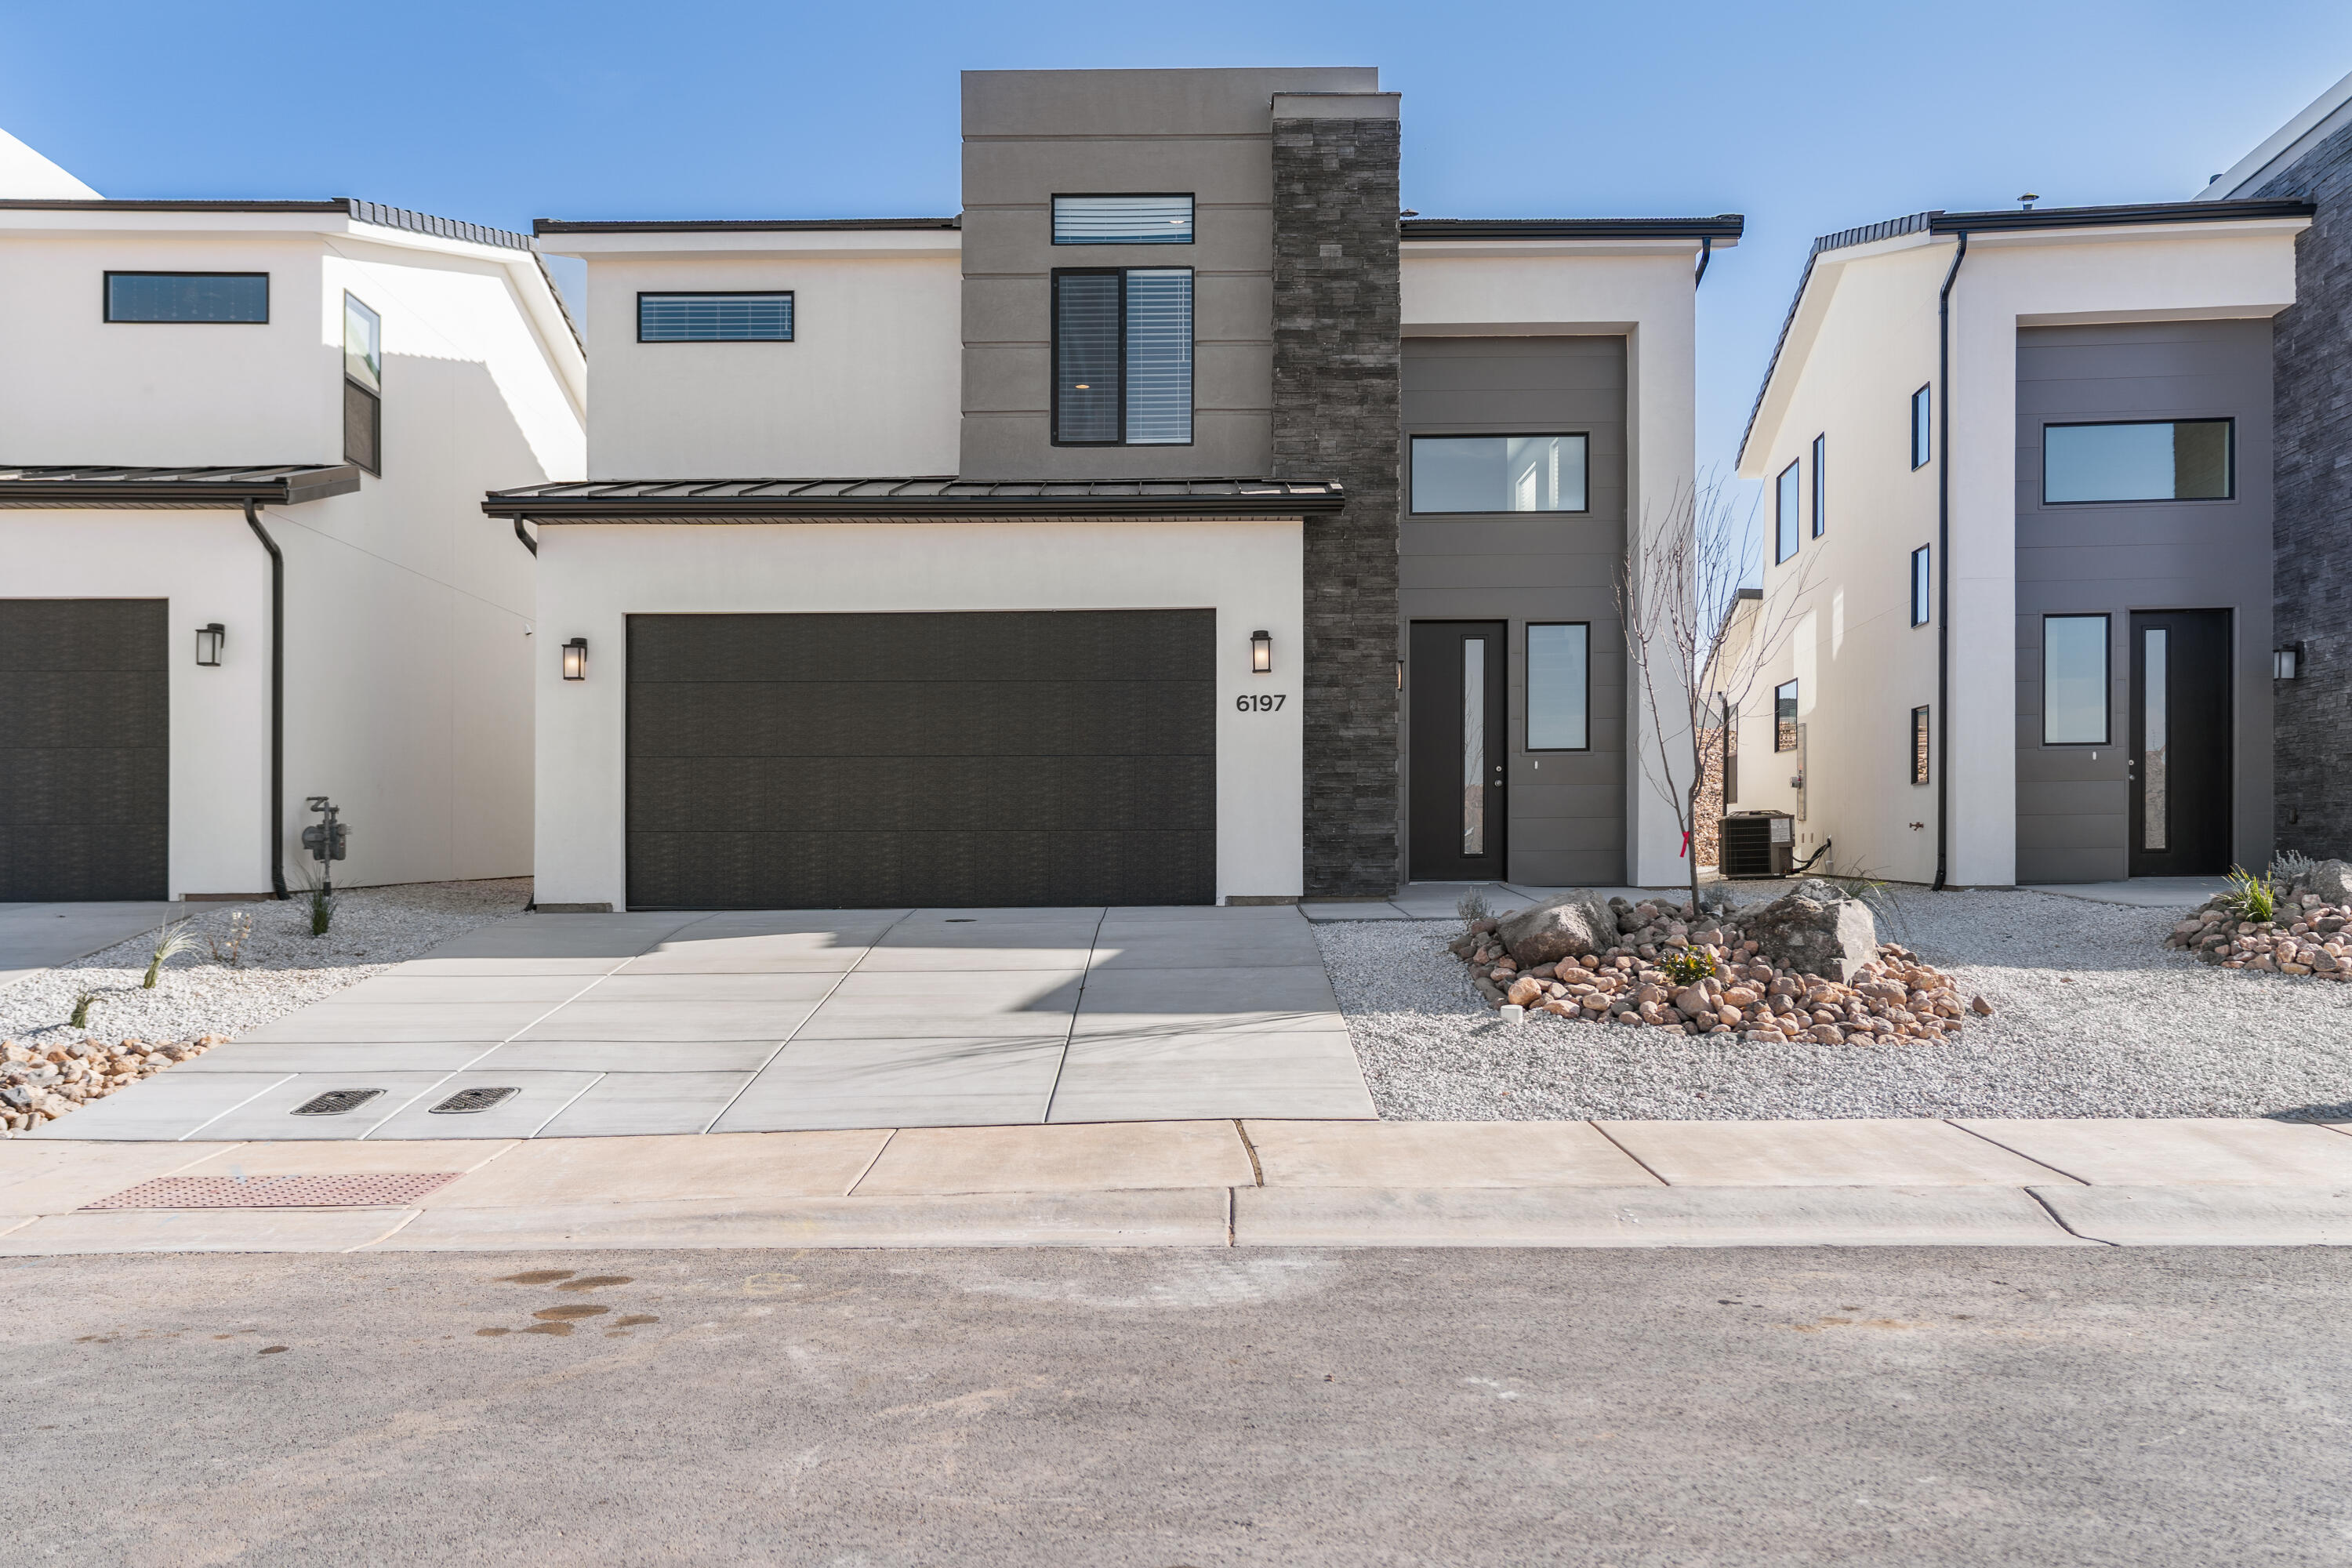
St George, UT 84790
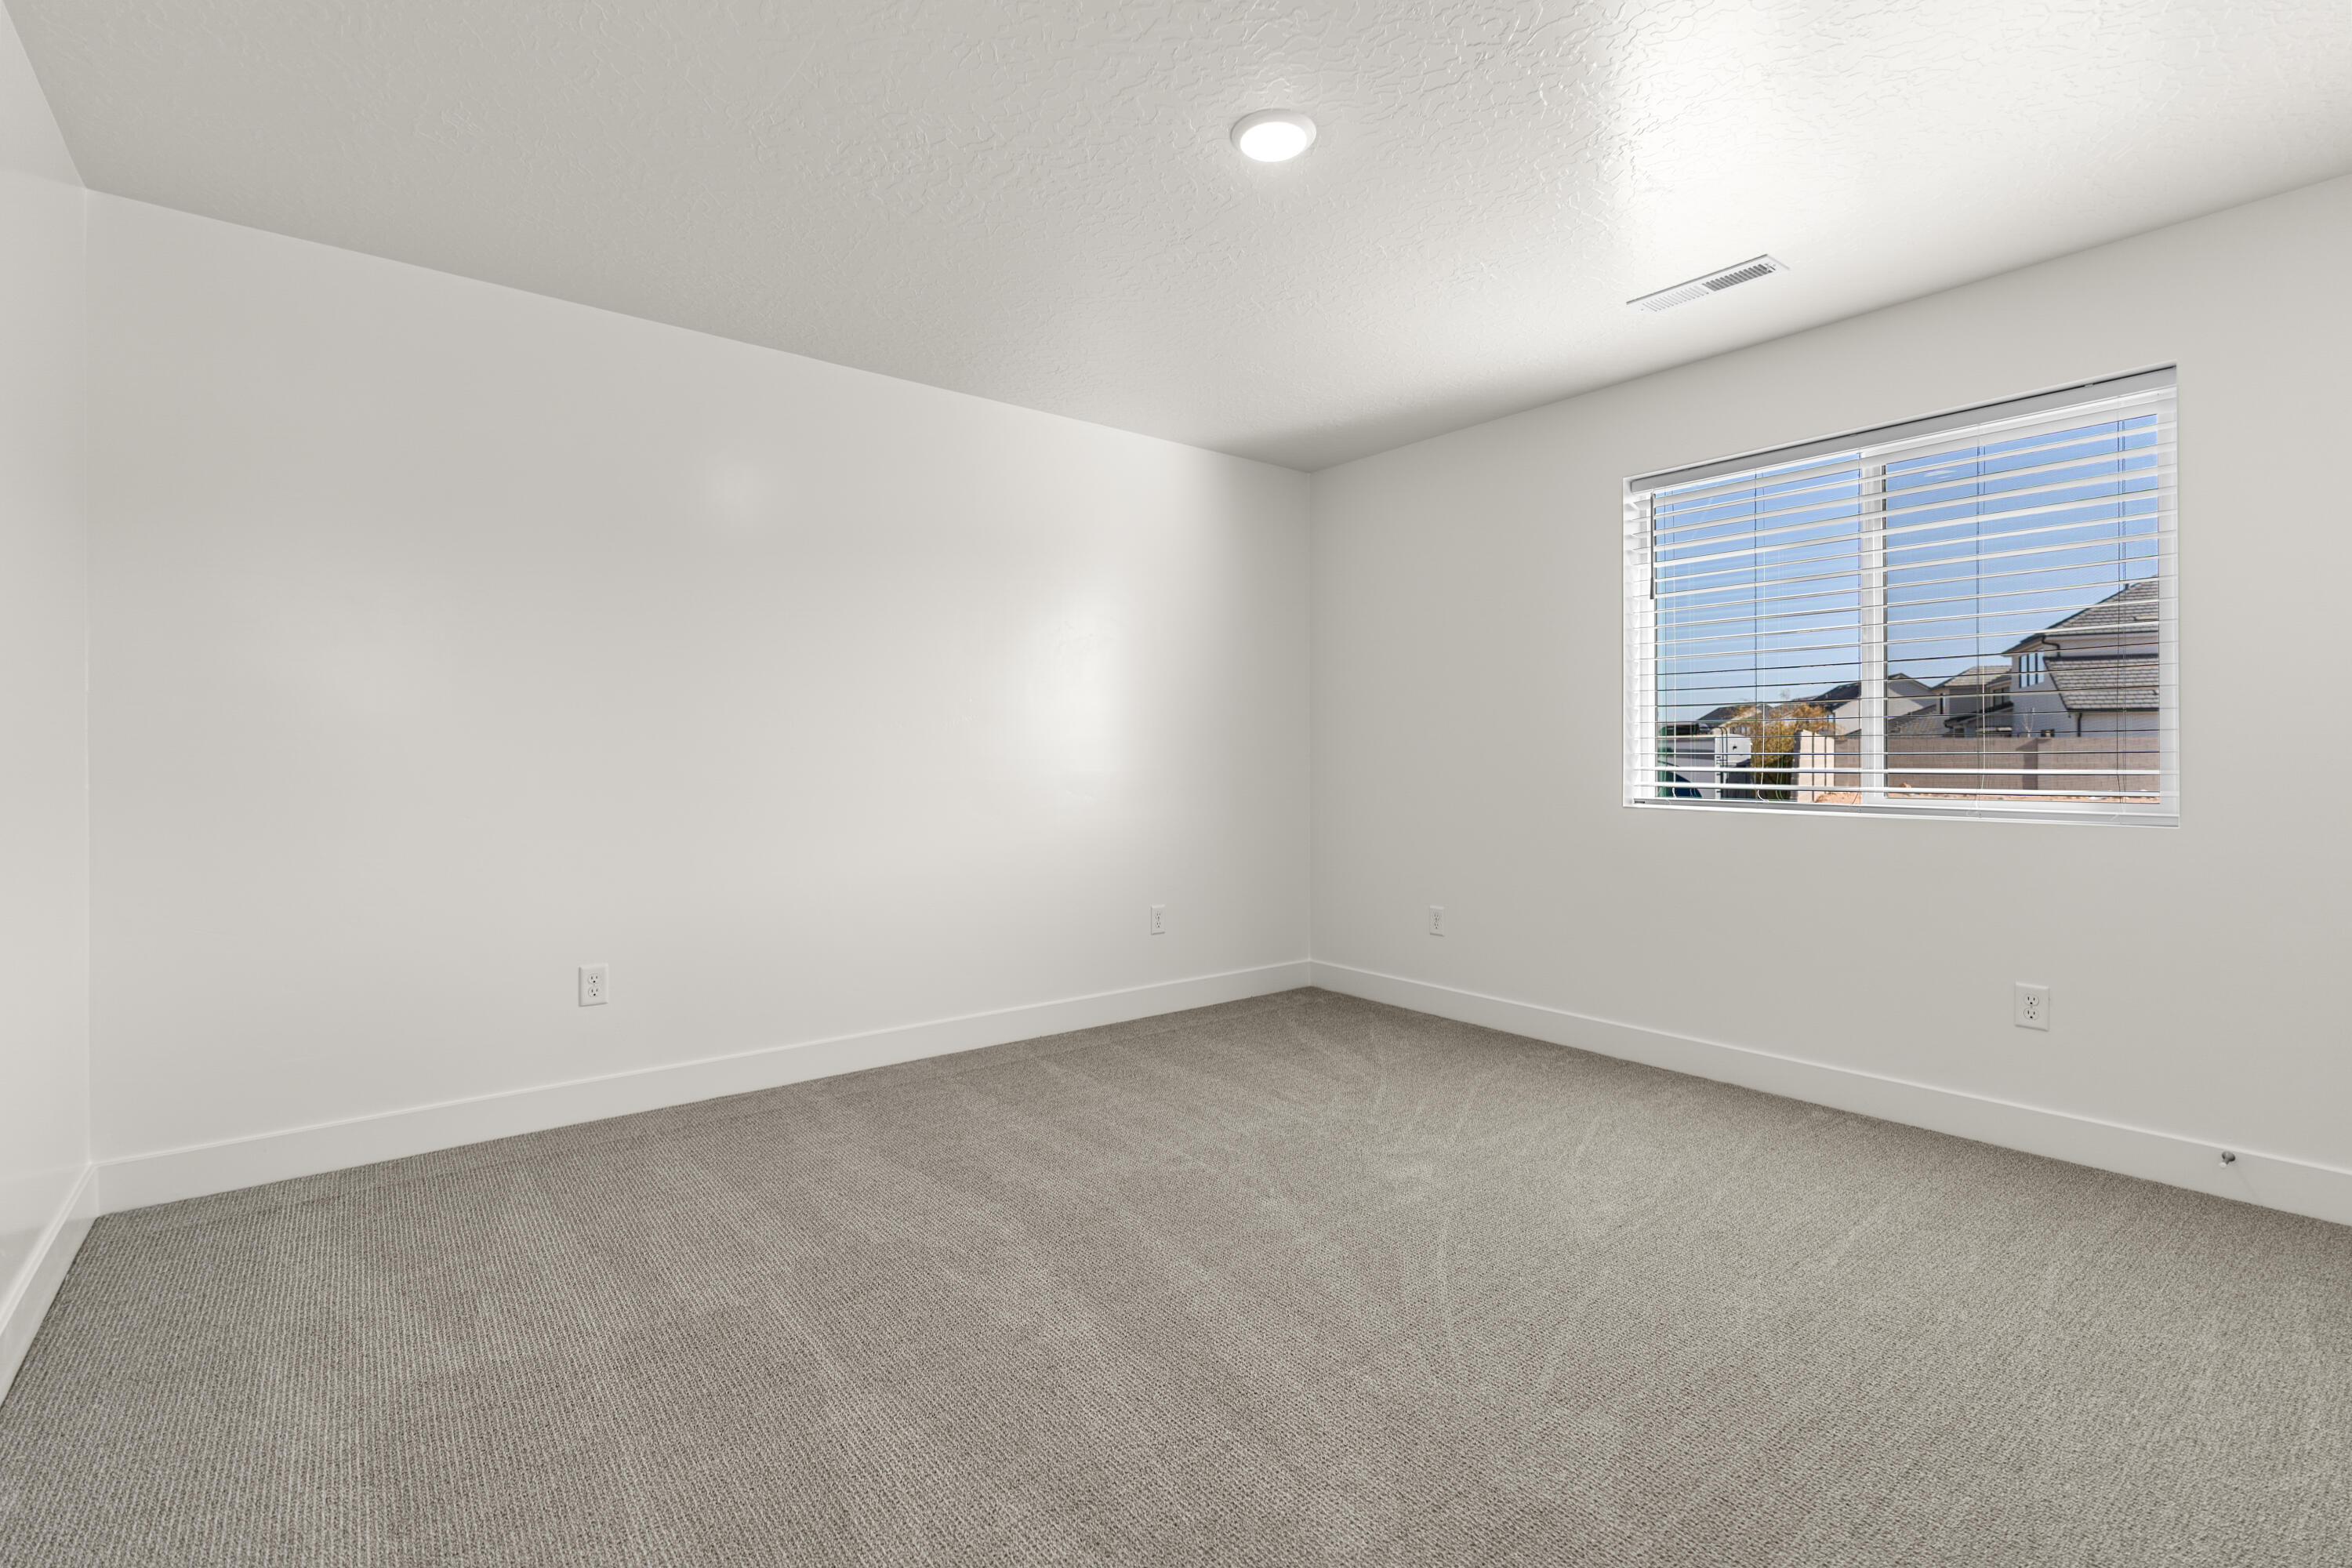
Lot 120 Desert Terrace

$464,000

MLS#: 26-273610

Status: Active

Listing provided by: RED ROCK REAL ESTATE

Listing agent phone: None

Last update: 2 months ago

On site: 2 months ago

DESERT TERRACE SUB - Residential

About

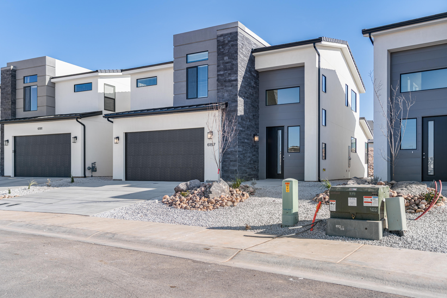
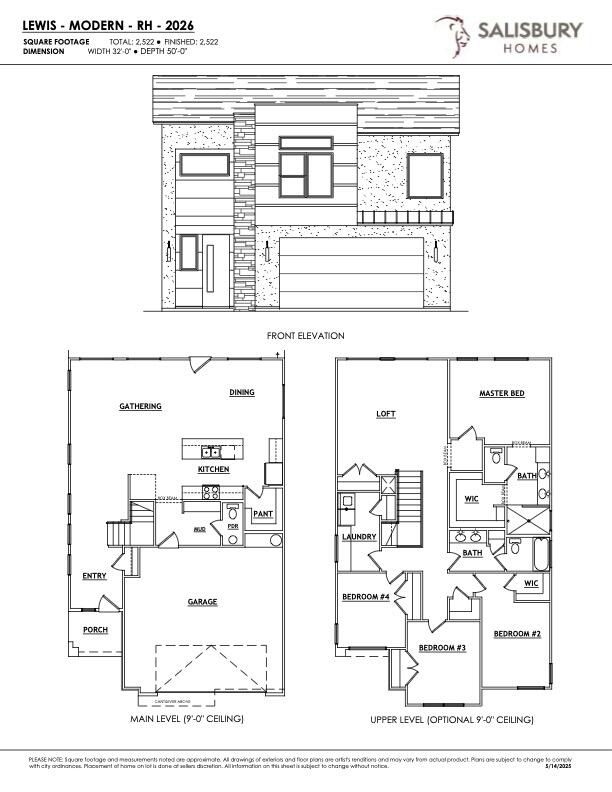
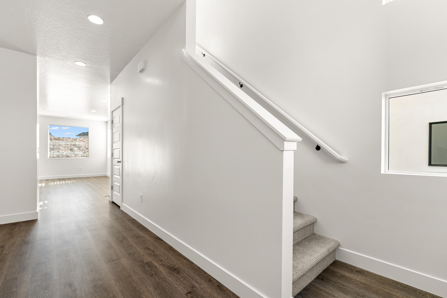
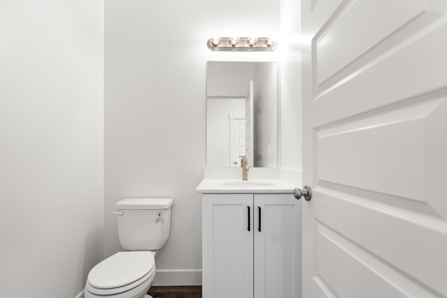
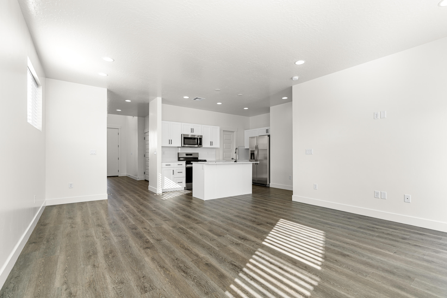
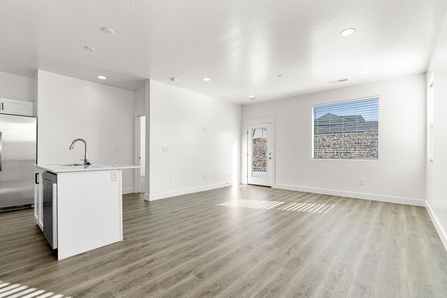
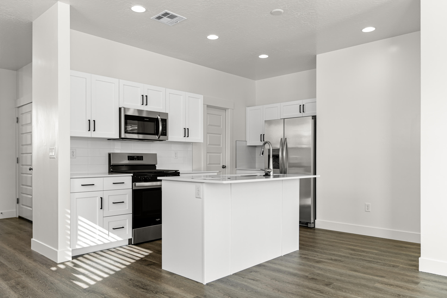
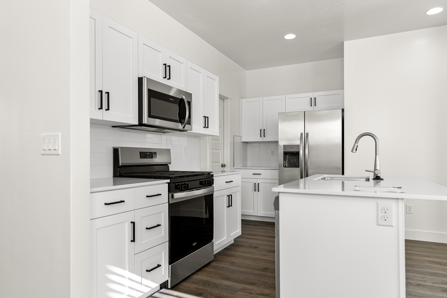
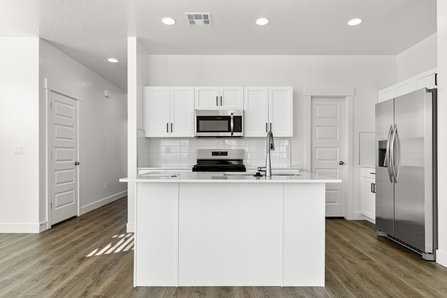
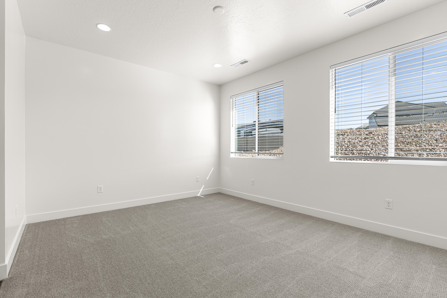
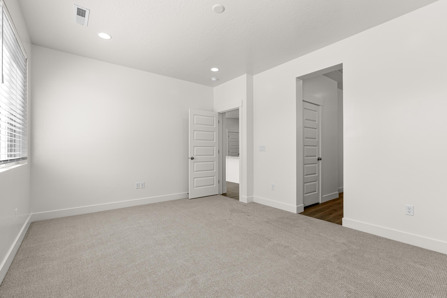
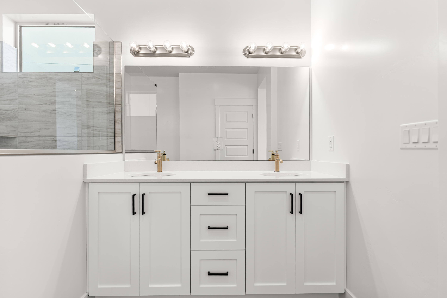
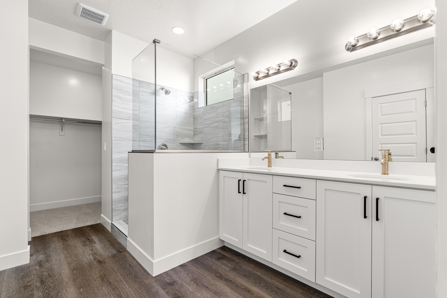
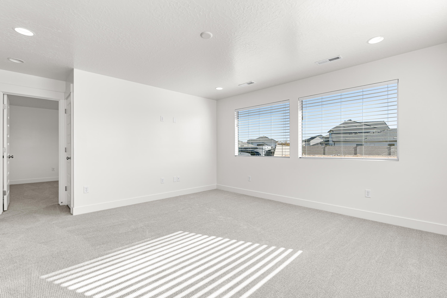
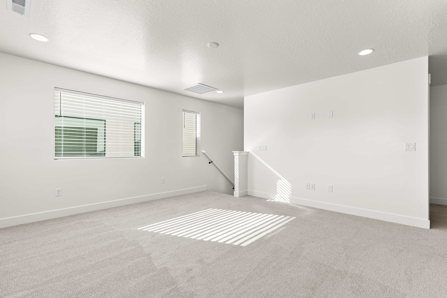
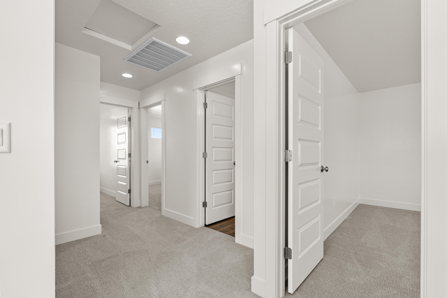
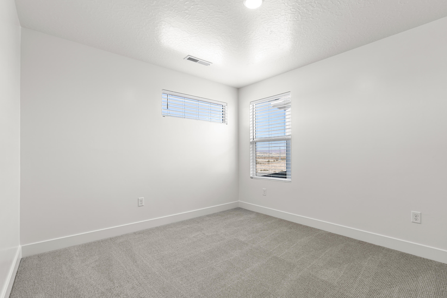
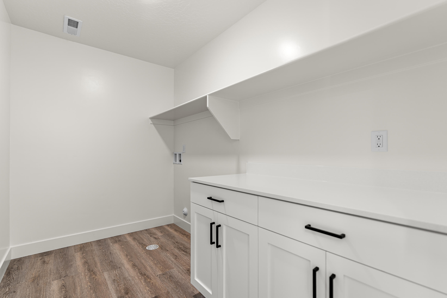
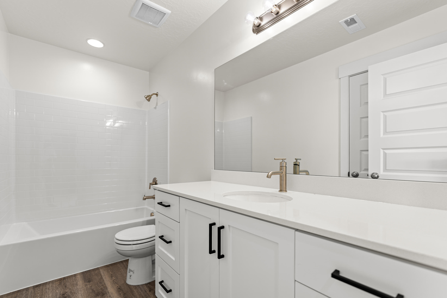
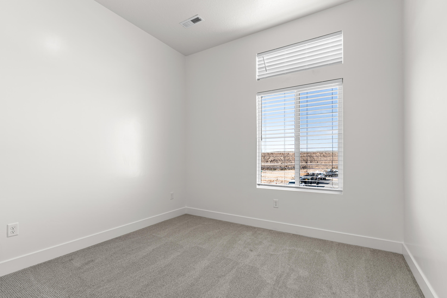
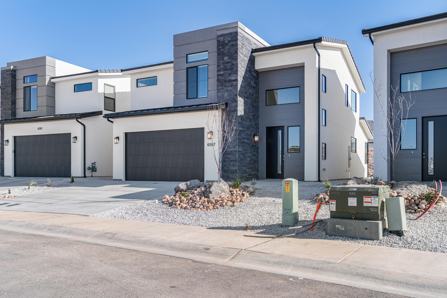
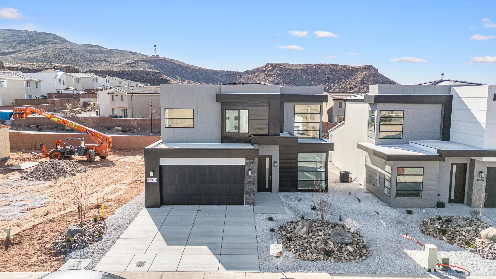
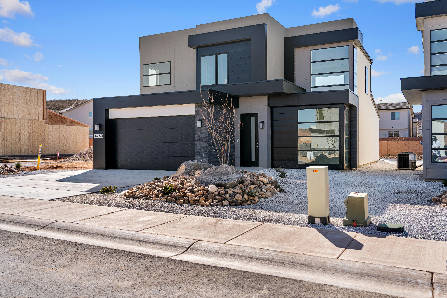
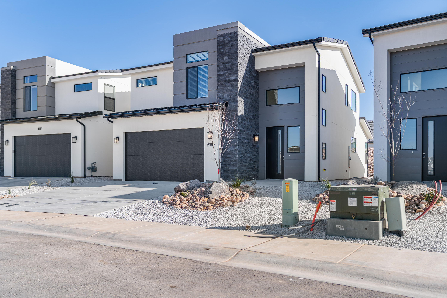
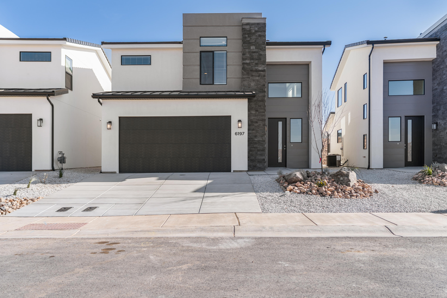
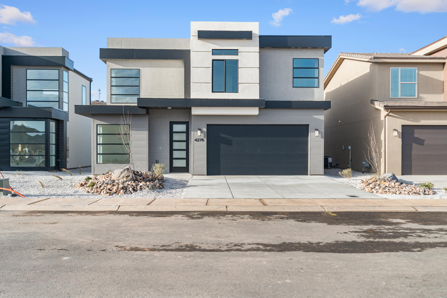
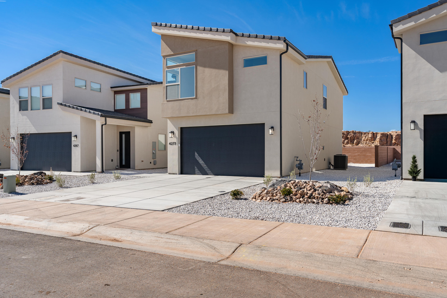
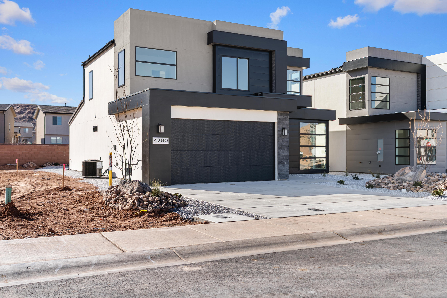
Spacious 4 bed, 2.5 bath home with a 2-car garage in the brand-new Desert Terrace community. Interior features include EVP flooring in main living areas and bathrooms, upgraded carpet in bedrooms, quartz countertops throughout, stainless steel gas appliances (fridge not included), modern cabinetry, and a kitchen backsplash. The community offers a park, trails, and nearby amenities. NOTE: Interior and exterior finishes are predetermined and may change. Photos are examples of the finishes and are also subject to change. Ask about lender incentives. Buyer/agent to verify all info.

Property

Beds

4

Full Baths

None

1/2 Baths

None

Year Built

2026

Sq.Footage

2,522

Features

Features & Amenities

Interior

  • Other Interior Features

    Walk-In Closet(s)

  • Total Bedrooms

    4

  • Bathrooms

    N/A

  • Above Grade Finished Area

    1261.0

  • Cooling YN

    YES

  • Cooling

    Central Air

  • Heating YN

    YES

  • Heating

    Natural Gas

  • Pet friendly

    N/A

Exterior

  • Garage

    Yes

  • Garage spaces

    2

  • Construction Materials

    Stucco

  • Parking

    Attached, Garage

  • Pool

    No

Area & Lot

  • Lot Size(acres)

    0.04

  • Lot Size(square feet)

    1,742

  • Property Type

    Residential

  • Property Sub Type

    Single Family Residence

Price

  • Sales Price

    $464,000

  • Zoning

    Recreation

  • Sq. Footage

    2,522

  • Price/SqFt

    $183

HOA

  • Association

    YES

  • Association Fee

    $85

  • Association Fee Frequency

    Monthly

  • Association Fee Includes

    N/A

Property Resources

  • Horse Property

    NO

School District

  • Elementary School

    Desert Canyons Elementary

  • Middle School

    Desert Hills Middle

  • High School

    Desert Hills High

Property Features

  • New Construction

    NO

  • Foundation Details

    Slab

  • Senior Community YN

    NO

Schedule

Schedule a Showing

Showing scheduled successfully.

What is 3 + 4 ?


Change time

Mortgage calculator

Estimate your monthly mortgage payment, including the principal and interest, property taxes, and HOA. Adjust the values to generate a more accurate rate.

Your payment

Principal and Interest:

$

Property taxes:

$

HOA fees:

$

Total loan payment:

$

Total interest amount:

$

Location

  • County

    Washington

  • Elementary School

    Desert Canyons Elementary

  • Middle School

    Desert Hills Middle

  • High School

    Desert Hills High

Listing Courtesy of NATHAN MAYO, RED ROCK REAL ESTATE

RealHub Information is provided exclusively for consumers' personal, non-commercial use, and it may not be used for any purpose other than to identify prospective properties consumers may be interested in purchasing. All information deemed reliable but not guaranteed and should be independently verified. All properties are subject to prior sale, change or withdrawal. RealHub website owner shall not be responsible for any typographical errors, misinformation, misprints and shall be held totally harmless.

Agent Rusty Dog

Rusty Dog

HR Manager

Call Rusty today to schedule a private showing.


* Listings on this website come from the FMLS IDX Compilation and may be held by brokerage firms other than the owner of this website. The listing brokerage is identified in any listing details. Information is deemed reliable but is not guaranteed. If you believe any FMLS listing contains material that infringes your copyrighted work please click here to review our DMCA policy and learn how to submit a takedown request.© 2024 FMLS.

Properties

Related properties
New on site today
Located in the highly sought-after Desert Color Resort community, Coconut Cove #102 is a beautifully themed 3-bedroom, 3.5-bath vacation rental offering an exceptional investment opportunity or personal getaway. Furniture, décor, and rental amenities are negotiable, allowing buyers flexibility while still providing the option for a ready-to-enjoy property.
This spacious layout features a main-floor king suite with an attached bath, two additional king bedrooms upstairs, and a large loft with custom bunk sleeping plus two queen sofa sleepers--comfortably accommodating large groups. A fully equipped kitchen, smart TVs throughout, and thoughtful design details make this home guest-ready from day one.
The highlight of the property is the stunning rooftop deck with cabana, fire table, and ample seating--perfect for entertaining, relaxing, and enjoying the Desert Color lifestyle.
#26-276003

St George

5399 S Cerulean LN 102

3 Beds

None Baths

1,437 Sq.Ft.

$520,000

MLS#: 26-276003

NO HOA + NO BACKYARD NEIGHBORS and VIEWS! This 3-bedroom, 2-bath home in Slick Rock Ridge offers 1,562 sq ft of comfortable single-level living, beautiful views and a location that is hard to beat. The home backs directly to Slick Rock Park, creating a rare sense of privacy with no backyard neighbors ever. Even better, the park sits below the home, so you enjoy the views and open feel without looking directly into a neighboring backyard.

Inside, the spacious open-concept living area features a gas fireplace and plenty of room for gathering, while the oversized laundry room offers excellent storage and functionality. The home has been thoughtfully upgraded and lovingly maintained. A two-car garage plus covered concrete RV parking gives you plenty of room for vehicles, toys and recreational gear.

Just two houses from the park's walking path, you'll have easy access to a covered pavilion, playground, grassy areas, mature shade and a peaceful natural setting. Conveniently located near shopping, restaurants, gas stations, the hospital and everyday amenities, this 2002 home offers the perfect combination of privacy, convenience and outdoor living. A one-level home with views, RV parking, a park as your backyard, no backyard neighbors and NO HOA--this is a rare find!
#26-275792

St George

2368 E 240 S

3 Beds

None Baths

1,562 Sq.Ft.

$475,000

MLS#: 26-275792

Welcome home to this beautifully maintained single-level gem in the desirable Cotton Manor community! This 3-bedroom, 2-bathroom home offers 1,570 sq. ft. of comfortable, functional living space, with the primary suite and every living area thoughtfully arranged on one level for easy, everyday living. Inside, you'll find a bright, inviting kitchen and generous living spaces that flow together nicely, while outside, a covered patio and fully fenced, beautifully landscaped yard create the perfect spot to relax or entertain. An attached 2-car garage adds everyday convenience. Cotton Manor residents also enjoy fantastic community amenities, including an outdoor pool, pavilion, and both tennis and pickleball courts -- all just minutes from St. George's best shopping, dining, golf and recreation.
#26-275764

St George

345 N 2450 E #181

3 Beds

None Baths

3,140 Sq.Ft.

$415,000

MLS#: 26-275764

New on site today
This stunning condo offers an exceptional blend of comfort,style, and resort-style living. Located in the peaceful Pelican Hills community, it features breathtaking views and a tranquil atmosphere. The spacious living room invites you to relax by the cozy fireplace, with vaulted ceilings and abundant natural light creating a warm, open feel. The modern kitchen showcases sleek countertops, stainless steel appliances, and a convenient breakfast bar--perfect for casual dining or entertaining.

The condo features three generously sized bedrooms, each designed for comfort and relaxation. The private primary suite offers a walk-in closet and an en suite bathroom, creating a peaceful retreat at the end of the day. Outside your door, enjoy easy access to world-class golf courses, scenic hiking trails, and nearby national parks. Pelican Hills also offers an array of resort-style amenities, including a pool, hot tub, pickleball courts, playground, clubhouse, and more.
#26-276026

St George

810 S Dixie DR 1128

3 Beds

None Baths

1,716 Sq.Ft.

$375,000

MLS#: 26-276026

New on site 1 day ago
OFFERING $10,000 LOAN CONCESSION. Tucked at the end of this Paradise Cove cul-de-sac, this charming Ence-built home offers a quieter kind of living, with a private backyard in a shaded and secluded wetlands setting. Inside, vaulted ceilings open up the living, dining, and kitchen spaces, while the split floor plan gives the generously-sized primary suite added privacy. The flexible office offers everyday versatility: a workspace, craft room, yoga/fitness room, or extra guest room.

The seller has already handled the brunt of updating this mid-90's home: updated LVP flooring and carpet, and newly replaced kitchen appliances, AC & furnace, water softener, disposal and a smart garage door opener. Out back, enjoy quiet nights on the covered patio looking out onto the lawn, hedges, and the wetlands backdrop. The HOA covers full-yard maintenance, water, and structural insurance, with community ponds and palms throughout; the home stays low-maintenance and simple to enjoy, whether you live here full-time or want to come and go.

A quiet haven when you're home, with shopping, dining, trails, and I-15 only minutes away when you're not. Assumable FHA financing at 3.99%.
#26-275992

St George

187 N Westridge DR 114

3 Beds

None Baths

1,715 Sq.Ft.

$400,000

MLS#: 26-275992

New on site 1 day ago
They just don't build them like this anymore. This solid, character-filled Bloomington Country Club townhome has been completely remodeled while keeping all the charm that makes it special. Featuring engineered hardwood floors, a brand-new kitchen, two beautiful brick fireplaces, and four bedrooms--including a primary suite on each level. Best of all, it sits right on the Bloomington Country Club golf course with incredible views from your own backyard. Completely move-in ready--just unpack, settle in, and enjoy golf course living without lifting a finger. Listing Agent related to seller.
#26-275972

St George

1114 W Bloomington DR S

4 Beds

None Baths

2,209 Sq.Ft.

$434,500

MLS#: 26-275972

Price reduced
Rare opportunity to own a beautifully updated single-level home with a detached ADU in highly sought-after downtown St. George, just steps from Utah Tech University. Whether you're looking for multigenerational living, supplemental rental income, space for guests or simply a one-of-a-kind property in an exceptional location, this property offers a level of flexibility that's rarely available.

The main home features 3 bedrooms, 2 bathrooms, an updated white kitchen with a large island, spacious family room with fireplace, newer LVP flooring, new carpet in the bedrooms generous laundry room.

A standout feature is the detached 480± sq. ft. accessory dwelling complete with its own kitchen, bathroom, laundry, mini-split heating and cooling, and private entrance. It has an established rental history and offers endless possibilities for extended family, guests, a private office, or supplemental income.

Outside you'll find a large textured concrete pad providing exceptional flexibility for recreation, entertaining, or additional outdoor use, along with 2 storage sheds, a small workshop and plenty of usable yard space.

Located within walking distance of Utah Tech University, Greater Zion Stadium, pickleball courts, parks, shopping and restaurants, this property combines location, versatility and long-term value in a way that's hard to duplicate! Owner is a licensed Utah real estate agent.
#26-274754

St George

683 E 600 S

4 Beds

None Baths

1,492 Sq.Ft.

$492,500

MLS#: 26-274754

New on site 1 day ago
Charming Downtown Living Meets Modern Comfort  |  Discover this adorable home in the heart of downtown St. George! Just a short walk from Utah Tech University, Vernon Worthen Park, and the newly remodeled Dixie Sunbowl, this property offers downtown convenience with a cozy neighborhood feel. Inside, you'll find beautifully preserved original hardwood floors, fresh paint, a cozy gas fireplace, and brand-new window coverings. The functional layout includes three bedrooms, with two offering versatile bonus spaces ideal for a home office, hobby room, or creative studio. Downstairs, the finished basement provides an excellent secondary living or dining zone--perfect for hosting family, friends, or roommates. All appliances, including the washer, dryer, and two refrigerators, are included. Big-ticket upgrades include a recently replaced high-efficiency HVAC system, metal roofing, and a brand-new wrought-iron fence that ensures privacy and security for pets and loved ones. The fully landscaped yard is designed for low-maintenance enjoyment, and a beautiful, decades-old pecan tree provides ample backyard shade. High-quality furnishings and decor are also negotiable! Whether you are looking for a primary residence, a rental opportunity, or a stellar 30-day minimum investment property, this home is ready for a seamless transition.
#26-275989

St George

294 S 500 E

3 Beds

None Baths

1,798 Sq.Ft.

$439,000

MLS#: 26-275989

New on site 2 days ago
Thoughtfully Built for Comfort, Efficiency & Everyday Living
Discover the perfect blend of quality construction, thoughtful upgrades, and inviting outdoor living in this beautifully maintained home. Built with 2x6 exterior walls, superior insulation, and an insulated garage, the home was designed with comfort and energy efficiency in mind.
Inside, recently installed new wood flooring brings warmth and an updated, refined feel to the living spaces. The kitchen offers upgraded cabinetry and was enhanced in 2022 with a new range and microwave, creating a stylish and functional space for everyday living and entertaining.
Check out the 3 car garage, featuring built-in storage, a water softener, and a central vacuum system--details that add convenience and help keep the home organized.
Step outside to the east-facing backyard, where the covered patio provides a naturally shaded retreat for morning break or afternoon relaxation, or gathering with friends and family. It's an inviting extension of the home's living space and a wonderful place to enjoy Utah's beautiful outdoor lifestyle. Some neutral color pictures were added to compare color options.
#26-275946

St George

1730 W Stonebridge Dr 59

3 Beds

None Baths

2,191 Sq.Ft.

$549,900

MLS#: 26-275946

New on site 2 days ago
Minutes from Exit 2, home to a new Costco and In-N-Out, Smith's, and a wave of new commercial development on the way. This SunRiver Villas townhome carries two layers of investment: extensively upgraded by its original owner with custom lighting and mirrors, plantation shutters, a gas fireplace and ceiling fans throughout, then further elevated by the current sellers in 2026 with a fully renovated backyard oasis featuring a tranquil water feature and brand-new pavers, plus a stunning floor-to-ceiling primary closet remodel with custom finishes. Enjoy true main-level living with an owner's suite and guest bed/bath on the first floor, PLUS a private second living space upstairs with a loft and ensuite bed/bath, PLUS TWO outdoor entertaining spaces between the backyard oasis and an expansive covered upstairs deck with exquisite sunset views. SunRiver's resort-style 55+ community offers an 18-hole championship golf course, lap pool, pickleball, fitness center, and clubhouse. Refrigerator, beverage cooler, washer, and dryer are all included. 
The photos of the backyard were taken before the remodel. There are now pavers in place of the grass patch. The primary closet was remodeled with floor to ceiling custom system. Both were done this year in 2026.
#25-267842

St George

1144 Grayson DR

3 Beds

None Baths

1,853 Sq.Ft.

$549,000

MLS#: 25-267842

Spacious 4 bed, 2.5 bath home with a 2-car garage in the brand-new Desert Terrace community. Interior features include EVP flooring in main living areas and bathrooms, upgraded carpet in bedrooms, quartz countertops throughout, stainless steel gas appliances (fridge not included), modern cabinetry, and a kitchen backsplash. The community offers a park, trails, and nearby amenities. NOTE: Interior and exterior finishes are predetermined and may change. Photos are examples of the finishes and are also subject to change. Ask about lender incentives. Buyer/agent to verify all info.

Lot 120 Desert Terrace

Message successfully sent.

I agree to receive email communication and understand I can unsubscribe at any time.

I agree to be contacted by OnX Realty via call, email, and text for real estate services. To opt out, you can reply 'stop' at any time or reply 'help' for assistance. You can also click the unsubscribe link in the emails. Message and data rates may apply. Message frequency may vary. Privacy Policy

 - property

Send a message

Message successfully sent.

Reason for contacting?

I agree to receive email communication and understand I can unsubscribe at any time.

I agree to be contacted by OnX Realty via call, email, and text for real estate services. To opt out, you can reply 'stop' at any time or reply 'help' for assistance. You can also click the unsubscribe link in the emails. Message and data rates may apply. Message frequency may vary. Privacy Policy

Sign In Sign Out

Virtual Assistant

Would you like to take the next step with this property? We can help you schedule a showing or virtual tour, or send you more details.

Yes, I would like more information.

Thank You for Your Reply, One of Our Agents will contact you as soon as possible

No, maybe later.

Thank you, you can always contact me via email, phone number or through the contact form.

Realhub AI

Lucy - Your AI-Powered Realtor

Update Your Temporary Password

Personalize your search

Enter your email and we'll notify you immediately when new listings match what you're looking for.

or enter email address

Already have an account ? Login here

Continue your home search

I agree to receive communications and understand I can unsubscribe at any time.

I agree to be contacted by OnX Realty via call, email, and text for real estate services. To opt out, you can reply 'stop' at any time or reply 'help' for assistance. You can also click the unsubscribe link in the emails. Message and data rates may apply. Message frequency may vary. Privacy Policy

Already have an account ? Login here

We use cookies

We use cookies primarily for analytics to enhance your experience. By accepting, you agree to our use of these cookies. You can manage your preferences or learn more about our cookies policy.