
959 W GINGER FOX DR
Bluffdale, UT 84065


About
One-of-a-kind modern architecture meets effortless indoor-outdoor living in this truly distinctive home. The only residence of its style in the development, it showcases smooth-finish stucco, soaring ceilings, oversized windows, and stunning mountain views. The primary suite feels open and bright with dramatic windows and elevated ceilings. The beautifully updated kitchen features new cabinetry and a new hood, while oversized sliding glass doors create an exceptional connection to the backyard and fill the home with natural light-perfect for gatherings and entertaining. Step outside to the newly added pergola and enjoy an extension of the home's living space. Modern garage doors bring natural light into the garage, creating a bright, versatile space that feels like an extension of the home. An extra-tall front door adds architectural character and standout curb appeal, while the matching shed follows the home's roofline for a cohesive finish. A rare combination of design, light, views, and indoor-outdoor living that simply cannot be duplicated in the neighborhood.
Property
Beds
5
Full Baths
3
1/2 Baths
2
Year Built
2013
Sq.Footage
3,505
Features
Features & Amenities
Interior
-
Other Interior Features
Walk-In Closet(s), Vaulted Ceiling(s), Master Downstairs
-
Total Bedrooms
5
-
Bathrooms
3
-
1/2 Bathrooms
2
-
Basement YN
YES
-
Cooling YN
YES
-
Cooling
Central Air
-
Fireplace YN
YES
-
Heating YN
YES
-
Heating
Central, Natural Gas
-
Pet friendly
N/A
Exterior
-
Garage
Yes
-
Garage spaces
3
-
Parking
Attached, Garage
-
Pool
No
-
Waterfront YN
NO
-
View
Mountain(s)
Area & Lot
-
Lot Size(acres)
0.23
-
Lot Size(square feet)
10,018
-
Property Type
Residential
-
Property Sub Type
Single Family Residence
-
Architectural Style
Stories: 2
Price
-
Sales Price
$945,000
-
Tax Amount
$3,952
-
Zoning
1118
-
Sq. Footage
3,505
-
Price/SqFt
$269
HOA
-
Association
YES
-
Association Fee
$75
-
Association Fee Frequency
Monthly
-
Association Fee Includes
N/A
Property Resources
-
Horse Property
NO
School District
-
Elementary School
Jordan
-
Middle School
South Hills
-
High School
Riverton
Property Features
-
New Construction
NO
-
Senior Community YN
NO
-
Sewer
Public Sewer
Schedule
Schedule a Showing
Showing scheduled successfully.
Mortgage calculator
Estimate your monthly mortgage payment, including the principal and interest, property taxes, and HOA. Adjust the values to generate a more accurate rate.
Your payment
Principal and Interest:
$
Property taxes:
$
HOA fees:
$
Total loan payment:
$
Total interest amount:
$
Location
-
County
Salt Lake
-
Elementary School
Jordan
-
Middle School
South Hills
-
High School
Riverton

Listing Courtesy of Ricardo Martinez, PRIME RESIDENTIAL BROKERS
RealHub Information is provided exclusively for consumers' personal, non-commercial use, and it may not be used for any purpose other than to identify prospective properties consumers may be interested in purchasing. All information deemed reliable but not guaranteed and should be independently verified. All properties are subject to prior sale, change or withdrawal. RealHub website owner shall not be responsible for any typographical errors, misinformation, misprints and shall be held totally harmless.

Rusty Dog
HR Manager
Call Rusty today to schedule a private showing.
Phone (800) 555-1212
Email Rusty@PupAgency.com

* Listings on this website come from the FMLS IDX Compilation and may be held by brokerage firms other than the owner of this website. The listing brokerage is identified in any listing details. Information is deemed reliable but is not guaranteed. If you believe any FMLS listing contains material that infringes your copyrighted work please click here to review our DMCA policy and learn how to submit a takedown request.© 2024 FMLS.
Properties
Related properties

Bluffdale
1059 W VALOR CT
4 Beds
3 Baths
3,794 Sq.Ft.
$900,000
MLS#: 2184467

Bluffdale
768 W STAR SPANGLED DR S
5 Beds
3 Baths
3,862 Sq.Ft.
$759,000
MLS#: 2181515

Bluffdale
888 W ELLSWORTH ST 307
5 Beds
3 Baths
3,450 Sq.Ft.
$799,900
MLS#: 2181163

Bluffdale
15596 S BROKEN ARROW DR W
4 Beds
3 Baths
4,478 Sq.Ft.
$939,900
MLS#: 2179660

Bluffdale
15184 S INVERLEITH CV 309
6 Beds
2 Baths
3,359 Sq.Ft.
$865,000
MLS#: 2177982

Bluffdale
1685 W PRAIRIE HILL DR
6 Beds
4 Baths
4,105 Sq.Ft.
$929,999
MLS#: 2176700
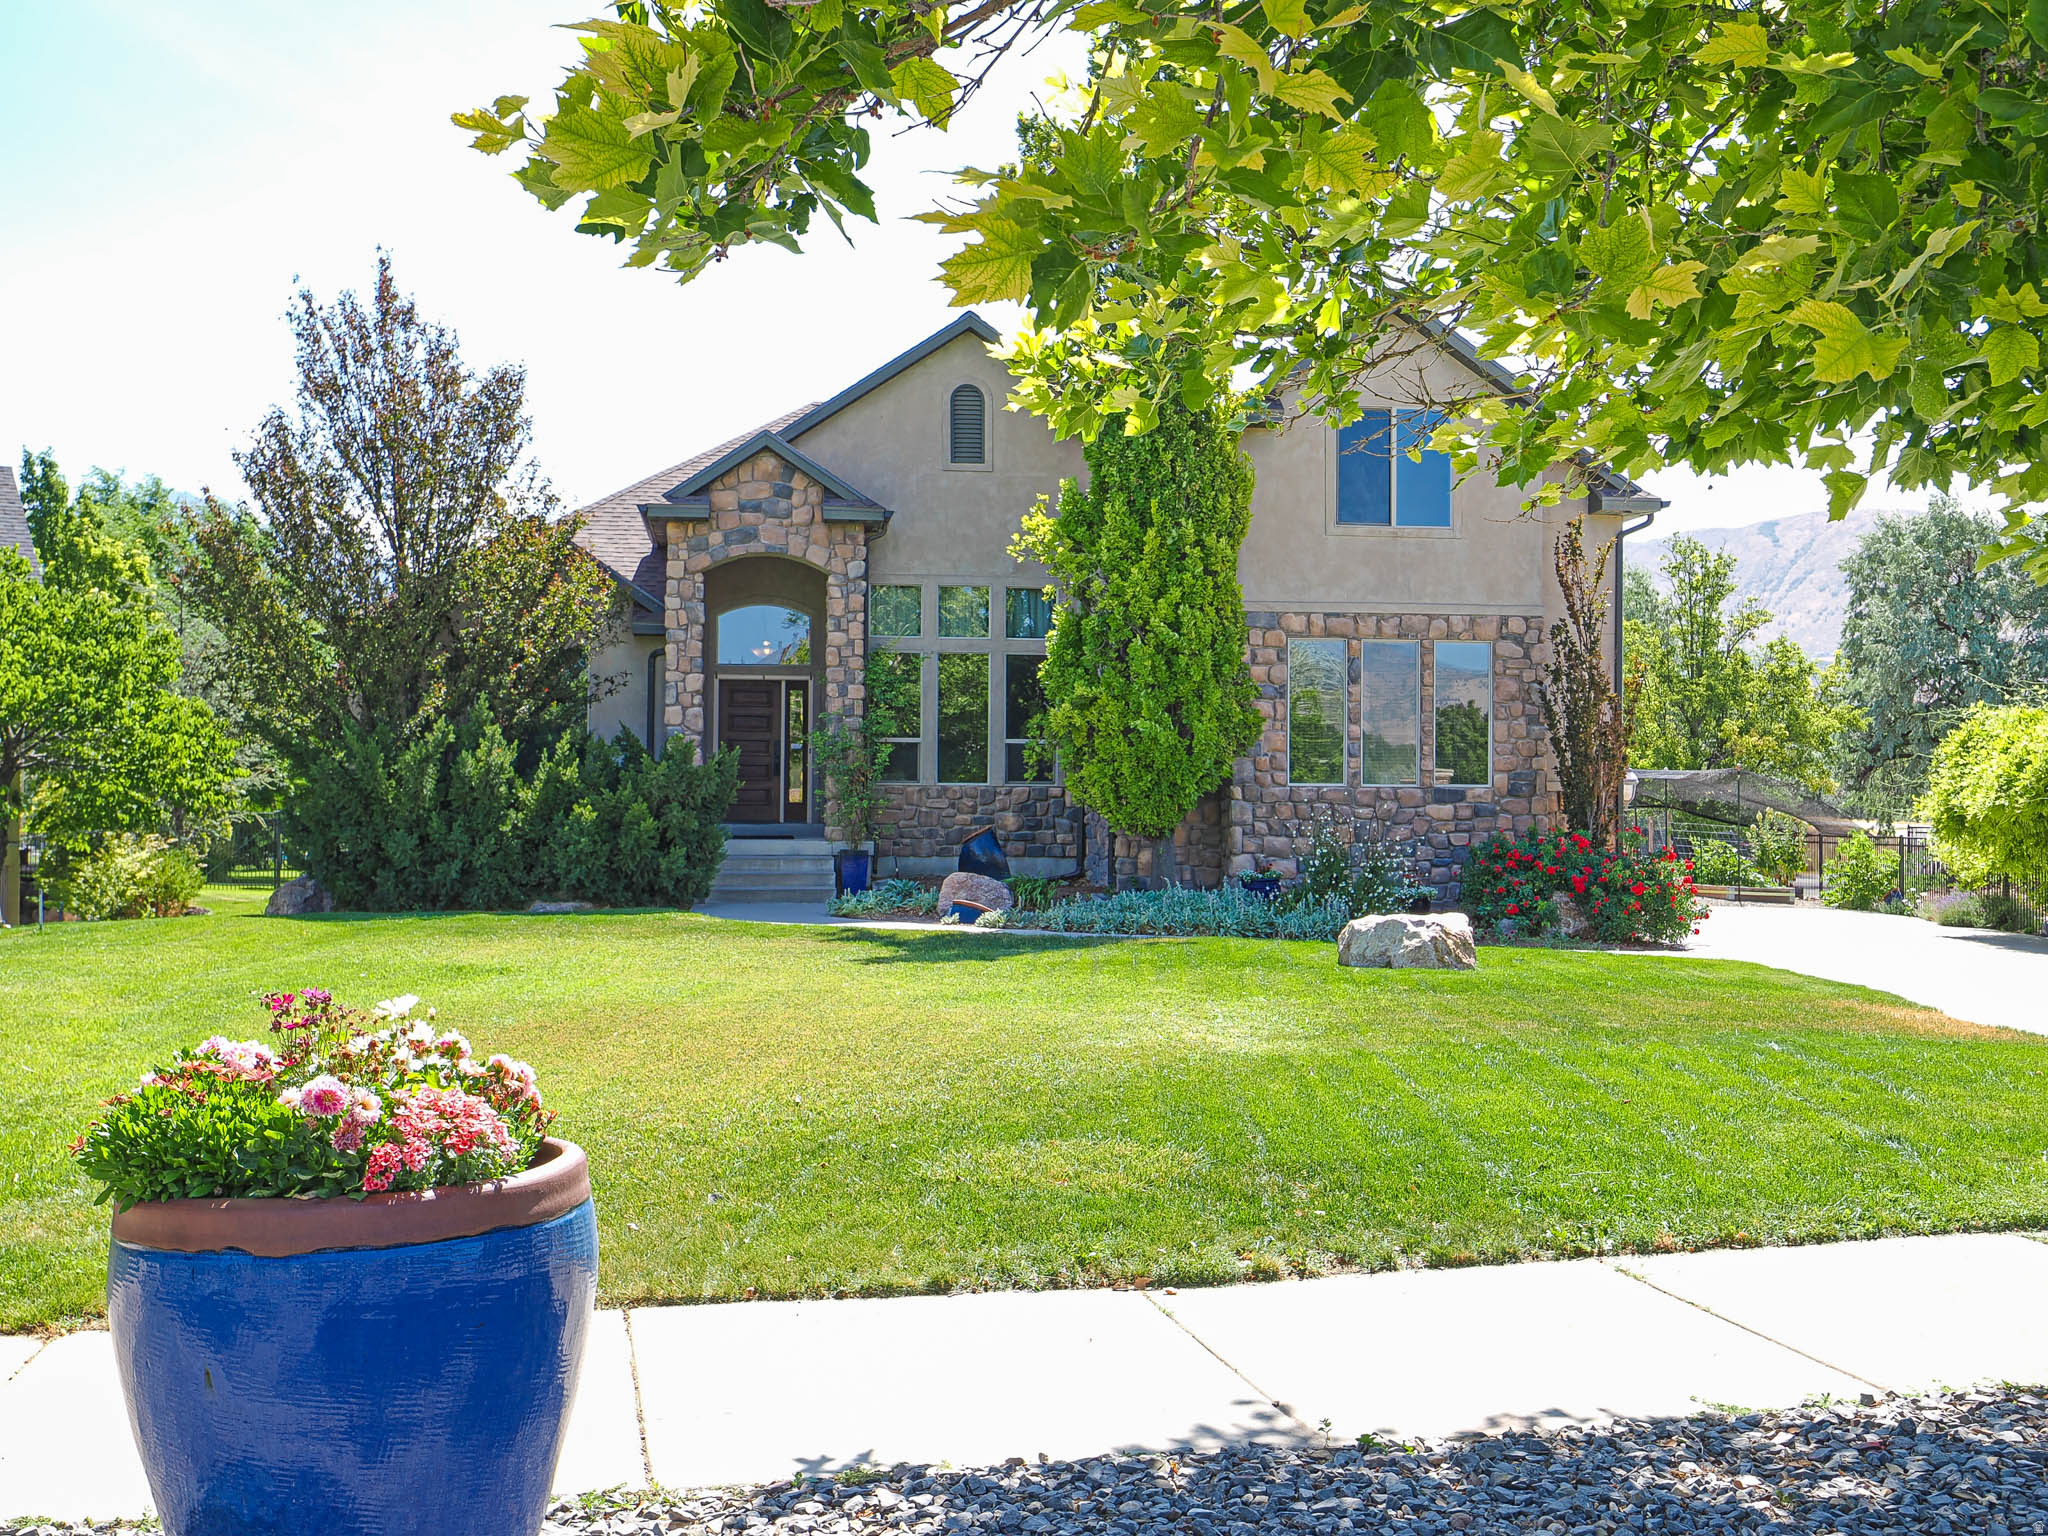
Bluffdale
14441 S PEACOCK MIDGE DR 15
4 Beds
2 Baths
4,883 Sq.Ft.
$1,095,000
MLS#: 2172519

Bluffdale
3959 W 13800 S
6 Beds
3 Baths
3,610 Sq.Ft.
$875,000
MLS#: 2165316
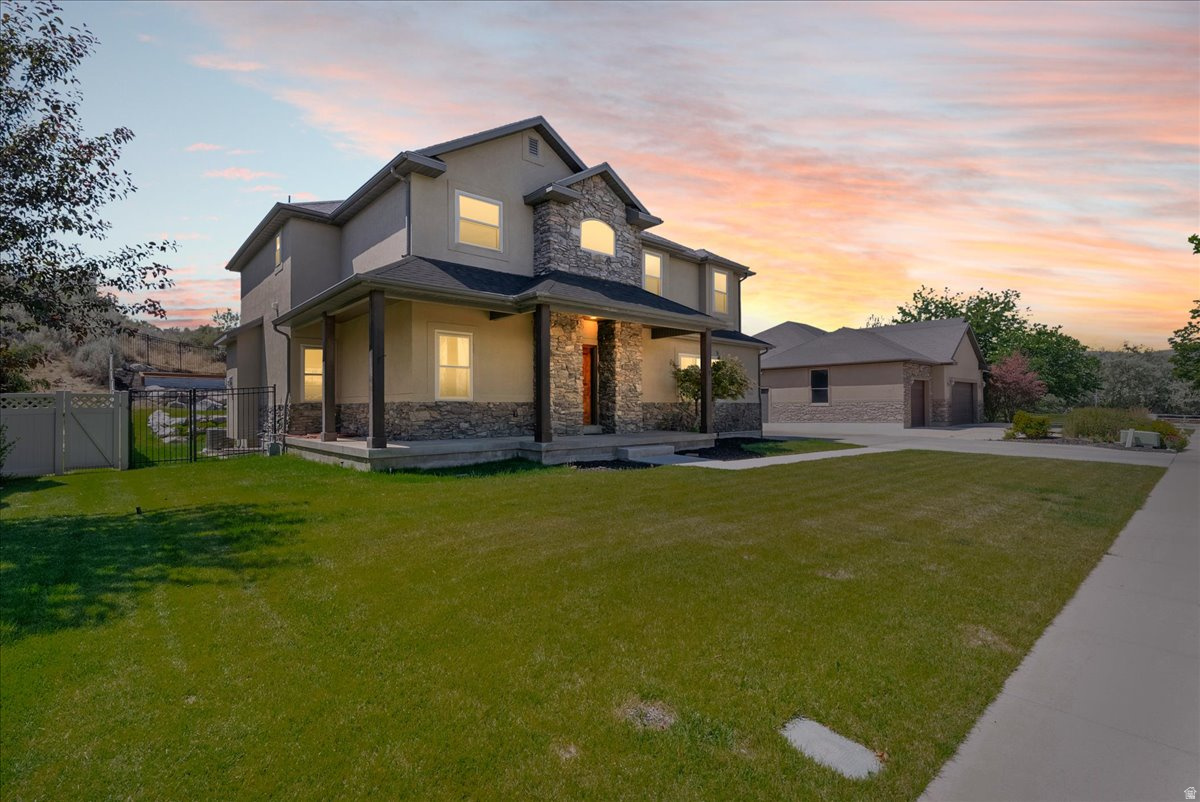
Bluffdale
1079 STONE FLY DR
6 Beds
3 Baths
3,870 Sq.Ft.
$899,000
MLS#: 2166750
