959 N MANEN ST

Washington, UT 84780

Townhouse; Row-mid

Washington, UT 84780

959 N MANEN ST

$460,000

MLS#: 2178642

Status: Active

Listing provided by: Red Rock Real Estate LLC

Listing agent phone: None

Last update: a month ago

On site: a month ago

Main image without alt text

About

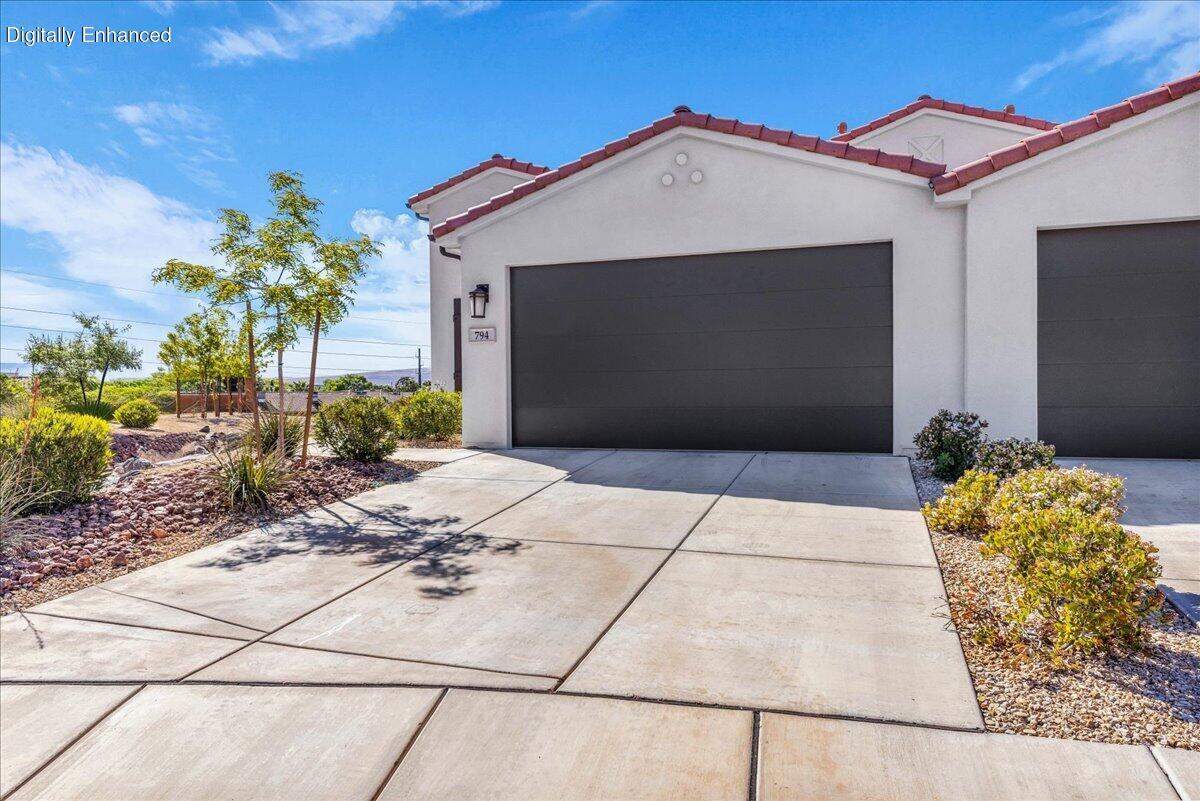
Experience luxury single-level living in this exceptional custom home, thoughtfully designed with high-end finishes and breathtaking views. Expansive picture windows flood the home with natural light while perfectly framing the surrounding scenery, creating a seamless connection between indoor and outdoor living. The open-concept floor plan features elegant high-end flooring, impressive 8-foot doors, and quality craftsmanship throughout. Comfort and convenience are enhanced with dual-zone heating and cooling, a central vacuum system, and an electric vehicle charging setup. The spacious 4-car garage provides abundant room for vehicles, recreational toys, and storage. Outside, the professionally landscaped grounds lead to a private backyard designed for entertaining and relaxation. Enjoy an incredible outdoor living space where you can unwind, host gatherings, or simply take in the spectacular views. Perfectly situated just minutes from shopping, dining, parks, and miles of walking and biking trails, this remarkable home offers the ideal combination of luxury, privacy, and convenience. Every detail has been carefully considered to create an extraordinary place you'll be proud to call home.

Property

Beds

3

Full Baths

2

1/2 Baths

1

Year Built

2026

Sq.Footage

1,877

Features

Features & Amenities

Interior

  • Other Interior Features

    Walk-In Closet(s)

  • Total Bedrooms

    3

  • Bathrooms

    2

  • 1/2 Bathrooms

    1

  • Cooling YN

    YES

  • Cooling

    Ceiling Fan(s), Central Air

  • Fireplace YN

    NO

  • Heating YN

    YES

  • Heating

    Central, Natural Gas

  • Pet friendly

    N/A

Exterior

  • Garage

    Yes

  • Garage spaces

    2

  • Construction Materials

    Stucco, Aluminum Siding

  • Other Exterior Features

    Lighting

  • Parking

    Attached, Garage

  • Patio and Porch Features

    Patio

  • Pool

    No

  • Waterfront YN

    NO

  • View

    Mountain(s)

Area & Lot

  • Lot Size(acres)

    0.04

  • Lot Size(square feet)

    1,742

  • Property Type

    Residential

  • Property Sub Type

    Townhouse

  • Architectural Style

    Townhouse; Row-mid

Price

  • Sales Price

    $460,000

  • Tax Amount

    $1,800

  • Sq. Footage

    1,877

  • Price/SqFt

    $245

HOA

  • Association

    YES

  • Association Fee

    $150

  • Association Fee Frequency

    Monthly

  • Association Fee Includes

    N/A

Property Resources

  • Horse Property

    NO

School District

  • Elementary School

    Washington

  • Middle School

    Pine View Middle

  • High School

    Pine View

Property Features

  • New Construction

    NO

  • Association Amenities

    Playground, Pool

  • Foundation Details

    Slab

  • Senior Community YN

    NO

  • Sewer

    Public Sewer

Schedule

Schedule a Showing

Showing scheduled successfully.

What is 3 + 4 ?


Change time

Mortgage calculator

Estimate your monthly mortgage payment, including the principal and interest, property taxes, and HOA. Adjust the values to generate a more accurate rate.

Your payment

Principal and Interest:

$

Property taxes:

$

HOA fees:

$

Total loan payment:

$

Total interest amount:

$

Location

  • County

    Washington

  • Elementary School

    Washington

  • Middle School

    Pine View Middle

  • High School

    Pine View

Listing Courtesy of Tammie Richeson, Red Rock Real Estate LLC

RealHub Information is provided exclusively for consumers' personal, non-commercial use, and it may not be used for any purpose other than to identify prospective properties consumers may be interested in purchasing. All information deemed reliable but not guaranteed and should be independently verified. All properties are subject to prior sale, change or withdrawal. RealHub website owner shall not be responsible for any typographical errors, misinformation, misprints and shall be held totally harmless.

Agent Rusty Dog

Rusty Dog

HR Manager

Call Rusty today to schedule a private showing.


* Listings on this website come from the FMLS IDX Compilation and may be held by brokerage firms other than the owner of this website. The listing brokerage is identified in any listing details. Information is deemed reliable but is not guaranteed. If you believe any FMLS listing contains material that infringes your copyrighted work please click here to review our DMCA policy and learn how to submit a takedown request.© 2024 FMLS.

Properties

Related properties

New on site today
Welcome to 1651 S Amity Ln in Washington, Utah! This well-maintained 4-bedroom, 2-bathroom home offers 1,869 sq. ft. of comfortable living space with a functional floor plan, a 2-car attached garage, and a spacious lot. Built in 2006, this home is located in a desirable Washington neighborhood with convenient access to shopping, dining, parks, schools, outdoor recreation, and all that Southern Utah has to offer. The inviting layout provides plenty of space for everyday living, entertaining, and guests. The primary bedroom offers a comfortable retreat, while three additional bedrooms provide flexibility for family, guests, an office, or hobbies. The backyard offers additional outdoor living space and room to enjoy Utah's beautiful climate. Located just minutes from some of Southern Utah's favorite recreational destinations, including Sand Hollow Reservoir, hiking and biking trails, and nearby parks. Whether you're looking for a full-time residence, second home, or investment opportunity, this property offers an excellent opportunity in the growing Washington, Utah area. Don't miss your opportunity to make this Washington home your own!
#26-276191

Washington

1651 S Amity LN

4 Beds

None Baths

1,869 Sq.Ft.

$499,999

MLS#: 26-276191

New on site 1 day ago
MOVE-IN READY END UNIT! Seller offering up to $10,000 toward buyer closing costs and/or rate buy-down, plus a home warranty. This Millbrook plan features a private fenced patio with covered pergola. Enjoy quartz countertops, upgraded blinds and Kinetico whole-home water system with RO, UV filtration and humidifier. Washer, dryer and refrigerator included. Updated flooring and paint in one room. Walk to Long Valley amenities. Valuable upgrades are already done--come see what makes this end unit special! Owner/Agent
#26-276128

Washington

1364 S Cleft Arch LN

3 Beds

None Baths

1,605 Sq.Ft.

$397,000

MLS#: 26-276128

New on site today
If you're looking for a home with that Southern Utah desert mountain feel, but still want to be close to golf, shopping and everything you need, this is such a great find. Custom built with 4x6 exterior walls and thoughtful details throughout--including beautiful leaded glass French doors--this is a home that has been incredibly well cared for and maintained. The backyard is one of the best parts. The Lions Head bluff rises right behind the home, creating a beautiful red rock and desert backdrop and a real connection to the outdoors. The oversized covered patio gives you plenty of room to enjoy it, whether you're having friends over or just sitting outside at the end of the day. Inside, the home is bright and welcoming with big windows, a darling breakfast nook, a large kitchen that boasts upgraded cabients and a built in ice machine! An oversized great room that works so well for everyday living and entertaining. There are three bedrooms, including a fabulous primary suite, plus plenty of storage throughout. The home is located in a small, gated, and well-kept community where residents share a great pool and so much of the yard maintenance is taken care of. It would be wonderful as a primary residence, but it also makes an awesome lock-and-leave second home--come enjoy Southern Utah and then simply lock the door and go. Quiet location, timeless finishes, beautifully maintained and close to Green Springs Golf Course. This is one of those homes that just works.
#2185705

Washington

23 N SHADOW RIDGE DR

3 Beds

2 Baths

2,167 Sq.Ft.

$549,900

MLS#: 2185705

New on site 1 day ago
This is our desirable Bryce floor plan, with 4 bedrooms, 2.5 baths, 2-car garage! Long Valley is an upcoming community with amazing amenities including club house, pools, hot tub, pickleball courts, playground, walking and biking trails and so much more! Using Dixie Power, and the home efficiency build of D R Horton homes, this value home is ready for purchase. Pictures are of a model of similar floor plan, actual finishes, upgrades, or elevation may vary. Square footage is provided as a courtesy and based on building plans.
#26-276166

Washington

1966 S Queens Garden DR 4268

4 Beds

None Baths

2,081 Sq.Ft.

$492,285

MLS#: 26-276166

New on site 2 days ago
Welcome to this beautifully updated single-level 3 bed, 2 bath home in the highly desirable Millcreek Sprinbgs subdivision! This home has been thoughtfully refreshed with brand-new carpet, lighting fixtures, three-tone interior paint, toilets, door hardware, switches/outlets, and regrigerator. This home also features granite countertops throughout, large walk in pantry (behind a large faux cabinet), gas range, covered patio and so much more! This home is a wonderful opportunity to enjoy the best of Southern Utah living! **The portion of the property located beyond the fence is included in the legal property boundaries and is part of the home's lot.** (OWNER/AGENT)
#26-276107

Washington

491 N Sun Rock Way

3 Beds

None Baths

1,790 Sq.Ft.

$519,900

MLS#: 26-276107
2 Bedroom with bonus office in Brio-one of only a handful of townhomes tucked quietly on a cul-de-sac with true single-level living. Located in the highly sought-after Brio community, this rarely available townhome offers a unique chance to enjoy low-maintenance living in a neighborhood dominated by single-family residences. Situated on a quiet cul-de-sac, this single-level home is designed for ease and comfort, featuring 2 bedrooms plus a dedicated office-perfect for remote work or flexible living. Inside, vaulted ceilings create an open, airy feel, while the functional layout maximizes both space and livability. Step outside to a beautifully xeriscaped yard, where the HOA handles exterior maintenance, giving you more time to enjoy everything the community has to offer. Brio is known for its resort-style amenities, including a clubhouse, pool and spa, fitness center, pickleball and tennis courts, bocce ball, fire pit, picnic areas, and scenic hiking trails-all supported by on-site property management. Pet-friendly and investor-aware, the property allows rentals of 6 months or longer, adding flexibility for owners. With a golf course just minutes away and a lifestyle built around convenience and recreation, this home is an ideal fit for those seeking simplicity without sacrificing amenities.
#26-273483

Washington

794 N VIA MODELO CIR

2 Beds

None Baths

1,418 Sq.Ft.

$396,500

MLS#: 26-273483

New on site 2 days ago
Come see this updated 3 bed 2 bath open layout home that is comfortable and cozy. Nice corner lot! Nice tile flooring in the home. Outside of home was just freshly painted and the outside yard all newly done with beautiful rocks and outside landscaping. Newer AC unit and Furnace recently put in along with a newer water heater allows peace of mind knowing these have many many years of good use left. Recirculating pump put in offers hot water on demand. All appliances stay with the home, new samsung washer and dryer. Ceiling fans in all the rooms. Newer security system put in that stays with the home. This home has a lot to offer and is in great shape!
#26-276104

Washington

272 E Arrowweed Way

3 Beds

None Baths

1,463 Sq.Ft.

$415,000

MLS#: 26-276104

New on site 2 days ago
Affordable St. George home in a great location with Mathis Park right outside your door. This 3-bedroom, 2-full-bathroom home offers a comfortable layout and convenient location.

The home's open layout connects the kitchen, dining area, and great room. The living room includes a fireplace and French doors leading to a covered back patio.

The park includes playgrounds, a picnic pavilion, frisbee golf, access to the Santa Clara River, and connected bike trails.

Conveniently located near Sunbrook Golf Course with easy access to I-15 and the rest of St. George. A good option for a full-time residence, second home, or Southern Utah getaway.
#26-276109

Washington

1825 W Mathis Park Place 22

3 Beds

None Baths

1,690 Sq.Ft.

$399,999

MLS#: 26-276109

New on site 1 day ago
Come see this updated 3 bed 2 bath open layout home that is comfortable and cozy. Nice corner lot! Nice tile flooring in the home. Outside of home was just freshly painted and the outside yard all newly done with beautiful rocks and outside landscaping. Newer AC unit and Furnace recently put in along with a newer water heater allows peace of mind knowing these have many many years of good use left. Recirculating pump put in offers hot water on demand. All appliances stay with the home, new samsung washer and dryer. Ceiling fans in all the rooms. Newer security system put in that stays with the home. This home has a lot to offer and is in great shape!
#2185556

Washington

272 E ARROWWEED WAY

3 Beds

2 Baths

1,463 Sq.Ft.

$415,000

MLS#: 2185556

New on site 3 days ago
This beautiful one-owner home is nestled in the desirable Highland Park neighborhood of Coral Canyon.  Thoughtfully designed and built with numberous upgrades, this unique floor plan offers features rarely found in similar homes in the area. High vaulted ceilings create an impressive sense of space, while a separate office / den provides a versatile workspace.  The lovely kitchen features stainless steel appliances, a vented range hood, and a built in gas cooktop and oven. Beautiful wood floors throughout the main living areas, with tile in the wet areas.  The spacious primary suite offers a large bedroom, walk-in closet, and a beautifully updated walk-in shower.  Outside, enjoy a private patio perfect for relaxing or entertaining.  The extra-deep two-car garage is an exceptional bonus, complete with a built in shop sink and mini-split system for comfortable temperatures year-round. Plus Coral Canyon Rec Center amenities including club house, fitness, indoor pool & spa, outdoor pools, tennis and pickleball courts, over 10 miles of paved trails, several parks,  and surrounded by the Coral Canyon Golf Course.  ASSUMABLE VA LOAN with approval.
#26-276068

Washington

2551 E Hilltop Ledge DR

2 Beds

None Baths

1,186 Sq.Ft.

$430,000

MLS#: 26-276068

Experience luxury single-level living in this exceptional custom home, thoughtfully designed with high-end finishes and breathtaking views. Expansive picture windows flood the home with natural light while perfectly framing the surrounding scenery, creating a seamless connection between indoor and outdoor living. The open-concept floor plan features elegant high-end flooring, impressive 8-foot doors, and quality craftsmanship throughout. Comfort and convenience are enhanced with dual-zone heating and cooling, a central vacuum system, and an electric vehicle charging setup. The spacious 4-car garage provides abundant room for vehicles, recreational toys, and storage. Outside, the professionally landscaped grounds lead to a private backyard designed for entertaining and relaxation. Enjoy an incredible outdoor living space where you can unwind, host gatherings, or simply take in the spectacular views. Perfectly situated just minutes from shopping, dining, parks, and miles of walking and biking trails, this remarkable home offers the ideal combination of luxury, privacy, and convenience. Every detail has been carefully considered to create an extraordinary place you'll be proud to call home.

959 N MANEN ST

Message successfully sent.

I agree to receive email communication and understand I can unsubscribe at any time.

I agree to be contacted by OnX Realty via call, email, and text for real estate services. To opt out, you can reply 'stop' at any time or reply 'help' for assistance. You can also click the unsubscribe link in the emails. Message and data rates may apply. Message frequency may vary. Privacy Policy

 - property

Send a message

Message successfully sent.

Reason for contacting?

I agree to receive email communication and understand I can unsubscribe at any time.

I agree to be contacted by OnX Realty via call, email, and text for real estate services. To opt out, you can reply 'stop' at any time or reply 'help' for assistance. You can also click the unsubscribe link in the emails. Message and data rates may apply. Message frequency may vary. Privacy Policy

Sign In Sign Out

Virtual Assistant

Would you like to take the next step with this property? We can help you schedule a showing or virtual tour, or send you more details.

Yes, I would like more information.

Thank You for Your Reply, One of Our Agents will contact you as soon as possible

No, maybe later.

Thank you, you can always contact me via email, phone number or through the contact form.

Realhub AI

Lucy - Your AI-Powered Realtor

Update Your Temporary Password

Personalize your search

Enter your email and we'll notify you immediately when new listings match what you're looking for.

or enter email address

Already have an account ? Login here

Continue your home search

I agree to receive communications and understand I can unsubscribe at any time.

I agree to be contacted by OnX Realty via call, email, and text for real estate services. To opt out, you can reply 'stop' at any time or reply 'help' for assistance. You can also click the unsubscribe link in the emails. Message and data rates may apply. Message frequency may vary. Privacy Policy

Already have an account ? Login here

We use cookies

We use cookies primarily for analytics to enhance your experience. By accepting, you agree to our use of these cookies. You can manage your preferences or learn more about our cookies policy.


