915 W GOLD RIDGE LANE

St. George, UT 84790

Tri/Multi-Level

St. George, UT 84790

915 W GOLD RIDGE LANE

$485,610

MLS#: 2150210

Status: Active

Listing provided by: Holmes Homes Realty

Listing agent phone: None

Last update: 6 days ago

On site: 6 months ago

DESERT COLOR - Residential

About

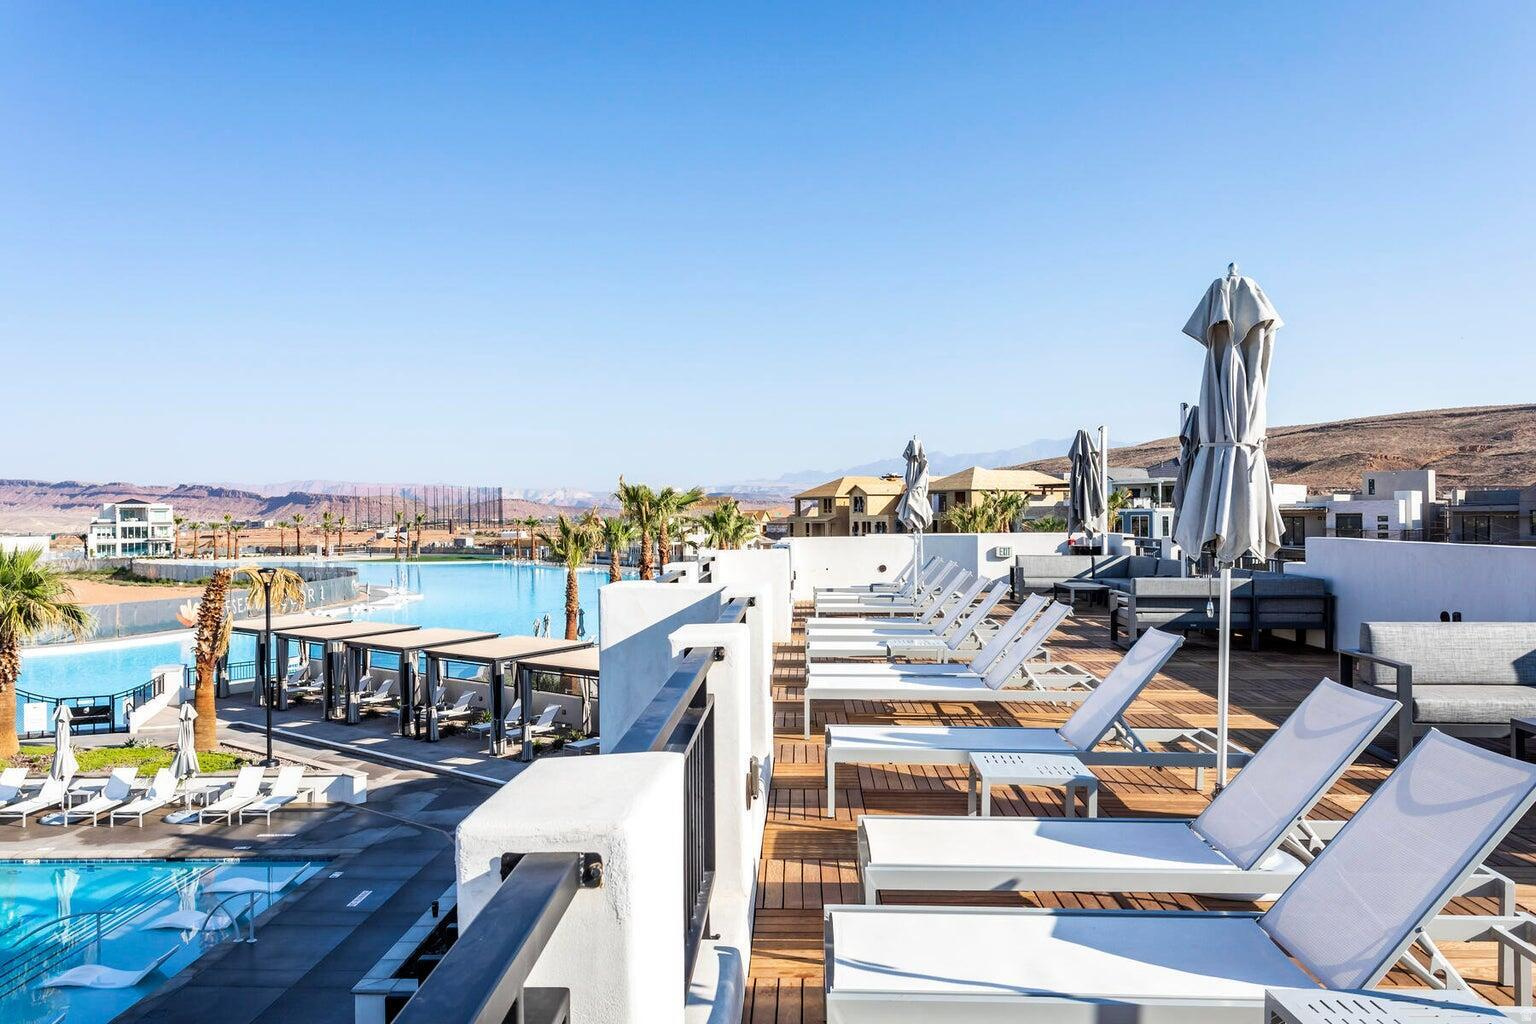
STUNNING! Move-in ready three-story Desert Color townhome! This modern Cityline III plan offers a unique and versatile layout. Thoughtfully designed for both functionality and style. With living spaces across three levels, you'll enjoy open-concept living & abundant natural light! The ground level features a perfect flex room and full bathroom. On the second level the spacious kitchen, dining area with balcony, and family room flow seamlessly together, with a semi formal living room adding an elegant feel. The third level has the primary bedroom with ensuite bath; two more bedrooms, full bathroom, & laundry. Views from all windows!

Property

Beds

4

Full Baths

2

1/2 Baths

1

3/4 Baths

1

Year Built

2026

Sq.Footage

1,905

Features

Features & Amenities

Interior

  • Other Interior Features

    Walk-In Closet(s)

  • Total Bedrooms

    4

  • Bathrooms

    2

  • 1/2 Bathrooms

    1

  • 3/4 Bathrooms

    1

  • Basement YN

    NO

  • Cooling YN

    YES

  • Cooling

    Central Air

  • Fireplace YN

    NO

  • Heating YN

    YES

  • Heating

    Central, Natural Gas, Forced Air

  • Main Level Bedrooms

    1

  • Pet friendly

    N/A

Exterior

  • Garage

    Yes

  • Garage spaces

    2

  • Construction Materials

    Stucco

  • Other Exterior Features

    Balcony, Lighting

  • Parking

    Attached, Garage

  • Pool

    No

  • Waterfront YN

    NO

  • View

    Mountain(s)

Area & Lot

  • Lot Size(acres)

    0.02

  • Lot Size(square feet)

    871

  • Property Type

    Residential

  • Property Sub Type

    Townhouse

  • Architectural Style

    Tri/Multi-Level

Price

  • Sales Price

    $485,610

  • Tax Amount

    $3,000

  • Sq. Footage

    1,905

  • Price/SqFt

    $254

HOA

  • Association

    YES

  • Association Fee

    $710

  • Association Fee Frequency

    Quarterly

  • Association Fee Includes

    N/A

Property Resources

  • Horse Property

    NO

School District

  • Elementary School

    Washington

  • Middle School

    Desert Hills Middle

  • High School

    Desert Hills

Property Features

  • New Construction

    NO

  • Association Amenities

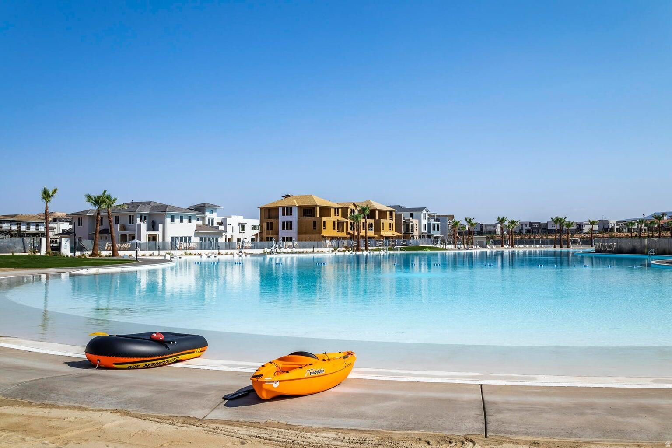
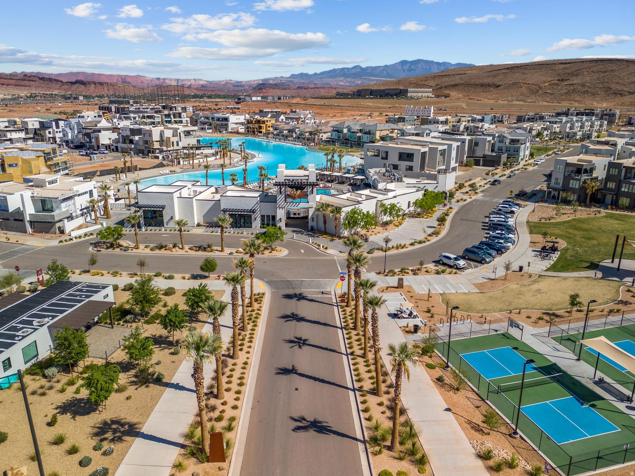
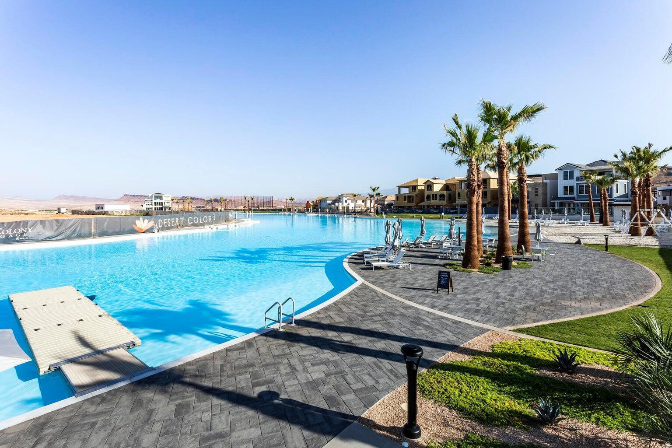
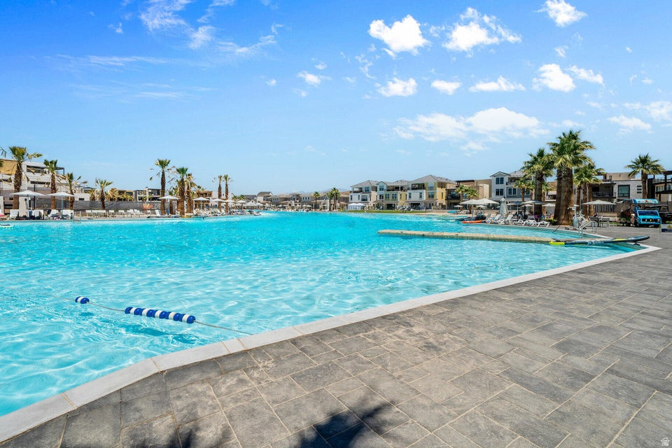
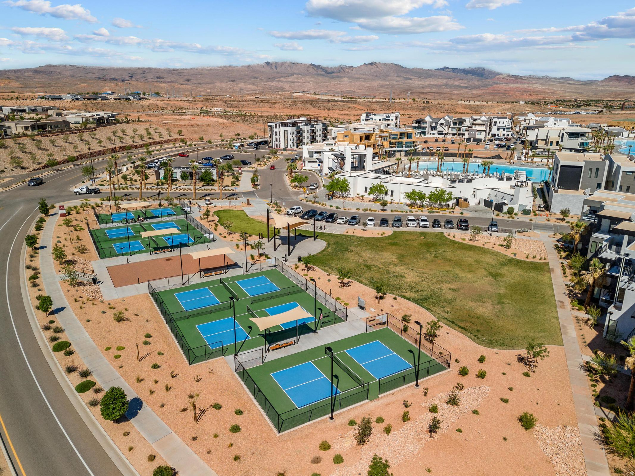
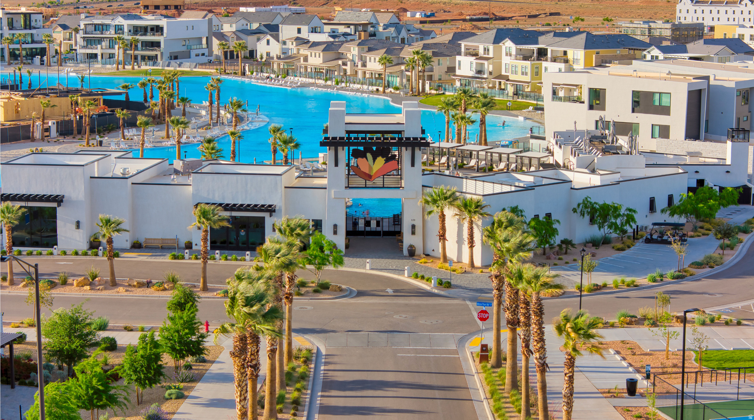
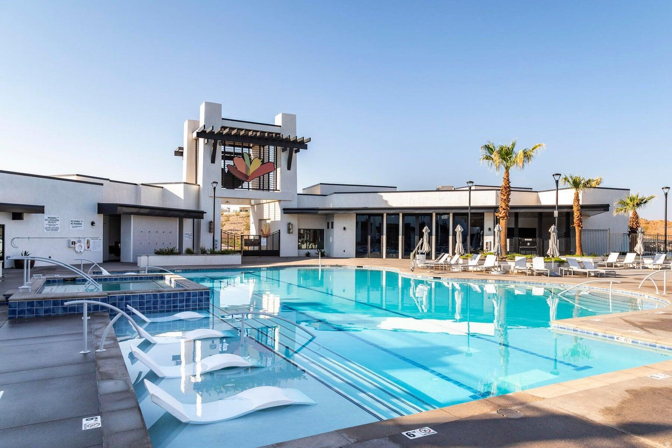
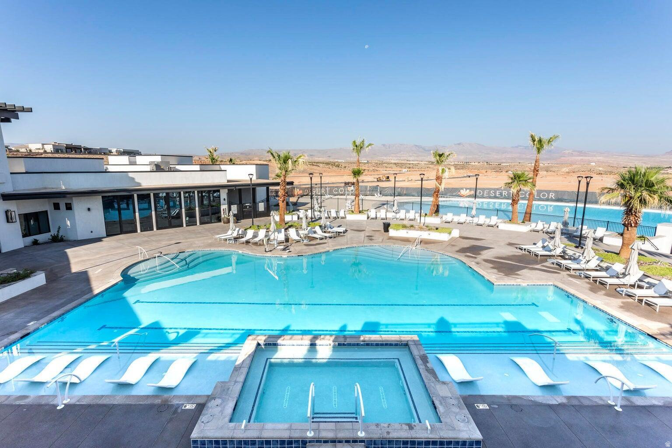
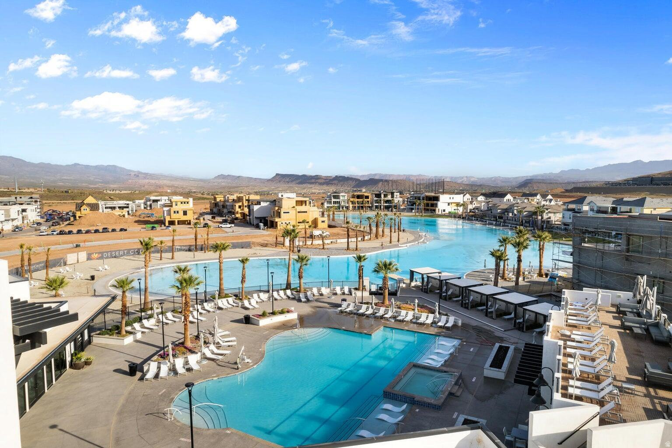
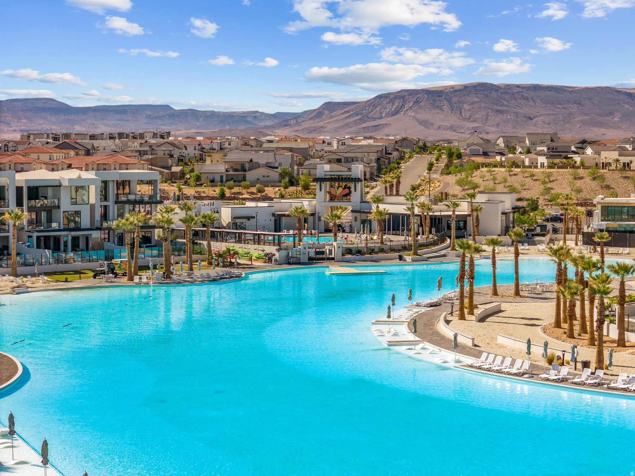
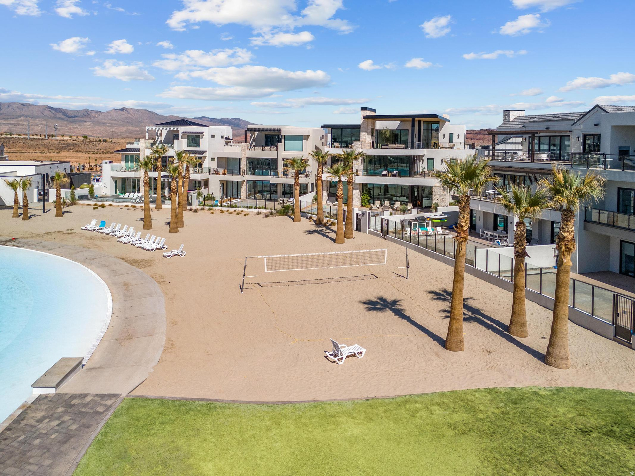
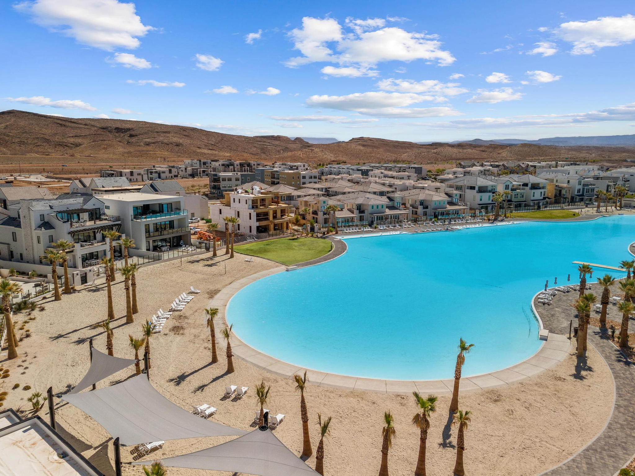
    Picnic Area, Playground, Pool

  • Senior Community YN

    NO

  • Sewer

    Public Sewer

Schedule

Schedule a Showing

Showing scheduled successfully.

What is 3 + 4 ?


Mortgage calculator

Estimate your monthly mortgage payment, including the principal and interest, property taxes, and HOA. Adjust the values to generate a more accurate rate.

Your payment

Principal and Interest:

$

Property taxes:

$

HOA fees:

$

Total loan payment:

$

Total interest amount:

$

Location

  • County

    Washington

  • Elementary School

    Washington

  • Middle School

    Desert Hills Middle

  • High School

    Desert Hills

Listing Courtesy of Miranda K Swartzlander, Holmes Homes Realty

RealHub Information is provided exclusively for consumers' personal, non-commercial use, and it may not be used for any purpose other than to identify prospective properties consumers may be interested in purchasing. All information deemed reliable but not guaranteed and should be independently verified. All properties are subject to prior sale, change or withdrawal. RealHub website owner shall not be responsible for any typographical errors, misinformation, misprints and shall be held totally harmless.

Agent Rusty Dog

Rusty Dog

HR Manager

Call Rusty today to schedule a private showing.


* Listings on this website come from the FMLS IDX Compilation and may be held by brokerage firms other than the owner of this website. The listing brokerage is identified in any listing details. Information is deemed reliable but is not guaranteed. If you believe any FMLS listing contains material that infringes your copyrighted work please review our DMCA policy and learn how to submit a takedown request.© 2024 FMLS.

Properties

Related properties

New on site today
NO HOA! SINGLE-LEVEL LIVING! Welcome to this charming 3-bedroom, 2-bath home in the desirable Desert Crest subdivision! Situated on a .18-acre lot, this home offers comfortable, convenient single-level living with a functional floor plan and plenty of room to enjoy. The property also offers potential for additional parking for vehicles, trailers, or recreational toys. Enjoy the privacy of the backyard with extra-tall block walls and easy-care landscaping, making outdoor maintenance a breeze. With NO HOA, you'll appreciate the added freedom and flexibility of homeownership. Whether you're a first-time homebuyer looking for a place to call your own, an investor searching for a great rental property, or simply looking to enjoy the convenience of single-level living, this home is a great fit. Come see all that Desert Crest has to offer!
#2195540

St. George

5932 S KASTRA LN

3 Beds

2 Baths

1,588 Sq.Ft.

$468,000

MLS#: 2195540

New on site today
Open house
Designed to capture sweeping red rock views, these modern multi-level townhomes offer intentional space, abundant light, and effortless living. Enjoy private amenities, on-site gym, and direct trail access in one of St. George's best kept secrets.
#2195555

St. George

2828 W SILVER CHOLLA LN 53

3 Beds

2 Baths

1,929 Sq.Ft.

$494,900

MLS#: 2195555

New on site 1 day ago
Beautifully maintained home tucked into a quiet St. George neighborhood, offering comfort, convenience, and a private backyard retreat! The inviting open-concept layout features a spacious living area filled with natural light, a kitchen with granite countertops, ample cabinetry, stainless steel appliances, and a breakfast bar. The primary suite offers a soaking tub, dual vanities, and generous closet space. Additional highlights include solar panels, an on-demand water heater, high-speed internet, and an included refrigerator, washer, and dryer. Step outside to a peaceful backyard with NO REAR NEIGHBORS, featuring a covered concrete patio, Bullfrog hot tub, and low-maintenance xeriscaping with a drip irrigation system. RV parking along the side of the home provides additional space for recreational vehicles and outdoor toys. Conveniently located near shopping, grocery stores, parks, and biking trails, with affordable HOA dues of just $150 per year!
#2195369

St. George

1776 W 680 S

3 Beds

2 Baths

1,612 Sq.Ft.

$430,000

MLS#: 2195369

New on site 3 days ago
Beautifully updated single-level home featuring 3 bedrooms, 2 bathrooms, and RV parking in a charming, established neighborhood! This move-in-ready home has been thoughtfully updated throughout with stylish LVP flooring, elegant quartz countertops, fresh interior paint, modern lighting, and numerous additional upgrades. Mini-split in the garage. The functional single-level floor plan offers comfortable living with the modern finishes. Step outside to enjoy a mature, established backyard with beautiful trees providing shade, privacy, and a peaceful outdoor setting. RV parking offers added convenience and flexibility for recreational vehicles, trailers, and extra parking. Ideally located near schools, shopping, restaurants, and everyday amenities, this home combines the charm of an established neighborhood with the convenience of modern updates. If you're searching for a single-level 3-bedroom home with RV parking, updated finishes, and a beautiful mature backyard, this is one you won't want to miss!
#2195233

St. George

1280 W 750 N

3 Beds

2 Baths

1,540 Sq.Ft.

$479,000

MLS#: 2195233

New on site 4 days ago
Single-level living in the Silvercreek townhome community in St. George! This 3 bed, 2 bath rambler offers 1,960 sq ft with a bright, open layout. A double-door entry opens to a slate-tiled foyer and a living room with a gas log fireplace. The kitchen has granite countertops, a breakfast bar, and a sunny bay-window dining nook, so the main living area is easy to enjoy and entertain in. The primary suite has a walk-in closet and a bath with a jetted tub. The 2-car attached garage, indoor laundry room, and covered back patio add everyday convenience. A NEW HVAC system was installed within the last 4 years. Washer, dryer, refrigerator, microwave, and owned water softener are included, and furniture is negotiable. The $250/month HOA covers exterior building insurance, landscaping, and water, plus access to the clubhouse, fitness center, pool, and spa. **MUST BE OWNER OCCUPIED. HOA does not allow rentals**** Measurements provided as a courtesy only, buyer to verify all info.
#2195012

St. George

1732 W 540 N

3 Beds

2 Baths

1,960 Sq.Ft.

$420,000

MLS#: 2195012

New on site 4 days ago
Location Location. This great single level home is located in one of Southern Utah's most desirable neighborhood's. This home is located across the street from the golf course & up the street from a beautiful city park with connections to the incredible trail system we all love for walking, running & biking while enjoying the stunning views. This home features mature landscaping, 3 car garage, big corner lot, spacious living areas, no HOA & the convivence of being minutes to all services but still feeling like you are tucked away.
#2195076

St. George

765 SAINT JAMES LN

4 Beds

2 Baths

2,269 Sq.Ft.

$485,000

MLS#: 2195076

None
#2194931

St. George

1143 S GAP CANYON PKWY 35

5 Beds

4 Baths

2,564 Sq.Ft.

$579,900

MLS#: 2194931

Gorgeous fully furnished townhome comes with all the upgrades you've been looking for. This great home has the owners suite, laundry and half bath on the main floor, 2 additional bedrooms, 1 full bathroom, a loft and large deck on the second floor.  Vacation rental approved and sleeps up to 16 guests.  Home is being sold fully furnished. The Ledges offers world class golfing, hiking, biking, horseback riding and ATV trails, it is also globally recognized as a rock climbing and repelling desination.  Pool is open year round and heated in the winter. Majestic views of the white and red sand mountains, great location in the community - short walk to the pool and pickleball courts.  Owners recieve a discount at the golf course.
#2194497

St. George

1709 W MYRTLE BEACH CT

3 Beds

2 Baths

1,809 Sq.Ft.

$540,000

MLS#: 2194497

Turnkey Desert Color townhome built in 2021 offering 1,807 sq ft across 3 levels with 3 bedrooms, 3.5 baths and 2 primary suites, including one on the main level. Accommodations for up to 12 guests include 4 additional bunk sleeping spaces in the third-level rec room. The kitchen features quartz counters, gray cabinetry, stainless appliances and island seating. Highlights include walk-in closets, stacked laundry, multiple gathering spaces, a second-level balcony and a rooftop deck with desert and mountain views. Enjoy the 2.5-acre lagoon, heated pools, hot tubs, pickleball courts and trails. Crush Golf + Grill, In-N-Out Burger, Costco, dining, entertainment and I-15 access are nearby. Established rental history and financials are available upon request.
#2194426

St. George

710 W AKOYA PEARL ST 78

3 Beds

3 Baths

1,806 Sq.Ft.

$530,000

MLS#: 2194426

You found it! A very spacious Desert Oasis with a playground, 2 hot tubs (one with waterfall), and a large swimming pool complete with waterslide with the best location in the whole complex right out your back door! Perfect set up for the perfect family (or two) vacation with pickleball courts on site, access to trails on your mountain bike or side by side, and come home and have a perfect BBQ on the back patio under the palm trees. Complete with 75" TV for the perfect game or movie night and full spacious kitchen and dining. Great rental history with bookings already in place or would make a perfect second home!
#2194270

St. George

1122 S 1790 W 26

4 Beds

3 Baths

1,936 Sq.Ft.

$494,000

MLS#: 2194270

STUNNING! Move-in ready three-story Desert Color townhome! This modern Cityline III  plan offers a unique and versatile layout. Thoughtfully designed for both functionality and style. With living spaces across three levels, you'll enjoy open-concept living & abundant natural light!  The ground level features a perfect flex room and full bathroom. On the second level the spacious kitchen, dining area with balcony, and family room flow seamlessly together, with a semi formal living room adding an elegant feel.  The third level has the primary bedroom with ensuite bath; two more bedrooms, full bathroom, & laundry. Views from all windows!

915 W GOLD RIDGE LANE

Message successfully sent.

I agree to receive email communication and understand I can unsubscribe at any time.

I agree to be contacted by OnX Realty via call, email, and text for real estate services. To opt out, you can reply 'stop' at any time or reply 'help' for assistance. You can also click the unsubscribe link in the emails. Message and data rates may apply. Message frequency may vary. Privacy Policy

Send a message

Message successfully sent.

Reason for contacting?

I agree to receive email communication and understand I can unsubscribe at any time.

I agree to be contacted by OnX Realty via call, email, and text for real estate services. To opt out, you can reply 'stop' at any time or reply 'help' for assistance. You can also click the unsubscribe link in the emails. Message and data rates may apply. Message frequency may vary. Privacy Policy

Sign In Sign Out

Virtual Assistant

Would you like to take the next step with this property? We can help you schedule a showing or virtual tour, or send you more details.

Yes, I would like more information.

Thank You for Your Reply, One of Our Agents will contact you as soon as possible

No, maybe later.

Thank you, you can always contact me via email, phone number or through the contact form.

Realhub AI

Lucy - Your AI-Powered Realtor

Update Your Temporary Password

Personalize your search

Enter your email and we'll notify you immediately when new listings match what you're looking for.

or enter email address

Already have an account ? Login here

Continue your home search

I agree to receive communications and understand I can unsubscribe at any time.

I agree to be contacted by OnX Realty via call, email, and text for real estate services. To opt out, you can reply 'stop' at any time or reply 'help' for assistance. You can also click the unsubscribe link in the emails. Message and data rates may apply. Message frequency may vary. Privacy Policy

Already have an account ? Login here

We use cookies

We use cookies primarily for analytics to enhance your experience. By accepting, you agree to our use of these cookies. You can manage your preferences or learn more about our cookies policy.