6667 W SMITHSON CIR S 235

West Valley City, UT 84128
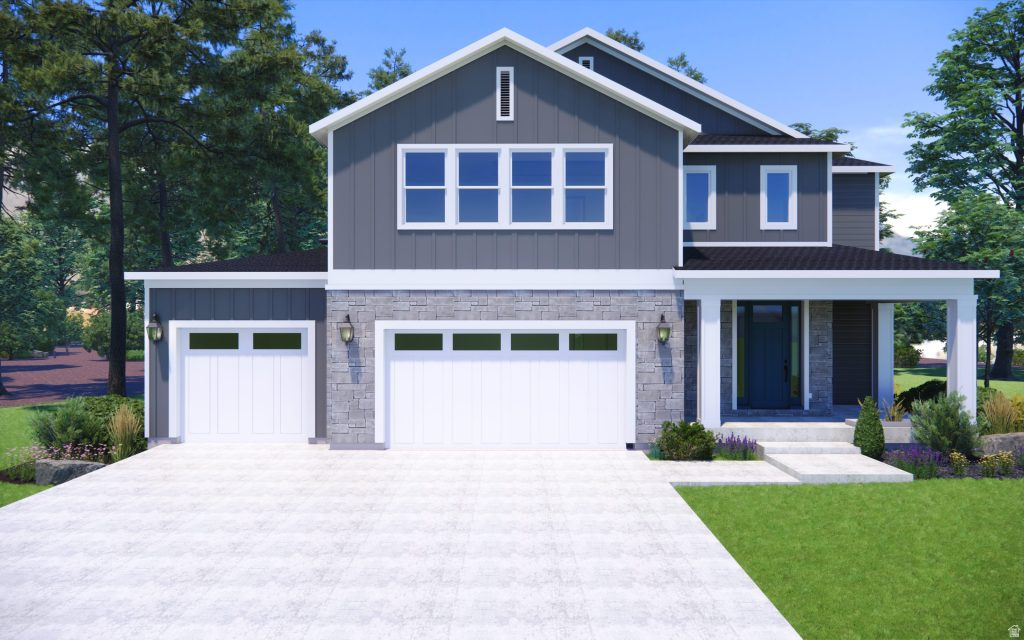
Stories: 2

West Valley City, UT 84128

6667 W SMITHSON CIR S 235

$811,750

MLS#: 2153857

Status: Active

Listing provided by: Hamlet Homes

Listing agent phone: None

Last update: 25 days ago

On site: 6 months ago

WESTON FIELD - Residential

About

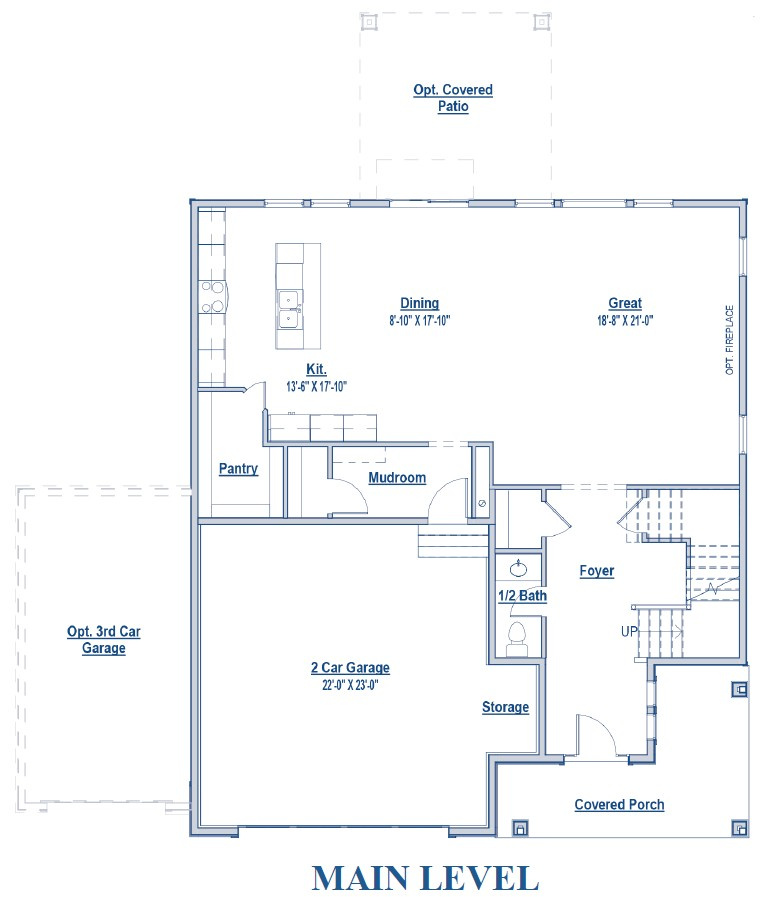
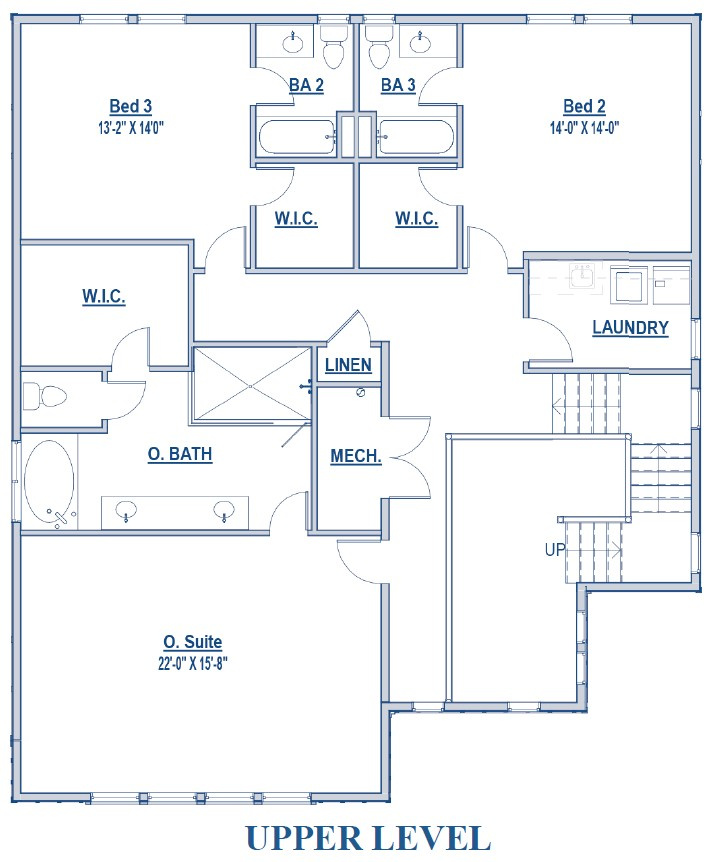
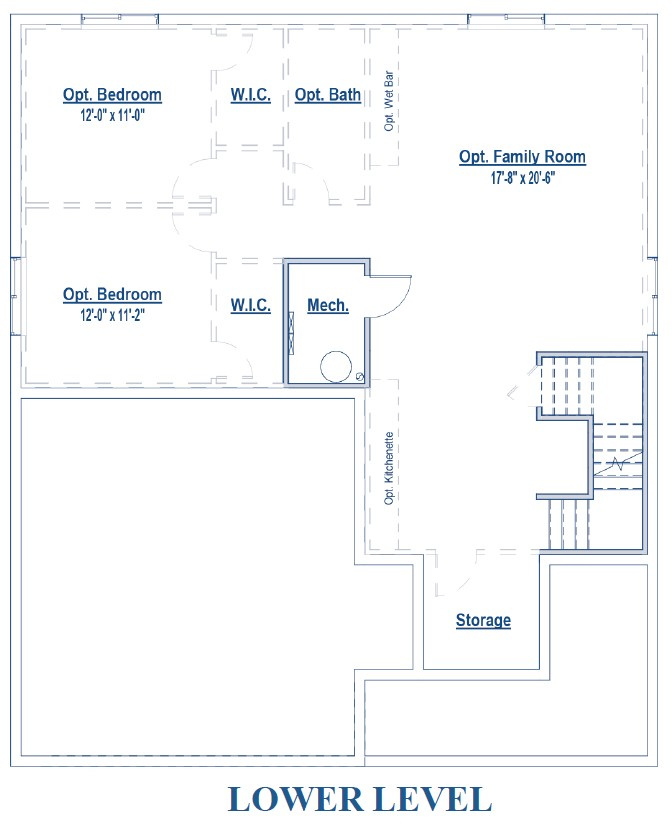
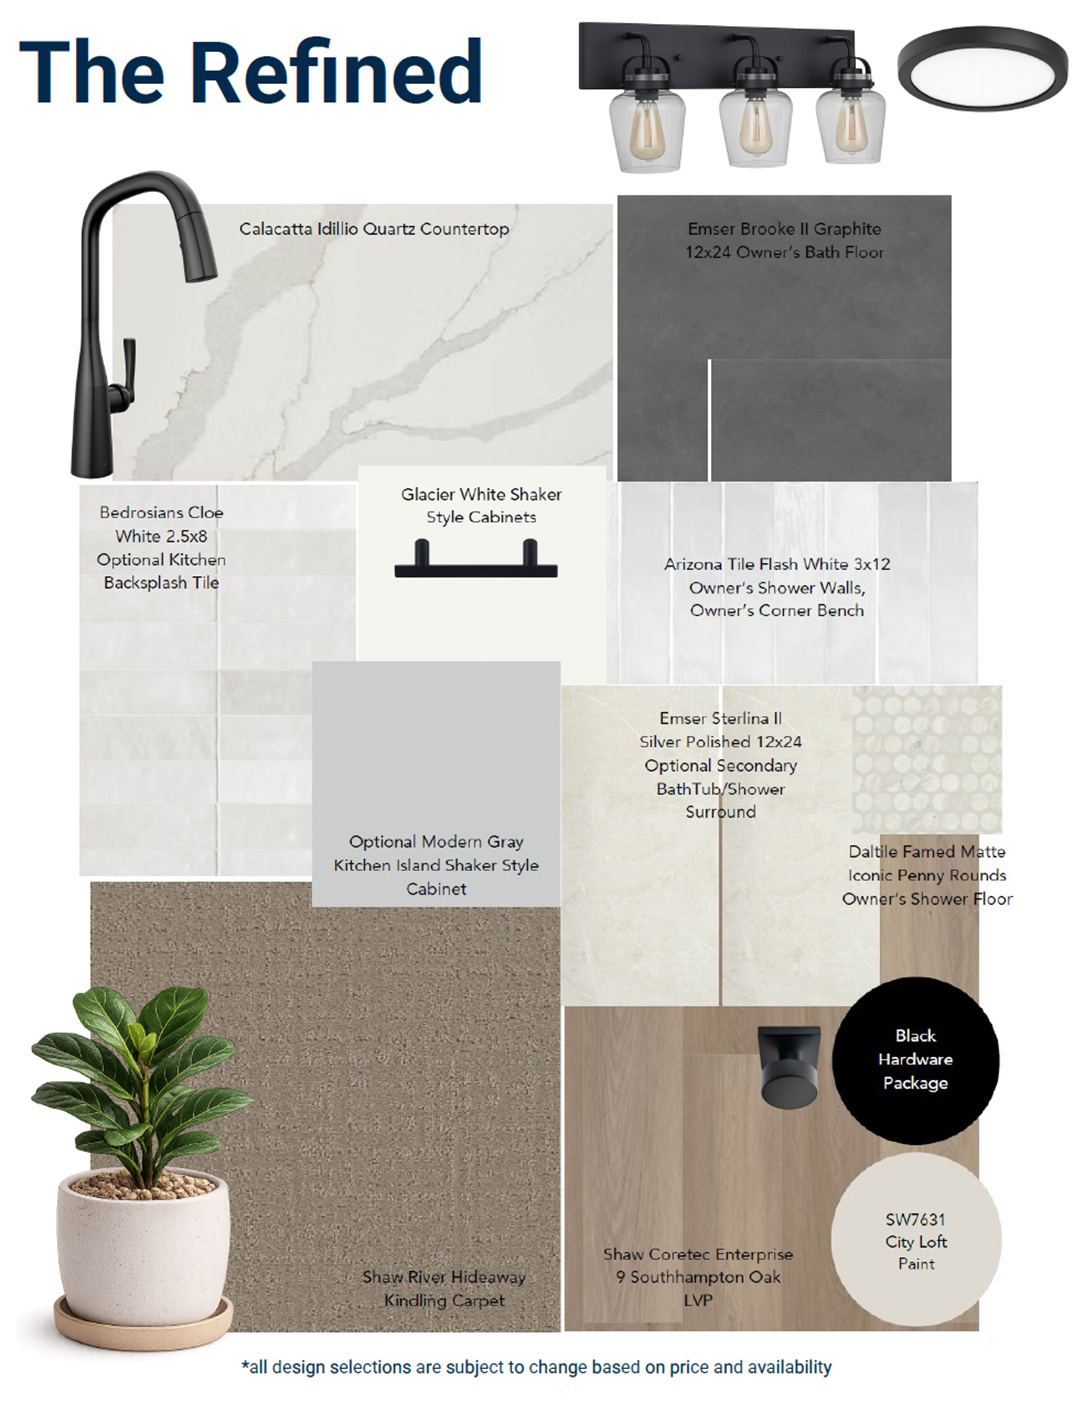
Build the Dylan by Hamlet Homes in Weston Field! This 4,127 sq ft two-story plan features 3 bedrooms, an open main level, quartz countertops, a gas range, a spacious primary suite, an unfinished basement, and a 3-car garage. Tour our model today!

Property

Beds

3

Full Baths

3

1/2 Baths

1

Year Built

2026

Sq.Footage

4,127

Features

Features & Amenities

Interior

  • Other Interior Features

    Walk-In Closet(s)

  • Total Bedrooms

    3

  • Bathrooms

    3

  • 1/2 Bathrooms

    1

  • Cooling YN

    YES

  • Cooling

    Central Air

  • Fireplace YN

    NO

  • Heating YN

    YES

  • Heating

    Central, Natural Gas

  • Pet friendly

    N/A

Exterior

  • Garage

    Yes

  • Garage spaces

    3

  • Construction Materials

    Stone, Cement Siding

  • Parking

    Attached, Garage

  • Patio and Porch Features

    Porch

  • Pool

    No

  • Waterfront YN

    NO

Area & Lot

  • Lot Size(acres)

    0.18

  • Lot Size(square feet)

    7,840

  • Property Type

    Residential

  • Property Sub Type

    Single Family Residence

  • Architectural Style

    Stories: 2

Price

  • Sales Price

    $811,750

  • Tax Amount

    $1

  • Zoning

    1108

  • Sq. Footage

    4,127

  • Price/SqFt

    $196

HOA

  • Association

    No

Property Resources

  • Horse Property

    NO

School District

  • Elementary School

    Granite

  • Middle School

    Hunter

  • High School

    Hunter

Property Features

  • New Construction

    YES

  • Senior Community YN

    NO

Schedule

Schedule a Showing

Showing scheduled successfully.

What is 3 + 4 ?


Mortgage calculator

Estimate your monthly mortgage payment, including the principal and interest, property taxes, and HOA. Adjust the values to generate a more accurate rate.

Your payment

Principal and Interest:

$

Property taxes:

$

HOA fees:

$

Total loan payment:

$

Total interest amount:

$

Location

  • County

    Salt Lake

  • Elementary School

    Granite

  • Middle School

    Hunter

  • High School

    Hunter

Listing Courtesy of Bradley E Cherry, Hamlet Homes

RealHub Information is provided exclusively for consumers' personal, non-commercial use, and it may not be used for any purpose other than to identify prospective properties consumers may be interested in purchasing. All information deemed reliable but not guaranteed and should be independently verified. All properties are subject to prior sale, change or withdrawal. RealHub website owner shall not be responsible for any typographical errors, misinformation, misprints and shall be held totally harmless.

Agent Rusty Dog

Rusty Dog

HR Manager

Call Rusty today to schedule a private showing.


* Listings on this website come from the FMLS IDX Compilation and may be held by brokerage firms other than the owner of this website. The listing brokerage is identified in any listing details. Information is deemed reliable but is not guaranteed. If you believe any FMLS listing contains material that infringes your copyrighted work please review our DMCA policy and learn how to submit a takedown request.© 2024 FMLS.

Properties

Related properties

Proudly owned by the original owner, this home is ideally situated on a cul-de-sac with open land behind for added privacy. The garage offers a traditional two-car garage plus an RV bay measuring 11 feet high by 10 feet wide, with tandem depth to accommodate a fourth vehicle. Additional gated RV or boat parking extends 30 feet along the north side of the home, complete with RV hookups and a cleanout. The basement mother-in-law apartment features a spacious kitchen, three bedrooms, and laundry. Primary suite with separate tub and shower. Enjoy a generous yard with a covered patio, year-round JellyLights, and solar panels for improved energy efficiency. Recent updates include a new furnace and A/C in 2022 and water heater in 2026. Located in an established neighborhood with convenient access to I-215, Salt Lake Community College, shopping, and dining.
#2194659

West Valley City

3930 S MADILL CIR W

6 Beds

2 Baths

3,785 Sq.Ft.

$675,000

MLS#: 2194659

**No Showings Until 04NOV2026** LIKE NEW CONSTRUCTION! Beautiful 2-story home backing directly to a walking/biking path and waterway. Large paver patio with custom sunken gas firepit, raised garden beds w/fruit trees, RV pad and 3-car garage. Spacious kitchen, open living areas, grand entry and finished basement w/room to grow! GREAT LOCATION. 1 yr Home Warranty w/full price offer!
#2194312

West Valley City

5061 W BRIXHAM WAY

4 Beds

2 Baths

3,254 Sq.Ft.

$764,900

MLS#: 2194312

Discover the Jake at Weston Field! Featuring 4,777 sq. ft. of thoughtfully designed living space, an open-concept floor plan, spacious kitchen, and beautiful finishes. Includes a private ADU, ideal for rental income, multigenerational living, or guests!
#2193988

West Valley City

6777 W SMITHSON CIR S 119

6 Beds

4 Baths

4,777 Sq.Ft.

$969,990

MLS#: 2193988

Price reduced
11/3 $24,000 seller-paid loan closing costs or rate buydown when using the seller's lender on the next two sales. (Fully selected homes only). * Contact the listing agent to make an offer on the builder's contract.* Go to the model home to see this amazing floorplan. Search Wilkins Hollow for the posted online hours on the builders website. Contact the listing agent for details & the buy/sell-one move program.First Redwood quick move-in home now available Welcome to the Redwood, a popular Alpine Homes' plan that checks all the boxes. Featuring four bedrooms, a main floor home office, walk-in pantry and mudroom, plus a bonus loft, the Redwood uses every inch of space efficiently and effectively. A few kitchen upgrades include the grand kitchen package that offers double ovens and a full basin stainless steel sink. The exterior has been upgraded for those with modern taste. The contemporary design with light stone and stucco contrasted by dark siding, black front windows, and a black flat-panel garage door is eye-catching. Call our sales team today for more information.$33,300 in upgrades included | Garage on the right| Home faces south.
#2192689

West Valley City

6010 W WILKINS WAY S 6

4 Beds

2 Baths

3,632 Sq.Ft.

$649,950

MLS#: 2192689

UNDER CONSTRUCTION* Write up now and customize while you can* Nestled In the HEART of Taylorsville* BEAUTIFUL HARRISON plan* 3 car garage* 4 bedrooms* Culdesac* NO HOA* 9ft ceilings on the main floor* Open dream kitchen with an island and upgraded cabinets* Large open entry* Upstairs boasts a huge primary bedroom and the primary bath has seperate vanities and garden tub and shower* WALKOUT basement for future rental options* Future basement is designed for a bedroom, familyroom and full bath*Close to schools and shopping*
#2192354

West Valley City

3685 W WHITEWOOD CT

4 Beds

2 Baths

2,860 Sq.Ft.

$659,950

MLS#: 2192354

Price reduced
11/3 $24,000 seller-paid loan closing costs or rate buydown when using the seller's lender on the next two sales. (Fully selected homes only).* Contact the listing agent to make an offer on the builder's contract.* Go to the model home to see this amazing floorplan. Search Wilkins Hollow for the posted online hours on the builders website.   Contact the listing agent for details & the buy/sell-one move program. This home can close in three weeks. Larger home site with basement ADU Home site 36 is located on one of the larger sized home sites in the community. The exterior features a popular white farmhouse design and black front windows. This home is upgraded to include a finished basement ADU that is complimented by a three-car garage, additional flatwork for parking, and nine-foot foundation walls. In the homeowner area, the Evergreen plan offers a main floor home office and bonus loft in addition to four upstairs bedrooms. One major interior upgrade is the grand kitchen package that offers double ovens and a gas range. Don't miss out on this opportunity.  $136,400 in upgrades included | Garage on the left|Home faces East.
#2189591

West Valley City

3878 S 6000 W 36

5 Beds

3 Baths

3,584 Sq.Ft.

$745,950

MLS#: 2189591

Better than new, this beautifully appointed home combines striking custom details with thoughtful upgrades throughout. A welcoming entry with custom woodworking sets the tone, while the office offers a built-in desk and bookshelves for an inviting workspace. Vaulted ceilings, abundant windows with motorized shades, and a water vapor fireplace create a stunning great room, complemented by LVP flooring and a custom kitchen featuring a large island, quartz countertops, a gas range, soft-close cabinetry, and a butler's pantry. The mudroom keeps everyday essentials organized with a built-in bench, hooks, and cubbies, while a main-floor bedroom and full bath provide a comfortable option for guests or multigenerational living. Upstairs, enjoy a spacious loft, three additional bedrooms, a full bath, and an oversized laundry room with generous shelving. The expansive primary suite offers a relaxing retreat with dual vanities, a walk-in shower, a smart toilet, and a large walk-in closet. Custom woodworking, detailed window trim, and multiple linen closets add character and convenience throughout, while the unfinished basement provides room to grow and create a space of your own. Outside, the backyard is designed for relaxing and gardening, with a pergola, plug-in water feature, peach, plum, and cherry trees, raspberries, planter boxes, a composter, two water collection bins, solar fence lights, and a foundation ready for a future shed. The garage includes a workbench, overhead storage, and an EV outlet. Extensive smart home features include three smart bulbs for the porch and garage, a front door lock, a light-control switch and outlet near the front door, both thermostats, a Flo leak detector in the basement, three outdoor cameras, a doorbell, a garage door, and a washer and dryer. An advanced whole-home filtration system, a humidifier, a radon system, and two furnaces and air-conditioning units complete this exceptionally well-equipped home.
#2189253

West Valley City

7323 W AFTERGLOW LN

4 Beds

3 Baths

4,561 Sq.Ft.

$780,000

MLS#: 2189253

*****$10,000 in Seller Paid Closing Costs. RATE BUYDOWN: Qualifies for a 1 year 6.625% temporary rate buydown and FREE appraisal!! (Call the listing agent for details)*****. Fully remodeled in 2021!! Enjoy space, flexibility, and convenient access to the Salt Lake Valley in this West Valley City home nestled on a 0.21-acre corner lot against a scenic mountain backdrop. The bright, open kitchen features granite countertops, a center island, stainless steel appliances, and a tile backsplash, with an adjoining breakfast nook for casual dining and an easy flow into the family room with a gas log fireplace. Upstairs, the primary suite offers a walk-in closet and a private bath with separate vanities, a soaking tub, and a glass-enclosed shower. With its own entrance, kitchen, and laundry, the basement apartment offers an opportunity for rental income or a convenient setup for multigenerational living, while heated floors in the basement bathroom add everyday comfort. A three-car garage and fenced yard round out the home's practical appeal. Located between Bangerter Highway and I-215, the home offers easy commuting, with the Taylorsville library and Gary C. Swensen Valley Regional Park approximately five minutes away, Valley Fair Mall six minutes away, the Maverik Center and Jordan Landing shopping center eight minutes away, and Salt Lake International Airport about 12 minutes away. This home is a must-see!
#2189758

West Valley City

3611 W 4265 S

5 Beds

3 Baths

3,644 Sq.Ft.

$680,000

MLS#: 2189758

Updated four plex!  One unit is vacant right now and keyboxed.  Great investment opportunity, rarely any vacancies, Yearly leases, long term tenants.  Seller is brother of listing agent.
#2186563

West Valley City

4639 S ARLINGTON PARK DR W

8 Beds

None Baths

3,472 Sq.Ft.

$799,000

MLS#: 2186563

Rare opportunity to own an exceptionally well-maintained, one-owner fourplex in a convenient West Valley City location! Offered at an approximate 4.6% cap rate, this custom-built property combines quality Mid-Century construction, a strong rental history, desirable tenant amenities, and significant recent improvements. Situated on a quiet dead-end street, the unit mix includes two 2-bedroom units and two 1-bedroom units. What truly sets this property apart are the features tenants value most: large private yards and patios, oversized individual storage units, garage and covered parking, and a quiet residential setting. The property includes a 2-car garage, 2-car carport, and four storage units. Convenient access to I-215, Hwy 201, Valley Fair Mall, Costco, the Maverik Center, shopping, dining, and downtown West Valley City adds to its strong rental appeal. Historically, the units have been extremely easy to rent with little to no downtime between tenants. The longtime owner has also completed numerous significant improvements, helping reduce near-term capital expenditures. Updates include a newer roof, newer windows and sliding doors, new garage doors, new HVAC system in Unit 2, two new water heaters, nearly all new washers and dryers, updated flooring, new landscaping, gutters, and fresh exterior paint. With an approximate 4.6% cap rate, strong rental history, desirable tenant amenities, extensive improvements, and additional rental upside potential, this is a compelling opportunity for an investor looking for a well-cared-for fourplex in an established and highly accessible location.  Showings by appointment only on Saturdays between 10:00 AM and 2:00 PM.
#2186163

West Valley City

2318 W 3650 S

6 Beds

None Baths

3,170 Sq.Ft.

$850,000

MLS#: 2186163

Build the Dylan by Hamlet Homes in Weston Field! This 4,127 sq ft two-story plan features 3 bedrooms, an open main level, quartz countertops, a gas range, a spacious primary suite, an unfinished basement, and a 3-car garage. Tour our model today!

6667 W SMITHSON CIR S 235

Message successfully sent.

I agree to receive email communication and understand I can unsubscribe at any time.

I agree to be contacted by OnX Realty via call, email, and text for real estate services. To opt out, you can reply 'stop' at any time or reply 'help' for assistance. You can also click the unsubscribe link in the emails. Message and data rates may apply. Message frequency may vary. Privacy Policy

Send a message

Message successfully sent.

Reason for contacting?

I agree to receive email communication and understand I can unsubscribe at any time.

I agree to be contacted by OnX Realty via call, email, and text for real estate services. To opt out, you can reply 'stop' at any time or reply 'help' for assistance. You can also click the unsubscribe link in the emails. Message and data rates may apply. Message frequency may vary. Privacy Policy

Sign In Sign Out

Virtual Assistant

Would you like to take the next step with this property? We can help you schedule a showing or virtual tour, or send you more details.

Yes, I would like more information.

Thank You for Your Reply, One of Our Agents will contact you as soon as possible

No, maybe later.

Thank you, you can always contact me via email, phone number or through the contact form.

Realhub AI

Lucy - Your AI-Powered Realtor

Update Your Temporary Password

Personalize your search

Enter your email and we'll notify you immediately when new listings match what you're looking for.

or enter email address

Already have an account ? Login here

Continue your home search

I agree to receive communications and understand I can unsubscribe at any time.

I agree to be contacted by OnX Realty via call, email, and text for real estate services. To opt out, you can reply 'stop' at any time or reply 'help' for assistance. You can also click the unsubscribe link in the emails. Message and data rates may apply. Message frequency may vary. Privacy Policy

Already have an account ? Login here

We use cookies

We use cookies primarily for analytics to enhance your experience. By accepting, you agree to our use of these cookies. You can manage your preferences or learn more about our cookies policy.