
655 E Lost Ridge DR
Washington, UT 84780


About
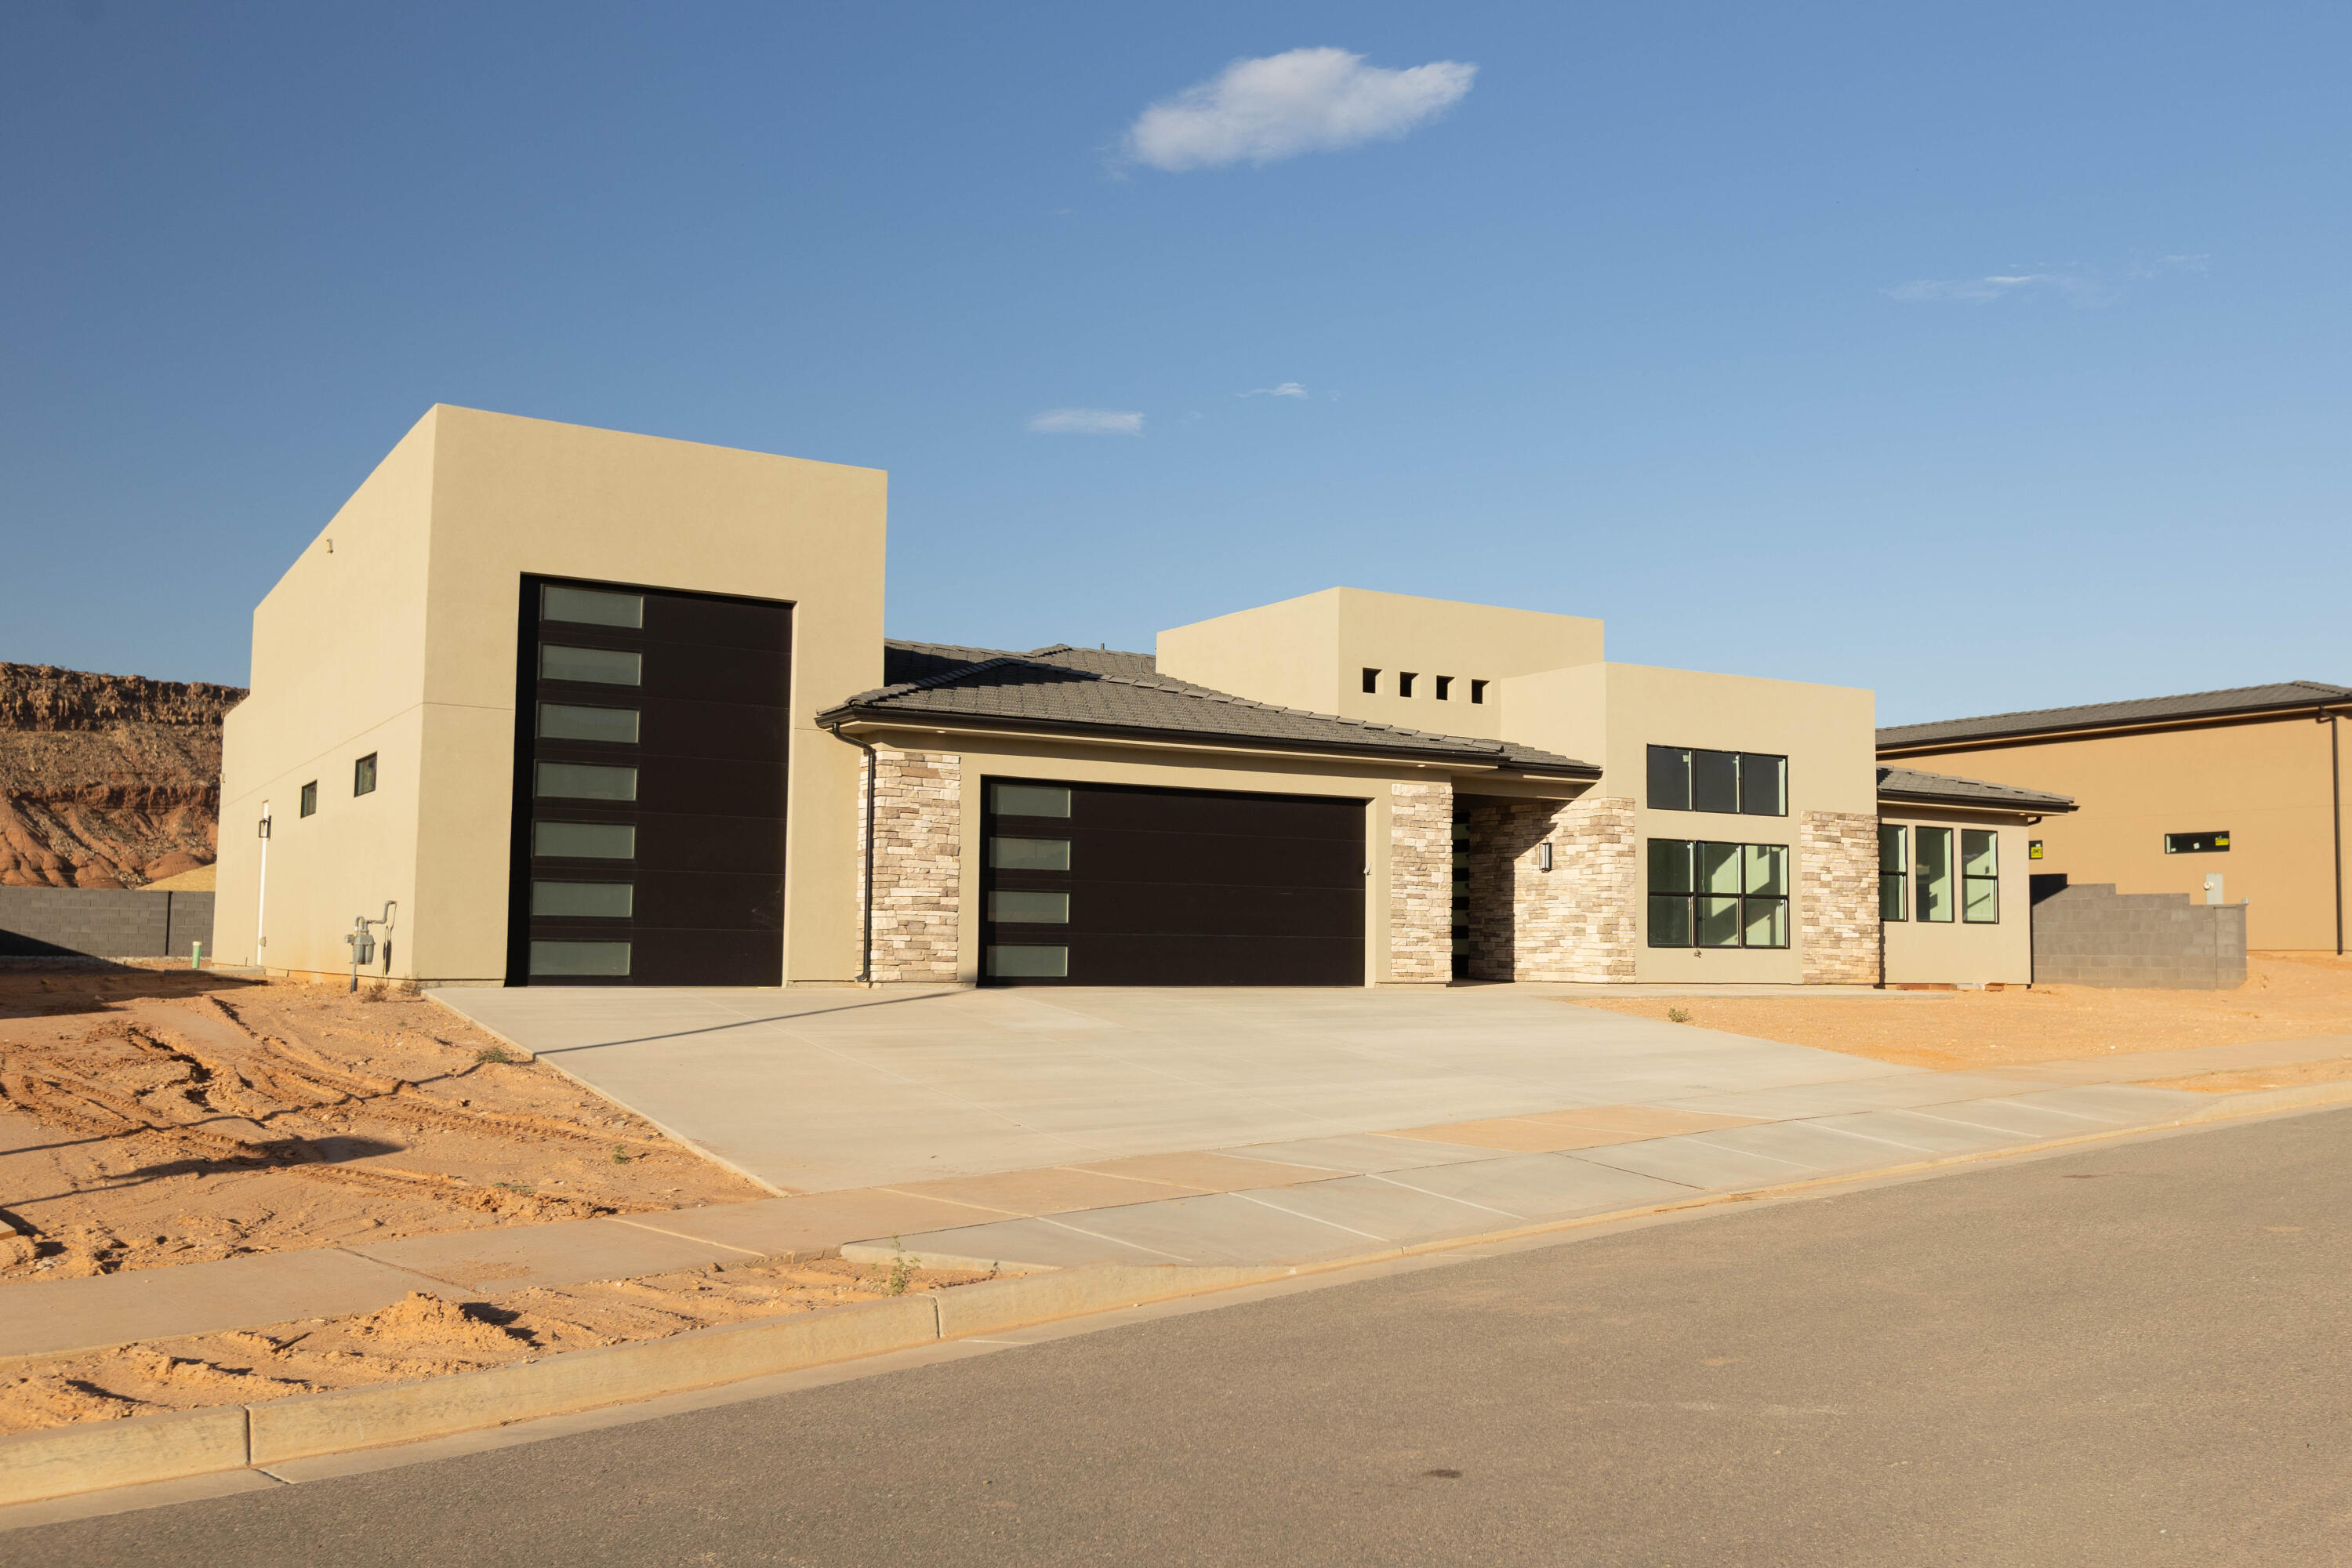
This 5-bedroom home combines comfortable single-level living with a great backyard built for entertaining. Inside, you will find an open floor plan with tall 8-foot doors and a cozy fireplace in the living room. Main area floors are low maintenance stained concrete. The primary suite is located on the main level and features a walk-in closet, dual shower heads, and a jet tub.If you have recreational toys, the 1,800 sqft garage space is a major highlight. The property includes a 46-foot detached RV garage with 220 amp, 1/2 bathroom and RV clean out. Don't forget the attached 3 car garage with epoxy floors and HVAC. There is room to park vehicles, RV's, boat, trailers, and off-road vehicles inside. The backyard feels like a private resort, enclosed by a block wall for privacy. It features an in-ground pool and spa with water features, a built-in gas fire pit, outdoor shower, and a pool-accessible half bathroom. The home sits on a 0.36-acre lot in a quiet neighborhood, just minutes from local golf courses, hiking trails, and red rock parks. Properties with this much garage space and backyard amenities are hard to find. Schedule your tour today! Buyer to verify all property information.
Property
Beds
5
Full Baths
None
1/2 Baths
None
Year Built
2004
Sq.Footage
2,461
Features
Features & Amenities
Interior
-
Other Interior Features
Central Vacuum, Walk-In Closet(s)
-
Total Bedrooms
5
-
Bathrooms
N/A
-
Above Grade Finished Area
2461.0
-
Cooling YN
YES
-
Cooling
Ceiling Fan(s), Central Air
-
Fireplace YN
YES
-
Heating YN
YES
-
Heating
Fireplace Insert, Natural Gas
-
Pet friendly
N/A
Exterior
-
Garage
Yes
-
Garage spaces
5
-
Construction Materials
Stone, Stucco
-
Parking
Attached, Detached, Garage Door Opener, RV Garage, See Remarks, Garage
-
Pool
Yes
-
Pool Features
In Ground, Private
-
View
Mountain(s)
Area & Lot
-
Lot Features
Level
-
Lot Size(acres)
0.36
-
Lot Size(square feet)
15,681
-
Property Type
Residential
-
Property Sub Type
Single Family Residence
Price
-
Sales Price
$880,000
-
Tax Amount
$2,703
-
Zoning
Residential
-
Sq. Footage
2,461
-
Price/SqFt
$357
HOA
-
Association
YES
-
Association Fee
$75
-
Association Fee Frequency
Annually
-
Association Fee Includes
N/A
Property Resources
-
Horse Property
NO
School District
-
Elementary School
Horizon Elementary
-
Middle School
Crimson Cliffs Middle
-
High School
Crimson Cliffs High
Property Features
-
New Construction
NO
-
Foundation Details
Slab
-
Senior Community YN
NO
Schedule
Schedule a Showing
Showing scheduled successfully.
Mortgage calculator
Estimate your monthly mortgage payment, including the principal and interest, property taxes, and HOA. Adjust the values to generate a more accurate rate.
Your payment
Principal and Interest:
$
Property taxes:
$
HOA fees:
$
Total loan payment:
$
Total interest amount:
$
Location
-
County
Washington
-
Elementary School
Horizon Elementary
-
Middle School
Crimson Cliffs Middle
-
High School
Crimson Cliffs High

Listing Courtesy of Lori Chapman, COLDWELL BANKER PREMIER REALTY
RealHub Information is provided exclusively for consumers' personal, non-commercial use, and it may not be used for any purpose other than to identify prospective properties consumers may be interested in purchasing. All information deemed reliable but not guaranteed and should be independently verified. All properties are subject to prior sale, change or withdrawal. RealHub website owner shall not be responsible for any typographical errors, misinformation, misprints and shall be held totally harmless.

Rusty Dog
HR Manager
Call Rusty today to schedule a private showing.
Phone (800) 555-1212
Email Rusty@PupAgency.com

* Listings on this website come from the FMLS IDX Compilation and may be held by brokerage firms other than the owner of this website. The listing brokerage is identified in any listing details. Information is deemed reliable but is not guaranteed. If you believe any FMLS listing contains material that infringes your copyrighted work please click here to review our DMCA policy and learn how to submit a takedown request.© 2024 FMLS.
Properties
Related properties
Washington
989 S RATTLESNAKE Lot 14
5 Beds
None Baths
3,355 Sq.Ft.
$1,049,000
MLS#: 25-267084

Washington
968 S RATTLESNAKE Lot 9
4 Beds
None Baths
3,280 Sq.Ft.
$949,000
MLS#: 25-267080

Washington
1023 E 4430 S
3 Beds
None Baths
2,904 Sq.Ft.
$747,999
MLS#: 26-276060

Washington
3562 E AMANECER LN
6 Beds
6 Baths
3,265 Sq.Ft.
$998,888
MLS#: 2184675

Washington
3562 E Amanecer LN 84
6 Beds
None Baths
3,265 Sq.Ft.
$998,888
MLS#: 26-276011

Washington
2471 E Escondido DR
5 Beds
None Baths
2,828 Sq.Ft.
$799,000
MLS#: 26-276013

Washington
3736 S McKenzie LN 140
4 Beds
None Baths
3,770 Sq.Ft.
$924,900
MLS#: 26-276005

Washington
1342 N Liberty Greens DR
5 Beds
None Baths
4,394 Sq.Ft.
$919,900
MLS#: 26-276009

Washington
3293 S NOBLE DR
4 Beds
3 Baths
2,984 Sq.Ft.
$850,000
MLS#: 2184470
