645 S ARTS PARK WAY E

Springville, UT 84663

Stories: 2

Springville, UT 84663

645 S ARTS PARK WAY E

$1,275,000

MLS#: 2148174

Status: Pending

Listing provided by: Utah Home Central

Listing agent phone: None

Last update: 18 days ago

On site: 7 months ago

SPRING TERRACE - Residential

About

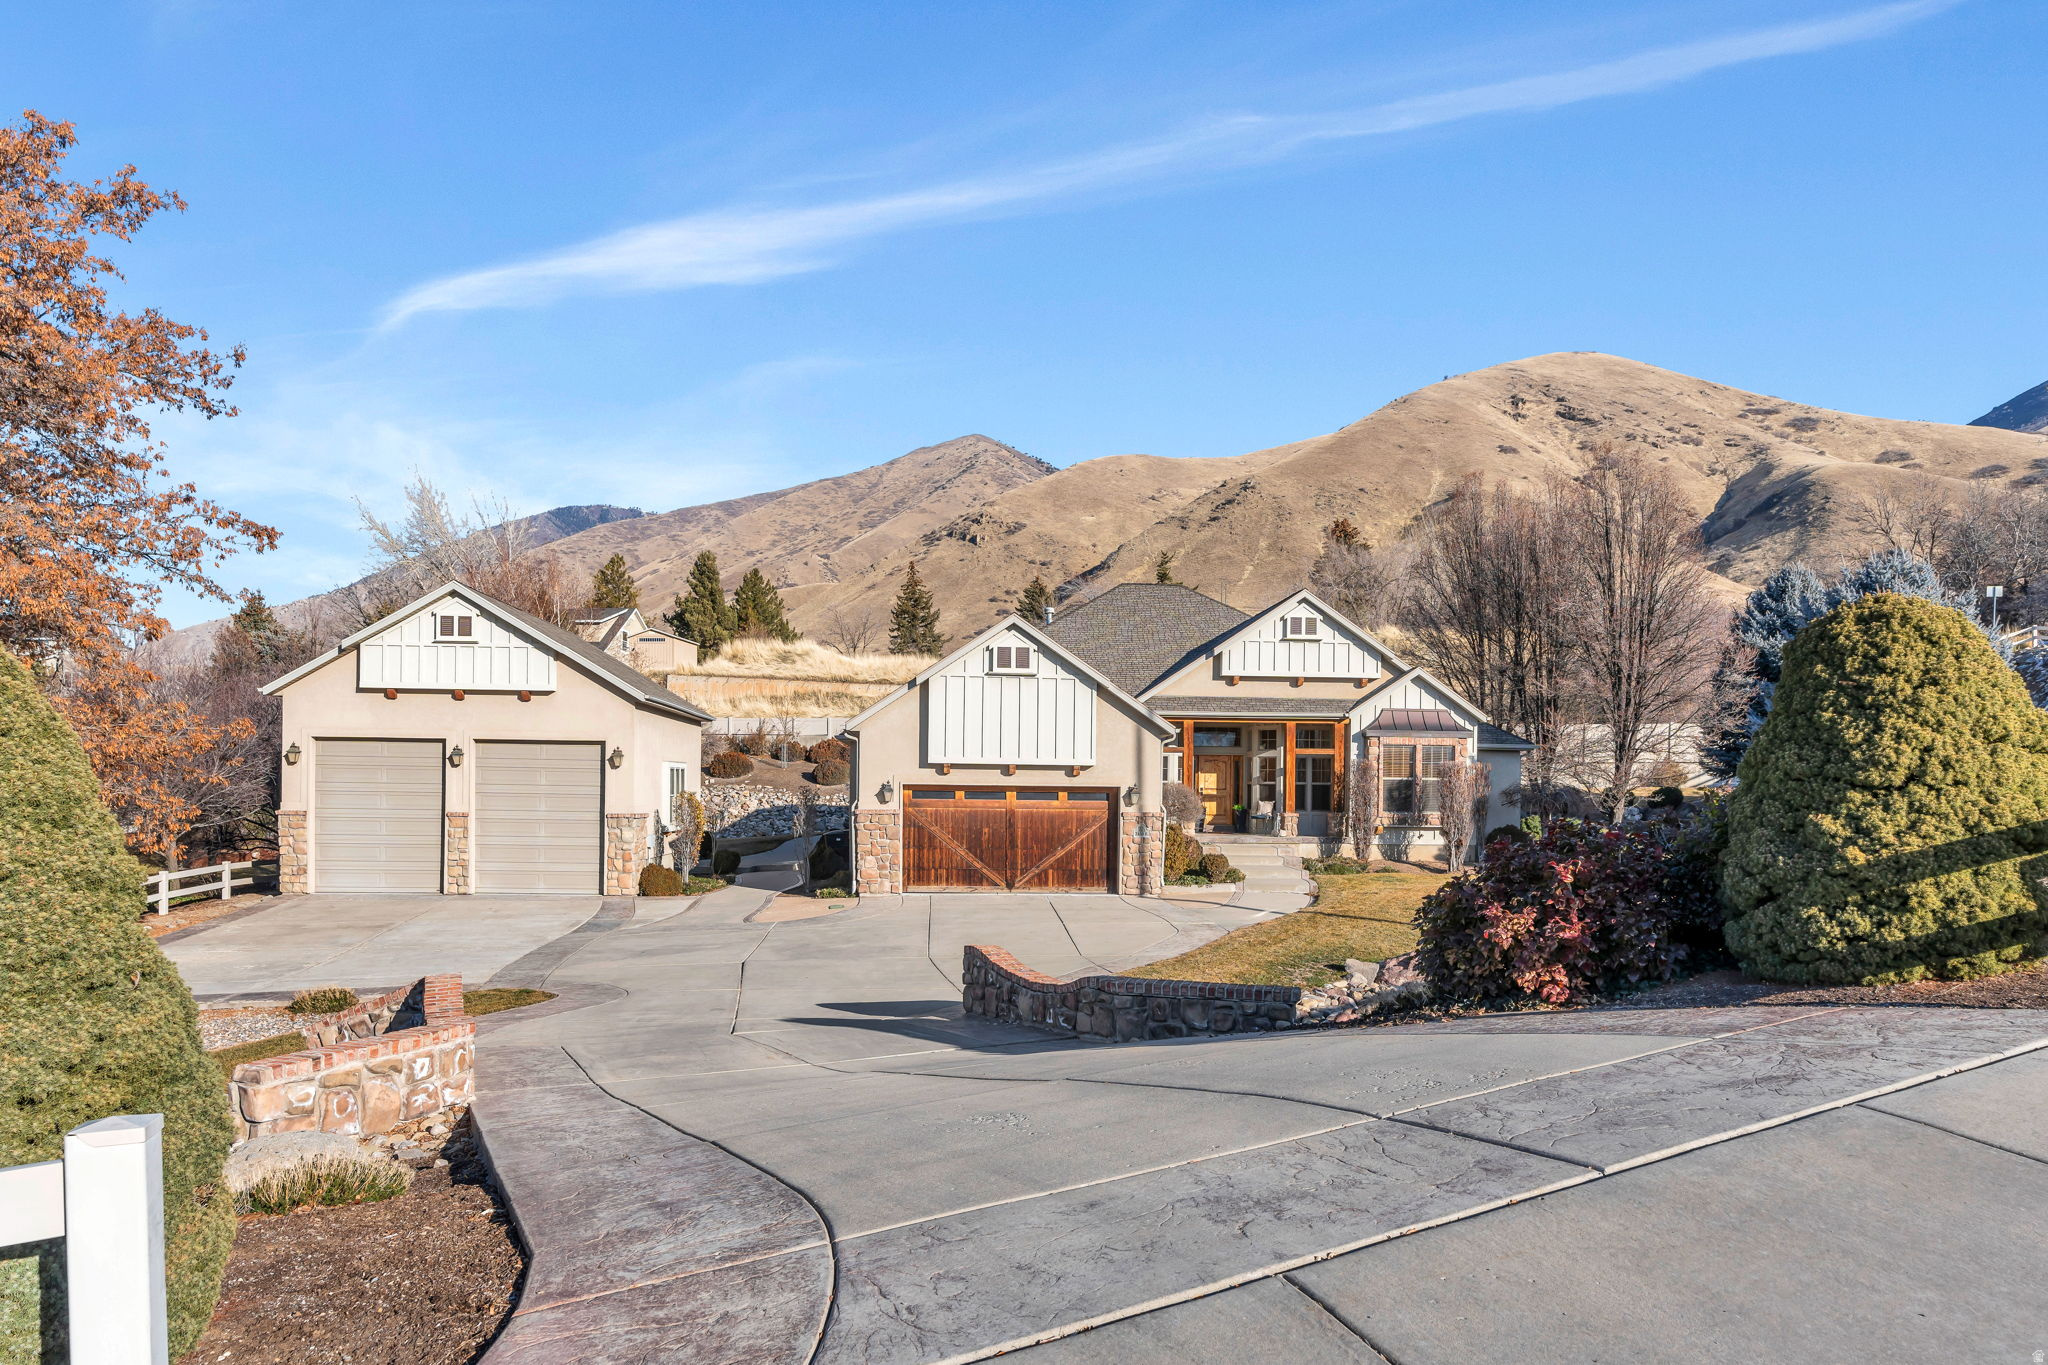
4.75% financing for approved buyers. Beautiful newer home on a large lot with numerous custom features. The home is directly across the street from the Spring Acres Arts Park and within close walking distance to Springville High School. The kitchen, living, and dining area work together in an open layout for a big, beautiful gathering area. The home also features a three bedroom, two bathroom basement apartment with a master bedroom and a similarly open and spacious layout. Here are a few other features of the home: large basketball court; in-ground trampoline; bordered by a hill on one side and a year-round brook on the other, with an extra tall privacy fence in the back; garden area; large outdoor patios; custom fireplace; custom, built-in shelves; auxiliary food prep area off the main kitchen; high-end CAFE appliances (fridge, stove, dishwasher); office area with custom shelving; vaulted woodplank ceilings; main floor living with a master bedroom, kitchen, etc. on the main floor. Square footage figures are provided as a courtesy estimate only. Buyer is advised to obtain an independent measurement.

Property

Beds

8

Full Baths

4

1/2 Baths

1

3/4 Baths

1

Year Built

2023

Sq.Footage

5,023

Features

Features & Amenities

Interior

  • Other Interior Features

    Walk-In Closet(s), In-Law Floorplan, Central Vacuum, Vaulted Ceiling(s), Master Downstairs

  • Total Bedrooms

    8

  • Bathrooms

    4

  • 1/2 Bathrooms

    1

  • 3/4 Bathrooms

    1

  • Basement YN

    YES

  • Cooling YN

    YES

  • Cooling

    Central Air

  • Fireplace YN

    YES

  • Heating YN

    YES

  • Heating

    Central, Natural Gas, Forced Air

  • Main Level Bedrooms

    1

  • Pet friendly

    N/A

Exterior

  • Garage

    Yes

  • Garage spaces

    3

  • Construction Materials

    Brick

  • Patio and Porch Features

    Covered, Porch

  • Pool

    No

  • Waterfront YN

    NO

Area & Lot

  • Lot Features

    Secluded, Private

  • Lot Size(acres)

    0.45

  • Lot Size(square feet)

    19,602

  • Property Type

    Residential

  • Property Sub Type

    Single Family Residence

  • Architectural Style

    Stories: 2

Price

  • Sales Price

    $1,275,000

  • Tax Amount

    $5,228

  • Sq. Footage

    5,023

  • Price/SqFt

    $253

HOA

  • Association

    No

Property Resources

  • Horse Property

    NO

School District

  • Elementary School

    Nebo

  • Middle School

    Nebo

  • High School

    Springville

Property Features

  • New Construction

    NO

  • Accessibility Features

    Therapeutic Whirlpool, Accessible Doors, Accessible Hallway(s), Accessible Electrical and Environmental Controls

  • Senior Community YN

    NO

  • Sewer

    Public Sewer

Schedule

Schedule a Showing

Showing scheduled successfully.

What is 3 + 4 ?


Mortgage calculator

Estimate your monthly mortgage payment, including the principal and interest, property taxes, and HOA. Adjust the values to generate a more accurate rate.

Your payment

Principal and Interest:

$

Property taxes:

$

HOA fees:

$

Total loan payment:

$

Total interest amount:

$

Location

  • County

    Utah

  • Elementary School

    Nebo

  • Middle School

    Nebo

  • High School

    Springville

Listing Courtesy of Matthew Sprunt, Utah Home Central

RealHub Information is provided exclusively for consumers' personal, non-commercial use, and it may not be used for any purpose other than to identify prospective properties consumers may be interested in purchasing. All information deemed reliable but not guaranteed and should be independently verified. All properties are subject to prior sale, change or withdrawal. RealHub website owner shall not be responsible for any typographical errors, misinformation, misprints and shall be held totally harmless.

Agent Rusty Dog

Rusty Dog

HR Manager

Call Rusty today to schedule a private showing.


* Listings on this website come from the FMLS IDX Compilation and may be held by brokerage firms other than the owner of this website. The listing brokerage is identified in any listing details. Information is deemed reliable but is not guaranteed. If you believe any FMLS listing contains material that infringes your copyrighted work please review our DMCA policy and learn how to submit a takedown request.© 2024 FMLS.

Properties

Related properties

Beautifully updated 6-bedroom, 3.5-bathroom home featuring stunning views of the Utah Valley, mountains, and Utah Lake. This gorgeous property is located on the benches at the mouth of Hobble Creek canyon. The home has been recently updated with new interior paint and LVP flooring. The basement features a full kitchen with separate exercise and entertainment areas. This home has 5656 square feet of living space with a large main level family room and spacious bedrooms. The kitchen has plenty of space for entertaining and features a newly installed butler's pantry right off the kitchen that provides an enormous amount of additional storage and counter space. A second laundry room is located in the basement with a large storage area.  What makes this location special is that there are miles of paved trails for walking, jogging or bike riding within walking distance. Bartholomew Park is two minutes away where you can relax on a sandy beach, go swimming or fishing. If you enjoy hiking in the mountains, you will never run out of new trails to explore right out your back door. Hobble Creek Golf Course is just a few minutes up the canyon.  Additional features include: new A/C's and furnaces installed in the past three years, on-demand hot water heater, Jellyfish lighting, large modern butler's pantry, new roof installed two years ago, paver patio with gas fire pit, spacious four car garage.  Agent is related to Seller.
#2194926

Springville

2543 E 700 S

6 Beds

3 Baths

5,656 Sq.Ft.

$1,200,000

MLS#: 2194926

2 Twinhomes available! Each side has its own listing and separate parcel number. MLS #2180189 & #2181193. Each twinhome features 3 bedrooms in the main home plus a 1 bedroom, 1 bathroom basement apartment with its own RV pad for apartment parking. The main living areas are beautiful and spacious, with a functional layout throughout. The basement apartment can be rented out to help offset your mortgage.   *All rental, occupancy, and use terms are to be verified with the City and are part of the buyer's due diligence.*   Square footage figures are provided as a courtesy estimate only.  Buyer is advised to obtain an independent measurement.
#2184152

Springville

626 E 800 S

8 Beds

None Baths

6,085 Sq.Ft.

$1,280,000

MLS#: 2184152
This is the home you have been waiting for  an impeccably maintained rambler on a secluded .61 acre lot at the mouth of Hobble Creek Canyon in Springville Utah.  The property offers 4465 square feet with 6 bedrooms and 4 baths, an open main level with formal living and great room, and a spacious kitchen with double ovens and generous dining space. The primary suite features a jetted tub, separate shower and walk-in closet, while the fully finished daylight basement adds a theater room, large family room and additional bedrooms, creating comfortable spaces for both everyday living and entertaining.  Outside, mature trees, a terraced yard, and mountain views create a private, park-like setting just minutes from canyon parks, trails, Hobble Creek Golf Course and city amenities. Attached and Detached garages with extra height, width and ample storage are ideal for vehicles, outdoor gear, and a heated workshop.  Modern touches such as fiber internet, smart thermostats, central vacuum, and a video doorbell make this home as functional as it is beautiful.  Living here means enjoying peaceful canyon living with quick access to Springville's schools, shopping and dining  a rare combination of seclusion and convenience.
#2131983

Springville

1052 S COVE DR E

5 Beds

3 Baths

4,465 Sq.Ft.

$1,150,000

MLS#: 2131983

4.75% financing for approved buyers. Beautiful newer home on a large lot with numerous custom features. The home is directly across the street from the Spring Acres Arts Park and within close walking distance to Springville High School. The kitchen, living, and dining area work together in an open layout for a big, beautiful gathering area. The home also features a three bedroom, two bathroom basement apartment with a master bedroom and a similarly open and spacious layout. Here are a few other features of the home: large basketball court; in-ground trampoline; bordered by a hill on one side and a year-round brook on the other, with an extra tall privacy fence in the back; garden area; large outdoor patios; custom fireplace; custom, built-in shelves; auxiliary food prep area off the main kitchen; high-end CAFE appliances (fridge, stove, dishwasher); office area with custom shelving; vaulted woodplank ceilings; main floor living with a master bedroom, kitchen, etc. on the main floor. Square footage figures are provided as a courtesy estimate only. Buyer is advised to obtain an independent measurement.

645 S ARTS PARK WAY E

Message successfully sent.

I agree to receive email communication and understand I can unsubscribe at any time.

I agree to be contacted by OnX Realty via call, email, and text for real estate services. To opt out, you can reply 'stop' at any time or reply 'help' for assistance. You can also click the unsubscribe link in the emails. Message and data rates may apply. Message frequency may vary. Privacy Policy

Send a message

Message successfully sent.

Reason for contacting?

I agree to receive email communication and understand I can unsubscribe at any time.

I agree to be contacted by OnX Realty via call, email, and text for real estate services. To opt out, you can reply 'stop' at any time or reply 'help' for assistance. You can also click the unsubscribe link in the emails. Message and data rates may apply. Message frequency may vary. Privacy Policy

Sign In Sign Out

Virtual Assistant

Would you like to take the next step with this property? We can help you schedule a showing or virtual tour, or send you more details.

Yes, I would like more information.

Thank You for Your Reply, One of Our Agents will contact you as soon as possible

No, maybe later.

Thank you, you can always contact me via email, phone number or through the contact form.

Realhub AI

Lucy - Your AI-Powered Realtor

Update Your Temporary Password

Personalize your search

Enter your email and we'll notify you immediately when new listings match what you're looking for.

or enter email address

Already have an account ? Login here

Continue your home search

I agree to receive communications and understand I can unsubscribe at any time.

I agree to be contacted by OnX Realty via call, email, and text for real estate services. To opt out, you can reply 'stop' at any time or reply 'help' for assistance. You can also click the unsubscribe link in the emails. Message and data rates may apply. Message frequency may vary. Privacy Policy

Already have an account ? Login here

We use cookies

We use cookies primarily for analytics to enhance your experience. By accepting, you agree to our use of these cookies. You can manage your preferences or learn more about our cookies policy.

