
6208 W SKYLINE DR N
Highland, UT 84003
About
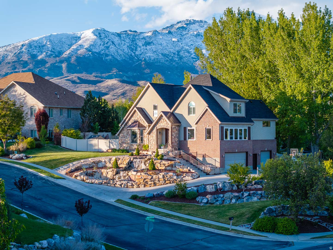
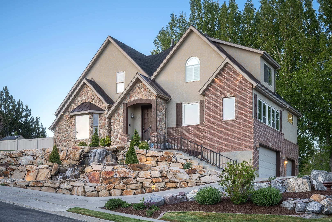
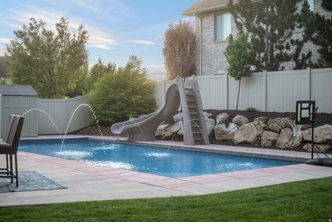
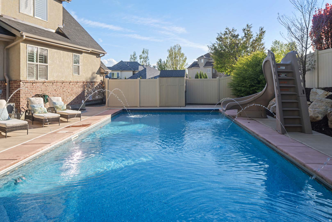
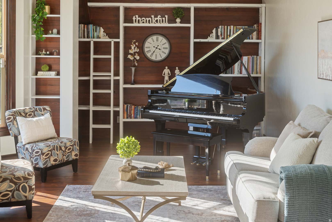
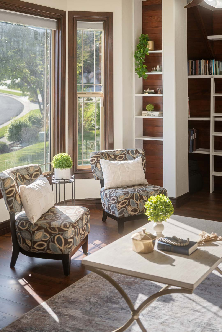
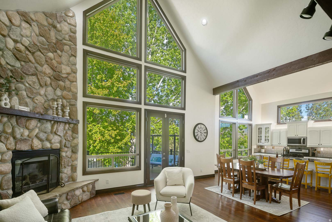
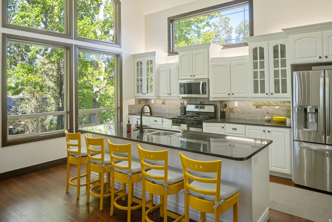
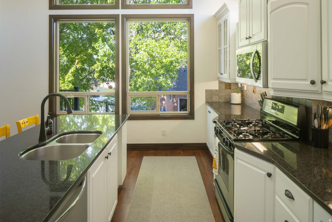
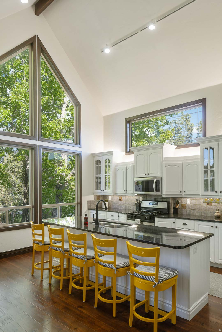
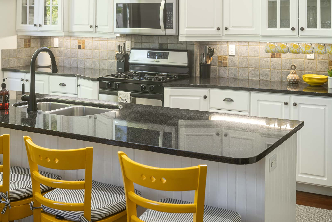
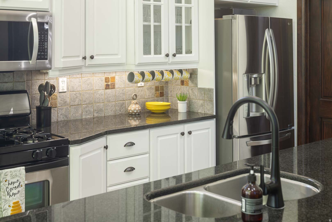
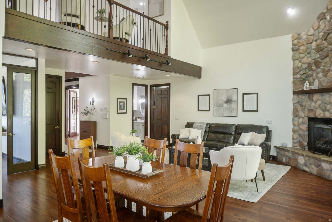
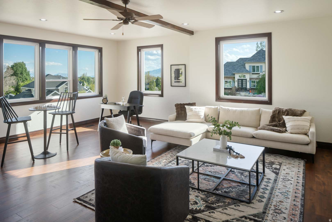
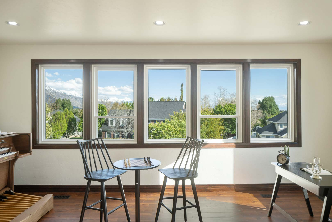
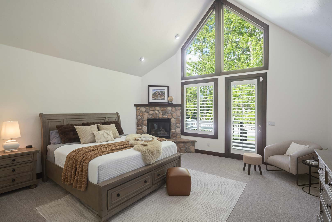
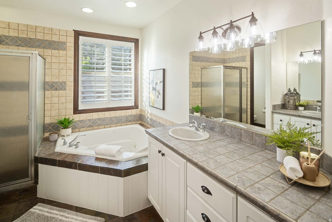
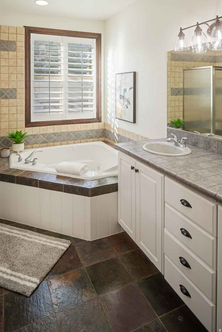
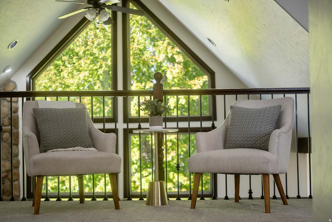
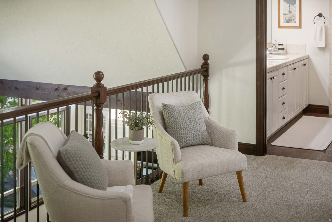
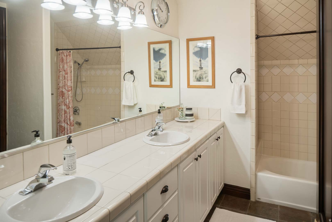
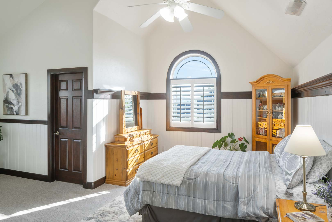
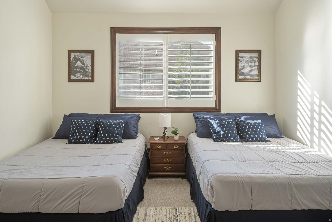
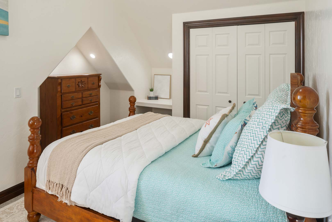
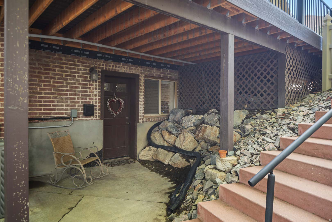
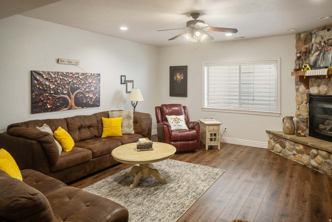
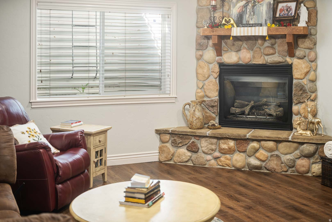
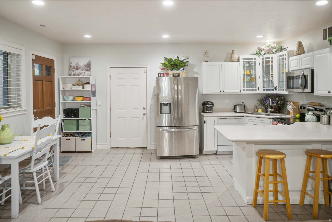
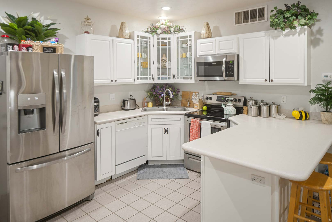
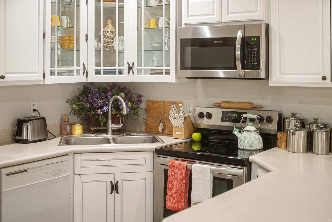
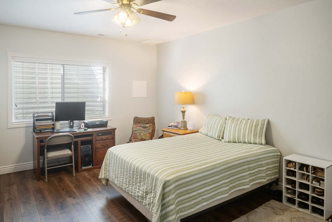
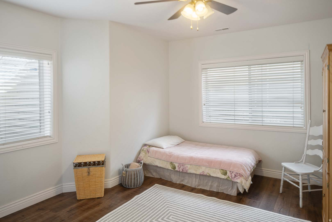
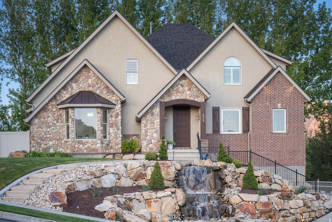
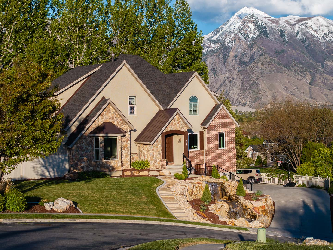
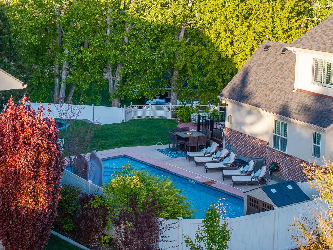
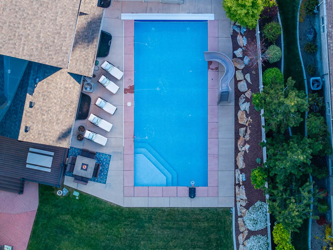
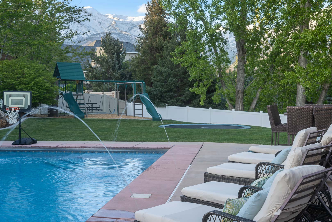
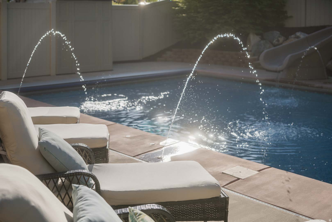
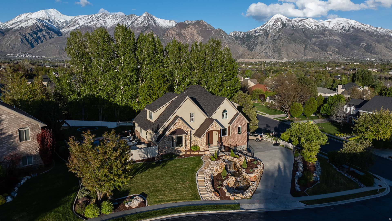
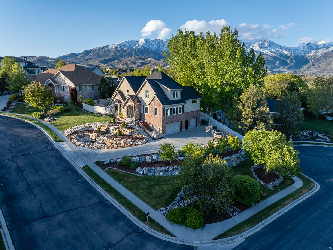
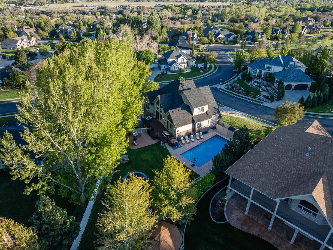
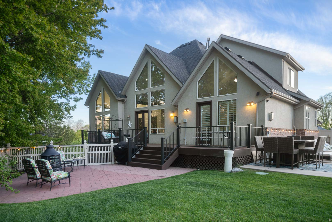
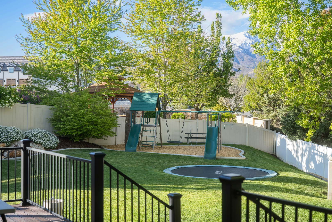
**Available for immediate move-in! **Welcome to this stunning two-story home located near mountain biking and canyon hiking trails, minutes from the quick-commuter lane to I15, within 30 minutes of several top ski resorts, yet nestled in the center of a quiet Highland neighborhood. The home features open living spaces with natural light and large, main floor entertaining areas, as well as generously sized, vaulted bedrooms. With 8-foot solid wood doors and trim, stone fireplaces, floor-to-ceiling architectural windows, soaring vaults, built in wood blinds, recently replaced carpet, and 5 brand new hvac units, the home is solidly built and meticulously maintained. The indoor space flows seamlessly into the outdoor space: a pristine yard that truly sets this property apart-carefully curated to maximize productivity and minimize maintenance. Mature peach, pear, and nectarine trees, strawberries, raspberries, and boysenberries, bulbs, roses, shade trees, a customized drip-watered garden, and even a hidden-from-view coop for laying hens and fresh eggs make this immaculately maintained .47 acre lot a yard that gives back! A sparkling 20x40 pool and slide added in 2020 (with easy salt sanitation and automatic cleaning robot) combines with expansive multilevel decking for gradeschool fun, teenage parties, personal exercise, and extended family bbq's. Set on a hill, the home boasts incredible mountain and valley views, unusual privacy, and a perfect slope for the dramatic 3-tier frontyard waterfall that delights the beautiful, safe, and friendly neighborhood. Adding even more value, the property includes a separate, rentable ADU (1900/mo) with private garage perfect for generating income, hosting guests, or providing multi-generational living options. With its prime location, oversized lot, and unmatched amenities, this home offers a rare opportunity to own a slice of luxury in one of Utah County's most sought-after communities. Check out the video tour of the home in this listing! Square footage figures are provided as a courtesy estimate only and were obtained from Sellers appraisal . Buyer is advised to obtain an independent measurement.
Property
Beds
6
Full Baths
4
1/2 Baths
None
Year Built
2001
Sq.Footage
5,336
Features
Features & Amenities
Interior
-
Other Interior Features
Walk-In Closet(s), In-Law Floorplan, Vaulted Ceiling(s), Granite Counters, Master Downstairs
-
Total Bedrooms
6
-
Bathrooms
4
-
Basement YN
YES
-
Cooling YN
YES
-
Cooling
Ceiling Fan(s), Central Air
-
Fireplace YN
YES
-
Heating YN
YES
-
Heating
Fireplace Insert, Central, Natural Gas, Forced Air
-
Main Level Bedrooms
1
-
Pet friendly
N/A
Exterior
-
Garage
Yes
-
Garage spaces
3
-
Construction Materials
Asphalt, Brick, Stone, Stucco
-
Other Exterior Features
Lighting
-
Parking
Attached, Garage
-
Patio and Porch Features
Covered, Patio, Porch
-
Pool
Yes
-
Pool Features
Fiberglass, Heated, In Ground, Pool Cover, Private
-
Waterfront YN
NO
-
View
Mountain(s), Valley
Area & Lot
-
Lot Features
Corner Lot, Secluded, Private
-
Lot Size(acres)
0.47
-
Lot Size(square feet)
20,473
-
Property Type
Residential
-
Property Sub Type
Single Family Residence
-
Architectural Style
Stories: 2
Price
-
Sales Price
$1,439,000
-
Tax Amount
$4,938
-
Zoning
R-1
-
Sq. Footage
5,336
-
Price/SqFt
$269
HOA
-
Association
No
Property Resources
-
Horse Property
NO
School District
-
Elementary School
Alpine
-
Middle School
Timberline
-
High School
Lone Peak
Property Features
-
New Construction
NO
-
Accessibility Features
Therapeutic Whirlpool, Accessible Hallway(s)
-
Senior Community YN
NO
-
Sewer
Public Sewer
Schedule
Schedule a Showing
Showing scheduled successfully.
Mortgage calculator
Estimate your monthly mortgage payment, including the principal and interest, property taxes, and HOA. Adjust the values to generate a more accurate rate.
Your payment
Principal and Interest:
$
Property taxes:
$
HOA fees:
$
Total loan payment:
$
Total interest amount:
$
Location
-
County
Utah
-
Elementary School
Alpine
-
Middle School
Timberline
-
High School
Lone Peak

Listing Courtesy of Alicia Keller, KW WESTFIELD
RealHub Information is provided exclusively for consumers' personal, non-commercial use, and it may not be used for any purpose other than to identify prospective properties consumers may be interested in purchasing. All information deemed reliable but not guaranteed and should be independently verified. All properties are subject to prior sale, change or withdrawal. RealHub website owner shall not be responsible for any typographical errors, misinformation, misprints and shall be held totally harmless.

Rusty Dog
HR Manager
Call Rusty today to schedule a private showing.
Phone (800) 555-1212
Email Rusty@PupAgency.com

* Listings on this website come from the FMLS IDX Compilation and may be held by brokerage firms other than the owner of this website. The listing brokerage is identified in any listing details. Information is deemed reliable but is not guaranteed. If you believe any FMLS listing contains material that infringes your copyrighted work please click here to review our DMCA policy and learn how to submit a takedown request.© 2024 FMLS.
Properties
Related properties

Highland
10313 N 6800 W
7 Beds
5 Baths
4,752 Sq.Ft.
$1,175,000
MLS#: 2181062

Highland
6474 W CARRICK WAY
6 Beds
3 Baths
5,043 Sq.Ft.
$1,369,000
MLS#: 2179933

Highland
6640 W 9500 N
9 Beds
None Baths
6,587 Sq.Ft.
$1,495,000
MLS#: 26-275244

Highland
6640 W 9500 N
9 Beds
5 Baths
6,587 Sq.Ft.
$1,495,000
MLS#: 2179336

Highland
6097 W WHISPER VIEW LN N
6 Beds
4 Baths
5,347 Sq.Ft.
$1,350,000
MLS#: 2177894

Highland
10585 N 6400 W
5 Beds
2 Baths
4,741 Sq.Ft.
$1,190,000
MLS#: 2175948
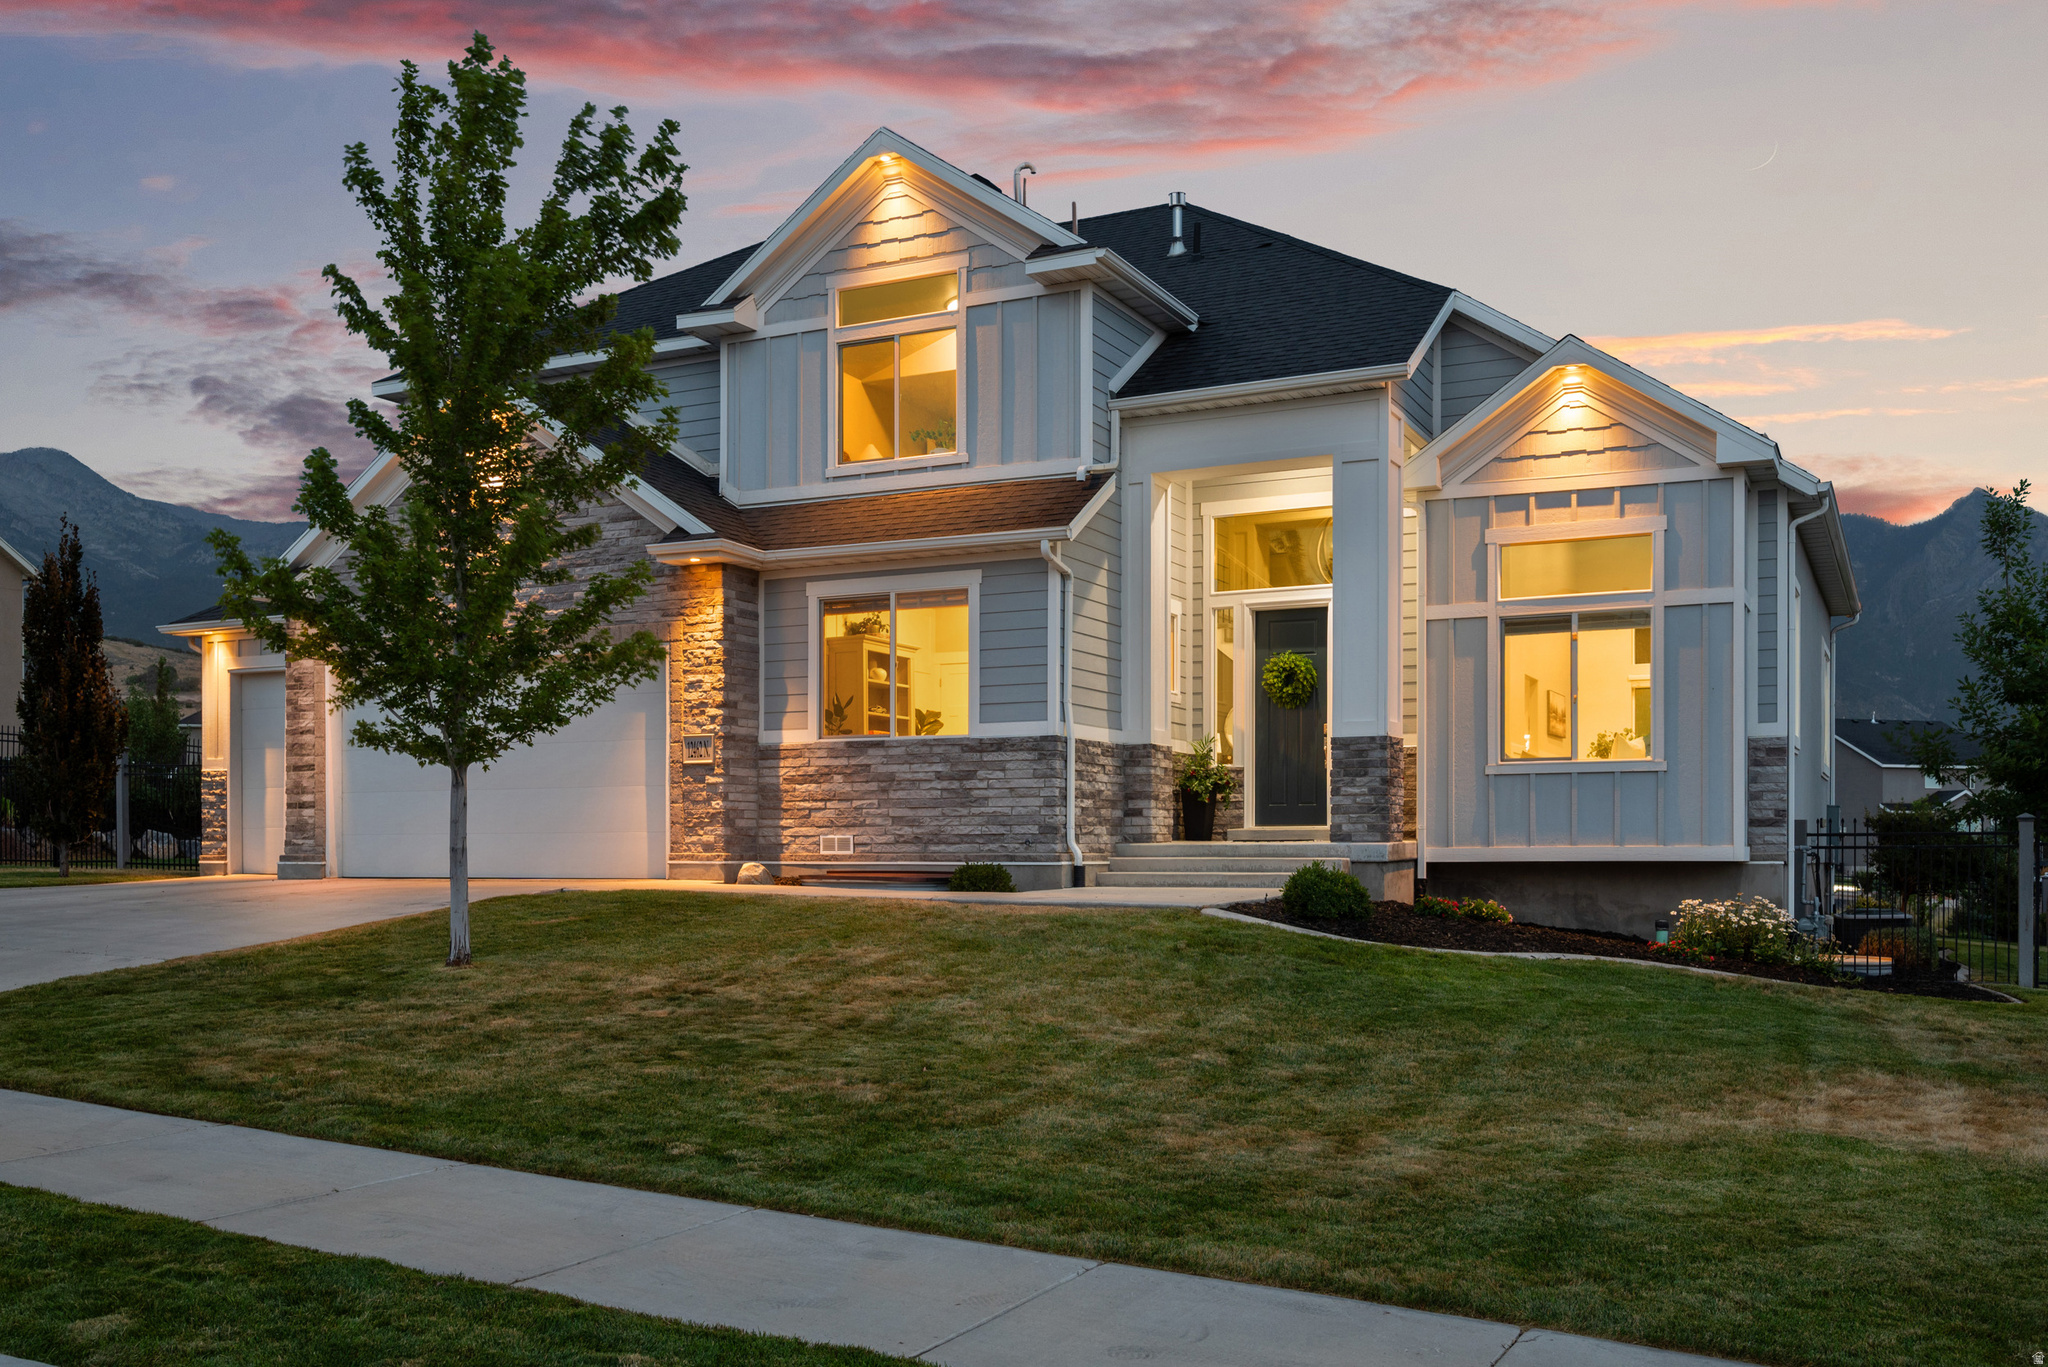
Highland
12462 N MONTAUK LN
7 Beds
3 Baths
5,000 Sq.Ft.
$1,450,000
MLS#: 2173758

Highland
5976 W WOODSHIRE LN
4 Beds
3 Baths
5,958 Sq.Ft.
$1,599,999
MLS#: 2175158
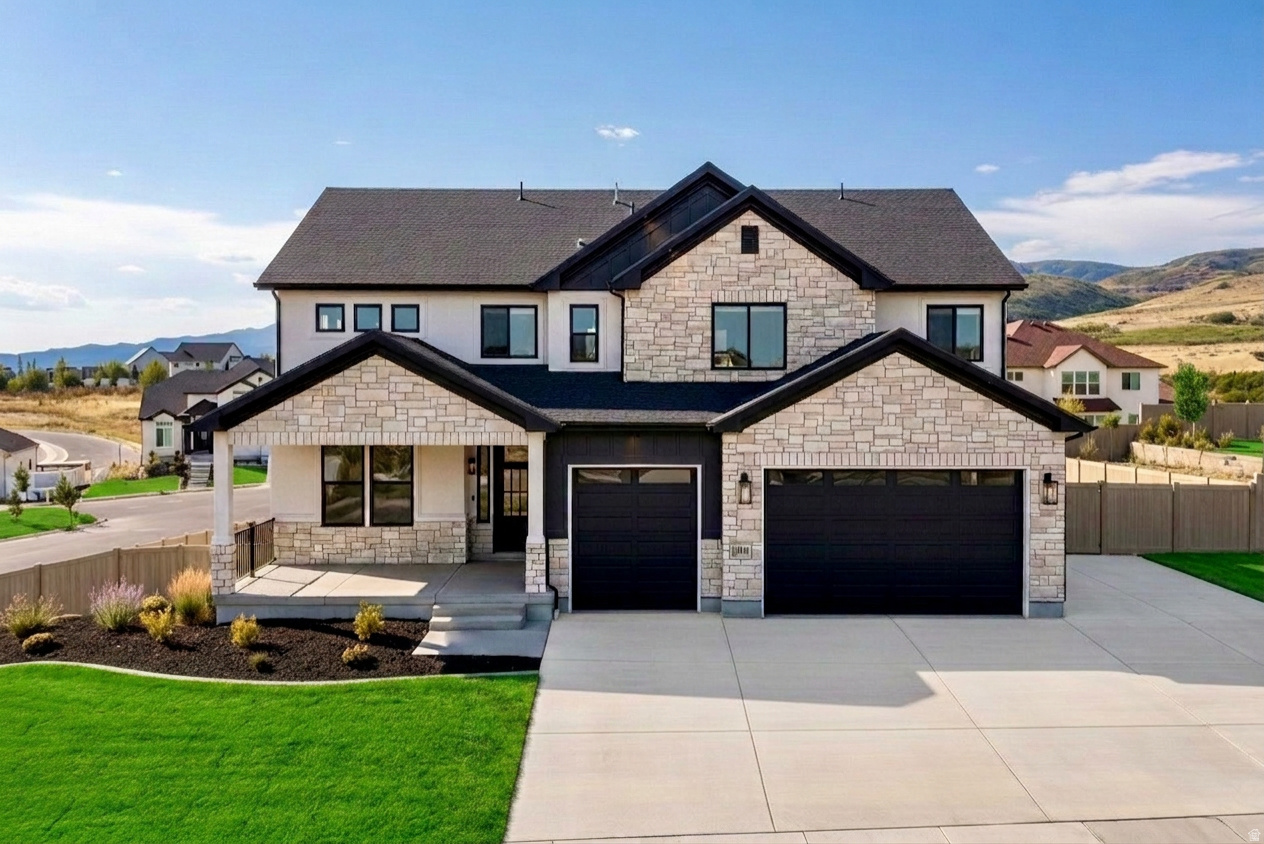
Highland
12177 N SHADY BROOK LN
4 Beds
3 Baths
5,468 Sq.Ft.
$1,390,000
MLS#: 2171623
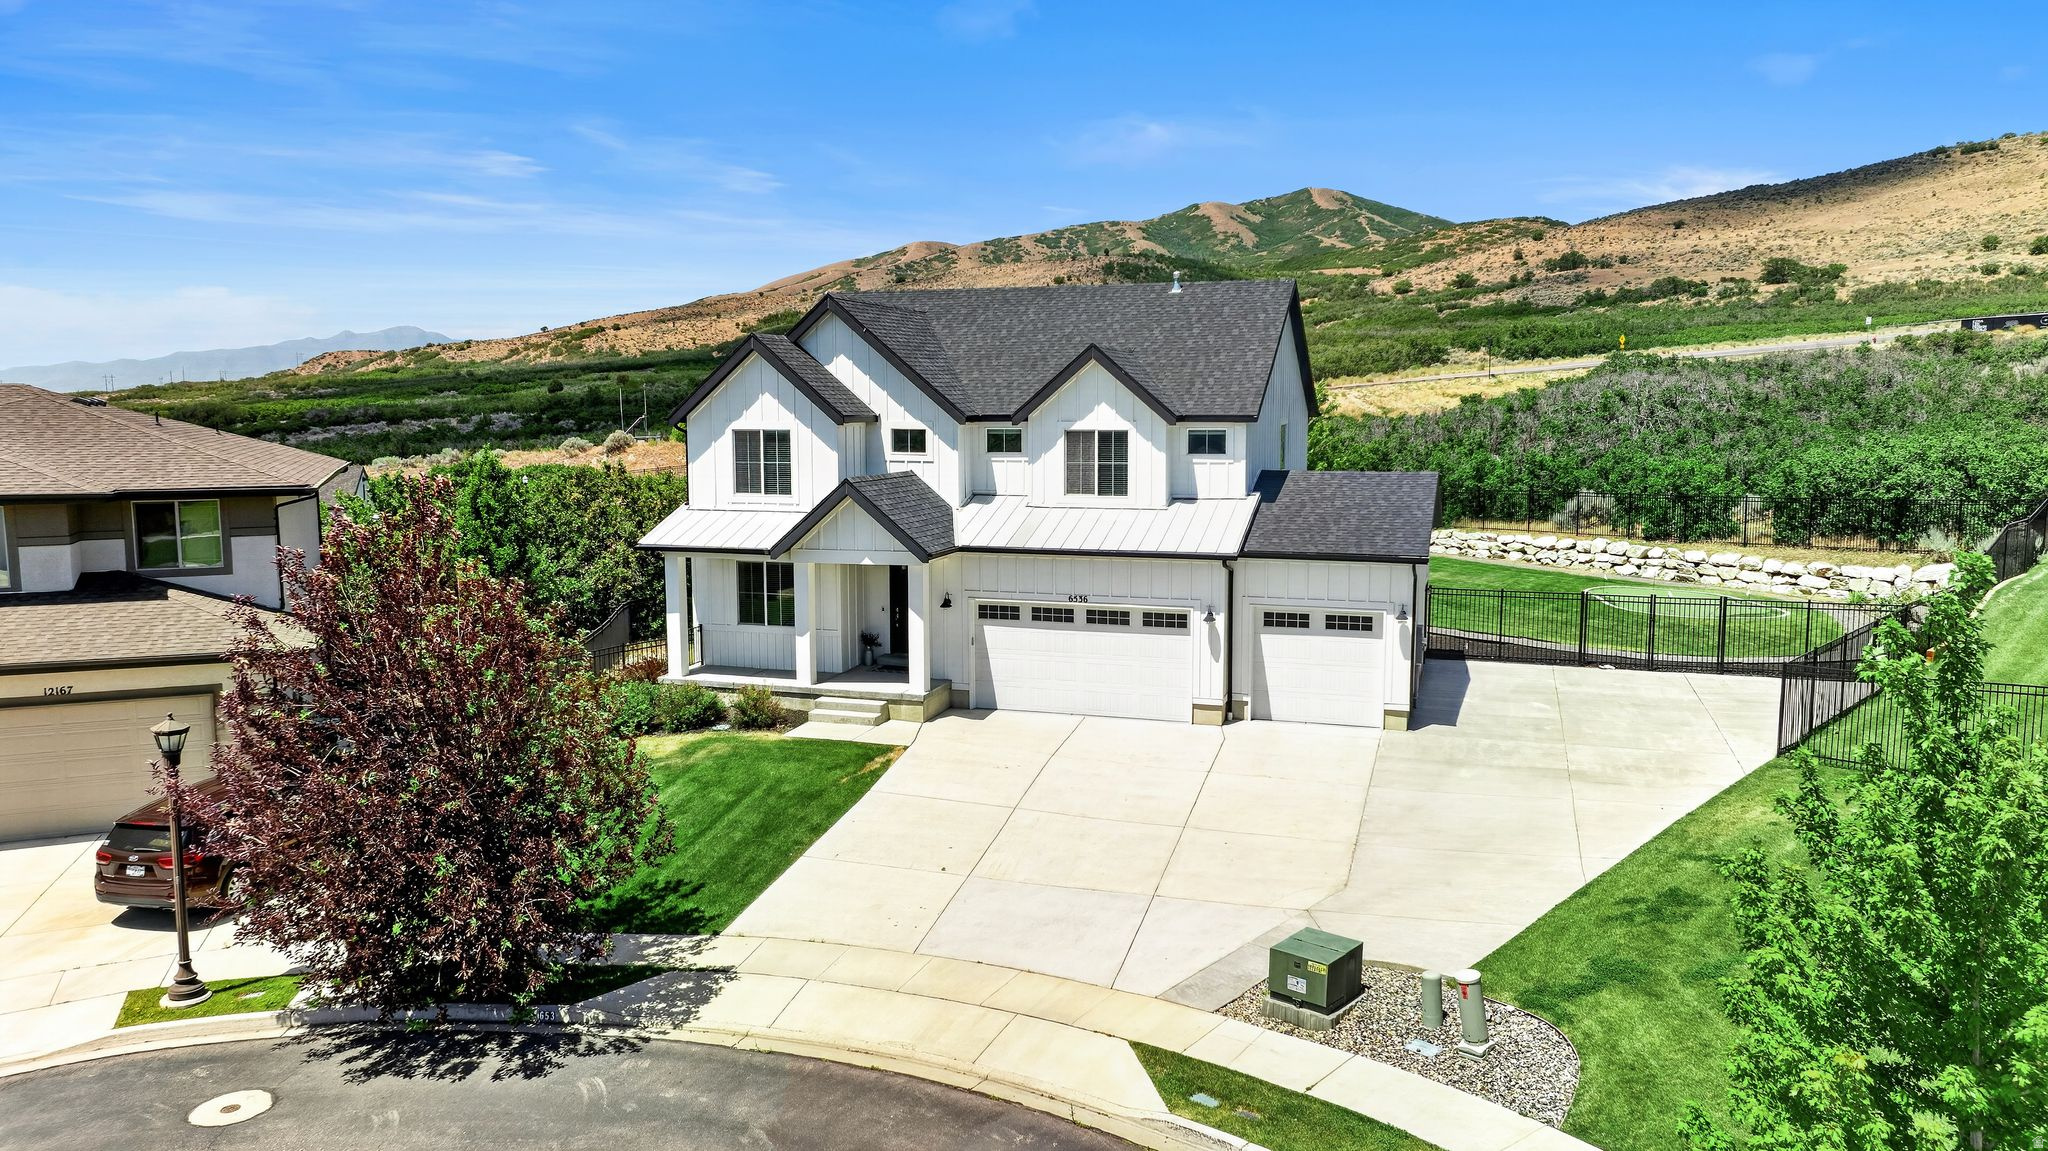
Highland
6536 W MUIRFIELD RD
5 Beds
3 Baths
3,948 Sq.Ft.
$1,249,900
MLS#: 2168951
