
5843 W AVONMORE CIR
Highland, UT 84003


About
***TWO FINANCING OPTIONS + ADU/Mother-in-law INCOME POTENTIAL!*** BUYER FINANCING INCENTIVES! Enjoy a 3-2-1 temporary rate buydown with effective payment rates of just 4.625 year 1, 5.625% year 2, 6.625% year 3, & 7.625% thereafter! 30-year fixed mortgage. (APR:7.681). Based on 760 credit score and 10% down. (Rates subject to market changes and guaranteed once locked, subject to lock terms. Buyer must qualify. Offer available through preferred lender.) Or *** SELLER FINANCING at 5% available.*** (PLUS, a 2-3 bedroom ADU is also available to offset your mortgage payment.) _____ Plus, OVER $121,000 INVESTED IN MAJOR HOME IMPROVEMENTS! At 5843 W Avonmore Circle, you'll enjoy a 5 yr NEW ROOF (2021), a DETACHED OVERSIZED garage in addition to the 3-car garage, 43 New & Upgraded Milgard energy-efficient windows, 2 high-efficiency HVAC systems, two NEW 50-gallon water heaters, and a NEW water softener (2026). Both garages feature POLYASPARTIC premium flooring with a 21-year warranty, upgraded garage door openers and hardware, and programmable permanent FOREVER LED everyday & holiday lighting. These are significant upgrades already taken care of, saving you time, money and future expenses! Come see the VALUE for yourself. Call the listing agent today to schedule your private showing! (Improvement Documents available upon request).
Property
Beds
7
Full Baths
3
1/2 Baths
None
3/4 Baths
1
Year Built
2000
Sq.Footage
4,661
Open Houses
Open Houses
Open house times are shown in the property’s local time.
Features
Features & Amenities
Interior
-
Other Interior Features
Bar, Wet Bar, Walk-In Closet(s), In-Law Floorplan, Central Vacuum, Vaulted Ceiling(s), Granite Counters
-
Total Bedrooms
7
-
Bathrooms
3
-
3/4 Bathrooms
1
-
Basement YN
YES
-
Cooling YN
YES
-
Cooling
Central Air, Heat Pump
-
Fireplace YN
YES
-
Heating YN
YES
-
Heating
Central, Natural Gas, Electric, Forced Air, Heat Pump
-
Main Level Bedrooms
1
-
Pet friendly
N/A
Exterior
-
Garage
Yes
-
Garage spaces
5
-
Construction Materials
Brick, Stucco
-
Other Exterior Features
Lighting
-
Parking
Covered, Attached, Detached, RV Access/Parking, Garage
-
Patio and Porch Features
Deck, Porch
-
Pool
No
-
Waterfront YN
NO
-
View
Mountain(s)
Area & Lot
-
Lot Features
Cul-De-Sac, Secluded, Private
-
Lot Size(acres)
0.46
-
Lot Size(square feet)
20,037
-
Property Type
Residential
-
Property Sub Type
Single Family Residence
-
Architectural Style
Stories: 2
Price
-
Sales Price
$1,399,000
-
Tax Amount
$4,806
-
Zoning
R
-
Sq. Footage
4,661
-
Price/SqFt
$300
HOA
-
Association
YES
-
Association Fee
$50
-
Association Fee Frequency
Monthly
-
Association Fee Includes
N/A
Property Resources
-
Horse Property
NO
School District
-
Elementary School
Alpine
-
Middle School
Timberline
-
High School
Lone Peak
Property Features
-
New Construction
NO
-
Accessibility Features
Therapeutic Whirlpool, Accessible Doors, Accessible Hallway(s), Accessible Electrical and Environmental Controls, Accessible Entrance
-
Association Amenities
Picnic Area
-
Senior Community YN
NO
-
Sewer
Public Sewer
Schedule
Schedule a Showing
Showing scheduled successfully.
Mortgage calculator
Estimate your monthly mortgage payment, including the principal and interest, property taxes, and HOA. Adjust the values to generate a more accurate rate.
Your payment
Principal and Interest:
$
Property taxes:
$
HOA fees:
$
Total loan payment:
$
Total interest amount:
$
Location
-
County
Utah
-
Elementary School
Alpine
-
Middle School
Timberline
-
High School
Lone Peak

Listing Courtesy of Jill Rustad, Century 21 Edges
RealHub Information is provided exclusively for consumers' personal, non-commercial use, and it may not be used for any purpose other than to identify prospective properties consumers may be interested in purchasing. All information deemed reliable but not guaranteed and should be independently verified. All properties are subject to prior sale, change or withdrawal. RealHub website owner shall not be responsible for any typographical errors, misinformation, misprints and shall be held totally harmless.

Rusty Dog
HR Manager
Call Rusty today to schedule a private showing.
Phone (800) 555-1212
Email Rusty@PupAgency.com

* Listings on this website come from the FMLS IDX Compilation and may be held by brokerage firms other than the owner of this website. The listing brokerage is identified in any listing details. Information is deemed reliable but is not guaranteed. If you believe any FMLS listing contains material that infringes your copyrighted work please review our DMCA policy and learn how to submit a takedown request.© 2024 FMLS.
Properties
Related properties

Highland
5984 W 11950 N
6 Beds
3 Baths
4,798 Sq.Ft.
$1,387,500
MLS#: 2192841

Highland
6536 W MUIRFIELD RD
5 Beds
3 Baths
3,948 Sq.Ft.
$1,199,900
MLS#: 2191078

Highland
10313 N 6800 W
7 Beds
5 Baths
4,752 Sq.Ft.
$1,175,000
MLS#: 2181062

Highland
6474 W CARRICK WAY
6 Beds
3 Baths
5,043 Sq.Ft.
$1,368,999
MLS#: 2179933

Highland
12177 N SHADY BROOK LN
4 Beds
3 Baths
5,468 Sq.Ft.
$1,385,000
MLS#: 2171623
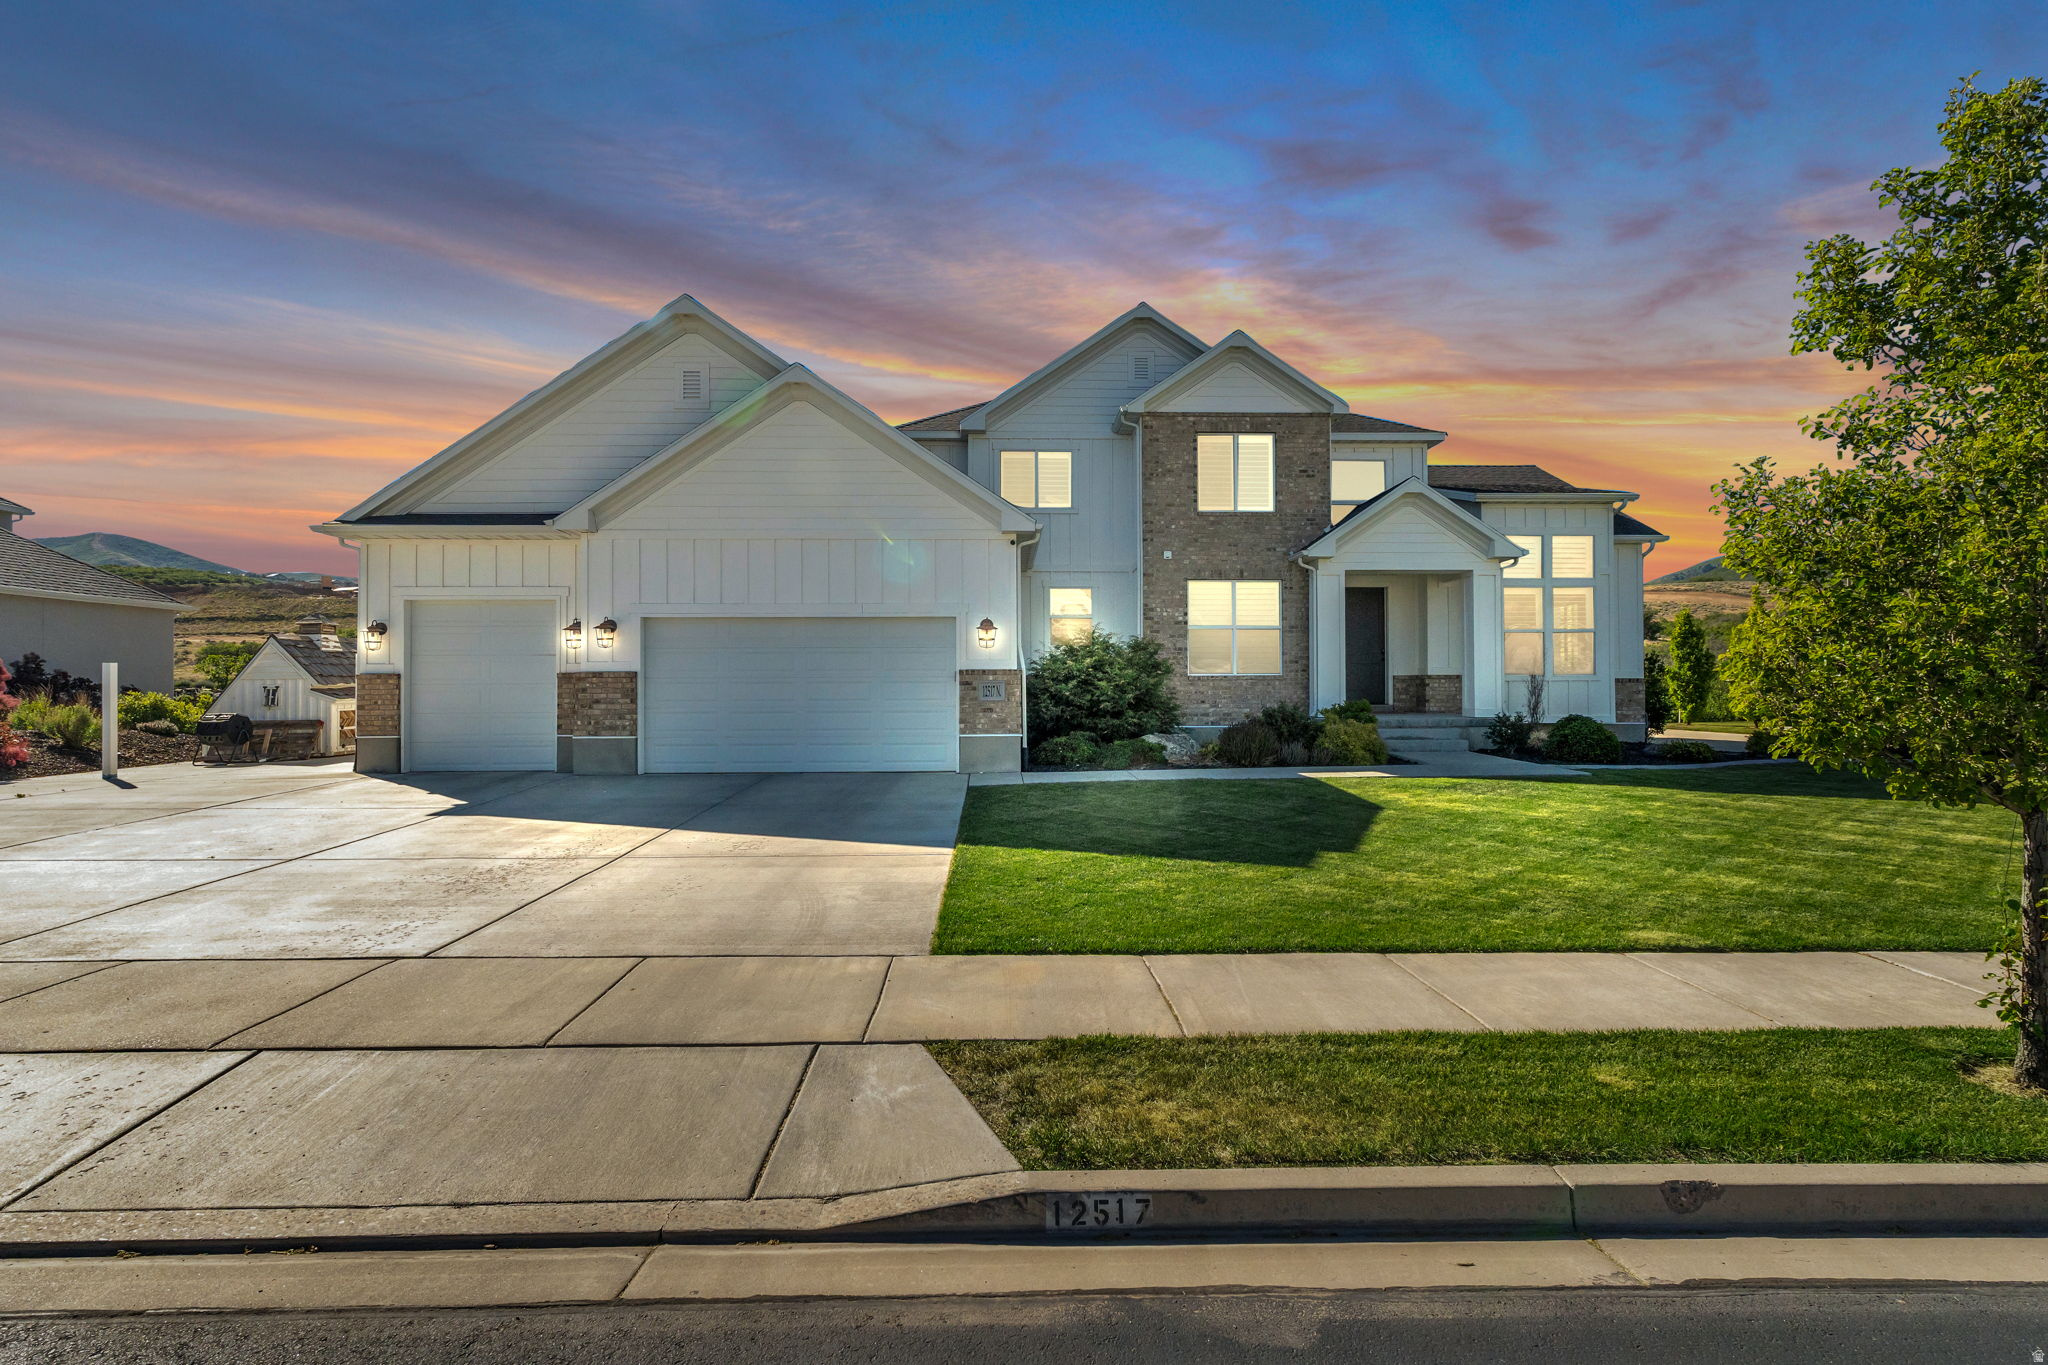
Highland
12517 N MINOTS LEDGE DR
6 Beds
3 Baths
5,736 Sq.Ft.
$1,550,000
MLS#: 2165865
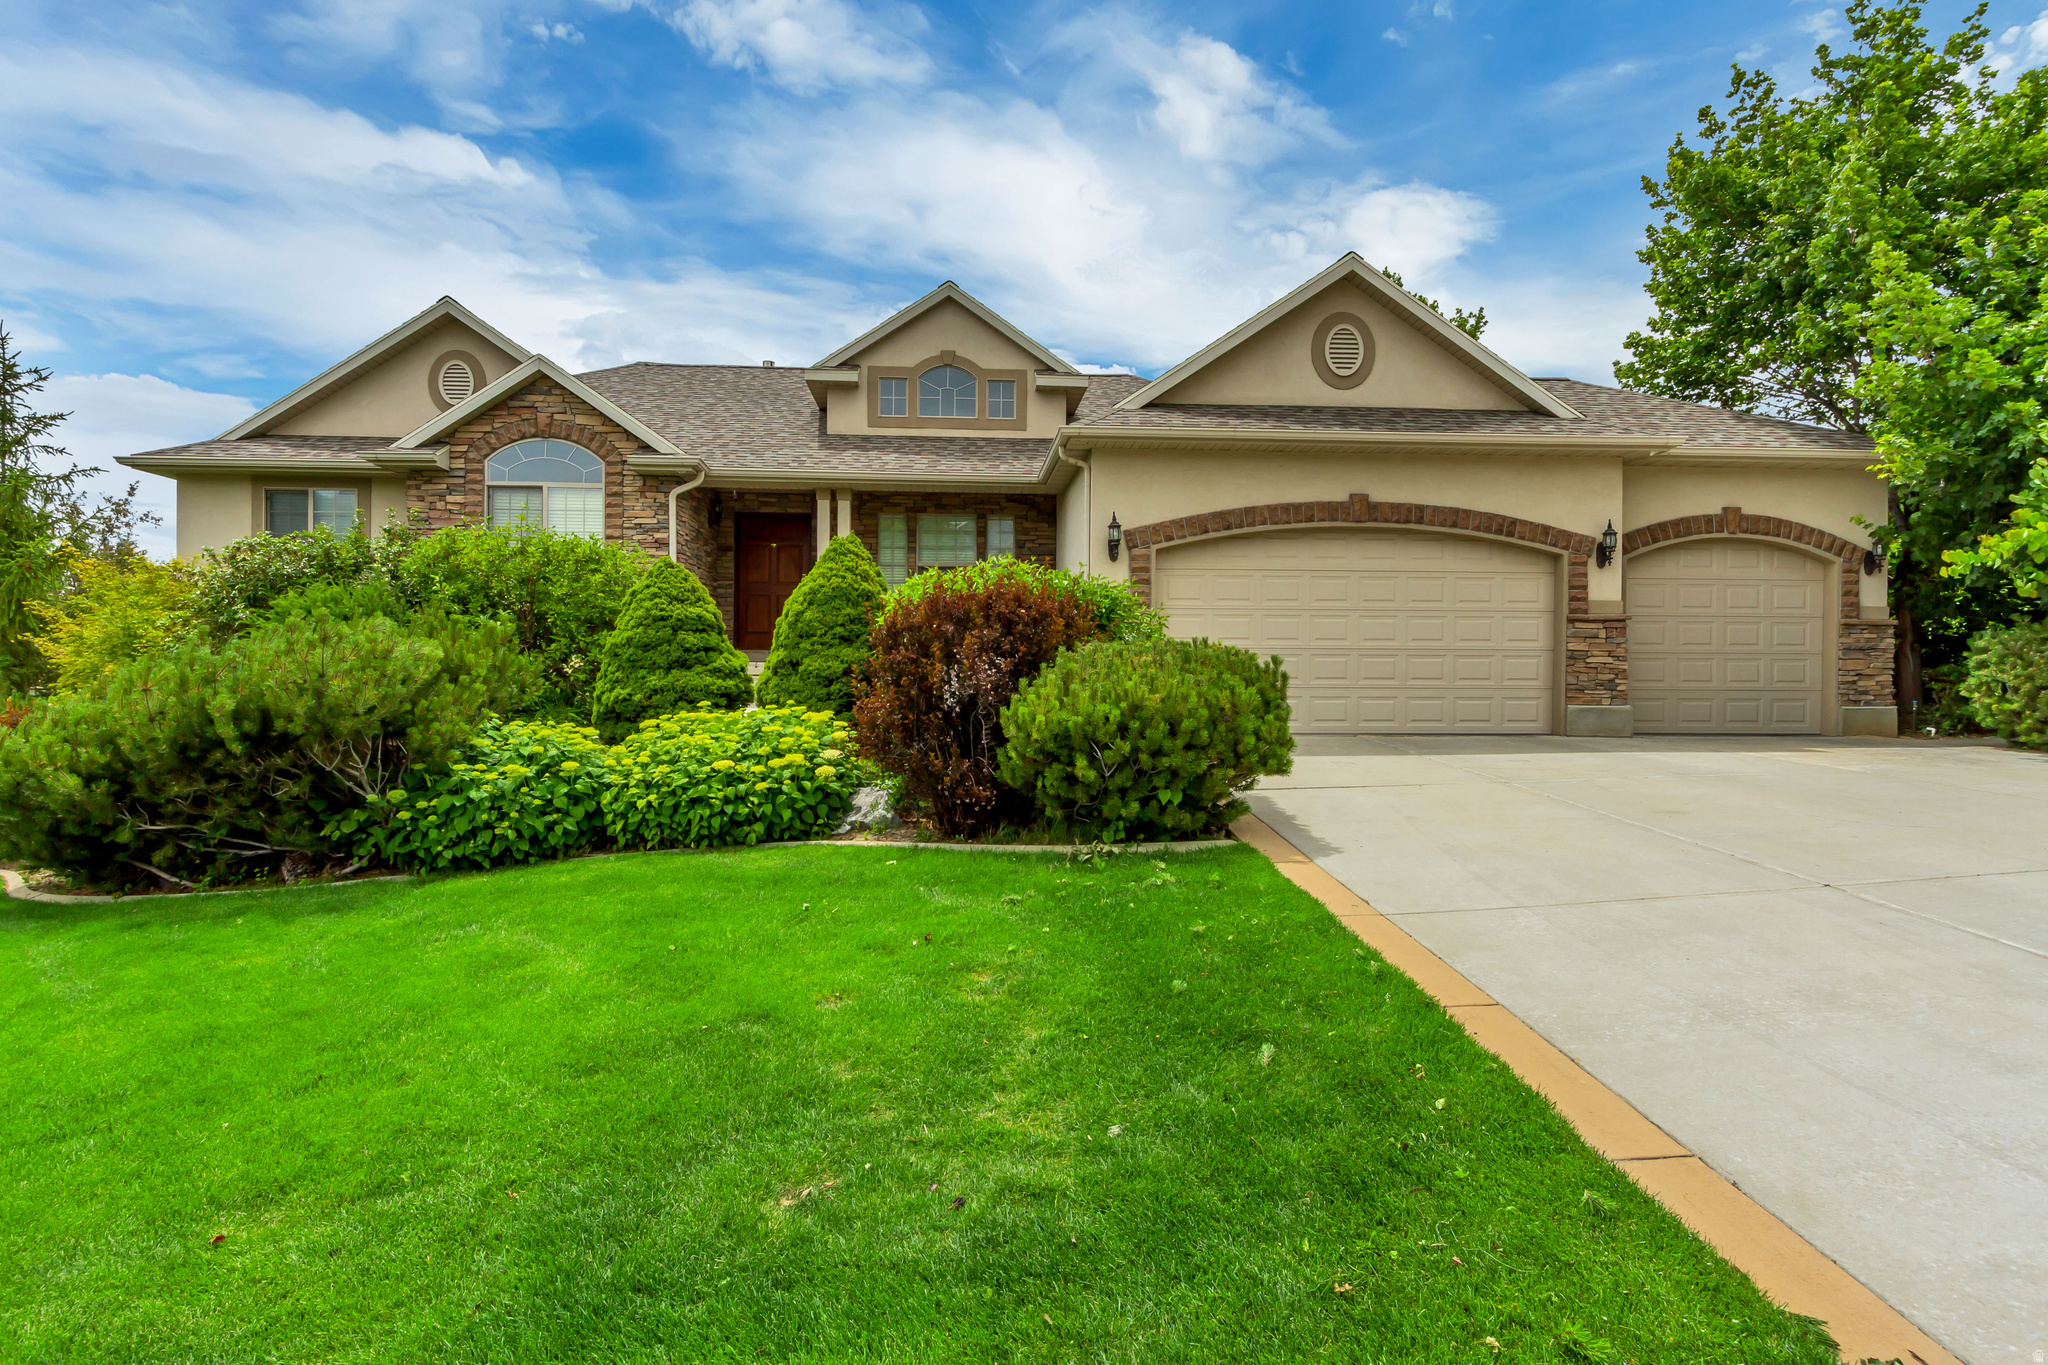
Highland
11493 N FLOWERING PLUM LN
5 Beds
2 Baths
3,934 Sq.Ft.
$1,199,000
MLS#: 2165830
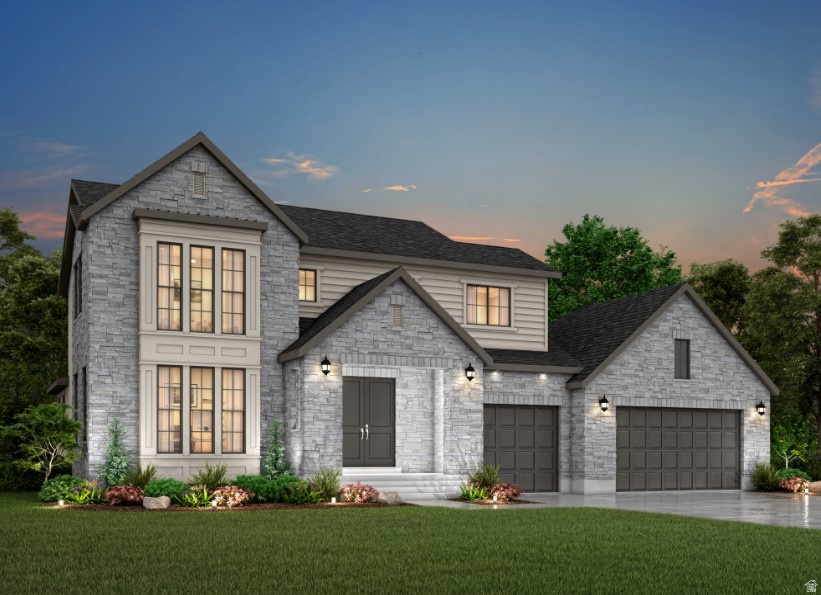
Highland
9952 N LITTLE LEAF LN
4 Beds
2 Baths
5,237 Sq.Ft.
$1,403,900
MLS#: 2159349

Highland
9977 N LITTLE LEAF LN
3 Beds
2 Baths
4,524 Sq.Ft.
$1,239,800
MLS#: 2159301
