58 S CRIMSON WAY 306

Mapleton, UT 84664
Stories: 2

Mapleton, UT 84664
58 S CRIMSON WAY 306

$749,000

MLS#: 2169345

Status: Active

Listing provided by: Regal Homes Realty

Listing agent phone: None

Last update: 9 days ago

On site: 23 days ago

PARKSIDE AT SUNRISE RANCH - Residential

About

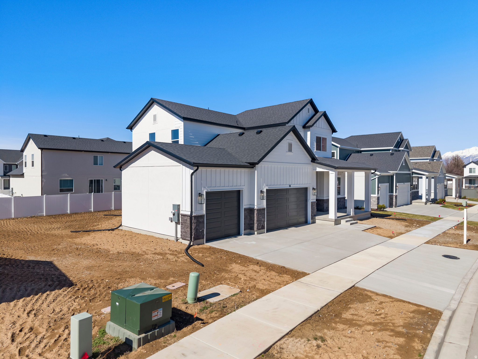
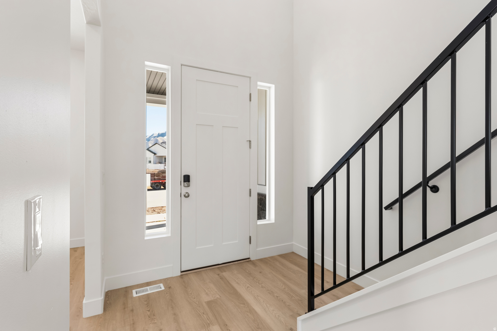
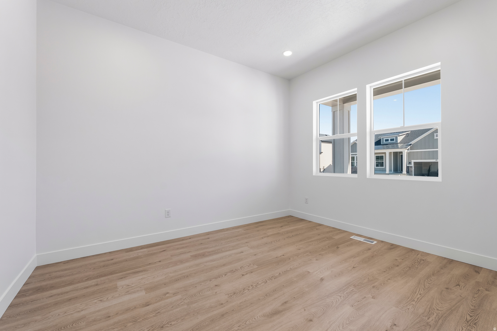
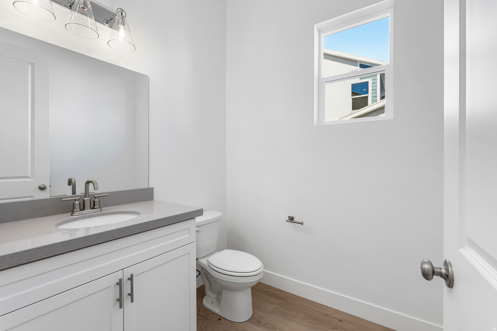
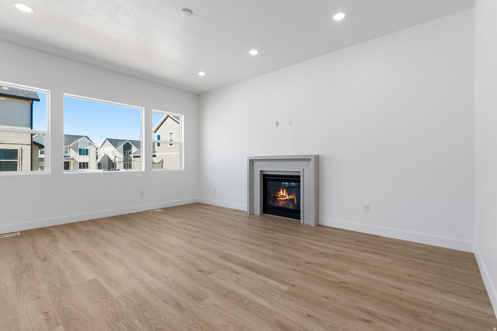
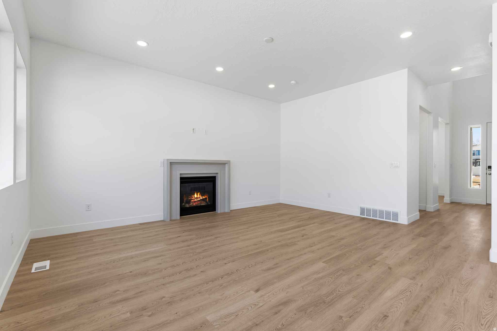
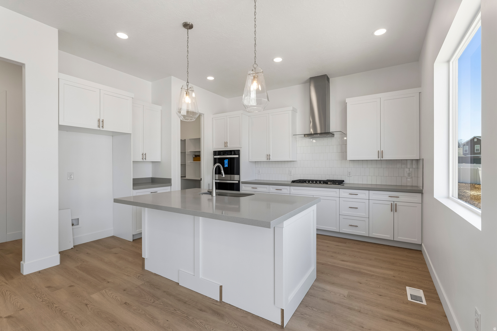
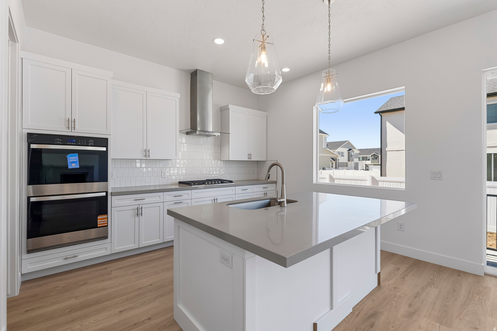
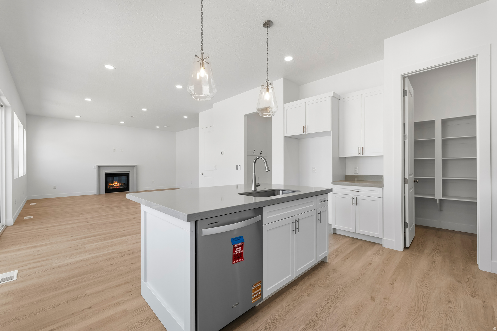
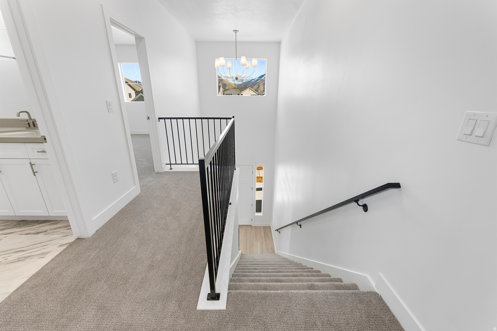
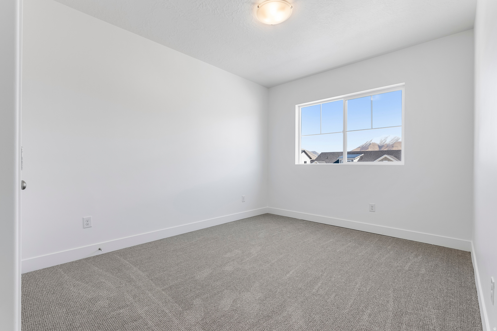
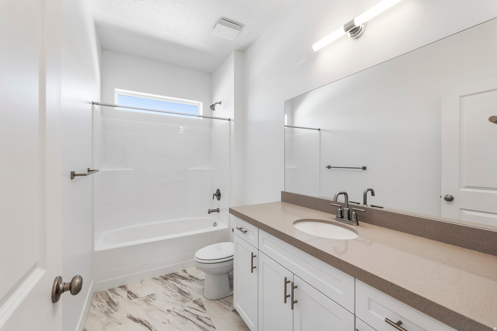
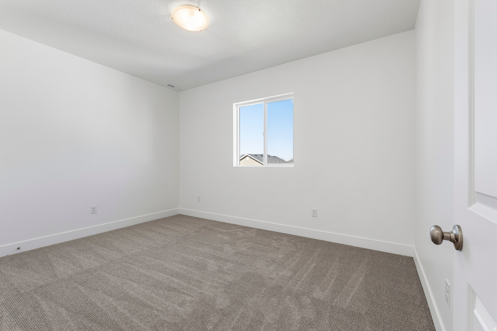
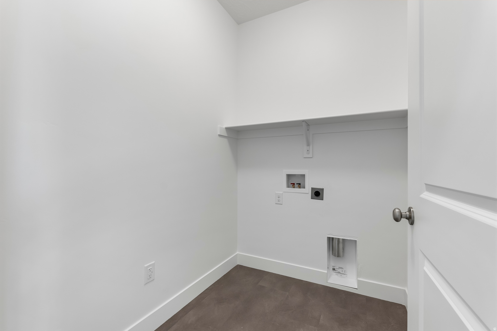
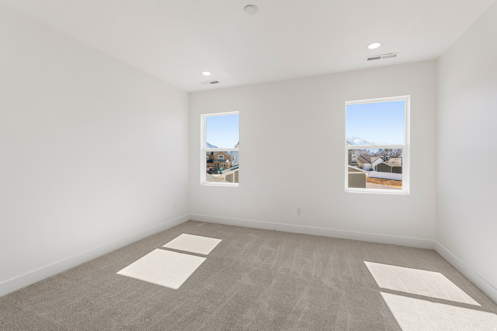
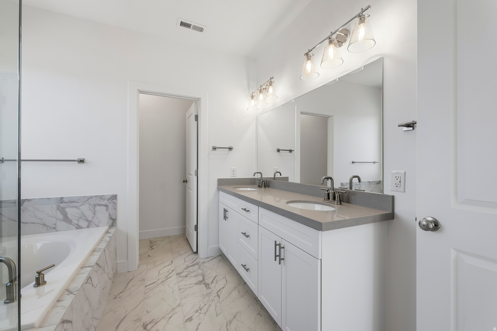
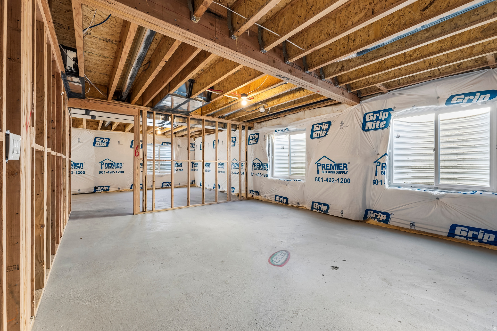
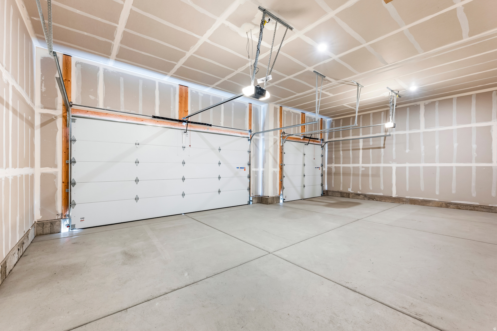
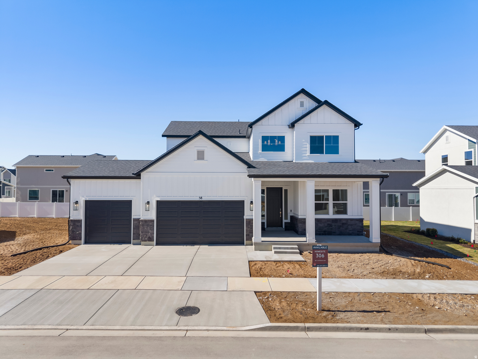
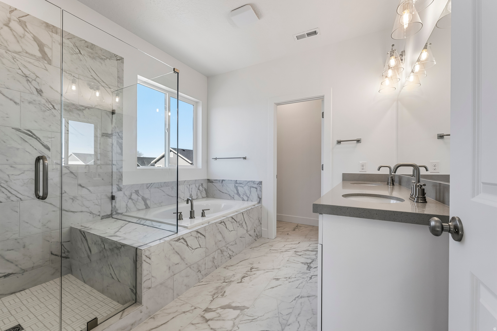
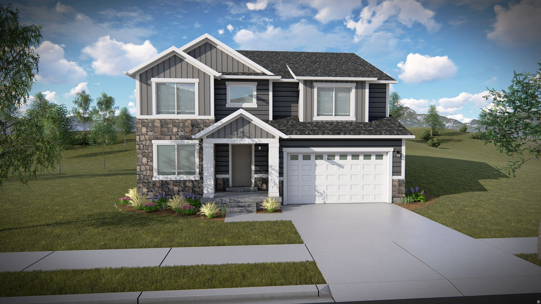
Inquire about our July Sales Event Incentive to learn more about reducing your interest rate or purchase price. This move-in-ready Cambridge floor plan is your opportunity to own a beautiful new home in Mapleton's highly sought-after Parkside community. Located just steps from Maple Grove Park, you'll enjoy scenic walking trails, expansive green space, and endless opportunities for outdoor recreation right outside your door. Be sure to ask about receiving a season pass to the nearby neighborhood pool! Designed with modern living in mind, this thoughtfully crafted home features an open-concept layout filled with abundant natural light, creating a warm and inviting atmosphere that's perfect for both everyday living and entertaining. The fully landscaped yard and spacious garage make this home truly move-in ready-just unpack and start enjoying your new lifestyle. Don't miss your chance to own this exceptional home in one of Mapleton's most desirable neighborhoods. Be sure to ask about how to get a season pass to the near by neighborhood pool for you for your family. Buyer to verify all information and obtain independent measurements.

Property

Beds

3

Full Baths

2

1/2 Baths

1

Year Built

2026

Sq.Footage

3,202

Features

Features & Amenities

Interior

  • Other Interior Features

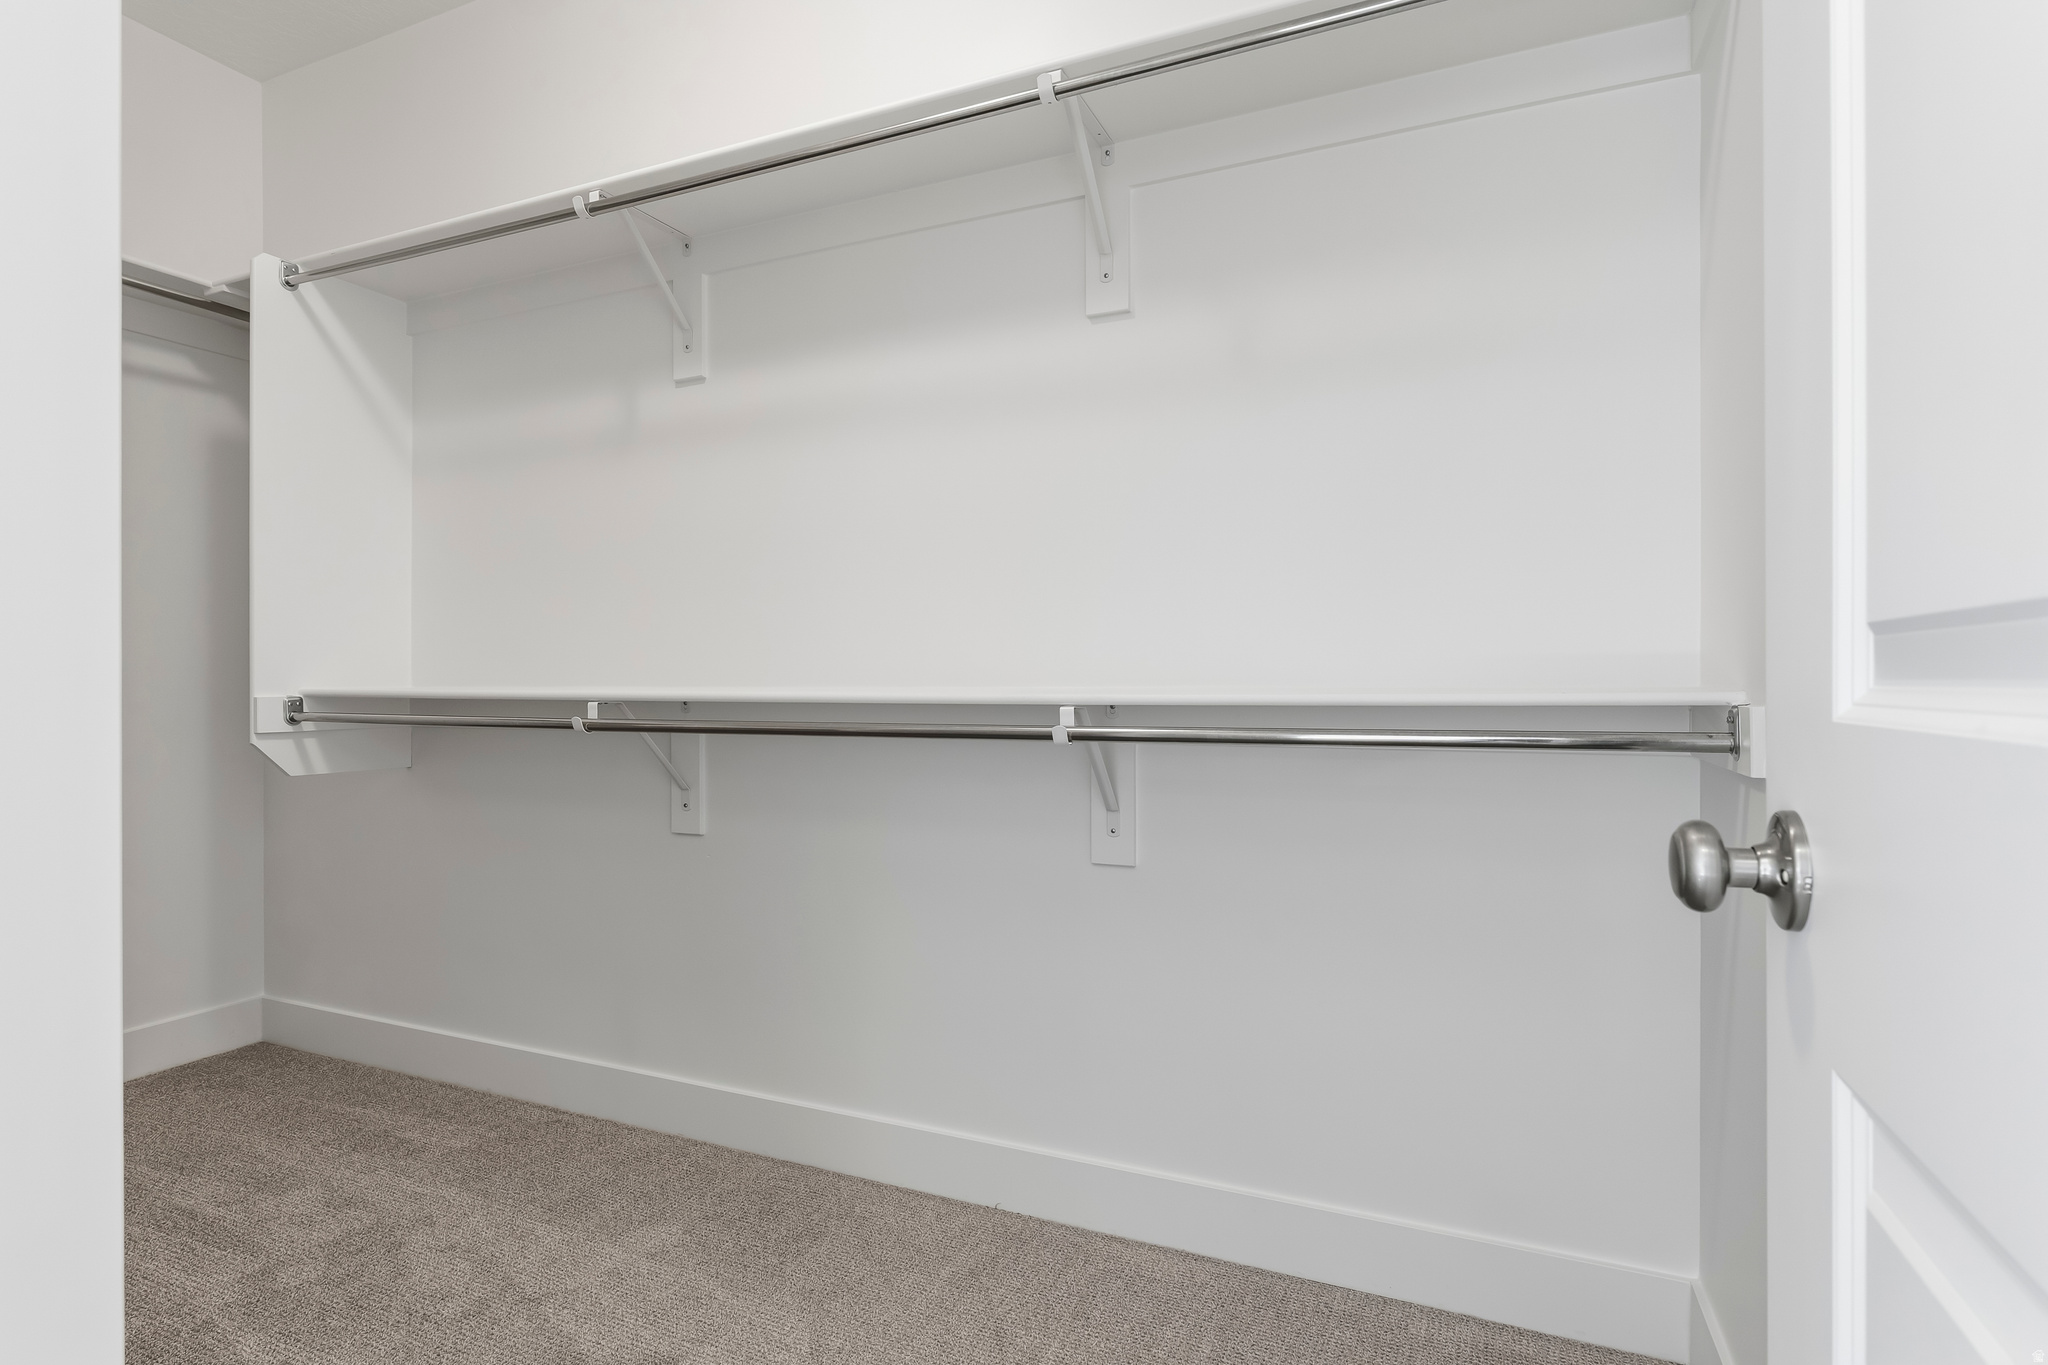
    Walk-In Closet(s)

  • Total Bedrooms

    3

  • Bathrooms

    2

  • 1/2 Bathrooms

    1

  • Basement YN

    YES

  • Cooling YN

    YES

  • Cooling

    Ceiling Fan(s), Central Air

  • Fireplace YN

    NO

  • Heating YN

    YES

  • Heating

    Central, Natural Gas, Forced Air

  • Pet friendly

    N/A

Exterior

  • Garage

    Yes

  • Garage spaces

    3

  • Construction Materials

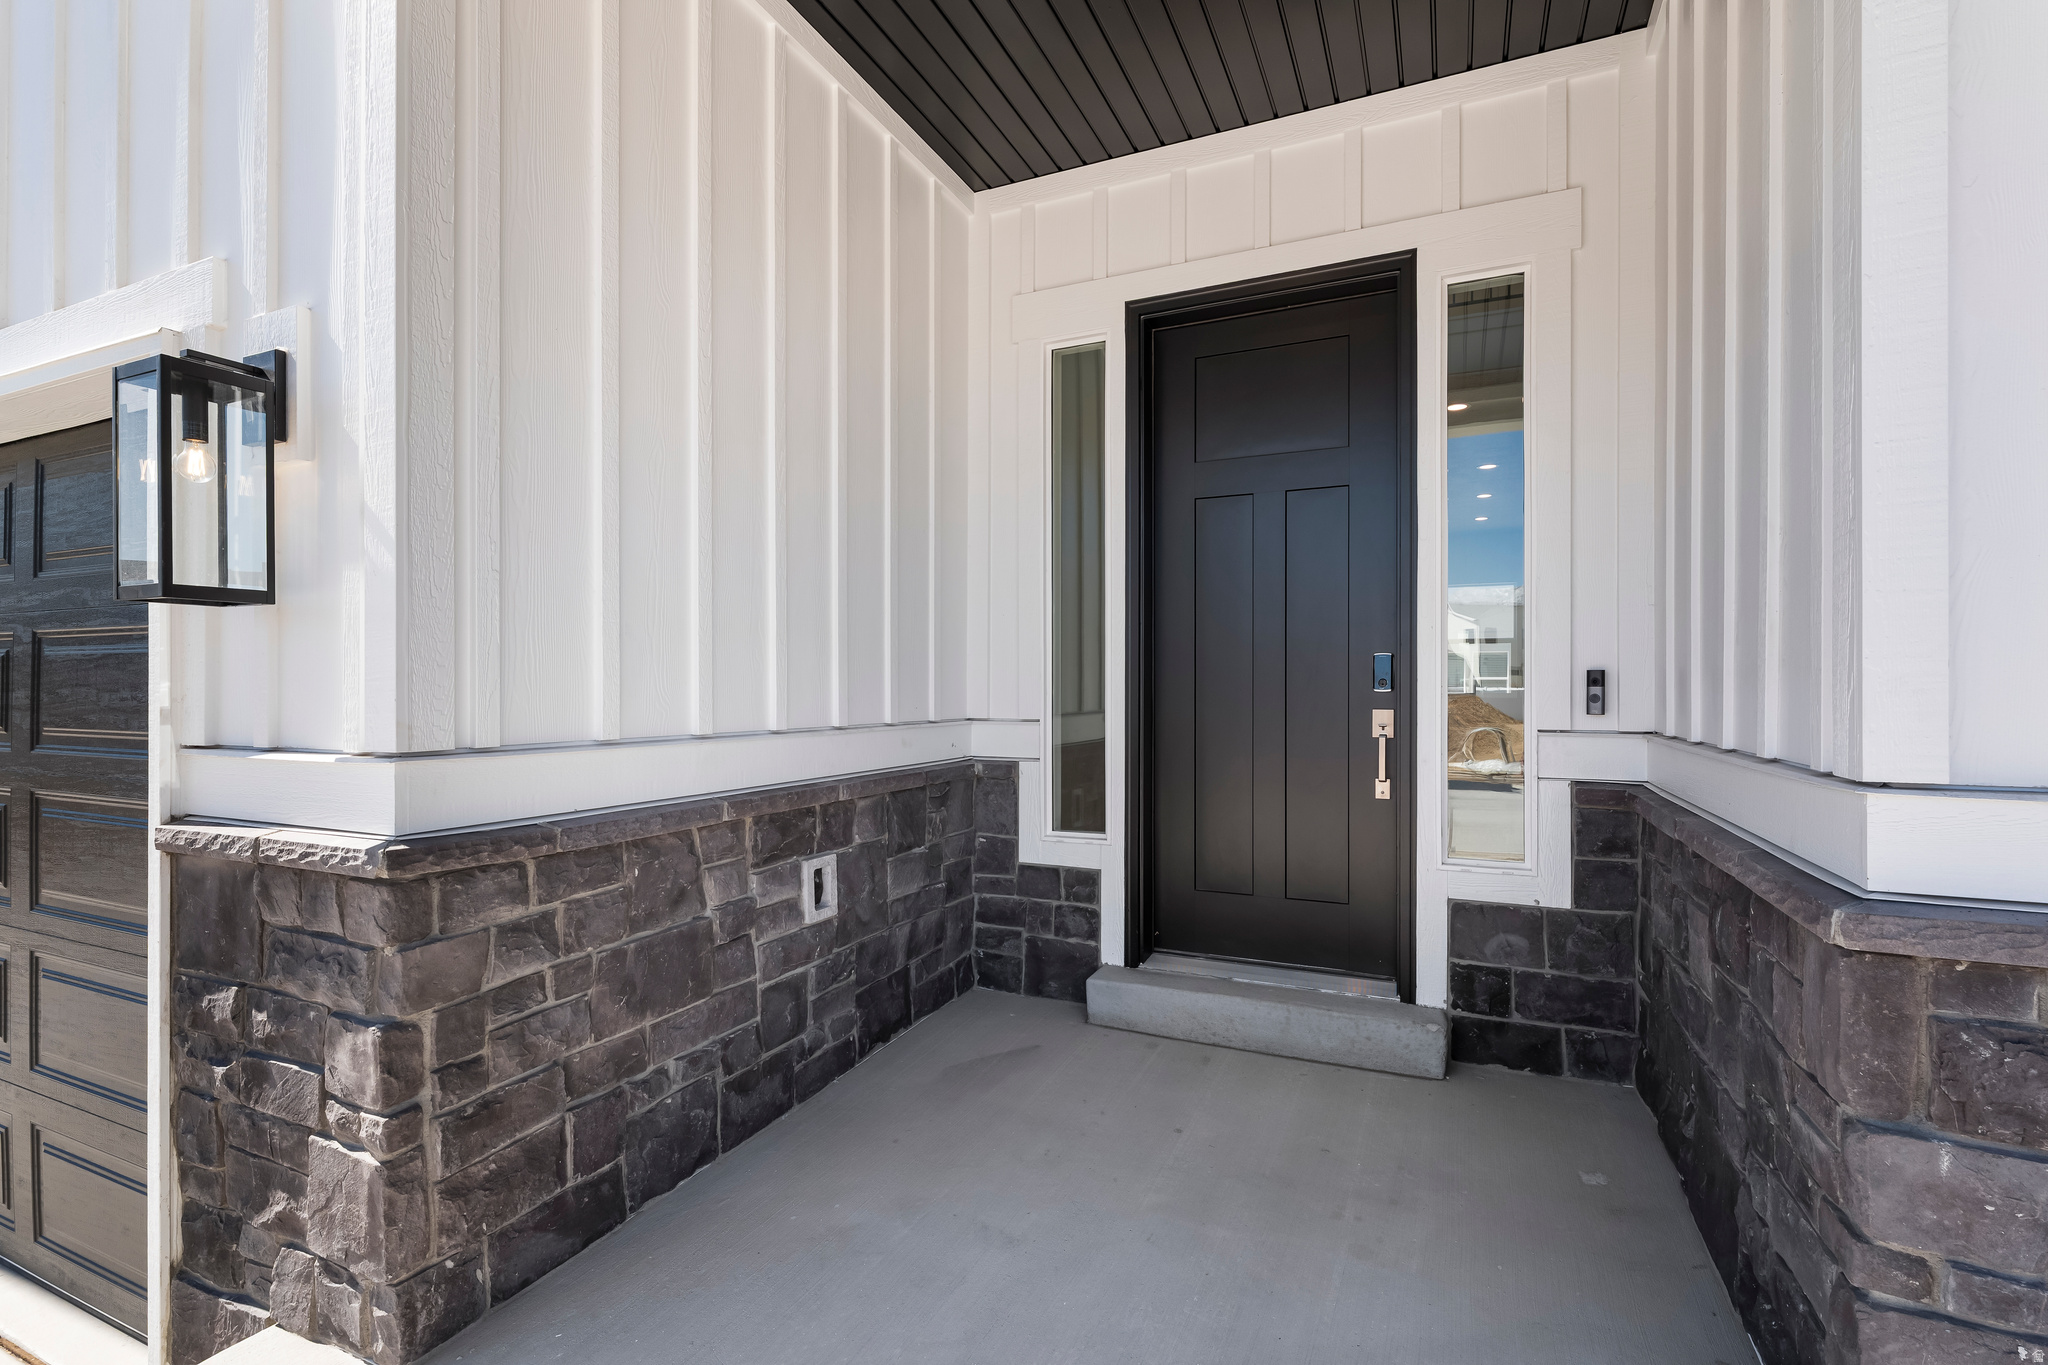
    Stone, Stucco, Cement Siding

  • Parking

    Attached, Garage

  • Patio and Porch Features

    Patio, Porch

  • Pool

    No

  • Waterfront YN

    NO

  • View

    Mountain(s)

Area & Lot

  • Lot Size(acres)

    0.19

  • Lot Size(square feet)

    8,276

  • Property Type

    Residential

  • Property Sub Type

    Single Family Residence

  • Architectural Style

    Stories: 2

Price

  • Sales Price

    $749,000

  • Tax Amount

    $1

  • Zoning

    RES

  • Sq. Footage

    3,202

  • Price/SqFt

    $233

HOA

  • Association

    YES

  • Association Fee

    $25

  • Association Fee Frequency

    Monthly

  • Association Fee Includes

    N/A

Property Resources

  • Horse Property

    NO

School District

  • Elementary School

    Nebo

  • Middle School

    Mapleton Jr

  • High School

    Maple Mountain

Property Features

  • New Construction

    NO

  • Association Amenities

    Picnic Area, Playground, Pool, Tennis Court(s)

  • Senior Community YN

    NO

  • Sewer

    Public Sewer

Schedule

Schedule a Showing

Showing scheduled successfully.

What is 3 + 4 ?


Change time

Mortgage calculator

Estimate your monthly mortgage payment, including the principal and interest, property taxes, and HOA. Adjust the values to generate a more accurate rate.

Your payment

Principal and Interest:

$

Property taxes:

$

HOA fees:

$

Total loan payment:

$

Total interest amount:

$

Location

  • County

    Utah

  • Elementary School

    Nebo

  • Middle School

    Mapleton Jr

  • High School

    Maple Mountain

Listing Courtesy of Gary Hansen , Regal Homes Realty

RealHub Information is provided exclusively for consumers' personal, non-commercial use, and it may not be used for any purpose other than to identify prospective properties consumers may be interested in purchasing. All information deemed reliable but not guaranteed and should be independently verified. All properties are subject to prior sale, change or withdrawal. RealHub website owner shall not be responsible for any typographical errors, misinformation, misprints and shall be held totally harmless.

Agent Rusty Dog

Rusty Dog

HR Manager

Call Rusty today to schedule a private showing.


* Listings on this website come from the FMLS IDX Compilation and may be held by brokerage firms other than the owner of this website. The listing brokerage is identified in any listing details. Information is deemed reliable but is not guaranteed. If you believe any FMLS listing contains material that infringes your copyrighted work please click here to review our DMCA policy and learn how to submit a takedown request.© 2024 FMLS.

Properties

Related properties
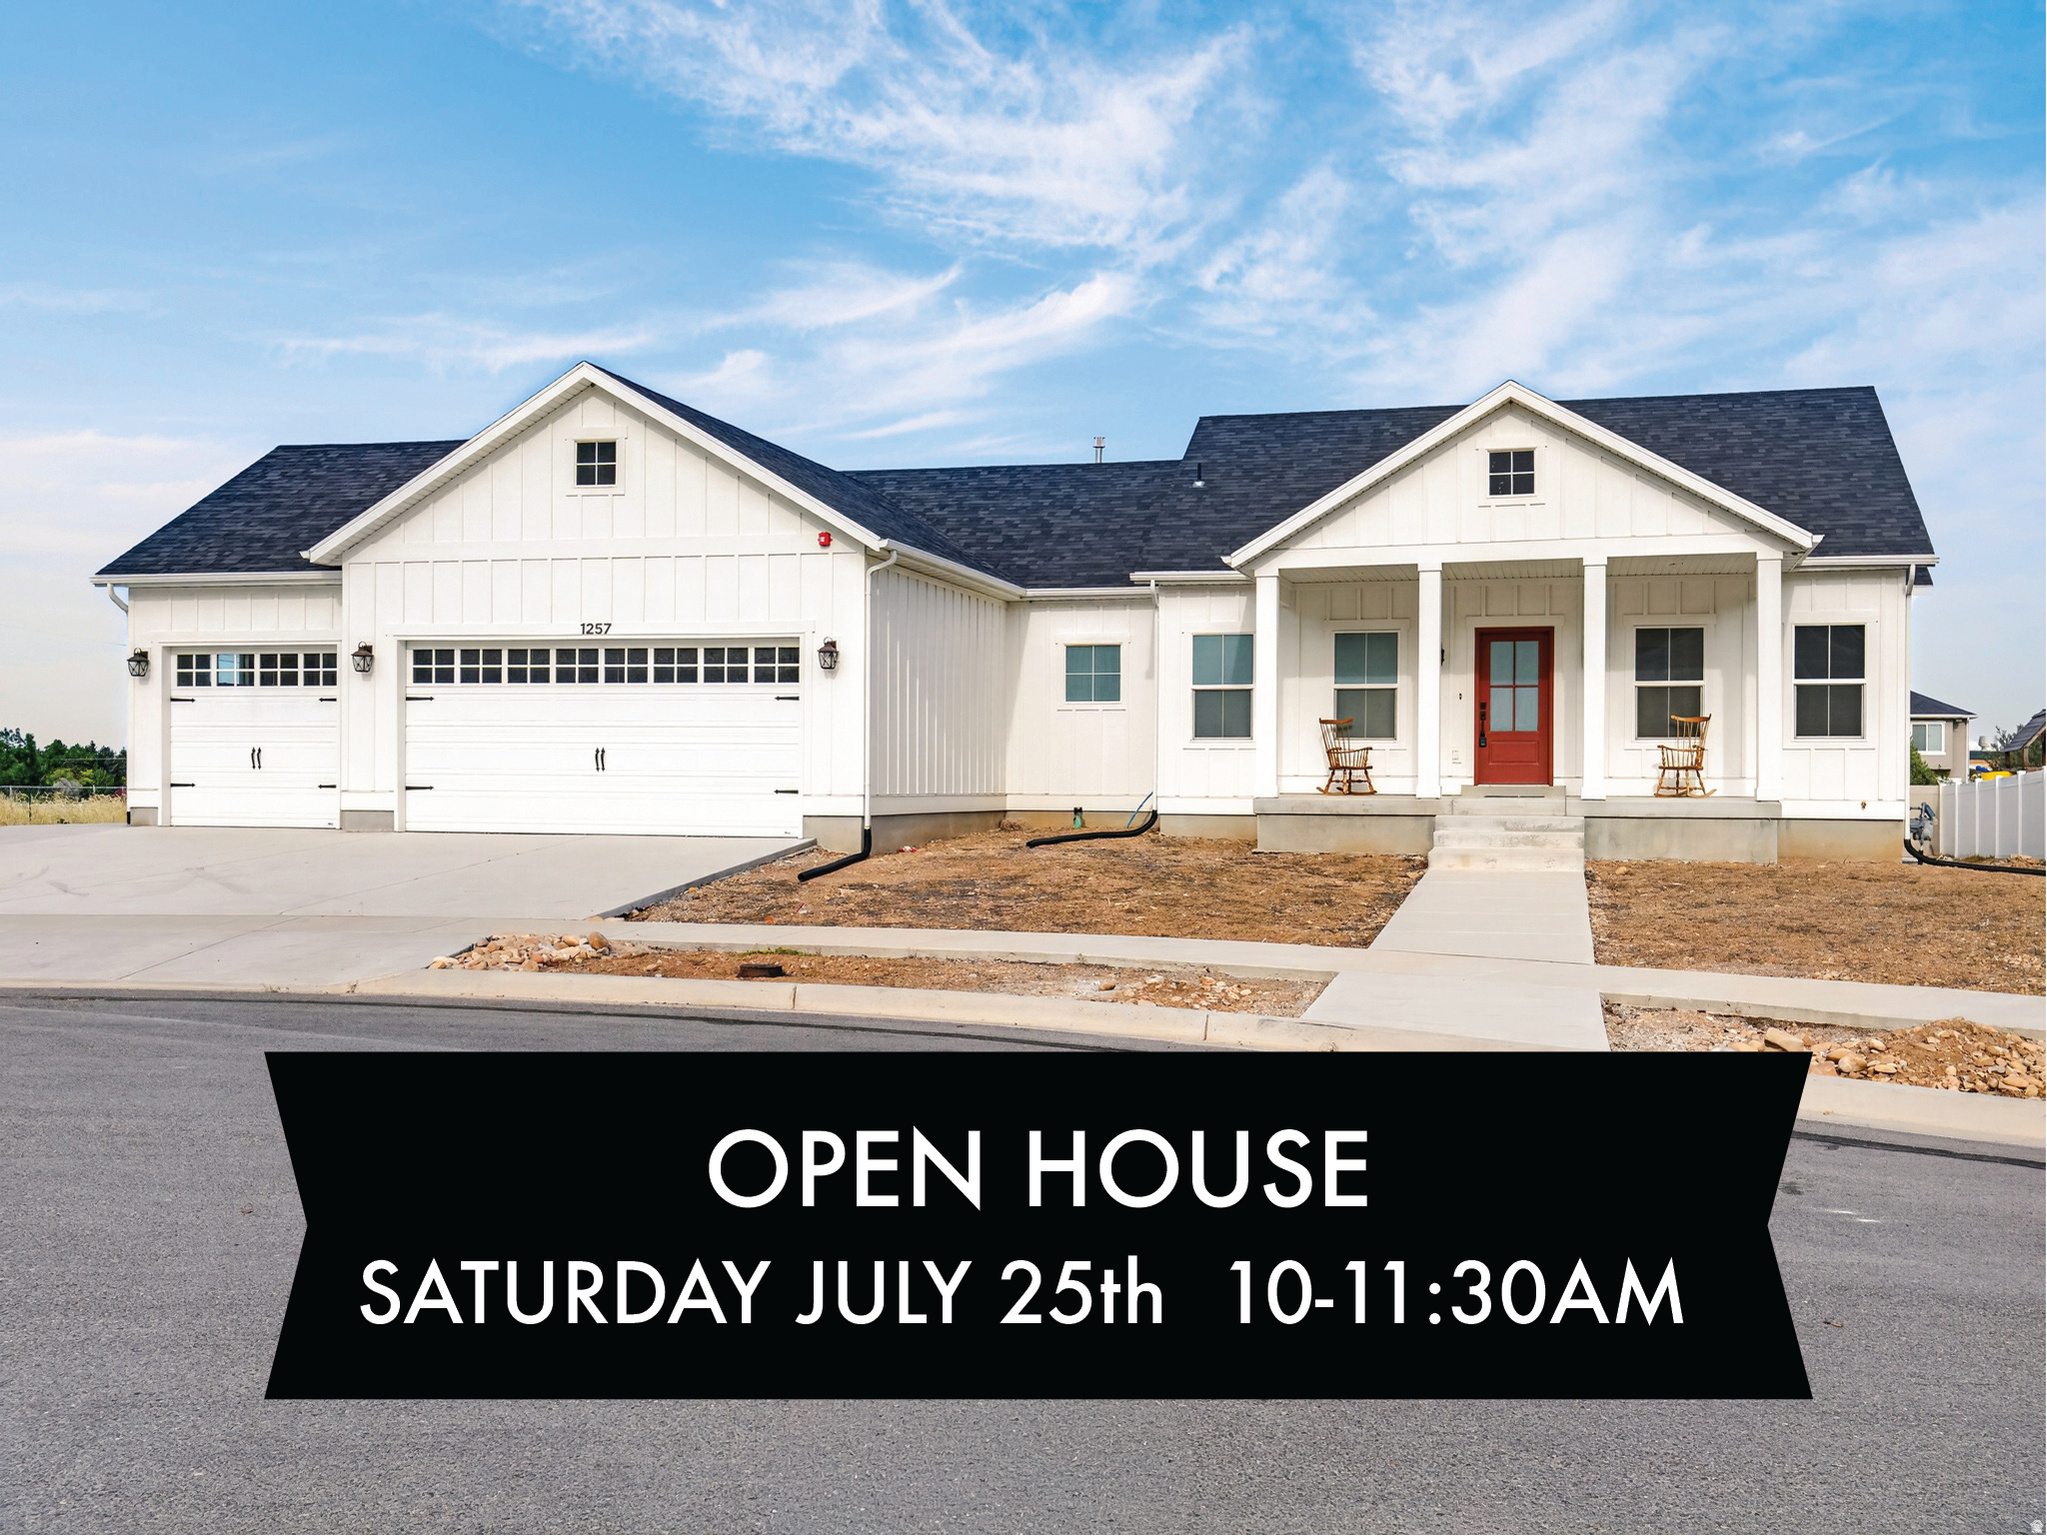
New on site 2 days ago
None
#2174049

Mapleton

1257 N 1350 E

2 Beds

1 Baths

3,780 Sq.Ft.

$779,900

MLS#: 2174049
New on site 4 days ago
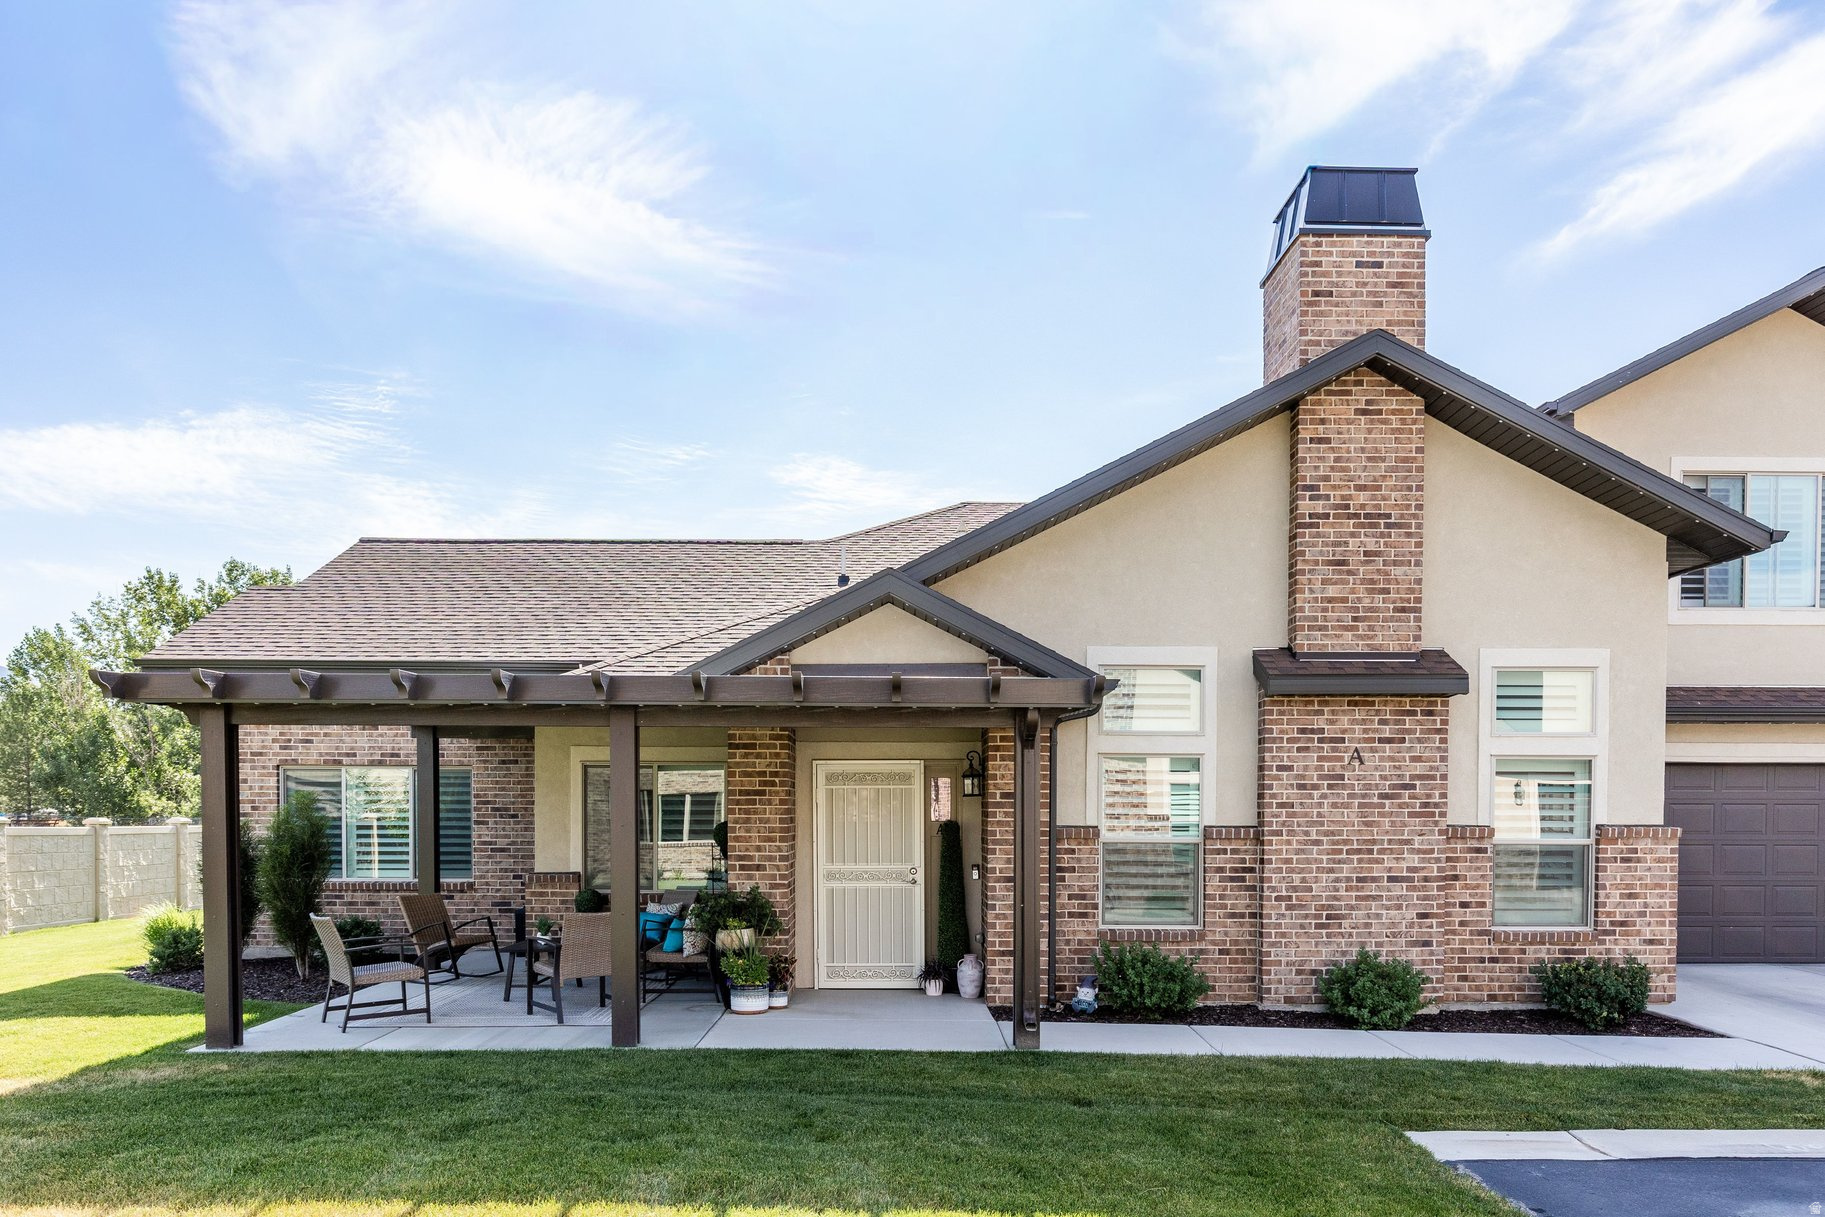
Welcome to this beautiful 4-bedroom home in the sought after 55+ community Maple Landing! Offering the largest floor plan in the community, this exceptional home is loaded with upgrades and thoughtful features. Enjoy a covered patio, plantation shutters, permanent Christmas lights, and accessibility features designed for comfortable and convenient living. The large family room is great for gatherings and each room is filled with natural light from large windows and vaulted ceilings, creating a bright, open, and inviting atmosphere.  The shared service corridor provides a space for additional services to be brought to you without disrupting your home.  The HOA has a large clubhouse with swimming pool, gathering space and exercise room.  This is great space for entertaining and interacting with friends and neighbors.
#2173487

Mapleton

1722 W 200 S A

4 Beds

3 Baths

2,165 Sq.Ft.

$625,000

MLS#: 2173487
New on site 4 days ago
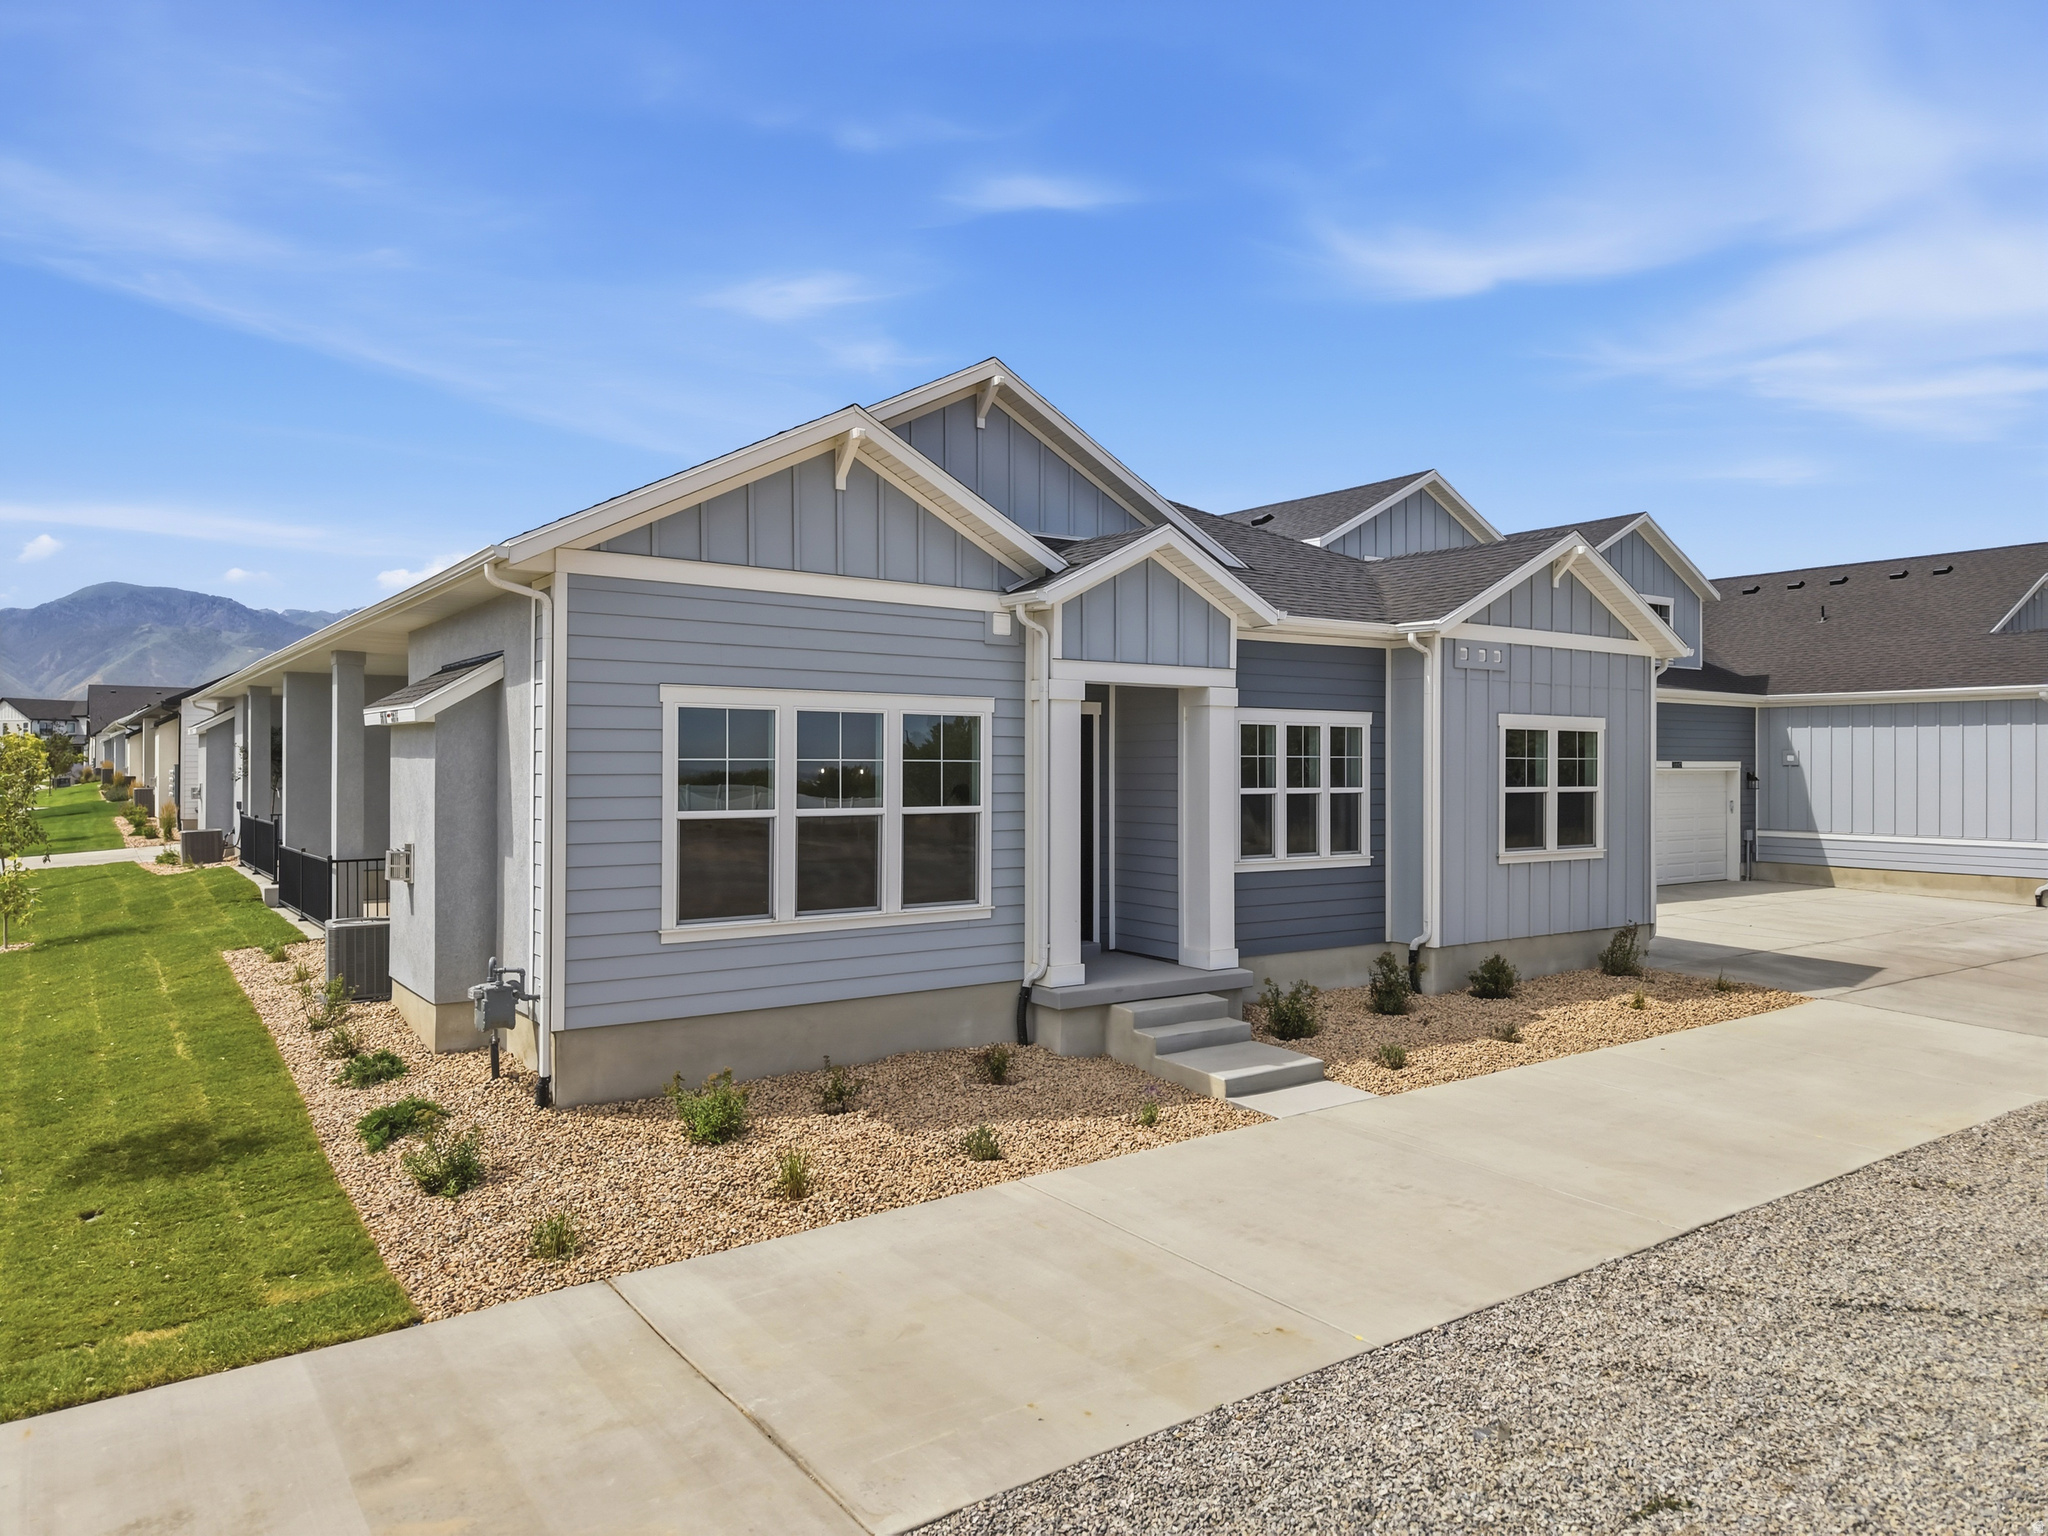
Bella Vita is an upscale Maintenance-free neighborhood offering affordable luxury and an easy-living lifestyle. All homes are "rambler" style that feature: Single-level living, 35" wide doorways, Zero-entry (no curb) shower in primary bath, Minimal entry stairs to the home (usually just 1step to the porch). This unique community offers the perfect mix of single-gamily detached homes and "Carriage Homes", which are small groups of 4 attached rambler style homes. This Alfonso floor plan features: 10' high ceilings, 8" interior doors, 35" Wide Doorways, Tile and Euro glass shower in primary bath, Elongated toilets, Quartz countertops, SS Appliances, Tankless water heater, Water softener, Covered patio, Oversize 2-car garage and much more! You'll also enjoy the amenities which include a pool, pool house, covered picnic area. This home is recently finished and is MOVE-IN-READY! Hurry on this one - It's the last one at this price! Come and check out Bella Vita today and start living the "Beautiful Life"!
#2173526

Mapleton

567 N LEGEND WAY 471

2 Beds

2 Baths

1,829 Sq.Ft.

$629,000

MLS#: 2173526
New on site 3 days ago
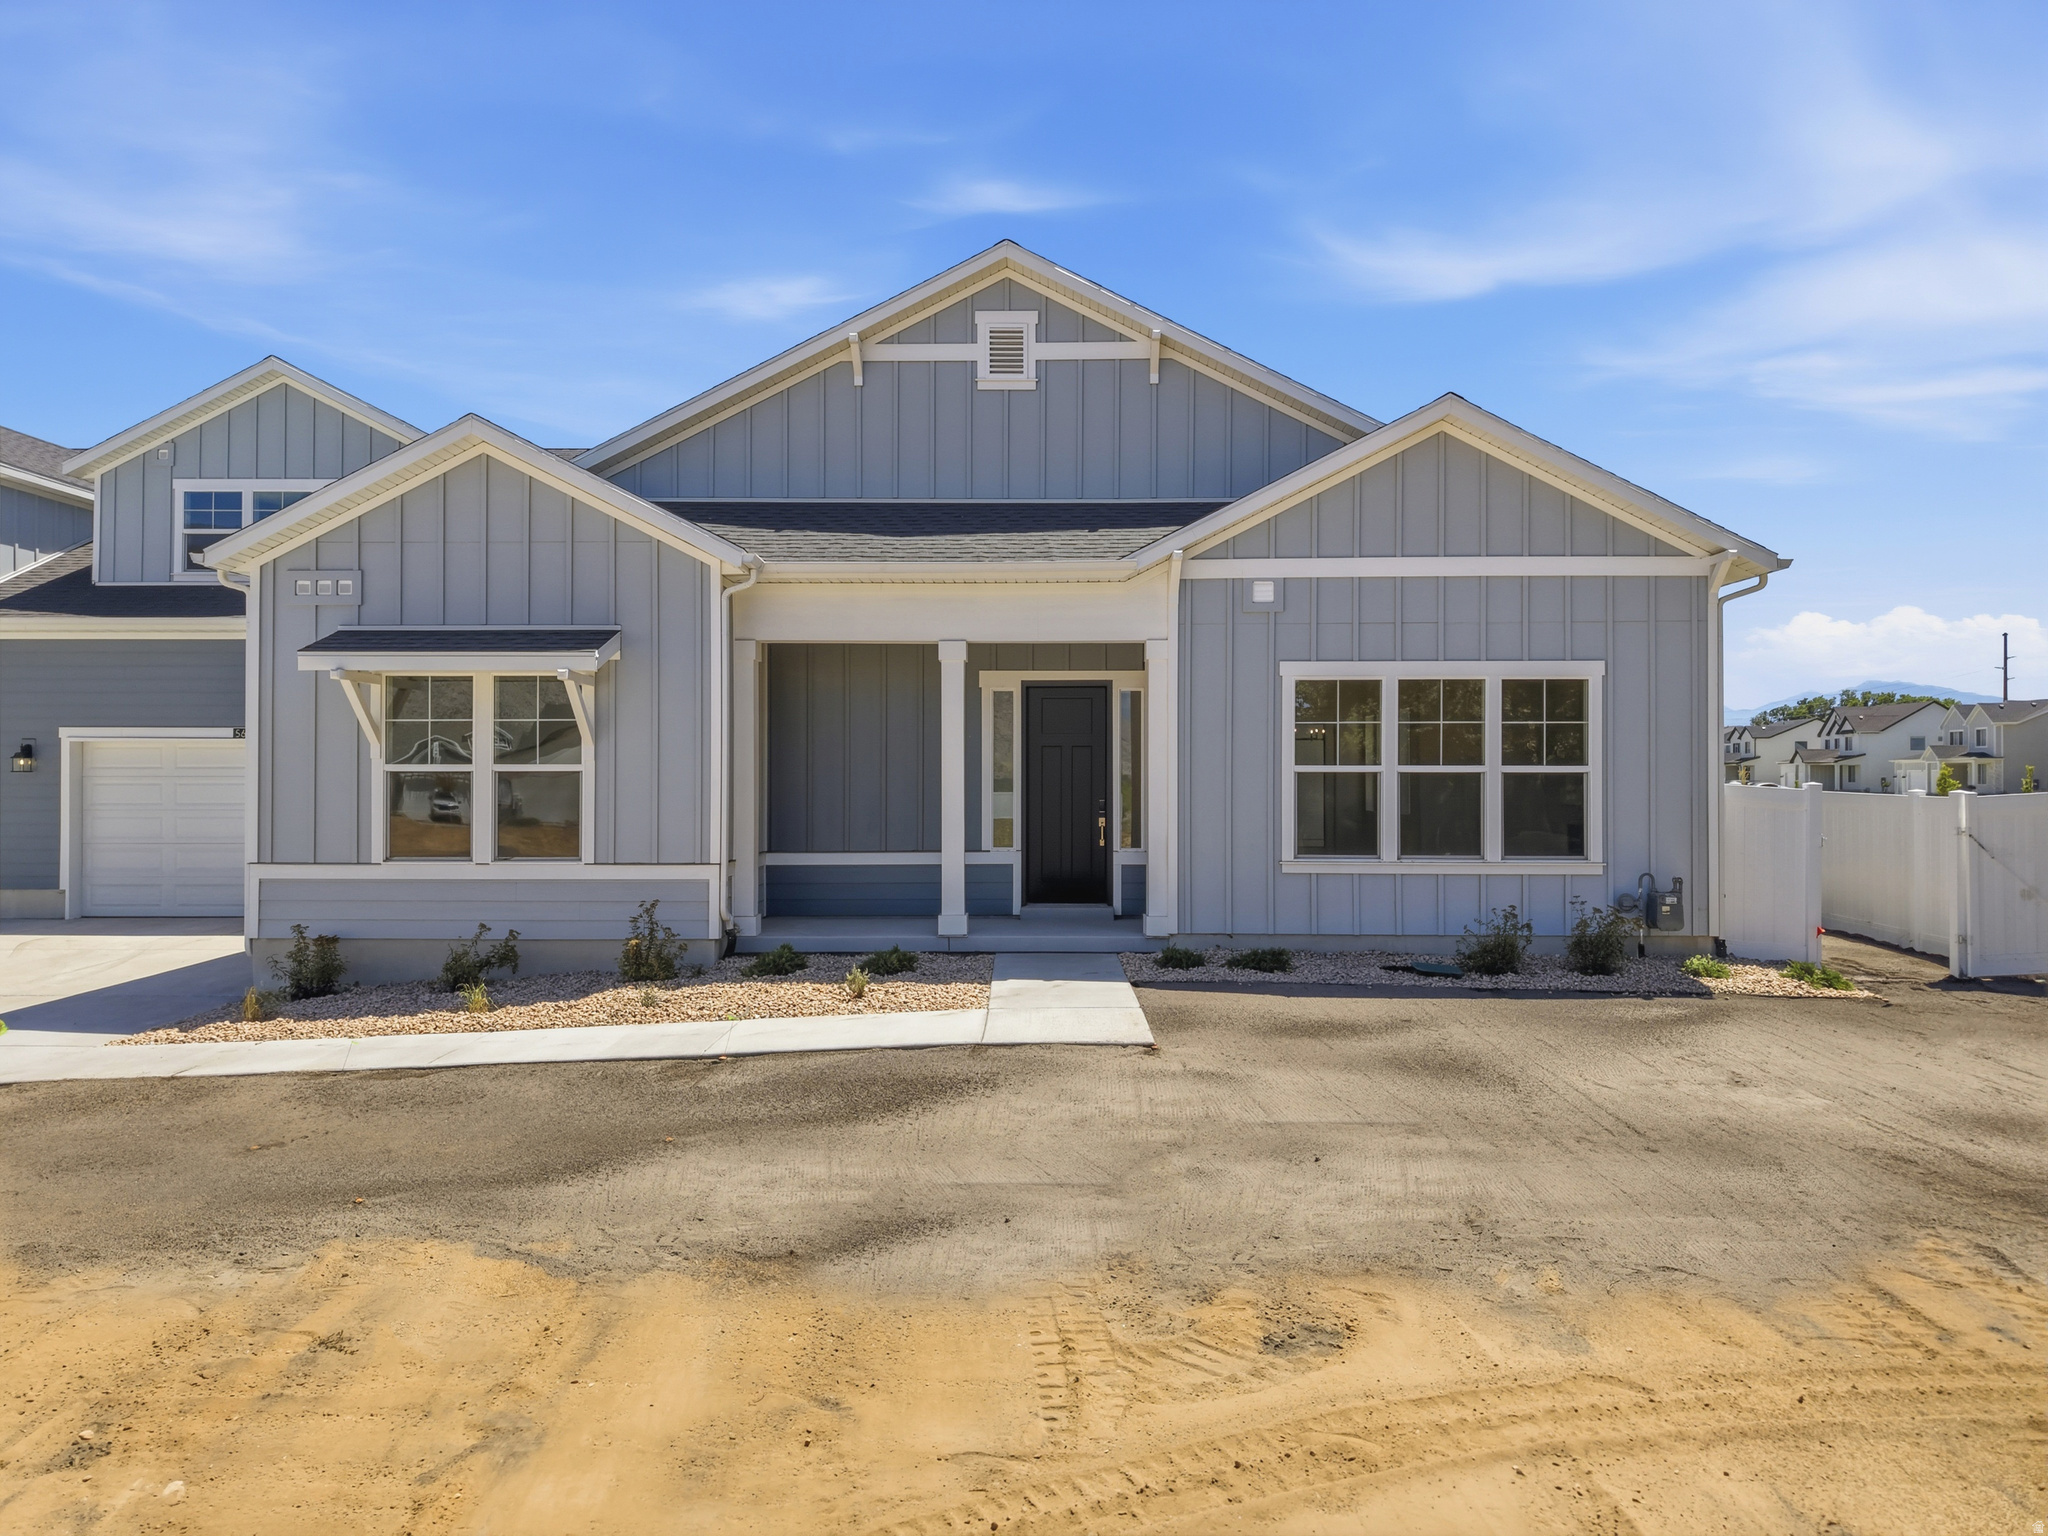
Bella Vita is an upscale Maintenance-free neighborhood offering affordable luxury and an easy-living lifestyle. All homes are "rambler" style that feature: Single-level living, 35" wide doorways, Zero-entry (no curb) shower in primary bath, Minimal entry stairs to the home (usually just 1step to the porch). This unique community offers the perfect mix of single-gamily detached homes and "Carriage Homes", which are small groups of 4 attached rambler style homes. This Amelia floor plan with option loft features: 10' high ceilings, 8" interior doors, 35" Wide Doorways, Tile and Euro glass shower in primary bath, Elongated toilets, Quartz countertops, SS Appliances, Tankless water heater, Water softener, Covered patio, Oversize 2-car garage. This home also includes the optional upstair loft  with a huge storage closet and bathroom. Perfect for a guest bedroom, craft room, home office, or bunk room for grandkid. It's also in a prime location with no neighbors behind. You'll also enjoy the amenities which include a pool, pool house, covered picnic area. This home is recently finished and is MOVE-IN-READY! Come and check out Bella Vita today and start living the "Beautiful Life"!
#2173697

Mapleton

567 N LEGEND WAY 470

3 Beds

3 Baths

2,265 Sq.Ft.

$643,110

MLS#: 2173697
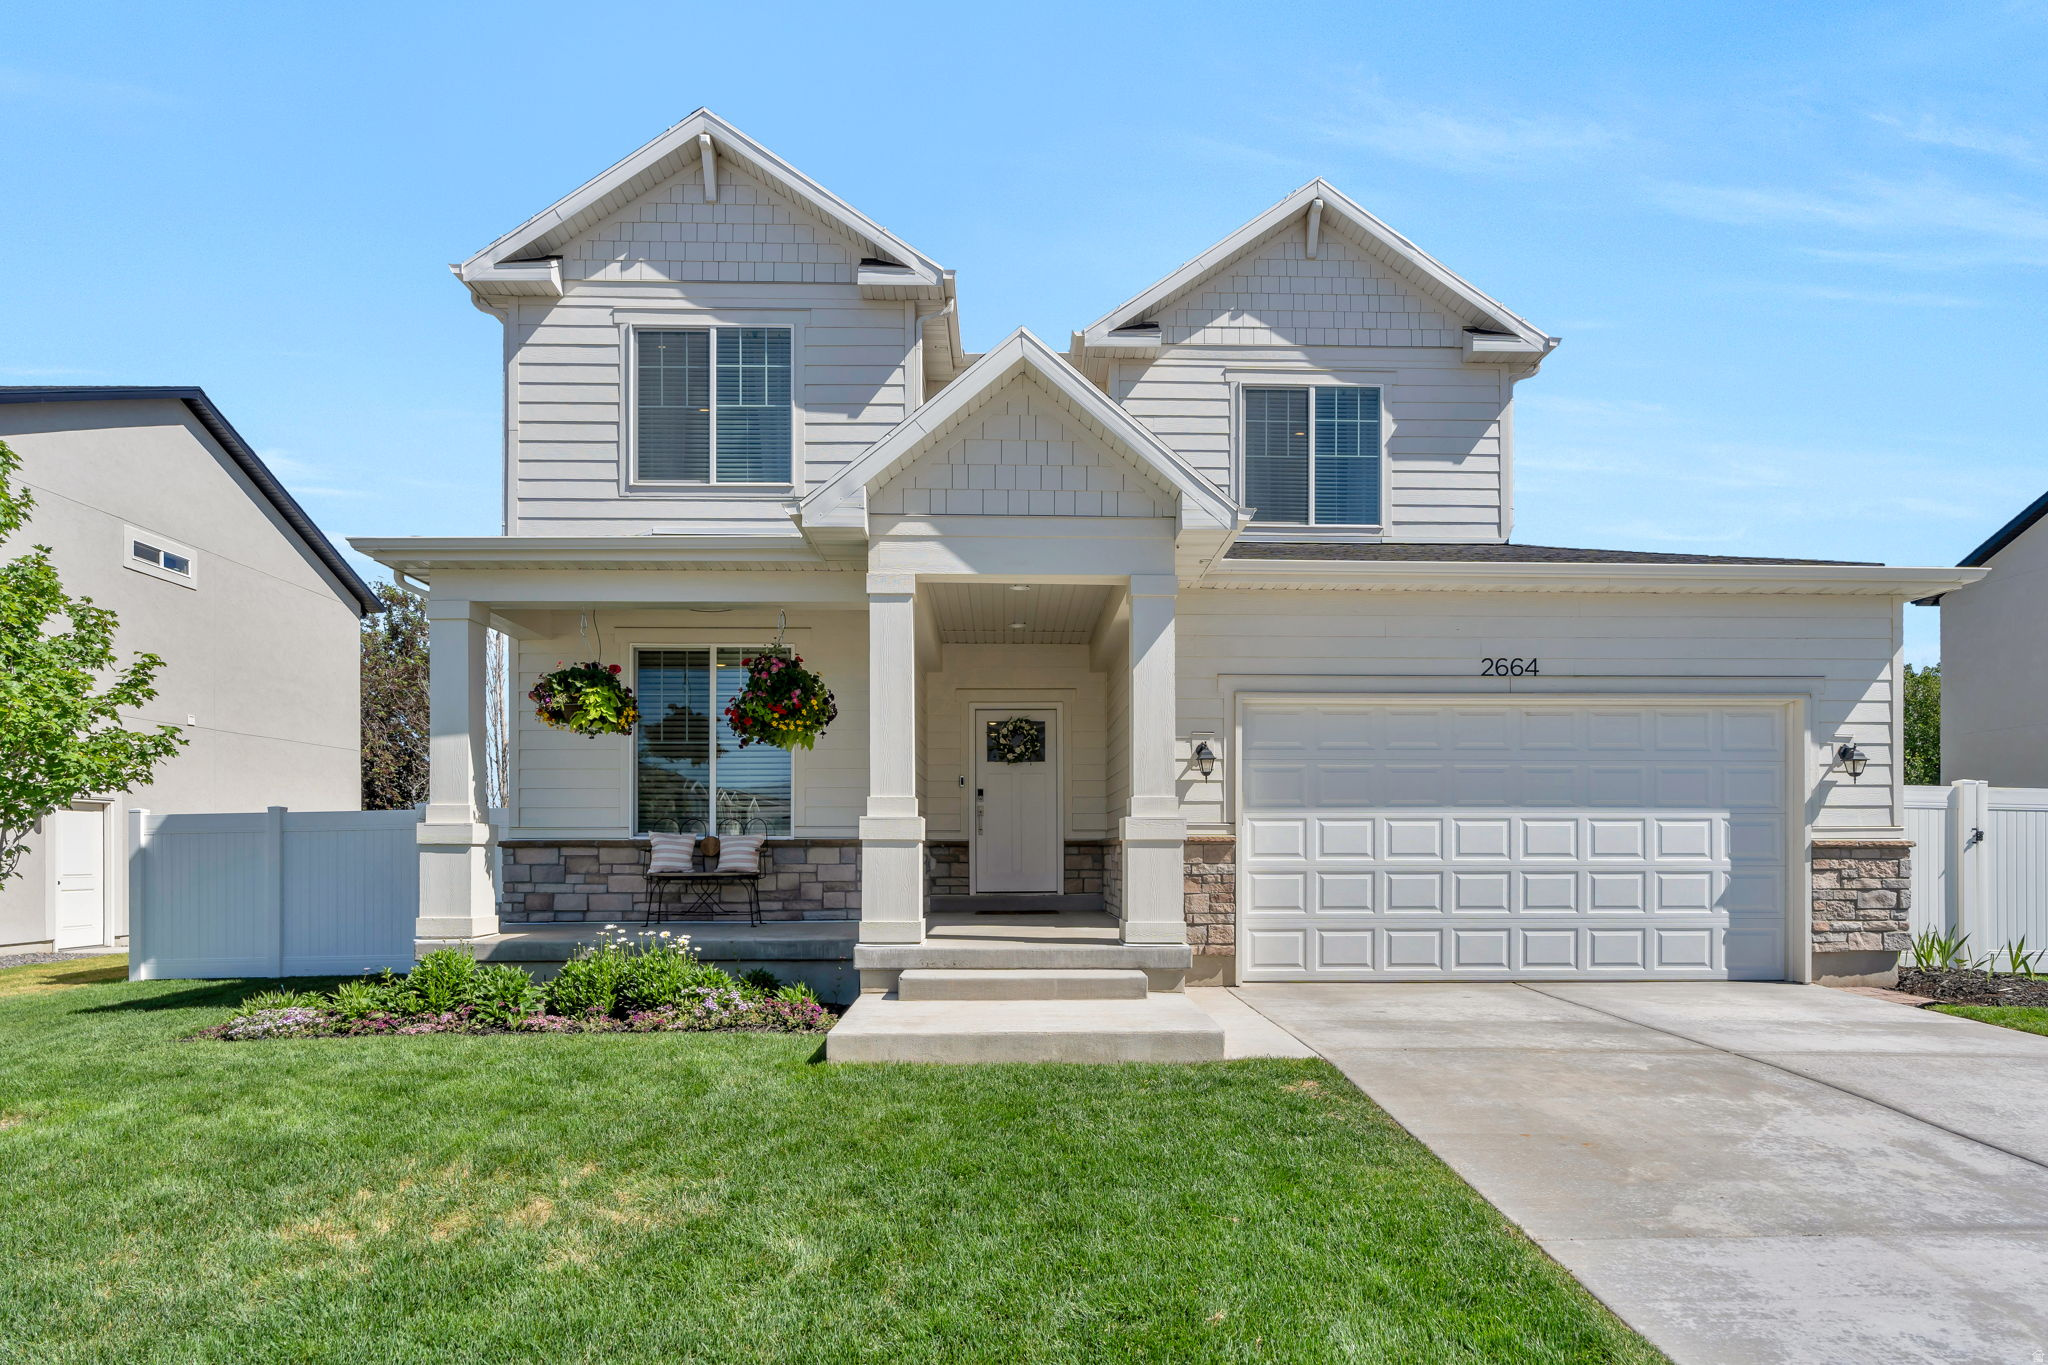
LIKE NEW IN THE HEART OF MAPLETON! This beautifully maintained home offers 5 bedrooms, 3.5 bathrooms, and 3 spacious family rooms, giving you plenty of room to live, work, and entertain. Enjoy the open-concept layout with 9-foot ceilings on both the main level and in the fully finished basement, creating a bright and spacious feel throughout. Plus, receive a 1% preferred lender credit that can be used toward closing costs or a rate buy-down, making homeownership even more affordable. Located in a wonderful neighborhood surrounded by parks, this home combines modern living with small-town charm. Don't miss your chance to own a nearly new home without the wait of new construction! Square footage figures are provided as a courtesy estimate only and were obtained from appraisals. Buyer is advised to obtain an independent measurement.
#2172484

Mapleton

2664 W MAPLE ST

5 Beds

3 Baths

3,549 Sq.Ft.

$700,000

MLS#: 2172484
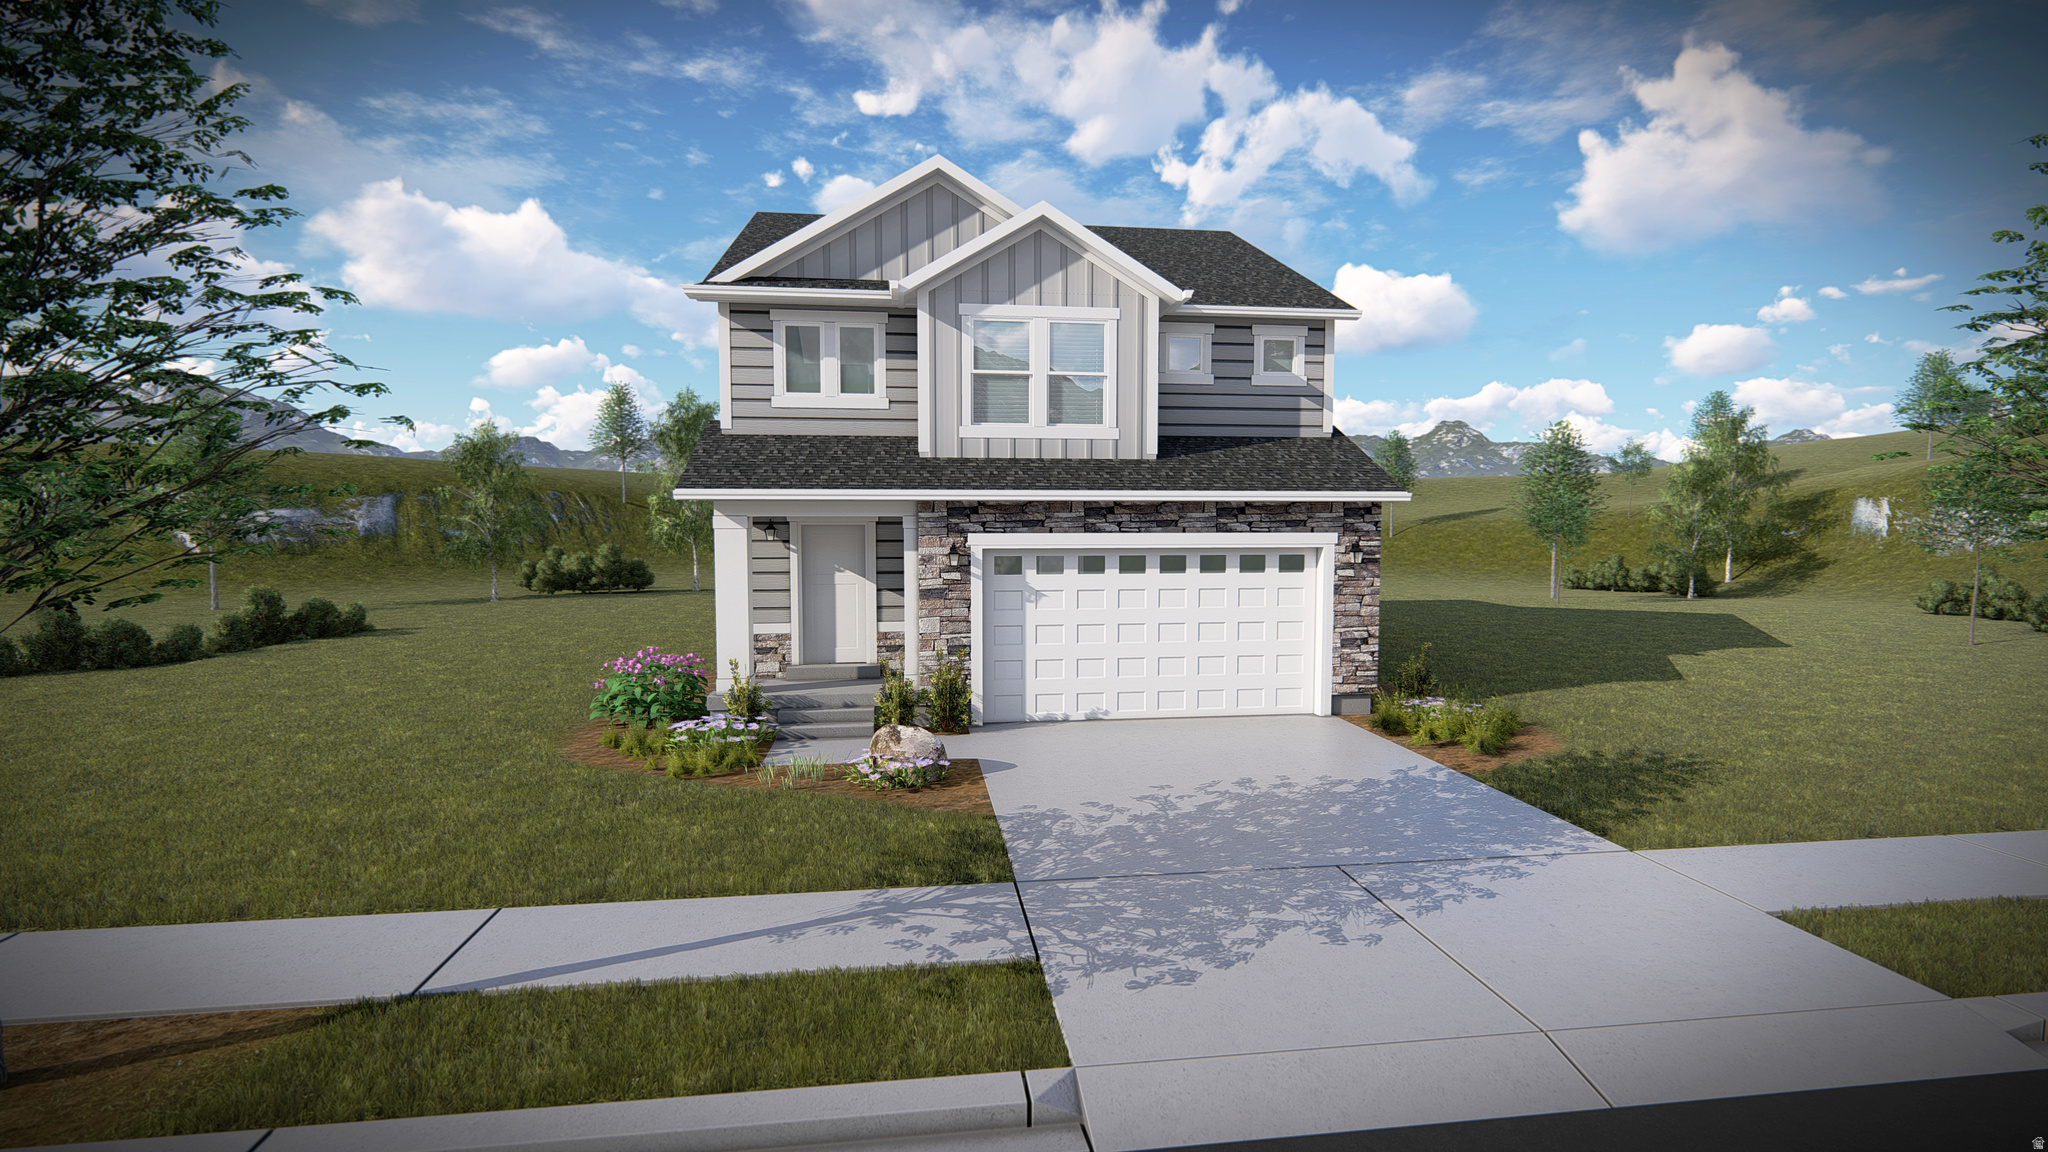
Get ready to love your new single-family home in beautiful Harmony Ridge! Spacious, comfortable, and designed with you in mind, this home offers everything you deserve. Nestled near the stunning Spanish Fork Canyon, enjoy breathtaking views and fantastic amenities like a clubhouse, gym, sparkling pool, parks, and pickleball courts. Ready to see it for yourself? Reach out today to get more info or schedule your visit. Your dream home awaits! (LUCAS LOT 1018 )
#2171993

Mapleton

52 E LINDEN LN 1018

4 Beds

2 Baths

3,438 Sq.Ft.

$689,900

MLS#: 2171993
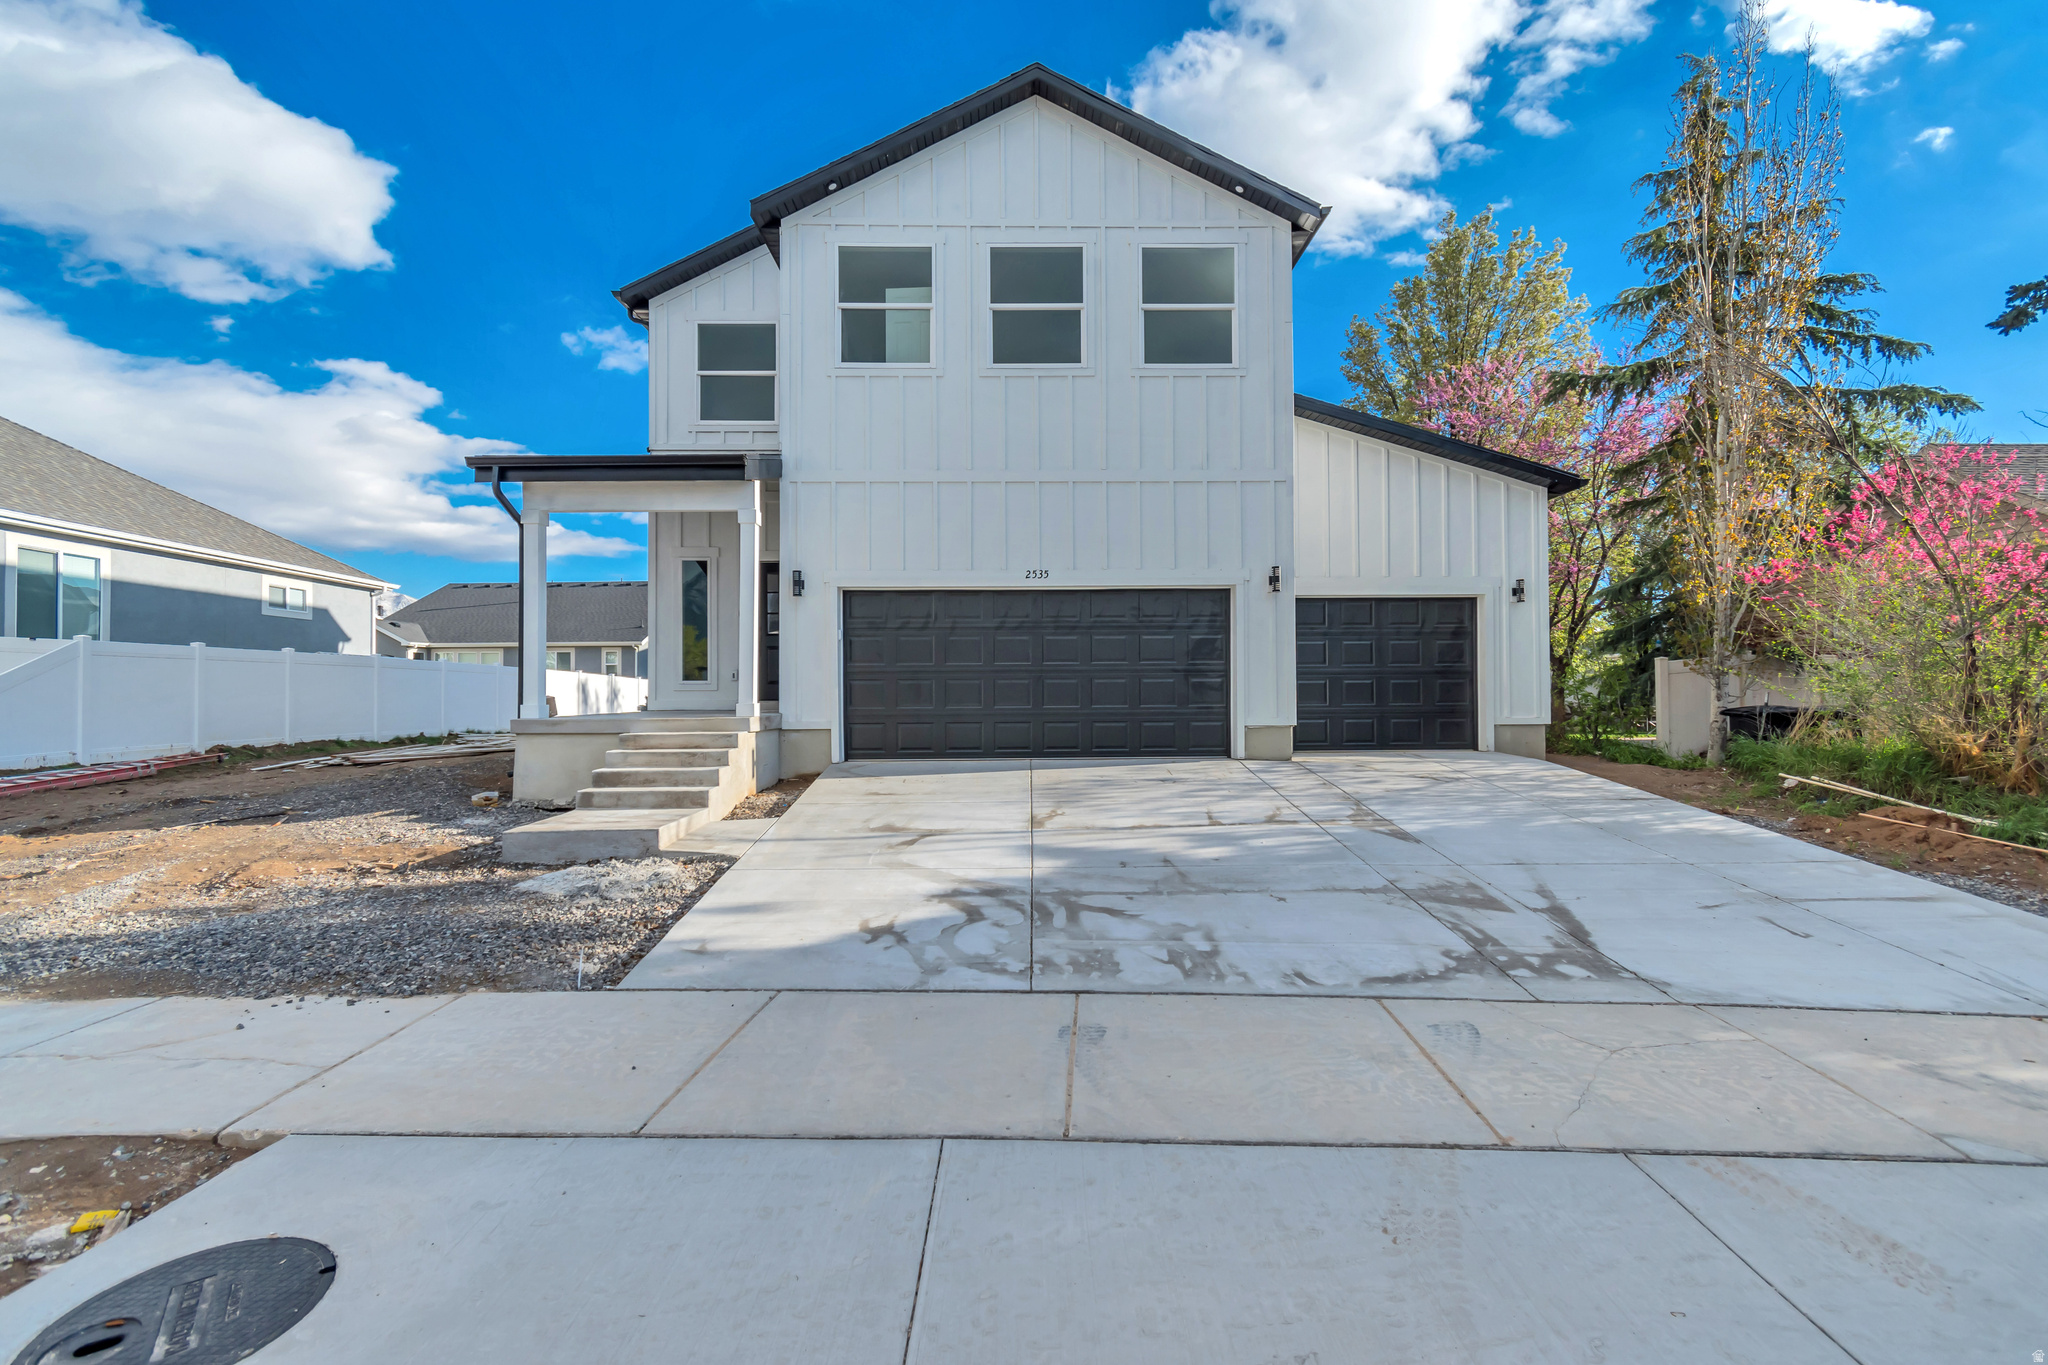
Brand-new construction in desirable Springville, featuring an unfinished basement with future ADU potential and a private separate entrance. This versatile layout offers excellent flexibility for multi-generational living, rental income, or expanded living space. Conveniently located near schools, shopping, and everyday amenities, this home combines modern construction with long-term opportunity. Walk-out basement. If you want the basement finished with a kitchen the cost would about 35k extra.
#2171919

Mapleton

2535 W SANTA FE

4 Beds

2 Baths

3,100 Sq.Ft.

$659,500

MLS#: 2171919
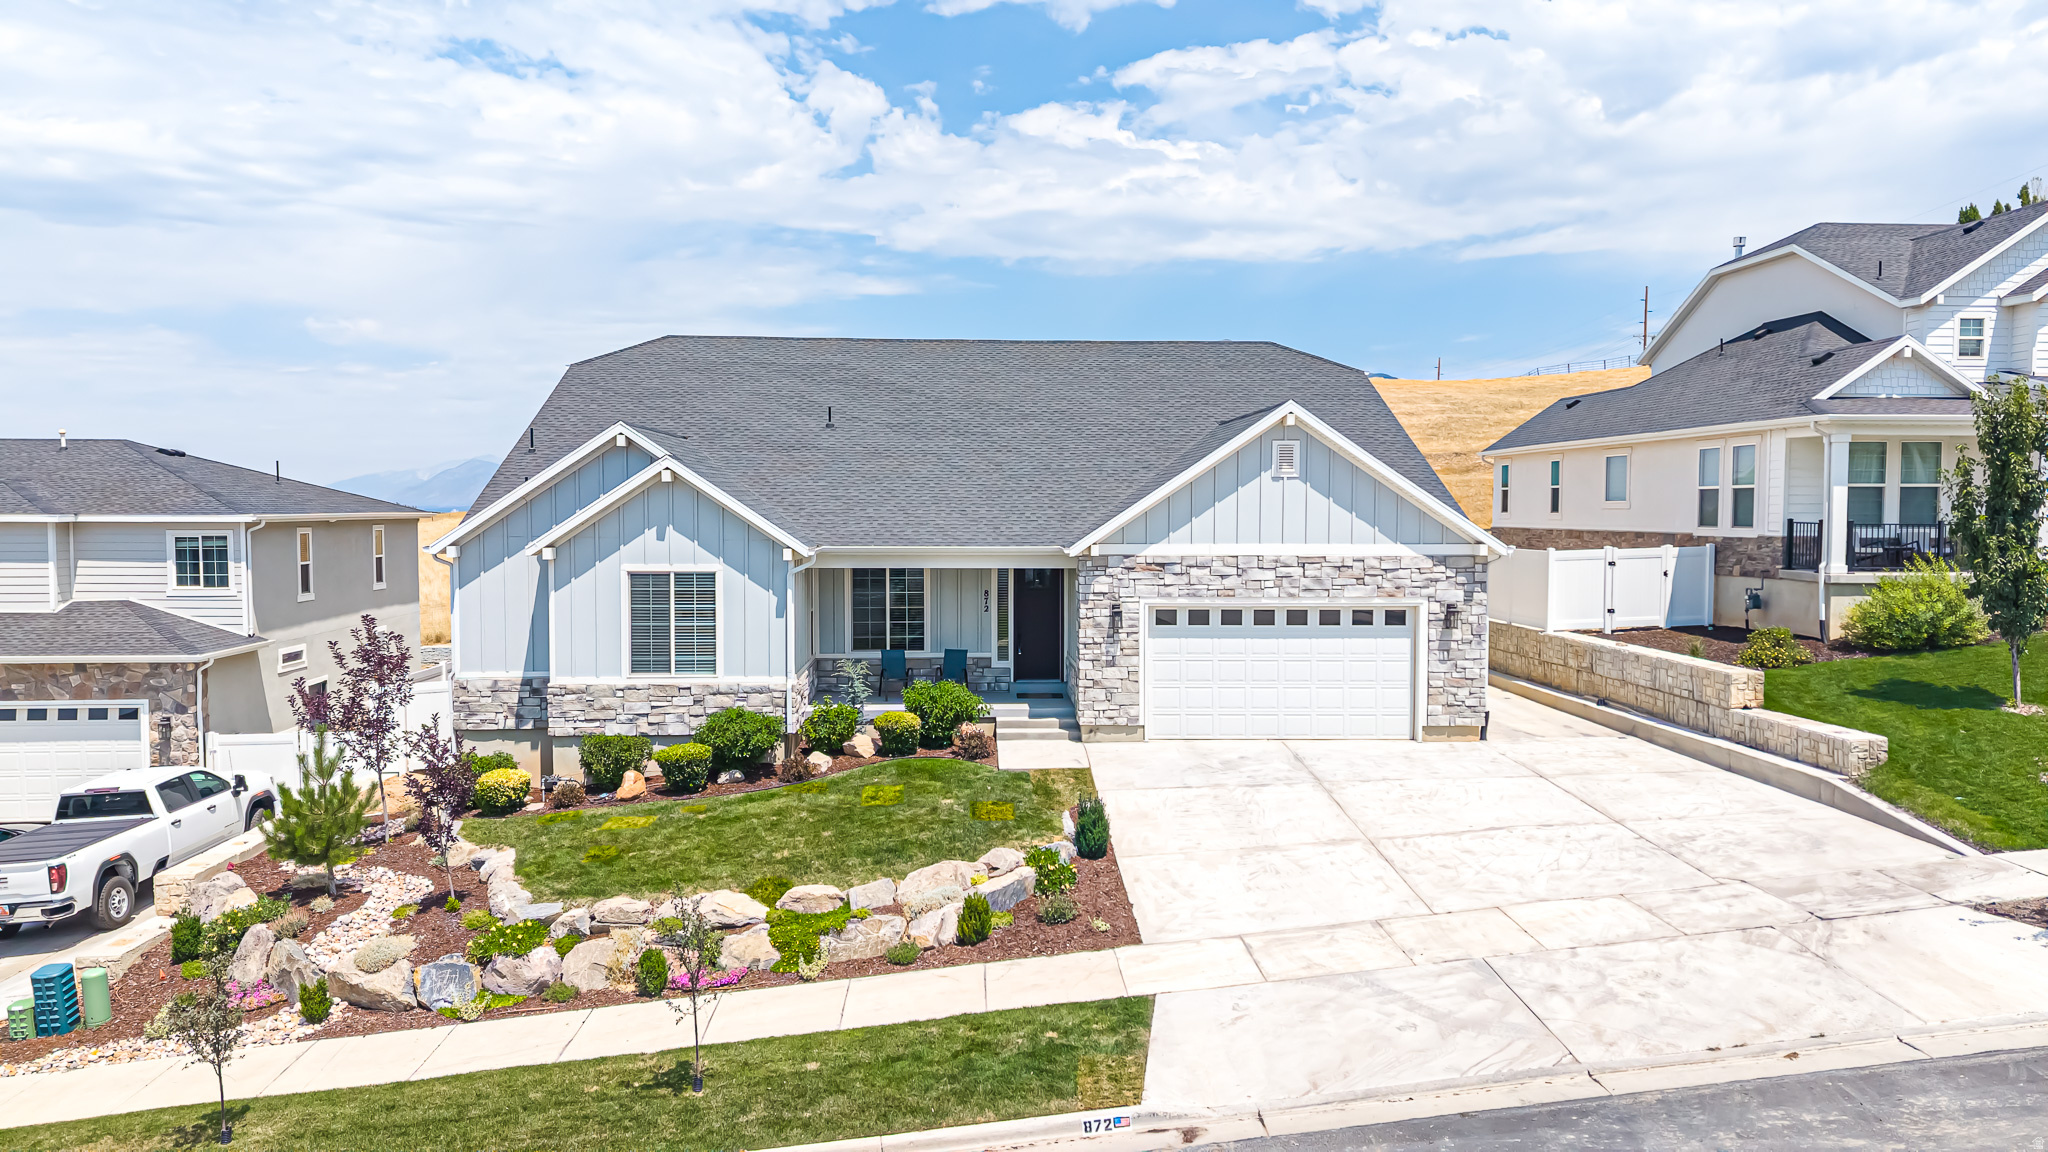
*Be sure to click the tour button for the 3D tour* Luxury Mapleton Rambler with Sweeping Mountain Views & Open Pasture Backdrop! This stunning large rambler in Mapleton blends refined design with peaceful, open-country living. A thoughtfully designed open floor plan is complemented by a bright entry and private study. The chef's kitchen is both beautiful and functional, featuring stainless steel appliances, premium finishes, generous counter space, and an oversized island and walk-in-pantry ideal for entertaining and everyday living. The primary suite is a true retreat, offering a spa-like bathroom with expansive space to unwind and a massive walk-in closet designed with both elegance and organization in mind. High-quality finishes and attention to detail are felt throughout the home, enhancing comfort and sophistication. Enjoy unparalleled privacy as the home backs to a massive open field where the only neighbors are horses, creating a serene and exclusive setting. Hours of enjoyment are ahead in the brand new, lush back yard, ready for those summer evening BBQ's. Breathtaking mountain views provide a dramatic backdrop and a sense of escape, all while being conveniently located in the heart of Mapleton. Don't let the appearance of a smaller home keep you from looking through this gem! Come take a private tour and feel the magic of this home!
#2171380

Mapleton

872 W UNION BENCH DR

3 Beds

2 Baths

5,635 Sq.Ft.

$880,000

MLS#: 2171380
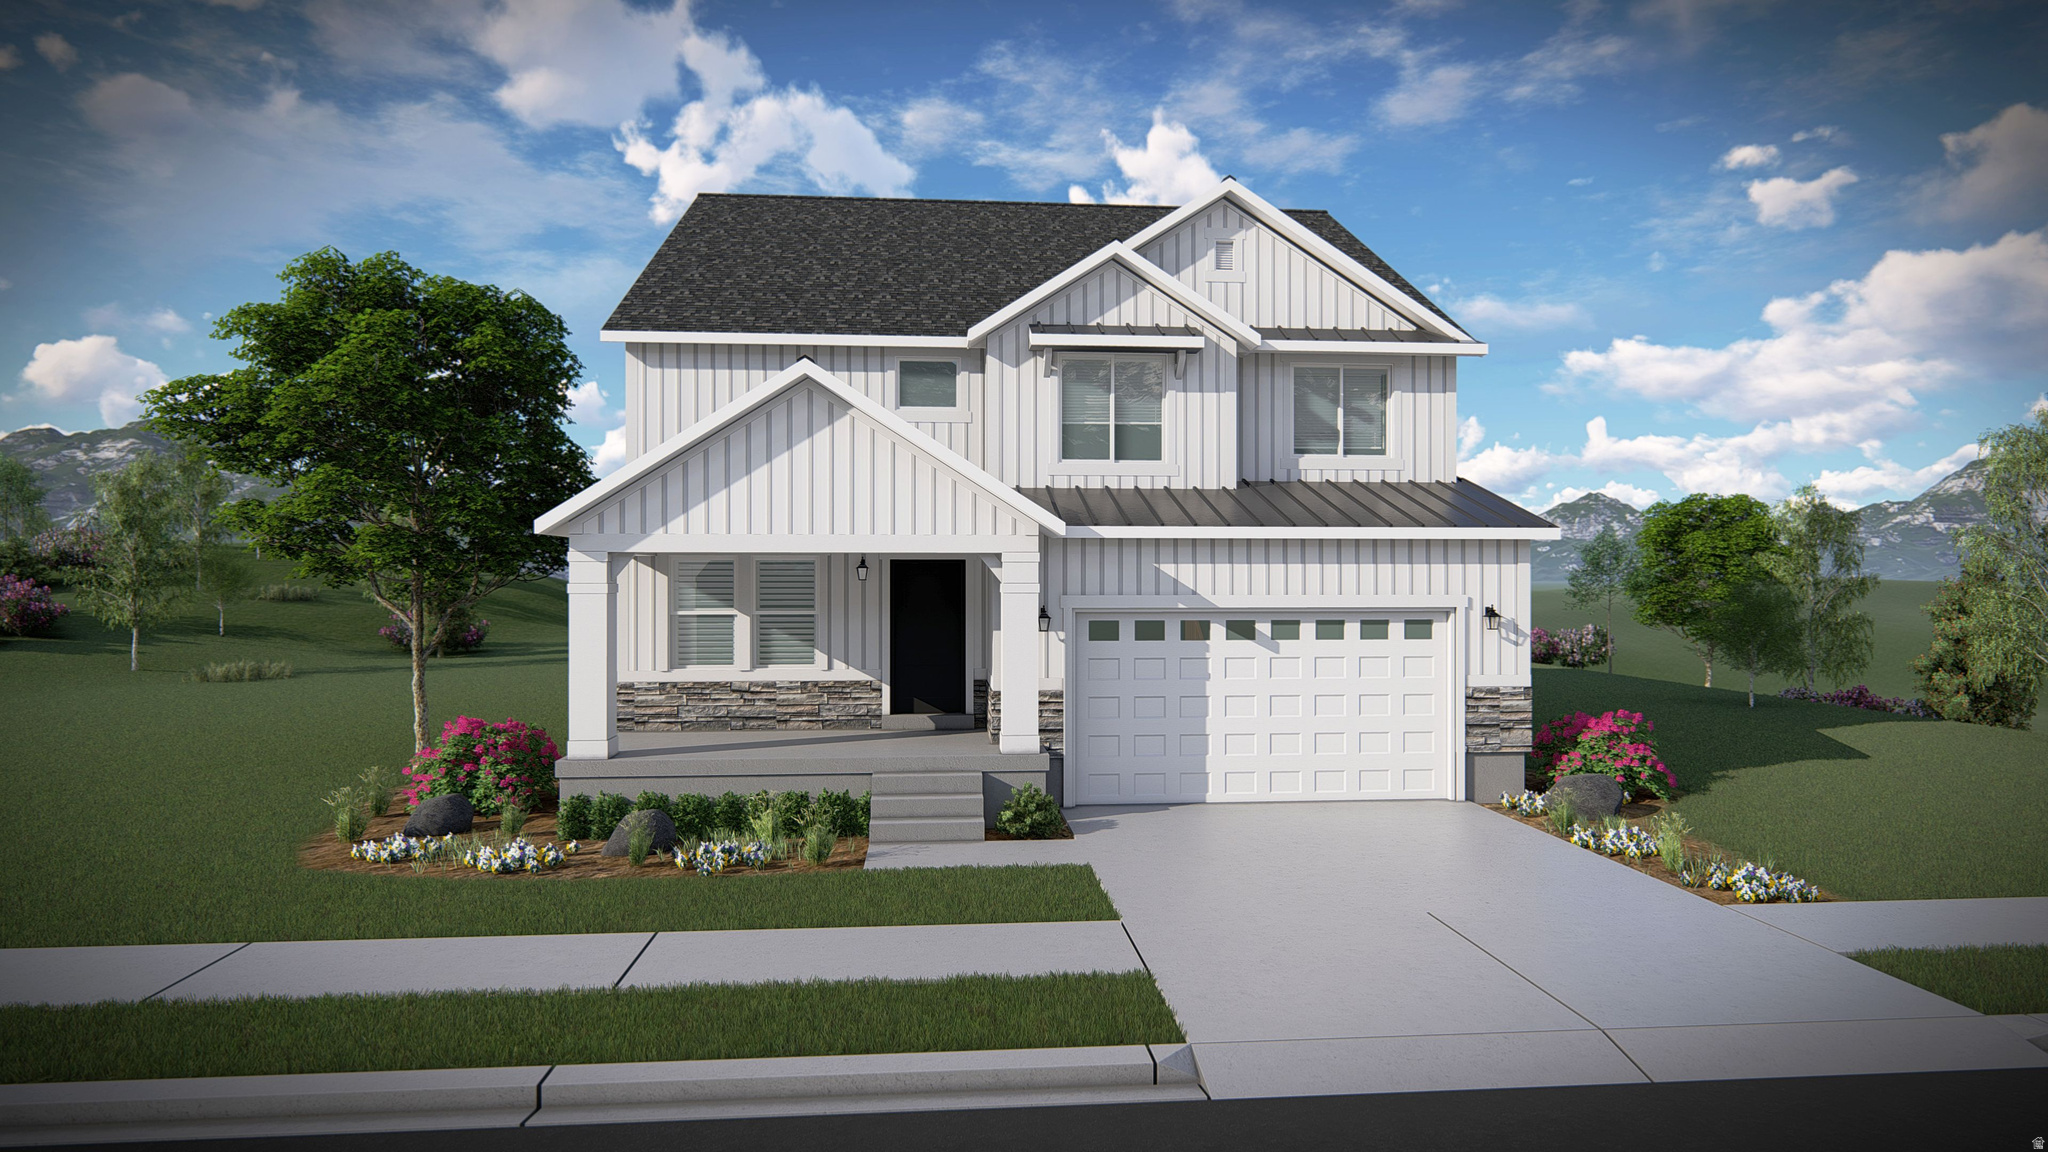
Get ready to love your new single-family home in beautiful Harmony Ridge! Spacious, comfortable, and designed with you in mind, this home offers everything you deserve. Nestled near the stunning Spanish Fork Canyon, enjoy breathtaking views and fantastic amenities like a clubhouse, gym, sparkling pool, parks, and pickleball courts. Ready to see it for yourself? Reach out today to get more info or schedule your visit. Your dream home awaits! (NATALIE LOT 1028 )
#2169835

Mapleton

45 W LINDEN LN 1028

4 Beds

2 Baths

3,644 Sq.Ft.

$725,900

MLS#: 2169835
Get ready to love your new single-family home in beautiful Harmony Ridge! Spacious, comfortable, and designed with you in mind, this home offers everything you deserve. Nestled near the stunning Spanish Fork Canyon, enjoy breathtaking views and fantastic amenities like a clubhouse, gym, sparkling pool, parks, and pickleball courts. Ready to see it for yourself? Reach out today to get more info or schedule your visit. Your dream home awaits! (LAUREN LOT 1027 )
#2169832

Mapleton

31 W LINDEN LN 1027

4 Beds

2 Baths

3,379 Sq.Ft.

$705,900

MLS#: 2169832

Inquire about our July Sales Event Incentive to learn more about reducing your interest rate or purchase price. This move-in-ready Cambridge floor plan is your opportunity to own a beautiful new home in Mapleton's highly sought-after Parkside community. Located just steps from Maple Grove Park, you'll enjoy scenic walking trails, expansive green space, and endless opportunities for outdoor recreation right outside your door. Be sure to ask about receiving a season pass to the nearby neighborhood pool!  Designed with modern living in mind, this thoughtfully crafted home features an open-concept layout filled with abundant natural light, creating a warm and inviting atmosphere that's perfect for both everyday living and entertaining. The fully landscaped yard and spacious garage make this home truly move-in ready-just unpack and start enjoying your new lifestyle.  Don't miss your chance to own this exceptional home in one of Mapleton's most desirable neighborhoods. Be sure to ask about how to get a season pass to the near by neighborhood pool for you for your family. Buyer to verify all information and obtain independent measurements.

58 S CRIMSON WAY 306

Message successfully sent.

I agree to receive email communication and understand I can unsubscribe at any time.

I agree to be contacted by OnX Realty via call, email, and text for real estate services. To opt out, you can reply 'stop' at any time or reply 'help' for assistance. You can also click the unsubscribe link in the emails. Message and data rates may apply. Message frequency may vary. Privacy Policy

 - property

Send a message

Message successfully sent.

Reason for contacting?

I agree to receive email communication and understand I can unsubscribe at any time.

I agree to be contacted by OnX Realty via call, email, and text for real estate services. To opt out, you can reply 'stop' at any time or reply 'help' for assistance. You can also click the unsubscribe link in the emails. Message and data rates may apply. Message frequency may vary. Privacy Policy

Sign In Sign Out

Virtual Assistant

Would you like to take the next step with this property? We can help you schedule a showing or virtual tour, or send you more details.

Yes, I would like more information.

Thank You for Your Reply, One of Our Agents will contact you as soon as possible

No, maybe later.

Thank you, you can always contact me via email, phone number or through the contact form.

Realhub AI

Lucy - Your AI-Powered Realtor

Update Your Temporary Password

Personalize your search

Enter your email and we'll notify you immediately when new listings match what you're looking for.

or enter email address

Already have an account ? Login here

Continue your home search

I agree to receive communications and understand I can unsubscribe at any time.

I agree to be contacted by OnX Realty via call, email, and text for real estate services. To opt out, you can reply 'stop' at any time or reply 'help' for assistance. You can also click the unsubscribe link in the emails. Message and data rates may apply. Message frequency may vary. Privacy Policy

Already have an account ? Login here

We use cookies

We use cookies primarily for analytics to enhance your experience. By accepting, you agree to our use of these cookies. You can manage your preferences or learn more about our cookies policy.