5629 S LAURELWOOD ST

Holladay, UT 84121
Rambler/Ranch

Holladay, UT 84121
5629 S LAURELWOOD ST

$1,198,500

MLS#: 2168420

Status: Active

Listing provided by: Engel & Volkers Park City

Listing agent phone: None

Last update: 29 days ago

On site: 2 months ago

LAURELWOOD ESTATES - Residential

About

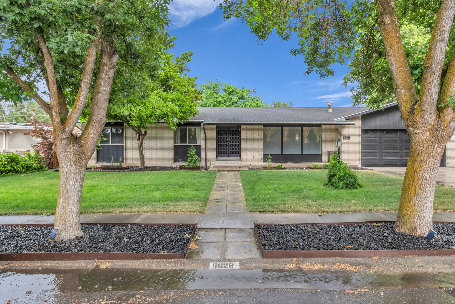
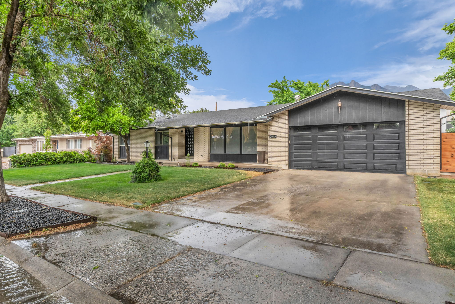
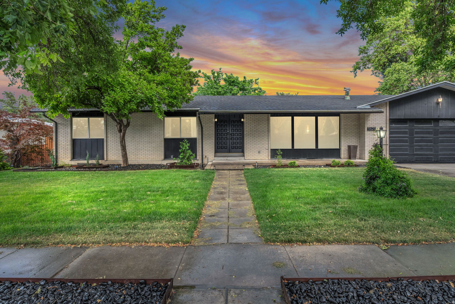
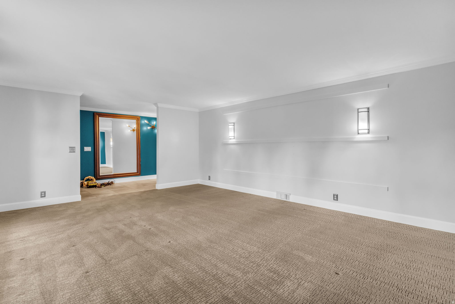
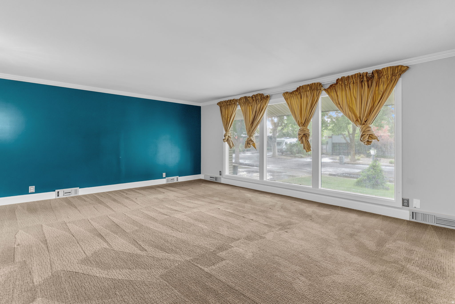
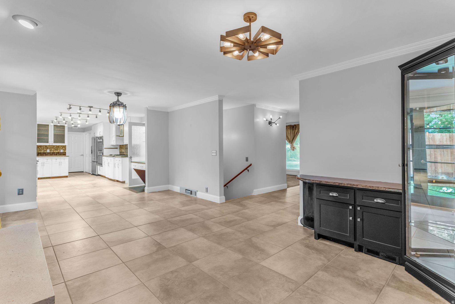
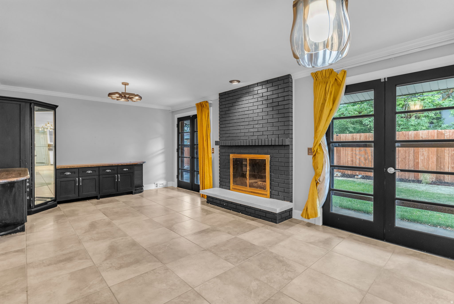
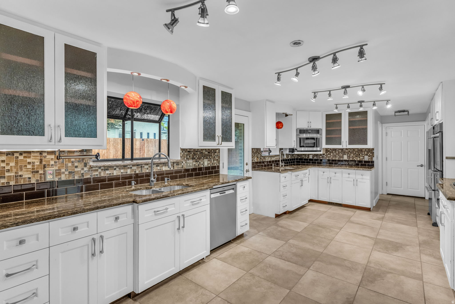
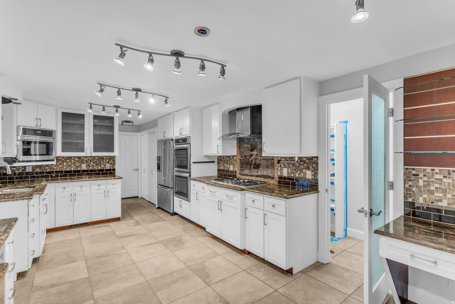
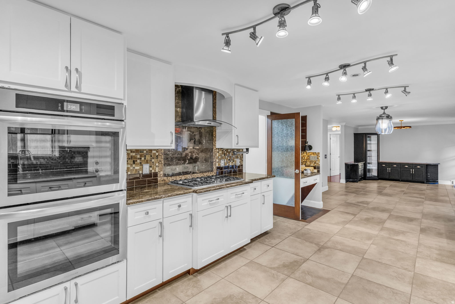
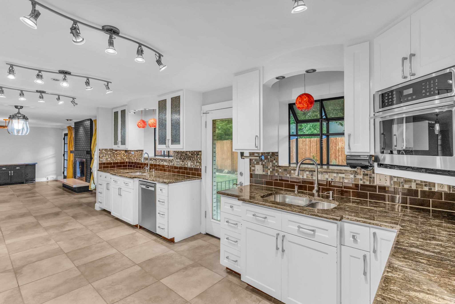
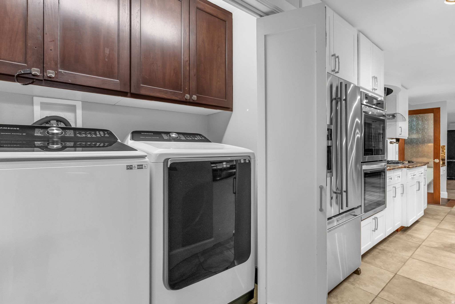
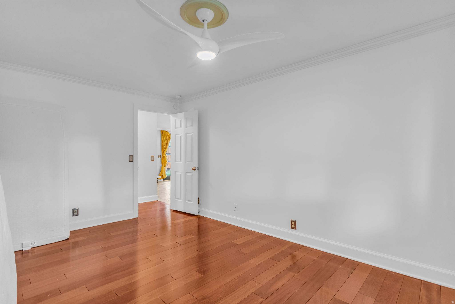
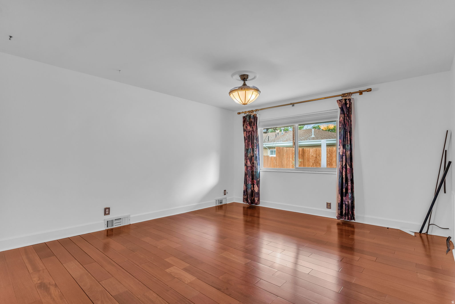
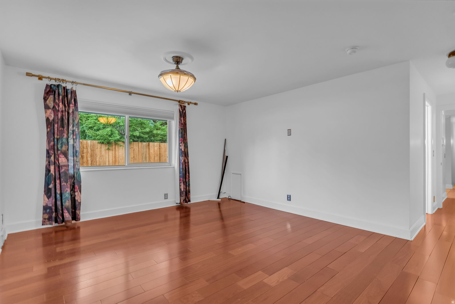
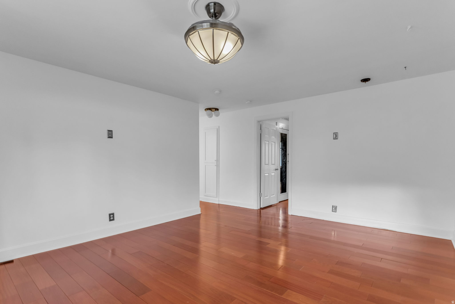
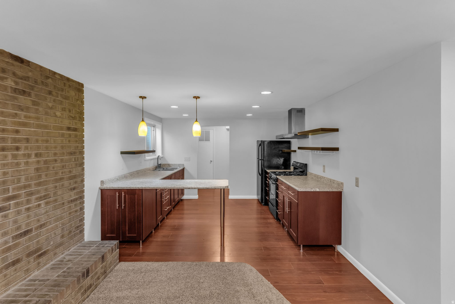
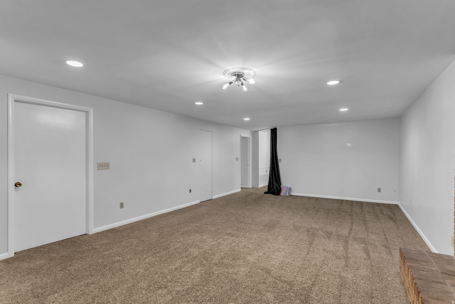
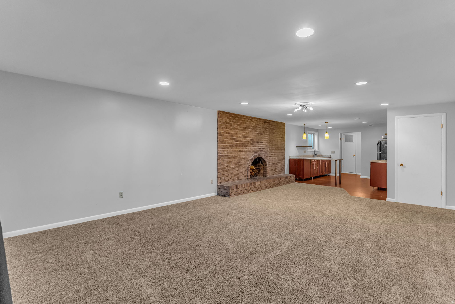
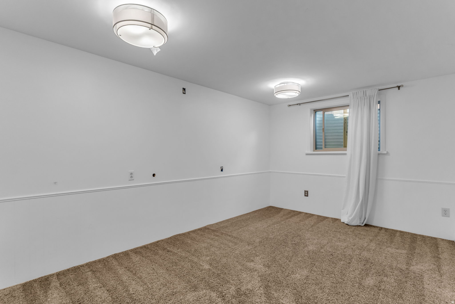
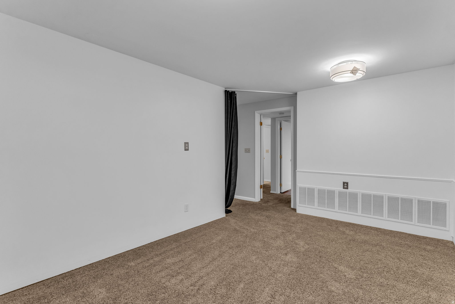
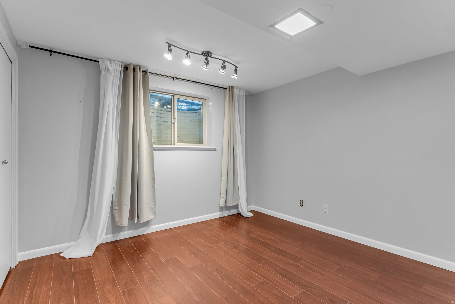
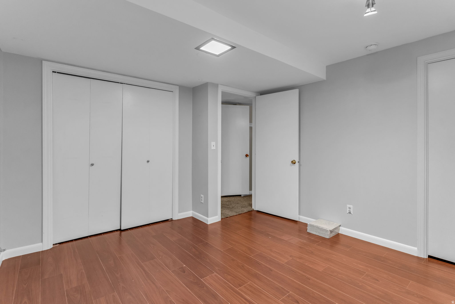
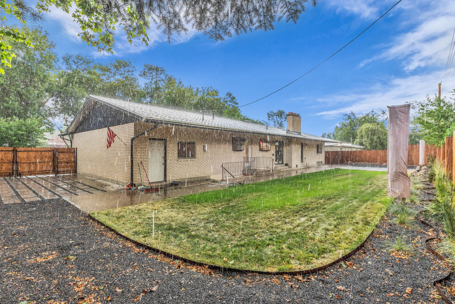
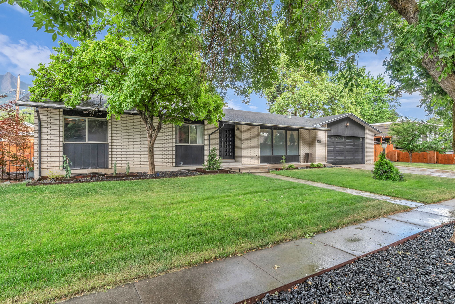
Sellers have approved $12,500.00 toward a rate buydown and/or buyers closing costs with an accepted offer. Welcome to this beautifully located Holladay home, offering exceptional flexibility for multigenerational living or new buyers looking for room to grow. Nestled in a desirable neighborhood, this property combines comfort, convenience, and opportunity. Enjoy easy access to local shopping, dining, parks, schools, and major commuting routes, making everyday living a breeze. Whether you're accommodating extended family, creating separate living spaces, or simply looking for a home with versatile possibilities, this property is one you won't want to miss.

Property

Beds

4

Full Baths

2

1/2 Baths

1

3/4 Baths

1

Year Built

1970

Sq.Footage

3,800

Features

Features & Amenities

Interior

  • Other Interior Features

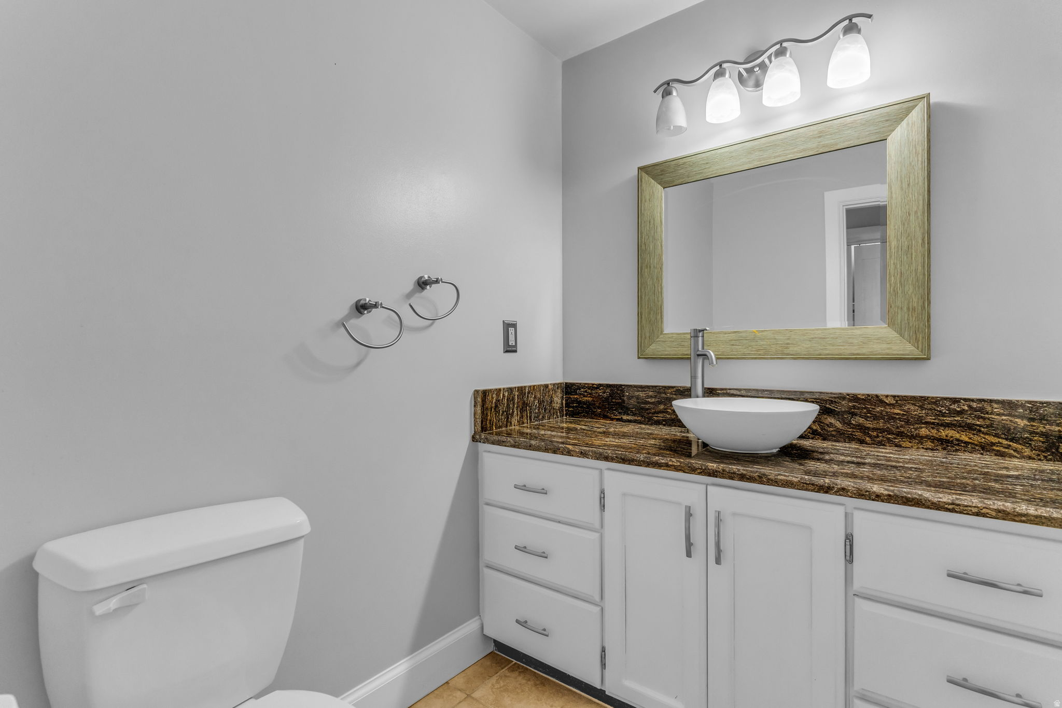
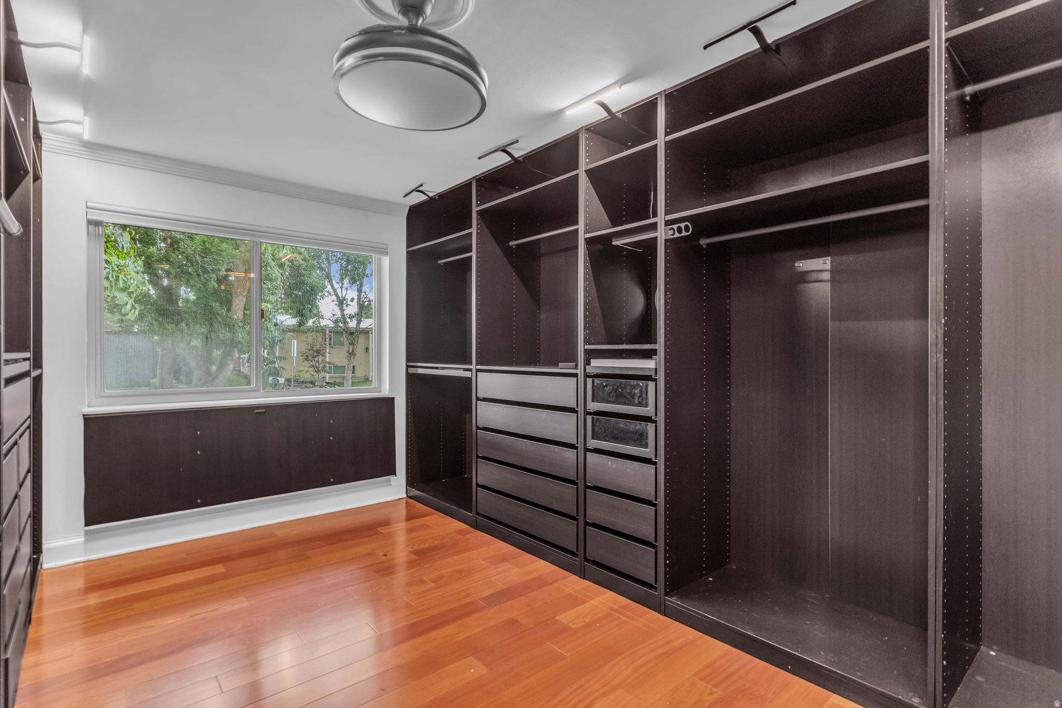
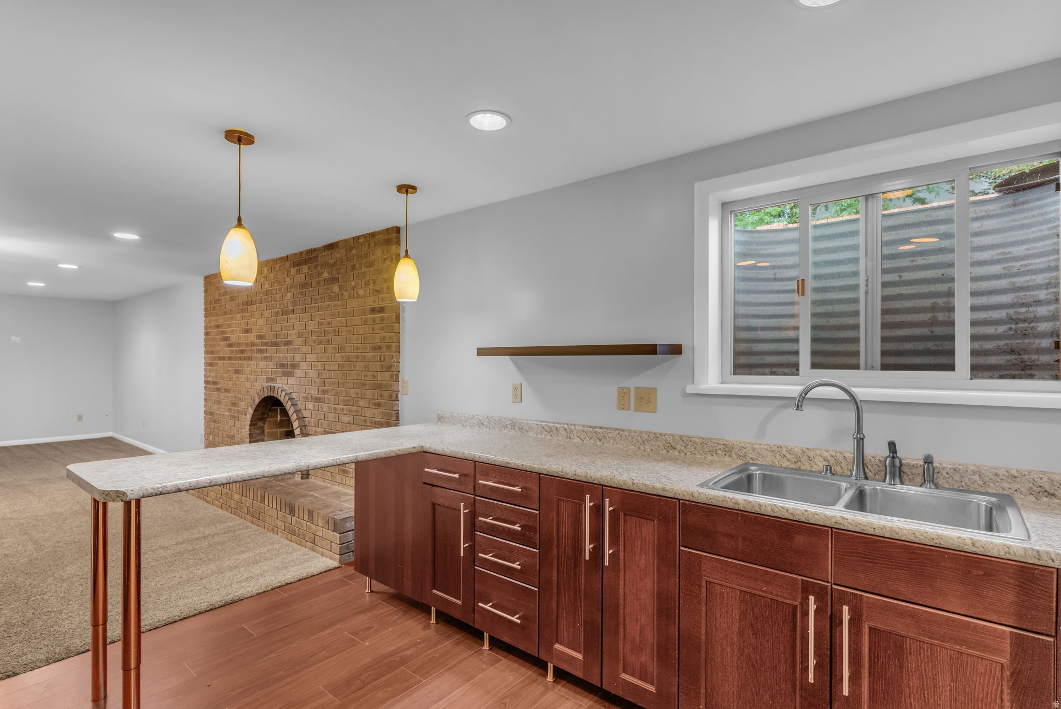
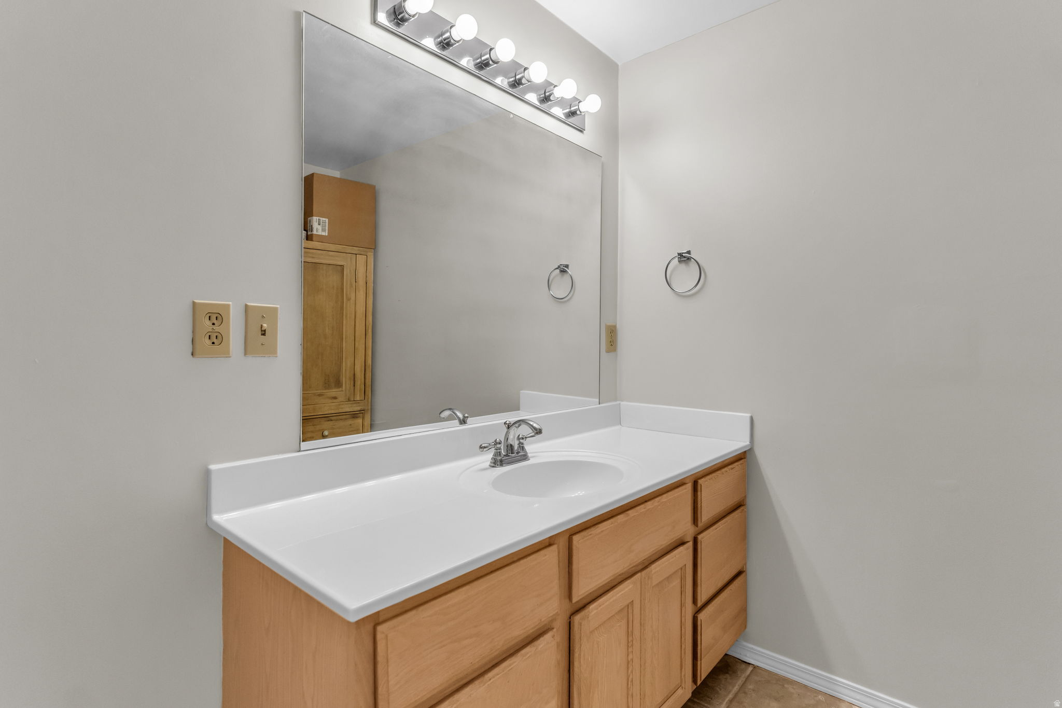
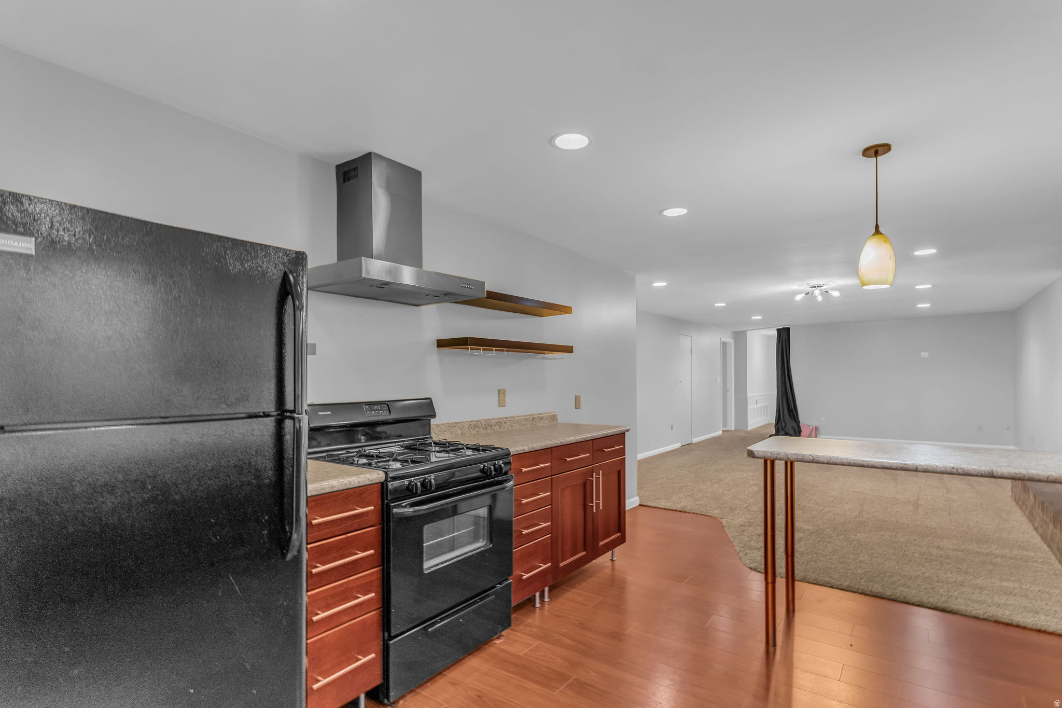
    Walk-In Closet(s), In-Law Floorplan, Granite Counters, Master Downstairs

  • Total Bedrooms

    4

  • Bathrooms

    2

  • 1/2 Bathrooms

    1

  • 3/4 Bathrooms

    1

  • Basement YN

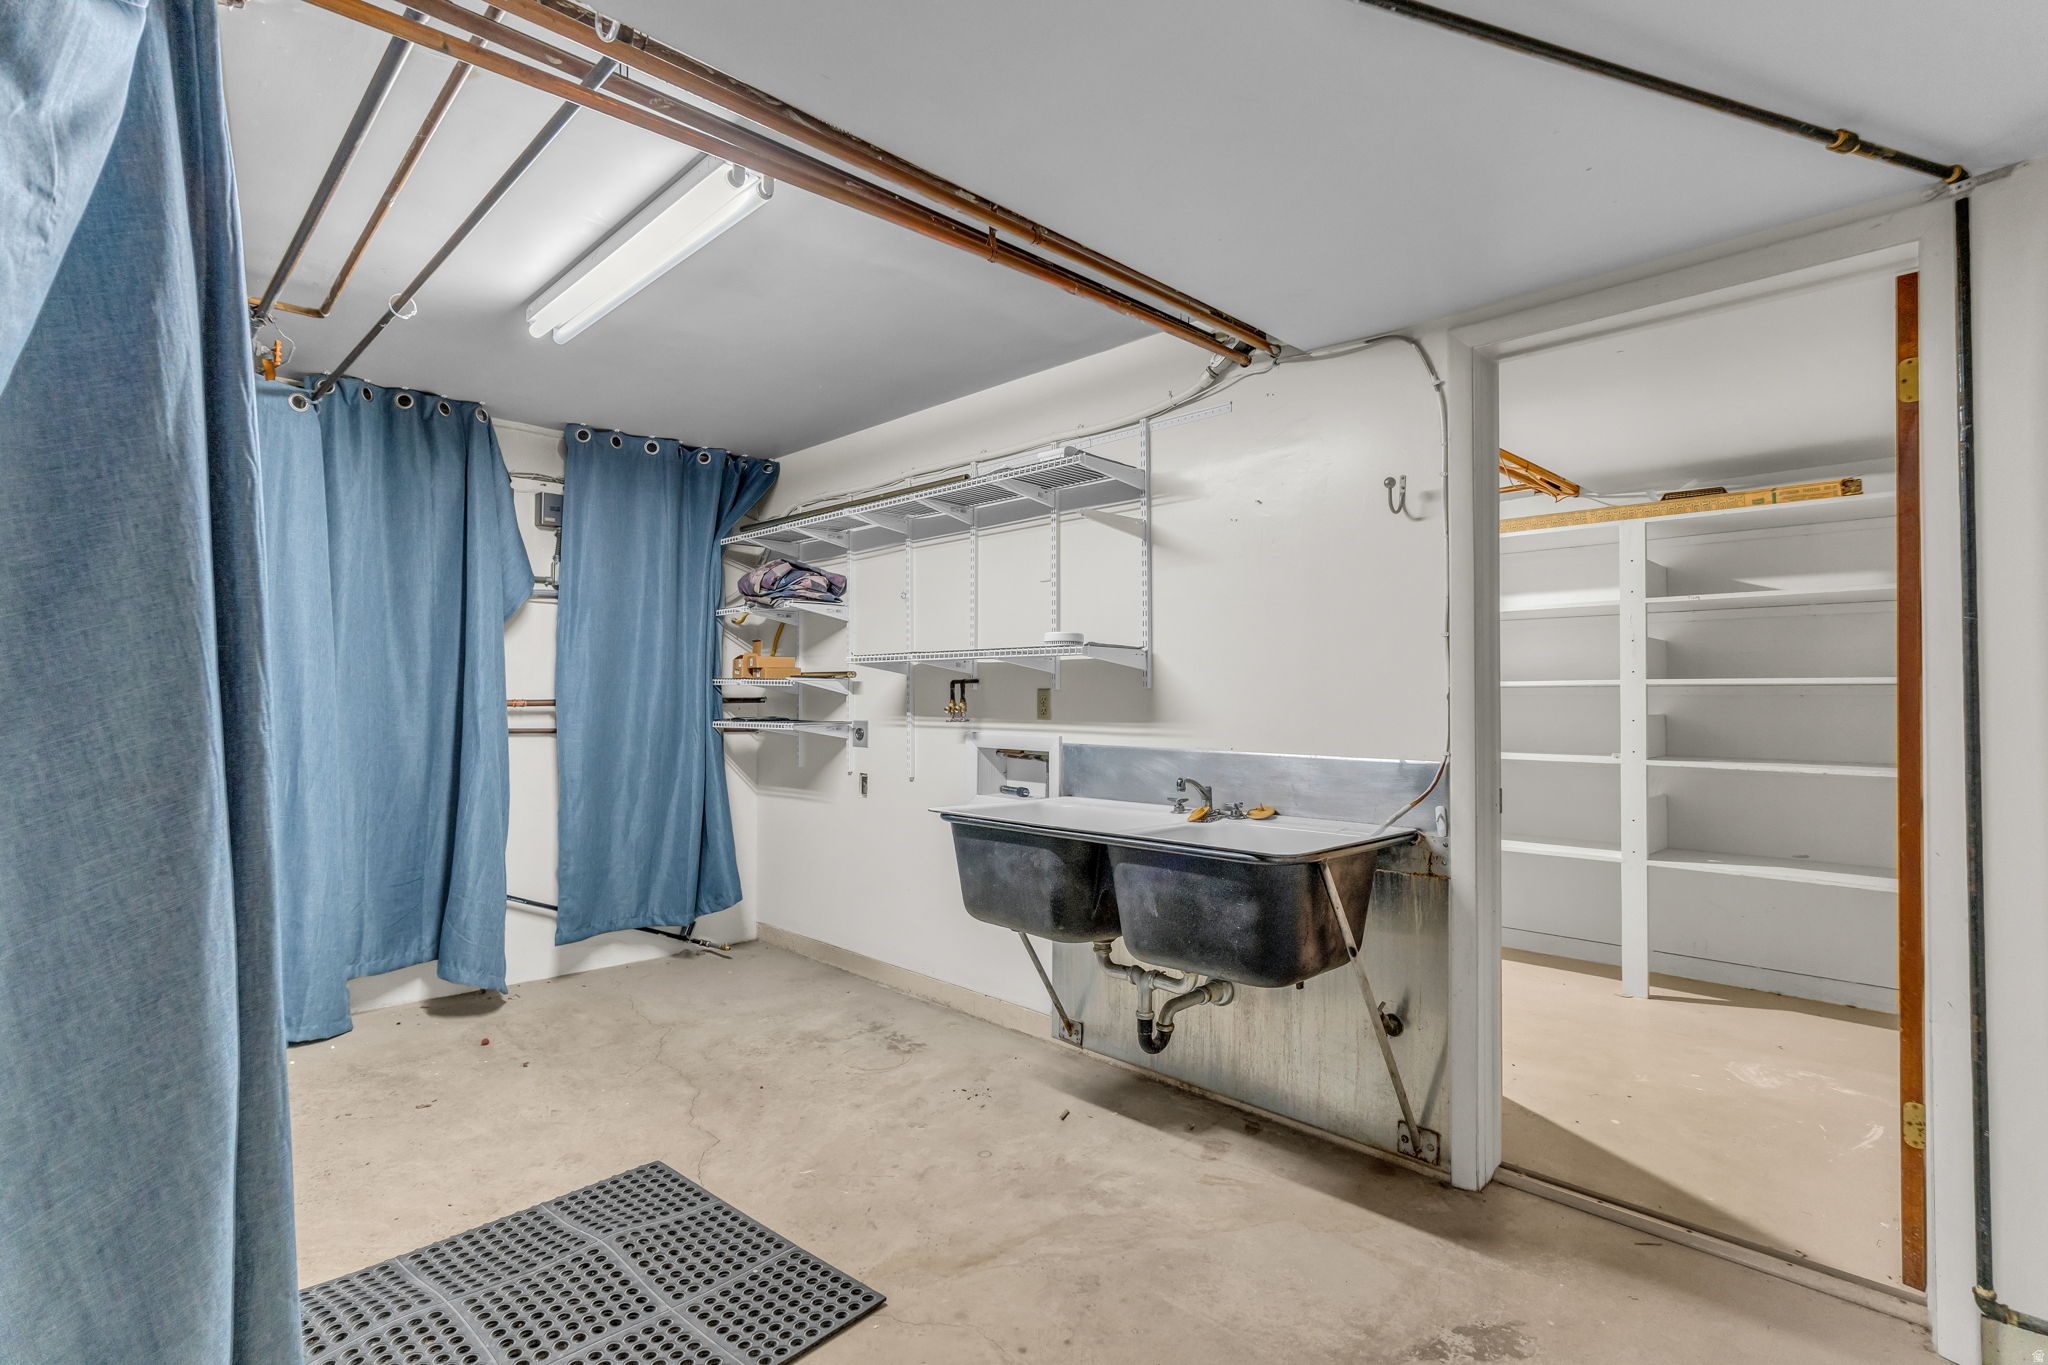
    YES

  • Cooling YN

    YES

  • Cooling

    Attic Fan, Central Air

  • Fireplace YN

    YES

  • Heating YN

    YES

  • Heating

    Central, Natural Gas

  • Main Level Bedrooms

    3

  • Pet friendly

    N/A

Exterior

  • Garage

    Yes

  • Garage spaces

    2

  • Construction Materials

    Brick

  • Parking

    Attached, Garage

  • Patio and Porch Features

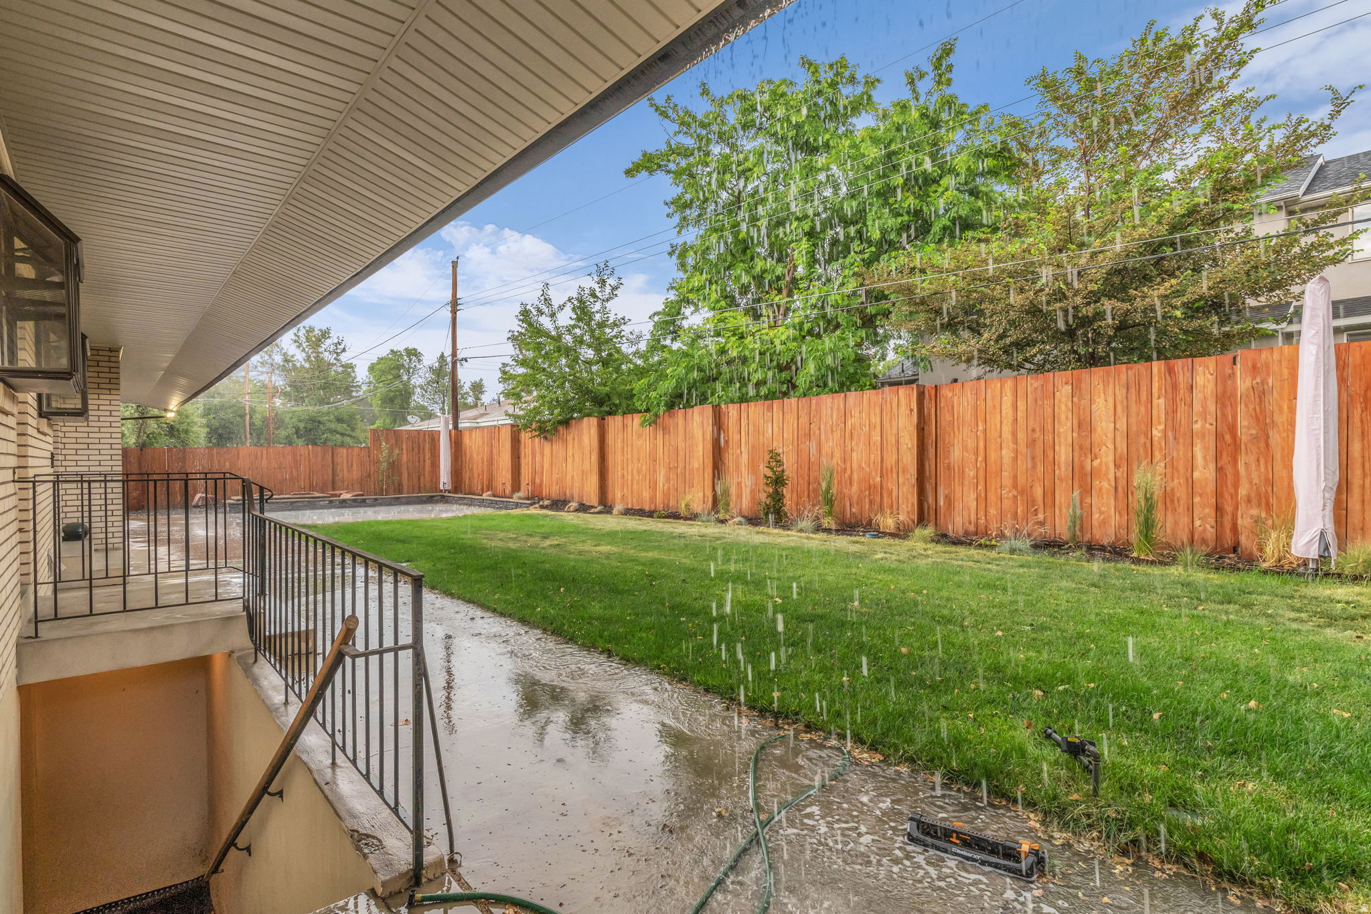
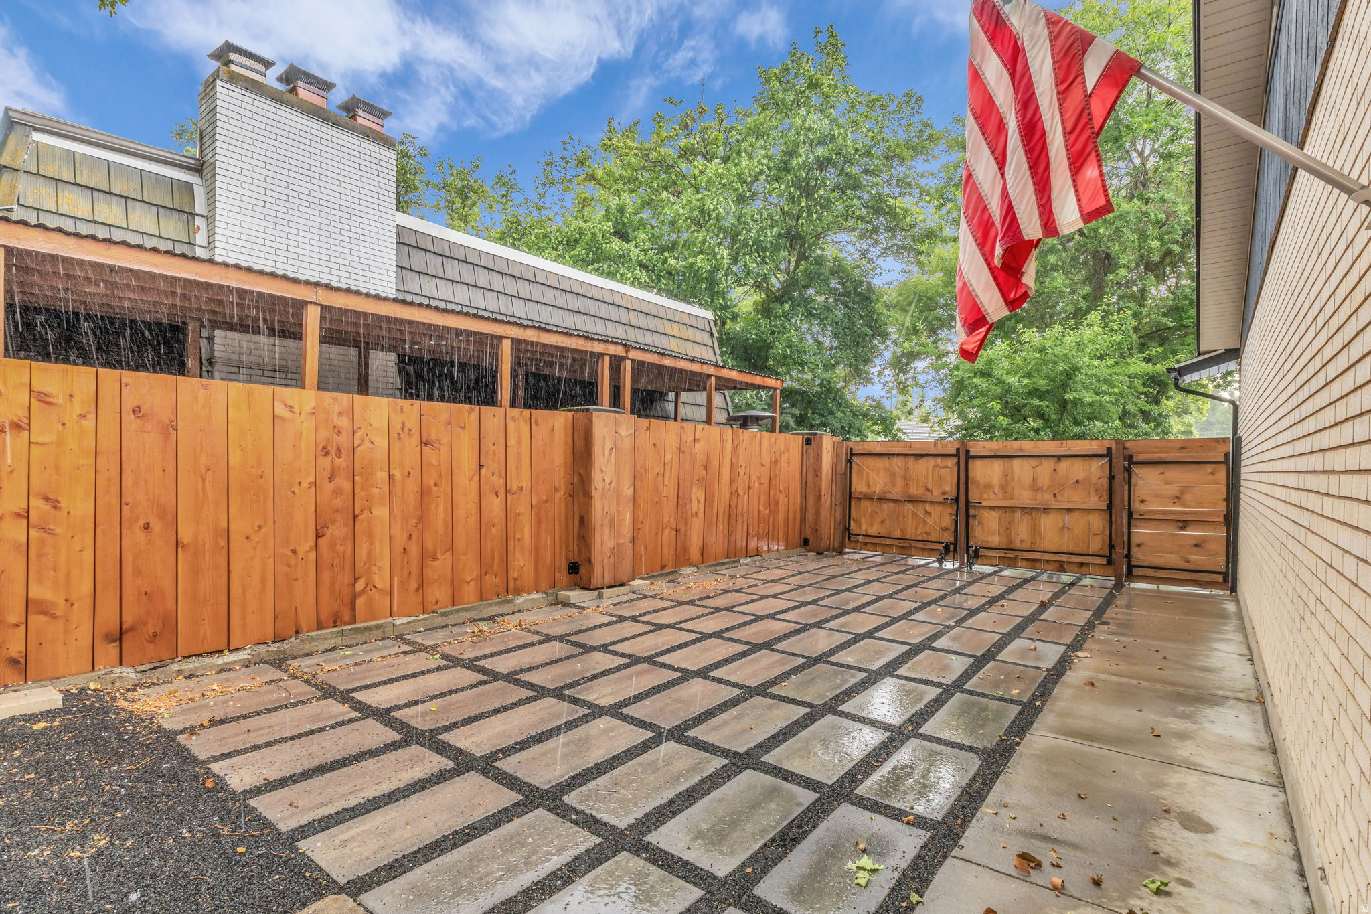
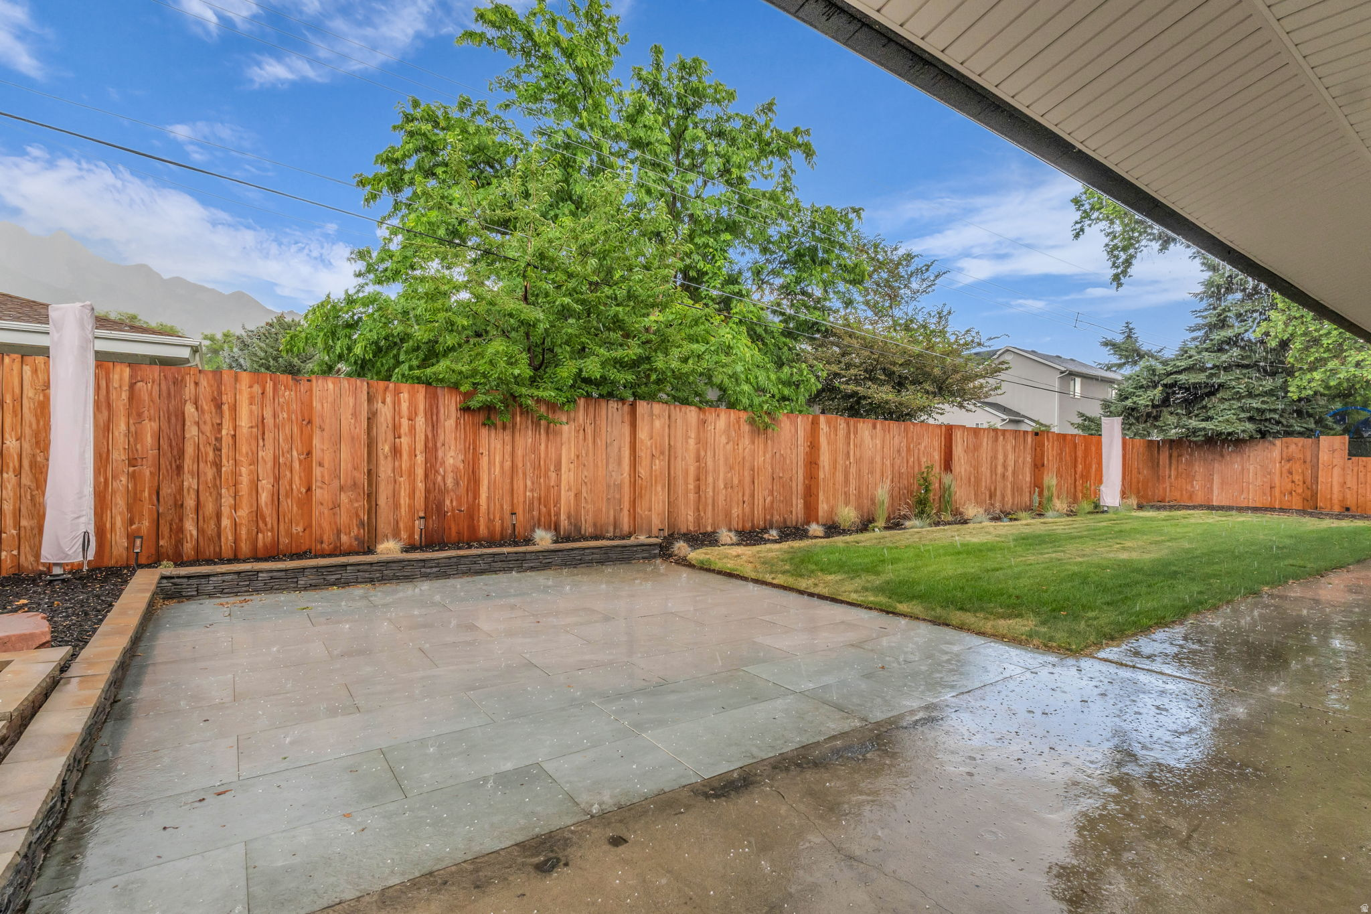
    Patio

  • Pool

    No

  • Waterfront YN

    NO

  • View

    Mountain(s)

Area & Lot

  • Lot Size(acres)

    0.26

  • Lot Size(square feet)

    11,325

  • Property Type

    Residential

  • Property Sub Type

    Single Family Residence

  • Architectural Style

    Rambler/Ranch

Price

  • Sales Price

    $1,198,500

  • Tax Amount

    $6,142

  • Zoning

    R-1-10

  • Sq. Footage

    3,800

  • Price/SqFt

    $315

HOA

  • Association

    No

Property Resources

  • Horse Property

    NO

School District

  • Elementary School

    Granite

  • Middle School

    Bonneville

  • High School

    Cottonwood

Property Features

  • New Construction

    NO

  • Accessibility Features

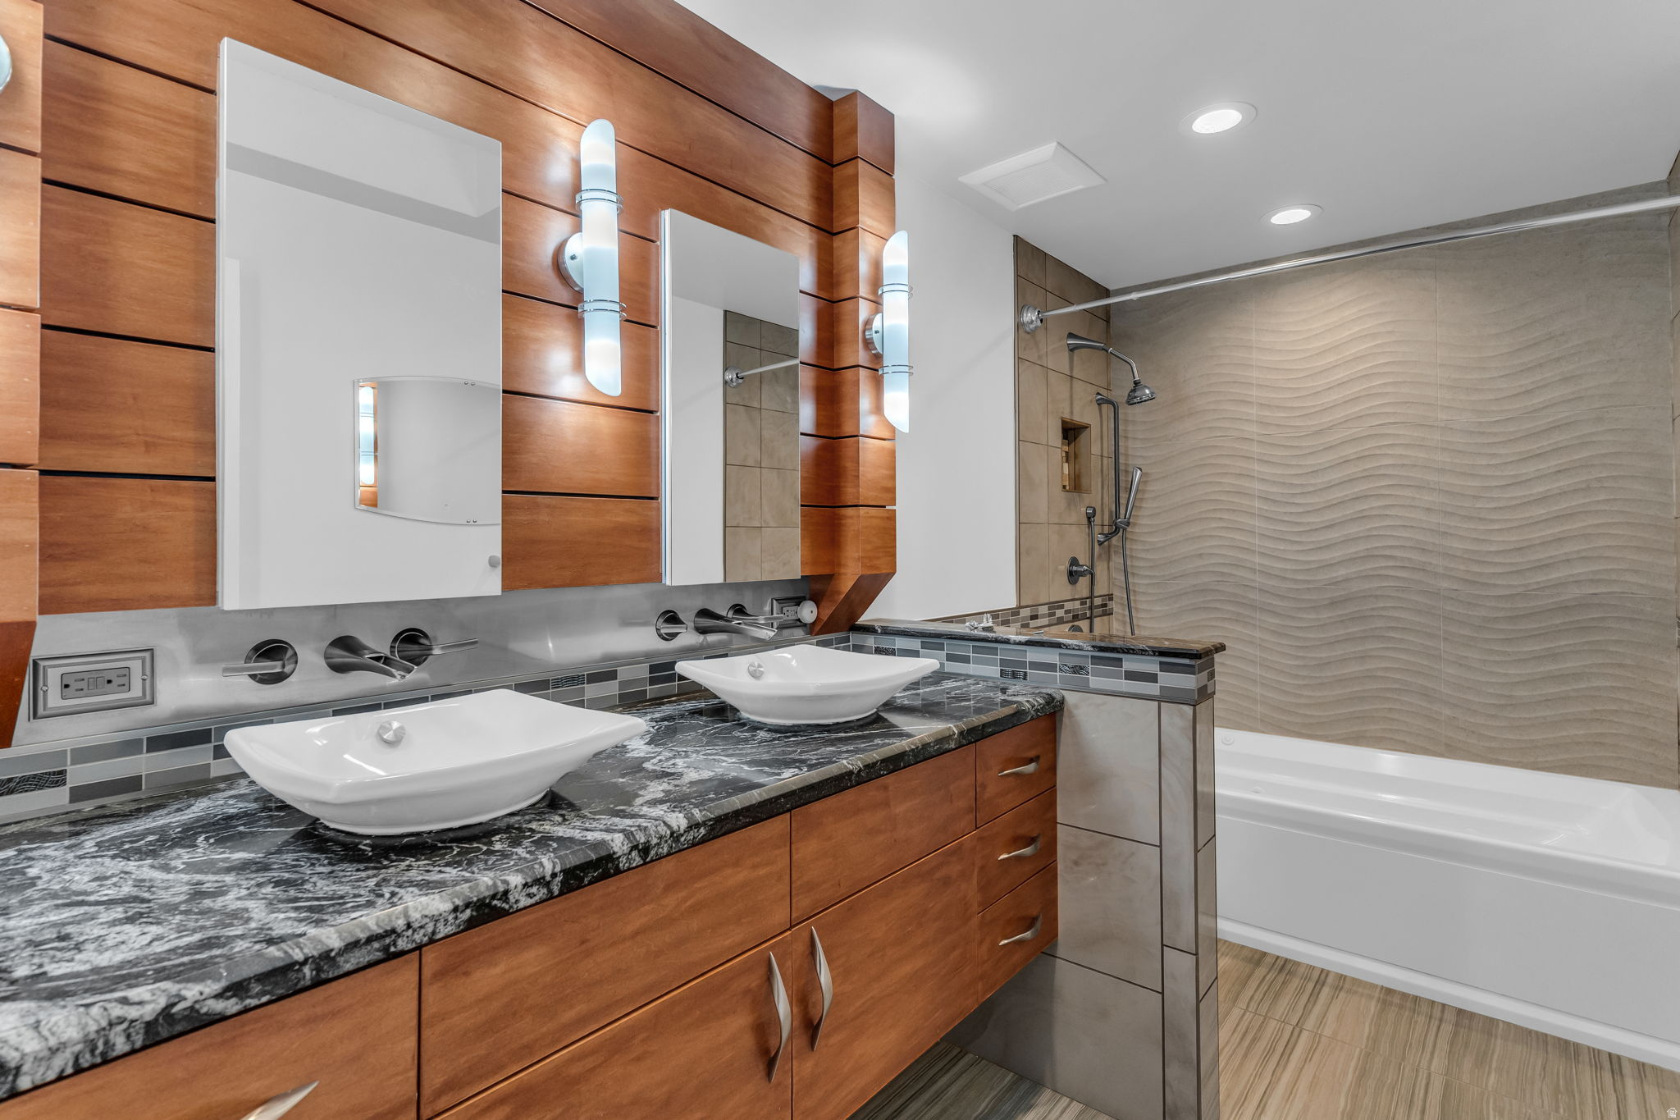
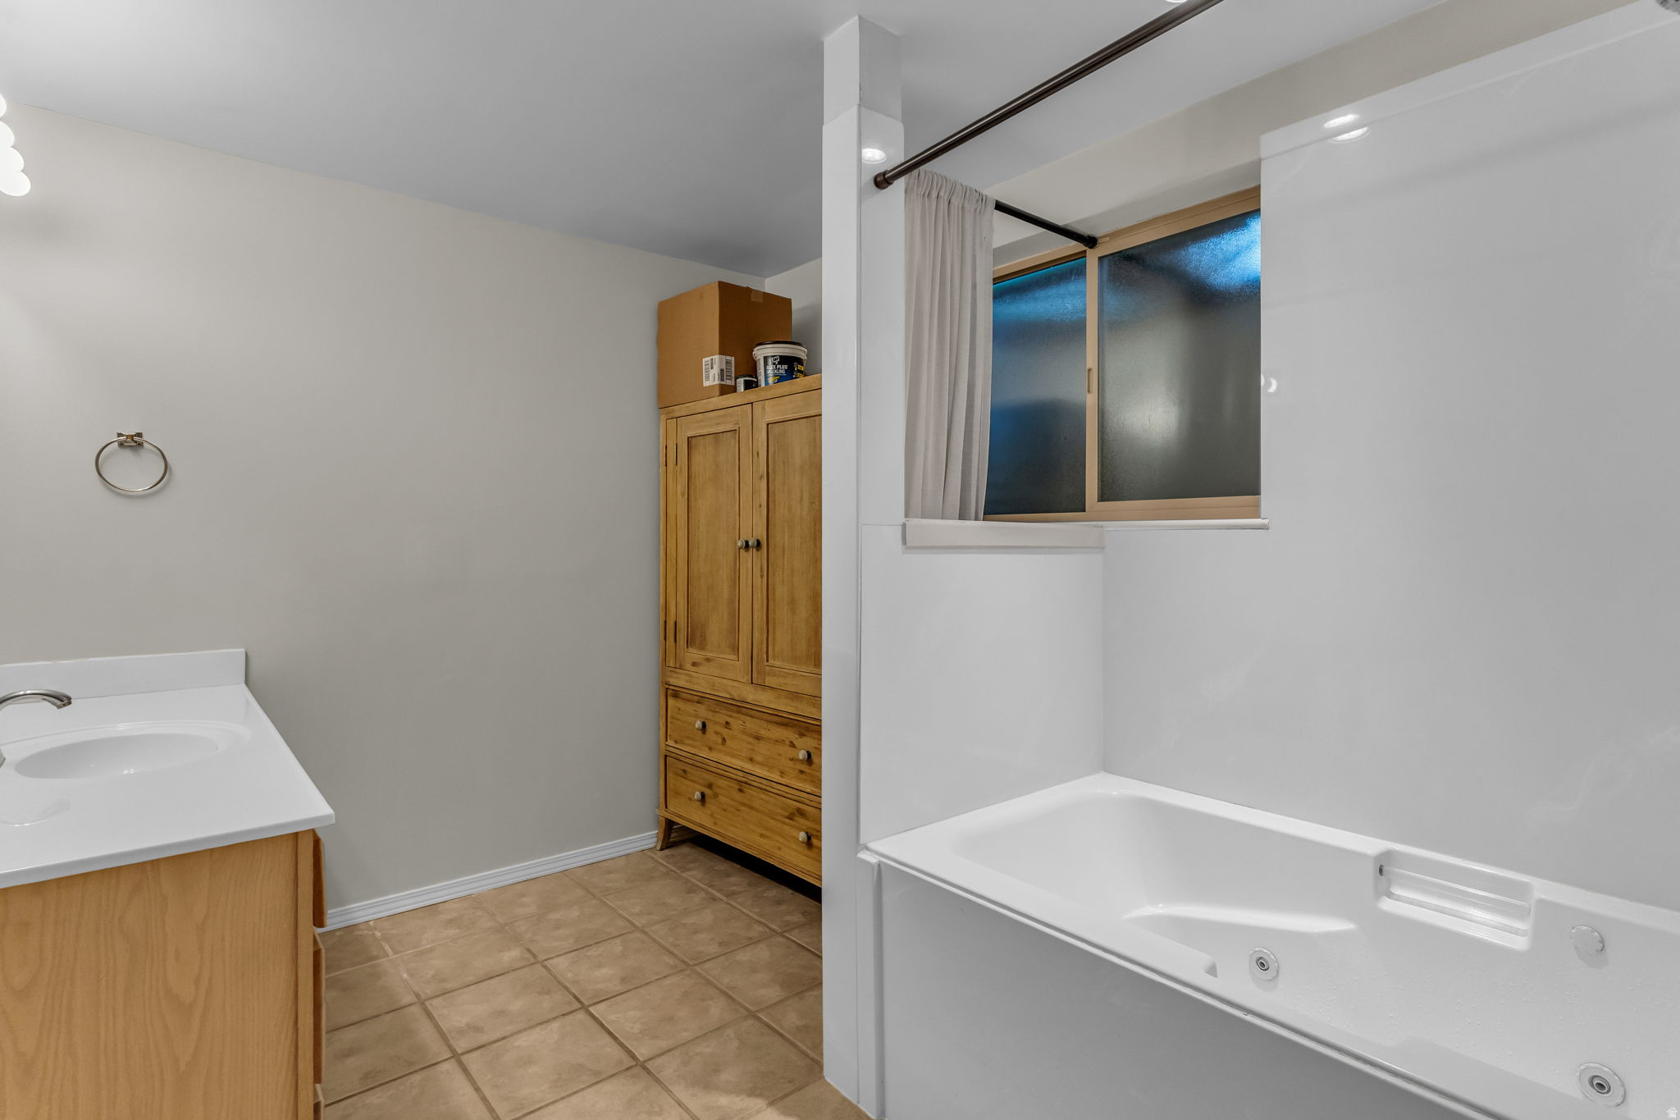
    Therapeutic Whirlpool, Accessible Hallway(s), Accessible Full Bath

  • Senior Community YN

    NO

Schedule

Schedule a Showing

Showing scheduled successfully.

What is 3 + 4 ?


Change time

Mortgage calculator

Estimate your monthly mortgage payment, including the principal and interest, property taxes, and HOA. Adjust the values to generate a more accurate rate.

Your payment

Principal and Interest:

$

Property taxes:

$

HOA fees:

$

Total loan payment:

$

Total interest amount:

$

Location

  • County

    Salt Lake

  • Elementary School

    Granite

  • Middle School

    Bonneville

  • High School

    Cottonwood

Listing Courtesy of Katherine A. Crook, Engel & Volkers Park City

RealHub Information is provided exclusively for consumers' personal, non-commercial use, and it may not be used for any purpose other than to identify prospective properties consumers may be interested in purchasing. All information deemed reliable but not guaranteed and should be independently verified. All properties are subject to prior sale, change or withdrawal. RealHub website owner shall not be responsible for any typographical errors, misinformation, misprints and shall be held totally harmless.

Agent Rusty Dog

Rusty Dog

HR Manager

Call Rusty today to schedule a private showing.


* Listings on this website come from the FMLS IDX Compilation and may be held by brokerage firms other than the owner of this website. The listing brokerage is identified in any listing details. Information is deemed reliable but is not guaranteed. If you believe any FMLS listing contains material that infringes your copyrighted work please click here to review our DMCA policy and learn how to submit a takedown request.© 2024 FMLS.

Properties

Related properties

New on site 4 days ago
GRAND OPENING | OPEN HOUSE | SEPTEMBER 19TH |  11AM-2PM | Beautiful Holladay home on an exceptionally large lot offering stunning Mount Olympus and valley views, with the privacy and natural beauty of Neff's Canyon Creek right in the backyard. The property extends all the way to the creek bed, creating a rare sense of space and seclusion in the heart of Holladay. Inside, you'll find over 3,000 sq. ft. with six bedrooms, three bathrooms, plantation shutters, and a recently updated kitchen with new appliances. The spacious primary suite features vaulted ceilings, two closets, a 3/4 en-suite bath, and an attached flex room-perfect for a home office, nursery, sitting area, or dressing room. Additional highlights include plenty of storage, an extra-deep one-car garage, water softener, and newer tankless water heater. Step outside to a newly installed patio where you can relax, entertain, and take in the beautiful surroundings and expansive views. A camper trailer is also included. Conveniently located near shopping, recreation, and world-class skiing, this property offers an exceptional combination of privacy, views, space, and location. All furnishings are negotiable.
#2184716

Holladay

3027 E NILA WAY S

6 Beds

1 Baths

3,002 Sq.Ft.

$1,050,000

MLS#: 2184716

Located in the heart of Holladay Village, this beautiful townhome sits at the end of the street, offering quiet privacy and boasting incredible views of Mount Olympus and the Salt Lake Valley. Steps from your door, Holladay Village's walkable town center puts Harmons grocery and local restaurants, coffee shops, and entertainment within easy reach, along with the City Plaza's seasonal events and nearby parks and trails. The area offers easy access to I-215, downtown Salt Lake City, and the Wasatch mountains.   This home was custom designed with a layout and details you won't find elsewhere in the community. The main-living floor is an open-concept space drenched in sunlight from abundant east-, west-, and south-facing windows. The home features a walk-in closet in the primary bedroom, casement windows, and other layout and functional changes that capitalize on views and increase livability. The home's incredible ~600 SF rooftop patio was designed with 360-degree views and entertaining in mind. In addition to modern, high-end finishes and layout upgrades throughout the home, it also features functional upgrades including blown-in insulation, a water softener, and a built-in humidifier system. The garage features two 220V outlets and a side-mounted door opener for extra clearance.   The rooftop pergola is included in the sale of the home. Inclusion of sauna can be negotiated. Owner/Agent. Square footage figures are provided as a courtesy estimate only and were obtained from county records. Buyer is advised to obtain an independent measurement.
#2184379

Holladay

4692 S GROSVENOR CT

2 Beds

1 Baths

1,593 Sq.Ft.

$999,000

MLS#: 2184379

Welcome to this newly remodeled home, where mid-century modern beauty is combined with timeless charm! This 4 bedroom 3 bath brick rambler is ideally situated in sought-after Holladay on the East Bench of Salt Lake Valley. Welcome to a home that offers an inviting sense of warmth and character with thoughtful spaces designed for both everyday living and entertaining. Inside, you'll find an abundance of natural light through the many large windows, the warmth of a gas fireplace in the spacious recreation room, and a layout that provides room for everyone. With laundry rooms and family rooms on both floors, there is an easy opportunity to make this home multi-generational or have an ADU in the basement. Step outside and discover a wonderfully established setting with mature trees, full landscaping, and the fenced yard. The covered balcony-style deck runs along the front, the spacious deck with exceptional views provides entertaining space off the back, and the open patio makes space for a basketball hoop or seating area. There is additional space for a garden or an additional play area. This home provides the functionality today's buyers appreciate. Combining the classic architecture, large corner lot, and an enviable Holladay location make this a home both classy and comfortable. Come experience the upscale living you could have in your next home.
#2183574

Holladay

2936 E LA JOYA DR S

4 Beds

2 Baths

3,104 Sq.Ft.

$1,400,000

MLS#: 2183574

Welcome to your turnkey dream home! Nestled in the heart of Holladay with breathtaking mountain views, this 5-bedroom property has been masterfully reimagined and redesigned. Location is everything-you are walking distance to the prestigious Cottonwood Country Club and the acclaimed Caf Madrid, and just a stone's throw from the iconic Walker Lane. The curb appeal is immediately captivating, featuring updated landscaping, rose garden and striking new CVG cedar shiplap siding. Step inside to a bright, open-concept floor plan accented by all-new flooring and two custom-redesigned fireplaces. The heart of the home is an entertainer's dream kitchen, boasting a completely redesigned layout with an oversized island, new custom cabinetry, pristine quartz countertops, built-in speaker system and a show-stopping custom Venetian plaster range hood. The upstairs layout features two bedrooms, including a truly luxurious master retreat. The master bedroom is highlighted by a custom German schmear stone accent wall and a large walk-in closet complete with convenient private laundry hookups. Unwind in the spa-like en-suite, which showcases a gorgeous, custom walk-in arched shower and tub area. The fully finished, walk-out basement perfectly expands your living space. It includes a stylish dry bar for entertaining, three large bedrooms, a secondary laundry room, and expansive storage and utility rooms. The backyard is your own private outdoor oasis, designed for both relaxation and recreation. Enjoy evenings by the fire pit under the swinging egg chair pergola, let the kids jump on the in-ground trampoline, and take in the spectacular mountain views. For car enthusiasts, hobbyists, or those needing extra space, the property features an attached garage with a rare pull-through leading to a large backyard oversized carport and two attached workshops. Property Highlights Prime Holladay Location: Walking distance to Cottonwood Country Club and Caf Madrid, and just a stone's throw from Walker Lane. Complete Peace of Mind: Brand new roof, new A/C, and two new furnaces. Gourmet Kitchen: Quartz countertops, custom cabinets, large island, and Venetian plaster hood. Luxury Master Suite: German schmear accent wall, walk-in closet with laundry, and a spa-like arched shower/tub. Entertainer's Basement: Walk-in access, dry bar, 3 large bedrooms, and abundant storage. Hobbyist's Dream: Attached pull-through garage to a rear oversized carport and large workshop. Outdoor Oasis: In-ground trampoline, fire pit pergola, and stunning mountain views.  Square footage figures are provided as a courtesy estimate only and were obtained from the county records.  Buyer is advised to obtain an independent measurement.
#2181986

Holladay

1860 E SPRING LN S

5 Beds

2 Baths

3,108 Sq.Ft.

$1,299,000

MLS#: 2181986

Welcome to the Cottonwood Country Club Mid-Century Modern revival. You will not be disappointed in this home. This is not your average remodel. A lot of time, love, and care went into the updated floor plan and finishes. You even get convenient things like plugs in the bathroom cabinetry to charge all of your bathroom essentials, plugs to add bidet toilet seats to the Toto toilets, and low voltage LED mood lighting under the cabinets. With huge windows, tons of natural light and the majority of square footage above grade (including a daylight basement), this is your dream home waiting to be snatched up. The property has been revived completely from head to toe. New plumbing, new electrical, double pane vinyl windows, new garage doors, new roof on the rear garage, open floor plan, updated landscaping, updated kitchen & baths. This is a truly move in ready home. The cherry on top is that, unlike some other houses, the fridge, washer & dryer, and blinds are included with the sale. The kitchen was expanded with tons of storage and a huge island featuring built-in USB chargers. There is even extra storage on the backside of the island. Additionally, a new Butler's Pantry allows you to keep countertop essentials tucked away and out of sight in the main kitchen, along with extra storage. And last but not least, there is a huge four car garage out back with an oil changing pit, so no need for an expensive car lift at this house. That is on top of the large oversized one car at the front of the house. This could easily store all of your cars, toys, and ATVs. It could also easily be converted to an ADU, office, or gym. As for your laundry room, you've got plenty of choices. This home has three separate hookup locations for a washer and dryer depending on your personal needs. There are hook ups in the master closet, main floor, and the basement storage room.  Square footage figures are provided as a courtesy estimate only.  Buyer is advised to obtain an independent measurement.
#2179458

Holladay

1708 E SPRING LANE LN S

4 Beds

1 Baths

2,228 Sq.Ft.

$1,100,000

MLS#: 2179458

Price reduced
Location, Location, Location! Steps from the charming Holladay Village, this home offers effortless access to a variety of upscale shops, gourmet restaurants, and a local coffee shop. This stunning 5-bedroom home combines elegant contemporary finishes with a highly desirable open layout, perfect for modern living and sophisticated entertaining. The main level is spacious and inviting, highlighted by a large kitchen island that serves as the centerpiece for both cooking and socializing. The expansive basement, with its own private entrance, is an exceptional space, featuring a large living area and two bedrooms, providing endless possibilities for recreation or activities. The property is complemented by a beautifully manicured, fenced backyard, a tranquil retreat with a generously sized sitting area and a fire pit, ideal for intimate evenings or hosting friends in a relaxed outdoor setting. The front of the home offers added convenience with a horseshoe driveway, along with a 2-car garage, ensuring ample parking for you and your guests. A mere 5-minute stroll brings you to Holladay City Park, where you can enjoy expansive grass fields, a playground, skate park, and baseball diamonds, all within a pet-friendly environment. For outdoor enthusiasts, this home offers convenient access to both Big and Little Cottonwood Canyon resorts, providing year-round opportunities for skiing, hiking, and mountain biking. Whether you're enjoying the vibrant local community or retreating to the serenity of the nearby canyons, this home offers the perfect blend of luxury, comfort, and an unparalleled lifestyle.
#2179127

Holladay

2451 E MURRAY HOLLADAY RD S

5 Beds

2 Baths

2,483 Sq.Ft.

$975,000

MLS#: 2179127
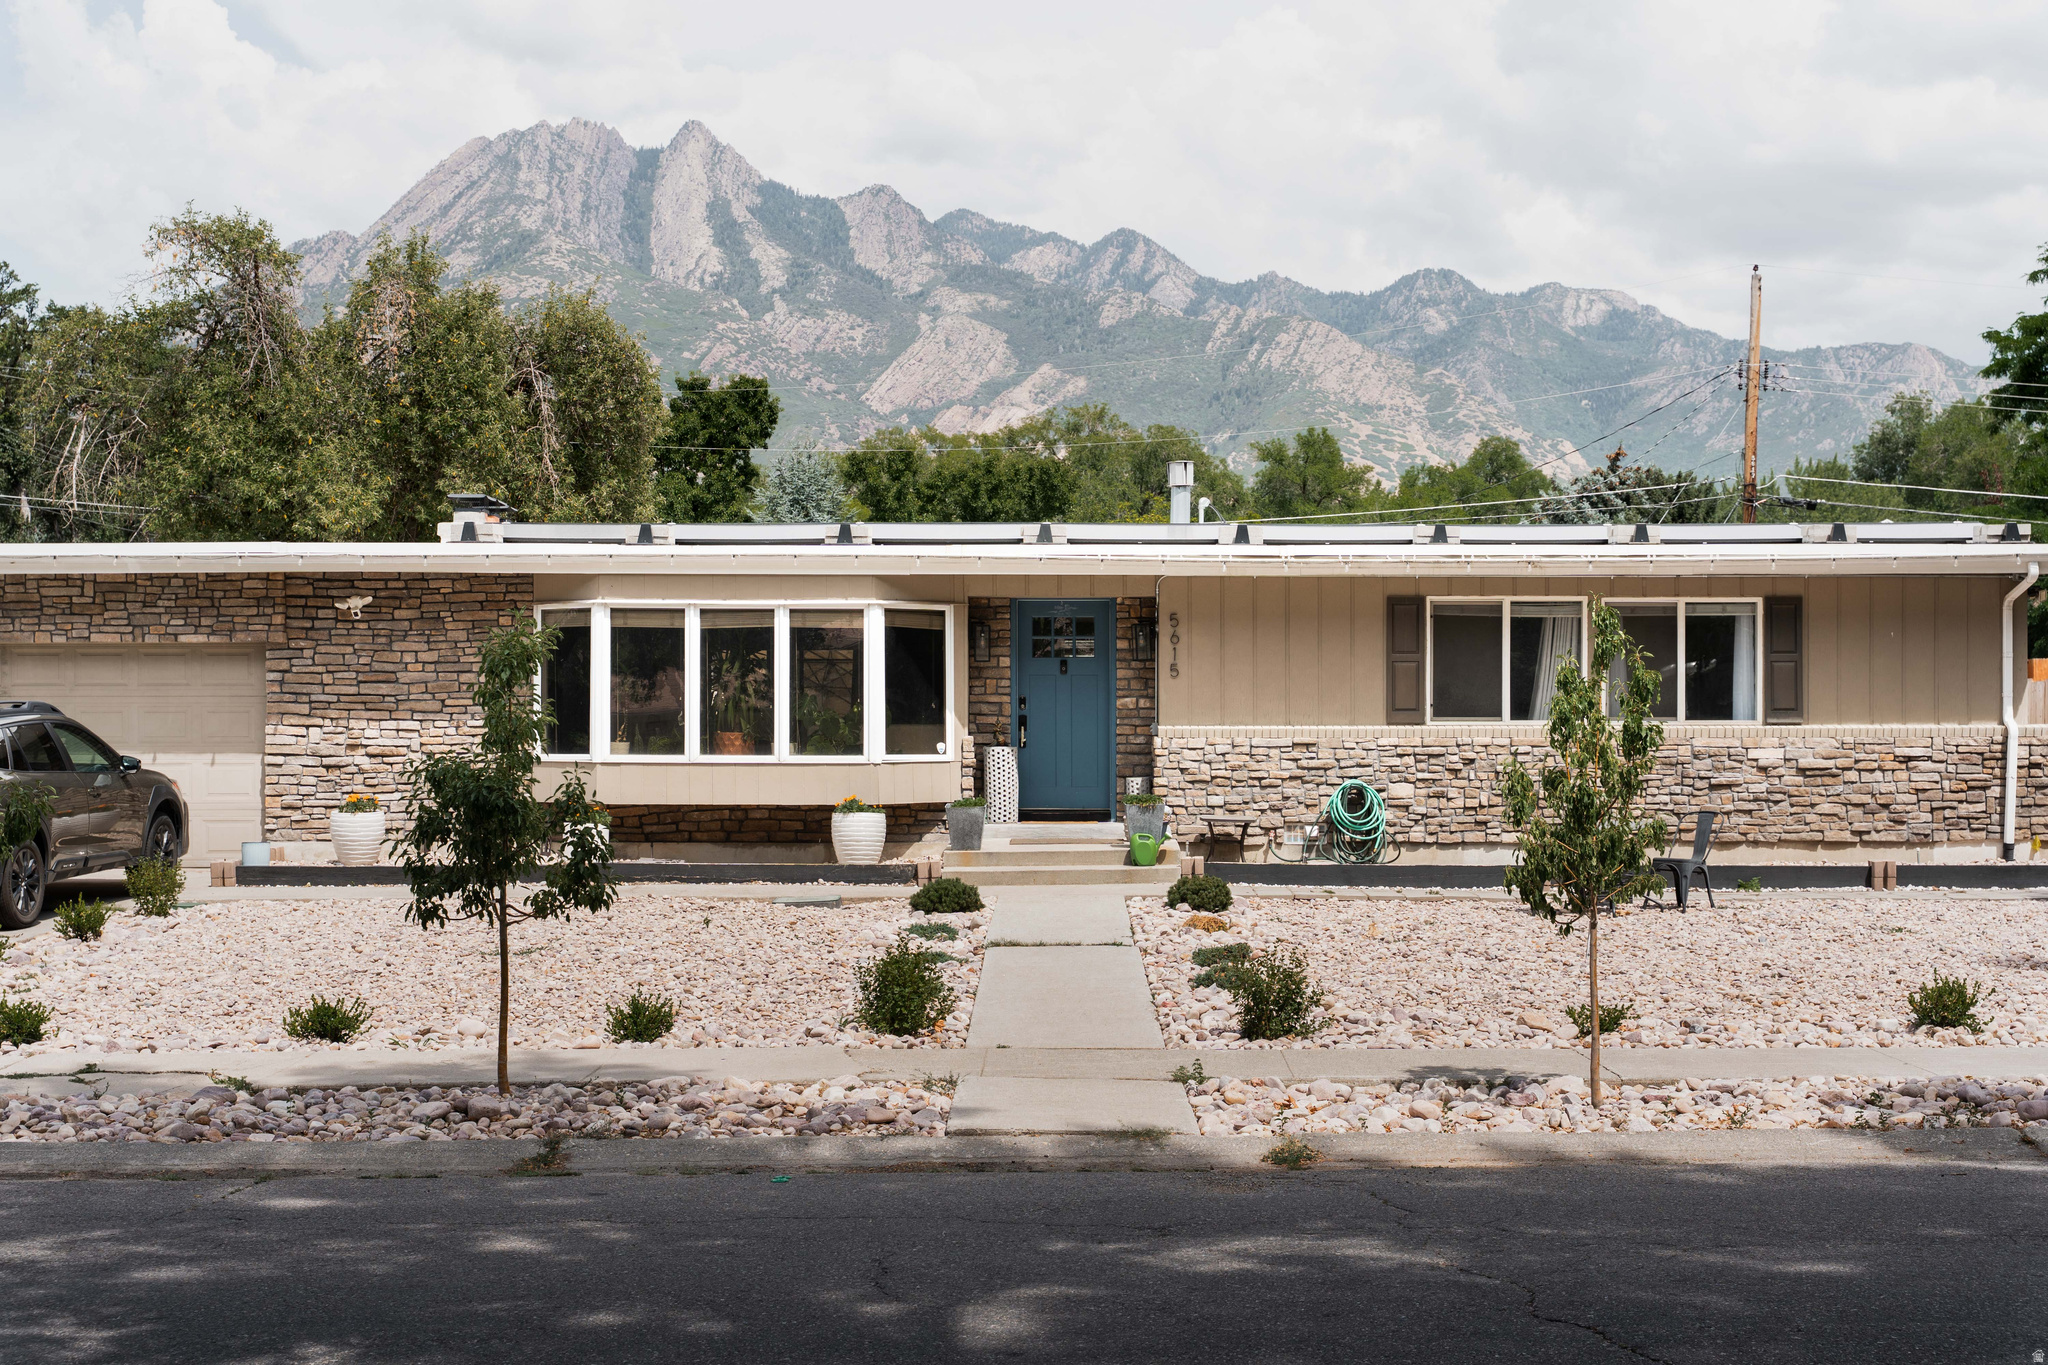
Price Reduced! Holladay is known for its east bench beautiful, lush, tree lined streets, and this beautiful mid century rambler is no exception; situated perfectly on a picturesque street, with a xeriscaped front yard for convenience, and soaring views of the mountains behind.   Modern open layout with updates galore including wide plank dark walnut flooring, updated kitchen/bathrooms, a new roof in 2020, and solar panels. Utilize the ample space for one large gang, or you can go the mother in law route for convenient split living, or even a supplemental income rental. Fenced back yard for summer evening hangs and privacy. Location, layout, and style.
#2173906

Holladay

5615 S LAURELWOOD E

6 Beds

3 Baths

3,374 Sq.Ft.

$1,025,000

MLS#: 2173906
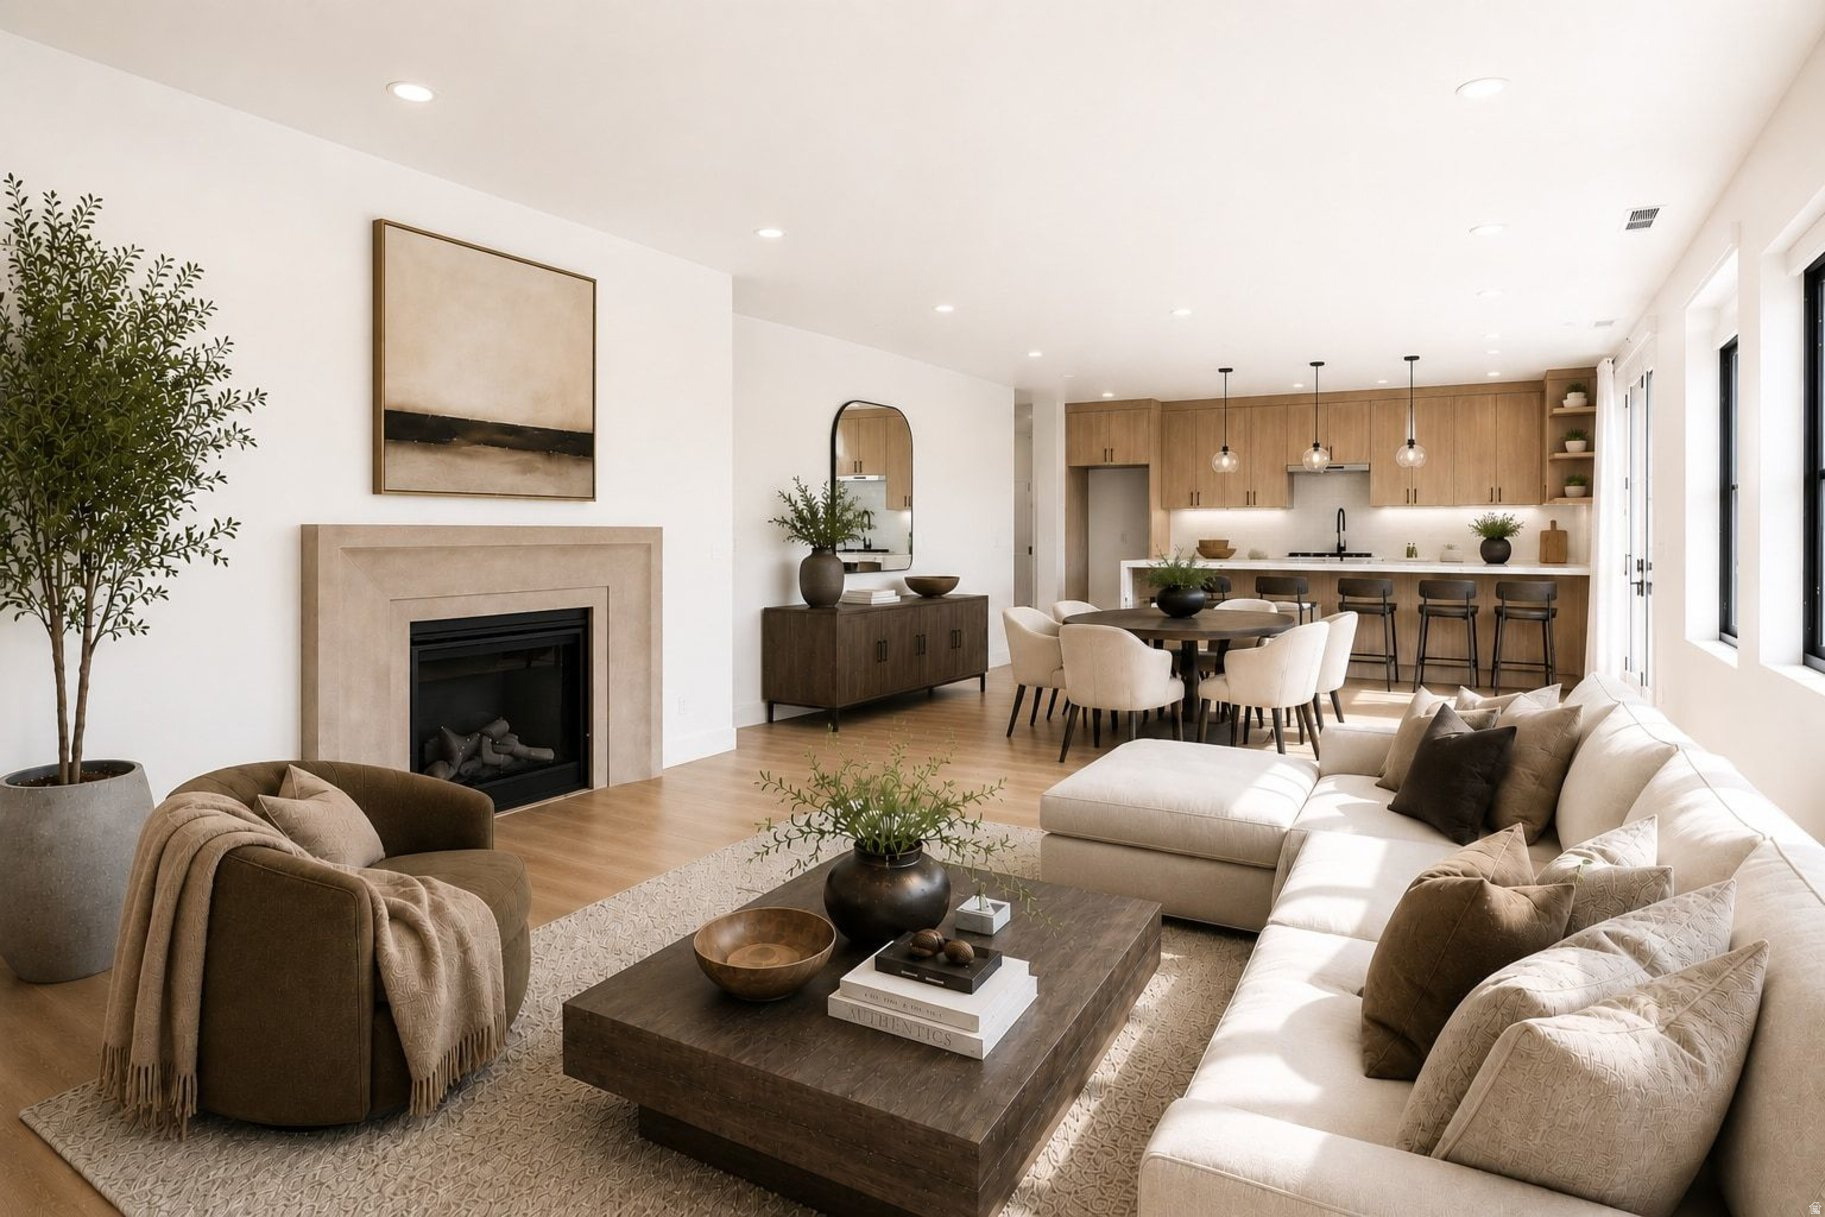
Welcome to Residence 301, one of only four exclusive residences in Apollo Square's private collection and a floor plan never before released. Featuring private elevator access, an exceptionally spacious layout, and generous private outdoor living spaces, this move-in-ready residence offers a level of privacy and design unique to the community. As one of the final move in ready condos available at Apollo Square, it combines exclusive living with the unmatched convenience of Holladay Village, where dining, shopping, entertainment, fitness, and daily essentials are all within an easy walk from your front door.
#2173802

Holladay

2250 E MURRAY HOLLADAY RD 301

2 Beds

2 Baths

2,012 Sq.Ft.

$1,350,000

MLS#: 2173802
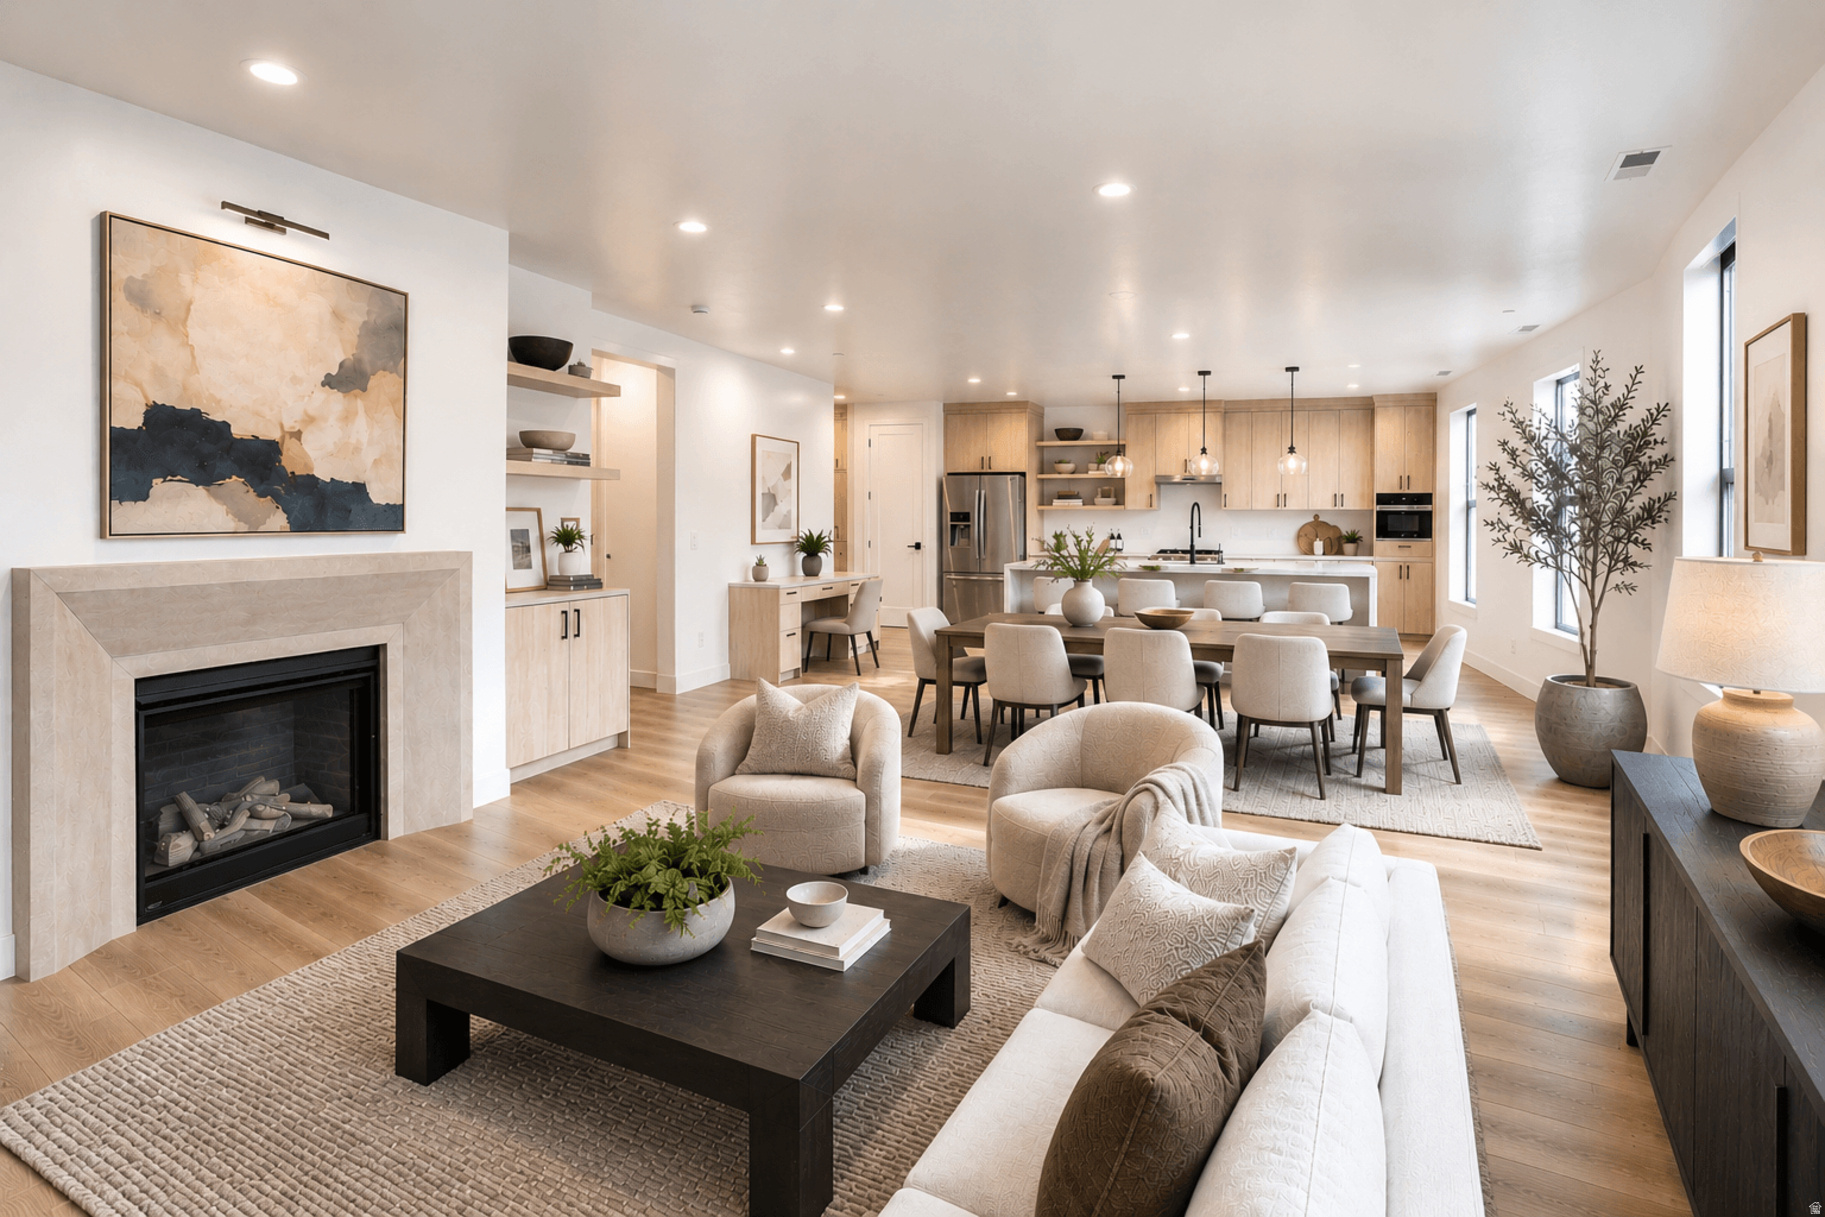
Introducing Residence 201, one of only four residences in Apollo Square's private collection. Never before seen, this exclusive condo features private elevator access, expansive open living spaces, and oversized private outdoor living areas unlike anything previously available at Apollo Square. Move-in ready and among the final opportunities to own in the community, Residence 201 is ideally located in the heart of Holladay Village, where restaurants, cafs, shopping, groceries, fitness, and everyday conveniences are all just a short walk from your front door.
#2173511

Holladay

2250 E MURRAY HOLLADAY RD 201

2 Beds

2 Baths

2,224 Sq.Ft.

$1,299,000

MLS#: 2173511
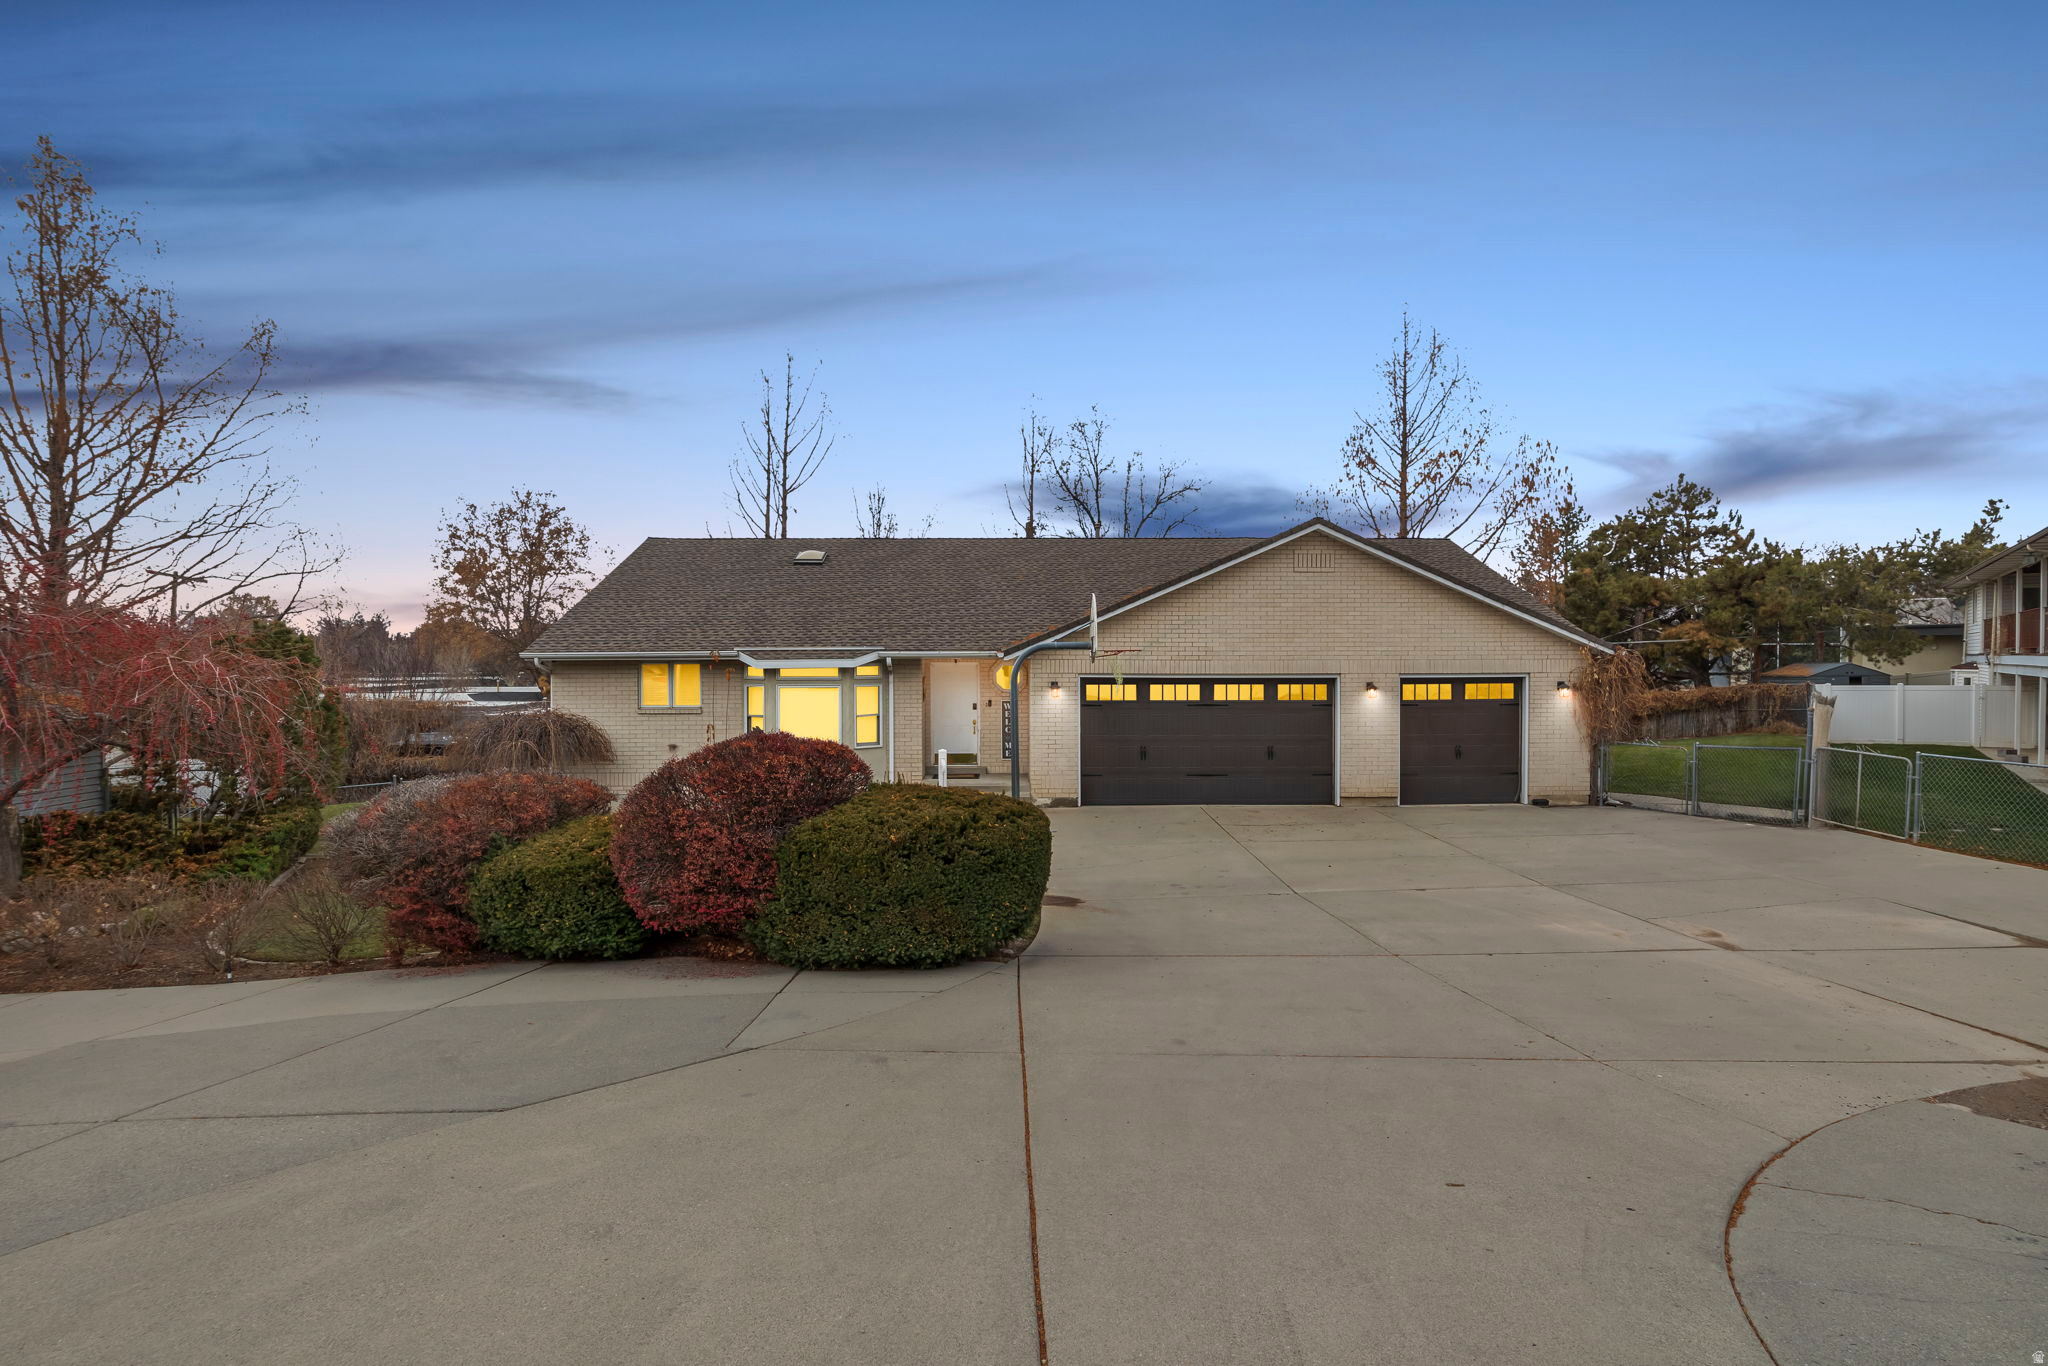
Experience refined living in the heart of Holladay! This beautifully updated 4-bed, 3-bath home sits on a private, secluded lot with stunning Mount Olympus views, offering the perfect blend of comfort, style, and location. You'll love being just minutes from Holladay Village, world-class dining like Caf Madrid, the Cottonwood Country Club, and quick access to all major canyons and ski resorts. Step inside to a bright, open layout featuring a fully remodeled kitchen with a farmhouse sink, premium appliances (all included!), and seamless access to the covered patio ideal for outdoor dining and year-round entertaining. The home offers oversized bedrooms with walk-in closets, plus two convenient laundry rooms. The lower level feels nothing like a basement thanks to being above grade on the backside, it's filled with natural light and offers full mother-in-law or potential ADU capability with its own kitchen, laundry, and direct access to the 3-car garage. Additional features you'll love:  Newly replaced roof, A/C, furnace, and water heater  Extensive storage throughout  Cemented-in basketball standard/hoop  Beautiful mountain and treelined views  All appliances in both kitchens plus wine fridge included.
#2172456

Holladay

1504 E SPRING LN

4 Beds

1 Baths

3,658 Sq.Ft.

$989,000

MLS#: 2172456

Sellers have approved $12,500.00 toward a rate buydown and/or buyers closing costs with an accepted offer. Welcome to this beautifully located Holladay home, offering exceptional flexibility for multigenerational living or new buyers looking for room to grow. Nestled in a desirable neighborhood, this property combines comfort, convenience, and opportunity. Enjoy easy access to local shopping, dining, parks, schools, and major commuting routes, making everyday living a breeze. Whether you're accommodating extended family, creating separate living spaces, or simply looking for a home with versatile possibilities, this property is one you won't want to miss.

5629 S LAURELWOOD ST

Message successfully sent.

I agree to receive email communication and understand I can unsubscribe at any time.

I agree to be contacted by OnX Realty via call, email, and text for real estate services. To opt out, you can reply 'stop' at any time or reply 'help' for assistance. You can also click the unsubscribe link in the emails. Message and data rates may apply. Message frequency may vary. Privacy Policy

 - property

Send a message

Message successfully sent.

Reason for contacting?

I agree to receive email communication and understand I can unsubscribe at any time.

I agree to be contacted by OnX Realty via call, email, and text for real estate services. To opt out, you can reply 'stop' at any time or reply 'help' for assistance. You can also click the unsubscribe link in the emails. Message and data rates may apply. Message frequency may vary. Privacy Policy

Sign In Sign Out

Virtual Assistant

Would you like to take the next step with this property? We can help you schedule a showing or virtual tour, or send you more details.

Yes, I would like more information.

Thank You for Your Reply, One of Our Agents will contact you as soon as possible

No, maybe later.

Thank you, you can always contact me via email, phone number or through the contact form.

Realhub AI

Lucy - Your AI-Powered Realtor

Update Your Temporary Password

Personalize your search

Enter your email and we'll notify you immediately when new listings match what you're looking for.

or enter email address

Already have an account ? Login here

Continue your home search

I agree to receive communications and understand I can unsubscribe at any time.

I agree to be contacted by OnX Realty via call, email, and text for real estate services. To opt out, you can reply 'stop' at any time or reply 'help' for assistance. You can also click the unsubscribe link in the emails. Message and data rates may apply. Message frequency may vary. Privacy Policy

Already have an account ? Login here

We use cookies

We use cookies primarily for analytics to enhance your experience. By accepting, you agree to our use of these cookies. You can manage your preferences or learn more about our cookies policy.