5491 N JOHNSON ARCH DR 214
St. George, UT 84770
About
Fully designed and permitted custom residence ready to begin construction on a premier 0.74-acre homesite in Johnson Arch at The Ledges. The proposed 4,274-square-foot, single-level home features four bedrooms, a dedicated office, great room, separate entertainment room, chef-inspired kitchen, private pool and deck, professional landscaping, and an exceptional four-car garage configuration. Complete architectural and construction plans, permits and approvals are in place, with Revival Builders positioned to begin construction. The offering price includes the lot and completed residence according to the approved plans, specifications, allowances and contractual scope. A comprehensive property and construction presentation is available to qualified buyers upon request. Buyer to verify all information.
Property
Beds
4
Full Baths
4
1/2 Baths
2
Year Built
2027
Sq.Footage
4,274
Features
Features & Amenities
Interior
-
Other Interior Features
Walk-In Closet(s), Master Downstairs
-
Total Bedrooms
4
-
Bathrooms
4
-
1/2 Bathrooms
2
-
Basement YN
NO
-
Cooling YN
YES
-
Cooling
Ceiling Fan(s), Central Air
-
Fireplace YN
YES
-
Heating YN
YES
-
Heating
Central, Natural Gas
-
Main Level Bedrooms
4
-
Pet friendly
N/A
Exterior
-
Garage
Yes
-
Garage spaces
4
-
Construction Materials
Stone, Stucco
-
Other Exterior Features
Lighting
-
Parking
Attached, RV Access/Parking, Garage
-
Patio and Porch Features
Covered
-
Pool
Yes
-
Pool Features
In Ground, Private
-
Waterfront YN
NO
Area & Lot
-
Lot Size(acres)
0.74
-
Lot Size(square feet)
32,234
-
Property Type
Residential
-
Property Sub Type
Single Family Residence
-
Architectural Style
Southwest
Price
-
Sales Price
$2,700,000
-
Tax Amount
$2,140
-
Zoning
R-1
-
Sq. Footage
4,274
-
Price/SqFt
$631
HOA
-
Association
YES
-
Association Fee
$720
-
Association Fee Frequency
Annually
-
Association Fee Includes
N/A
Property Resources
-
Horse Property
NO
School District
-
Elementary School
Washington
-
Middle School
Dixie Middle
-
High School
Dixie
Property Features
-
New Construction
YES
-
Accessibility Features
Accessible Doors, Accessible Entrance
-
Association Amenities
Maintenance, Playground, Security
-
Senior Community YN
NO
Schedule
Schedule a Showing
Showing scheduled successfully.
Mortgage calculator
Estimate your monthly mortgage payment, including the principal and interest, property taxes, and HOA. Adjust the values to generate a more accurate rate.
Your payment
Principal and Interest:
$
Property taxes:
$
HOA fees:
$
Total loan payment:
$
Total interest amount:
$
Location
-
County
Washington
-
Elementary School
Washington
-
Middle School
Dixie Middle
-
High School
Dixie

Listing Courtesy of Jasmine Gordon, Sky Realty
RealHub Information is provided exclusively for consumers' personal, non-commercial use, and it may not be used for any purpose other than to identify prospective properties consumers may be interested in purchasing. All information deemed reliable but not guaranteed and should be independently verified. All properties are subject to prior sale, change or withdrawal. RealHub website owner shall not be responsible for any typographical errors, misinformation, misprints and shall be held totally harmless.

Rusty Dog
HR Manager
Call Rusty today to schedule a private showing.
Phone (800) 555-1212
Email Rusty@PupAgency.com

* Listings on this website come from the FMLS IDX Compilation and may be held by brokerage firms other than the owner of this website. The listing brokerage is identified in any listing details. Information is deemed reliable but is not guaranteed. If you believe any FMLS listing contains material that infringes your copyrighted work please click here to review our DMCA policy and learn how to submit a takedown request.© 2024 FMLS.
Properties
Related properties

St. George
5425 N JOHNSON ARCH DR 211
5 Beds
6 Baths
4,580 Sq.Ft.
$2,700,000
MLS#: 2186130

St. George
1481 S RED CLIFFS TEMPLE LN
6 Beds
5 Baths
6,139 Sq.Ft.
$3,099,000
MLS#: 2170993
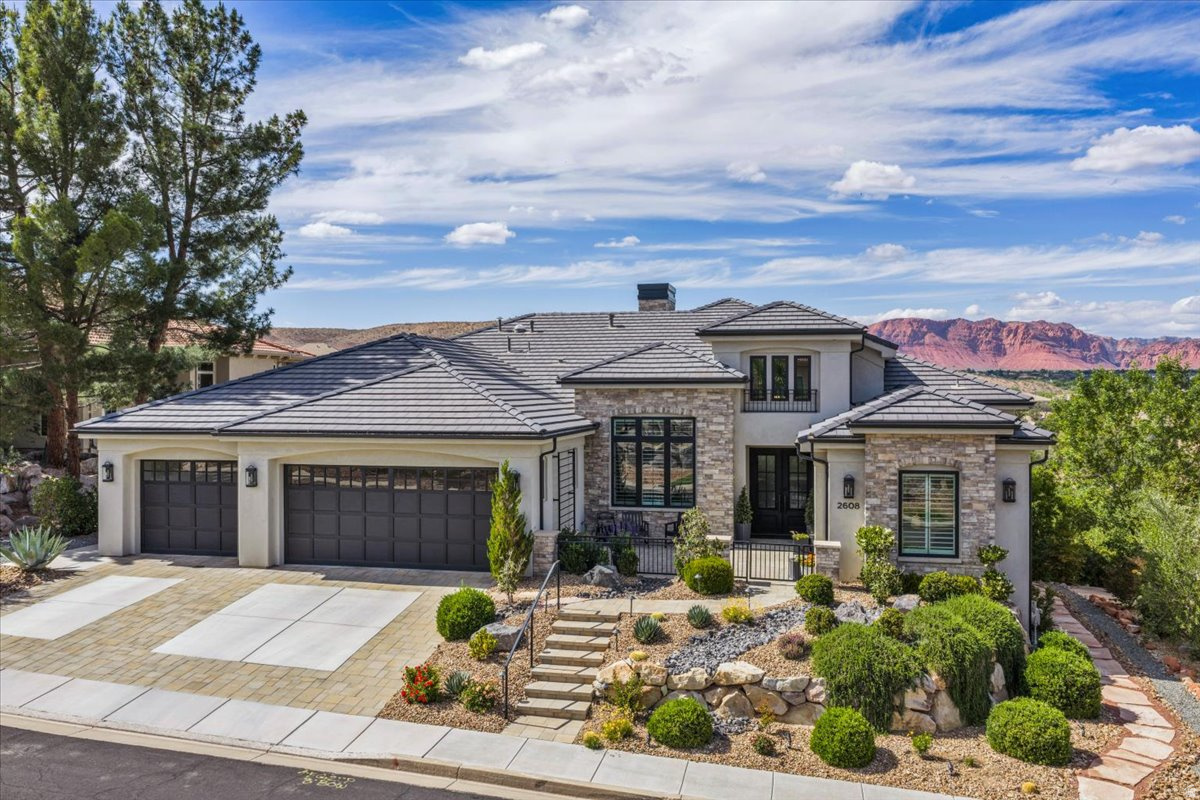
St. George
2608 W CANYON RIDGE RD
7 Beds
6 Baths
7,693 Sq.Ft.
$2,875,000
MLS#: 2158169
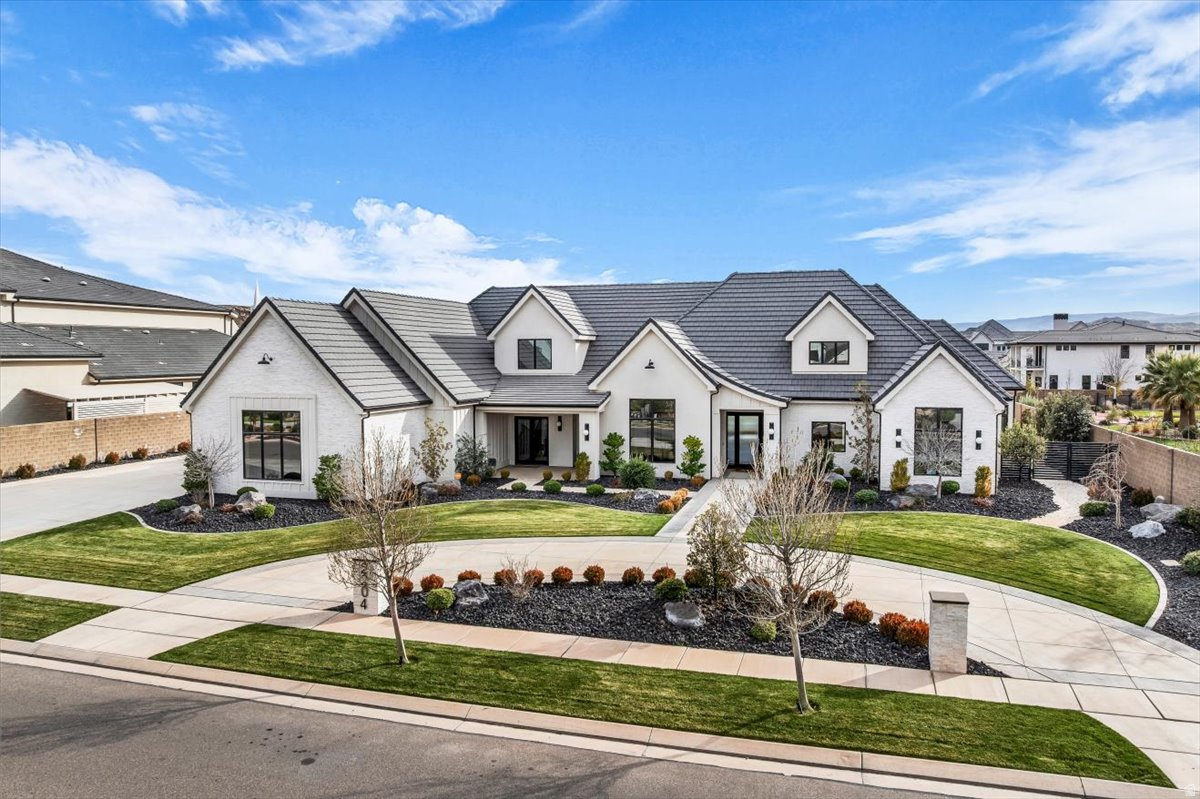
St. George
2204 E 3770 S
5 Beds
5 Baths
7,012 Sq.Ft.
$2,995,000
MLS#: 2138547

St. George
1448 E 2190 CIR S
4 Beds
1 Baths
7,760 Sq.Ft.
$2,795,000
MLS#: 2122864
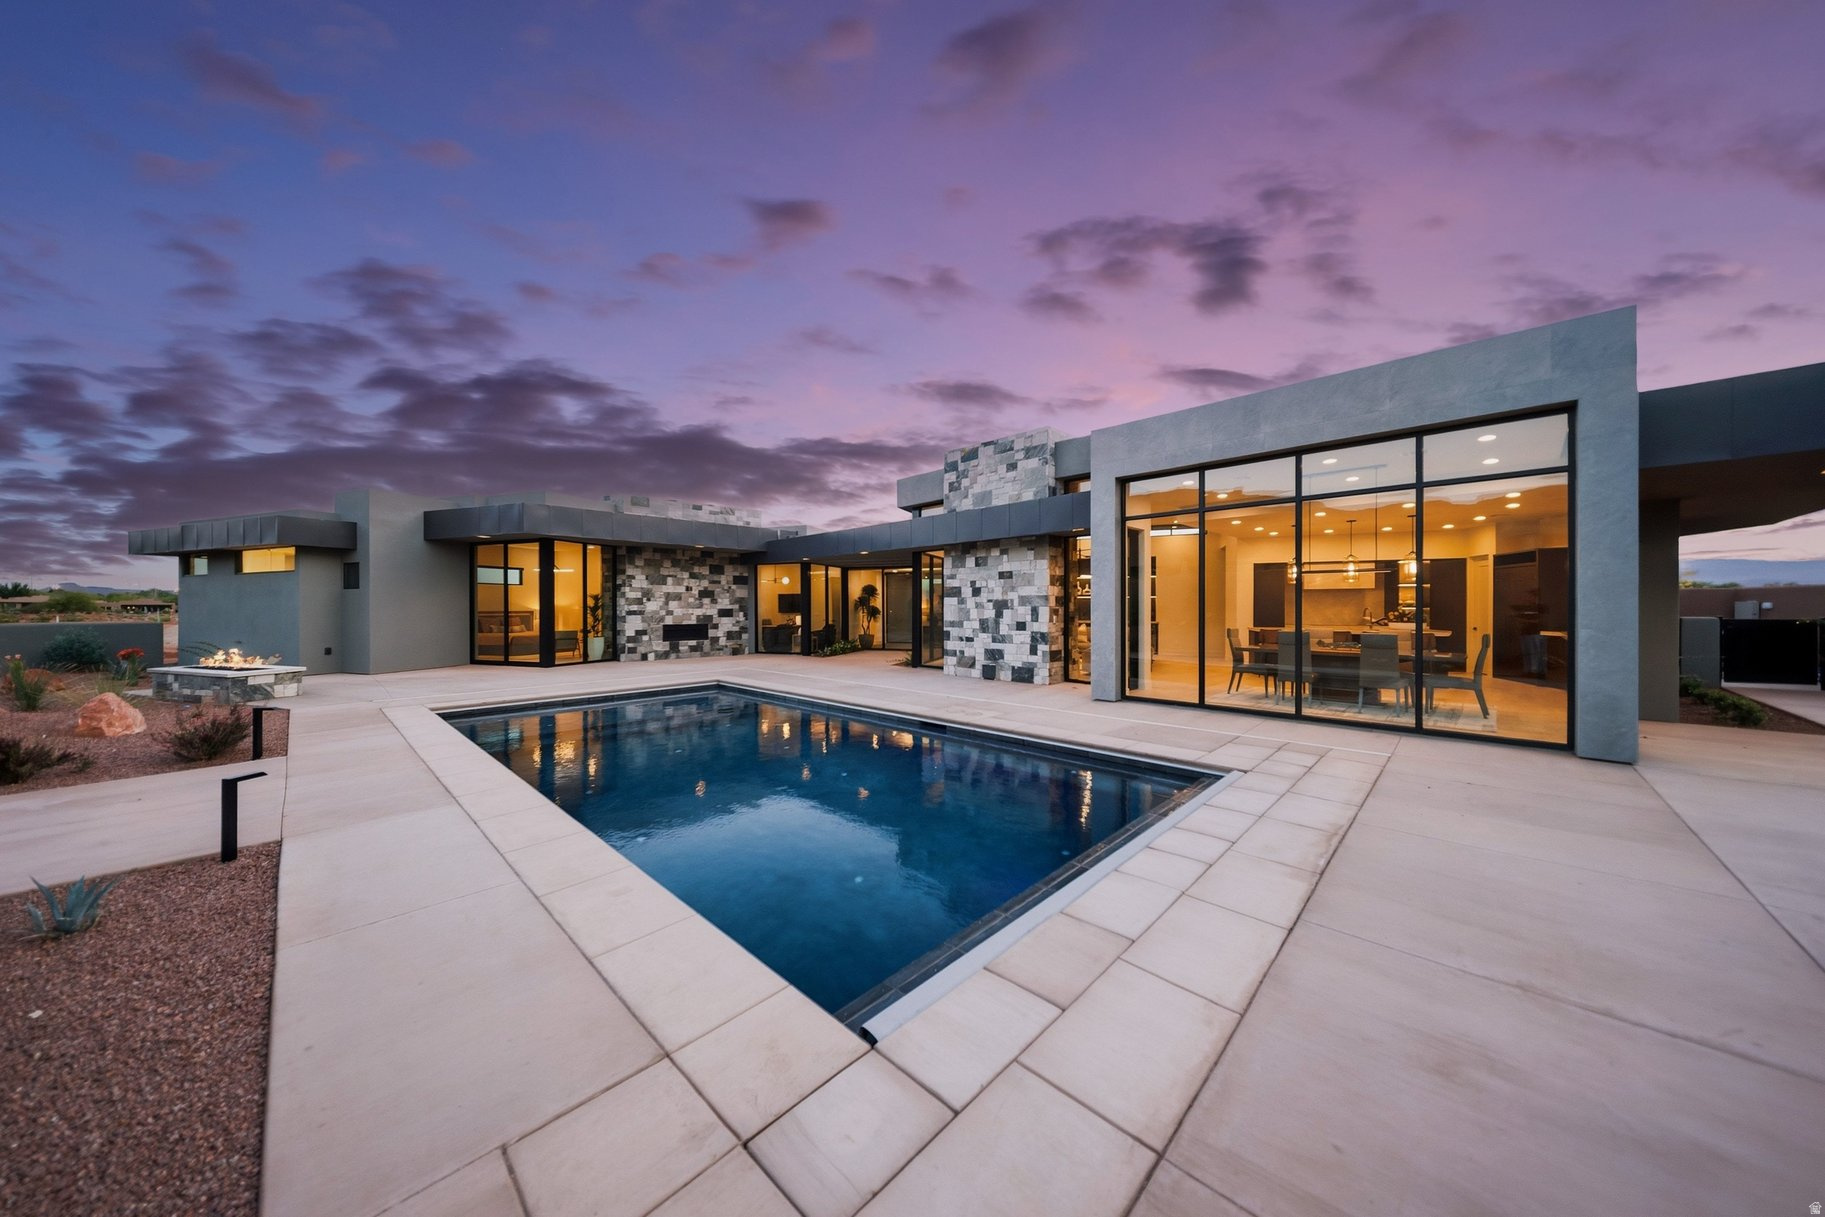
St. George
2498 N LA CASA CIR
4 Beds
4 Baths
3,467 Sq.Ft.
$2,195,000
MLS#: 2118663
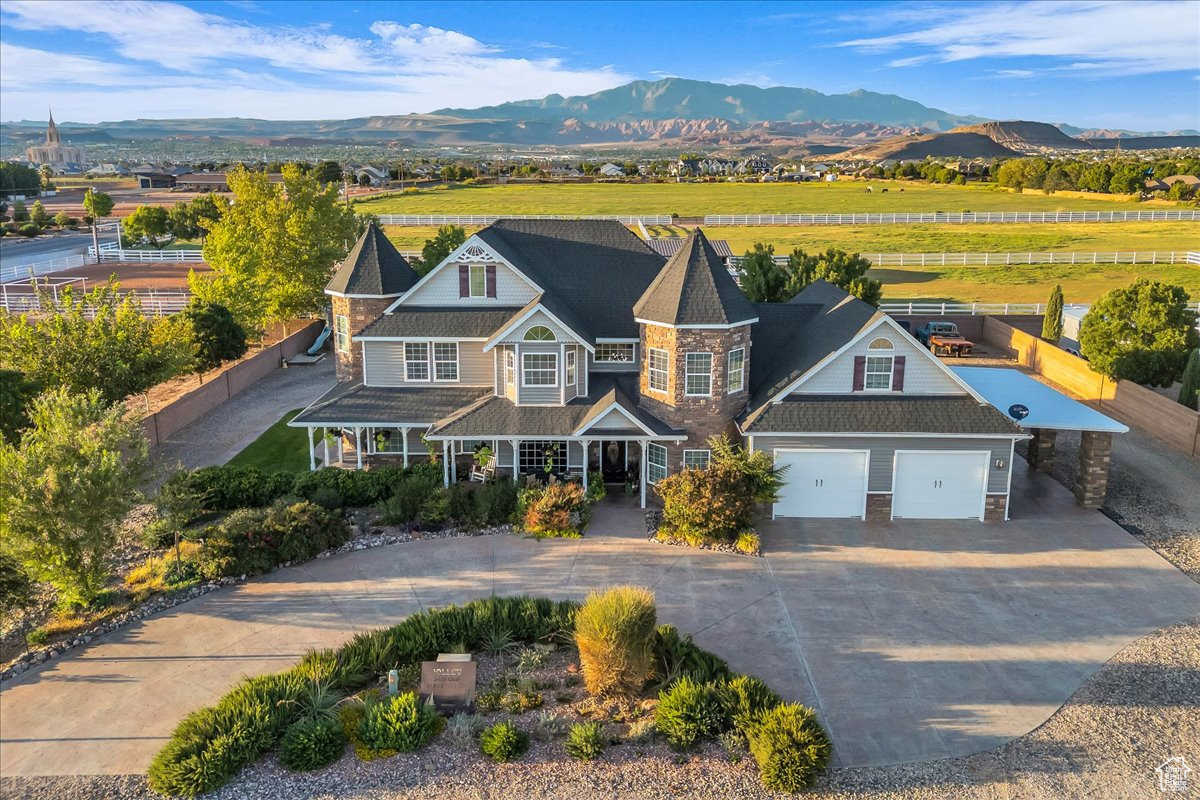
St. George
3465 E 2090 CIR S
4 Beds
2 Baths
3,628 Sq.Ft.
$3,060,000
MLS#: 2112445