
5282 N Johnson Arch DR
St George, UT 84770


About
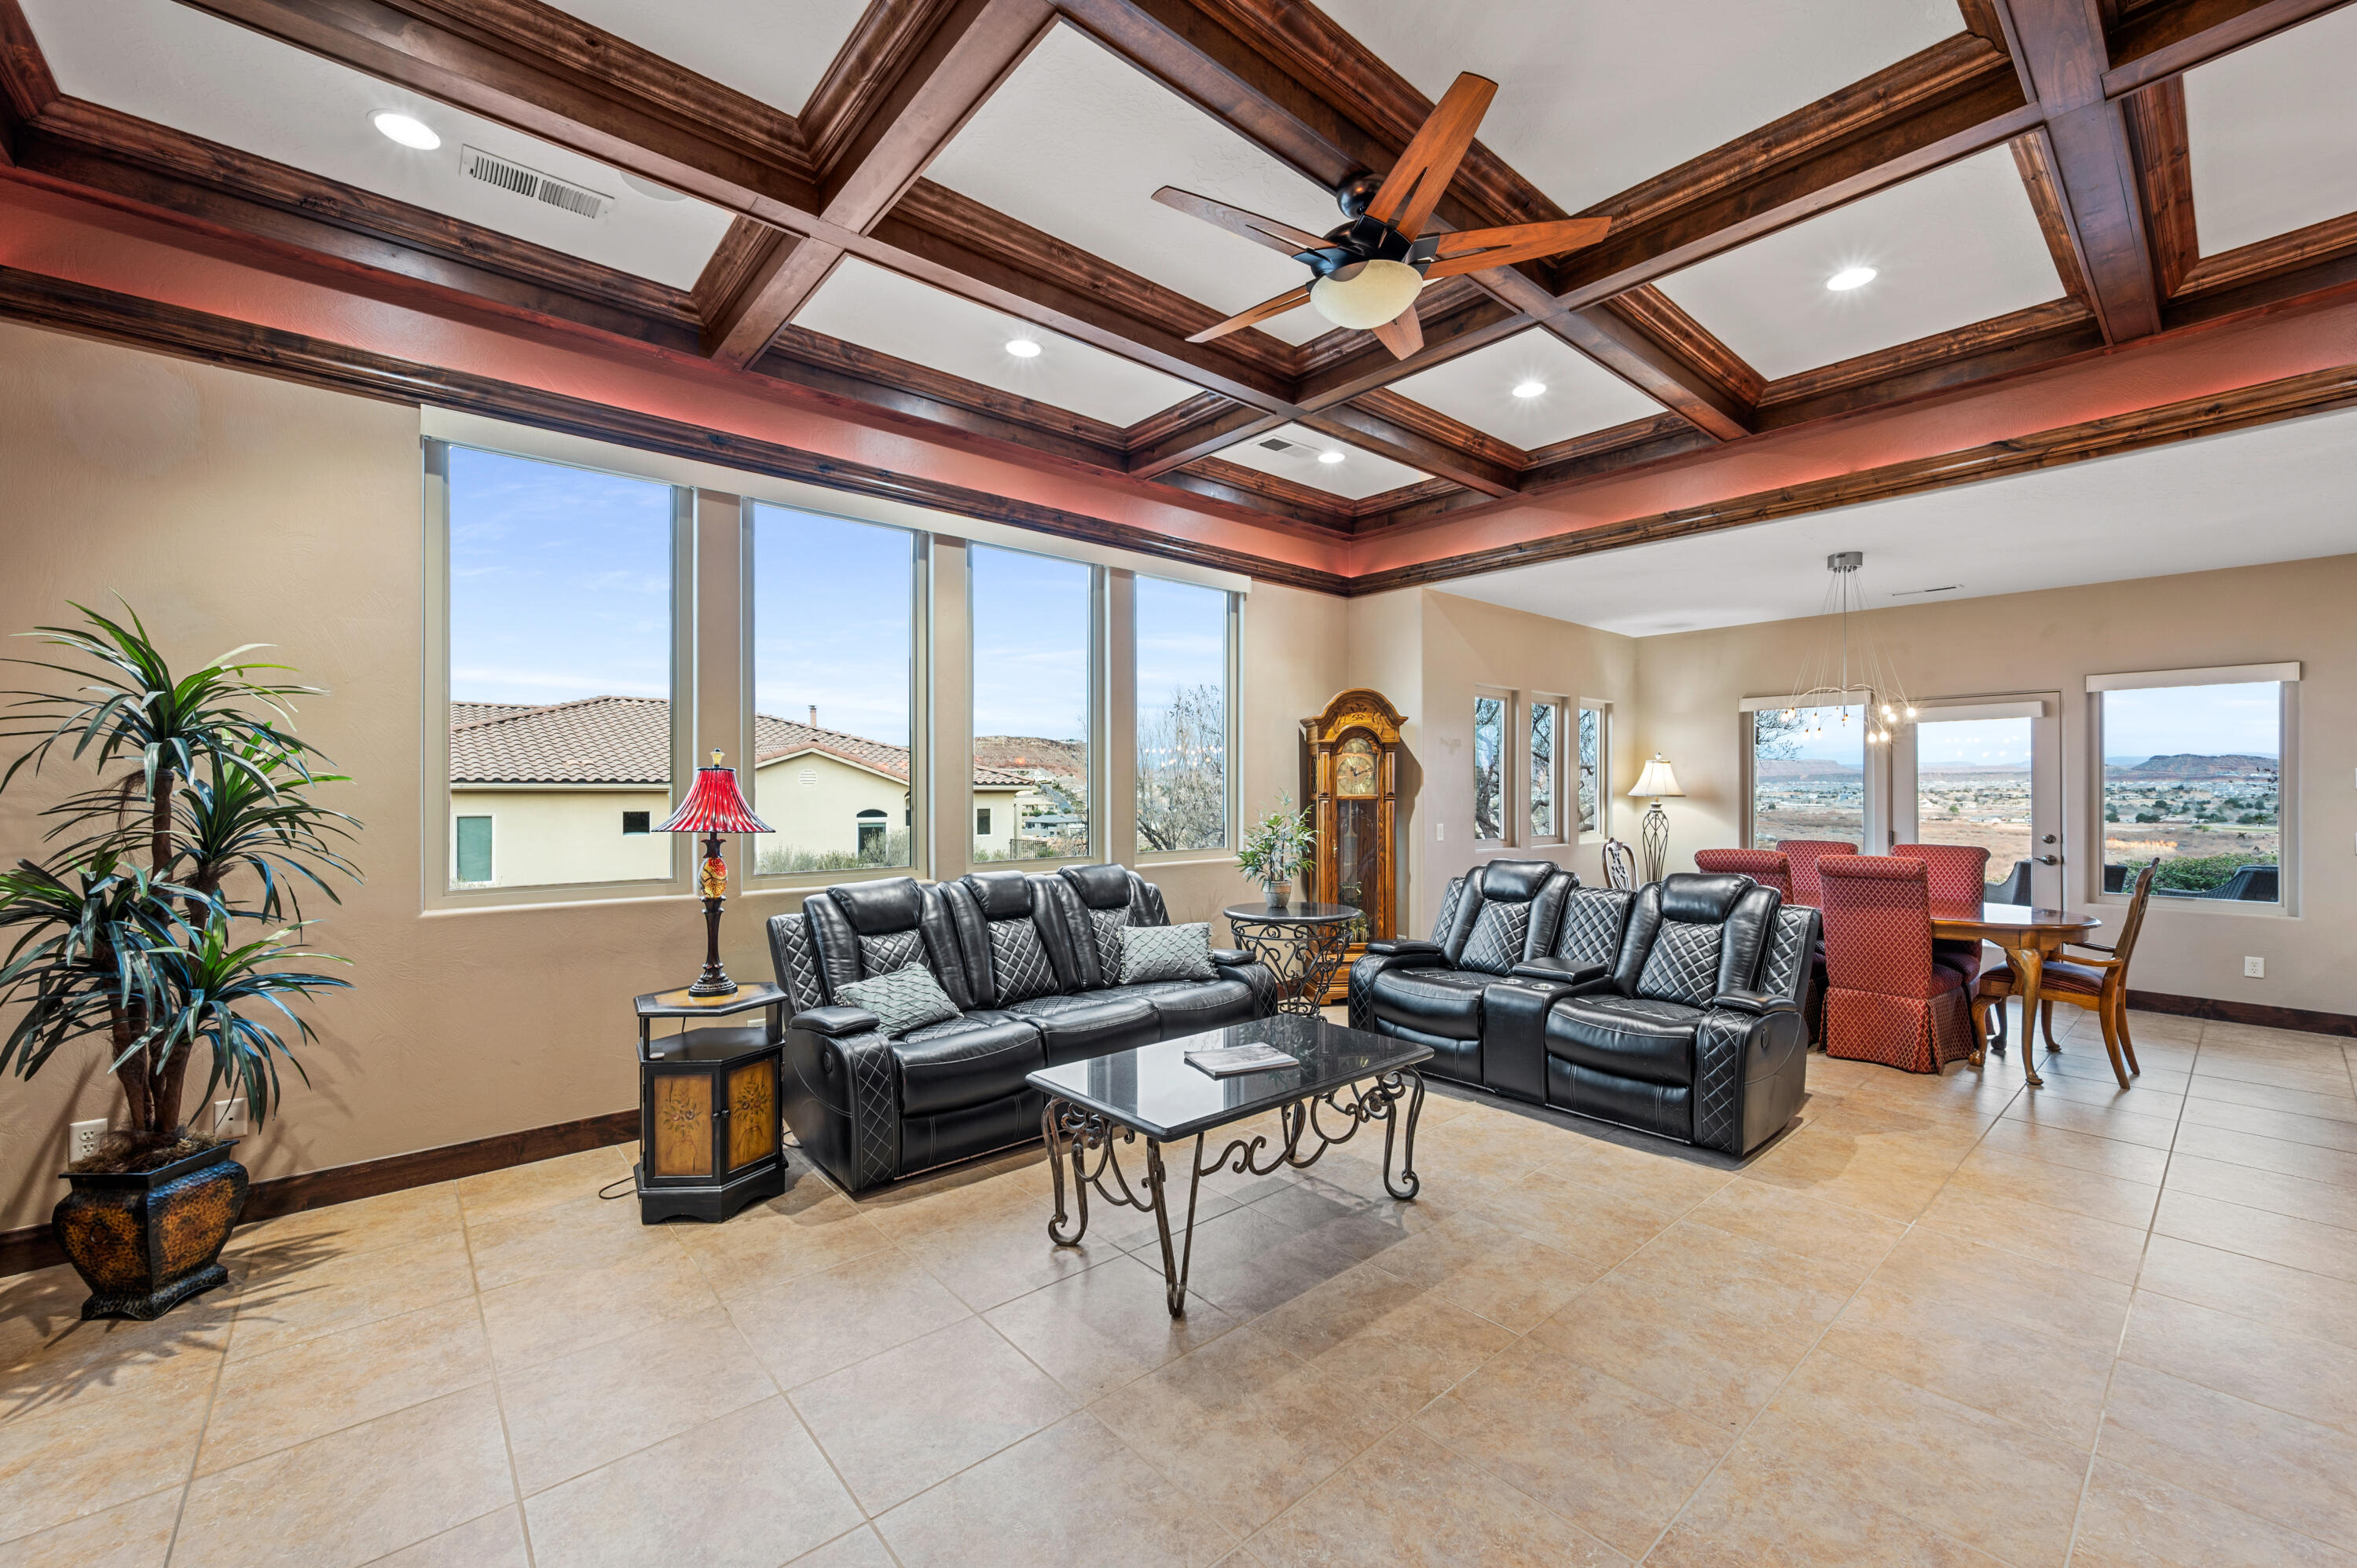
Located in The Ledges of St. George, this well cared for home offers over 2,500 square feet of single-level living with 4 bedrooms, 3 bathrooms, including a spacious primary suite. All exterior doors are iron doors with screens and operable glass panes to provide fresh air. The front bedroom has exterior access for the perfect home office or casita. Inside this open floor plan a gas fireplace adds warmth to the living area with large corner windows to capture surrounding views. Smart home motorized Hunter Douglas blinds and clear UV-blocking window tint help manage the sunlight and ambiance. Frigidaire Professional appliances, an LG washer, dryer, GE garage refrigerator, and water softener are included. Home is stubbed for future pool equipment. Enjoy a fully landscaped and fenced 0.52-acre lot including a backyard gas fire pit and a spiral staircase off the back patio that leads to a rooftop deck. Experience 360 views of surrounding Snow Canyon area. each lot in Johnson Arch has a common natural landscape buffer between lots to maintain the areas natural beauty and space between residences. An attached RV garage and two-car garage provide four parking spaces in total to provide ample space for outdoor rec equipment and toys, golf cart, trailer, boat and sporting equipment. Also wired for EV 220 car charger.
Property
Beds
4
Full Baths
None
1/2 Baths
None
Year Built
2022
Sq.Footage
2,547
Features
Features & Amenities
Interior
-
Other Interior Features
Central Vacuum, Walk-In Closet(s)
-
Total Bedrooms
4
-
Bathrooms
N/A
-
Above Grade Finished Area
2547.0
-
Cooling YN
YES
-
Cooling
Ceiling Fan(s), Central Air
-
Fireplace YN
YES
-
Heating YN
YES
-
Heating
Natural Gas
-
Pet friendly
N/A
Exterior
-
Garage
Yes
-
Garage spaces
4
-
Construction Materials
Stone, Stucco
-
Parking
Attached, Garage Door Opener, RV Garage, Garage
-
Pool
No
-
View
Mountain(s), Valley
Area & Lot
-
Lot Features
Level
-
Lot Size(acres)
0.52
-
Lot Size(square feet)
22,651
-
Property Type
Residential
-
Property Sub Type
Single Family Residence
Price
-
Sales Price
$999,000
-
Tax Amount
$3,303.84
-
Financing Options
Conventional, Cash, 1031 Exchange
-
Zoning
Residential
-
Sq. Footage
2,547
-
Price/SqFt
$392
HOA
-
Association
YES
-
Association Fee
$55
-
Association Fee Frequency
Monthly
-
Association Fee Includes
N/A
Property Resources
-
Horse Property
NO
School District
-
Elementary School
Diamond Valley Elementary
-
Middle School
N/A
-
High School
Dixie High
Property Features
-
New Construction
NO
-
Foundation Details
Slab
-
Senior Community YN
NO
Schedule
Schedule a Showing
Showing scheduled successfully.
Mortgage calculator
Estimate your monthly mortgage payment, including the principal and interest, property taxes, and HOA. Adjust the values to generate a more accurate rate.
Your payment
Principal and Interest:
$
Property taxes:
$
HOA fees:
$
Total loan payment:
$
Total interest amount:
$
Location
-
County
Washington
-
Elementary School
Diamond Valley Elementary
-
Middle School
-
High School
Dixie High

Listing Courtesy of JARED ALVEY, LUME REAL ESTATE
RealHub Information is provided exclusively for consumers' personal, non-commercial use, and it may not be used for any purpose other than to identify prospective properties consumers may be interested in purchasing. All information deemed reliable but not guaranteed and should be independently verified. All properties are subject to prior sale, change or withdrawal. RealHub website owner shall not be responsible for any typographical errors, misinformation, misprints and shall be held totally harmless.

Rusty Dog
HR Manager
Call Rusty today to schedule a private showing.
Phone (800) 555-1212
Email Rusty@PupAgency.com

* Listings on this website come from the FMLS IDX Compilation and may be held by brokerage firms other than the owner of this website. The listing brokerage is identified in any listing details. Information is deemed reliable but is not guaranteed. If you believe any FMLS listing contains material that infringes your copyrighted work please review our DMCA policy and learn how to submit a takedown request.© 2024 FMLS.
Properties
Related properties

St George
1419 W Fish Rock RD
3 Beds
None Baths
2,650 Sq.Ft.
$975,000
MLS#: 26-277787

St George
2933 E Yavin Way
5 Beds
None Baths
3,309 Sq.Ft.
$799,900
MLS#: 26-277809

St George
5450 N Northgate Peaks DR
3 Beds
None Baths
2,221 Sq.Ft.
$849,900
MLS#: 26-276733

St George
1934 Wide River DR
3 Beds
None Baths
3,000 Sq.Ft.
$825,000
MLS#: 26-277748

St George
3052 N Snow Canyon Parkway #183
4 Beds
None Baths
2,318 Sq.Ft.
$1,100,000
MLS#: 26-271865

St George
3683 S 2640 E
7 Beds
None Baths
3,844 Sq.Ft.
$849,900
MLS#: 26-272951
St George
1140 E Fort Pierce DR #103
3 Beds
None Baths
2,604 Sq.Ft.
$1,000,000
MLS#: 25-267803

St George
5330 S Coral Pearl Alley 430
5 Beds
None Baths
2,589 Sq.Ft.
$970,888
MLS#: 26-277647

St George
2085 N Tuweap DR 61
3 Beds
None Baths
2,287 Sq.Ft.
$825,000
MLS#: 26-277608
