
504 E Telegraph ST #34
Washington, UT 84780


About
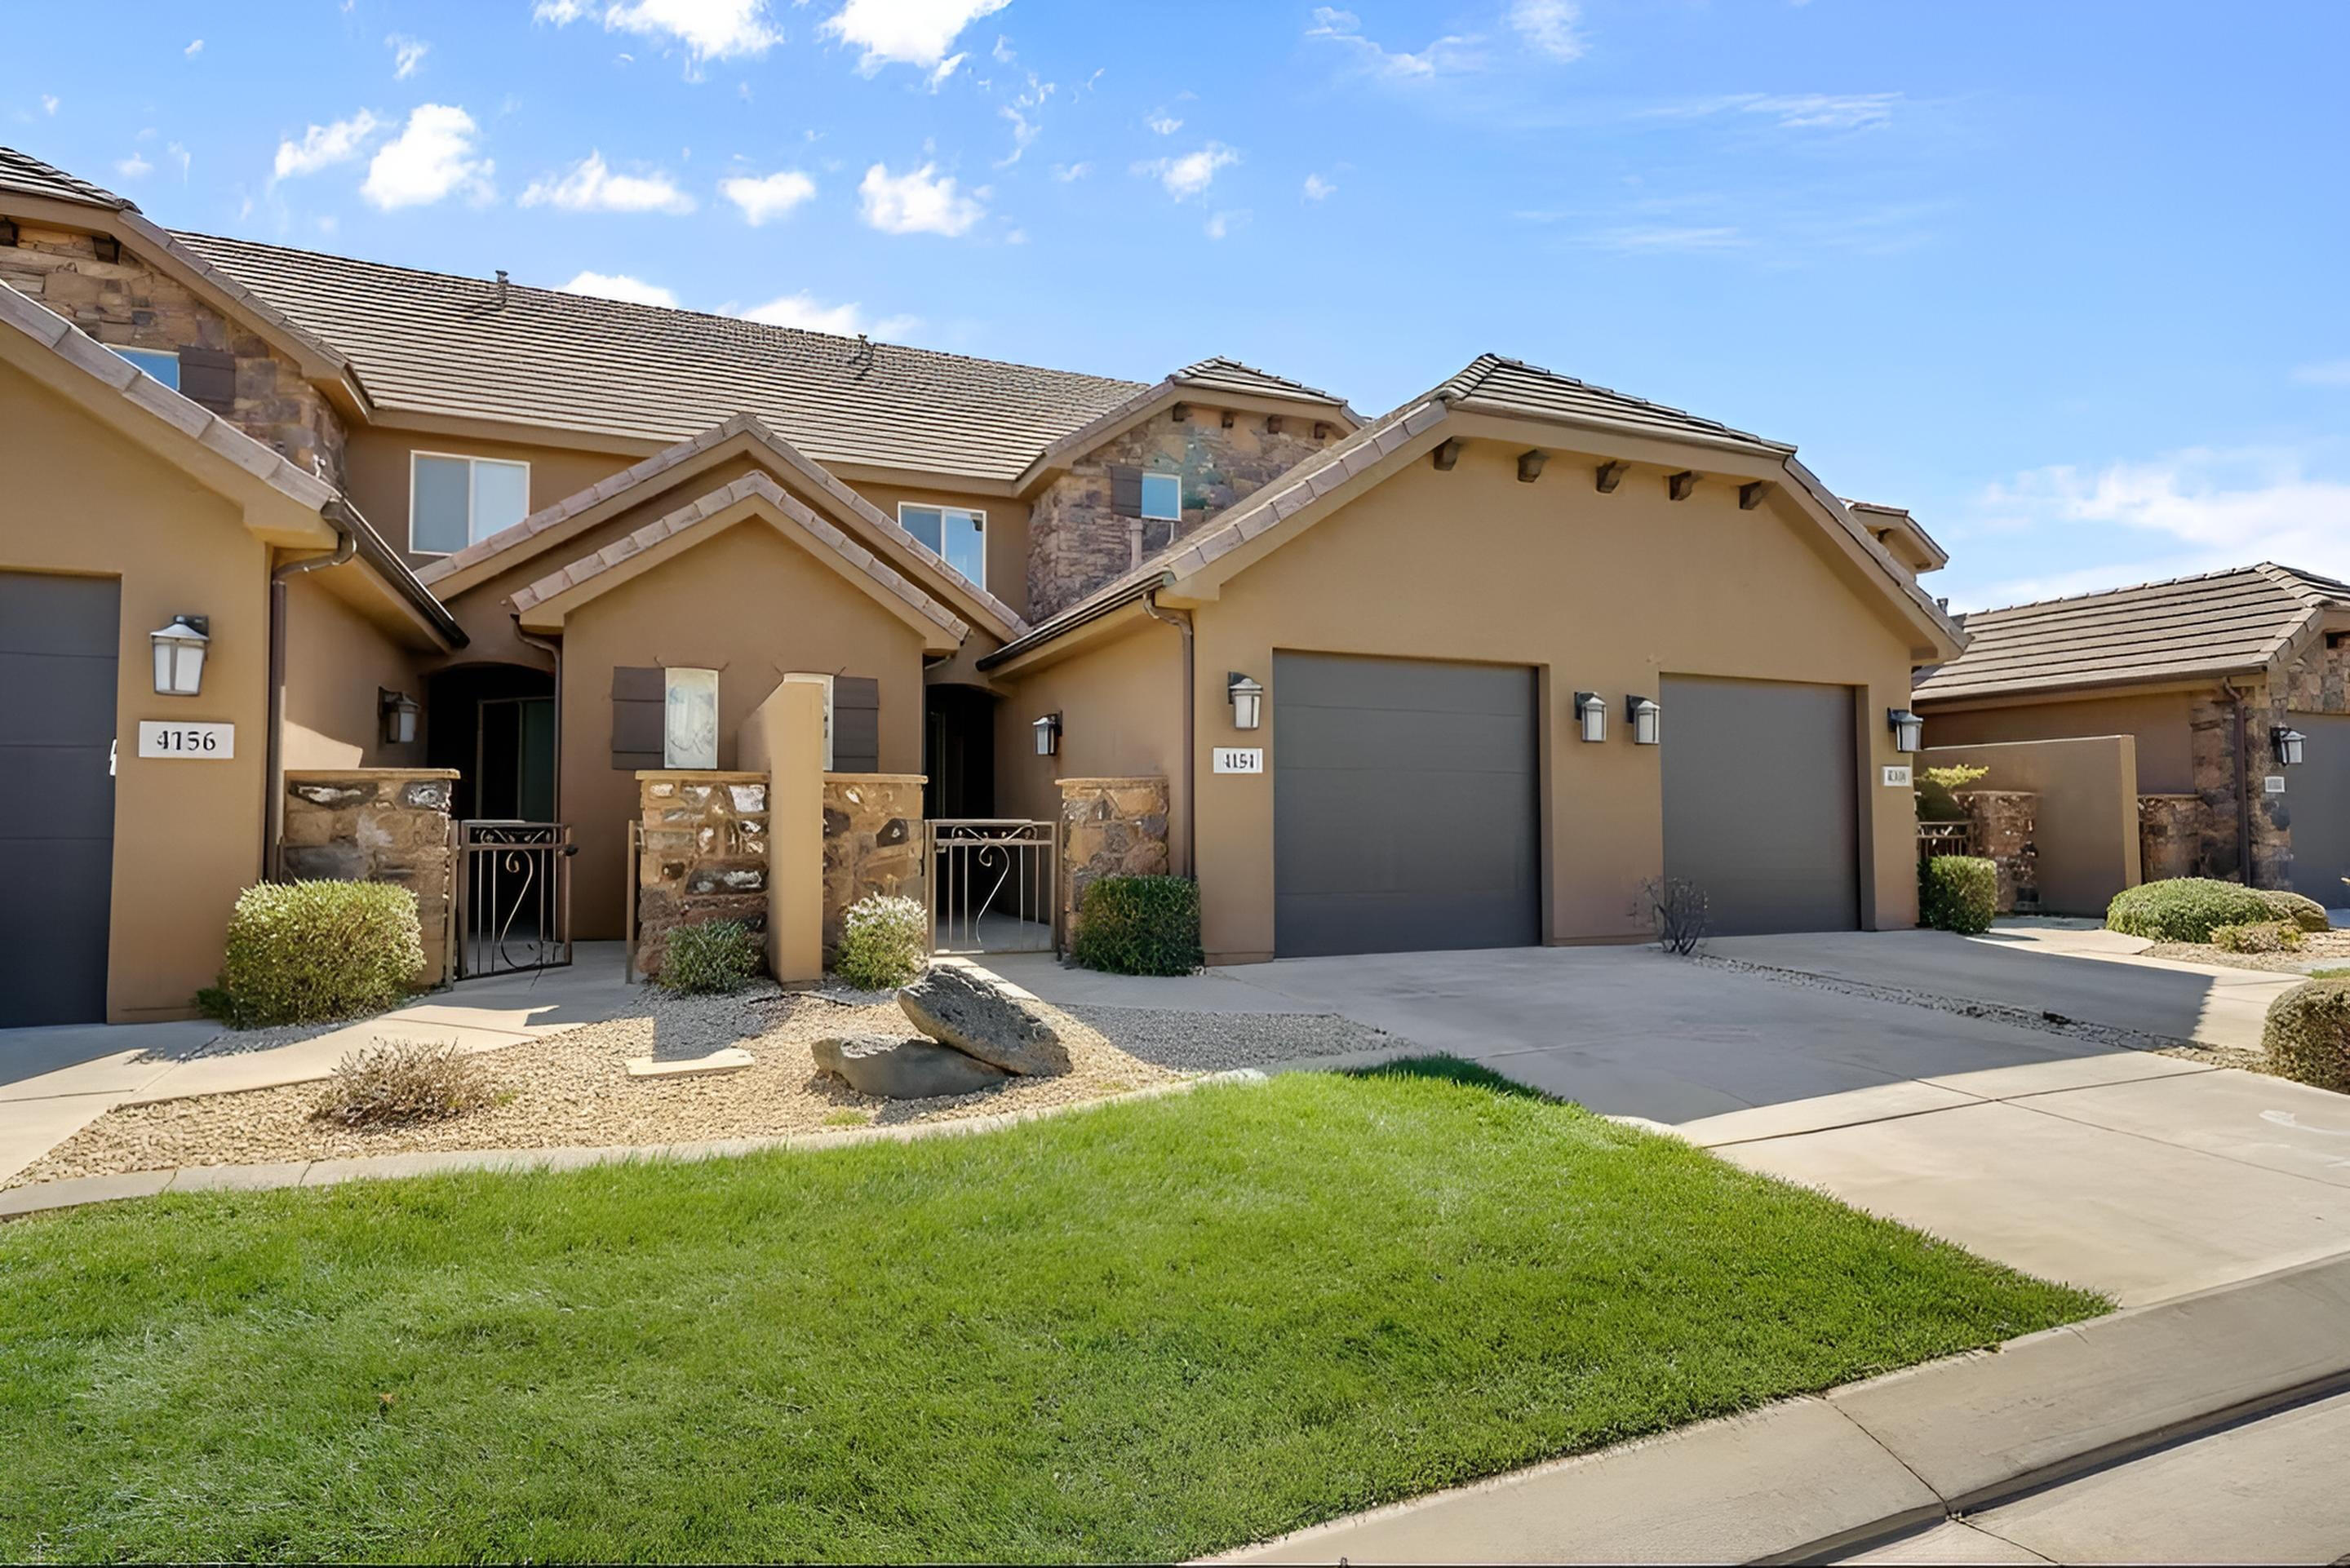
Built in 2005, this beautifully maintained home is one of the newest and largest floor plans in the quiet and desirable Horizon West neighborhood, offering 3 bedrooms and 1,345 sq. ft. of immaculate, move-in-ready living space. Updated throughout, the home features quality finishes including tiled showers, new sliding glass doors, recently replaced plumbing fixtures, newer carpet, updated window coverings, ceiling fans in every room, and a new Bosch refrigerator. Additional upgrades include a high-efficiency 16 SEER HVAC system still under warranty and a Puronic soft water system. Outside, enjoy a private back patio with no rear neighbors, a storage shed, and exceptional RV parking, while the spacious two-car garage offers plenty of room for your vehicles. Built on a footing and crawlspace rather than a standard slab, this home offers an added feature worth noting. Enjoy the spacious feel and comfortable flow of this beautifully updated home, all in a peaceful neighborhood close to shopping, dining, and everyday conveniences. This move-in-ready gem is one you won't want to miss! Buyer to verify all information, deemed reliable, however buyer to verify all info including utilities, rental restrictions, and HOA information if applicable.
Property
Beds
3
Full Baths
None
1/2 Baths
None
Year Built
2005
Sq.Footage
1,345
Features
Features & Amenities
Interior
-
Other Interior Features
Walk-In Closet(s)
-
Total Bedrooms
3
-
Bathrooms
N/A
-
Above Grade Finished Area
1345.0
-
Cooling YN
YES
-
Cooling
Ceiling Fan(s)
-
Fireplace YN
YES
-
Heating YN
YES
-
Heating
Fireplace Insert, Heat Pump
-
Pet friendly
N/A
Exterior
-
Garage
Yes
-
Garage spaces
2
-
Construction Materials
Stucco
-
Parking
Attached, Garage Door Opener, Garage
-
Patio and Porch Features
Deck
-
Pool
No
Area & Lot
-
Lot Features
Level
-
Lot Size(acres)
0.06
-
Lot Size(square feet)
2,613
-
Property Type
Residential
-
Property Sub Type
Single Family Residence
Price
-
Sales Price
$369,900
-
Financing Options
FHA, Conventional, Cash
-
Zoning
Residential
-
Sq. Footage
1,345
-
Price/SqFt
$275
HOA
-
Association
YES
-
Association Fee
$157
-
Association Fee Frequency
Monthly
-
Association Fee Includes
N/A
Property Resources
-
Horse Property
NO
School District
-
Elementary School
Washington Elementary
-
Middle School
N/A
-
High School
Pine View High
Property Features
-
New Construction
NO
-
Foundation Details
Slab
-
Senior Community YN
YES
Schedule
Schedule a Showing
Showing scheduled successfully.
Mortgage calculator
Estimate your monthly mortgage payment, including the principal and interest, property taxes, and HOA. Adjust the values to generate a more accurate rate.
Your payment
Principal and Interest:
$
Property taxes:
$
HOA fees:
$
Total loan payment:
$
Total interest amount:
$
Location
-
County
Washington
-
Elementary School
Washington Elementary
-
Middle School
-
High School
Pine View High

Listing Courtesy of CHASE W AMES, RE/MAX ASSOCIATES SO UTAH
RealHub Information is provided exclusively for consumers' personal, non-commercial use, and it may not be used for any purpose other than to identify prospective properties consumers may be interested in purchasing. All information deemed reliable but not guaranteed and should be independently verified. All properties are subject to prior sale, change or withdrawal. RealHub website owner shall not be responsible for any typographical errors, misinformation, misprints and shall be held totally harmless.

Rusty Dog
HR Manager
Call Rusty today to schedule a private showing.
Phone (800) 555-1212
Email Rusty@PupAgency.com

* Listings on this website come from the FMLS IDX Compilation and may be held by brokerage firms other than the owner of this website. The listing brokerage is identified in any listing details. Information is deemed reliable but is not guaranteed. If you believe any FMLS listing contains material that infringes your copyrighted work please review our DMCA policy and learn how to submit a takedown request.© 2024 FMLS.
Properties
Related properties
Washington
4154 E TORREY PINES DR
4 Beds
None Baths
1,779 Sq.Ft.
$438,800
MLS#: 26-270824

Washington
370 Buena Vista Blvd 184
3 Beds
None Baths
1,323 Sq.Ft.
$324,900
MLS#: 26-277773

Washington
754 W LOBO LN
3 Beds
2 Baths
1,354 Sq.Ft.
$410,000
MLS#: 2195136

Washington
754 W Lobo LN
3 Beds
None Baths
1,354 Sq.Ft.
$410,000
MLS#: 26-277732

Washington
4144 S 545 E 43
3 Beds
None Baths
1,600 Sq.Ft.
$390,000
MLS#: 26-277629

Washington
4010 E FOSSIL WAY 87
3 Beds
2 Baths
1,671 Sq.Ft.
$389,888
MLS#: 2194709

Washington
4010 E Fossil Way 87
3 Beds
None Baths
1,671 Sq.Ft.
$389,888
MLS#: 26-277651

Washington
3177 E FOURTEEN FAIRWAY DR
3 Beds
2 Baths
1,160 Sq.Ft.
$384,000
MLS#: 2193640

Washington
3177 E Fourteen Fairway DR
3 Beds
None Baths
1,160 Sq.Ft.
$384,000
MLS#: 26-277476
