
464 HWY 143 N A315
Brian Head, UT 84719


About
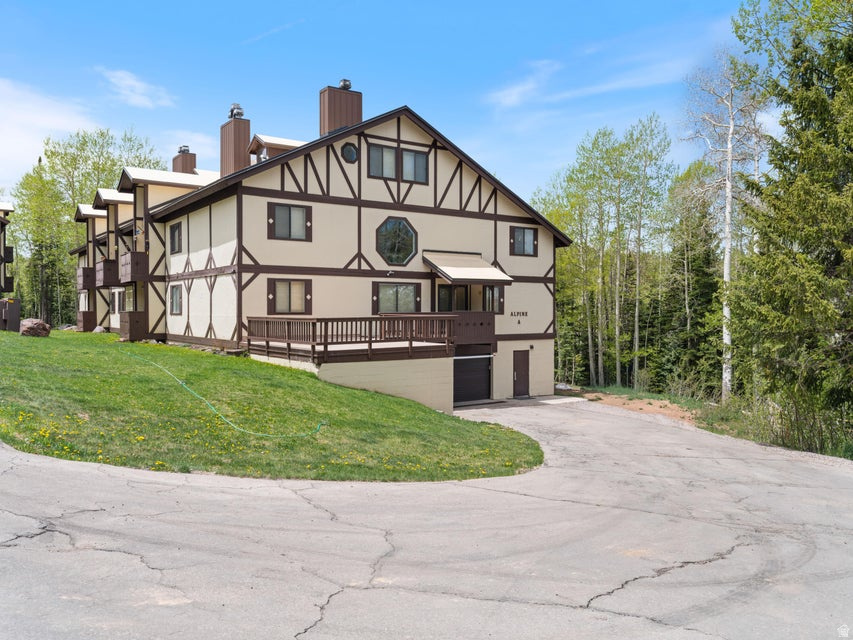
Your year-round Southern Utah basecamp begins at Timberbrook Village in the heart of Brian Head Resort, America's highest resort town! This beautifully updated top-floor, two-level, coveted corner unit is the perfect mountain getaway, second home, or vacation rental. Located conveniently in the resort area, you'll enjoy easy access to Giant Steps & Navajo lifts, skiing, snowboarding, tubing, snowmobiling, mountain biking, hiking, fishing, ATV/UTV trails, scenic chairlift rides, spectacular fall colors, & cool alpine summers. Venture out to Cedar Breaks National Monument (5 min), Navajo Lake (20 min), Duck Creek Village (25 min), Panguitch Lake (30 min), Bryce Canyon National Park (1 hr), Zion National Park (2 hrs), Cedar City, & the renowned Utah Shakespeare Festival. Inside, soaring vaulted ceilings & abundant natural light create a warm mountain atmosphere. The open living, dining, & kitchen area centers around a cozy wood-burning fireplace, perfect after a day of adventure. The remodeled kitchen features quartz countertops, painted cabinetry, & updated finishes. The spacious primary suite offers a king bedroom with a beautifully updated ensuite bath featuring quartz countertops & a new walk-in shower. Upstairs, the loft comfortably accommodates family & guests with dedicated areas for bunk beds & a queen bed, plus an updated vanity with matching quartz countertops. Recent improvements include new flooring (2025), fresh interior paint (2025), freshly painted decks (2025), new storm door, newer blinds, LED recessed lighting, & numerous additional upgrades, making this condo truly move-in ready. Timberbrook Village amenities include an indoor swimming pool, hot tub, sauna, clubhouse, laundry facilities, & beautifully maintained grounds. Whether you're seeking fresh powder, cool mountain summers, colorful autumn weekends, or unforgettable Southern Utah adventures, this turnkey condo delivers the mountain lifestyle buyers come to Brian Head to find.
Property
Beds
1
Full Baths
1
1/2 Baths
None
3/4 Baths
1
Year Built
1984
Sq.Footage
1,047
Features
Features & Amenities
Interior
-
Other Interior Features
Vaulted Ceiling(s), Master Downstairs
-
Total Bedrooms
1
-
Bathrooms
1
-
3/4 Bathrooms
1
-
Basement YN
NO
-
Cooling YN
NO
-
Cooling
None
-
Fireplace YN
YES
-
Heating YN
YES
-
Heating
Electric, Wall Furnace, Wood
-
Main Level Bedrooms
1
-
Pet friendly
N/A
Exterior
-
Garage
Yes
-
Garage spaces
1
-
Construction Materials
Frame, Other
-
Other Exterior Features
Balcony
-
Parking
Covered, Attached, Garage
-
Patio and Porch Features
Deck
-
Pool
Yes
-
Pool Features
Heated, In Ground, Indoor, Private
-
Waterfront YN
NO
-
View
Mountain(s)
Area & Lot
-
Lot Features
Wooded
-
Property Type
Residential
-
Property Sub Type
Condominium
-
Architectural Style
Condo; Top Level
Price
-
Sales Price
$285,000
-
Tax Amount
$1,442
-
Zoning
R3
-
Sq. Footage
1,047
-
Price/SqFt
$272
HOA
-
Association
YES
-
Association Fee
$435
-
Association Fee Frequency
Monthly
-
Association Fee Includes
N/A
Property Resources
-
Horse Property
NO
School District
-
Elementary School
Iron
-
Middle School
None/Other
-
High School
Parowan
Property Features
-
New Construction
NO
-
Association Amenities
Clubhouse, Picnic Area, Pool, Sauna, Snow Removal, Spa/Hot Tub, Trash, Water
-
Senior Community YN
NO
Schedule
Schedule a Showing
Showing scheduled successfully.
Mortgage calculator
Estimate your monthly mortgage payment, including the principal and interest, property taxes, and HOA. Adjust the values to generate a more accurate rate.
Your payment
Principal and Interest:
$
Property taxes:
$
HOA fees:
$
Total loan payment:
$
Total interest amount:
$
Location
-
County
Iron
-
Elementary School
Iron
-
Middle School
None/Other
-
High School
Parowan

Listing Courtesy of Carlyn Joy Bedwell, Century 21 Everest (Iron)
RealHub Information is provided exclusively for consumers' personal, non-commercial use, and it may not be used for any purpose other than to identify prospective properties consumers may be interested in purchasing. All information deemed reliable but not guaranteed and should be independently verified. All properties are subject to prior sale, change or withdrawal. RealHub website owner shall not be responsible for any typographical errors, misinformation, misprints and shall be held totally harmless.

Rusty Dog
HR Manager
Call Rusty today to schedule a private showing.
Phone (800) 555-1212
Email Rusty@PupAgency.com

* Listings on this website come from the FMLS IDX Compilation and may be held by brokerage firms other than the owner of this website. The listing brokerage is identified in any listing details. Information is deemed reliable but is not guaranteed. If you believe any FMLS listing contains material that infringes your copyrighted work please click here to review our DMCA policy and learn how to submit a takedown request.© 2024 FMLS.
Properties
Related properties

Brian Head
464 Hwy 143 A315
1 Beds
None Baths
1,047 Sq.Ft.
$285,000
MLS#: 26-275858

Brian Head
407 S Vasels RD 49
2 Beds
None Baths
930 Sq.Ft.
$329,900
MLS#: 26-275768

Brian Head
407 S VASELS RD S 49
2 Beds
1 Baths
930 Sq.Ft.
$329,900
MLS#: 2182981

Brian Head
681 S Hwy 143 1-G
2 Beds
None Baths
778 Sq.Ft.
$250,000
MLS#: 26-275625

Brian Head
681 S HWY 143 1-G
2 Beds
2 Baths
778 Sq.Ft.
$250,000
MLS#: 2182108

Brian Head
464 N HIGHWAY 143 A-310
None Beds
None Baths
610 Sq.Ft.
$285,000
MLS#: 2180389

Brian Head
464 N Hwy 143 B310
None Beds
None Baths
621 Sq.Ft.
$250,000
MLS#: 26-274626

Brian Head
464 N Utah 143 B214
1 Beds
None Baths
658 Sq.Ft.
$229,000
MLS#: 26-274599
Brian Head
102 S ALPINE CT A-11
2 Beds
2 Baths
1,118 Sq.Ft.
$260,000
MLS#: 2166671
