3856 S 2915 W

West Haven, UT 84401
Stories: 2

West Haven, UT 84401
3856 S 2915 W

$480,000

MLS#: 2172334

Status: Active

Listing provided by: Ascent Real Estate Group LLC

Listing agent phone: None

Last update: 5 days ago

On site: 5 days ago

VISTA AT SALT POINT - Residential

About

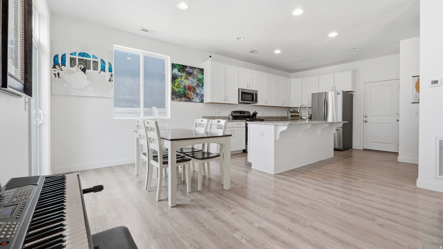
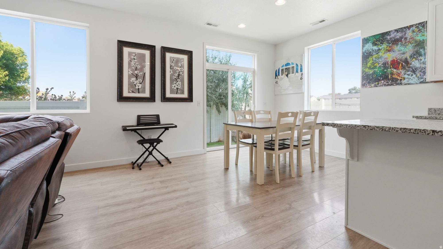
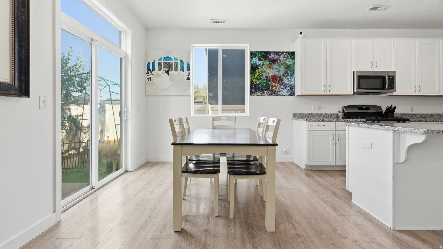
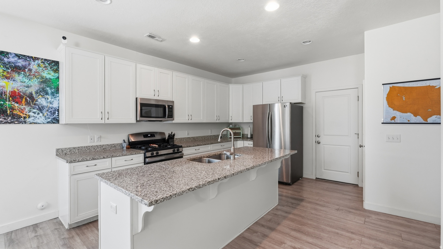
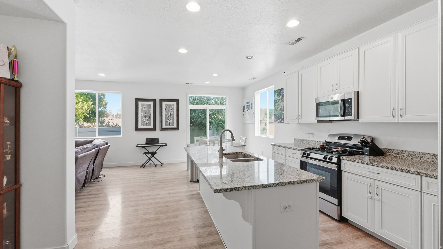
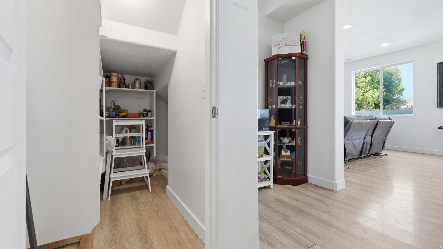
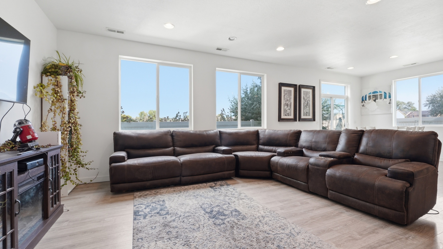
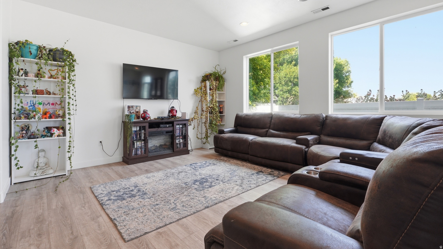
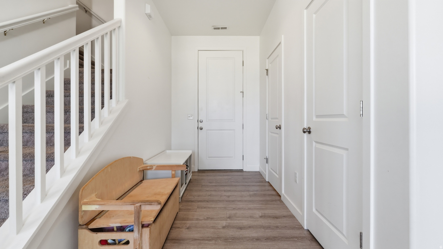
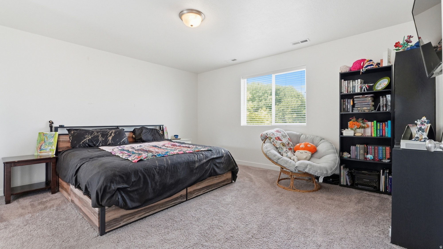
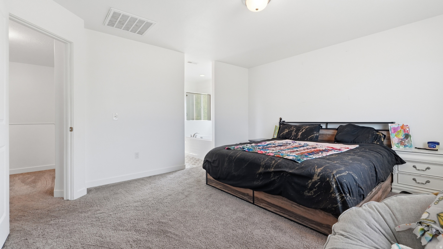
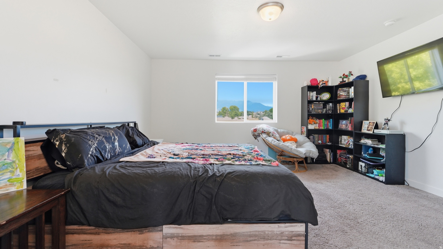
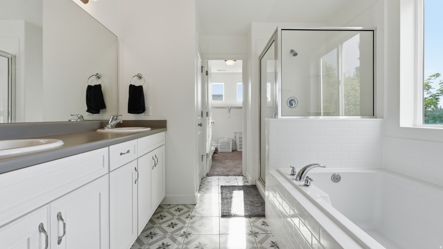
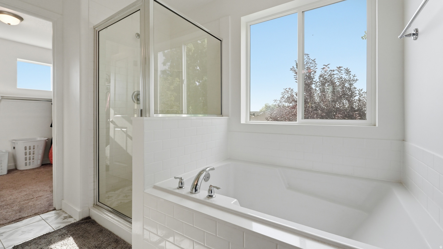
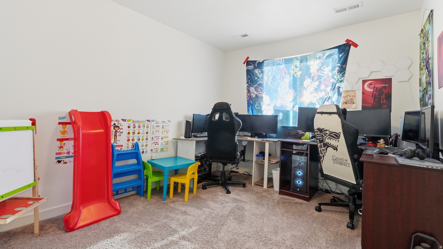
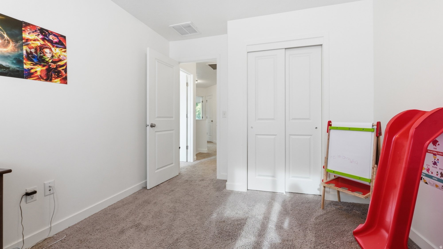
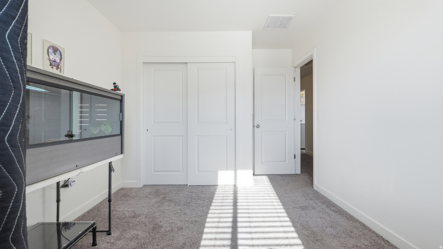
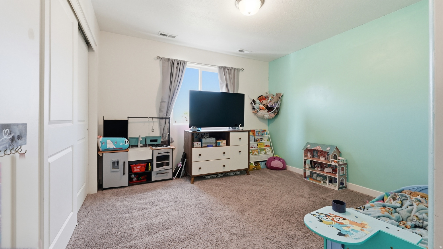
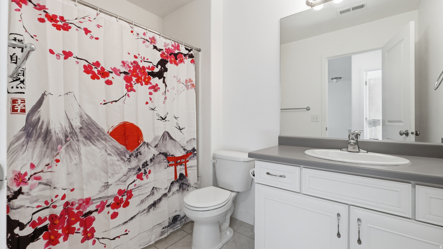
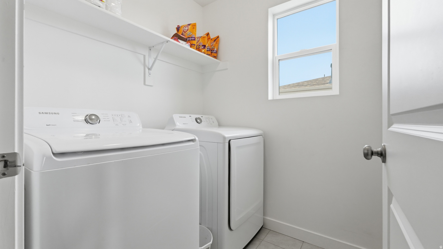
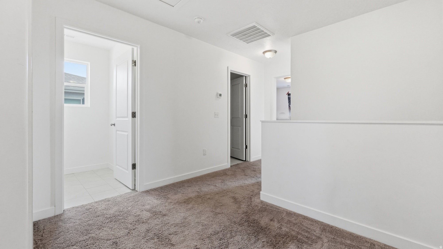
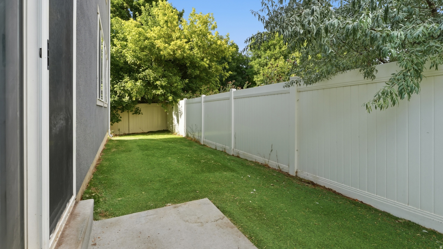
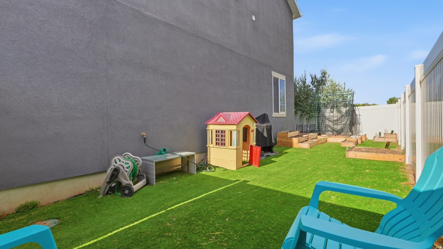
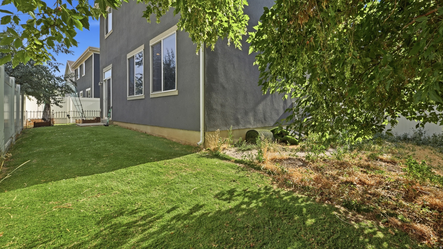
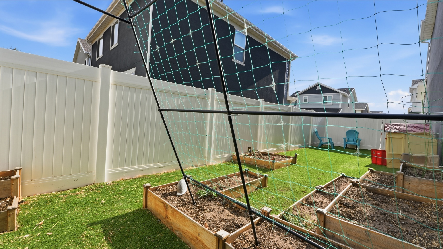
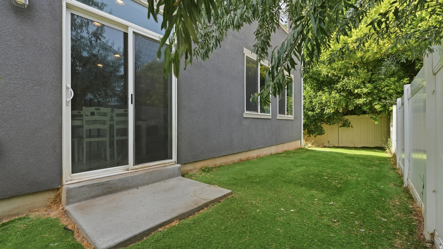
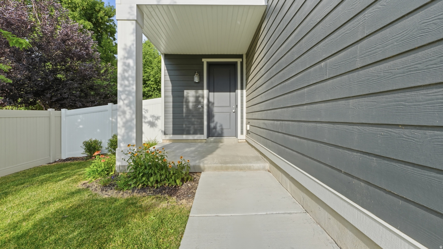
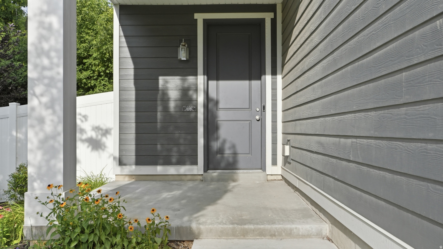
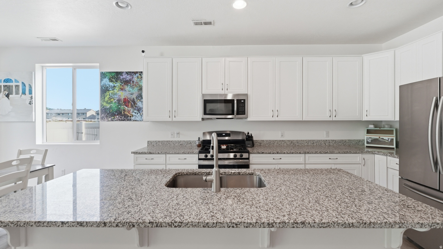
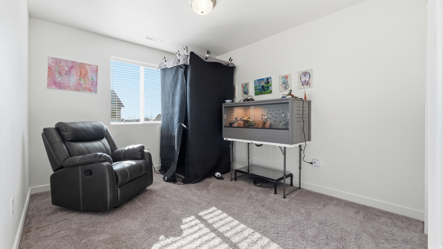
*** Grand Opening on Saturday the 25th from 11 to 2 *** Welcome to this beautifully maintained 2019 two story home in the desirable Vista At Salt Point community, offering 1,918 square feet, 4 bedrooms, and 2.5 baths with mountain views. The open concept main level features granite countertops, stainless steel appliances, and a spacious kitchen island flowing into the dining and living areas. Upstairs, the primary suite offers a private en suite bath with a separate tub and shower plus a generous walk in closet, alongside three additional bedrooms and a full bath. The fully fenced backyard features low maintenance turf, raised garden beds, and mature shade trees. The HOA covers front yard landscaping, snow removal, and trash for just $60 a month, keeping upkeep to a minimum. The washer, dryer, and refrigerator all stay, and the sellers are including a full professional cleaning for the new buyers, so this home is truly move in ready from day one. Schedule your private showing today.

Property

Beds

4

Full Baths

2

1/2 Baths

1

Year Built

2019

Sq.Footage

1,918

Features

Features & Amenities

Interior

  • Other Interior Features

    Walk-In Closet(s), Granite Counters

  • Total Bedrooms

    4

  • Bathrooms

    2

  • 1/2 Bathrooms

    1

  • Cooling YN

    YES

  • Cooling

    Central Air

  • Fireplace YN

    NO

  • Heating YN

    YES

  • Heating

    Central, Natural Gas, Forced Air

  • Pet friendly

    N/A

Exterior

  • Garage

    Yes

  • Garage spaces

    2

  • Construction Materials

    Stucco, Cement Siding

  • Patio and Porch Features

    Porch

  • Pool

    No

  • Waterfront YN

    NO

  • View

    Mountain(s)

Area & Lot

  • Lot Size(acres)

    0.09

  • Lot Size(square feet)

    3,920

  • Property Type

    Residential

  • Property Sub Type

    Single Family Residence

  • Architectural Style

    Stories: 2

Price

  • Sales Price

    $480,000

  • Tax Amount

    $2,609

  • Sq. Footage

    1,918

  • Price/SqFt

    $250

HOA

  • Association

    YES

  • Association Fee

    $60

  • Association Fee Frequency

    Monthly

  • Association Fee Includes

    N/A

Property Resources

  • Horse Property

    NO

School District

  • Elementary School

    Weber

  • Middle School

    Rocky Mt

  • High School

    Fremont

Property Features

  • New Construction

    NO

  • Association Amenities

    Maintenance, Snow Removal, Trash

  • Foundation Details

    Slab

  • Senior Community YN

    NO

  • Sewer

    Public Sewer

Schedule

Schedule a Showing

Showing scheduled successfully.

What is 3 + 4 ?


Change time

Mortgage calculator

Estimate your monthly mortgage payment, including the principal and interest, property taxes, and HOA. Adjust the values to generate a more accurate rate.

Your payment

Principal and Interest:

$

Property taxes:

$

HOA fees:

$

Total loan payment:

$

Total interest amount:

$

Location

  • County

    Weber

  • Elementary School

    Weber

  • Middle School

    Rocky Mt

  • High School

    Fremont

Listing Courtesy of Sarah Schelin , Ascent Real Estate Group LLC

RealHub Information is provided exclusively for consumers' personal, non-commercial use, and it may not be used for any purpose other than to identify prospective properties consumers may be interested in purchasing. All information deemed reliable but not guaranteed and should be independently verified. All properties are subject to prior sale, change or withdrawal. RealHub website owner shall not be responsible for any typographical errors, misinformation, misprints and shall be held totally harmless.

Agent Rusty Dog

Rusty Dog

HR Manager

Call Rusty today to schedule a private showing.


* Listings on this website come from the FMLS IDX Compilation and may be held by brokerage firms other than the owner of this website. The listing brokerage is identified in any listing details. Information is deemed reliable but is not guaranteed. If you believe any FMLS listing contains material that infringes your copyrighted work please click here to review our DMCA policy and learn how to submit a takedown request.© 2024 FMLS.

Properties

Related properties

New on site 2 days ago
Welcome to your dream home in West Haven! Built in 2023, this immaculate 2-story home offers 3,000 sq. ft. of beautifully designed living space on a desirable corner lot. The main level features a bright, expansive open floor plan framed by oversized windows that flood the home with natural light-complemented by high-end shutters throughout for effortless privacy. Large open floorplan. Upstairs, you'll find all 4 spacious bedrooms conveniently located on the same level, making day-to-day living seamless. Step outside to enjoy fully finished landscaping, stunning panoramic mountain views, and front-row seats to breathtaking evening sunsets. Looking for room to grow? The unfinished basement provides a blank canvas ready for your custom theater, home gym, or extra suites. Unbeatable Location: Enjoy the quiet, community feel of West Haven with world-class convenience! You're just minutes from major freeway access, Hill Air Force Base, and premier shopping and dining. Plus, you're a short drive from outdoor favorites like Ogden Canyon, world-class skiing at Snowbasin, and Willard Bay! Turnkey, packed with upgraded features, and priced to sell-this one won't last long! Schedule your private showing today.
#2174212

West Haven

1655 S HAVEN PKWY

4 Beds

2 Baths

3,009 Sq.Ft.

$518,000

MLS#: 2174212

New on site 1 day ago
Like new fully upgraded middle unit.  Open and spacious - more square footage than most townhomes!  Oversized primary bedroom with walk-in-closet.  Both bathrooms have double sinks.  Spacious dining room, living room/great room and kitchen with walk-in pantry.  All of the furniture in the townhome is included (it is only 3 years old).  Seller moved to California for his job.  Seller is offering $10,000 toward buyers' closing costs or buy down.
#2174271

West Haven

2082 W 1675 S #77

3 Beds

2 Baths

1,800 Sq.Ft.

$385,000

MLS#: 2174271

New on site 4 days ago
Rarely available, this immaculate 3-bedroom, 3-bath townhome features the community's most desirable floor plan with a spacious main-floor primary suite and oversized walk-in closet. The open-concept layout includes vaulted ceilings, abundant natural light, a versatile flex room, and a stunning kitchen with white shaker cabinets, granite countertops, and stainless steel appliances. Upstairs offers a loft, two additional bedrooms, a full bath, and another large walk-in closet. Enjoy the covered patio, nearby trails and parks, two car garage, and a prime location just minutes from freeway access.
#2173417

West Haven

2360 W HOWARD ST

3 Beds

2 Baths

2,117 Sq.Ft.

$440,000

MLS#: 2173417

New on site 2 days ago
Exceptionally well cared for and beautifully maintained, this Washington floor plan at Legacy at Salt Point is a home you won't want to miss. Offering 4 bedrooms and a thoughtfully designed multi-level layout, this home features soaring ceilings in the great room that fill the space with abundant natural light. The open-concept main level provides a spacious and inviting setting for both everyday living and entertaining.  The private primary suite occupies its own level on the second floor and includes a cozy loft, perfect for a reading nook, home office, or relaxing retreat. The third floor features three generously sized bedrooms and a conveniently located laundry room, offering both comfort and functionality.  Exclude : Draperies in the Primary Bedroom.  Upgraded finishes throughout enhance the home's modern appeal, while its exceptional care and pride of ownership truly set it apart. Ideally situated in a fantastic location close to shopping, dining, parks, and commuter access, this beautiful home offers the perfect combination of style, convenience, and low-maintenance living.
#2174249

West Haven

3297 W 3785 S

4 Beds

2 Baths

2,109 Sq.Ft.

$419,990

MLS#: 2174249

Welcome to this stunning, newly completed modern home, thoughtfully designed with style, comfort, and functionality in mind. This beautiful 3-bedroom, 2-bath residence features a bright, open-concept floor plan that fills the home with natural light, creating the perfect space for everyday living and entertaining. The spacious kitchen, dining, and living areas flow seamlessly together, making it easy to host family and friends. High-quality finishes and contemporary design elements throughout provide a fresh, inviting atmosphere that's ready for you to enjoy. One of this home's standout features is the impressive 6 foot tall crawl space that extends beneath the entire home, offering exceptional storage space rarely found in homes of this size. Move-in ready and built for modern living, this beautiful new home is waiting for you to make it your own. Schedule your private showing today!
#2171773

West Haven

2231 S 2080 W

3 Beds

2 Baths

1,905 Sq.Ft.

$547,000

MLS#: 2171773

Like-new Move-in Ready Home in West Haven! This home offers low maintenance, new carpet, 3 bedrooms, 2.5 bathrooms, with a beautiful primary en-suite & a separate tub & shower. The home has been meticulously cared for. All appliances stay giving you ease of moving. Sellers will also include the TV's, tv mounts, & a high-end Kirby Vacuum. Don't miss out! conveniently located near schools, parks, dining, & a new Wal-Mart coming to West Haven.
#2171516

West Haven

3858 S 2935 W

3 Beds

2 Baths

1,425 Sq.Ft.

$440,000

MLS#: 2171516

Great two story home located in West Haven! This 4-bedroom, 3 1/2 bath features an open and inviting layout. Large open great room off the kitchen with detailed tile backsplash and corian counters with a 1/2 bath on the main level. Upstairs, the spacious primary suite offers a large walk-in-closet, double-sized vanity, and plenty of space for large bedroom furniture. The newly finished basement offers an additional family room, bedroom, and full bath. Ideally positioned across from the community playground and close to walking/biking paths. Conveniently located with easy access to I-15, this home offers a seamless commute while keeping you close to shopping, dining, and everyday amenities.
#2171227

West Haven

2135 W SEGO ST

4 Beds

3 Baths

2,316 Sq.Ft.

$464,900

MLS#: 2171227

Welcome to this beautiful West Haven home, built in 2020 and thoughtfully designed with comfort and functionality in mind. Featuring 4 bedrooms, 3.5 bathrooms, and nearly 2,500 square feet, this home offers an inviting layout filled with natural light throughout. The fully finished basement provides additional living space, perfect for entertaining, relaxing, a home office, or a playroom. Conveniently located near walking trails with easy access to the freeway, this home offers the perfect blend of comfort, convenience, and lifestyle. Don't miss your opportunity to make this beautiful home yours today!   Square footage figures are provided as a courtesy estimate only and were obtained from county records. Buyer is advised to obtain an independent measurement.
#2169758

West Haven

2246 W BLUEBIRD DR

4 Beds

3 Baths

2,494 Sq.Ft.

$519,999

MLS#: 2169758

Welcome home to this highly sought after END-UNIT townhome w/ a 2 car garage in desirable Stone Creek! Featuring a grand entry, soaring ceilings, a cozy fireplace, and a spacious primary suite with vaulted ceilings and a walk-in closet, this home offers everything you've been looking for. Enjoy the community pool, spa, exercise room, club house and low maintenance living. Conveniently located near Hill Air Force Base, shopping, dining, and major commuting routes, it's the perfect combination of location and livability. Don't miss this one!
#2169637

West Haven

4444 S CROSS CREEK ROAD #19A

3 Beds

2 Baths

1,712 Sq.Ft.

$385,000

MLS#: 2169637

*** Grand Opening on Saturday the 25th from 11 to 2 *** Welcome to this beautifully maintained 2019 two story home in the desirable Vista At Salt Point community, offering 1,918 square feet, 4 bedrooms, and 2.5 baths with mountain views. The open concept main level features granite countertops, stainless steel appliances, and a spacious kitchen island flowing into the dining and living areas. Upstairs, the primary suite offers a private en suite bath with a separate tub and shower plus a generous walk in closet, alongside three additional bedrooms and a full bath. The fully fenced backyard features low maintenance turf, raised garden beds, and mature shade trees. The HOA covers front yard landscaping, snow removal, and trash for just $60 a month, keeping upkeep to a minimum. The washer, dryer, and refrigerator all stay, and the sellers are including a full professional cleaning for the new buyers, so this home is truly move in ready from day one. Schedule your private showing today.

3856 S 2915 W

Message successfully sent.

I agree to receive email communication and understand I can unsubscribe at any time.

I agree to be contacted by OnX Realty via call, email, and text for real estate services. To opt out, you can reply 'stop' at any time or reply 'help' for assistance. You can also click the unsubscribe link in the emails. Message and data rates may apply. Message frequency may vary. Privacy Policy

 - property

Send a message

Message successfully sent.

Reason for contacting?

I agree to receive email communication and understand I can unsubscribe at any time.

I agree to be contacted by OnX Realty via call, email, and text for real estate services. To opt out, you can reply 'stop' at any time or reply 'help' for assistance. You can also click the unsubscribe link in the emails. Message and data rates may apply. Message frequency may vary. Privacy Policy

Sign In Sign Out

Virtual Assistant

Would you like to take the next step with this property? We can help you schedule a showing or virtual tour, or send you more details.

Yes, I would like more information.

Thank You for Your Reply, One of Our Agents will contact you as soon as possible

No, maybe later.

Thank you, you can always contact me via email, phone number or through the contact form.

Realhub AI

Lucy - Your AI-Powered Realtor

Update Your Temporary Password

Personalize your search

Enter your email and we'll notify you immediately when new listings match what you're looking for.

or enter email address

Already have an account ? Login here

Continue your home search

I agree to receive communications and understand I can unsubscribe at any time.

I agree to be contacted by OnX Realty via call, email, and text for real estate services. To opt out, you can reply 'stop' at any time or reply 'help' for assistance. You can also click the unsubscribe link in the emails. Message and data rates may apply. Message frequency may vary. Privacy Policy

Already have an account ? Login here

We use cookies

We use cookies primarily for analytics to enhance your experience. By accepting, you agree to our use of these cookies. You can manage your preferences or learn more about our cookies policy.