
352 E 1850 N 8
North Ogden, UT 84414


About
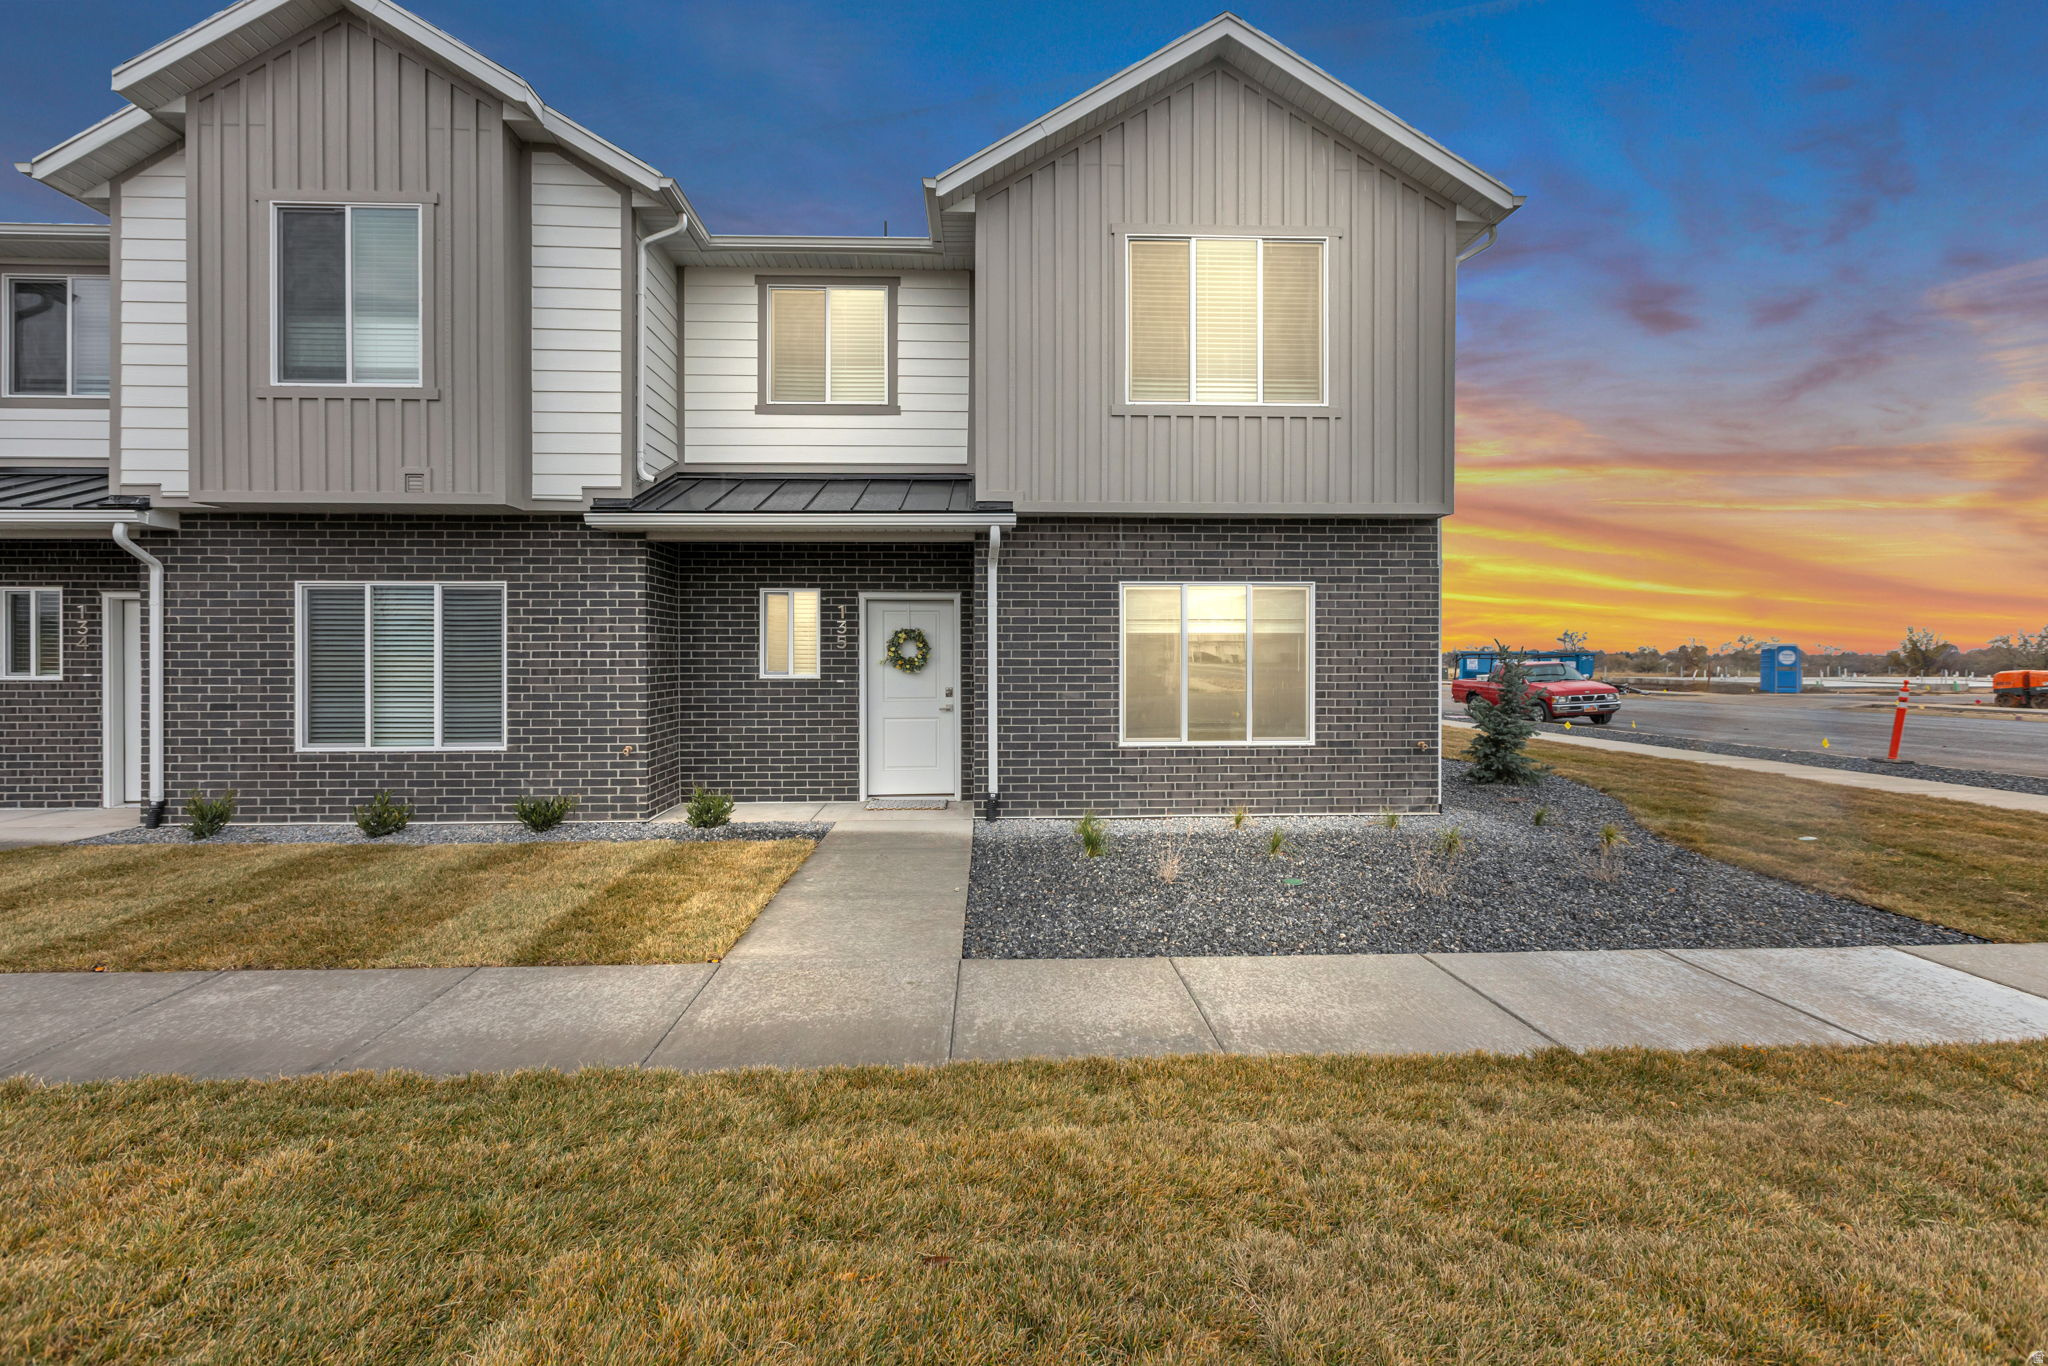
A beautifully considered townhome in a well-established community, offering the ease of modern living with the comfort, privacy and polish of a home that already feels complete. From the moment you enter, the combination of high ceilings and abundant natural light creates an inviting sense of space. The main level is thoughtfully designed around an open-concept living, dining and kitchen area, making everyday life feel effortless and entertaining feel natural. The kitchen features a gas range, generous storage and a walk-in pantry, while the living and dining spaces open naturally toward the private-feeling rear patio. The finished garage adds another layer of thoughtful function, with ventilation and durable epoxy flooring creating a clean, polished space that works beautifully for parking, storage, hobbies or whatever life calls for. Beyond the windows, green space and mature landscaping create a peaceful backdrop, giving the outdoor area a sense of separation that is especially welcome in townhome living. The patio and gas firepit provide an ideal place to unwind at the end of the day, whether that means a quiet evening at home or drinks with friends. Upstairs, the primary suite offers a true retreat. The generously scaled bedroom includes a charming window bench-a perfect place to read, relax or simply enjoy a little quiet-and the ensuite provides a comfortable private escape. The walk-in closet is exceptionally generous, offering far more space than you typically expect in a townhome. Two additional well-sized bedrooms and a beautifully appointed full bath complete the upper level. The community adds another layer to the lifestyle with pickleball courts, a clubhouse, fitness center and a pool currently under construction. Sidewalks throughout the neighborhood make it easy to step outside for an evening walk or enjoy the surrounding green space. Location makes daily life equally convenient. The North Shore Aquatic Center, Smith's Marketplace and the growing collection of amenities along 2700 are all close by, with the upcoming Target adding another layer of everyday convenience. Downtown dining and entertainment are also an easy trip away. Modern. Comfortable. Well appointed. Well located. And ready to simply move in and enjoy.
Property
Beds
3
Full Baths
2
1/2 Baths
1
Year Built
2019
Sq.Footage
1,547
Features
Features & Amenities
Interior
-
Other Interior Features
Walk-In Closet(s)
-
Total Bedrooms
3
-
Bathrooms
2
-
1/2 Bathrooms
1
-
Basement YN
NO
-
Cooling YN
YES
-
Cooling
Central Air
-
Fireplace YN
NO
-
Heating YN
YES
-
Heating
Central, Natural Gas, Forced Air
-
Pet friendly
N/A
Exterior
-
Garage
Yes
-
Garage spaces
1
-
Construction Materials
Stone, Cement Siding
-
Parking
Attached, Garage
-
Patio and Porch Features
Patio
-
Pool
No
-
Waterfront YN
NO
-
View
Mountain(s)
Area & Lot
-
Lot Size(acres)
0.02
-
Lot Size(square feet)
871
-
Property Type
Residential
-
Property Sub Type
Townhouse
-
Architectural Style
Townhouse; Row-end
Price
-
Sales Price
$355,000
-
Tax Amount
$2,159
-
Zoning
RES
-
Sq. Footage
1,547
-
Price/SqFt
$229
HOA
-
Association
YES
-
Association Fee
$118
-
Association Fee Frequency
Monthly
-
Association Fee Includes
N/A
Property Resources
-
Horse Property
NO
School District
-
Elementary School
Weber
-
Middle School
Orion
-
High School
Weber
Property Features
-
New Construction
NO
-
Association Amenities
Clubhouse, Fitness Center, Insurance, Maintenance, Playground, Pool, Snow Removal, Tennis Court(s), Trash
-
Senior Community YN
NO
Schedule
Schedule a Showing
Showing scheduled successfully.
Mortgage calculator
Estimate your monthly mortgage payment, including the principal and interest, property taxes, and HOA. Adjust the values to generate a more accurate rate.
Your payment
Principal and Interest:
$
Property taxes:
$
HOA fees:
$
Total loan payment:
$
Total interest amount:
$
Location
-
County
Weber
-
Elementary School
Weber
-
Middle School
Orion
-
High School
Weber

Listing Courtesy of Amanda House, Coldwell Banker Realty (South Ogden)
RealHub Information is provided exclusively for consumers' personal, non-commercial use, and it may not be used for any purpose other than to identify prospective properties consumers may be interested in purchasing. All information deemed reliable but not guaranteed and should be independently verified. All properties are subject to prior sale, change or withdrawal. RealHub website owner shall not be responsible for any typographical errors, misinformation, misprints and shall be held totally harmless.

Rusty Dog
HR Manager
Call Rusty today to schedule a private showing.
Phone (800) 555-1212
Email Rusty@PupAgency.com

* Listings on this website come from the FMLS IDX Compilation and may be held by brokerage firms other than the owner of this website. The listing brokerage is identified in any listing details. Information is deemed reliable but is not guaranteed. If you believe any FMLS listing contains material that infringes your copyrighted work please click here to review our DMCA policy and learn how to submit a takedown request.© 2024 FMLS.
Properties
Related properties

North Ogden
2317 N 350 E
3 Beds
2 Baths
1,368 Sq.Ft.
$310,000
MLS#: 2184540

North Ogden
422 E 3350 N
3 Beds
1 Baths
2,098 Sq.Ft.
$419,900
MLS#: 2182164

North Ogden
1673 N 450 E
3 Beds
2 Baths
1,440 Sq.Ft.
$300,000
MLS#: 2182061

North Ogden
315 E 1650 N 127
3 Beds
2 Baths
1,605 Sq.Ft.
$380,000
MLS#: 2177941

North Ogden
295 E 1650 #128
3 Beds
2 Baths
1,605 Sq.Ft.
$380,000
MLS#: 2178076

North Ogden
252 E 2275 N 38
3 Beds
2 Baths
1,393 Sq.Ft.
$339,900
MLS#: 2176578

North Ogden
285 E 2300 N
2 Beds
1 Baths
1,156 Sq.Ft.
$295,000
MLS#: 2174937
North Ogden
292 E 1650 N 138
3 Beds
2 Baths
1,605 Sq.Ft.
$395,000
MLS#: 2171597

North Ogden
442 E 2050 N
4 Beds
1 Baths
1,750 Sq.Ft.
$385,000
MLS#: 2179485
