341 E HEATHER RIDGE CIR

Sandy, UT 84070
Rambler/Ranch

Sandy, UT 84070
341 E HEATHER RIDGE CIR

$699,900

MLS#: 2172088

Status: Active Under Contract

Listing provided by: KW WESTFIELD

Listing agent phone: None

Last update: 6 days ago

On site: 2 months ago

CRESCENT RIDGE #1 - Residential

About

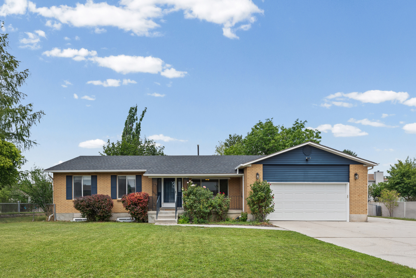
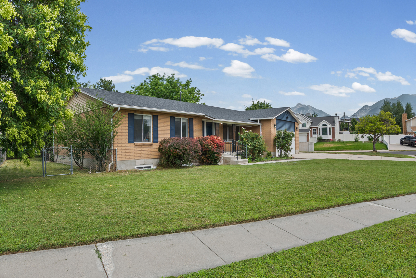
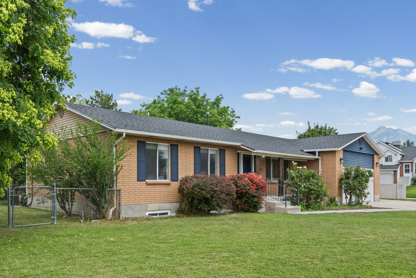
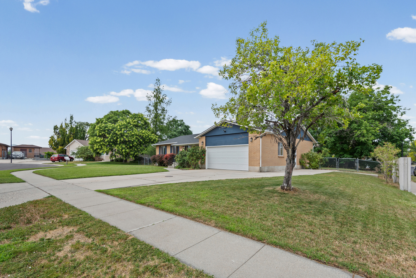
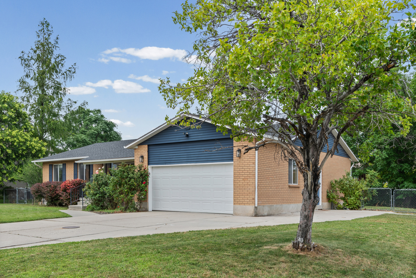
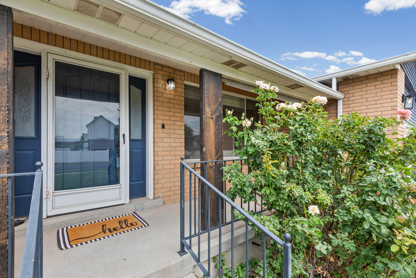
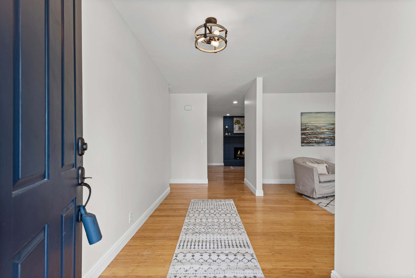
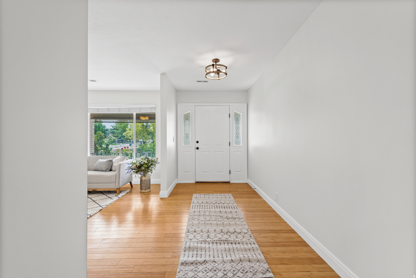
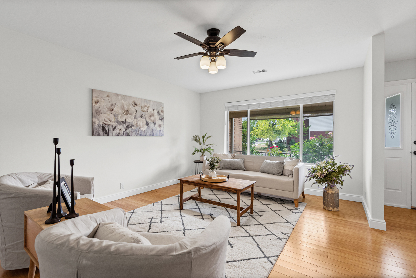
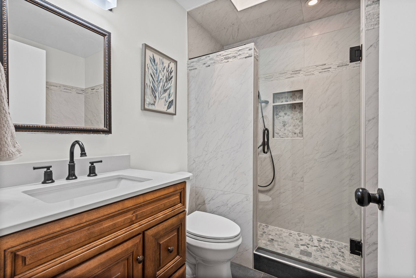
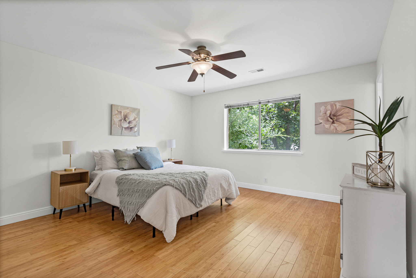
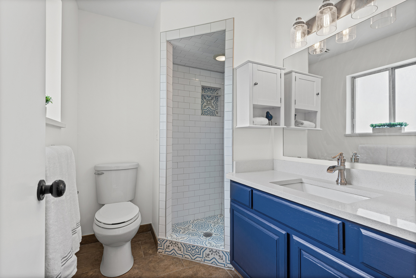
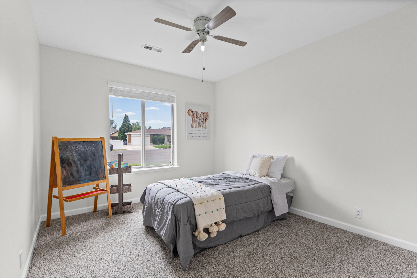
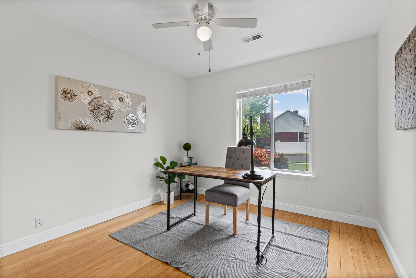
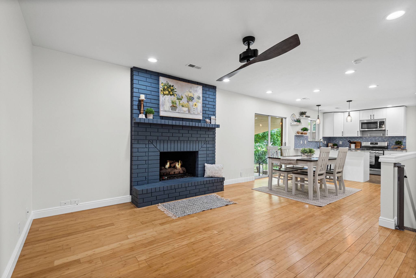
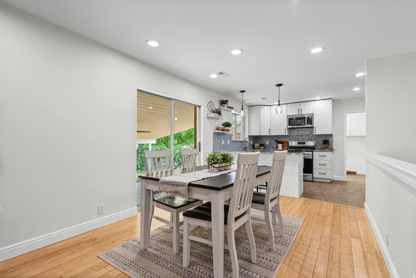
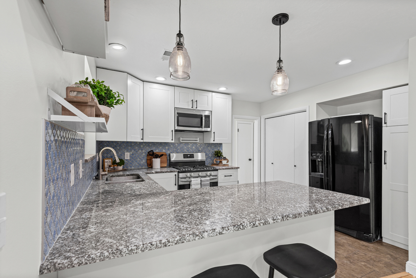
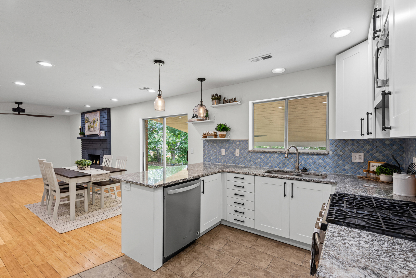
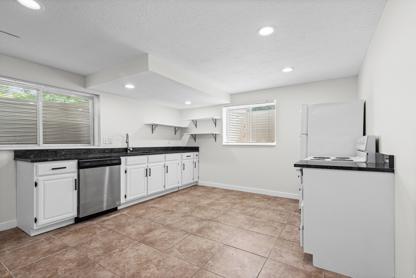
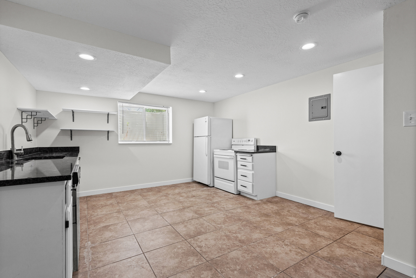
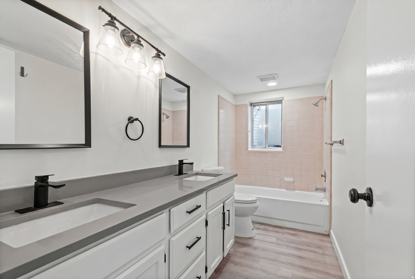
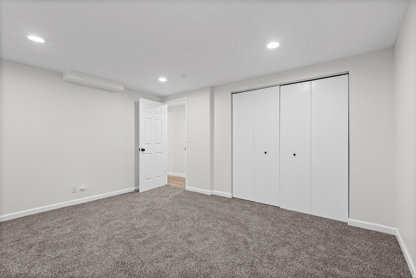
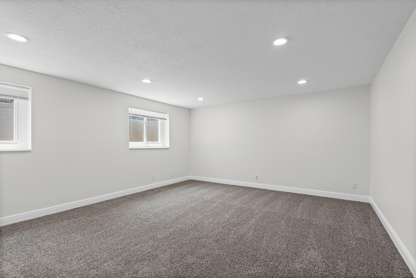
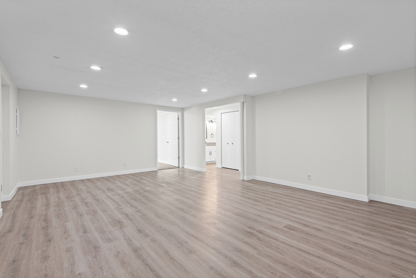
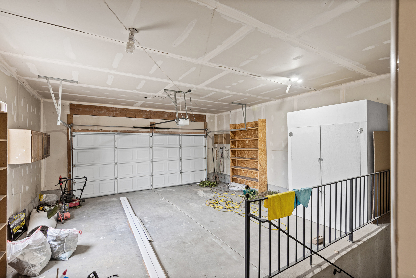
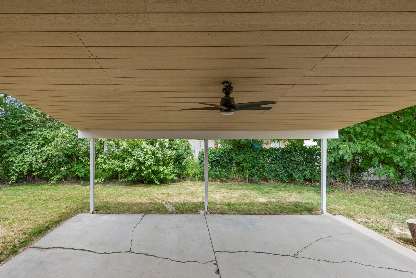
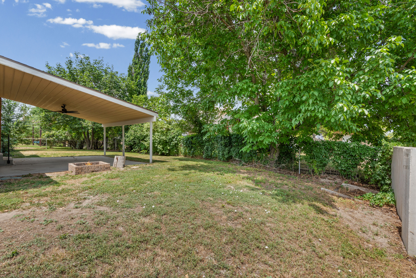
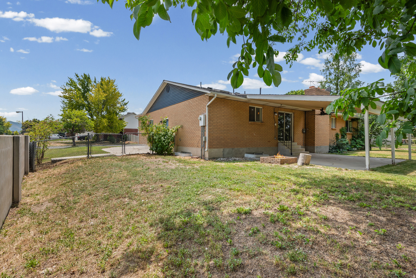
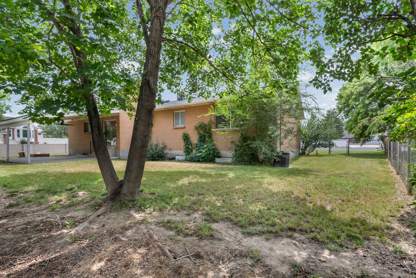
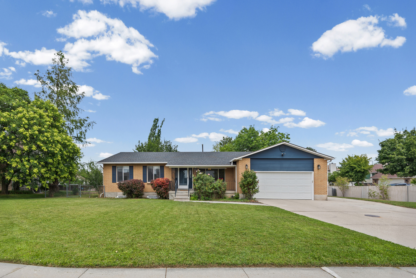
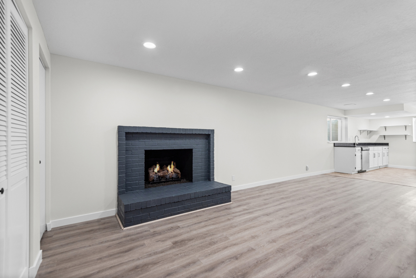
Great opportunity in a convenient location! This spacious home offers plenty of room for multigenerational living, two families, or potential rental income with walk-out basement located in garage--featuring a separate mother-in-law apartment. Both the main level and basement include their own kitchen and gas fireplace. RV parking, fenced backyard, cul-de-sac, covered patio, a brand-new roof. Easy access to freeways, the TRAX rail system, shopping and restaurants.

Property

Beds

5

Full Baths

1

1/2 Baths

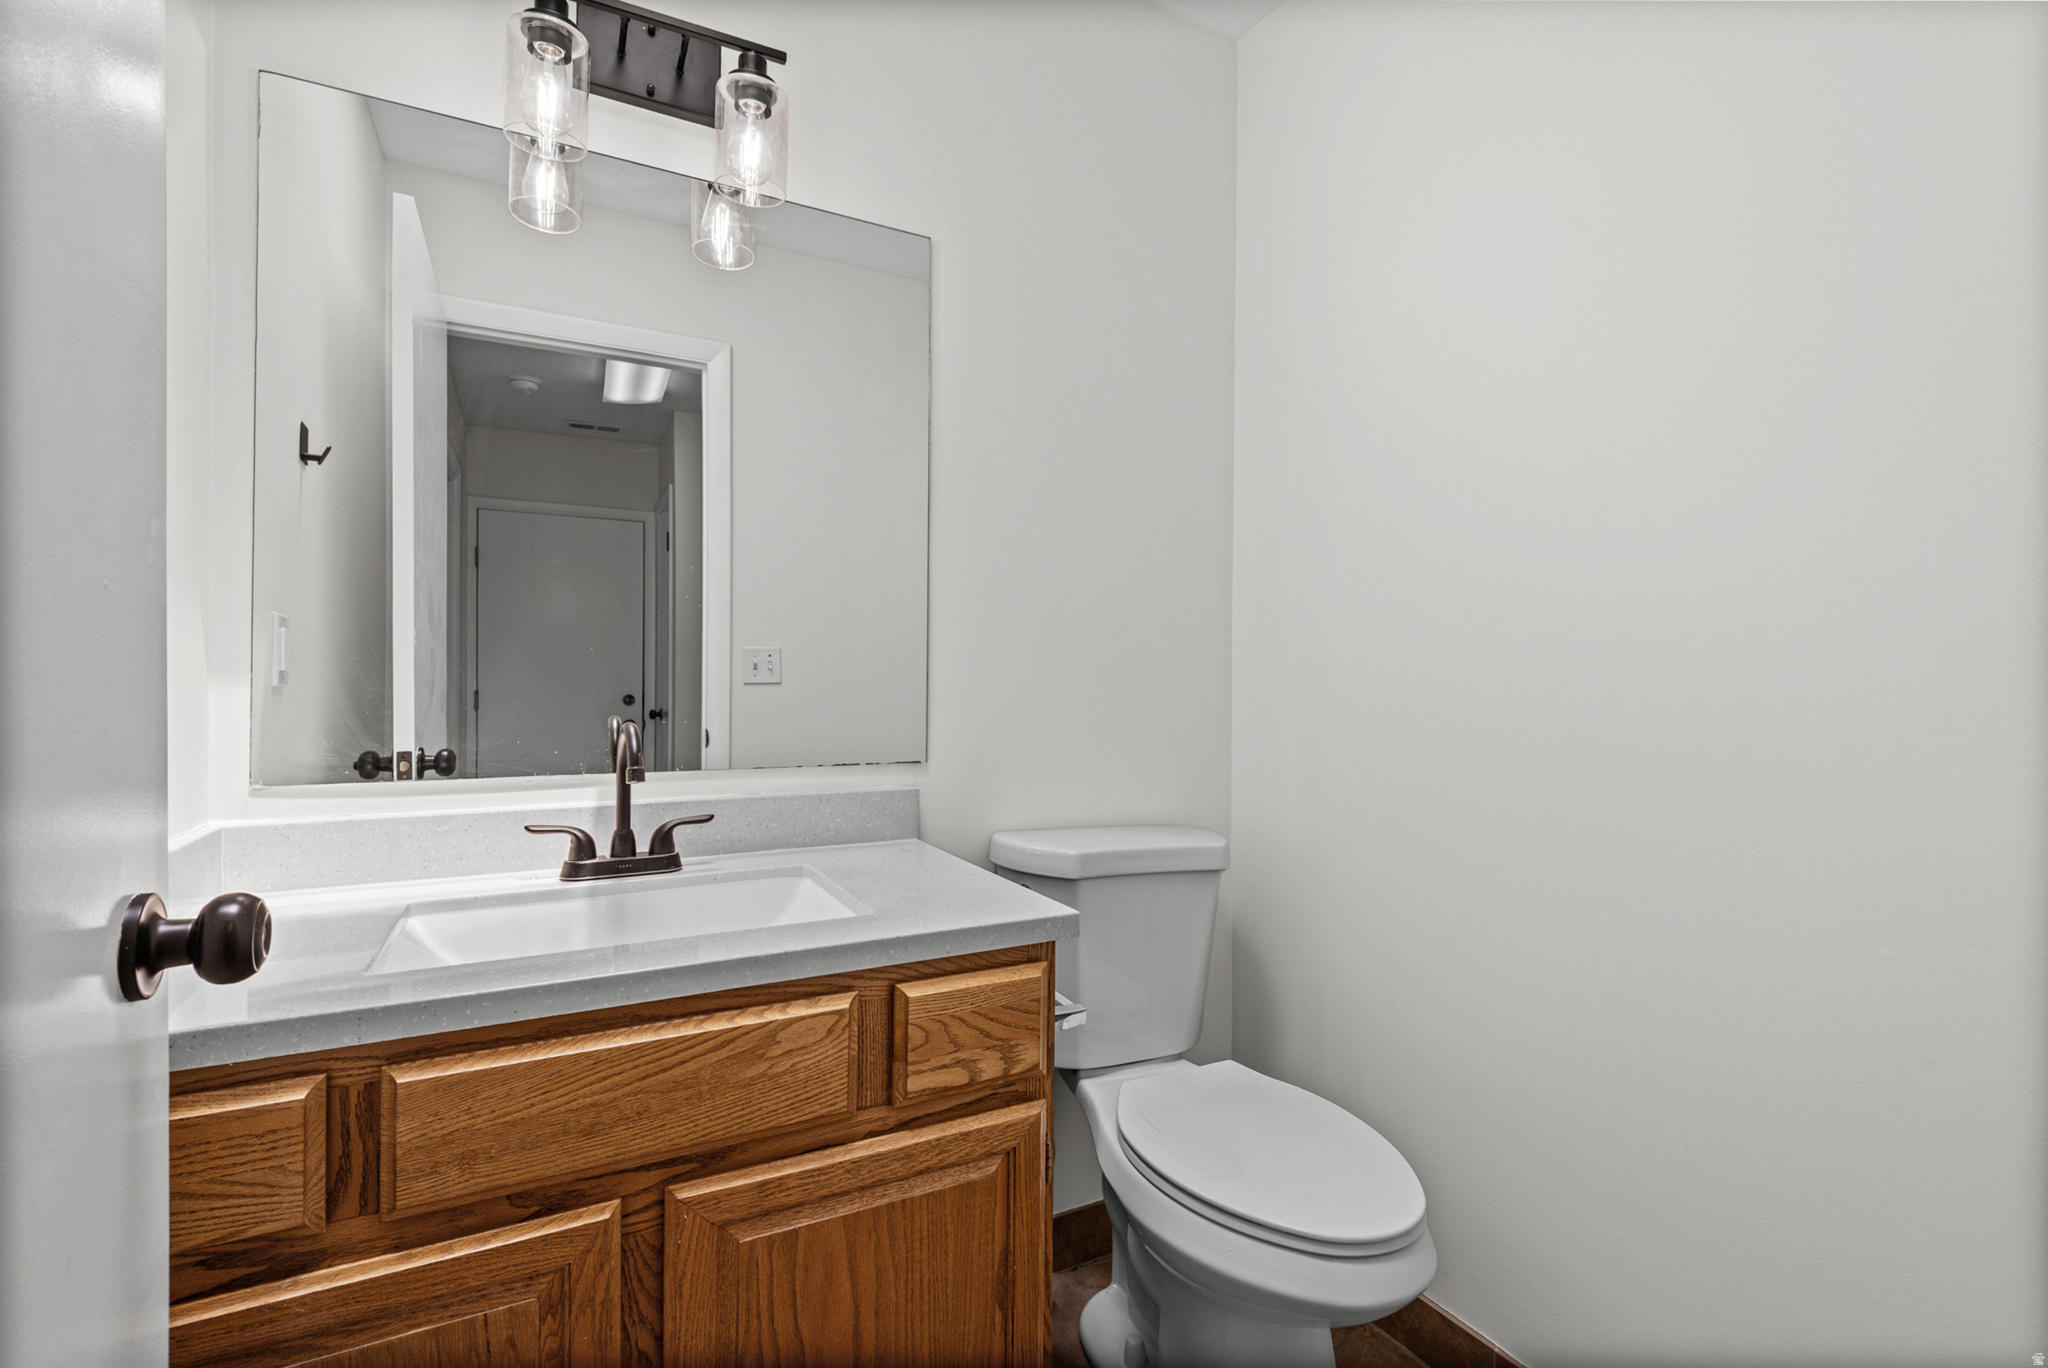
1

3/4 Baths

2

Year Built

1986

Sq.Footage

3,330

Features

Features & Amenities

Interior

  • Other Interior Features

    In-Law Floorplan, Granite Counters

  • Total Bedrooms

    5

  • Bathrooms

    1

  • 1/2 Bathrooms

    1

  • 3/4 Bathrooms

    2

  • Basement YN

    YES

  • Cooling YN

    YES

  • Cooling

    Ceiling Fan(s), Attic Fan, Central Air

  • Fireplace YN

    YES

  • Heating YN

    YES

  • Heating

    Central, Natural Gas, Forced Air

  • Main Level Bedrooms

    3

  • Pet friendly

    N/A

Exterior

  • Garage

    Yes

  • Garage spaces

    2

  • Construction Materials

    Brick, Other, Aluminum Siding

  • Other Exterior Features

    Lighting

  • Parking

    Attached, RV Access/Parking, Garage

  • Patio and Porch Features

    Covered

  • Pool

    No

  • Waterfront YN

    NO

Area & Lot

  • Lot Features

    Corner Lot, Cul-De-Sac

  • Lot Size(acres)

    0.25

  • Lot Size(square feet)

    10,890

  • Property Type

    Residential

  • Property Sub Type

    Single Family Residence

  • Architectural Style

    Rambler/Ranch

Price

  • Sales Price

    $699,900

  • Tax Amount

    $3,153

  • Zoning

    RESIDE

  • Sq. Footage

    3,330

  • Price/SqFt

    $210

HOA

  • Association

    No

Property Resources

  • Horse Property

    NO

School District

  • Elementary School

    Canyons

  • Middle School

    Indian Hills

  • High School

    Alta

Property Features

  • New Construction

    NO

  • Accessibility Features

    Accessible Hallway(s)

  • Senior Community YN

    NO

  • Sewer

    Public Sewer

Schedule

Schedule a Showing

Showing scheduled successfully.

What is 3 + 4 ?


Change time

Mortgage calculator

Estimate your monthly mortgage payment, including the principal and interest, property taxes, and HOA. Adjust the values to generate a more accurate rate.

Your payment

Principal and Interest:

$

Property taxes:

$

HOA fees:

$

Total loan payment:

$

Total interest amount:

$

Location

  • County

    Salt Lake

  • Elementary School

    Canyons

  • Middle School

    Indian Hills

  • High School

    Alta

Listing Courtesy of Suzanne Love, KW WESTFIELD

RealHub Information is provided exclusively for consumers' personal, non-commercial use, and it may not be used for any purpose other than to identify prospective properties consumers may be interested in purchasing. All information deemed reliable but not guaranteed and should be independently verified. All properties are subject to prior sale, change or withdrawal. RealHub website owner shall not be responsible for any typographical errors, misinformation, misprints and shall be held totally harmless.

Agent Rusty Dog

Rusty Dog

HR Manager

Call Rusty today to schedule a private showing.


* Listings on this website come from the FMLS IDX Compilation and may be held by brokerage firms other than the owner of this website. The listing brokerage is identified in any listing details. Information is deemed reliable but is not guaranteed. If you believe any FMLS listing contains material that infringes your copyrighted work please click here to review our DMCA policy and learn how to submit a takedown request.© 2024 FMLS.

Properties

Related properties

New on site 1 day ago
Meticulously remodeled and thoughtfully maintained, this spacious home offers a fantastic combination of comfort, flexibility, and standout features. The main level features an impressive gourmet kitchen with granite countertops, a large island, abundant cabinetry, and a comfortable great room filled with natural light. The expanded primary suite includes engineered wood flooring, a large closet with floor-to-ceiling built-ins, and a beautiful bathroom with a custom tiled walk-in shower and quartz vanity. A sliding glass door provides direct access to the covered deck.  The fully finished daylight basement offers three additional bedrooms, a spacious family room, and a large laundry room with built-in cabinetry. Outside, enjoy a beautifully landscaped and fully fenced backyard with an impressive three-tiered deck, including a covered portion spanning the back of the home. A gas line for the BBQ makes entertaining easy, while the covered pergola and included spa create an inviting place to relax.  The finished 4-car garage is a standout feature, complete with heat and plenty of storage space, while the spacious RV parking provides additional room for vehicles and toys. Other notable features include owned solar panels, a reverse osmosis system, and numerous recent updates including the roof, furnace, carpet, paint, and landscaping. With its combination of remodeled living spaces, incredible garage setup, and thoughtfully designed outdoor areas, this home has a lot to offer.
#2185877

Sandy

623 E 8600 S

4 Beds

1 Baths

1,936 Sq.Ft.

$625,000

MLS#: 2185877

New on site 1 day ago
Ideally located just minutes from Brighton, Solitude, Alta, and Snowbird, this beautifully upgraded home combines comfort, craftsmanship, and convenience. Featuring two upper-level ensuite bedrooms, a fully finished lower level with a private guest suite, and spacious living areas, it's perfect for entertaining or multigenerational living. The inviting great room boasts a tiled fireplace, oversized windows, and seamless flow into a stunning kitchen with granite countertops, custom cabinetry, and rich wood flooring. Enjoy elegant finishes throughout, plus a spacious backyard patio ideal for outdoor gatherings. The downstairs family room features an upgraded fireplace.  Only one owner during the houses life, and it was very well maintained and cared for.
#2185936

Sandy

1440 E TUSCAN OAK WAY

3 Beds

3 Baths

2,606 Sq.Ft.

$650,000

MLS#: 2185936

New on site 1 day ago
Located in the heart of Sandy, this charming brick home offers 4 bedrooms, 2 bathrooms, and 2,188 square feet of comfortable living space! The kitchen and living room were updated in 2020, creating a fresh and welcoming place to gather. Outside, you'll find a great garden and plenty of space to enjoy. This home is one you won't want to miss! Square footage figures are provided as a courtesy estimate only and were obtained from County Records.  Buyer is advised to obtain an independent measurement.
#2185997

Sandy

9080 S 570 E

4 Beds

2 Baths

2,188 Sq.Ft.

$560,000

MLS#: 2185997

New on site 2 days ago
**Mountain Views, Major Updates & Your Own Private Sports Court!** Welcome to this beautifully updated East Sandy home, ideally located near Falcon Park with breathtaking mountain views and easy access to parks, trails, shopping, dining, and Utah's world-class ski resorts.  Recent improvements include a **newer HVAC system, tankless water heater, windows, fresh paint, and a remodeled interior**. The spacious floor plan features two living areas, a generous primary suite, cathedral ceilings, large windows that fill the home with natural light, and durable modern flooring throughout the main level. The fully finished basement provides additional living and entertaining space, with the potential for a sixth bedroom. The fully fenced yard offers a terraced patio and deck, creating a private and peaceful setting for relaxing, entertaining, or enjoying time with family and friends. And for the active household, you'll love having your own private sports court, ready for basketball, tennis, pickleball, or whatever game you enjoy. Square footage figures are provided as a courtesy estimate only and were obtained from tax records. Buyer is advised to obtain an independent measurement. Buyer to verify all information. **ADDITIONAL INCLUDED ITEMS: All TV's are included (TV in the Garage IS NOT Included). Round Table & 4 Chairs in Backyard is included (Square Patio Furniture IS NOT Included)
#2185627

Sandy

1622 E 9350 S

5 Beds

2 Baths

2,498 Sq.Ft.

$725,000

MLS#: 2185627

Charming 4-bedroom, 2-bathroom brick rambler in desirable Great Sandy neighborhood! Offers a comfortable layout, character and versatility. The main level features a beautiful maple kitchen with a center island, providing a warm and inviting space and is open to the living area. The classic brick exterior adds timeless curb appeal The basement includes an apartment with a separate entrance, making it an excellent opportunity for rental income, a private guest suite, or additional living space. Has a two car RV parking space in addition to the garage. Please give ample notice for showings.
#2184688

Sandy

10492 S COLUMBINE WAY E

4 Beds

1 Baths

2,274 Sq.Ft.

$650,000

MLS#: 2184688

GRAND OPENING OPEN HOUSE SATURDAY SEPTEMBER 12, FROM 10:00 AM-12:00 PM! Do NOT wait to see this absolute stunner! Completely renovated with the most beautiful high-end finishes! Where modern style meets comfortable living. From top to bottom this home has been thoughtfully updated with quality finishes and a fresh contemporary feel, offering the rare opportunity to move in and enjoy without the hassle of remodeling. Step inside and find a bright, inviting interior with floor to ceiling windows offering a stunning view of the mountains to the East, a large open space for entertaining, including a sliding glass door from the kitchen leading out to a massive deck in a private backyard oasis. The open and functional layout provides comfortable spaces and everyday living as well as entertaining family and friends. With three bedrooms and two bathrooms upstairs, including an ensuite, and another bedroom and bathroom in the basement, with a family room to enjoy movie nights in, and a large beautiful laundry room, this home absolutely HAS IT ALL!!!!! Bring your pickiest buyers. All information, including square footage, is offered as  a courtesy and must be verified by buyer.
#2184699

Sandy

10074 S KALINDA DR E

4 Beds

2 Baths

2,198 Sq.Ft.

$787,500

MLS#: 2184699

GREAT INVESTMENT OPPORTUNITY! This home offers excellent income potential with a basement ADU featuring a separate entrance, full kitchen, living area, one bedroom, and a 3/4 bathroom. Ideally located near the Sandy/Draper border in a beautifully established neighborhood, the property offers convenient access to shopping, dining, recreation, and highly regarded schools. INVESTOR BONUS: Sandy City currently allows up to 13 short-term rentals within the community. As of September 10, 2026, seven are currently being utilized, potentially leaving six permits available. Buyer to independently verify current short-term rental regulations, licensing requirements, availability, and ADU compliance with Sandy City. Whether you're looking for a primary residence with additional living space, a long-term rental opportunity, or potential short-term rental income, this property offers exceptional flexibility and investment potential! Special Features: Great private yard, corner lot, lots of light, big secondary bedrooms, vaulted ceilings, expanded tri-level floor plan (large dining and family rooms), ADU and ADU parking, RV parking and gate. Updates: Brand new carpet and paint 2026; Roof 2019; Windows 2019; Plumbing and Electrical update 2023; two 220 lines.
#2184755

Sandy

11878 S HIDDEN VALLEY DR E

4 Beds

1 Baths

2,759 Sq.Ft.

$595,000

MLS#: 2184755

Spacious, open great room sets this home apart from the typical chopped up ramblers in the area.  Stretch out in the huge family room, dining and kitchen.  Host family, parties or events...this home has the common areas to fit a crowd.  Five bedrooms and two bathrooms across 2,684 square feet, with a fully finished basement that includes a home theater. Gas fireplace, walk-in closet, and a deck off the back. Two-car attached garage plus RV parking. Fully fenced, flat 0.18-acre lot with mature trees, full landscaping, and automatic sprinklers. Mountain views. No HOA. Canyons School District: Peruvian Park, Union, and Hillcrest. Convenient Sandy location near parks, shopping, and commuting routes. Range and refrigerator included.
#2184591

Sandy

8044 S BOYSENBERRY DR

6 Beds

1 Baths

2,684 Sq.Ft.

$685,000

MLS#: 2184591

New on site 2 days ago
Welcome home to this beautifully updated Sandy property, where an open, inviting floor plan and a fantastic central location come together! Freshly painted throughout and featuring a brand-new water heater, newer HVAC system, and newer windows, many of the important updates have already been taken care of, making this home truly move-in ready. The spacious, open living areas create a comfortable flow that's perfect for everyday living and entertaining. Step outside and you'll find a generously sized yard with plenty of room for summer barbecues, family get-togethers, pets, or simply relaxing and enjoying your own outdoor space. Location is hard to beat! Situated in the heart of Sandy, you're just minutes from shopping, dining, entertainment, and convenient freeway access, making it easy to get wherever you need to go. With fresh updates, newer major systems, a great-sized yard, and an incredibly convenient location, this Sandy home is one you won't want to miss! **Buyer is advised to obtain an independent measurement. Buyer/Buyers Agent to verify all info including sq. ft.
#2184922

Sandy

11385 S ABBOTTS LN E

4 Beds

2 Baths

2,013 Sq.Ft.

$638,500

MLS#: 2184922

Fantastic opportunity in a desirable Sandy neighborhood directly across from Lone Peak Elementary, home to a Chinese immersion program. This spacious multi-level home offers something you don't often find-a full basement with a separate rentable living area, providing excellent flexibility for rental income, guests, extended family, or multigenerational living. The basement apartment can function as either a one- or two-bedroom space, depending on how the owner chooses to use the additional bedroom. The home makes a great first impression with extensive exterior updates, including new Hardie Board siding, a new garage door, and rain gutters. The roof was replaced this year, and the home also features a brand-new A/C system. The furnace was replaced approximately six years ago and the water heater approximately five years ago. Inside, the large front entry features vaulted ceilings and high windows, creating a bright and welcoming space while showcasing picturesque mountain views. The home enjoys both beautiful mountain and valley views, with the back Trex decks providing the perfect place to relax and take in the scenery without the maintenance of traditional decking. The kitchen has been refreshed with new stainless-steel appliances, a new faucet, and a beautiful granite countertop featuring a truly unique piece of stone. The oversized garage is extra wide on both sides, offering plenty of room for vehicles while still leaving space for a workbench and storage. The upper level includes four bedrooms, including the primary suite, two bathrooms, and the main-level laundry room. The extra-large yard provides plenty of room for children, pets, gardening, and outdoor activities. This home is ideally located near Hidden Valley Park and its extensive trail system, while being less than a half-hour drive from world-class skiing in the Cottonwood Canyons. With its prime location, impressive views, extensive recent updates, spacious yard, oversized garage, and rare full rentable basement, this home offers exceptional flexibility and value in Sandy.
#2184349

Sandy

11548 S HIGH MESA DRIVE

6 Beds

3 Baths

3,094 Sq.Ft.

$815,000

MLS#: 2184349

Great opportunity in a convenient location! This spacious home offers plenty of room for multigenerational living, two families, or potential   rental income with walk-out basement located in garage--featuring a separate mother-in-law apartment. Both the main level and basement include their own kitchen and gas fireplace. RV parking, fenced backyard, cul-de-sac, covered patio, a brand-new roof.  Easy access to freeways, the TRAX rail system, shopping and restaurants.

341 E HEATHER RIDGE CIR

Message successfully sent.

I agree to receive email communication and understand I can unsubscribe at any time.

I agree to be contacted by OnX Realty via call, email, and text for real estate services. To opt out, you can reply 'stop' at any time or reply 'help' for assistance. You can also click the unsubscribe link in the emails. Message and data rates may apply. Message frequency may vary. Privacy Policy

 - property

Send a message

Message successfully sent.

Reason for contacting?

I agree to receive email communication and understand I can unsubscribe at any time.

I agree to be contacted by OnX Realty via call, email, and text for real estate services. To opt out, you can reply 'stop' at any time or reply 'help' for assistance. You can also click the unsubscribe link in the emails. Message and data rates may apply. Message frequency may vary. Privacy Policy

Sign In Sign Out

Virtual Assistant

Would you like to take the next step with this property? We can help you schedule a showing or virtual tour, or send you more details.

Yes, I would like more information.

Thank You for Your Reply, One of Our Agents will contact you as soon as possible

No, maybe later.

Thank you, you can always contact me via email, phone number or through the contact form.

Realhub AI

Lucy - Your AI-Powered Realtor

Update Your Temporary Password

Personalize your search

Enter your email and we'll notify you immediately when new listings match what you're looking for.

or enter email address

Already have an account ? Login here

Continue your home search

I agree to receive communications and understand I can unsubscribe at any time.

I agree to be contacted by OnX Realty via call, email, and text for real estate services. To opt out, you can reply 'stop' at any time or reply 'help' for assistance. You can also click the unsubscribe link in the emails. Message and data rates may apply. Message frequency may vary. Privacy Policy

Already have an account ? Login here

We use cookies

We use cookies primarily for analytics to enhance your experience. By accepting, you agree to our use of these cookies. You can manage your preferences or learn more about our cookies policy.