3050 N BRONZEWOOD CIR

Erda, UT 84074
Rambler/Ranch

Erda, UT 84074
3050 N BRONZEWOOD CIR

$1,999,999

MLS#: 2146543

Status: Active

Listing provided by: Equity Real Estate (Tooele)

Listing agent phone: None

Last update: a day ago

On site: 5 months ago

BROOKFIELD ESTATES - Residential

About

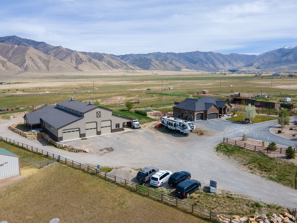
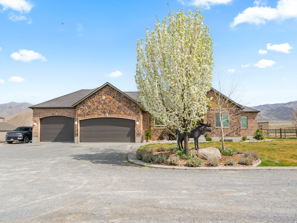
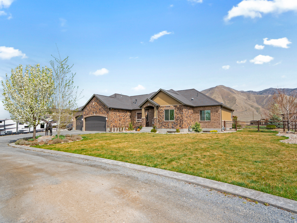
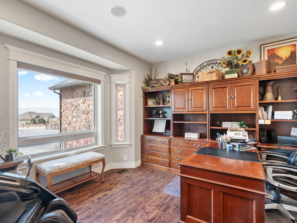
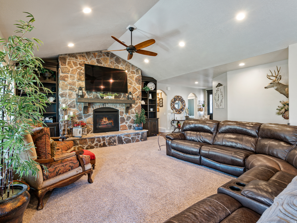
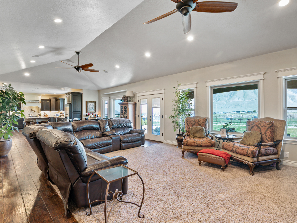
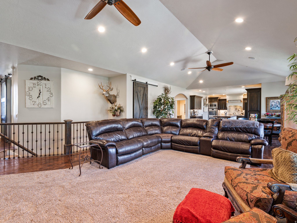
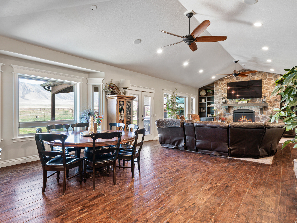
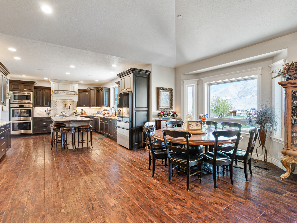
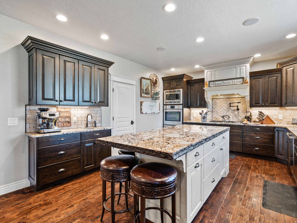
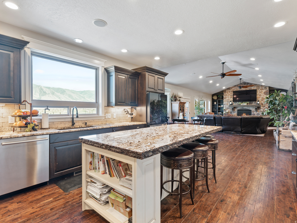
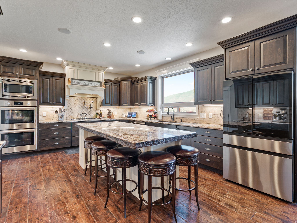
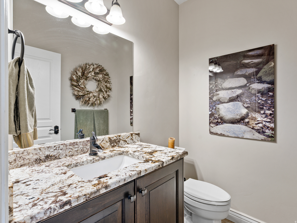
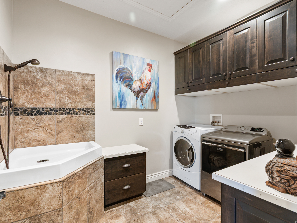
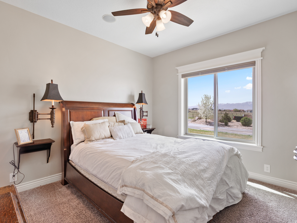
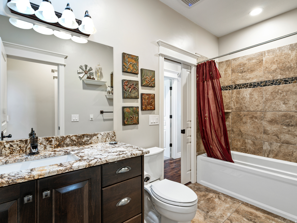
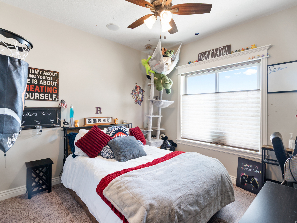
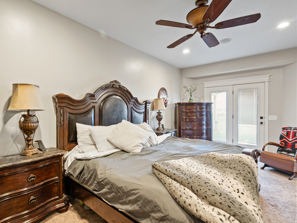
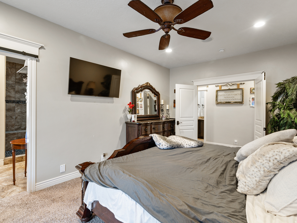
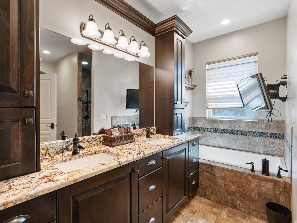
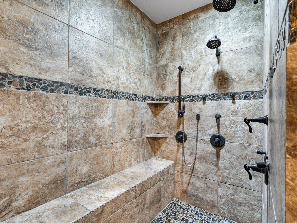
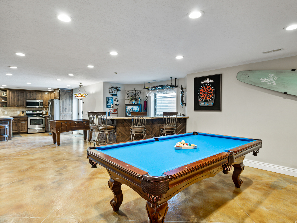
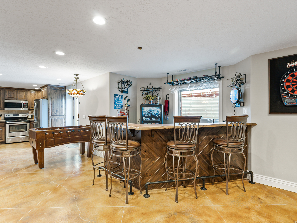
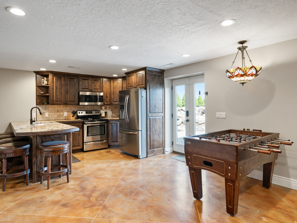
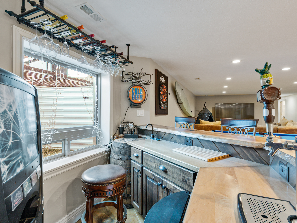
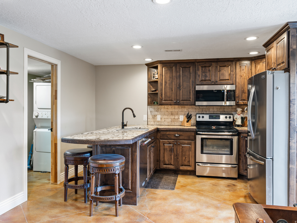
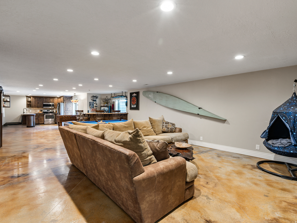
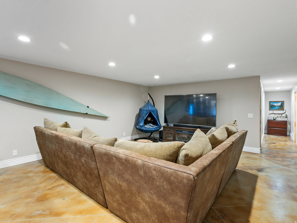
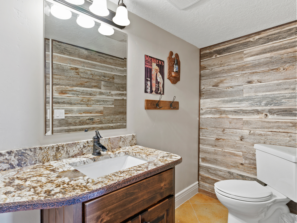
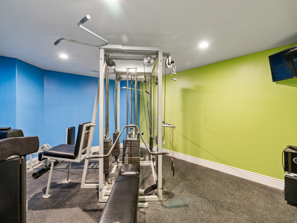
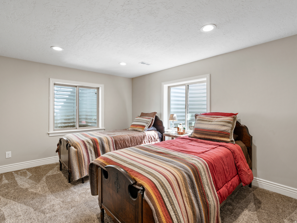
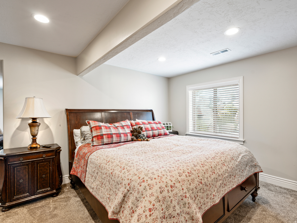
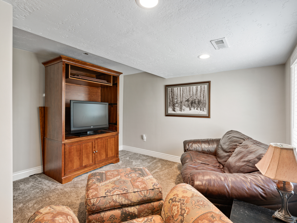
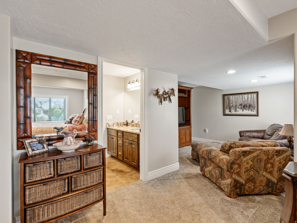
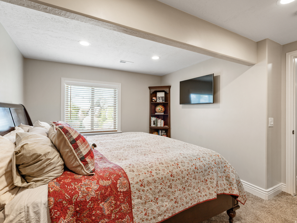
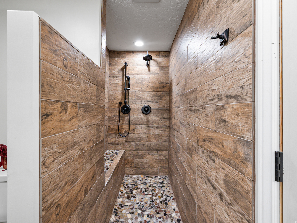
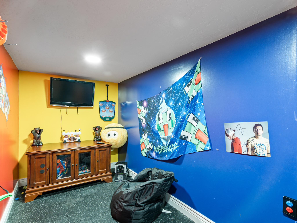
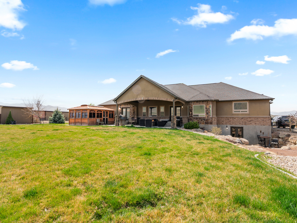
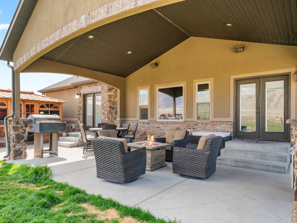
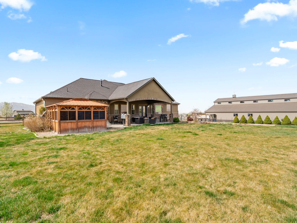
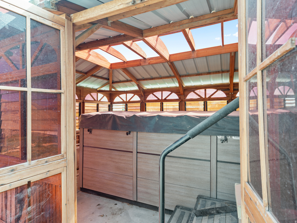
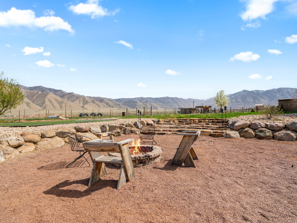
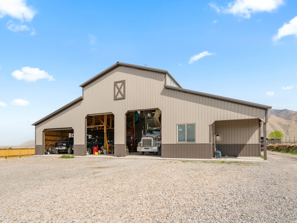
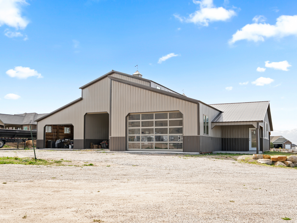
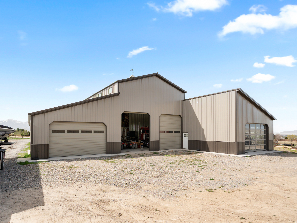
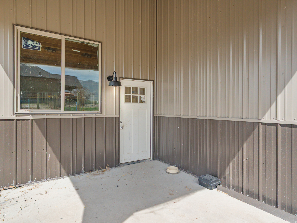
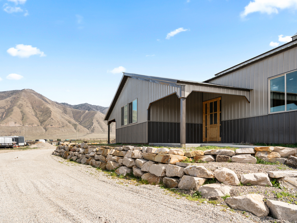
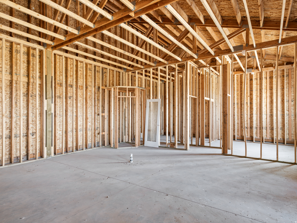
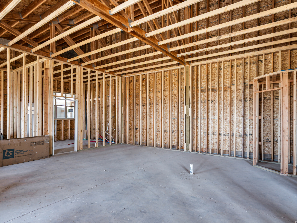
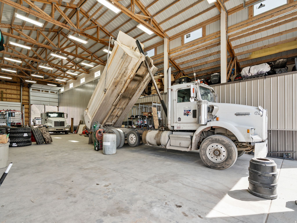
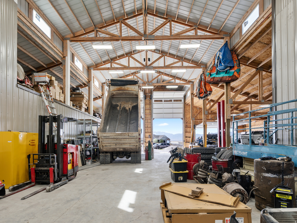
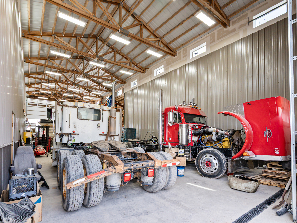
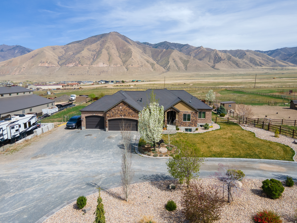
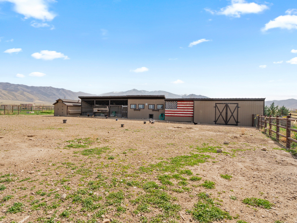
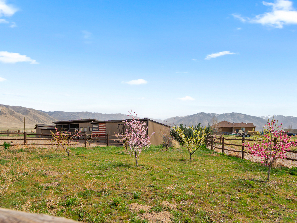
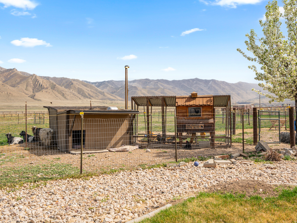
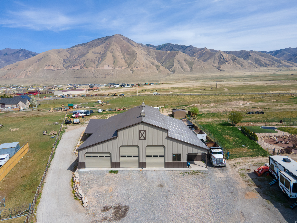
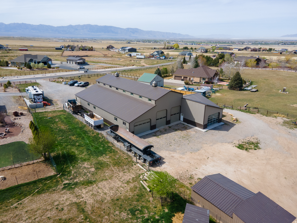
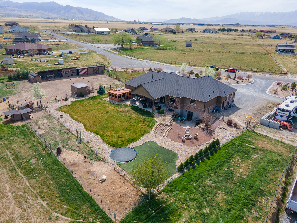
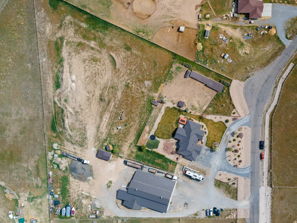
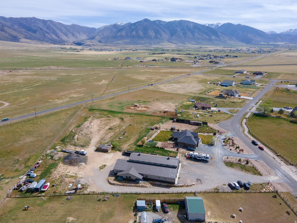
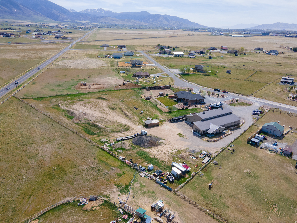
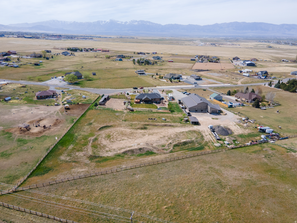
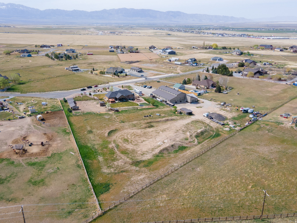
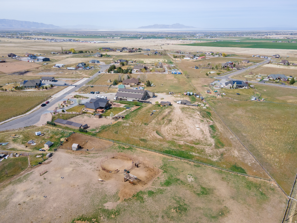
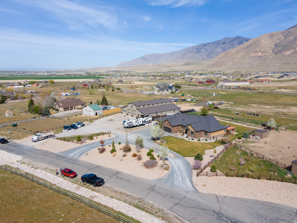
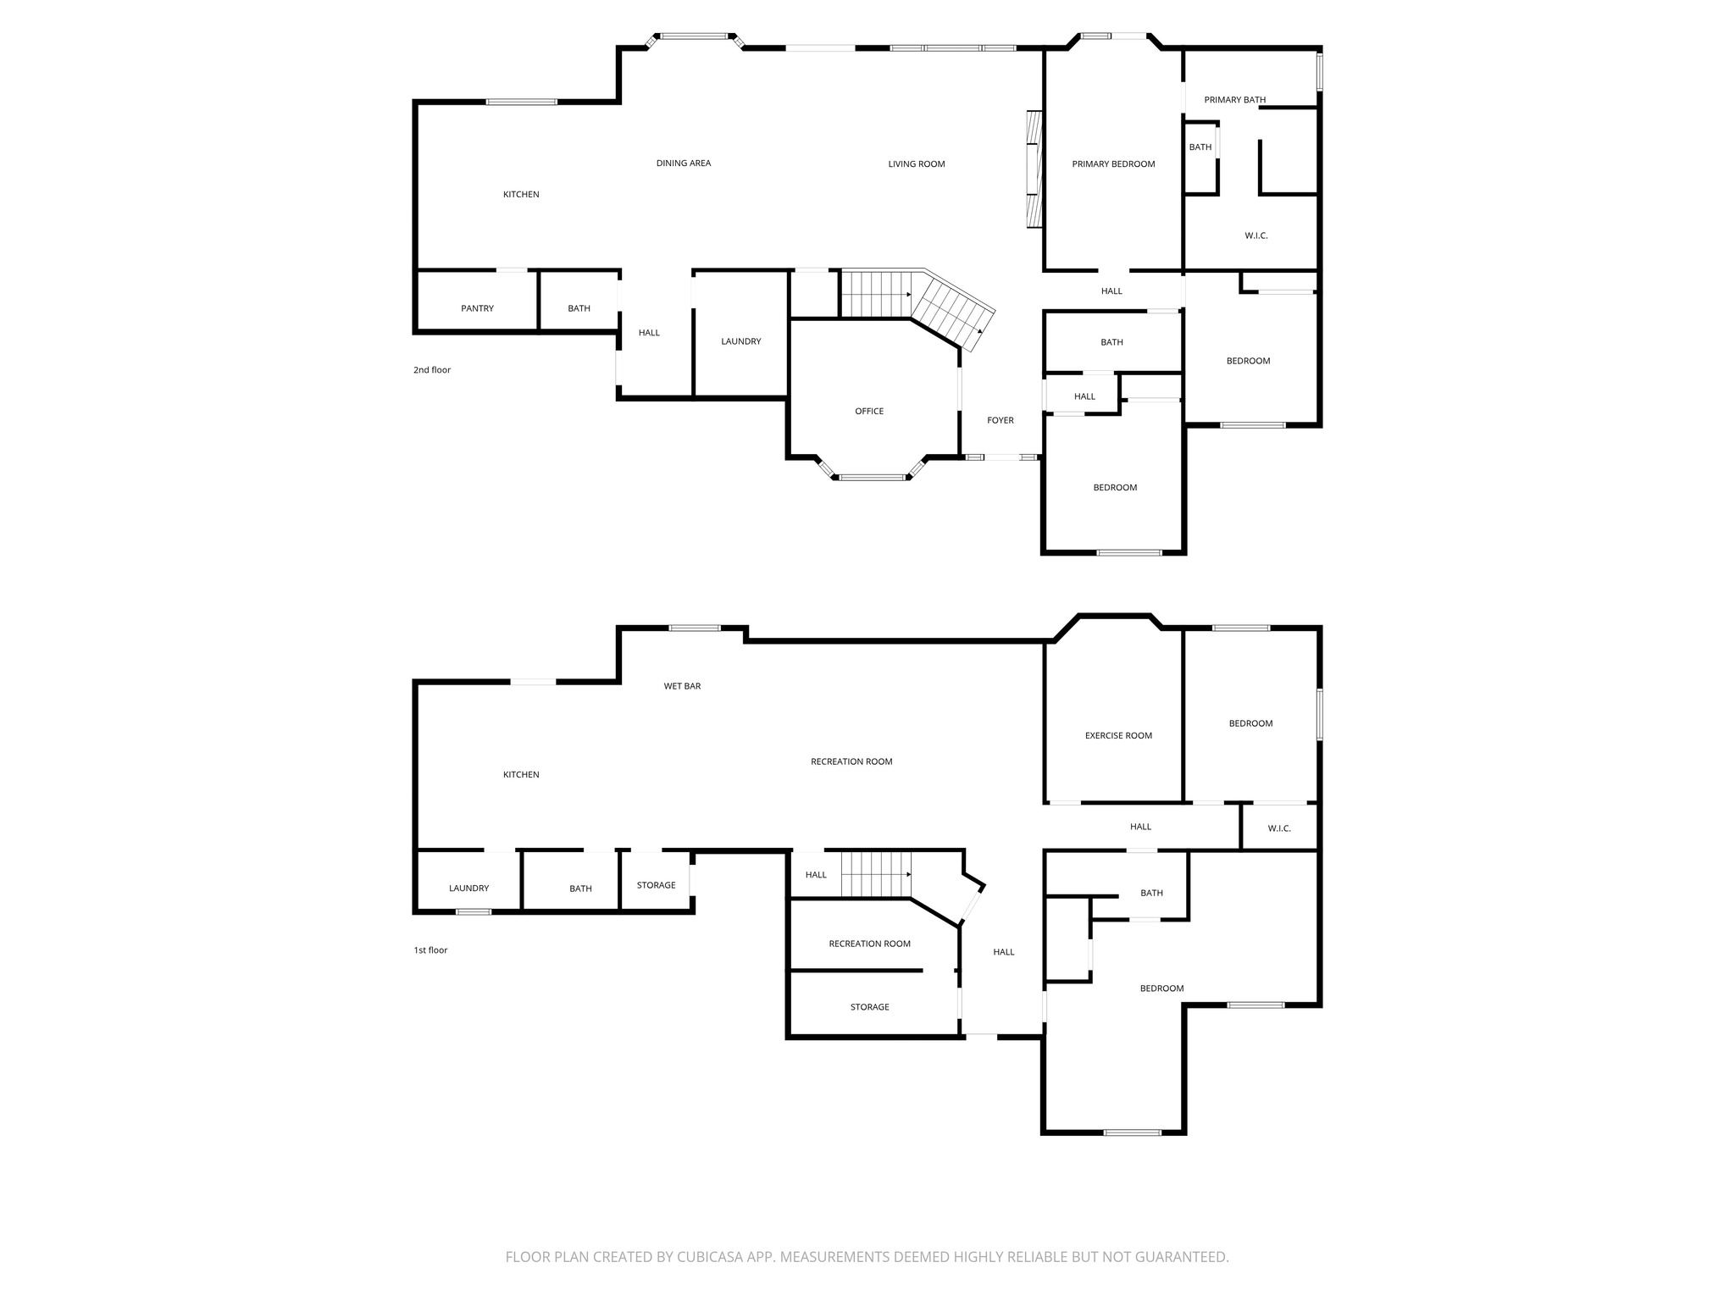
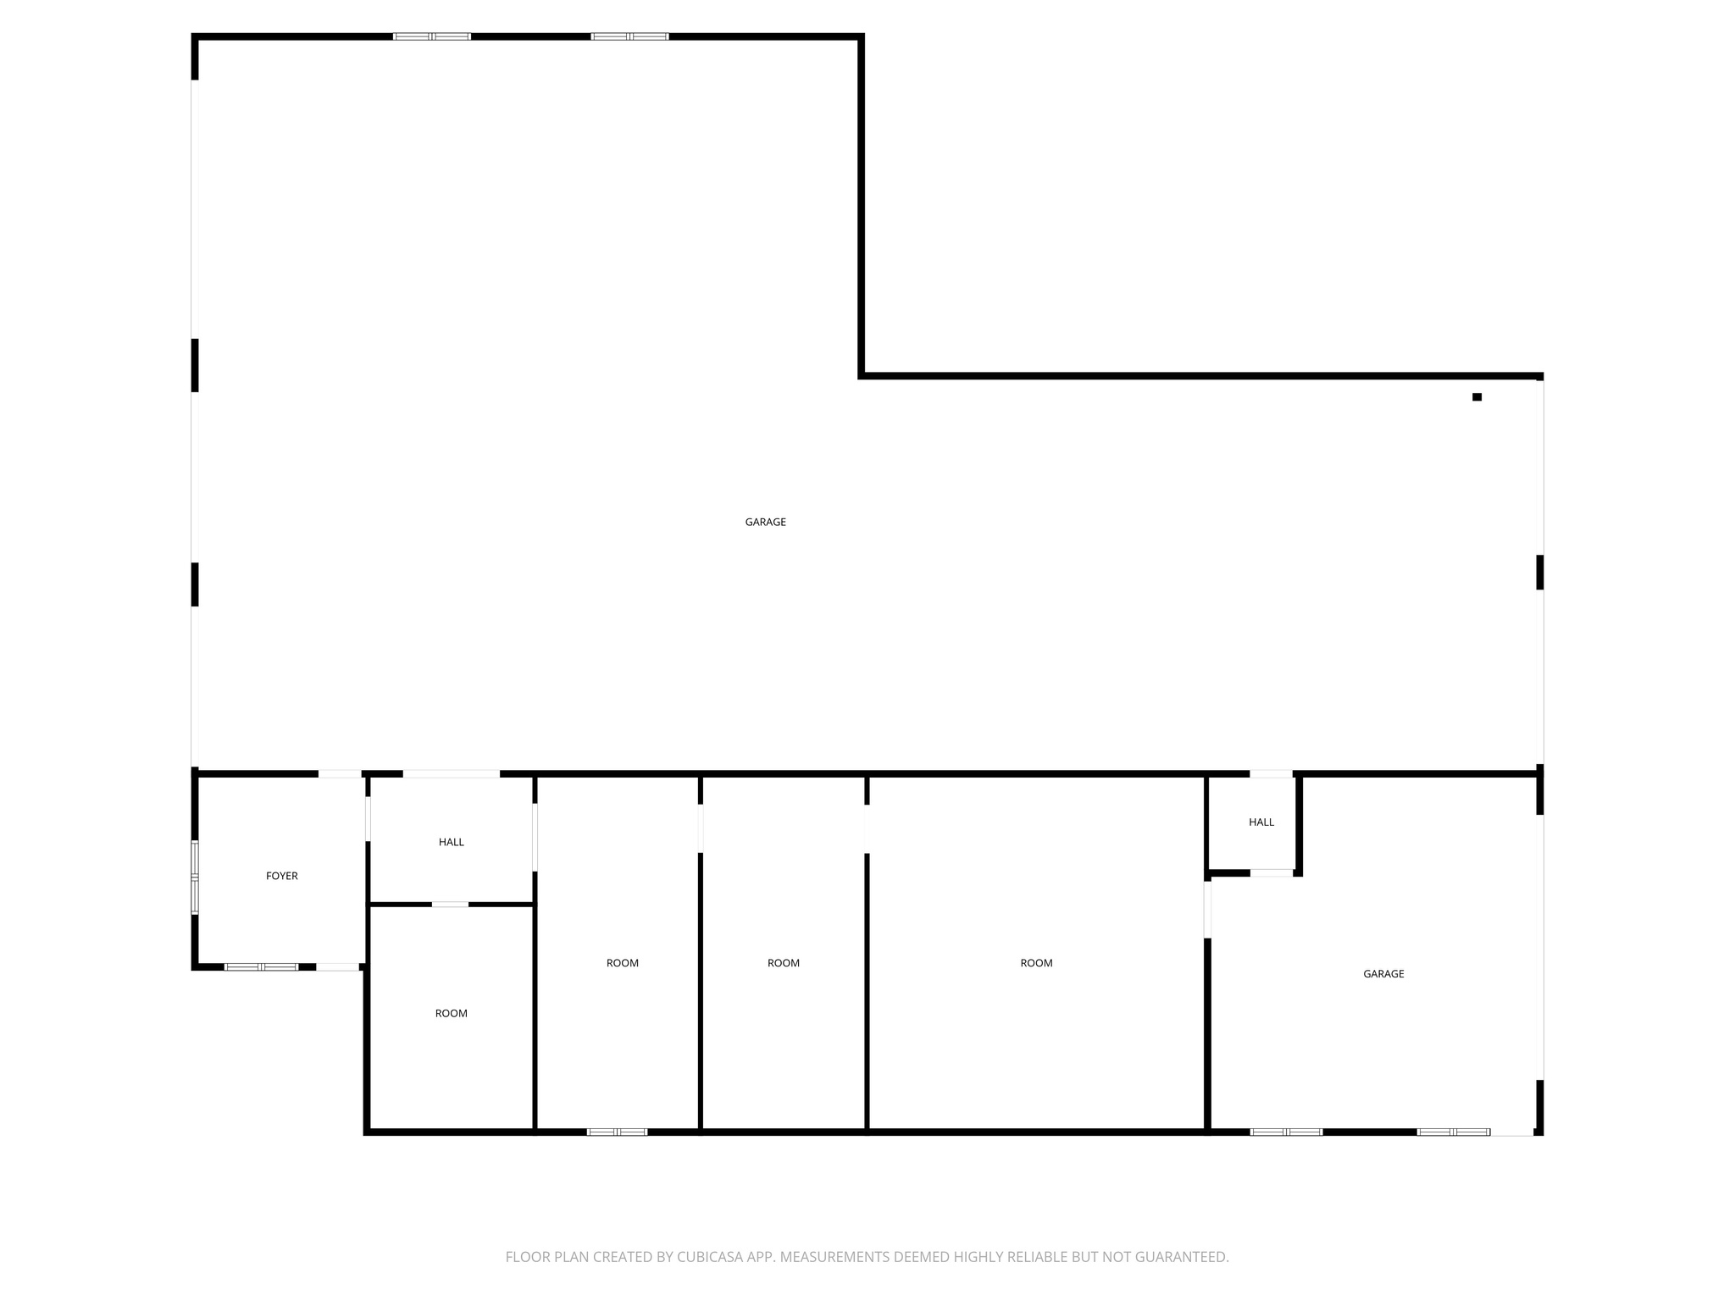
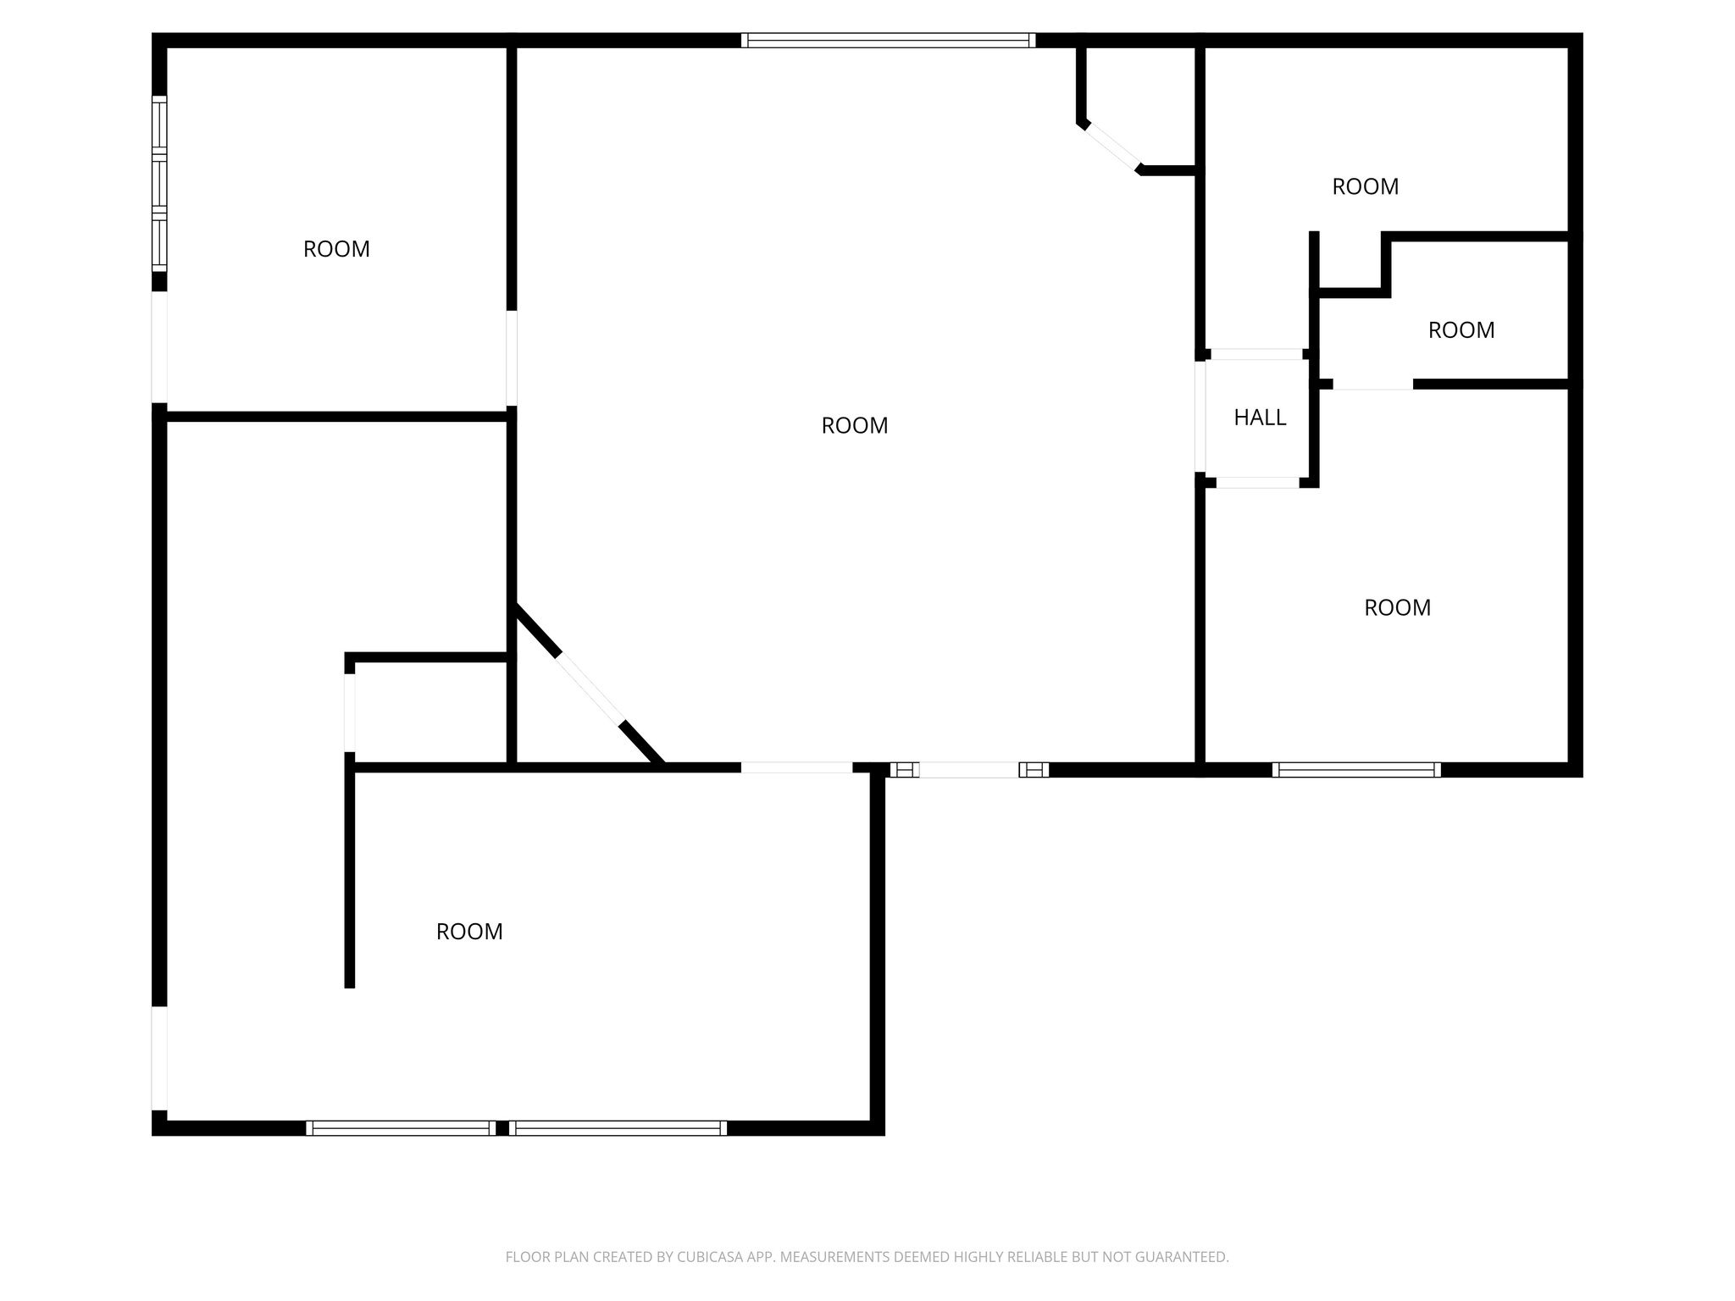
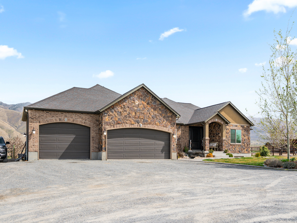
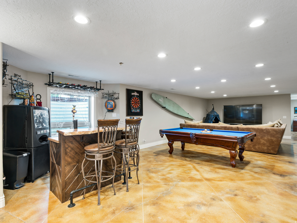
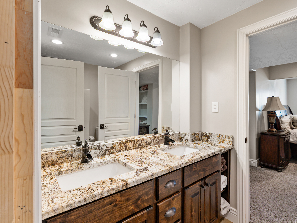
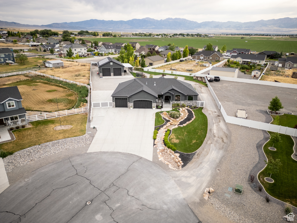
Significant Price Drop! Experience exceptional high-end country living on 4.7 acres designed for both comfort and serious functionality. This one-of-a-kind property combines a beautifully finished home with extensive outbuildings and a massive shop-perfect for hobbyists, entrepreneurs, and anyone who needs space to live, work, and entertain. The main home welcomes you in with a custom water feature and in-laid compass in the stamped concrete walkway. Step inside to the hand-scraped hardwood floors and a thoughtfully designed layout. The chef's kitchen features generous workspace and a walk-in pantry, ideal for cooking and hosting. A dedicated office provides a quiet workspace, while the primary suite offers a private retreat with direct walk-out access to a gazebo with a swim spa and wall mounted TV, creating a perfect spot to relax year-round. The fully finished walk-out basement is built for entertaining and multi-generational living. Highlights include a second kitchen, mother-in-law suite, laundry room, large game area, hidden children's playroom and a stunning custom live-edge wood bar featuring a barrel from Park City Distillery, a locking sidebar dispensing unit, and a kegerator-perfect for hosting gatherings or creating a unique dirty soda or beverage bar experience. Comfort and efficiency features include a custom security system and an attic fan to keep the home cool during spring and fall months. The roof is a has a 50 year lifetime warranty and the windows are triple pane with lifetime replacement warranty. (Window warranty has stipulations for transferability.) The grounds are equally impressive. The property features rebar-reinforced landscape edging around the driveway, multiple frost-free hydrants, and a productive orchard with two apple trees, two peach trees, one nectarine tree, one plum tree, one pear tree, three cherry trees, two grape vines and raspberry bushes, all on drip irrigation. Inside the attached three-car garage, you'll find 220V power, an RV electric hookup, and an RV dump station on the north side of the garage, plus an additional RV power hookup along the north fence line. The home is equipped with permanent exterior lighting. The nearly 9,000 sq ft shop is truly extraordinary. It features four 11.9' x 14' garage doors and three 16' x 10' garage doors, all equipped with LiftMaster Elite Series openers-with a 35' ceiling height the possibilities inside this shop are endless. The shop has concrete floors throughout with in-floor drains on the East and West side, abundant lighting, and rough plumbed for bathroom and utility sink. The south side of the shop includes an office area, a walk-in cooler that just needs the condensing and evaporator unit and three large rooms with doorways sized for forklift access all offering incredible flexibility for storage, workspace, or business use. Attached to the shop is a fire-walled apartment currently framed for a primary suite with attached bathroom, a second bedroom, laundry room, kitchen, second bathroom, and an attached 24' x 25' two-car garage with a glass-paneled garage door. Power is well-planned with 200-amp service to the shop, split into 100 amps for the main shop and apartment and 100 amps for the south wing, plus a separate septic system installed and waiting to be connected dedicated to the shop and apartment. Water Right 15-4482 with 2 acre feet of water included in the sale. This rare property offers luxury living, incredible entertainment spaces, productive land, and unmatched shop capabilities-all in one exceptional country estate. Additional opportunity awaits if you are interested in purchasing the two businesses that are currently being operated from this property.

Property

Beds

5

Full Baths

3

1/2 Baths

2

Year Built

2015

Sq.Footage

5,108

Features

Features & Amenities

Interior

  • Other Interior Features

    Bar, In-Law Floorplan, Granite Counters, Master Downstairs

  • Total Bedrooms

    5

  • Bathrooms

    3

  • 1/2 Bathrooms

    2

  • Basement YN

    YES

  • Cooling YN

    YES

  • Cooling

    Ceiling Fan(s), Attic Fan, Central Air

  • Fireplace YN

    YES

  • Heating YN

    YES

  • Heating

    Central, Natural Gas, Forced Air

  • Main Level Bedrooms

    3

  • Pet friendly

    N/A

Exterior

  • Garage

    Yes

  • Garage spaces

    3

  • Construction Materials

    Asphalt, Stone, Stucco

  • Parking

    Covered, Attached, RV Access/Parking, Garage

  • Patio and Porch Features

    Deck, Covered

  • Pool

    No

  • Waterfront YN

    NO

  • View

    Mountain(s)

Area & Lot

  • Lot Features

    Cul-De-Sac

  • Lot Size(acres)

    4.7

  • Lot Size(square feet)

    204,732

  • Property Type

    Residential

  • Property Sub Type

    Single Family Residence

  • Architectural Style

    Rambler/Ranch

Price

  • Sales Price

    $1,999,999

  • Tax Amount

    $7,582

  • Sq. Footage

    5,108

  • Price/SqFt

    $391

HOA

  • Association

    No

Property Resources

  • Horse Property

    YES

School District

  • Elementary School

    Tooele

  • Middle School

    Clarke N Johnsen

  • High School

    Tooele

Property Features

  • New Construction

    NO

  • Senior Community YN

    NO

  • Sewer

    Septic Tank, Private Sewer

  • Water Source

    Private, Well

Schedule

Schedule a Showing

Showing scheduled successfully.

What is 3 + 4 ?

Change time

Mortgage calculator

Estimate your monthly mortgage payment, including the principal and interest, property taxes, and HOA. Adjust the values to generate a more accurate rate.

Your payment

Principal and Interest:

$

Property taxes:

$

HOA fees:

$

Total loan payment:

$

Total interest amount:

$

Location

  • County

    Tooele

  • Elementary School

    Tooele

  • Middle School

    Clarke N Johnsen

  • High School

    Tooele

Listing Courtesy of Jessica Cannon, Equity Real Estate (Tooele)

RealHub Information is provided exclusively for consumers' personal, non-commercial use, and it may not be used for any purpose other than to identify prospective properties consumers may be interested in purchasing. All information deemed reliable but not guaranteed and should be independently verified. All properties are subject to prior sale, change or withdrawal. RealHub website owner shall not be responsible for any typographical errors, misinformation, misprints and shall be held totally harmless.

Agent Rusty Dog

Rusty Dog

HR Manager

Call Rusty today to schedule a private showing.


* Listings on this website come from the FMLS IDX Compilation and may be held by brokerage firms other than the owner of this website. The listing brokerage is identified in any listing details. Information is deemed reliable but is not guaranteed. If you believe any FMLS listing contains material that infringes your copyrighted work please click here to review our DMCA policy and learn how to submit a takedown request.© 2024 FMLS.

Properties

Related properties

A rare opportunity to acquire approximately 5 acres in one of Erda's most visible and rapidly evolving corridors, positioned directly along the primary highway into town. Combining immediate operational utility with long term investment potential, this unique property offers an exceptional opportunity for equestrian users, investors, and developers alike.  The property is currently improved with a well-maintained single-family residence, an established horse arena, tack and storage buildings, and supporting equestrian infrastructure, creating a turnkey environment for a professional horse training, boarding, breeding, or lesson operation.The existing improvements provide the flexibility to continue an active equestrian business while benefiting from the property's strategic location and strong regional visibility.  Beyond its current use, the property's size, frontage, and prominent location present compelling future development possibilities, subject to municipal approvals. Situated within the path of Erda's continued growth, the site offers investors the opportunity to generate current income whe evaluating future entitlement or redevelopment strategies. Its location provides excellent accessibility with direct exposure to the area's primary transportation corridor, making it well suited for a variety of long-term investment scenarios.  Whether your vision is to establish a premier equestrian facility, secure a land investment in one of Tooele County's fastest-growing communities, or capitalize on future development potential, this property represents a distinctive opportunity where operational value and future upside converge.
#2182439

Erda

285 E CIMMARRON WAY N

4 Beds

2 Baths

2,996 Sq.Ft.

$1,600,000

MLS#: 2182439
Situated in the quiet, private "Field of Dreams" subdivision.  Must see to appreciate this upscale upgraded Gem. vaulted ceiling and recessed lighting,Spa-like bathroom: 126 sq ft walk-in tile shower, heated floors, double marble sinks, bidet, and 73 sq ft walk-in closet with custom built-ins  Guest Bedrooms: 144 sq ft each with carpet flooring and closet organizers,Guest Bathroom: Custom cabinetry, pull-out drawers, tall toilet, tile walls, and marble countertop,Flooring: Plank tile throughout main areas, carpet in bedrooms,chisled edge Marble countertops, full-height subway tile backsplash, Double oven, gas cooktop inset, matching custom vent hood, Farmhouse porcelain sink and dishwasher in island,Recessed can lighting; open concept to dining and living,Rock gas fireplace with shiplap and dimmable lighting,Large covered deck accessible from master bedroom and dining area with scenic views,Custom wood front entry door, Carpeted stairs with custom metal railing to basement,Finished Walk-Out Basement: Convertible Bar Area (ideal for second kitchen setup), Theater Room: 336 sq ft, fully wired with high end Denon, and Klipsch sound system including 15" sub-woofer system, includes leather reclining theater seating (2 rows), with raised second row. Craft/Guest Room: 372 sq ft, custom shelving, carpet floors Under-Stair Kids' Play Area: TV wired, includes sensory boards, Full Bathroom: Spa tub, Cold Storage Room: 232 sq ft, Security & System Upgrades, 2 Vault-style Security Doors leading to secure rooms, CCTV System with transfer panel + security cameras, Central Vacuum System Upgraded Fixtures & Windows throughout, Decorated Window Wells Over 5000ft of low voltage wiring, full house Klipsch sound system in every room,including porches, all controllable from phone app. Full whole house Cat-6 Copper network with custom "network center",Garage & Shop Facilities,Attached Garage,5-Car Drive-Through Garage, Custom Metal Workbench + Wall & Hanging Shelving, Water Hose Hookup (hot and cold soft water line for car washing), Gas Heater Installed,Detached Shop (40x60 ft) Extra-Height Electric Garage Doors, Huge Covered RV Carport with Dump Station, Gas Heater Installed,  Bathroom,2 Large Custom Metal Workbenches, Wall Shelving Units, Fully finished 60 ft Loft with HVAC & Heating, custom cabinets, Ample Storage Cabinets Fiber connection to house network with media converters, Wi-Fi setup,Exterior & Landscaping,Fully fenced white vinyl yard fencing,Custom landscaping with: Large waterfall feature in front yard, two waterfalls, Fruit trees and garden beds,Energy & Backup Power, Two Tesla Solar Systems that include: 6 Tesla Power Walls, Solar Panels, 12 kW Hours of generation,Generac 26 Kw Standby Generator,All systems wired to automatically support both house and shop power if a power outage is detected.,Sound Proofing, Main floor has spray foam, All walls have RockWool Safe 'n' Sound Soundproofing and Fire-Resistant Stone Wool Insulation Batt
#2094221

Erda

4311 N DIAMOND LN

4 Beds

2 Baths

4,462 Sq.Ft.

$1,690,000

MLS#: 2094221

Significant Price Drop! Experience exceptional high-end country living on 4.7 acres designed for both comfort and serious functionality. This one-of-a-kind property combines a beautifully finished home with extensive outbuildings and a massive shop-perfect for hobbyists, entrepreneurs, and anyone who needs space to live, work, and entertain.  The main home welcomes you in with a custom water feature and in-laid compass in the stamped concrete walkway.  Step inside to the hand-scraped hardwood floors and a thoughtfully designed layout. The chef's kitchen features generous workspace and a walk-in pantry, ideal for cooking and hosting. A dedicated office provides a quiet workspace, while the primary suite offers a private retreat with direct walk-out access to a gazebo with a swim spa and wall mounted TV, creating a perfect spot to relax year-round.  The fully finished walk-out basement is built for entertaining and multi-generational living. Highlights include a second kitchen, mother-in-law suite, laundry room, large game area, hidden children's playroom and a stunning custom live-edge wood bar featuring a barrel from Park City Distillery, a locking sidebar dispensing unit, and a kegerator-perfect for hosting gatherings or creating a unique dirty soda or beverage bar experience.  Comfort and efficiency features include a custom security system and an attic fan to keep the home cool during spring and fall months.  The roof is a has a 50 year lifetime warranty and the windows are triple pane with lifetime replacement warranty. (Window warranty has stipulations for transferability.)   The grounds are equally impressive. The property features rebar-reinforced landscape edging around the driveway, multiple frost-free hydrants, and a productive orchard with two apple trees, two peach trees, one nectarine tree, one plum tree, one pear tree, three cherry trees, two grape vines and raspberry bushes, all on drip irrigation.   Inside the attached three-car garage, you'll find 220V power, an RV electric hookup, and an RV dump station on the north side of the garage, plus an additional RV power hookup along the north fence line. The home is equipped with permanent exterior lighting.  The nearly 9,000 sq ft shop is truly extraordinary. It features four 11.9' x 14' garage doors and three 16' x 10' garage doors, all equipped with LiftMaster Elite Series openers-with a 35' ceiling height the possibilities inside this shop are endless. The shop has concrete floors throughout with in-floor drains on the East and West side, abundant lighting, and rough plumbed for bathroom and utility sink.  The south side of the shop includes an office area, a walk-in cooler that just needs the condensing and evaporator unit and three large rooms with doorways sized for forklift access all offering incredible flexibility for storage, workspace, or business use.  Attached to the shop is a fire-walled apartment currently framed for a primary suite with attached bathroom, a second bedroom, laundry room, kitchen, second bathroom, and an attached 24' x 25' two-car garage with a glass-paneled garage door.  Power is well-planned with 200-amp service to the shop, split into 100 amps for the main shop and apartment and 100 amps for the south wing, plus a separate septic system installed and waiting to be connected dedicated to the shop and apartment.  Water Right 15-4482 with 2 acre feet of water included in the sale.   This rare property offers luxury living, incredible entertainment spaces, productive land, and unmatched shop capabilities-all in one exceptional country estate.  Additional opportunity awaits if you are interested in purchasing the two businesses that are currently being operated from this property.

3050 N BRONZEWOOD CIR

Message successfully sent.

I agree to receive email communication and understand I can unsubscribe at any time.

I agree to be contacted by OnX Realty via call, email, and text for real estate services. To opt out, you can reply 'stop' at any time or reply 'help' for assistance. You can also click the unsubscribe link in the emails. Message and data rates may apply. Message frequency may vary. Privacy Policy

 - property

Send a message

Message successfully sent.

Reason for contacting?

I agree to receive email communication and understand I can unsubscribe at any time.

I agree to be contacted by OnX Realty via call, email, and text for real estate services. To opt out, you can reply 'stop' at any time or reply 'help' for assistance. You can also click the unsubscribe link in the emails. Message and data rates may apply. Message frequency may vary. Privacy Policy

Sign In Sign Out

Virtual Assistant

Would you like to take the next step with this property? We can help you schedule a showing or virtual tour, or send you more details.

Yes, I would like more information.

Thank You for Your Reply, One of Our Agents will contact you as soon as possible

No, maybe later.

Thank you, you can always contact me via email, phone number or through the contact form.

Realhub AI

Lucy - Your AI-Powered Realtor

Update Your Temporary Password

Personalize your search

Enter your email and we'll notify you immediately when new listings match what you're looking for.

or enter email address

Already have an account ? Login here

Continue your home search

I agree to receive communications and understand I can unsubscribe at any time.

I agree to be contacted by OnX Realty via call, email, and text for real estate services. To opt out, you can reply 'stop' at any time or reply 'help' for assistance. You can also click the unsubscribe link in the emails. Message and data rates may apply. Message frequency may vary. Privacy Policy

Already have an account ? Login here

We use cookies

We use cookies primarily for analytics to enhance your experience. By accepting, you agree to our use of these cookies. You can manage your preferences or learn more about our cookies policy.