2790 E LANCASTER DR S

Salt Lake City, UT 84108

Stories: 2

Salt Lake City, UT 84108

2790 E LANCASTER DR S

$3,499,000

MLS#: 2124805

Status: Active

Listing provided by: Red Butte Realty

Listing agent phone: None

Last update: 6 days ago

On site: 11 months ago

ST MARY HILL - Residential

About

Rare, Unique opportunity with one-of-a-kind home located in the prestigious East Bench. 14,233 SQFT home, this beauty has the leverage to customize the home exactly how you want. Located on 1.47 acres with complete valley views, this lot could be split into 2 or 3 lots to maximize profits or to give you leverage to make the home exactly how you want! Structural features include an indoor lap pool, a large master suite, a Billiard room, a Bar area, several living spaces, and a suspended tennis court with a large storage space below. 6 Car garages and driveway are covered in beautiful decorative concrete work. Seller financing available. Buyer to propose terms, subject to seller approval.

Property

Beds

11

Full Baths

3

1/2 Baths

1

Year Built

1963

Sq.Footage

14,233

Features

Features & Amenities

Interior

  • Total Bedrooms

    11

  • Bathrooms

    3

  • 1/2 Bathrooms

    1

  • Basement YN

    YES

  • Cooling YN

    YES

  • Cooling

    Ceiling Fan(s), Central Air

  • Fireplace YN

    YES

  • Heating YN

    YES

  • Heating

    Central, Natural Gas, Forced Air, Wall Furnace

  • Main Level Bedrooms

    4

  • Pet friendly

    N/A

Exterior

  • Garage

    Yes

  • Garage spaces

    6

  • Construction Materials

    Brick, Stucco

  • Other Exterior Features

    Balcony, Lighting

  • Parking

    Attached, Detached, RV Access/Parking, Garage

  • Patio and Porch Features

    Deck, Porch

  • Pool

    Yes

  • Pool Features

    Gunite, In Ground, Private

  • Waterfront YN

    NO

  • View

    Mountain(s), Valley

Area & Lot

  • Lot Features

    Wooded, Secluded

  • Lot Size(acres)

    1.47

  • Lot Size(square feet)

    64,033

  • Property Type

    Residential

  • Property Sub Type

    Single Family Residence

  • Architectural Style

    Stories: 2

Price

  • Sales Price

    $3,499,000

  • Tax Amount

    $15,000

  • Zoning

    R-1

  • Sq. Footage

    14,233

  • Price/SqFt

    $245

HOA

  • Association

    No

Property Resources

  • Horse Property

    NO

School District

  • Elementary School

    Salt Lake

  • Middle School

    Hillside

  • High School

    Highland

Property Features

  • New Construction

    NO

  • Senior Community YN

    NO

  • Sewer

    Public Sewer

Schedule

Schedule a Showing

Showing scheduled successfully.

What is 3 + 4 ?


Mortgage calculator

Estimate your monthly mortgage payment, including the principal and interest, property taxes, and HOA. Adjust the values to generate a more accurate rate.

Your payment

Principal and Interest:

$

Property taxes:

$

HOA fees:

$

Total loan payment:

$

Total interest amount:

$

Location

  • County

    Salt Lake

  • Elementary School

    Salt Lake

  • Middle School

    Hillside

  • High School

    Highland

Listing Courtesy of Chereneh D Konold, Red Butte Realty

RealHub Information is provided exclusively for consumers' personal, non-commercial use, and it may not be used for any purpose other than to identify prospective properties consumers may be interested in purchasing. All information deemed reliable but not guaranteed and should be independently verified. All properties are subject to prior sale, change or withdrawal. RealHub website owner shall not be responsible for any typographical errors, misinformation, misprints and shall be held totally harmless.

Agent Rusty Dog

Rusty Dog

HR Manager

Call Rusty today to schedule a private showing.


* Listings on this website come from the FMLS IDX Compilation and may be held by brokerage firms other than the owner of this website. The listing brokerage is identified in any listing details. Information is deemed reliable but is not guaranteed. If you believe any FMLS listing contains material that infringes your copyrighted work please review our DMCA policy and learn how to submit a takedown request.© 2024 FMLS.

Properties

Related properties

Four rented structures (a triplex, a duplex, and 2 SFRs) on high-density land in SLC's Power District. Zoning allows 8 stories with no density cap, and the site is already designed for 137 apartment units. It sits just off North Temple and a TRAX line providing public transportation to downtown and the airport. Less than half a mile from a 3.5 Billion dollar investment including an anticipated MLB stadium and 300,000 SF RMP corporate headquarters.
#2194606

Salt Lake City

69 N CHICAGO

13 Beds

None Baths

6,107 Sq.Ft.

$3,000,000

MLS#: 2194606

Tucked along a charming cul-de-sac among the stately residences of historic Federal Heights, this distinguished home offers an uncommon combination of architectural beauty, gracious living, and remarkable convenience. Just moments from the University of Utah and its renowned medical district, with downtown Salt Lake City and the recreation of the Wasatch Mountains within easy reach, the location connects the best of the city with the character of one of its most established neighborhoods. Beautifully positioned above a gentle slope, the home's timeless architecture introduces interiors defined by soaring ceilings, exquisite millwork, rich finishes, and abundant natural light. A striking circular entry sets the tone for an elegant collection of gathering spaces, where impressive scale is balanced by warmth and thoughtful design. The gracious living and dining rooms offer sophisticated settings for entertaining, while a beautifully renovated butler's pantry complements the inviting kitchen. Both the kitchen and dining room open to an expansive patio with lovely views and generous spaces for outdoor cooking, dining, and relaxation. A richly appointed executive office, main-level bedroom suite, and spacious mudroom add versatility and everyday convenience. At the heart of the home, a spectacular family room with nearly two-story ceilings, a dramatic fireplace, and beautiful architectural stairways creates a memorable centerpiece with direct access to the backyard. Upstairs, the primary suite offers a peaceful retreat with a private balcony, generous bath, and spacious closet. Three additional bedroom suites, each with direct access to a lovely bath, are complemented by a second office and conveniently located laundry room. The walkout lower level brings an entirely different dimension to the home, featuring an impressive indoor basketball court with versatility for pickleball, volleyball, and year-round recreation. An inviting family room with an original brick fireplace, dining area, and kitchenette provides a relaxed gathering space, while a light-filled sunroom offers possibilities for creative pursuits, fitness, or work. An additional bedroom, bathroom, laundry, and abundant storage complete the level. Outside, mature trees, lush hydrangeas, expansive lawns, and beautifully arranged patios create a private setting for entertaining and everyday enjoyment. Fully enclosed grounds, a fire pit, and recreation areas further enhance the outdoor experience and potential. With its enduring architecture, thoughtfully designed interiors, exceptional recreational amenities, and proximity to the University of Utah, downtown, and mountain trails, this Federal Heights residence offers a rare balance of sophistication, comfort, and connection.
#2192432

Salt Lake City

1714 E FORT DOUGLAS CIR

6 Beds

3 Baths

8,142 Sq.Ft.

$2,995,000

MLS#: 2192432

Some homes simply cannot be fully captured through photographs or film. 700 E 16th Avenue is one of them. Perched above the city in Salt Lake City's Upper Avenues, this extraordinary residence has been thoughtfully reimagined as a refined hillside retreat where architecture, wellness, and everyday living come together with intention. From the moment you step inside, the scale of the spaces, warmth of the materials, and sweeping views create an experience that must be felt in person.  Expansive covered decks frame breathtaking views of downtown Salt Lake City and the valley below, creating a natural extension of the interior and an effortless setting for morning coffee, sunset dinners, and year-round entertaining. Inside, warm walnut cabinetry, natural stone, wide-plank flooring, and softly textured lime-washed walls establish a sophisticated yet inviting palette.  The kitchen serves as the heart of the home, anchored by Taj Mahal stone surfaces, premium appliances, and oversized sliding doors that open directly to the covered deck and views beyond. A walk-in wine room adds another layer to the entertaining experience, offering a dedicated space for collecting, displaying, and enjoying favorite bottles.  The primary suite offers its own private connection to the outdoors, while the lower level introduces a true wellness retreat featuring a sauna, steam shower, cold plunge, and wet bar. With approximately 5,500 square feet, 5 bedrooms, and 6 bathrooms, the home balances generous living spaces with moments of quiet retreat. Nearly 1,000 square feet of covered outdoor living further extends the experience, allowing the setting and views to become part of daily life.  Just minutes from downtown Salt Lake City, the University of Utah, trail access, dining, and the best of the Avenues, this is a residence designed not simply to be admired, but to be lived in beautifully.  Every detail is compelling, yet it is the feeling of being here that leaves the most lasting impression. The photographs are stunning, but they only begin to tell the story. This is a home that truly must be experienced in person.  Square footage figures are provided as a courtesy estimate only and were obtained from county records. Buyer is advised to obtain an independent measurement.
#2192043

Salt Lake City

700 E 16TH AVE

5 Beds

1 Baths

5,534 Sq.Ft.

$3,500,000

MLS#: 2192043

Welcome to 1069 S. Lincoln Street, where modern luxury meets the timeless character of Salt Lake City's sought-after 9th & 9th neighborhood. Newly completed in 2026 by award winning builder City Point, this distinctive residence offers 5,029 square feet of thoughtfully designed living space, featuring 5 bedrooms, 5.5 bathrooms, and a striking blend of classic brick architecture and contemporary design.  A welcoming foyer opens to a dramatic two-story living room anchored by a grand fireplace. The kitchen pairs custom cabinetry and elevated hardware with an oversized island, KitchenAid appliances, and a spacious walk-in pantry with an additional sink-creating a natural gathering place for everyday living and entertaining.  The primary suite offers a private patio overlooking the backyard with views toward the Wasatch Mountains. A 15-foot sliding glass door connects the home's interior to outdoor living, while approximately 525 square feet of covered backyard patio space, complete with gas hookups for an outdoor bar and fire pit, creates an inviting setting for gatherings throughout the year.  Designed with wellness and recreation in mind, the home features a dedicated gym and sauna, wet bars, multiple entertaining areas across three levels, and a designated home theater space with potential for a golf simulator. The upstairs loft and approximately 125-square-foot covered front patio offer additional vantage points for enjoying downtown Salt Lake City views.  Set on approximately 0.18 acre, the property features a classic ribbon-style driveway with an approximately 250-square-foot RV parking pad, an attached 20-by-23-foot garage with tall ceilings, and rear alley access. Positioned at the end of the street, the home offers a quieter setting with reduced through-traffic. The rear alley also presents an opportunity worth exploring for buyers interested in the potential for a detached accessory dwelling unit, subject to applicable zoning and permitting requirements.  A distinctive combination of architectural character, contemporary comfort, wellness amenities, and thoughtfully designed entertaining spaces, 1069 S. Lincoln Street offers a fresh perspective on luxury living in Salt Lake City's 9th & 9th neighborhood.
#2191375

Salt Lake City

1069 S LINCOLN ST

5 Beds

5 Baths

5,029 Sq.Ft.

$3,300,000

MLS#: 2191375

A Rare Opportunity in One of Salt Lake Valley's Most Historic and Prestigious Neighborhoods.  Welcome to a truly distinctive 5804 sq st home where timeless character, gracious spaces and an exceptional setting come together.  Nestled among mature trees and established landscaping, this special home offers a sense of history and individuality that is increasingly difficult to find.  Inside, beautiful architectural character continues throughout, with warm hardwood floors, abundant natural light and inviting spaces designed for both everyday living and entertaining.  The generous floor plan provides room to gather, relax and create, while the light-filled spaces beautifully connect the indoors with the peaceful outdoor surroundings.  Homes with this combination of size, character, history and setting rarely come available.  This is more than a house - it is a home with a story, presence, and a truly special sense of place.
#2188064

Salt Lake City

1487 E ARLINGTON DR N

6 Beds

3 Baths

5,804 Sq.Ft.

$3,650,000

MLS#: 2188064

25-35 O Street is a 17-unit multifamily investment opportunity in the highly desirable Avenues neighborhood of Salt Lake City. O Street Apartments consists of two buildings totaling 17 units and 19 covered parking stalls. 25 O Street features six (6) 2-bedroom/1-bath units with nine covered parking stalls, while 35 O Street features eleven (11) spacious 1-bedroom/1-bath units with ten covered parking stalls.  The property has excellent proximity to Downtown Salt Lake City, the University of Utah, major employment centers, dining, shopping, and recreation. Priced at approximately $176,000 per unit, O Street Apartments presents an attractive opportunity to acquire a well located multifamily asset with meaningful value add potential.  Measurements and information are provided as a courtesy and should be independently verified by Buyer. Please contact the listing agent for additional information or to schedule a showing. Owner/Agent.
#2188158

Salt Lake City

35 O ST

23 Beds

None Baths

12,495 Sq.Ft.

$3,000,000

MLS#: 2188158

Price reduced
Welcome to a one-of-a-kind contemporary retreat in the Salt Lake foothills, where sweeping, unobstructed views span the valley. Offered for the first time in more than 20 years, this 6,111 SF residence was professionally reimagined in 2026, blending warm contemporary design with resort-style wellness and entertaining. The redesigned kitchen pairs quartzite with custom walnut cabinetry and Fisher & Paykel appliances, while floating solid-walnut stairs create a striking centerpiece. The spa-like primary suite features heated floors, soaking tub, rainfall shower, double vanity and a large walk-in closet. Swim year-round in the indoor saltwater pool, framed by floor-to-ceiling windows overlooking the valley. By day, natural light fills the space; at night, city lights sparkle below. A spacious cedar sauna with multi-level benches, oversized steam shower and dedicated gym create a private wellness experience.  A 10-seat theater with massive 175" screen and integrated Sonos audio elevate entertaining. Outside, a wraparound upper terrace and covered lower patio embrace the views. More than five miles of hiking & biking trails begin right outside the front door, with the U of U, Downtown and world-class ski resorts minutes away. Major new upgrades include HVAC, fire-resistant steel roof, Low-E windows and skylights, high-capacity on-demand water heater and low-maintenance landscaping with automated drip irrigation. Whole-house water filtration adds comfort. From morning light on Mt. Olympus to Great Salt Lake sunsets and Downtown sparkling after dark, this is a private resort above the city, designed to entertain, recharge and inspire.
#2178500

Salt Lake City

2558 S SCENIC DR E

5 Beds

3 Baths

6,111 Sq.Ft.

$2,895,000

MLS#: 2178500

Set against the mountainside in Olympus Cove, this exceptional residence offers a rare combination of privacy, sweeping valley views, and effortless access to the outdoors. From the main living level, expansive windows frame the Wasatch landscape, creating a breathtaking backdrop for everything from quiet mornings with coffee to evenings spent watching the sunset.  At the heart of the home, a sophisticated chef's kitchen centers around an oversized island, premium appliances, custom cabinetry, and generous workspace, flowing seamlessly into the dining and great room. Warm wide-plank hardwood floors, contemporary finishes, and timeless architectural details create an atmosphere that feels elevated yet inviting, equally suited to everyday family life and memorable entertaining.  Designed for gathering, the home features a custom beverage and wine station on the main level and a beautifully appointed wet bar downstairs, creating spaces for everything from intimate evenings and dinner parties to movie nights, game days, and celebrations with family and friends. Thoughtful details throughout include a dedicated pet wash, while the spacious primary suite and flexible secondary spaces provide comfort and privacy.  Outside, the mountain setting becomes an extension of the home. Enjoy peaceful mornings overlooking the valley, afternoons on the patio, and evenings beneath colorful western skies. With Millcreek Canyon, Mount Olympus, hiking and biking trails nearby and convenient access to downtown Salt Lake City, Park City, ski resorts, and the airport. This is a home where the landscape, location, and lifestyle come together.
#2177419

Salt Lake City

4733 S MILE HIGH DR E

6 Beds

3 Baths

5,262 Sq.Ft.

$2,995,000

MLS#: 2177419

Rarely does an offering combine this much location, character, and untapped income potential in one package. Situated in the heart of East Central, this 16-unit brick apartment community sits perfectly between downtown Salt Lake City's core and the University of Utah - just three blocks from TRAX, and walking distance to shopping, dining, and everything the neighborhood has to offer.  Built in 1937, the property retains the timeless charm of Salt Lake's classic walk-up apartment stock, while benefiting from significant recent capital improvements: a new roof, refurbished exterior siding, and plumbing and electrical upgrades completed in 2024. Seven of the sixteen units have also been individually updated, offering a strong mix of renovated and classic units to support a flexible leasing and value-add strategy.  The unit mix - 8 studios, 5 one-bedrooms, and 3 two-bedrooms - appeals to a broad renter pool, from students and young professionals to downtown commuters. With current rents sitting meaningfully below market across the studio and one-bedroom units, this property offers a clear, executable path to increased NOI through strategic lease-up and renewal pricing, without requiring major capital investment beyond what's already been completed.  Whether you're targeting a value-add reposition or a stabilized hold with embedded upside, 905 East 200 South presents a compelling opportunity in one of Salt Lake City's most in-demand rental corridors.
#2176326

Salt Lake City

905 E 200 S

11 Beds

None Baths

10,150 Sq.Ft.

$2,950,000

MLS#: 2176326
Price reduced
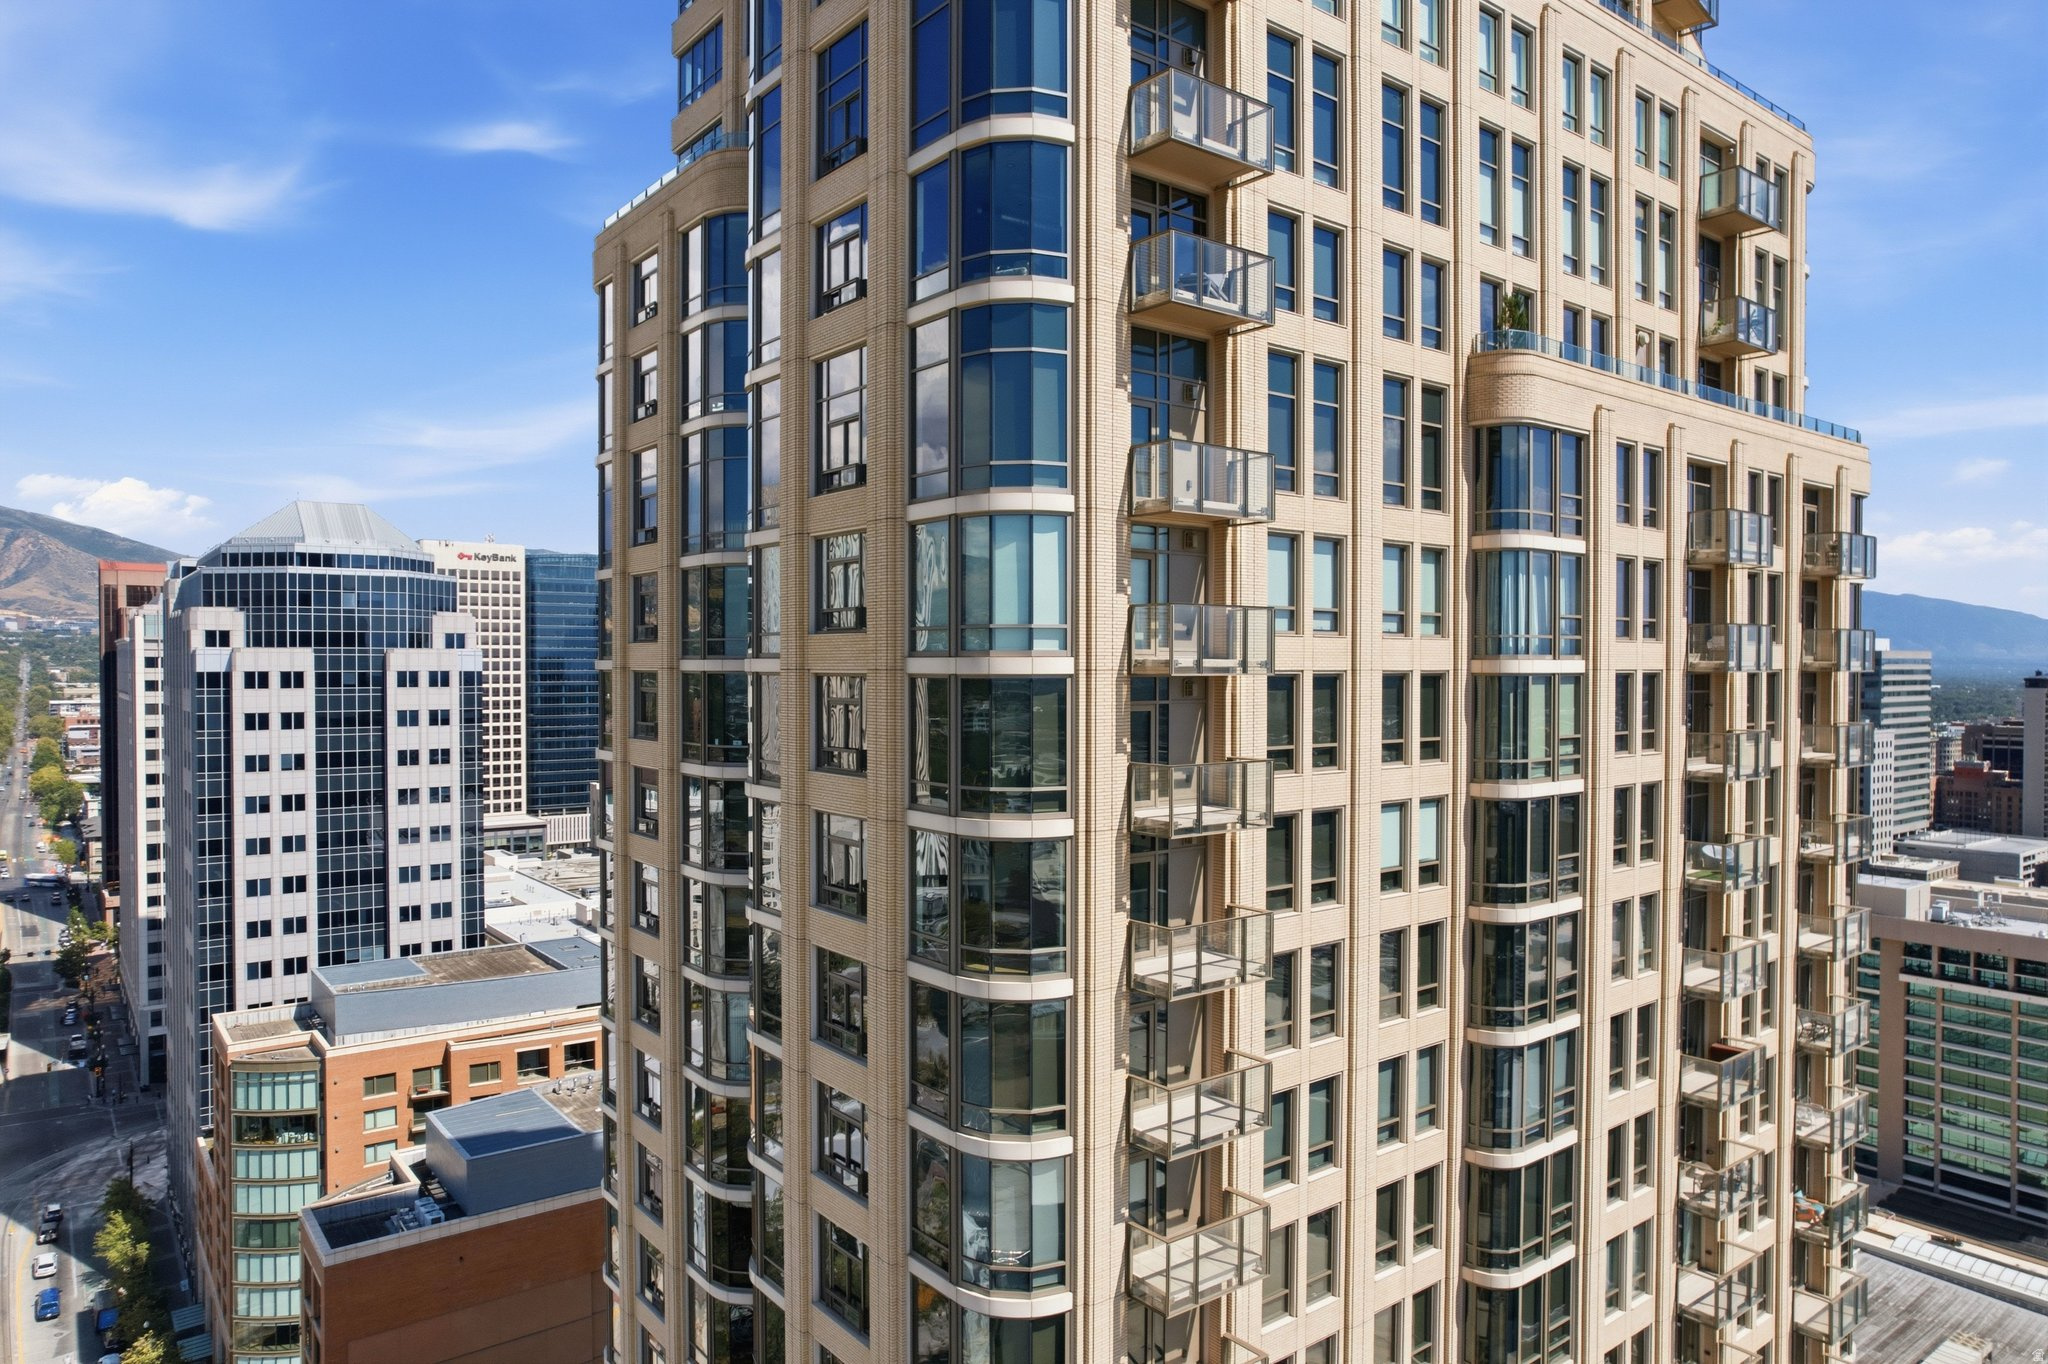
High above the skyline in one of Salt Lake City's most distinguished residential towers, Residence 2406 at 99 West offers an extraordinary opportunity to own one of the building's most desirable floor plans. Three-bedroom residences at 99 West are exceptionally rare.  Located on the 24nd floor, the home is wrapped in floor-to-ceiling glass that frames sweeping views of the Wasatch Mountains, the city skyline, and the surrounding valley. The open-concept design creates a seamless connection between the living, dining, and kitchen spaces, offering an elegant setting for entertaining while remaining comfortable for everyday living. The primary suite is thoughtfully positioned to capture the home's most breathtaking views, creating a private retreat above the city.  With three true bedrooms, this residence offers a level of flexibility that is rarely found in downtown luxury living. Whether accommodating guests, creating a dedicated home office, media room, fitness space, or library, the floor plan easily adapts to a variety of lifestyles. Sophisticated finishes, clean architectural lines, and timeless design create an atmosphere that is both refined and inviting.  Life at 99 West extends well beyond the residence itself. Owners enjoy secure, concierge-style living with on-site management, controlled building access, fitness facilities, owner and bicycle storage, inviting resident gathering spaces, and direct access to the exclusive City Creek spa and pool amenities. Set within City Creek Center, residents are just moments from acclaimed restaurants, luxury shopping, theaters, sporting events, and the best of downtown Salt Lake City.  For those seeking an elevated urban lifestyle in one of the city's most prestigious addresses, Residence 2406 represents a rare chance to own a home that is as exclusive as it is exceptional.  Square footage figures are provided as a courtesy estimate only and were obtained from the building architect. Buyer is advised to obtain an independent measurement.
#2173686

Salt Lake City

99 W SOUTH TEMPLE 2406

3 Beds

1 Baths

2,296 Sq.Ft.

$3,250,000

MLS#: 2173686

Rare, Unique opportunity with one-of-a-kind home located in the prestigious East Bench.  14,233 SQFT home, this beauty has the leverage to customize the home exactly how you want.  Located on 1.47 acres with complete valley views, this lot could be split into 2 or 3 lots to maximize profits or to give you leverage to make the home exactly how you want!  Structural features include an indoor lap pool, a large master suite, a Billiard room, a Bar area, several living spaces, and a suspended tennis court with a large storage space below. 6 Car garages and driveway are covered in beautiful decorative concrete work.    Seller financing available. Buyer to propose terms, subject to seller approval.

2790 E LANCASTER DR S

Message successfully sent.

I agree to receive email communication and understand I can unsubscribe at any time.

I agree to be contacted by OnX Realty via call, email, and text for real estate services. To opt out, you can reply 'stop' at any time or reply 'help' for assistance. You can also click the unsubscribe link in the emails. Message and data rates may apply. Message frequency may vary. Privacy Policy

Send a message

Message successfully sent.

Reason for contacting?

I agree to receive email communication and understand I can unsubscribe at any time.

I agree to be contacted by OnX Realty via call, email, and text for real estate services. To opt out, you can reply 'stop' at any time or reply 'help' for assistance. You can also click the unsubscribe link in the emails. Message and data rates may apply. Message frequency may vary. Privacy Policy

Sign In Sign Out

Virtual Assistant

Would you like to take the next step with this property? We can help you schedule a showing or virtual tour, or send you more details.

Yes, I would like more information.

Thank You for Your Reply, One of Our Agents will contact you as soon as possible

No, maybe later.

Thank you, you can always contact me via email, phone number or through the contact form.

Realhub AI

Lucy - Your AI-Powered Realtor

Update Your Temporary Password

Personalize your search

Enter your email and we'll notify you immediately when new listings match what you're looking for.

or enter email address

Already have an account ? Login here

Continue your home search

I agree to receive communications and understand I can unsubscribe at any time.

I agree to be contacted by OnX Realty via call, email, and text for real estate services. To opt out, you can reply 'stop' at any time or reply 'help' for assistance. You can also click the unsubscribe link in the emails. Message and data rates may apply. Message frequency may vary. Privacy Policy

Already have an account ? Login here

We use cookies

We use cookies primarily for analytics to enhance your experience. By accepting, you agree to our use of these cookies. You can manage your preferences or learn more about our cookies policy.

