276 E MAIN ST

Duchesne, UT 84021

Southwest

Duchesne, UT 84021

276 E MAIN ST

$495,000

MLS#: 2185302

Status: Active

Listing provided by: Freedom Realty Corporation

Listing agent phone: None

Last update: 6 hours ago

New on site 2 days ago

Main image without alt text

About

Residential and Commercial Zoning! Bring your home business! This is a classic ol' home on Duchesne's East Main Street! So many exciting, creative things could happen on this property! Many business opportunities, or just add your touches and make it your home! Lots of rooms! Parking for many cars!

Property

Beds

5

Full Baths

1

1/2 Baths

None

3/4 Baths

2

Year Built

1915

Sq.Footage

2,461

Features

Features & Amenities

Interior

  • Total Bedrooms

    5

  • Bathrooms

    1

  • 3/4 Bathrooms

    2

  • Basement YN

    NO

  • Cooling YN

    YES

  • Cooling

    Ceiling Fan(s), Central Air

  • Fireplace YN

    YES

  • Heating YN

    YES

  • Heating

    Central, Natural Gas, Forced Air, Wood

  • Main Level Bedrooms

    2

  • Pet friendly

    N/A

Exterior

  • Garage

    Yes

  • Garage spaces

    3

  • Parking

    Covered, Attached, Detached, RV Access/Parking, Garage

  • Patio and Porch Features

    Deck, Porch

  • Pool

    No

  • Waterfront YN

    NO

  • View

    Mountain(s), Valley

Area & Lot

  • Lot Features

    Corner Lot

  • Lot Size(acres)

    0.59

  • Lot Size(square feet)

    25,700

  • Property Type

    Residential

  • Property Sub Type

    Single Family Residence

  • Architectural Style

    Southwest

Price

  • Sales Price

    $495,000

  • Tax Amount

    $2,004

  • Sq. Footage

    2,461

  • Price/SqFt

    $201

HOA

  • Association

    No

Property Resources

  • Horse Property

    NO

School District

  • Elementary School

    Duchesne

  • Middle School

    None/Other

  • High School

    Duchesne

Property Features

  • New Construction

    NO

  • Senior Community YN

    NO

Schedule

Schedule a Showing

Showing scheduled successfully.

What is 3 + 4 ?


Change time

Mortgage calculator

Estimate your monthly mortgage payment, including the principal and interest, property taxes, and HOA. Adjust the values to generate a more accurate rate.

Your payment

Principal and Interest:

$

Property taxes:

$

HOA fees:

$

Total loan payment:

$

Total interest amount:

$

Location

  • County

    Duchesne

  • Elementary School

    Duchesne

  • Middle School

    None/Other

  • High School

    Duchesne

Listing Courtesy of Susan Hamilton, Freedom Realty Corporation

RealHub Information is provided exclusively for consumers' personal, non-commercial use, and it may not be used for any purpose other than to identify prospective properties consumers may be interested in purchasing. All information deemed reliable but not guaranteed and should be independently verified. All properties are subject to prior sale, change or withdrawal. RealHub website owner shall not be responsible for any typographical errors, misinformation, misprints and shall be held totally harmless.

Agent Rusty Dog

Rusty Dog

HR Manager

Call Rusty today to schedule a private showing.


* Listings on this website come from the FMLS IDX Compilation and may be held by brokerage firms other than the owner of this website. The listing brokerage is identified in any listing details. Information is deemed reliable but is not guaranteed. If you believe any FMLS listing contains material that infringes your copyrighted work please click here to review our DMCA policy and learn how to submit a takedown request.© 2024 FMLS.

Properties

Related properties

New on site 2 days ago
Brand-new upgraded single-level home with oversized truck-friendly garage, premium kitchen package and covered outdoor living. This 3-bedroom, 2-bath home in Duchesne has a clean, modern style with meaningful upgrades throughout.  The open kitchen and great room feature vaulted ceilings, quartz countertops, white cabinetry, under-cabinet lighting, a built-in sound system with wall subwoofer, and a lighted display shelf. The kitchen includes an appliance pantry with its own outlet, built-in garbage cabinet, dedicated spice storage, and an upgraded Samsung appliance package. The large refrigerator features two types of ice, a water dispenser and built-in water pitcher, while the range offers conventional, convection and air-fry cooking.  Each bedroom and the great room are hardwired for TV and media. Other upgrades include 9 ft walls, lighted bathroom mirrors, sensor-activated bathroom under-cabinet lighting, sensor-activated hall lights, organizer closets ,doorbell camera and front and rear security cameras.  The garage features a 9-foot-high door for extra clearance for taller trucks and has its own Bluetooth sound system.  One of the best features of the home is the covered backyard lanai, creating a comfortable outdoor living space for summer evenings, grilling, entertaining, or just relaxing outside. The exterior combines white vertical siding, dark accents, stonework and a wood-look garage door for a distinctive modern look.  Square footage figures are provided as a courtesy estimate only. Buyer is advised to obtain an independent measurement.
#2185209

Duchesne

564 E RIVER HEIGHTS DR

3 Beds

1 Baths

1,530 Sq.Ft.

$439,000

MLS#: 2185209

New on site 4 days ago
Once known as Rising Sun Ranch, this 5 acre horse property is ready for its next chapter! Conveniently located with easy winter access from Highway 40 onto a well maintained county road, this property offers an impressive setup for horses, hobbies, and country living. Outside is where this property really shines. Horse facilities include up to 5 stalls and corrals, multiple hitching posts, two covered areas, a stable with feeders, and water lines running to the horse areas. There's even a designated area for a horse walker, giving you an excellent foundation for a functional equestrian setup. A huge oversized garage/shop provides plenty of room for vehicles, equipment, projects, and recreational toys. Additional infrastructure includes a dedicated electrical shed with generator capability for backup power, a pump house for the cistern, and a water shed housing five water tanks with a trailer for hauling water. The home is supplied by a 1,500 gallon cistern.  Water delivery is available or haul your own with the included water tanks and trailer.  Water station is 2.8 miles down the road and easily accessible even in the winter.  With 5 acres, extensive horse facilities, substantial shop space, backup power capability, and convenient year round access, this home offers the kind of infrastructure that's difficult to recreate from scratch. Bring the horses, the equipment, and your plans for country living!  Furniture is negotiable. The hot water heater is approximately two years old, and new electrical main service panel was installed in 2025.
#2184987

Duchesne

30963 W 8650 S

3 Beds

2 Baths

1,120 Sq.Ft.

$399,000

MLS#: 2184987
Price reduced
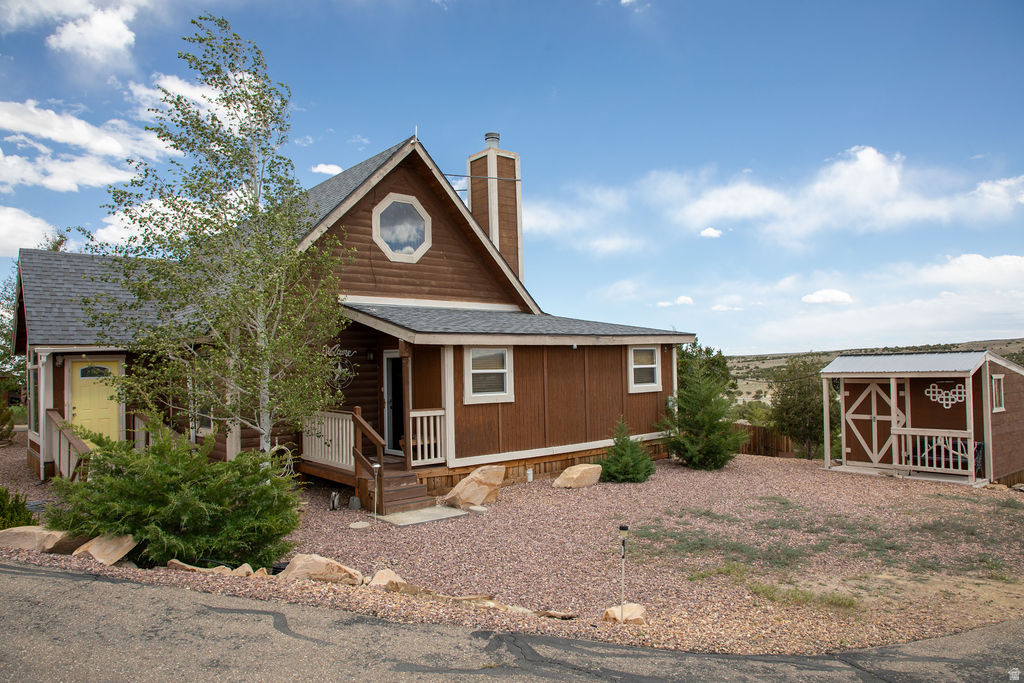
This one-of-a-kind home offers several unique features and upgrades you won't find anywhere else. The expanded loft area spans the entire length of the home, providing additional square footage not factored into the listing details. This impressive loft space includes a full bathroom with a skylight over the tub and a covered balcony perfect for enjoying the fresh air. You'll also love the hidden reading or play area tucked into the enclosed entryway. Inside, wood tongue-and-groove walls paired with wood-look flooring create a warm, inviting atmosphere. Practical amenities abound, including an attached 2-car garage, an EV charger in the carport, two outdoor storage sheds, and a dedicated woodshed. Relax and take in the quiet, beautiful views from the rear covered deck. Make this beautiful house your next home! Square footage figures are provided as a courtesy estimate only and were obtained from the seller.  Buyer is advised to obtain an independent measurement.
#2165534

Duchesne

19085 COYOTE CANYON RD W

3 Beds

1 Baths

1,776 Sq.Ft.

$425,000

MLS#: 2165534
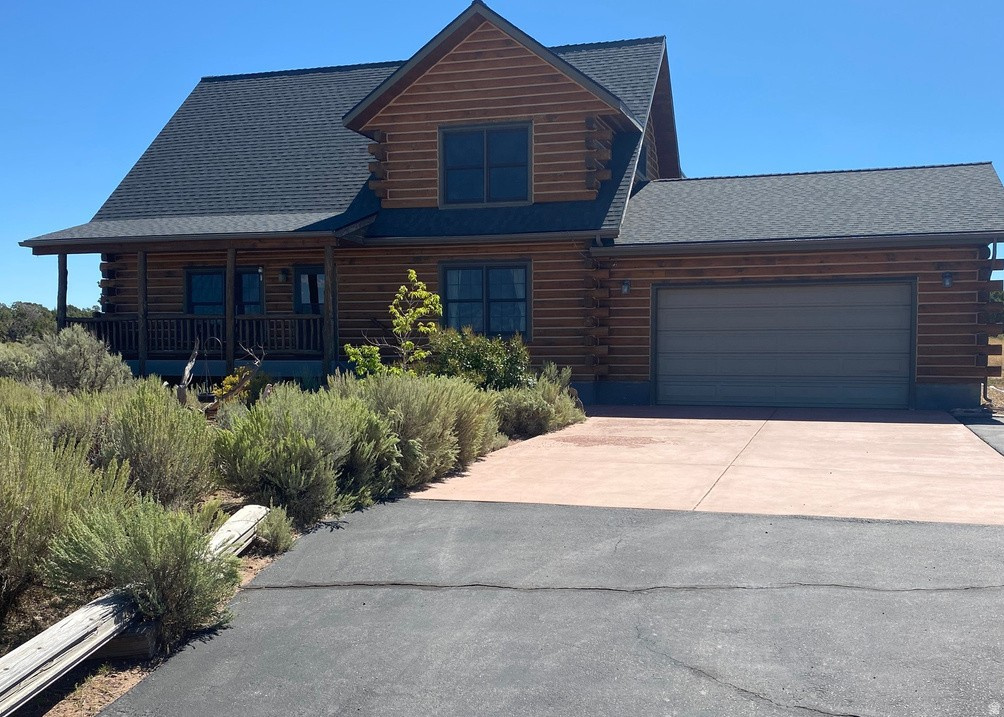
Custom Log Home on 45.08 acres of privacy viewing the Uintah Mountains! Cathedral ceilings! This house is D Log Construction. Open living room, kitchen, and dining! 1 bedroom and bath downstairs, Master bedroom and bath upstairs includes a huge walk-in closet! Laundry room by the entrance to the 2 car attached garage. Propane forced air, Power, and septic system. Covered front porch. Peaceful sitting area in the back yard with beautiful landscaping. About 10 minutes north of Duchesne. Assumable 5.25% interest rate for VA Qualified Buyers. 6 parcel ID numbers included in this one! Square footage figures are provided as a courtesy estimate only and were obtained from Duchesne County . Buyer is advised to obtain an independent measurement. Parcel ID List: 00-0018-0012, 00-0018-0020, 00-0017-9907, 00-0018-0004, 00-0017-9998, 00-0017-9915
#2157066

Duchesne

18245 W CARAVAN LN

2 Beds

2 Baths

1,693 Sq.Ft.

$524,900

MLS#: 2157066
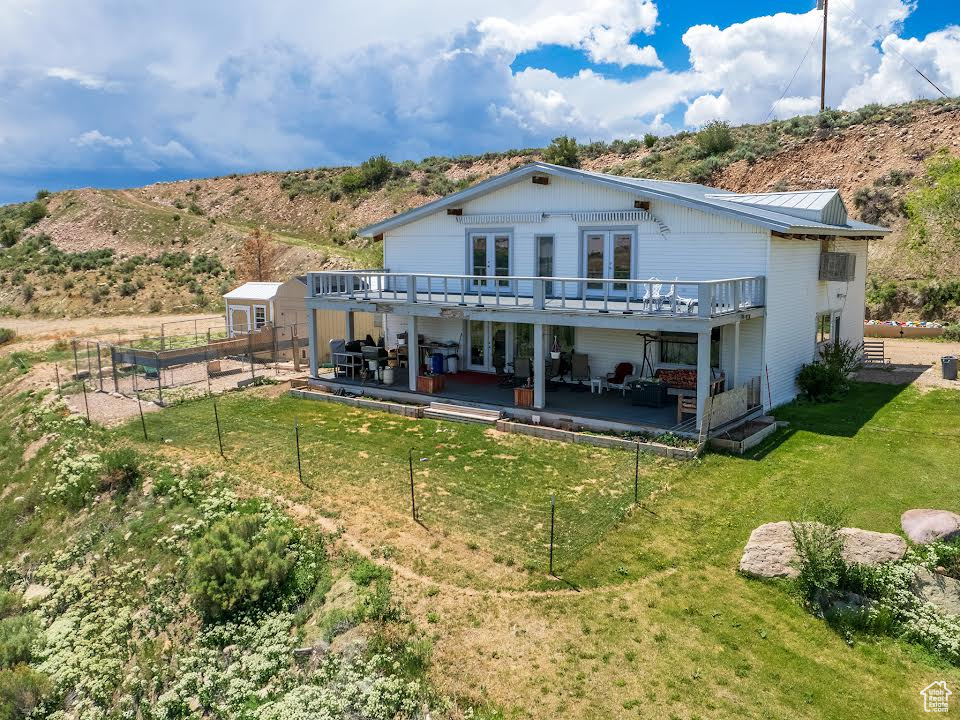
The Beautiful Home on The Hill!!!  6.18  partially wooded acres.  Room for multi-family or multi-generations!  Space for camp trailers and RV's!  There is a perfect place to add a shop!  Spacious, Open 2 story floor plan - open floor to ceiling!!!  Central living areas up and down!  Many gathering places inside!  More bedrooms possible!  Beautifully remodeled!  New furnace and water heater.  New flooring on the main floor, central vac on the main floor.  All new kitchen appliances!  Propane forced air plus a Pellet Stove in the living room heats the entire home!  Covered Trex Deck on the main floor, open Trex Deck upstairs.  French doors open to both decks for the most amazing of the mountains and the Duchesne River Valley below!  Newer metal roof.  Culinary water, septic system, and power.  The square footage is hard to measure because of the open area of the upstairs.  The county has the entire home at 3225 square feet.  Buyer will be responsible to obtain their own measurements.  The garage may be able to hold 2 smaller cars or 1 vehicle and some ATV's.   Give us a call!
#2107804

Duchesne

8796 S RIVER RD

3 Beds

2 Baths

3,225 Sq.Ft.

$529,000

MLS#: 2107804
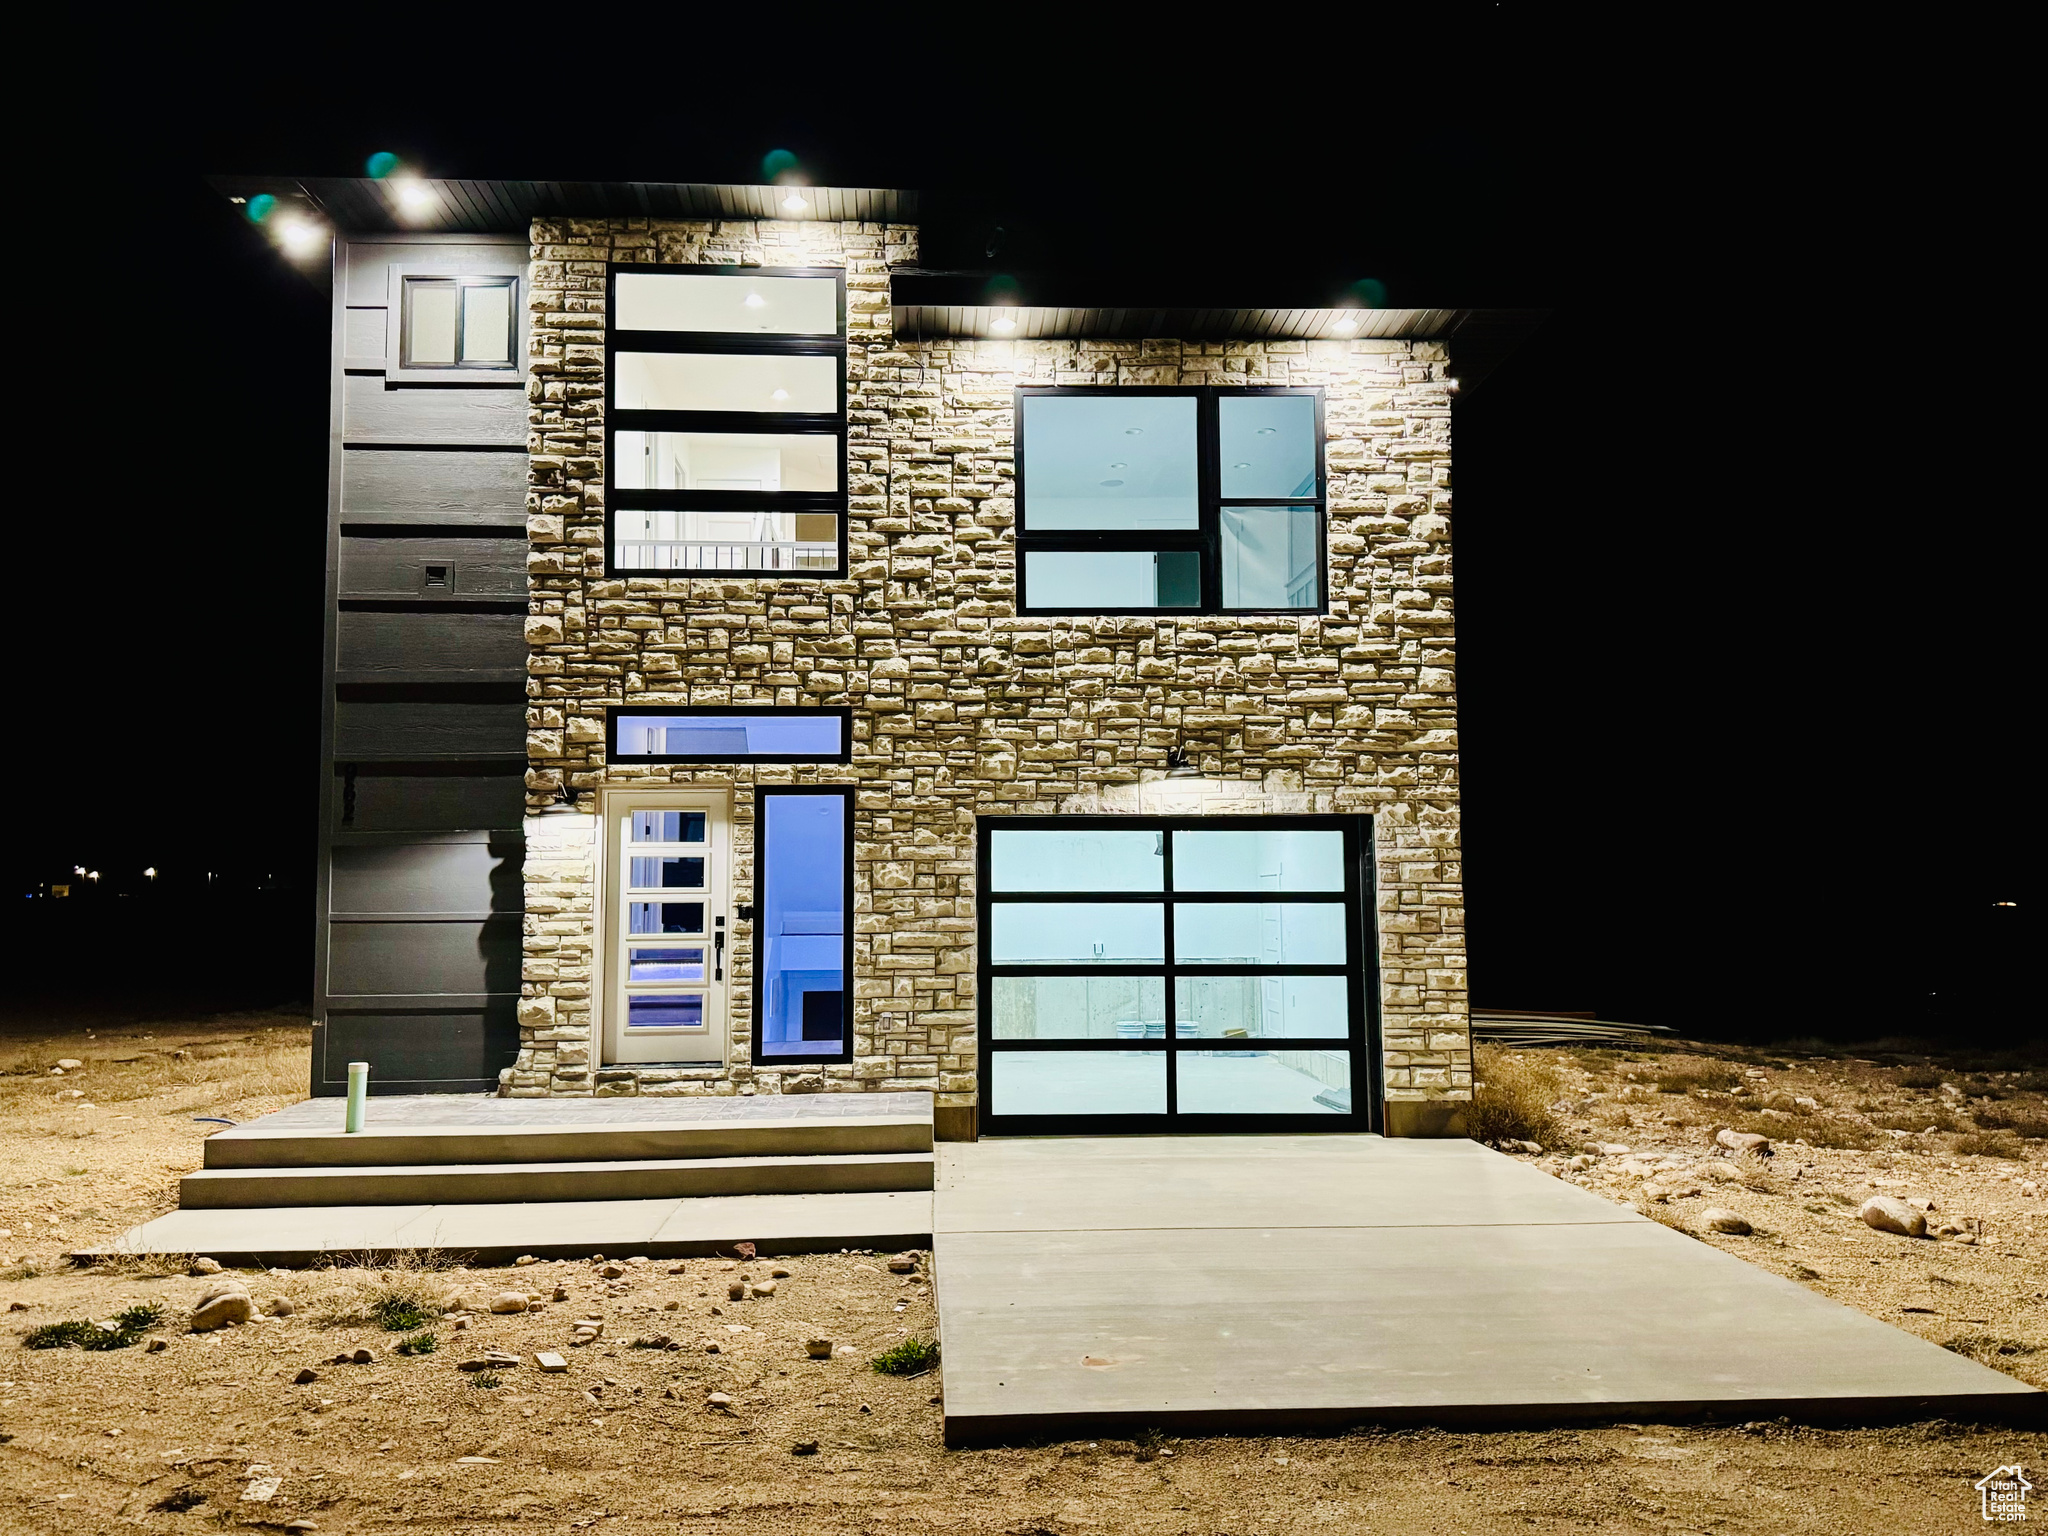
Brand new, unique modern style smart home!  This multi-level home offers privacy at every level.  The home is operated with the Loxone Smart Home automations system.  The automated lighting, sound system and accent lighting can all be programed to your individual needs.  Also features smart thermostats, light switches and smart toilets. The main living area with the three bedrooms is on the top floor.  The kitchen area and walk-out deck are on the the main floor.  The living room, utility room and an additional room that would make a great office, bedroom or playroom are found in the basement.  Easy to show.  Square footage figures are provided as a courtesy estimate only. Buyer is advised to obtain an independent measurement.
#2076363

Duchesne

962 N WORKMAN DR

3 Beds

2 Baths

2,260 Sq.Ft.

$499,000

MLS#: 2076363

Residential and Commercial Zoning!  Bring your home business! This is a classic ol' home on Duchesne's East Main Street!  So many exciting, creative things could happen on this property!  Many business opportunities, or just add your touches and make it your home!  Lots of rooms! Parking for many cars!

276 E MAIN ST

Message successfully sent.

I agree to receive email communication and understand I can unsubscribe at any time.

I agree to be contacted by OnX Realty via call, email, and text for real estate services. To opt out, you can reply 'stop' at any time or reply 'help' for assistance. You can also click the unsubscribe link in the emails. Message and data rates may apply. Message frequency may vary. Privacy Policy

 - property

Send a message

Message successfully sent.

Reason for contacting?

I agree to receive email communication and understand I can unsubscribe at any time.

I agree to be contacted by OnX Realty via call, email, and text for real estate services. To opt out, you can reply 'stop' at any time or reply 'help' for assistance. You can also click the unsubscribe link in the emails. Message and data rates may apply. Message frequency may vary. Privacy Policy

Sign In Sign Out

Virtual Assistant

Would you like to take the next step with this property? We can help you schedule a showing or virtual tour, or send you more details.

Yes, I would like more information.

Thank You for Your Reply, One of Our Agents will contact you as soon as possible

No, maybe later.

Thank you, you can always contact me via email, phone number or through the contact form.

Realhub AI

Lucy - Your AI-Powered Realtor

Update Your Temporary Password

Personalize your search

Enter your email and we'll notify you immediately when new listings match what you're looking for.

or enter email address

Already have an account ? Login here

Continue your home search

I agree to receive communications and understand I can unsubscribe at any time.

I agree to be contacted by OnX Realty via call, email, and text for real estate services. To opt out, you can reply 'stop' at any time or reply 'help' for assistance. You can also click the unsubscribe link in the emails. Message and data rates may apply. Message frequency may vary. Privacy Policy

Already have an account ? Login here

We use cookies

We use cookies primarily for analytics to enhance your experience. By accepting, you agree to our use of these cookies. You can manage your preferences or learn more about our cookies policy.

