
2494 E Horseman Park DR
St George, UT 84790


About
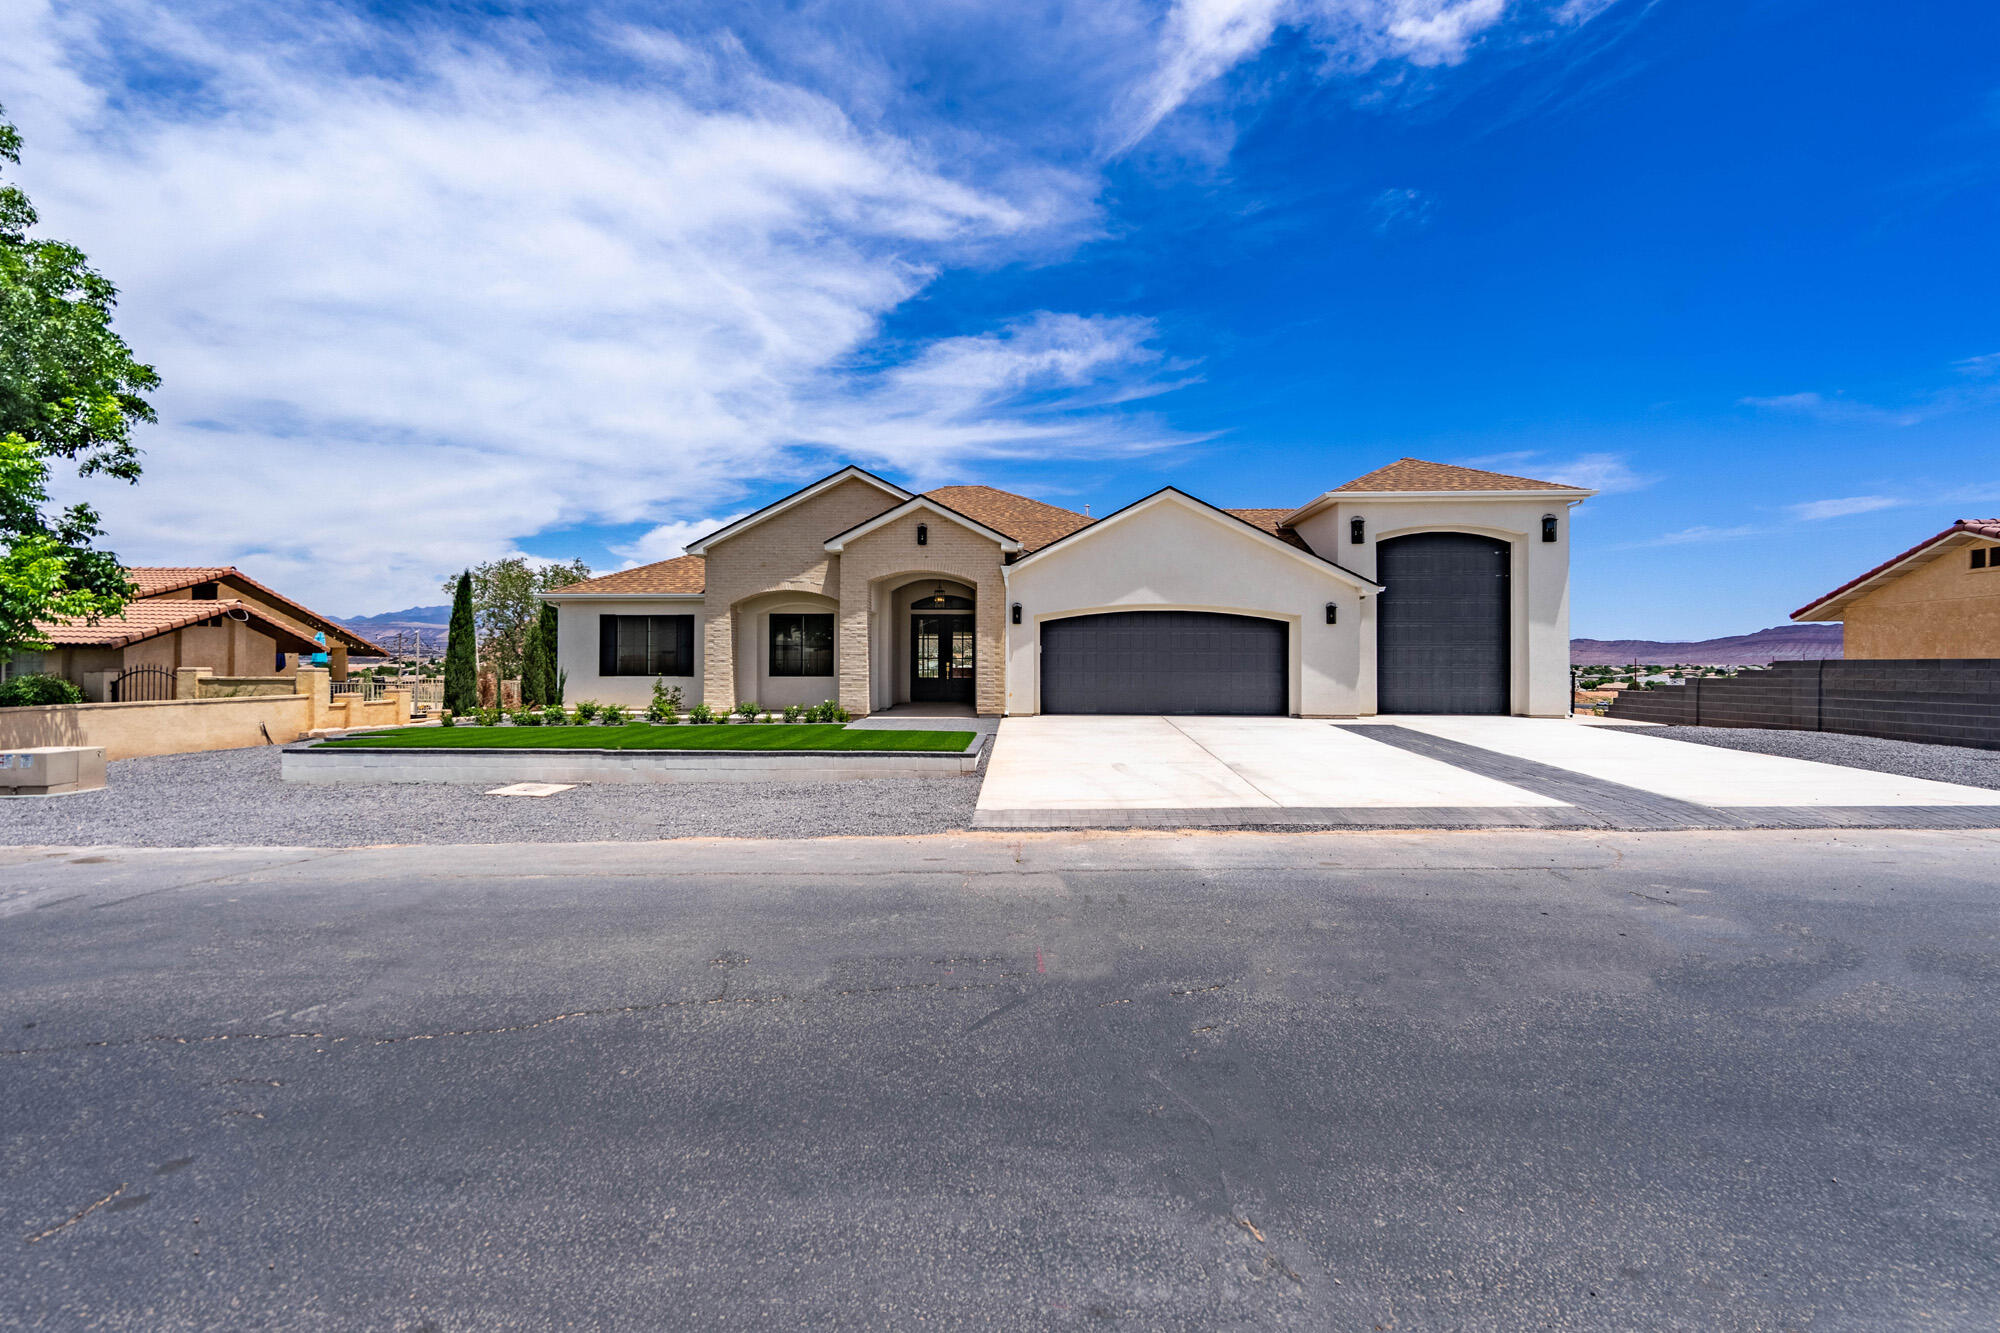
This two-story luxury home gives you room to live well and gather often, with five bedrooms, three-and-a-half baths, and about 3,400 square feet laid out for both everyday comfort and entertaining. Two family rooms create separate places to unwind--one for movie nights and another for conversation--while the main-level primary suite keeps the owners' retreat convenient and private. The kitchen is the showpiece: a true dream space with high-end appliances and a huge hidden pantry that keeps counters clean and storage out of sight. Cooking for a crowd feels easy here, and the flow from kitchen to living areas is built for the way families actually use a home. Out back, a private yard is built for long weekends and late nights. A pool with waterfalls, a hot tub, a half-court basketball pad, and a trampoline give everyone something to do, while extra patio cover offers real shade when the sun is high and an inviting fire pit carries the evening when the air cools. It is the kind of outdoor setup that makes staying home the better plan. Practical luxury is built in. A security system plus video surveillance covers the front yard, backyard, and garage. RV parking with a gate handles the toys and travel gear without crowding the driveway. This is a home meant for people who want space, privacy, and a backyard that works as hard as the interior--ready for showings and ready for its next chapter.
Property
Beds
5
Full Baths
None
1/2 Baths
None
Year Built
2018
Sq.Footage
3,272
Features
Features & Amenities
Interior
-
Other Interior Features
Walk-In Closet(s)
-
Total Bedrooms
5
-
Bathrooms
N/A
-
Above Grade Finished Area
1823.0
-
Cooling YN
YES
-
Cooling
Ceiling Fan(s), Central Air
-
Fireplace YN
YES
-
Heating YN
YES
-
Heating
Natural Gas
-
Pet friendly
N/A
Exterior
-
Garage
Yes
-
Garage spaces
3
-
Construction Materials
Stone, Stucco
-
Parking
Attached, See Remarks, Garage
-
Pool
Yes
-
Pool Features
In Ground, Private
Area & Lot
-
Lot Features
Level
-
Lot Size(acres)
0.23
-
Lot Size(square feet)
10,018
-
Property Type
Residential
-
Property Sub Type
Single Family Residence
Price
-
Sales Price
$1,199,500
-
Tax Amount
$5,817.01
-
Zoning
Residential
-
Sq. Footage
3,272
-
Price/SqFt
$366
HOA
-
Association
No
Property Resources
-
Horse Property
NO
School District
-
Elementary School
Little Valley Elementary
-
Middle School
Desert Hills Middle
-
High School
Desert Hills High
Property Features
-
New Construction
NO
-
Accessibility Features
Accessible Entrance
-
Foundation Details
Slab
-
Senior Community YN
NO
Schedule
Schedule a Showing
Showing scheduled successfully.
Mortgage calculator
Estimate your monthly mortgage payment, including the principal and interest, property taxes, and HOA. Adjust the values to generate a more accurate rate.
Your payment
Principal and Interest:
$
Property taxes:
$
HOA fees:
$
Total loan payment:
$
Total interest amount:
$
Location
-
County
Washington
-
Elementary School
Little Valley Elementary
-
Middle School
Desert Hills Middle
-
High School
Desert Hills High

Listing Courtesy of HOLLY L BOUCK, KW Ascend Keller Williams Realty
RealHub Information is provided exclusively for consumers' personal, non-commercial use, and it may not be used for any purpose other than to identify prospective properties consumers may be interested in purchasing. All information deemed reliable but not guaranteed and should be independently verified. All properties are subject to prior sale, change or withdrawal. RealHub website owner shall not be responsible for any typographical errors, misinformation, misprints and shall be held totally harmless.

Rusty Dog
HR Manager
Call Rusty today to schedule a private showing.
Phone (800) 555-1212
Email Rusty@PupAgency.com

* Listings on this website come from the FMLS IDX Compilation and may be held by brokerage firms other than the owner of this website. The listing brokerage is identified in any listing details. Information is deemed reliable but is not guaranteed. If you believe any FMLS listing contains material that infringes your copyrighted work please click here to review our DMCA policy and learn how to submit a takedown request.© 2024 FMLS.
Properties
Related properties

St George
1643 W Belayer DR
5 Beds
None Baths
3,200 Sq.Ft.
$1,299,000
MLS#: 26-276095

St George
3052 Snow Canyon Parkway 171
3 Beds
None Baths
2,522 Sq.Ft.
$1,200,000
MLS#: 26-276056

St George
1045 W Sapphire DR
5 Beds
None Baths
5,014 Sq.Ft.
$1,199,000
MLS#: 26-274613

St George
1264 W 2370 S
6 Beds
None Baths
4,082 Sq.Ft.
$975,000
MLS#: 26-275905

St George
1749 E 330 ST S
5 Beds
None Baths
4,258 Sq.Ft.
$1,100,000
MLS#: 26-275694

St George
1629 Flat Rock RD
6 Beds
None Baths
4,987 Sq.Ft.
$1,099,000
MLS#: 26-275877

St George
2651 E Rosedale DR
5 Beds
None Baths
2,770 Sq.Ft.
$989,900
MLS#: 26-275825

St George
3749 S Loganberry CIR
5 Beds
None Baths
3,770 Sq.Ft.
$1,280,000
MLS#: 26-275794
St George
3043 S SWEETGUM CIR
6 Beds
None Baths
4,216 Sq.Ft.
$1,089,000
MLS#: 26-269334

St George
3765 S Hydeberry
5 Beds
None Baths
3,713 Sq.Ft.
$999,999
MLS#: 26-275475
