1935 E 2540 S

St George, UT 84790
St George, UT 84790
1935 E 2540 S
$1,050,000

MLS#: 26-274513

Status: Pending

Listing provided by: Cactus and Pine Real Estate

Listing agent phone: None

Last update: a month ago

On site: a month ago

Main image without alt text

About

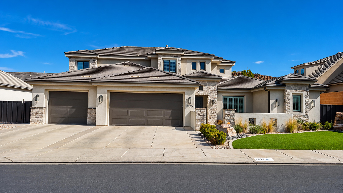
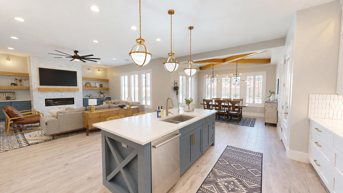
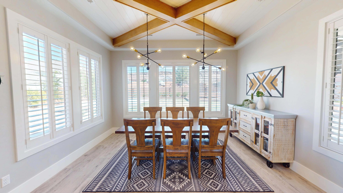
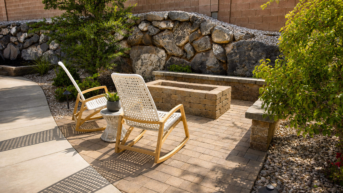
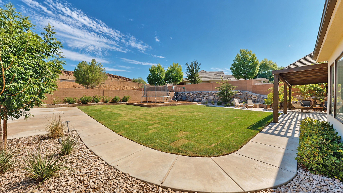
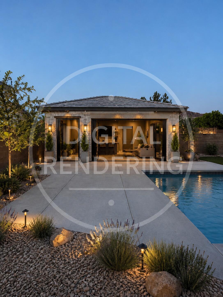
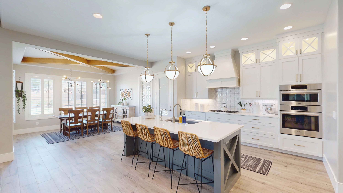
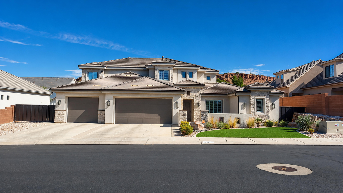
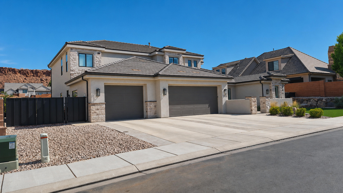
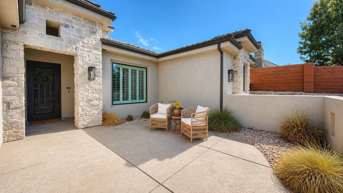
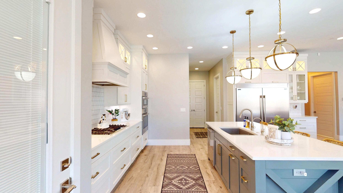
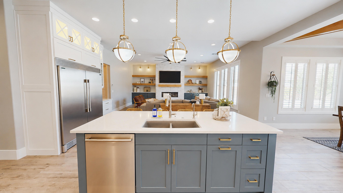
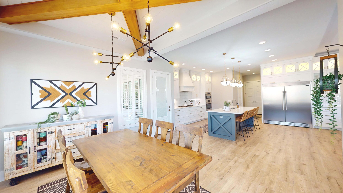
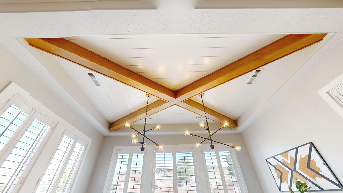
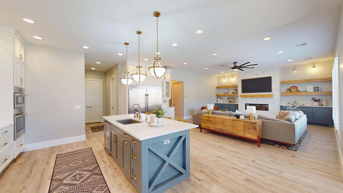
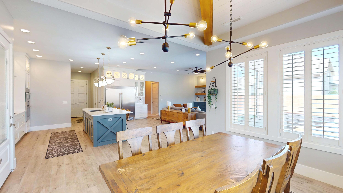
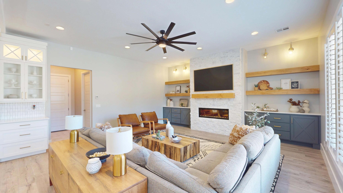
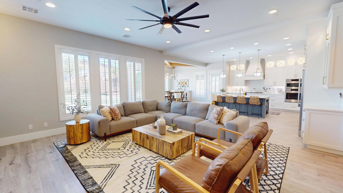
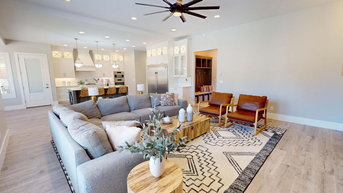
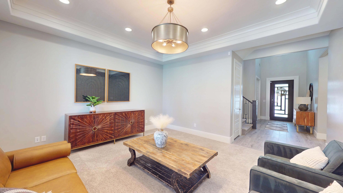
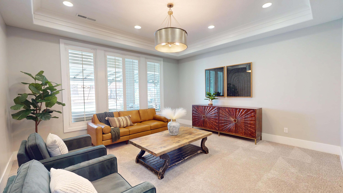
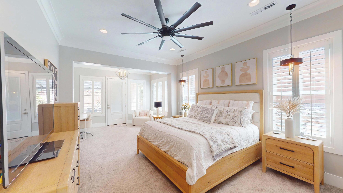
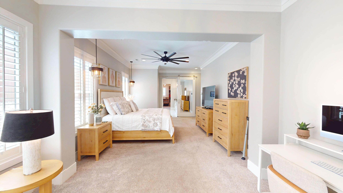
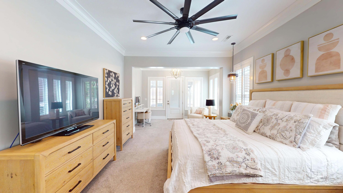
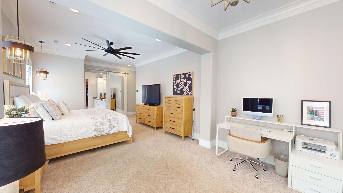
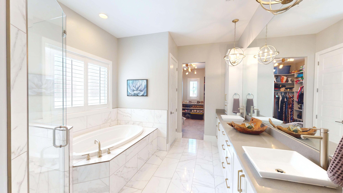
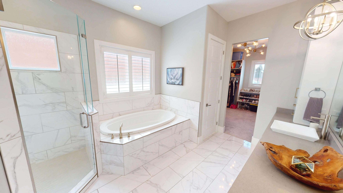
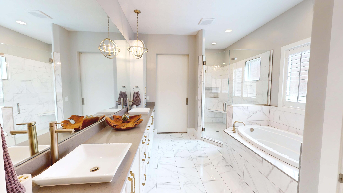
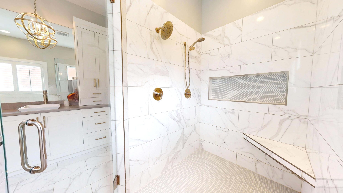
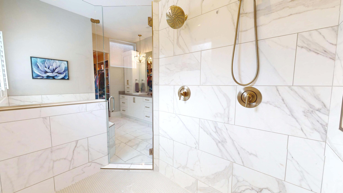
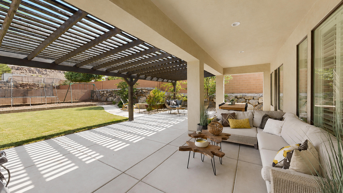
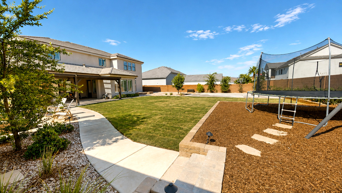
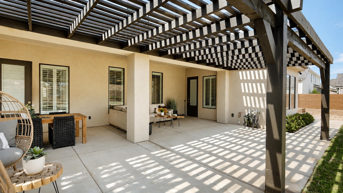
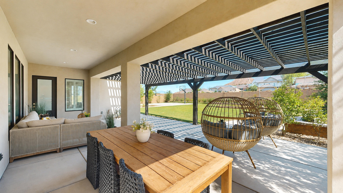
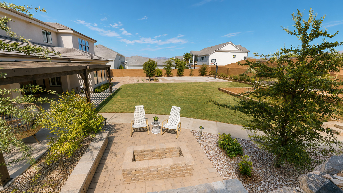
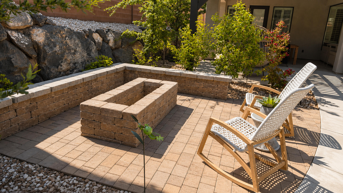
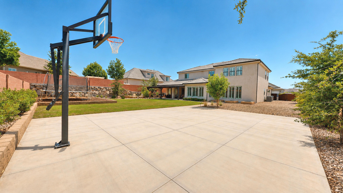
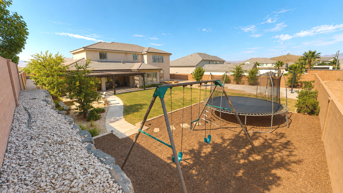
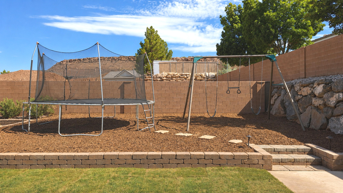
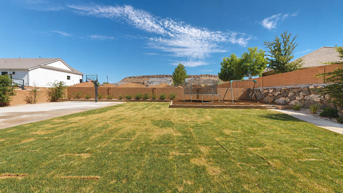
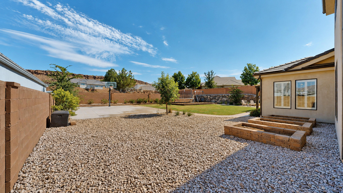
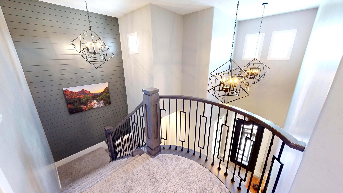
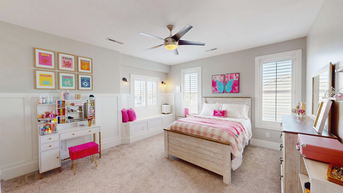
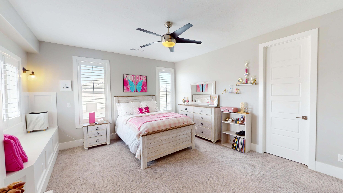
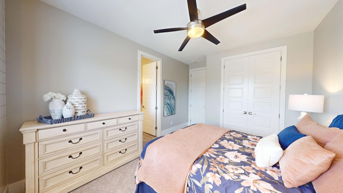
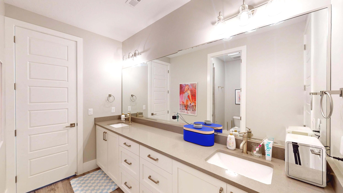
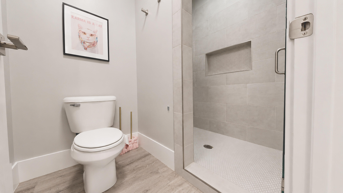
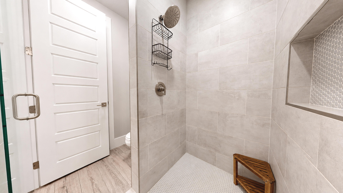
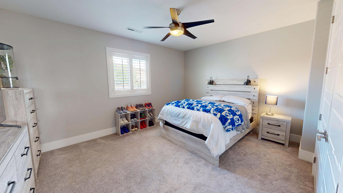
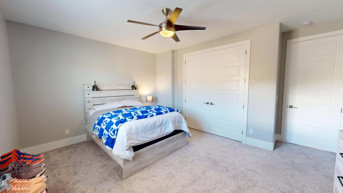
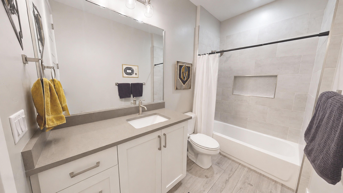
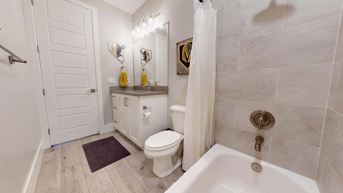
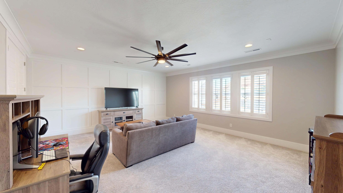
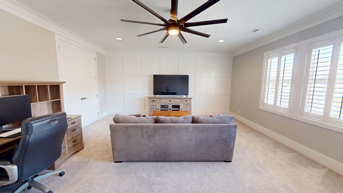
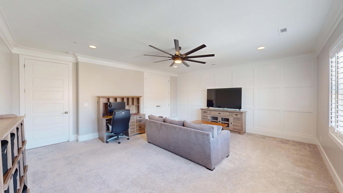
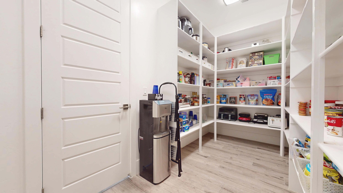
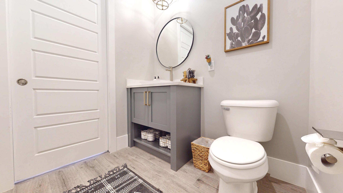
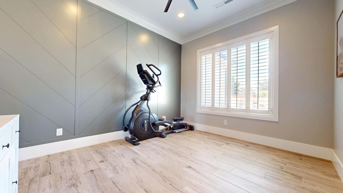
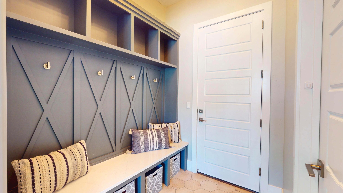
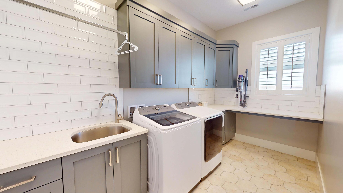
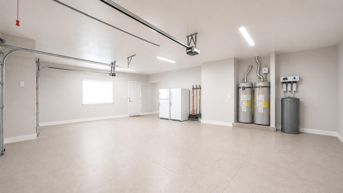
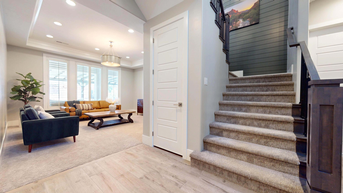
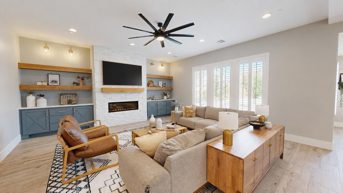
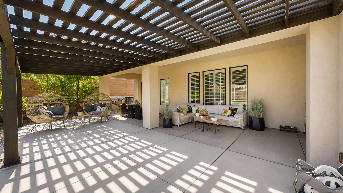
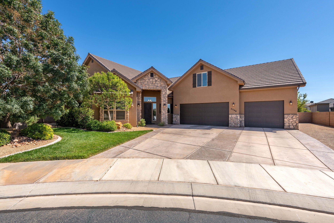
This stunning two-story modern home has been exceptionally designed with both functionality and style! Situated on an oversized lot it features full front and backyard landscaping, a cozy fire pit, covered dining and lounge areas, a recreation space, generous RV parking, and a large multi-purpose concrete pad. Ample room to add a pool, casita, or detached garage! Inside, the main level offers two living areas, a spacious primary suite, a flex space that can be used as a home office, den, or private gym, and a mudroom and laundry area with plenty of storage. Custom lighting, beautiful millwork, and plantation shutters throughout this home give every space character and warmth. The bright open kitchen features an abundance of prep space, custom cabinetry, designer vent hood, quartz counter tops, and a built in refrigerator and freezer. Upstairs you will find four generously sized bedrooms and a media/bonus room. This home offers exceptional space for both indoor and outdoor living!

Property

Beds

5

Full Baths

None

1/2 Baths

None

Year Built

2019

Sq.Footage

4,304

Features

Features & Amenities

Interior

  • Total Bedrooms

    5

  • Bathrooms

    N/A

  • Above Grade Finished Area

    2648.0

  • Cooling YN

    YES

  • Cooling

    Ceiling Fan(s), Central Air

  • Fireplace YN

    YES

  • Heating YN

    YES

  • Heating

    Natural Gas

  • Pet friendly

    N/A

Exterior

  • Garage

    Yes

  • Garage spaces

    3

  • Construction Materials

    Stone, Stucco

  • Parking

    Attached, Garage Door Opener, Garage

  • Pool

    No

  • View

    Mountain(s)

Area & Lot

  • Lot Features

    Level

  • Lot Size(acres)

    0.35

  • Lot Size(square feet)

    15,246

  • Property Type

    Residential

  • Property Sub Type

    Single Family Residence

Price

  • Sales Price

    $1,050,000

  • Tax Amount

    $3,479.61

  • Zoning

    Residential

  • Sq. Footage

    4,304

  • Price/SqFt

    $243

HOA

  • Association

    No

Property Resources

  • Horse Property

    NO

School District

  • Elementary School

    Crimson View Elementary

  • Middle School

    Desert Hills Middle

  • High School

    Desert Hills High

Property Features

  • New Construction

    NO

  • Foundation Details

    Slab

  • Senior Community YN

    NO

Schedule

Schedule a Showing

Showing scheduled successfully.

What is 3 + 4 ?


Change time

Mortgage calculator

Estimate your monthly mortgage payment, including the principal and interest, property taxes, and HOA. Adjust the values to generate a more accurate rate.

Your payment

Principal and Interest:

$

Property taxes:

$

HOA fees:

$

Total loan payment:

$

Total interest amount:

$

Location

  • County

    Washington

  • Elementary School

    Crimson View Elementary

  • Middle School

    Desert Hills Middle

  • High School

    Desert Hills High

Listing Courtesy of Franci Cogburn, Cactus and Pine Real Estate

RealHub Information is provided exclusively for consumers' personal, non-commercial use, and it may not be used for any purpose other than to identify prospective properties consumers may be interested in purchasing. All information deemed reliable but not guaranteed and should be independently verified. All properties are subject to prior sale, change or withdrawal. RealHub website owner shall not be responsible for any typographical errors, misinformation, misprints and shall be held totally harmless.

Agent Rusty Dog

Rusty Dog

HR Manager

Call Rusty today to schedule a private showing.


* Listings on this website come from the FMLS IDX Compilation and may be held by brokerage firms other than the owner of this website. The listing brokerage is identified in any listing details. Information is deemed reliable but is not guaranteed. If you believe any FMLS listing contains material that infringes your copyrighted work please click here to review our DMCA policy and learn how to submit a takedown request.© 2024 FMLS.

Properties

Related properties

New on site 1 day ago
Outdoor spaces take center stage at this Little Valley home. Follow the paths through a landscaped backyard with mature trees, a lawn, and several distinct places to sit and stay awhile. Dine beneath the pergola, relax on the open patio, or gather near the in-ground spa, tucked beneath a gazebo beside a waterfall. The covered patio has a misting system for warmer days, while the screened patio offers another way to enjoy the yard. Landscape lighting brings the outdoor spaces to life after sunset.

Inside, the main level flows between the living room, dining area, and kitchen. A stone-surround fireplace anchors the living room, and wide openings keep the gathering spaces connected. The kitchen offers wood cabinetry, generous counter space, a breakfast bar, and a window above the sink overlooking the landscaping. A door near the dining area leads outside, making it easy to move between the kitchen and patio.

The main-level primary bedroom has a tray ceiling and an adjoining bath with dual vanities, a walk-in shower, and a large closet. Another main-level bedroom is currently set up as an office, offering flexibility in how you use the space. Upstairs, three additional bedrooms and two full bathrooms provide more room to spread out. Main-level laundry and under-stair storage add everyday convenience.

A rock-and-stucco exterior and tile roof frame the front entry, with desert-style plantings in front and greener spaces behind. Automatic sprinklers help care for the landscaping, and the spacious three-car garage is air-conditioned. From the shaded side yard to the spa and patios, this property offers a variety of places to enjoy inside and out.
#26-276165

St George

2528 S 2070 East CIR

5 Beds

None Baths

2,612 Sq.Ft.

$840,000

MLS#: 26-276165
Welcome to your dream home! This stunning 6-bedroom, 3.5-bathroom, two-story residence offers the perfect blend of space, comfort, and functionality for any lifestyle. With over 4000 sqft of living space, this home is designed to accommodate almost anyone. Step inside to find a large living room perfect for gatherings, movie night, or quiet evenings at home. The expansive kitchen features ample counter space, abundant cabinetry, and room for both cooking and entertaining. Enjoy the outdoors in your private backyard, ideal for bbq's, playtime, or relaxing under the stars. The 3-car garage offers ample storage, and the dedicated RV parking ensures room for all your vehicles and toys. Located in a desirable neighborhood with convenient access to schools, shopping and highways, this home truly has it all.
#25-265028

St George

2546 E 3000 S CIR

6 Beds

None Baths

4,007 Sq.Ft.

$849,000

MLS#: 25-265028

New on site 4 days ago
This Cliffs home is all about the view. Open and cheery, with pristine views of some of the most gorgeous scenery this region has to offer. Comfy and accessible, 171 is move-in ready for your immediate enjoyment or use your decorating skills to kick it up a notch. Located in the southern Utah sweet spot of the Snow Canyon neighborhood, close to shopping, dinning, limitless recreation and so much more. This solid and well cared for home offers recent upgrades:
HVAC system
Carpet
Water Heater
Washer and Dryer
Thermostats
Toilets
Shades/Shutters
See DOCUMENTS tab for list.
Screen Door
Most furniture is negotiable.
Optional Entrada Associate and Equity Golf Membership also available. Call Entrada Membership for info.
#26-276056

St George

3052 Snow Canyon Parkway 171

3 Beds

None Baths

2,522 Sq.Ft.

$1,200,000

MLS#: 26-276056

Welcome to this beautifully designed 4-bedroom, 2.5-bathroom home in the highly desirable Crimson Vistas community. Located near George Washington Academy and within the Crimson school boundaries, this home offers spacious, functional living in one of St. George's most sought-after neighborhoods. The thoughtfully designed kitchen features a butler's pantry, pot filler, and abundant storage, while the private primary suite provides a comfortable retreat. Upgraded insulation throughout the home adds year-round comfort and energy efficiency. Step onto the rear observation deck and enjoy impressive views of Pine Valley Mountain and the St. George Temple. A rare 50-foot-deep RV garage provides exceptional space for recreational vehicles, boats, toys, or additional storage. With its modern design, desirable features, beautiful views, and unbeatable location, this home is a must-see.
#26-275995

St George

3125 E 2220 S

4 Beds

None Baths

2,307 Sq.Ft.

$889,900

MLS#: 26-275995

Freshly repositioned and competitively priced for today's market, this exceptional Diamond Valley estate offers a rare combination of luxury, acreage, versatility, and long-term value. Seller financing may be considered for qualified buyers with a substantial down payment and acceptable terms.

Nestled on 1.13 acres with breathtaking mountain views, this remarkable horse property offers the perfect balance of peaceful country living and everyday convenience just minutes from St. George. Whether you're searching for multigenerational living, space for horses and recreational vehicles, room for a home business, or an opportunity to build long-term equity, this property delivers.

The thoughtfully designed floor plan features a beautifully appointed kitchen ideal for gathering, spacious bedrooms with oversized walk-in closets, an upstairs family room opening to a private front balcony, and a dedicated theater room that can easily serve as a fifth bedroom, executive office, home gym, or game room.

Car enthusiasts, entrepreneurs, and hobbyists will appreciate the oversized 3-car garage and the impressive detached shop complete with a beautifully finished private one-bedroom apartment ADU--perfect for guests, extended family, a private office, caretaker quarters, or potential rental income.

Outside, you'll find ample space for horses, RVs, trailers, ATVs, recreational vehicles, and all your outdoor hobbies. Properties offering this level of flexibility, acreage, mountain views, detached living space, and potential seller financing rarely become available at this price point.

Experience the lifestyle, versatility, and opportunity that make this Diamond Valley property truly one of a kind. Schedule your private showing today.
#26-274613

St George

1045 W Sapphire DR

5 Beds

None Baths

5,014 Sq.Ft.

$1,199,000

MLS#: 26-274613

Built in 2023 and located in Tonaquint Terrace, this home offers over 4,000 square feet with 6 bedrooms, 4.5 bathrooms, and in my opinion the absolute best view of Pine Valley Mountain. A separate ADU provides immediate rental income (currently rented for $1500 a month through March 2027), and is a great future option for extended family. The three-car garage is extra deep, with room for a workshop. Additionally there is a dedicated safe room, a gym area and loads of extra living spaces throughout.
#26-275905

St George

1264 W 2370 S

6 Beds

None Baths

4,082 Sq.Ft.

$975,000

MLS#: 26-275905

Welcome to this spacious and thoughtfully designed home offering 5 bedrooms, 4.5 bathrooms, and 4,258 square feet of versatile living space. With a private 1-bedroom casita, this property offers exceptional flexibility for guests, extended living arrangements, a home office, or additional possibilities to fit your lifestyle.

Inside, you'll find high ceilings, crown molding, granite countertops, tube lighting, and generous storage throughout. The main-level primary suite creates convenient everyday living and features a spa-inspired bathroom with a soaking tub, walk-in shower, and rain and dual shower heads. A walk-in pantry, mudroom, walk-in closets, and dedicated storage add function to the home's impressive design.

The lower level includes walkout access and a theater room, creating even more space to relax and entertain. Outside, enjoy a covered patio, planters, and additional detached storage. The extra-wide garage includes openers and an EV charging station. Also a fifth car detached garage.

Notable features include natural gas utilities, two water heaters, water softener, whole-house attic fan, 50KW generator, fiber connectivity, and more. This home combines generous space, thoughtful amenities, and flexible living options in one impressive package.
#26-275694

St George

1749 E 330 ST S

5 Beds

None Baths

4,258 Sq.Ft.

$1,100,000

MLS#: 26-275694

Stunningly remodeled home nestled in the highly  desirable Boulders community. This 6 bedroom, 4.5 bath home features elegant dining room and a versatile ADU perfect for guest, extended family or additional income. This home is beautifully updated, giving you room to live, entertain and grow! It has view a of the valley and Pine Valley mountain. It is a rare opportunity to live close to everything with the feeling of exclusivity. You won't want to miss out on this home!
#26-275877

St George

1629 Flat Rock RD

6 Beds

None Baths

4,987 Sq.Ft.

$1,099,000

MLS#: 26-275877

ELEVATED LIVING WITH SPACE, VIEWS, A GREAT YARD & ROOM TO ENJOY!

Built in 2023, this custom-built 5-bedroom, 4-bathroom home offers 3,517 sq ft in the desirable Desert Canyons community. High ceilings and natural light fill the home, while the main-level primary suite offers convenience and privacy. The kitchen features granite countertops, and a functional mudroom area off the garage adds extra storage and organization.

Upstairs, enjoy a spacious second living area with great views--perfect for a movie room, playroom, or additional hangout space. Outside, the turfed backyard provides plenty of room to play and entertain, plus RV parking for added convenience.

For outdoor enthusiasts, you're just two blocks from easy BLM access for ATVs and dirt bikes, with several great mountain bike trails nearby. The convenient location makes it easy to leave the garage with your toys and head straight out for an adventure. Located near Desert Canyon Elementary, this home offers a great combination of space, thoughtful design, and access to the outdoors.
#26-275809

St George

2957 E Yavin Way

5 Beds

None Baths

3,517 Sq.Ft.

$859,900

MLS#: 26-275809

Experience exceptional Southern Utah living in this brand-new, beautifully upgraded home offering 2,770 square feet, five bedrooms, three bathrooms, and nearly one-third of an acre. Car enthusiasts and outdoor adventurers will love the extraordinary 1,734 sq ft. of garage space, highlighted by an impressive 40-foot-deep RV garage with additional parking for vehicles, recreational equipment, and all your favorite toys.
Inside, warm natural tones and custom details create an inviting, elevated atmosphere. The main level features an open great-room design, a stunning fireplace, and a beautifully appointed kitchen with a spacious butler's pantry. A glass-walled office near the primary suite provides an inspiring place to work while complementing the home's sophisticated design.
Upstairs, you'll find three additional bedrooms, a full bathroom, and an open family room overlooking the foyer. Thoughtful upgrades and custom finishes are found throughout every part of this remarkable home.
Located in one of St. George's most desirable established neighborhoods, the home is surrounded by beautiful custom residences and offers convenient access to city parks, fishing ponds, walking trails, schools, grocery stores, healthcare facilities, Costco, and I-15. With the neighborhood approximately 95% built out, this is a rare opportunity to own new construction in an already established community.
#26-275825

St George

2651 E Rosedale DR

5 Beds

None Baths

2,770 Sq.Ft.

$989,900

MLS#: 26-275825

This stunning two-story modern home has been exceptionally designed with both functionality and style! Situated on an oversized lot it features full front and backyard landscaping, a cozy fire pit, covered dining and lounge areas, a recreation space, generous RV parking, and a large multi-purpose concrete pad. Ample room to add a pool, casita, or detached garage! Inside, the main level offers two living areas, a spacious primary suite, a flex space that can be used as a home office, den, or private gym, and a mudroom and laundry area with plenty of storage. Custom lighting, beautiful millwork, and plantation shutters throughout this home give every space character and warmth.  The bright open kitchen features an abundance of prep space, custom cabinetry, designer vent hood, quartz counter tops, and a built in refrigerator and freezer. Upstairs you will find four generously sized bedrooms and a media/bonus room.  This home offers exceptional space for both indoor and outdoor living!

1935 E 2540 S

Message successfully sent.

I agree to receive email communication and understand I can unsubscribe at any time.

I agree to be contacted by OnX Realty via call, email, and text for real estate services. To opt out, you can reply 'stop' at any time or reply 'help' for assistance. You can also click the unsubscribe link in the emails. Message and data rates may apply. Message frequency may vary. Privacy Policy

 - property

Send a message

Message successfully sent.

Reason for contacting?

I agree to receive email communication and understand I can unsubscribe at any time.

I agree to be contacted by OnX Realty via call, email, and text for real estate services. To opt out, you can reply 'stop' at any time or reply 'help' for assistance. You can also click the unsubscribe link in the emails. Message and data rates may apply. Message frequency may vary. Privacy Policy

Sign In Sign Out

Virtual Assistant

Would you like to take the next step with this property? We can help you schedule a showing or virtual tour, or send you more details.

Yes, I would like more information.

Thank You for Your Reply, One of Our Agents will contact you as soon as possible

No, maybe later.

Thank you, you can always contact me via email, phone number or through the contact form.

Realhub AI

Lucy - Your AI-Powered Realtor

Update Your Temporary Password

Personalize your search

Enter your email and we'll notify you immediately when new listings match what you're looking for.

or enter email address

Already have an account ? Login here

Continue your home search

I agree to receive communications and understand I can unsubscribe at any time.

I agree to be contacted by OnX Realty via call, email, and text for real estate services. To opt out, you can reply 'stop' at any time or reply 'help' for assistance. You can also click the unsubscribe link in the emails. Message and data rates may apply. Message frequency may vary. Privacy Policy

Already have an account ? Login here

We use cookies

We use cookies primarily for analytics to enhance your experience. By accepting, you agree to our use of these cookies. You can manage your preferences or learn more about our cookies policy.