1178 S Lauren LN

Heber City, UT 84032
Heber City, UT 84032
1178 S Lauren LN

$1,290,000

MLS#: 26-271603

Status: Active

Listing provided by: Engel & Volkers Salt Lake

Listing agent phone: None

Last update: 13 days ago

On site: 4 months ago

Main image without alt text

About

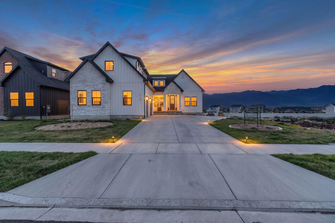
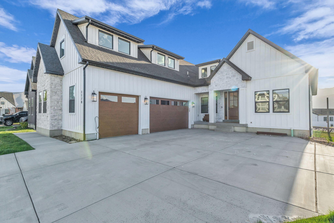
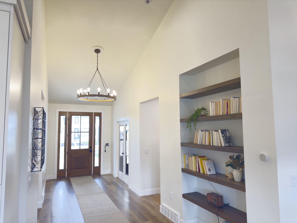
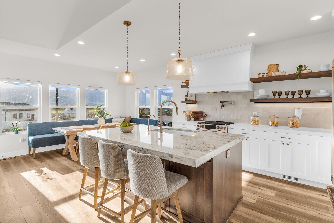
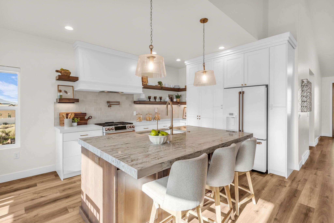
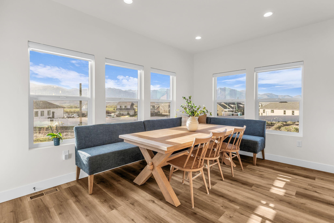
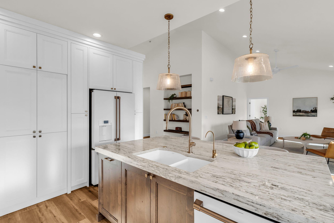
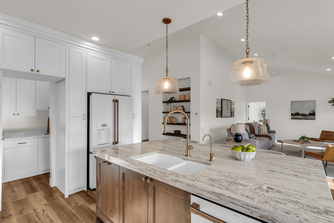
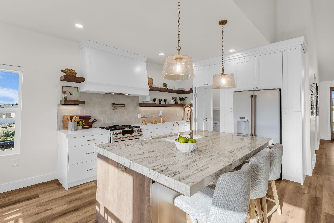
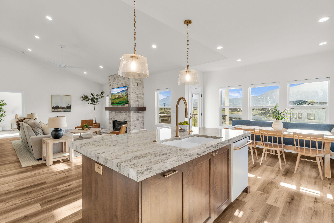
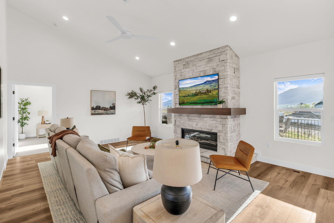
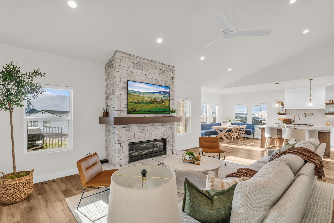
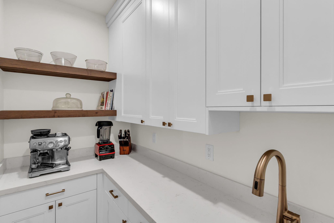
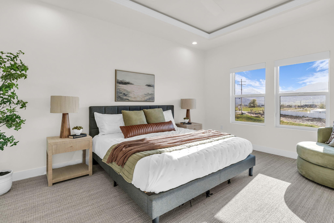
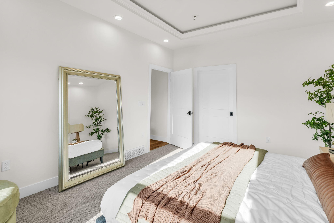
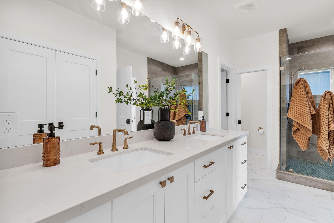
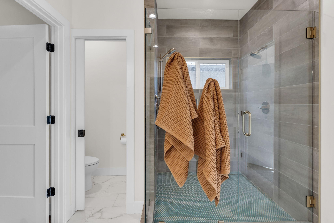
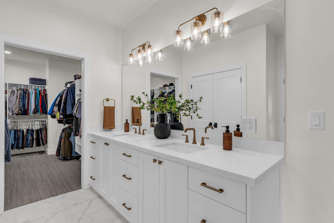
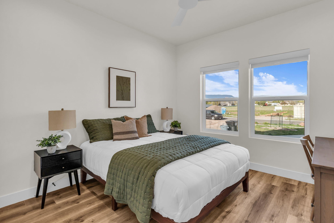
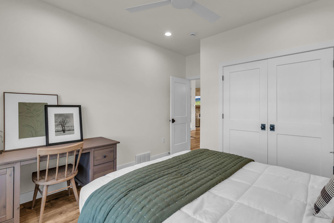
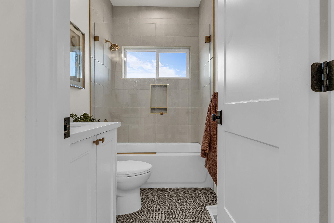
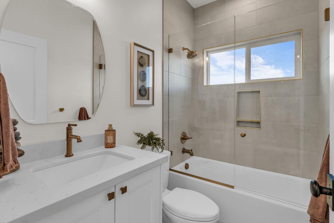
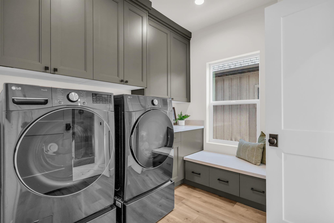
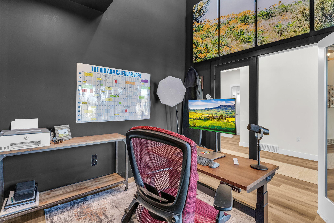
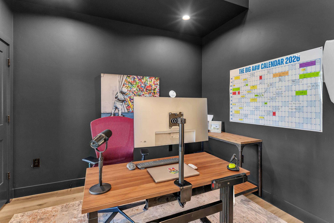
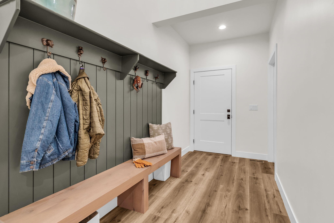
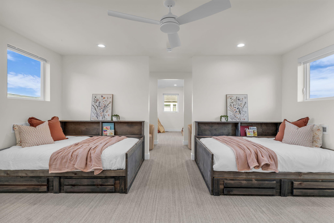
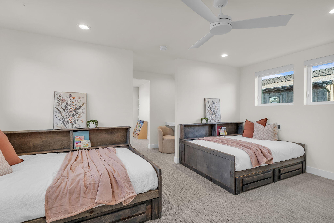
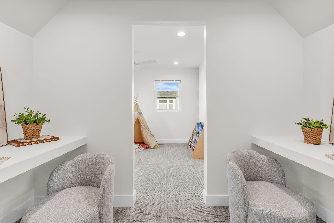
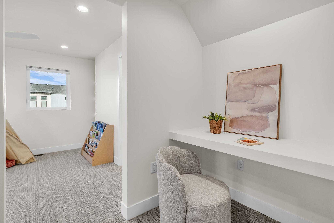
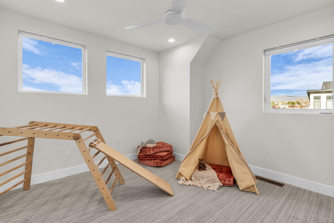
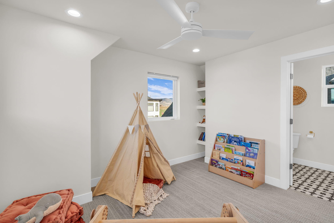
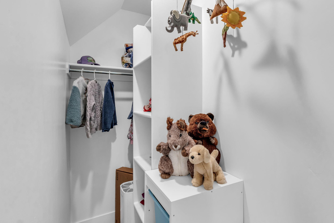
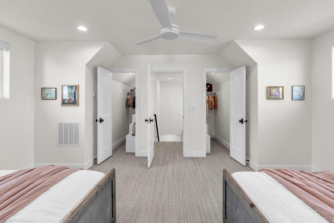
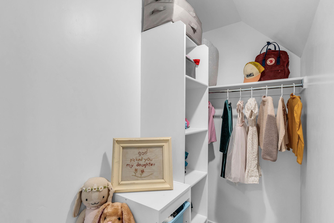
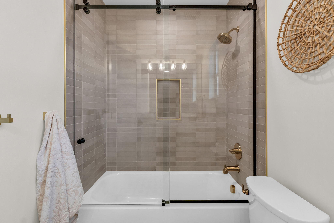
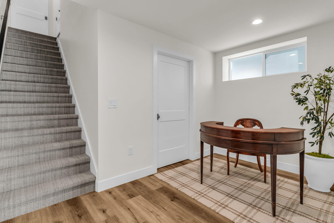
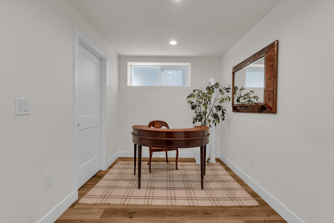
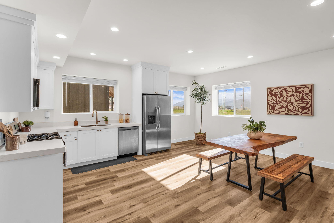
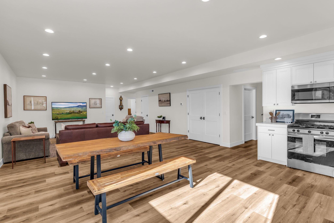
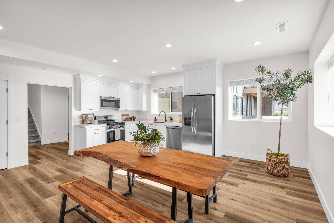
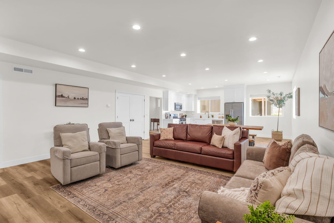
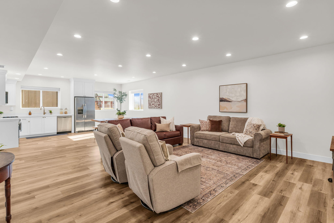
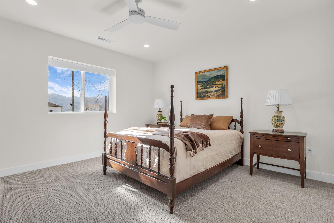
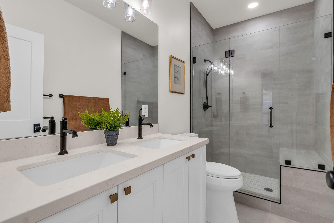
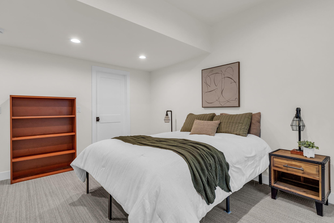
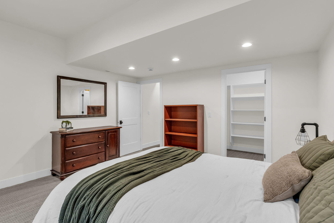
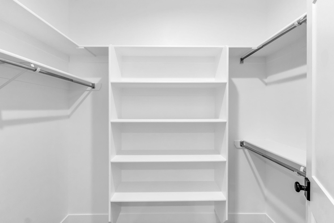
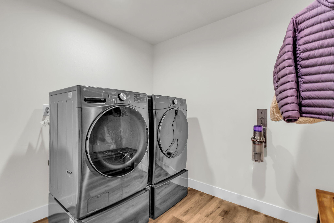
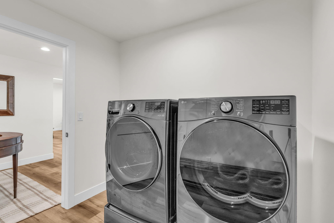
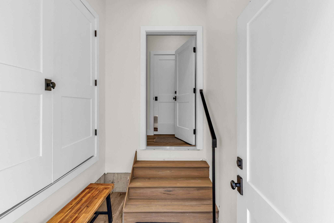
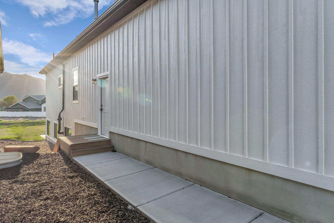
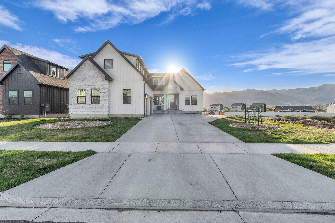
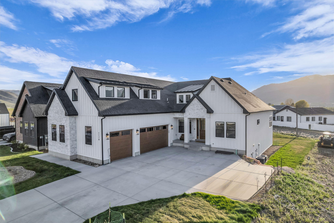
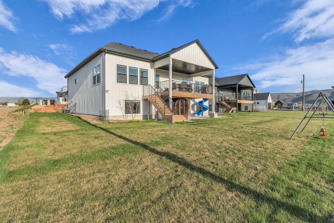
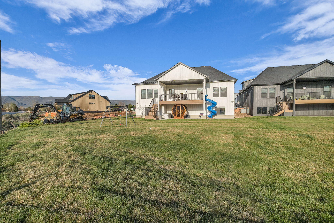
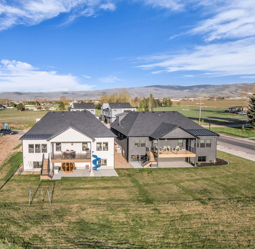
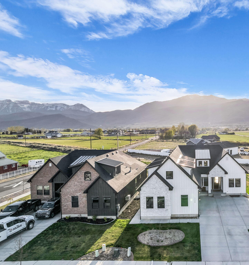
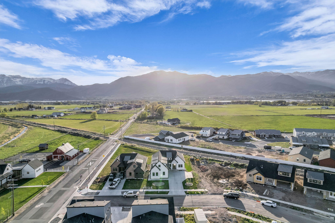
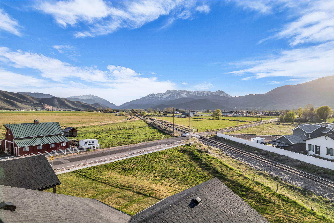
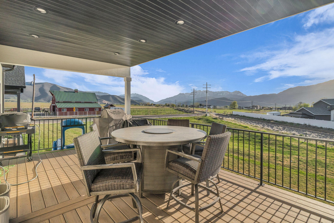
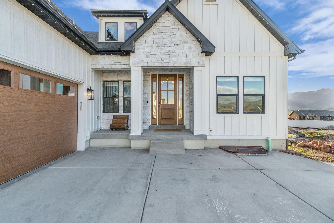
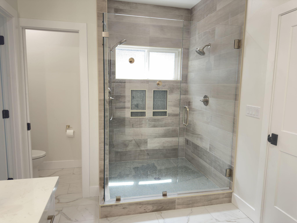
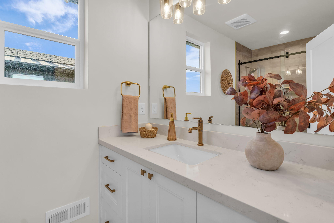
Refined Heber Valley living, versatile spaces, and expansive Mt. Timpanogos views - Lauren Lane is ready to welcome you home. Nearly new with main level living, the upgrades will impress. Natural light and the Wasatch Range become your backdrop in the large dining nook surrounded by windows. Seamless flow onto the deck invites indoor/outdoor living in every season - get ready to pour your favorite glass of bubbly or cozy up with a mug of hot chocolate. While the kids enjoy the slide, read your favorite book in front of the hearth and enjoy this home that truly has it all. French doors lead into an office that is both connected yet private and it's easy to find restoration in the spa-like primary ensuite. Don't miss the extras, like the concealed Butler Pantry behind cabinet doors, multiple mudrooms, dual shower heads, and large closets that easily organize everyday living creating the soothing, aesthetic home you've been dreaming of. The basement boasts 9-foot ceilings, large windows, and is ready to go. Snag some soda and snacks for a movie and games OR use the basement as a fully separate, income-producing ADU. Complete with its own entrance, zoned temperature control, and washer/dryer, the basement offers a relaxing space for the family and real estate flexibility. Upstairs, a charming mini-suite loft features an ensuite bathroom and offers the option of two bedrooms or adjoining flex space. The cozy nook between is perfect for homework or crafting. Welcome home.

Property

Beds

6

Full Baths

None

1/2 Baths
None

Year Built

2025

Sq.Footage

4,741

Features

Features & Amenities

Interior

  • Other Interior Features

    Walk-In Closet(s)

  • Total Bedrooms

    6

  • Bathrooms

    N/A

  • Above Grade Finished Area

    2152.0

  • Basement YN

    YES

  • Cooling YN

    YES

  • Cooling

    Central Air

  • Heating YN

    YES

  • Heating

    Natural Gas

  • Pet friendly

    N/A

Exterior

  • Garage

    Yes

  • Garage spaces

    3

  • Construction Materials

    Stucco

  • Parking

    Attached, Garage

  • Pool

    No

  • View

    Mountain(s), Valley

Area & Lot

  • Lot Features

    Level

  • Lot Size(acres)

    0.24

  • Lot Size(square feet)

    10,454

  • Property Type

    Residential

  • Property Sub Type

    Single Family Residence

Price

  • Sales Price

    $1,290,000

  • Tax Amount

    $2,313

  • Zoning

    Residential

  • Sq. Footage

    4,741

  • Price/SqFt

    $272

HOA

  • Association

    No

Property Resources

  • Horse Property

    NO

School District

  • Elementary School

    Out of Area

  • Middle School

    Out of Area

  • High School

    Out of Area

Property Features

  • New Construction

    NO

  • Senior Community YN

    NO

Schedule

Schedule a Showing

Showing scheduled successfully.

What is 3 + 4 ?


Change time

Mortgage calculator

Estimate your monthly mortgage payment, including the principal and interest, property taxes, and HOA. Adjust the values to generate a more accurate rate.

Your payment

Principal and Interest:

$

Property taxes:

$

HOA fees:

$

Total loan payment:

$

Total interest amount:

$

Location

  • County

    Wasatch

  • Elementary School

    Out of Area

  • Middle School

    Out of Area

  • High School

    Out of Area

Listing Courtesy of Amie L Jenkins, Engel & Volkers Salt Lake

RealHub Information is provided exclusively for consumers' personal, non-commercial use, and it may not be used for any purpose other than to identify prospective properties consumers may be interested in purchasing. All information deemed reliable but not guaranteed and should be independently verified. All properties are subject to prior sale, change or withdrawal. RealHub website owner shall not be responsible for any typographical errors, misinformation, misprints and shall be held totally harmless.

Agent Rusty Dog

Rusty Dog

HR Manager

Call Rusty today to schedule a private showing.


* Listings on this website come from the FMLS IDX Compilation and may be held by brokerage firms other than the owner of this website. The listing brokerage is identified in any listing details. Information is deemed reliable but is not guaranteed. If you believe any FMLS listing contains material that infringes your copyrighted work please click here to review our DMCA policy and learn how to submit a takedown request.© 2024 FMLS.

Properties

Related properties

New on site 1 day ago
Beautiful 4,440-square-foot home in River View, set in a scenic mountain setting just minutes from Deer Valley East Village, Jordanelle Reservoir, golf courses, and world-class fly fishing. Surrounded by open space and nearby trails, the home offers a main-level primary suite, 3-car garage, multiple living spaces, and thoughtfully designed outdoor living. The main level features an open floor plan with a chef's kitchen showcasing beautiful cabinetry, quartz countertops, a large island, premium appliances, gas cooktop, double ovens, and Sub-Zero wine and beverage refrigerator. The kitchen opens to the dining area and great room with fireplace and access to the covered patio. Plantation shutters and Lutron smart lighting are featured throughout the home. The main-level primary suite includes a walk-in closet and ensuite bathroom. A second bedroom or office, full bathroom, and laundry room complete the main level. Upstairs offers a family/media room, bedroom, and full bathroom, while the lower level includes a media/game room, additional bedroom and bathroom, plus unfinished space for future expansion. The fully landscaped outdoor space features a covered east-facing patio, custom stone pavers, artificial turf, landscape lighting, mounted outdoor TV, and HotSpring Envoy hot tub. Permanent JellyFish exterior lighting provides customizable year-round lighting. The finished 3-car garage includes a Custom CrownWall storage system and overhead storage racks. Additional improvements include roof heat tape, Tuff Shed, and Ring security system. Community amenities include internet, clubhouse, fitness center, and pool.
#2185772

Heber City

5282 N OLDGATE ROAD RD

4 Beds

3 Baths

4,440 Sq.Ft.

$1,395,000

MLS#: 2185772

New on site 1 day ago
Mountain modern living with panoramic views in Timber Lakes. Brand-new 2025 construction positioned at the highest elevation of the lot, capturing approximately 180-degree views of Mount Timpanogos and the Wasatch Valley. Elevated positioning helps preserve the views above neighboring future homes below. The 3-bedroom, 2.5-bath cabin features a spacious open-concept layout, upscale finishes, and thoughtful mountain-inspired design. The kitchen includes a 48-inch THOR Kitchen Gordon Ramsay Series range, Calacatta Gold Silestone quartz countertops, and quality cabinetry and finishes. Bathrooms feature Kohler fixtures and multifunction shower systems. Enjoy the mountain setting from the expansive  500+square-foot deck, ideally positioned toward the views. An oversized two-car garage provides additional room for vehicles, recreational equipment, and storage. The metal roof is well suited for the mountain environment, while approximately 500 square feet of crawl-space storage with a finished concrete floor provides substantial additional storage space. Open House Saturday 19th, 11AM-2PM.
#2185723

Heber City

7463 E OAKVIEW DR

3 Beds

1 Baths

2,756 Sq.Ft.

$1,111,000

MLS#: 2185723

Fall in love with the rustic elegance of this truly one-of-a-kind mountain retreat! Tucked away in a quiet cul-de-sac, this exceptional true log home offers privacy, beautiful views, and peaceful mountain living. Authentic log construction, tongue & groove ceilings, reclaimed chestnut flooring, vintage hickory, slate floors, and distinctive finishes create a warm interior filled with endless character & charm. At the heart of the home, a stunning Tulikivi soapstone fireplace and bake oven, crafted in Finland, serves as an impressive centerpiece while beautifully radiating and retaining heat. The gourmet kitchen features Vermont soapstone countertops, a farmhouse sink, Sub-zero beverage and wine cooler, Garland gas range, and Sub-Zero refrigerator. An open loft enhances the spacious cabin feel, while upstairs bedrooms feature wool Berber carpet and vintage reclaimed hickory flooring and extra-deep closets. Outside, the expansive wraparound deck is perfect for entertaining, relaxing, and watching abundant wildlife. Clyde Lake sits directly across from the home, attracting moose and deer throughout the seasons and becoming a charming community ice-skating area in winter. Imagine soaking in the European cast-iron slipper tub on a snowy winter day! Meticulously maintained with unmistakable pride of ownership, this remarkable cabin combines craftsmanship, privacy, comfort, and an unforgettable setting. Located in beautiful Timber Lakes with year-round access and endless recreation, including skiing, snowmobiling, hiking, hunting, mountain biking, ATV riding, and golf. Just one hour from SLC and minutes from Midway, Heber Valley, and Park City!
#2184930

Heber City

1459 CLYDE LAKE DR 362

3 Beds

1 Baths

2,158 Sq.Ft.

$1,070,000

MLS#: 2184930

Expansive mountain views fill this 4 bed 3.5 bath home located just 7 minutes from the new Deer Valley East Village and Jordanelle Reservoir.  This exceptional location puts world-class recreation right at your doorstep.  Every level of the townhome offers views and  an inviting space ideal for entertaining family and friends, including two comfortable living areas, a walk out basement with wet bar, and extra loft area upstairs. The lovely deck provides the perfect setting for unforgettable sunsets.    Enjoy world-class fly fishing on the Provo River just 5 minutes away, plus a 35-mile network of mountain biking and hiking trails directly across the road.   The HOA takes care of snow removal and landscape maintenance, allowing you to relax and enjoy the mountain lifestyle with ease. Nightly rental approved.  Furnishings are negotiable.
#2184662

Heber City

6039 N WESTRIDGE RD

4 Beds

3 Baths

2,433 Sq.Ft.

$1,100,000

MLS#: 2184662

TENANT OCCUPIED - REQ 24 HR SHOWING REQUEST Nestled in the quaint mountain town of Heber City, Utah, this beautiful 5-bedroom, 3.5-bathroom single-family home offers the perfect blend of comfort, space, and small-town charm. Thoughtfully designed for both everyday living and entertaining, the home features a spacious layout with inviting living areas, generous bedrooms, and plenty of natural light throughout.  The well-appointed kitchen flows seamlessly into the main gathering spaces, creating a warm and functional heart of the home. A private primary suite provides a relaxing retreat, while the additional bedrooms and bathrooms offer flexibility for family, guests, or a home office setup. With ample room to spread out both inside and out, this home is ideal for those seeking a peaceful lifestyle without sacrificing convenience.  Located in scenic Heber City, you'll enjoy picturesque mountain views, year-round outdoor recreation, and the welcoming atmosphere of a close-knit community - all within easy reach of shopping, dining, schools, and nearby world-class skiing, golf, and reservoirs.  Square footage figures are provided as a courtesy estimate only and were obtained from Appraisal.  Buyer is advised to obtain an independent measurement.
#2184697

Heber City

40 E WHEELER RD

5 Beds

3 Baths

4,663 Sq.Ft.

$1,050,000

MLS#: 2184697

Experience the Best in Utah's Four Season lifestyle from this exceptional Mountain Retreat. Ideally located just minutes from the highly anticipated Deer Valley East Village expansion. You can see Redemption run off the deck, gaze through your binoculars and wave to your friends on Steins run or watch the moose graze along the Provo river. Spectacular views of the Wasatch Back Mountain Range and Mount TImpanogos. Large Decks that connect from great room and main floor primary bedroom with equally as spacious patios below, for Hot tub or relaxing entertainment. The Townhome backs to open space, which you can access directly from the patio, with mature trees making this a private outdoor oasis. Appointed with 2 car garage, 3 bedroom and 2.5 baths, air conditioning, refrigerator, gas range, microwave, with bar and semi formal dinning. Tastefully finished with slab granite, beautiful tile work, euro glass shower doors, primary soaking tub, hardwood floors, powder coated railings, and soft close cabinetry. Two living areas with their own fireplaces, main and lower level, afford generous space for friends and family for extended stays. Main floor primary bedroom with additional washer and dryer hookups in closest makes this an easy transition in life After a mountain bike ride or hike on the Coyote Trailhead, just across the street from River View, a seasonal pool and hot tub are ready for you to relax away the day. Paved trails are also available for you in the community as well. Midway is just 5 minutes away for UTV trails or just load up the car and go fishing just 3 minutes away on the Provo River. 6 minutes to the Jordanelle and 15 minutes to Deer Creek Reservoir for Boating, Kayaking or Stand Up Paddle Boarding, there is so much to do you hardly have time to work!!  Information deemed reliable but not guaranteed.  Buyer/agent to verify all.
#2184363

Heber City

5207 N OLDGATE RD

3 Beds

1 Baths

2,549 Sq.Ft.

$1,090,000

MLS#: 2184363

Set in one of Heber's most beautiful settings, this Cobblestone neighborhood's 5 bedroom, 5 bath, 5,100 sq. ft. custom home backs directly to open space with unobstructed views of Mount Timpanogos. From the moment you enter, soaring ceilings and expansive windows create an impressive sense of light and space, while the dramatic floor-to-ceiling windows surrounding the living room fireplace create a stunning focal point for the mountain beyond. The main level features an open kitchen and living area, a formal dining or piano room, an office with built-in bookcases and a spacious primary en suite with its two-way fireplace, large walk-in closet and separate tub and walk-in shower. Thoughtful design continues throughout, with two laundry rooms, a 3-car garage and generous spaces designed for both everyday living and entertaining. Recent improvements include a new furnace in 2021, permanent Gemstone exterior LED lighting with customizable colors and a brand new roof and gutters installed in August 2026. The basement adds flexibility with a finished bedroom and 3/4 bath, plus additional space ready to be finished around whatever your needs may be in the next chapter of life - sixth bedroom, gym, theater, mother-in-law space, or gathering area, you choose. A cold storage room adds more storage functionality. Outside, the setting truly shines. The back deck, which includes a built in BBQ and small fridge, opens directly to Cobblestone's expansive common area, providing access to basketball, pickleball/tennis, soccer, children's playground, ball diamond and a pavilion. Enjoy it all from a community offering paved walking trails, generous open spaces and close proximity to elementary and middle schools.
#2184717

Heber City

876 LEDGESTONE LN

5 Beds

2 Baths

5,160 Sq.Ft.

$1,245,000

MLS#: 2184717

Expansive views. Privacy. Craftsmanship. This beautiful custom home sits on a premium cul-de-sac lot in the coveted Cobblestone neighborhood-one of Heber's greatest communities. 954 is the perfect blend of open gathering spaces and quiet privacy, built with exceptional quality and right next to beautiful Cobblestone Park. The spacious layout includes a main-floor primary suite with a walk-in closet, jetted tub, and a custom two-head shower, alongside a large 3-car garage, huge bonus room, main floor radiant heating, and a walkout basement with a full basement apartment. Downstairs features tall ceilings, abundant natural light, and an expansive theater room with the projector and audio equipment included. Step outside to enjoy a covered back deck with unobstructed views of Mt. Timpanogos, nightly sunsets, a brand new roof, and immediate access to neighborhood walking trails, the park, and proximity to the area's best schools. Minutes from hiking trails, skiing, lakes, rivers, and fishing.
#2182369

Heber City

954 COBBLESTONE DR

5 Beds

3 Baths

4,578 Sq.Ft.

$1,295,000

MLS#: 2182369

Partly furnished 3 bed, 2 bath with an open floor plan, granite countertops, hardwood flooring, and stainless appliances. Straddled between the DV Expansion and the Jordanelle Reservoir, minutes to Park City and Heber City, 45 to SLC International.
#2182183

Heber City

1289 N DEER PARK E 102

3 Beds

2 Baths

1,505 Sq.Ft.

$1,190,000

MLS#: 2182183

Price reduced
INCREDIBLE VIEWS OF MT. TIMP.  NO HOA.  LUXURY UPGRADES, NEW CONSTRUCTION WITH PROFESSIONAL LANDSCAPING. 4,490 SQ FT 2 PRIMARY SUITES ON THE MAIN FLOOR.  Experience elevated mountain living in the coveted Heber Valley with this exceptional custom-built luxury home, perfectly positioned to capture breathtaking views of majestic Mt. Timpanogos. Combining timeless Craftsman architecture with refined modern finishes, this thoughtfully designed residence offers an unmatched blend of luxury, comfort, and everyday functionality. The stunning gourmet kitchen is the centerpiece of the home, featuring quartz countertops, custom cabinetry, premium finishes, and an oversized island that opens seamlessly into the grand great room. Designer lighting, elegant Craftsman millwork, and carefully selected architectural details create a warm yet sophisticated space ideal for everyday living and entertaining. Designed for convenience and flexibility, the main level offers two luxurious primary suites, each complete with spacious walk-in closets and spa-inspired en-suite bathrooms. The owner's retreat is a true sanctuary, highlighted by beautifully detailed decorative beam work, creating a warm, elegant atmosphere that perfectly complements the home's custom craftsmanship. Upstairs, you'll find two generously sized bedrooms connected by a beautifully appointed full bathroom, along with two versatile loft areas that can easily serve as a home office, fitness studio, media room, reading retreat, or additional family gathering space. Every detail has been carefully considered, including an oversized mudroom with custom built-ins, a spacious laundry room with custom cabinetry, premium windows, energy-efficient construction, and abundant storage throughout. Step outside onto the expansive covered patio, where you'll enjoy panoramic views of Mt. Timpanogos while entertaining guests or simply relaxing and taking in the beauty of the surrounding mountains. The unfinished basement offers incredible potential, providing ample space to customize additional bedrooms, a home theater, game room, fitness center, golf simulator, or whatever best suits your lifestyle. Located in one of Utah's most desirable mountain communities, this home is just minutes from world-class skiing, championship golf, blue-ribbon fly fishing, boating on Jordanelle and Deer Creek Reservoirs, scenic hiking and biking trails, and endless year-round recreation. With convenient access to Deer Valley East Village, Park City, and Salt Lake City, this home offers the perfect combination of luxury, adventure, and convenience. Builder and preferred lender incentives are available-contact the listing agent for complete details and current promotional offerings. Buyer and Buyer's Agent are advised to verify all information. Square footage figures are provided as a courtesy estimate only and were obtained from building plans. Buyer is advised to obtain an independent measurement.
#2181317

Heber City

1162 S LAUREN LN LOT 4

4 Beds

3 Baths

4,490 Sq.Ft.

$1,049,000

MLS#: 2181317

Refined Heber Valley living, versatile spaces, and expansive Mt. Timpanogos views - Lauren Lane is ready to welcome you home. Nearly new with main level living, the upgrades will impress. Natural light and the Wasatch Range become your backdrop in the large dining nook surrounded by windows. Seamless flow onto the deck invites indoor/outdoor living in every season - get ready to pour your favorite glass of bubbly or cozy up with a mug of hot chocolate. While the kids enjoy the slide, read your favorite book in front of the hearth and enjoy this home that truly has it all. French doors lead into an office that is both connected yet private and it's easy to find restoration in the spa-like primary ensuite. Don't miss the extras, like the concealed Butler Pantry behind cabinet doors, multiple mudrooms, dual shower heads, and large closets that easily organize everyday living creating the soothing, aesthetic home you've been dreaming of.

The basement boasts 9-foot ceilings, large windows, and is ready to go. Snag some soda and snacks for a movie and games OR use the basement as a fully separate, income-producing ADU. Complete with its own entrance, zoned temperature control, and washer/dryer, the basement offers a relaxing space for the family and real estate flexibility.

Upstairs, a charming mini-suite loft features an ensuite bathroom and offers the option of two bedrooms or adjoining flex space. The cozy nook between is perfect for homework or crafting.

Welcome home.

1178 S Lauren LN

Message successfully sent.

I agree to receive email communication and understand I can unsubscribe at any time.

I agree to be contacted by OnX Realty via call, email, and text for real estate services. To opt out, you can reply 'stop' at any time or reply 'help' for assistance. You can also click the unsubscribe link in the emails. Message and data rates may apply. Message frequency may vary. Privacy Policy

 - property

Send a message

Message successfully sent.

Reason for contacting?

I agree to receive email communication and understand I can unsubscribe at any time.

I agree to be contacted by OnX Realty via call, email, and text for real estate services. To opt out, you can reply 'stop' at any time or reply 'help' for assistance. You can also click the unsubscribe link in the emails. Message and data rates may apply. Message frequency may vary. Privacy Policy

Sign In Sign Out

Virtual Assistant

Would you like to take the next step with this property? We can help you schedule a showing or virtual tour, or send you more details.

Yes, I would like more information.

Thank You for Your Reply, One of Our Agents will contact you as soon as possible

No, maybe later.

Thank you, you can always contact me via email, phone number or through the contact form.

Realhub AI

Lucy - Your AI-Powered Realtor

Update Your Temporary Password

Personalize your search

Enter your email and we'll notify you immediately when new listings match what you're looking for.

or enter email address

Already have an account ? Login here

Continue your home search

I agree to receive communications and understand I can unsubscribe at any time.

I agree to be contacted by OnX Realty via call, email, and text for real estate services. To opt out, you can reply 'stop' at any time or reply 'help' for assistance. You can also click the unsubscribe link in the emails. Message and data rates may apply. Message frequency may vary. Privacy Policy

Already have an account ? Login here

We use cookies

We use cookies primarily for analytics to enhance your experience. By accepting, you agree to our use of these cookies. You can manage your preferences or learn more about our cookies policy.