
5615 Eight Mile Gap RD
Kanab, UT 84741


About
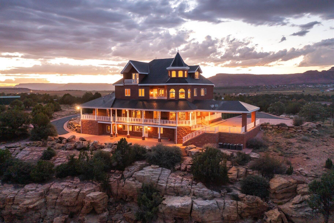
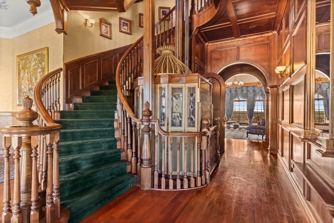
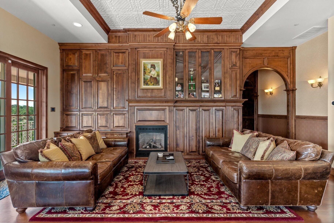
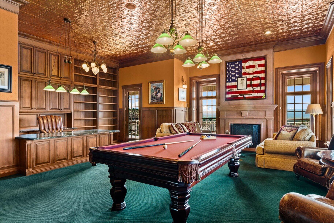
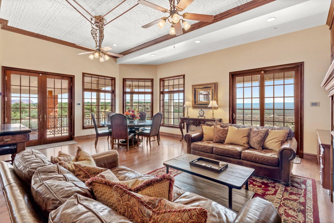
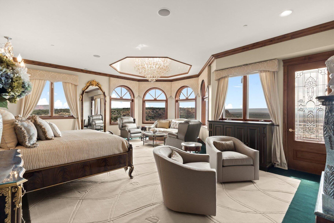
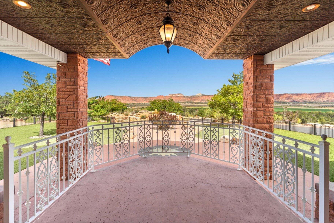
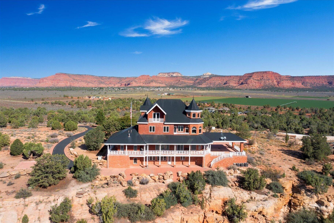
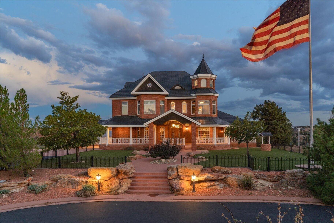
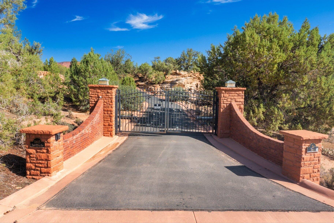
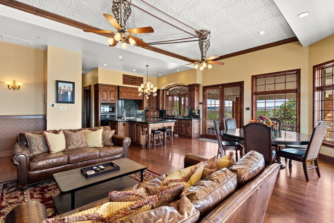
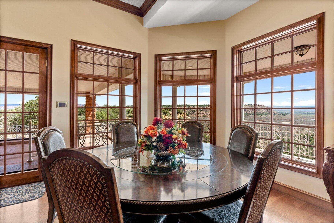
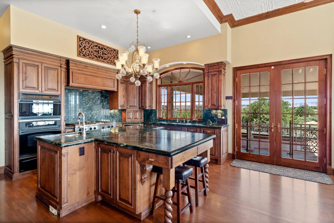
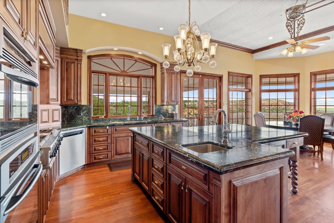
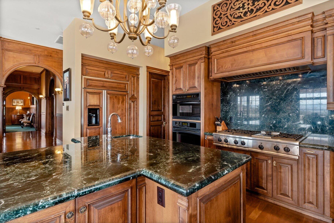
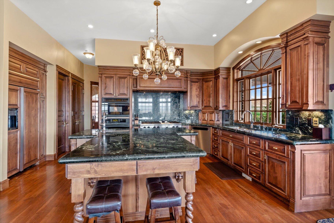
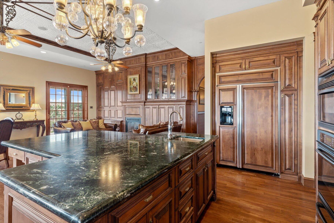
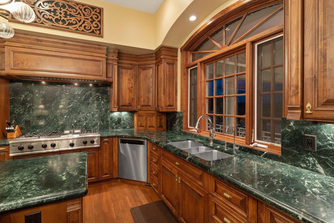
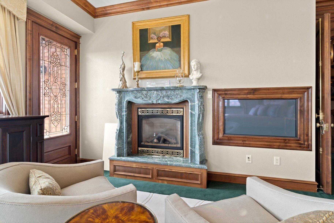
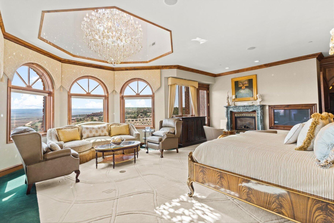
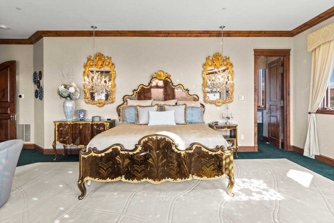
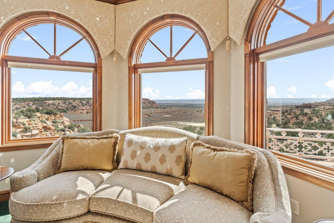
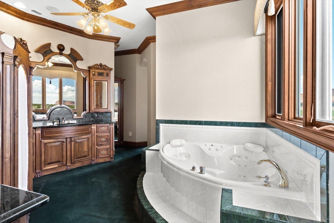
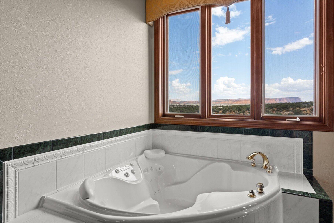
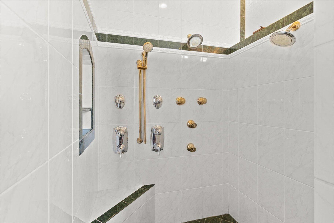
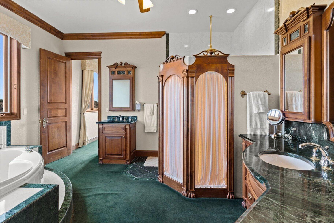
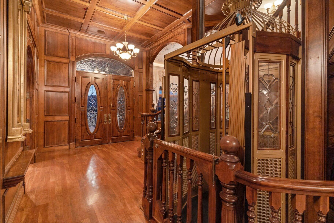
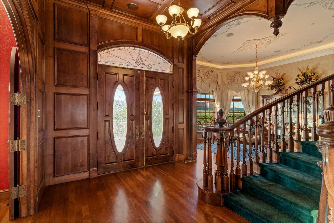
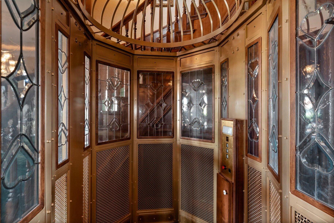
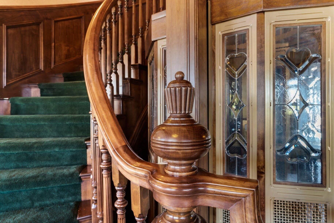
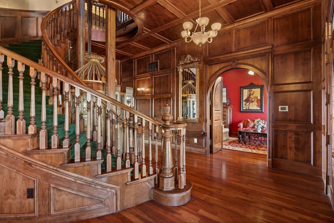
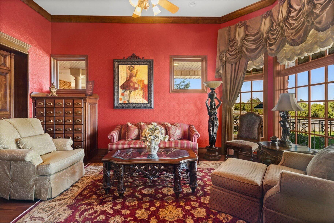
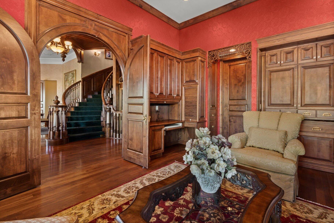
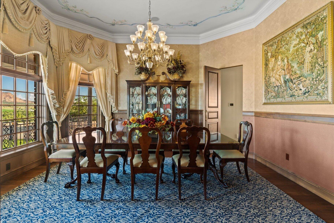
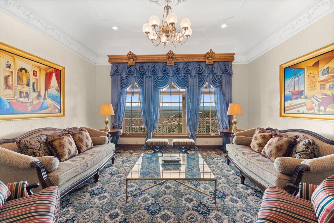
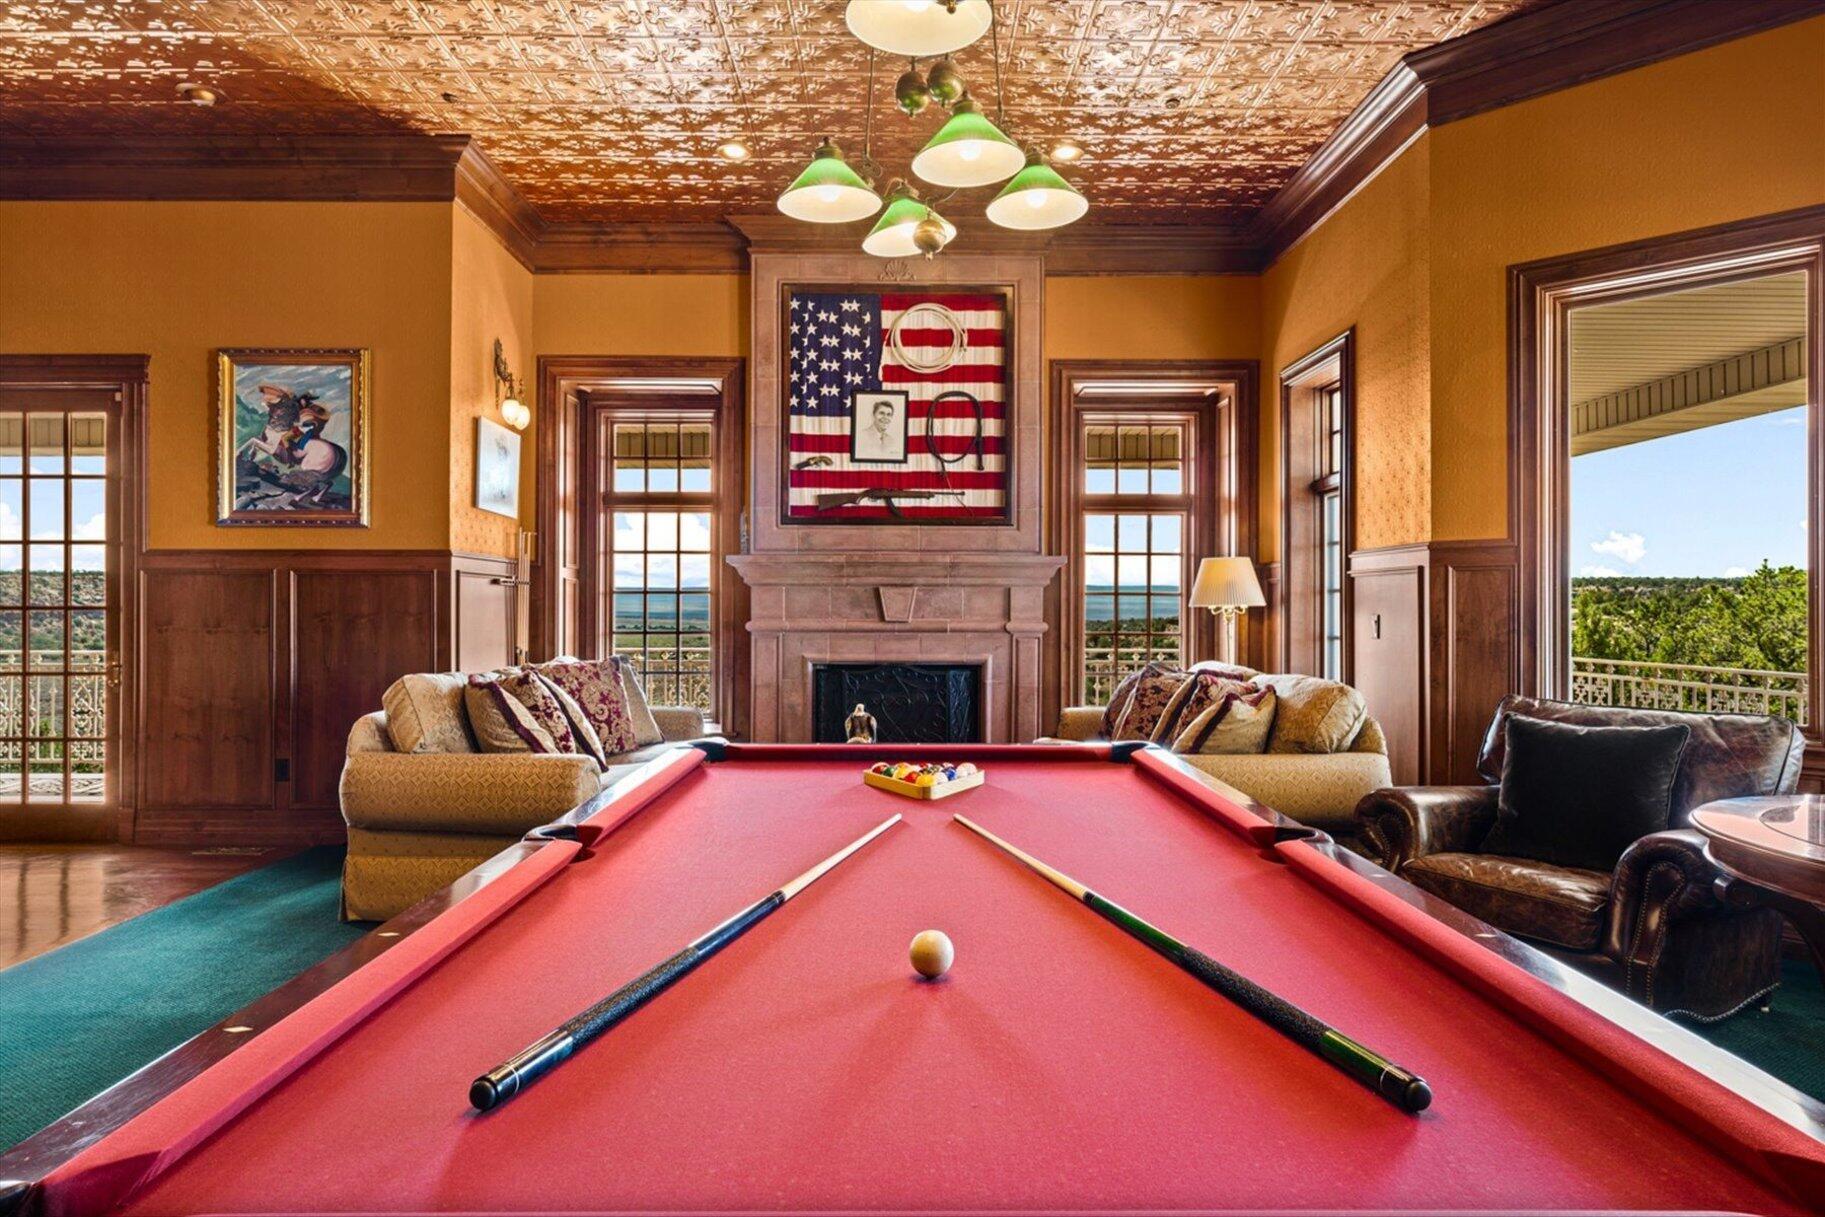
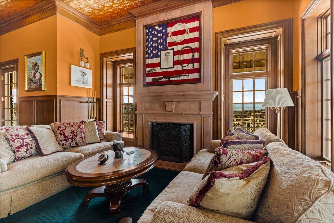
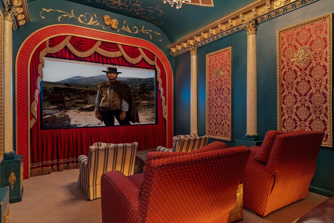
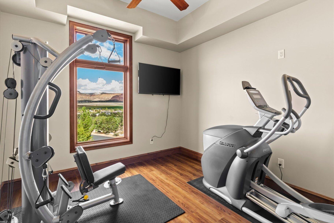
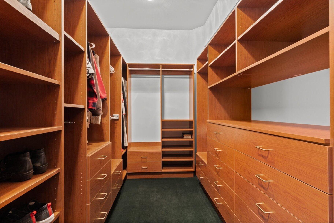
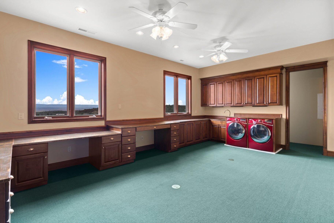
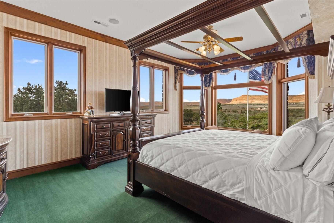
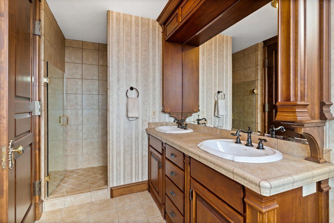
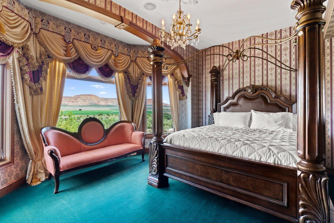
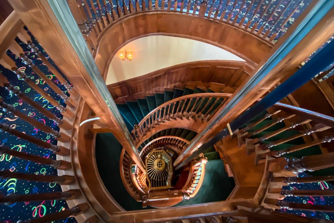
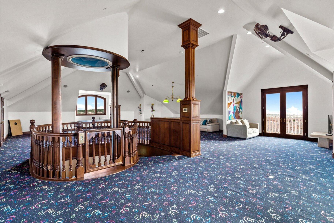
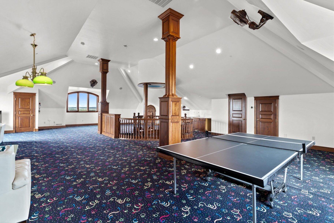
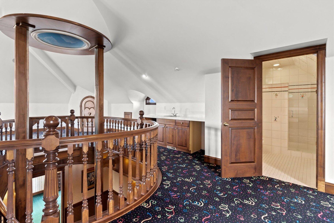
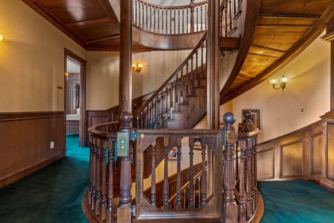
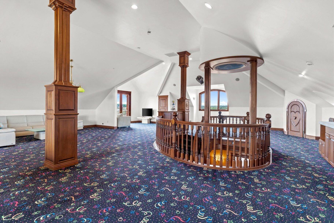
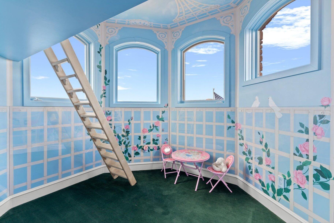
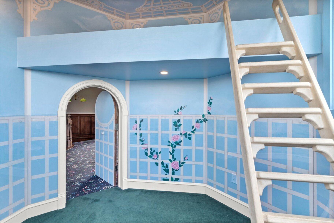
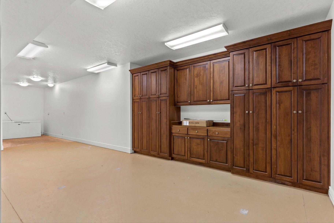
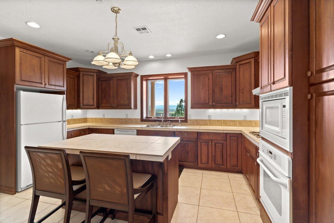
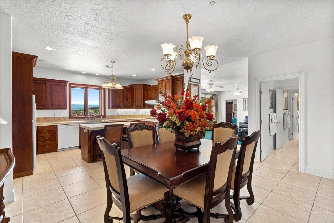
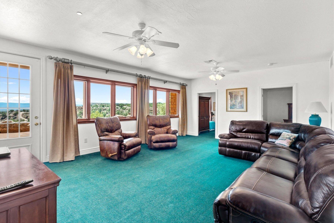
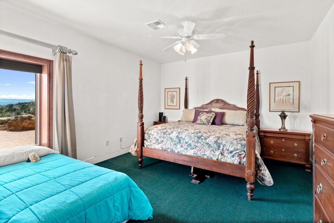
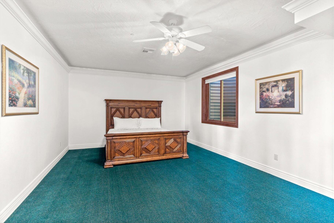
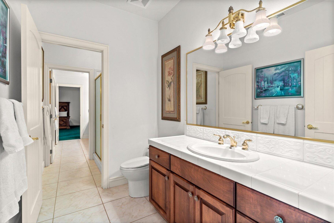
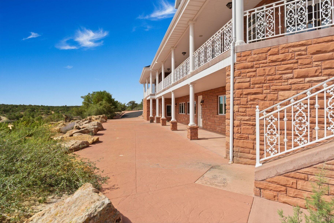
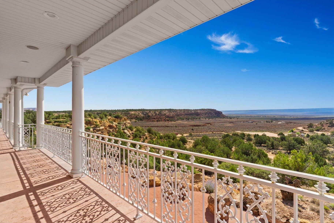
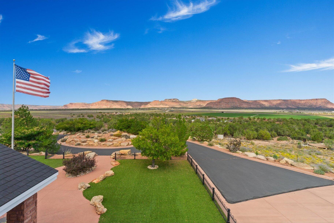
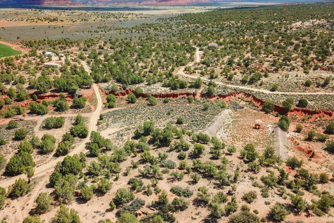
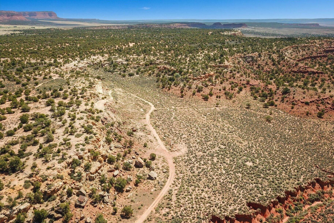
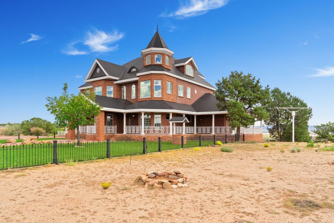
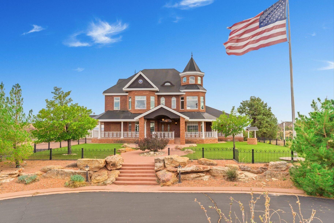
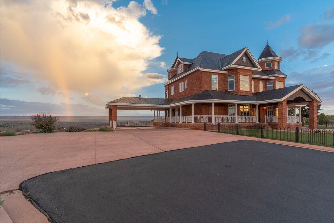
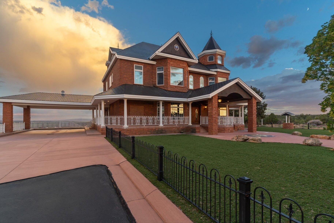
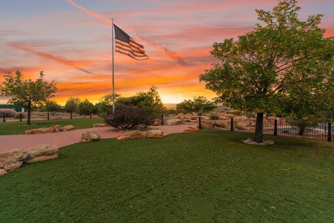
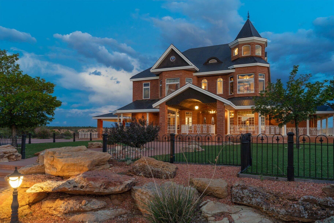
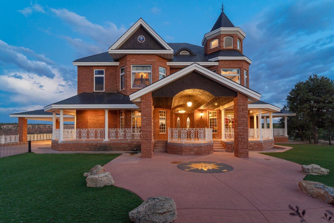
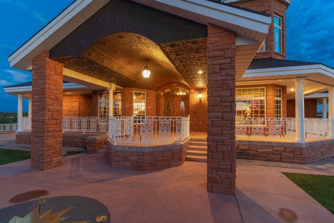
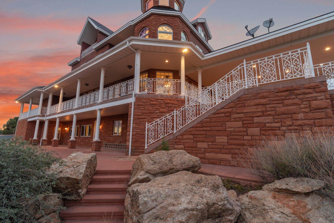
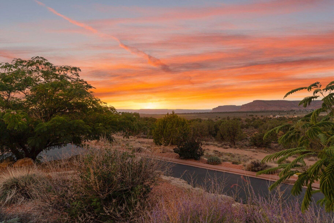
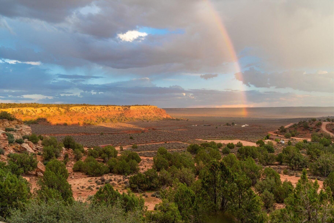
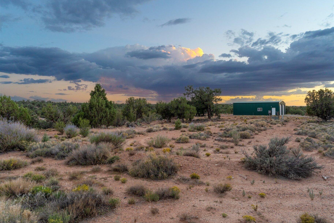
Now offered at $2,250,000, comfortably below it's recently appraised value. Set behind a grand gated entrance and surrounded by sweeping 360-degree views, this extraordinary Victorian Ranch estate spans two parcels totaling 40 acres and offers 11,420 sq ft of exceptional living space, privacy, and versatility. Ideal as a luxury private residence, family compound, corporate retreat, or boutique bed & breakfast, the home pairs timeless brick and stone architecture with a distinctive copper-patina metal roof and thoughtfully designed interiors. Soaring ceilings, arched doorways, expansive windows, and generous gathering spaces create a sense of scale throughout. Highlights include a gourmet kitchen with walk-in pantry and fireplace, dedicated theatre with stadium seating, five bedrooms, two executive offices, and a whimsical third-story loft/flex space with bath and Juliet balcony. The impressive primary suite features a fireplace, spa-inspired bath, large walk-in closet, and integrated home gym. A private lower-level apartment with second kitchen, living area, laundry, bedrooms, and storage adds exceptional flexibility for guests or extended family. Premium features include radiant heat, five-zone HVAC, elevator access, central vacuum, dumbwaiter, Savant lighting, Sonos sound, Nest thermostats, security cameras, and extensive built-in storage. Outdoors, enjoy a wraparound deck, water feature, irrigation, resurfaced driveway, and private target area with a substantial natural earthen backstop. A large insulated shop/RV garage with 220 power and heaters provides outstanding space for vehicles, recreation, hobbies, or a workshop. Grand in scale yet remarkably private, this 40-acre estate presents a rare opportunity to acquire a truly distinctive Southern Utah propertySet behind a grand gated entrance and surrounded by sweeping 360-degree views, this extraordinary Victorian Ranch estate spans two parcels totaling 40 acres and offers 11,420 sq ft of exceptional living space, privacy, and versatility. Ideal as a luxury private residence, family compound, corporate retreat, or boutique bed & breakfast, the home pairs timeless brick and stone architecture with a distinctive copper-patina metal roof and thoughtfully designed interiors. Soaring ceilings, arched doorways, expansive windows, and generous gathering spaces create a sense of scale throughout. Highlights include a gourmet kitchen with walk-in pantry and fireplace, dedicated theatre with stadium seating, five bedrooms, two executive offices, and a whimsical third-story loft/flex space with bath and Juliet balcony. The impressive primary suite features a fireplace, spa-inspired bath, large walk-in closet, and integrated home gym. A private lower-level apartment with second kitchen, living area, laundry, bedrooms, and storage adds exceptional flexibility for guests or extended family. Premium features include radiant heat, five-zone HVAC, elevator access, central vacuum, dumbwaiter, Savant lighting, Sonos sound, Nest thermostats, security cameras, and extensive built-in storage. Outdoors, enjoy a wraparound deck, water feature, irrigation, resurfaced driveway, and private target area with a substantial natural earthen backstop. A large insulated shop/RV garage with 220 power and heaters provides outstanding space for vehicles, recreation, hobbies, or a workshop. Grand in scale yet remarkably private, this 40-acre estate presents a rare opportunity to acquire a truly distinctive Southern Utah property.
Property
Beds
5
Full Baths
None
1/2 Baths
None
Year Built
2002
Sq.Footage
11,420
Features
Features & Amenities
Interior
-
Other Interior Features
Elevator, Walk-In Closet(s)
-
Total Bedrooms
5
-
Bathrooms
N/A
-
Above Grade Finished Area
7338.0
-
Basement YN
YES
-
Cooling YN
YES
-
Cooling
Ceiling Fan(s), Central Air
-
Fireplace YN
YES
-
Heating YN
YES
-
Heating
Propane
-
Pet friendly
N/A
Exterior
-
Garage
Yes
-
Garage spaces
4
-
Construction Materials
Stone, Brick
-
Parking
Detached
-
Patio and Porch Features
Deck
-
Pool
No
-
View
Mountain(s)
Area & Lot
-
Lot Size(acres)
40.0
-
Lot Size(square feet)
1,742,400
-
Property Type
Residential
-
Property Sub Type
Single Family Residence
Price
-
Sales Price
$2,250,000
-
Tax Amount
$12,103
-
Zoning
Residential
-
Sq. Footage
11,420
-
Price/SqFt
$197
HOA
-
Association
No
Property Resources
-
Horse Property
YES
School District
-
Elementary School
Out of Area
-
Middle School
Out of Area
-
High School
Out of Area
Property Features
-
New Construction
NO
-
Senior Community YN
NO
-
Sewer
Septic Tank
Schedule
Schedule a Showing
Showing scheduled successfully.
Mortgage calculator
Estimate your monthly mortgage payment, including the principal and interest, property taxes, and HOA. Adjust the values to generate a more accurate rate.
Your payment
Principal and Interest:
$
Property taxes:
$
HOA fees:
$
Total loan payment:
$
Total interest amount:
$
Location
-
County
Kane
-
Elementary School
Out of Area
-
Middle School
Out of Area
-
High School
Out of Area

Listing Courtesy of Meri Crandall, Summit Sotheby's International Realty (Auto Mall)
RealHub Information is provided exclusively for consumers' personal, non-commercial use, and it may not be used for any purpose other than to identify prospective properties consumers may be interested in purchasing. All information deemed reliable but not guaranteed and should be independently verified. All properties are subject to prior sale, change or withdrawal. RealHub website owner shall not be responsible for any typographical errors, misinformation, misprints and shall be held totally harmless.

Rusty Dog
HR Manager
Call Rusty today to schedule a private showing.
Phone (800) 555-1212
Email Rusty@PupAgency.com

* Listings on this website come from the FMLS IDX Compilation and may be held by brokerage firms other than the owner of this website. The listing brokerage is identified in any listing details. Information is deemed reliable but is not guaranteed. If you believe any FMLS listing contains material that infringes your copyrighted work please click here to review our DMCA policy and learn how to submit a takedown request.© 2024 FMLS.
Properties
Related properties
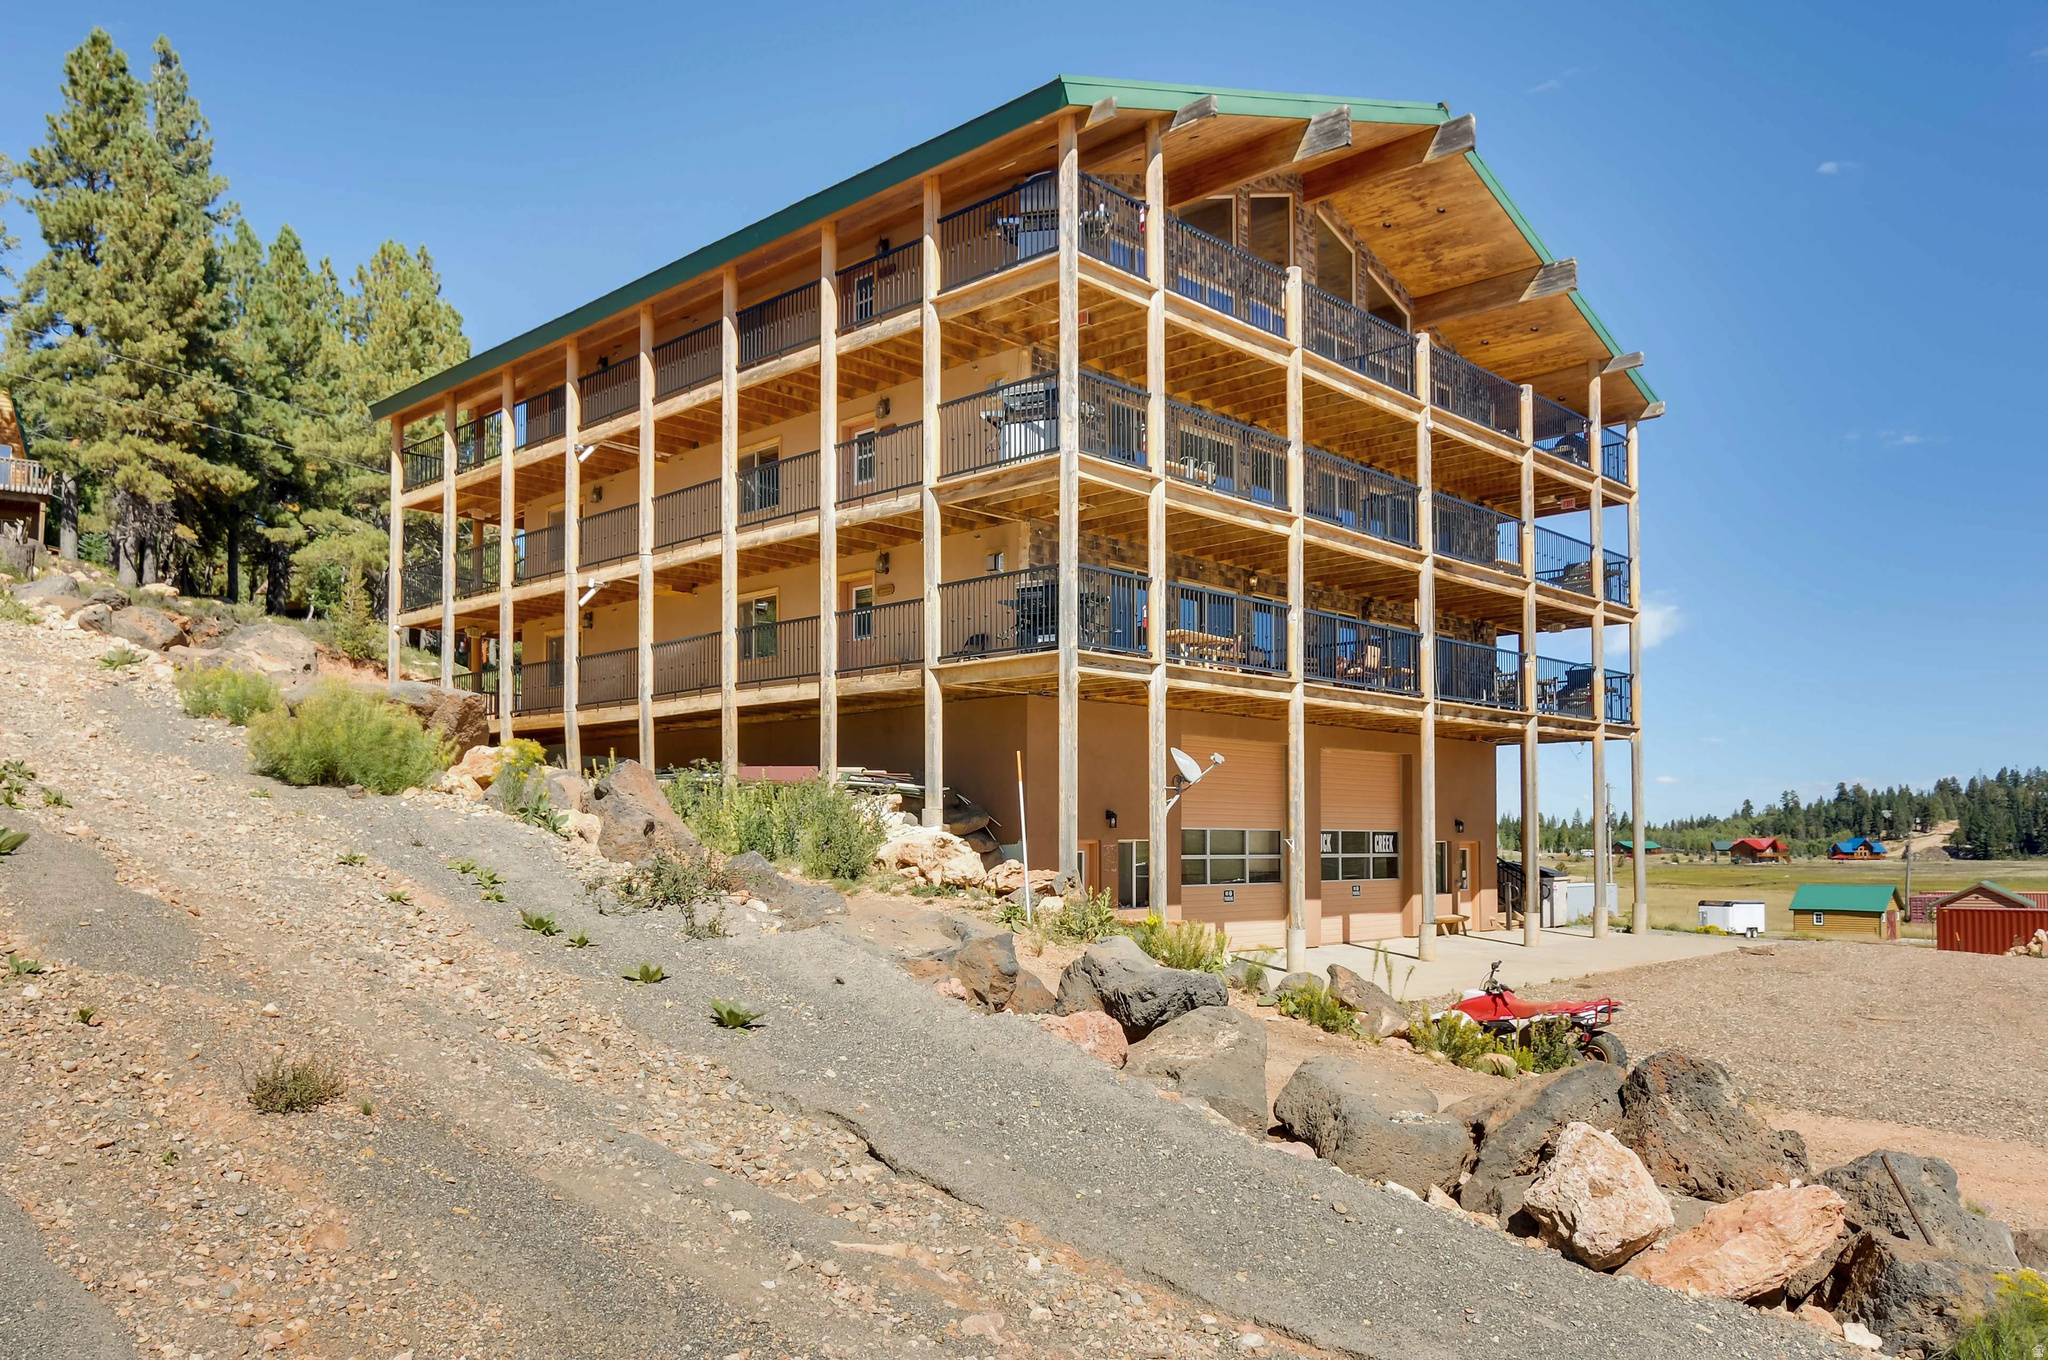
Kanab
885 E CHURCH DR
20 Beds
20 Baths
10,600 Sq.Ft.
$2,249,900
MLS#: 2164038

Kanab
5615 E EIGHT MILE GAP RD
5 Beds
6 Baths
11,420 Sq.Ft.
$2,250,000
MLS#: 2142037
