25800 N CLEMENTS LN

Fairview, UT 84629

Stories: 2

Fairview, UT 84629

25800 N CLEMENTS LN

$899,000

MLS#: 2184160

Status: Active

Listing provided by: Equity Real Estate (Utah)

Listing agent phone: None

Last update: 2 days ago

New on site 4 days ago

MORROW - Residential

About

Country living or Recreational Cabin...You choose. Amazing 360 degree views from this charming updated home. Main floor includes Large great room with rustic wood burning fireplace, new fully updated kitchen including new appliances. Full bath and 2 bedrooms. Large up stairs bedroom suite Ideal as a master suite or room for additional beds for family gatherings. Includes Full bath with separate shower & jetted tub, Sauna & hot tub. Open loft area overlooking main floor family room. Full unfinished basement has future room for laundry, family room with fireplace, 1 bed & 1 bath. Lots of storage areas. Awesome wrap around deck. overlooking the valley. Oversized garage with extra width and height. Heated & air conditioned w/ 220 electrical. Additional 1 car garage on the property. RV dump. New Well, New furnace/central air w/ heat pump & propane which is more efficient. Tankless water heater. New flooring, new appliances. New Roof. Animal rights. Some furniture to be included. Come take a look at this charming home.

Property

Beds

3

Full Baths

2

1/2 Baths

None

Year Built

1986

Sq.Footage

4,118

Features

Features & Amenities

Interior

  • Other Interior Features

    Walk-In Closet(s), Vaulted Ceiling(s), Granite Counters

  • Total Bedrooms

    3

  • Bathrooms

    2

  • Basement YN

    YES

  • Cooling YN

    YES

  • Cooling

    Ceiling Fan(s), Central Air

  • Fireplace YN

    YES

  • Heating YN

    YES

  • Heating

    Electric, Forced Air, Heat Pump, Propane, Wood

  • Main Level Bedrooms

    2

  • Pet friendly

    N/A

Exterior

  • Garage

    Yes

  • Garage spaces

    3

  • Construction Materials

    Brick, Cedar

  • Parking

    Detached

  • Patio and Porch Features

    Porch

  • Pool

    No

  • Waterfront YN

    NO

  • View

    Mountain(s), Valley

Area & Lot

  • Lot Features

    Wooded

  • Lot Size(acres)

    3.02

  • Lot Size(square feet)

    131,551

  • Property Type

    Residential

  • Property Sub Type

    Single Family Residence

  • Architectural Style

    Stories: 2

Price

  • Sales Price

    $899,000

  • Tax Amount

    $3,874

  • Zoning

    RES

  • Sq. Footage

    4,118

  • Price/SqFt

    $218

HOA

  • Association

    No

Property Resources

  • Horse Property

    YES

School District

  • Elementary School

    North Sanpete

  • Middle School

    North Sanpete

  • High School

    North Sanpete

Property Features

  • New Construction

    NO

  • Accessibility Features

    Therapeutic Whirlpool

  • Senior Community YN

    NO

  • Sewer

    Septic Tank

  • Water Source

    Private, Spring, Well

Schedule

Schedule a Showing

Showing scheduled successfully.

What is 3 + 4 ?


Change time

Mortgage calculator

Estimate your monthly mortgage payment, including the principal and interest, property taxes, and HOA. Adjust the values to generate a more accurate rate.

Your payment

Principal and Interest:

$

Property taxes:

$

HOA fees:

$

Total loan payment:

$

Total interest amount:

$

Location

  • County

    Sanpete

  • Elementary School

    North Sanpete

  • Middle School

    North Sanpete

  • High School

    North Sanpete

Listing Courtesy of Cynthia Deveraux-Rees, Equity Real Estate (Utah)

RealHub Information is provided exclusively for consumers' personal, non-commercial use, and it may not be used for any purpose other than to identify prospective properties consumers may be interested in purchasing. All information deemed reliable but not guaranteed and should be independently verified. All properties are subject to prior sale, change or withdrawal. RealHub website owner shall not be responsible for any typographical errors, misinformation, misprints and shall be held totally harmless.

Agent Rusty Dog

Rusty Dog

HR Manager

Call Rusty today to schedule a private showing.


* Listings on this website come from the FMLS IDX Compilation and may be held by brokerage firms other than the owner of this website. The listing brokerage is identified in any listing details. Information is deemed reliable but is not guaranteed. If you believe any FMLS listing contains material that infringes your copyrighted work please click here to review our DMCA policy and learn how to submit a takedown request.© 2024 FMLS.

Properties

Related properties
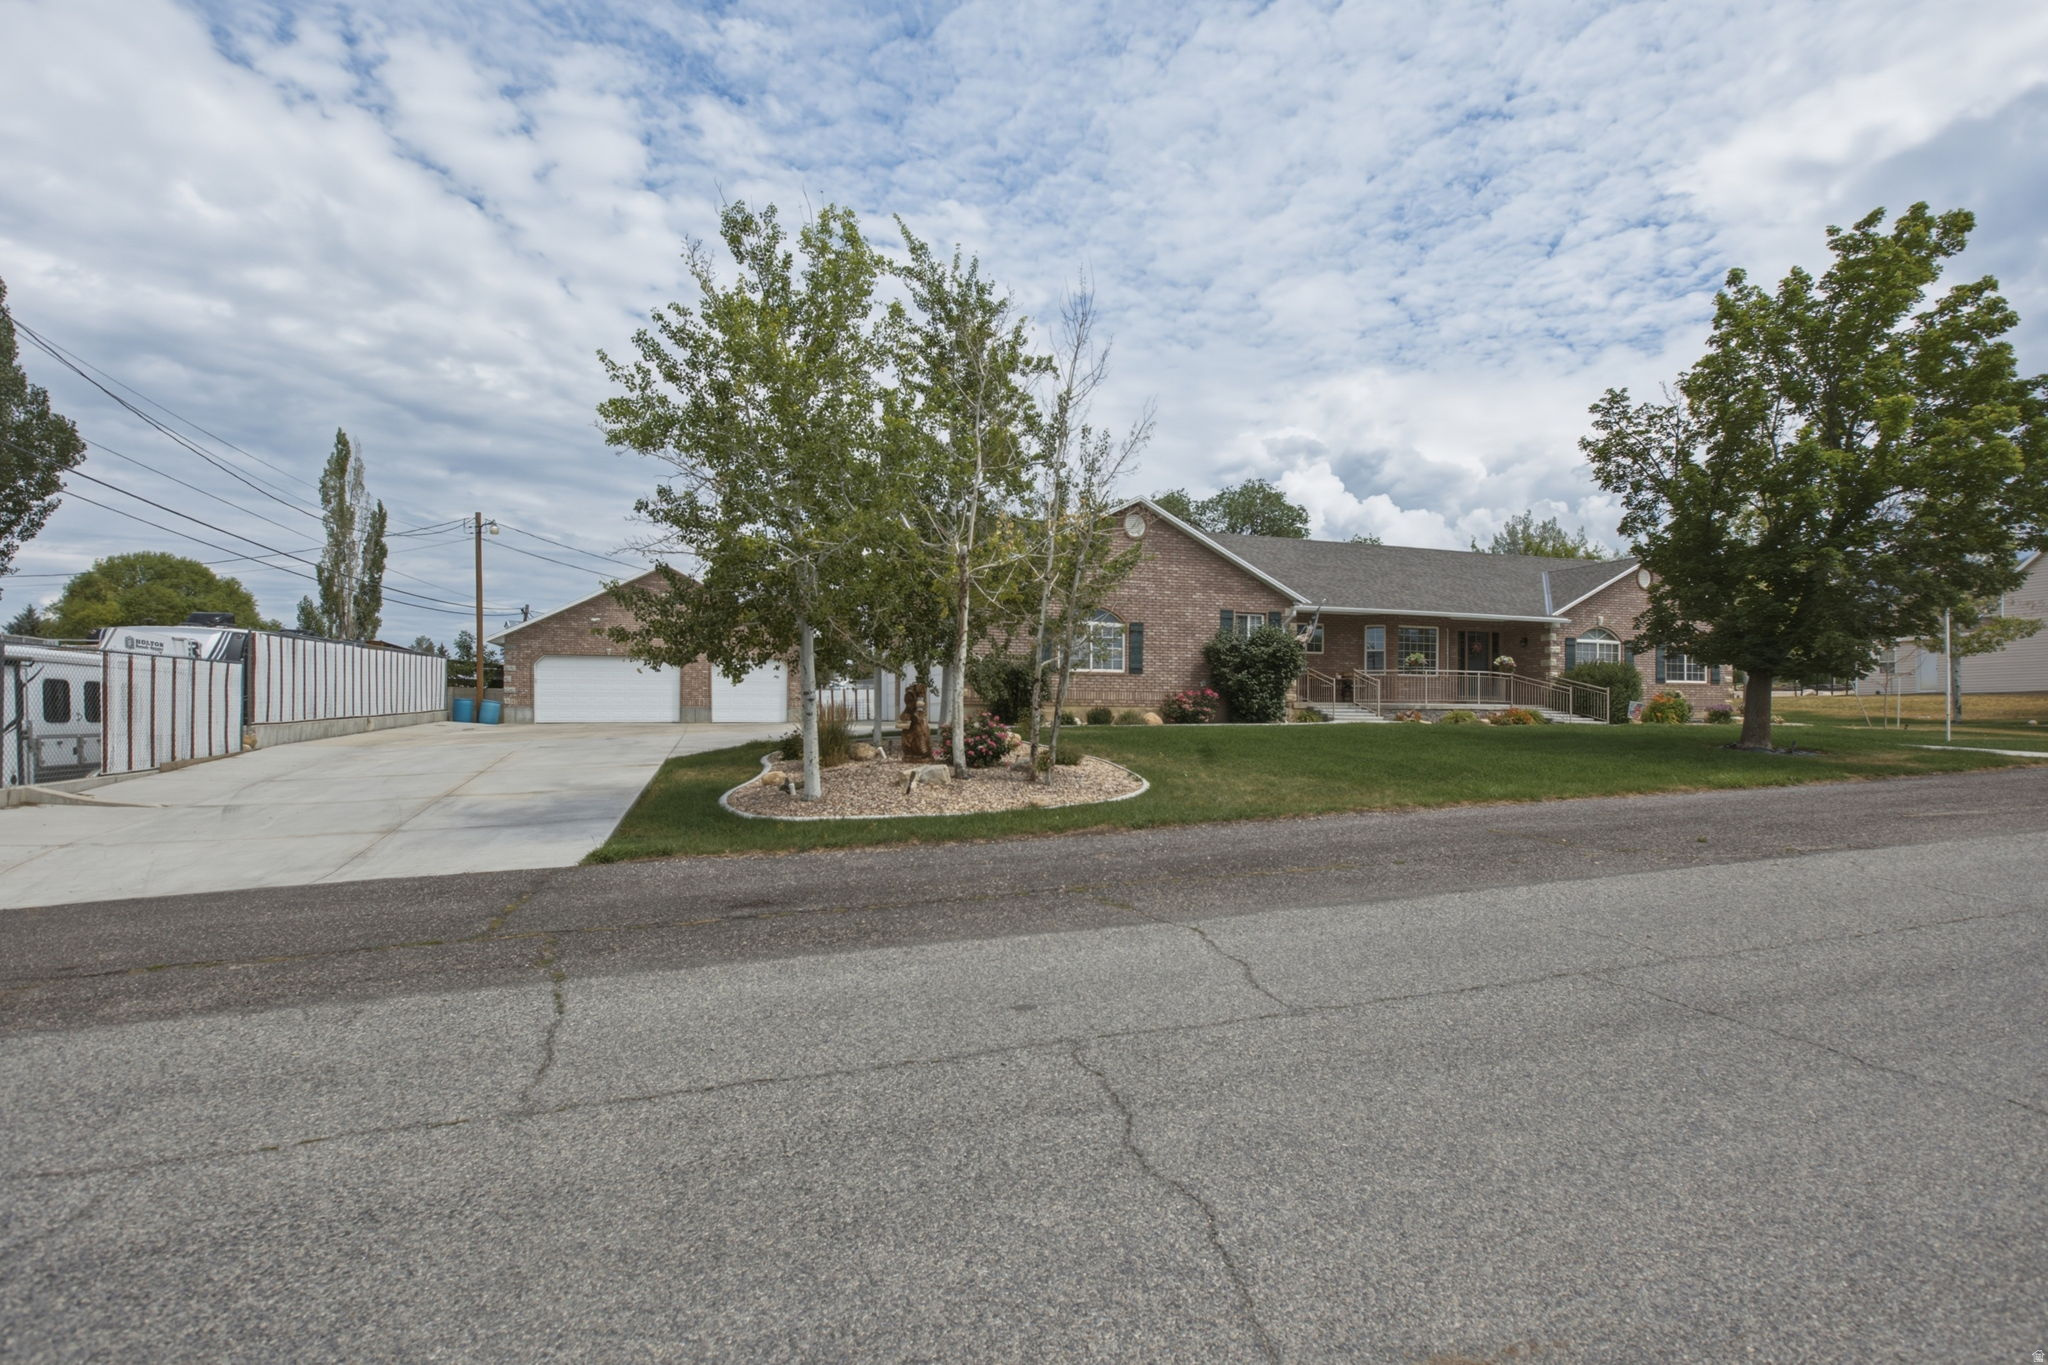
Absolutely stunning house! Over 4,000 sq ft finished living area. Large 3 car garage on the westside of the house, and also a detached 3 car garage workshop. Plenty of room to park your RV as well. This house also has many upgrades through out. A short list is a new shingled roof, new furnace, new interior paint, hardwood floors were refinished and landscaping improvements, including large cement driveway. Large covered patio for entertaining your family and friends. Covered front porch for with beautiful views of the mountains and valleys. 1 wood stove and 1 gas fireplace in the basement. 2 Shares of Cottonwood Gooseberry Irrigation water for the landscaping and vegetable garden boxes.
#2174136

Fairview

265 E 100 N

5 Beds

3 Baths

4,020 Sq.Ft.

$730,000

MLS#: 2174136
Price reduced
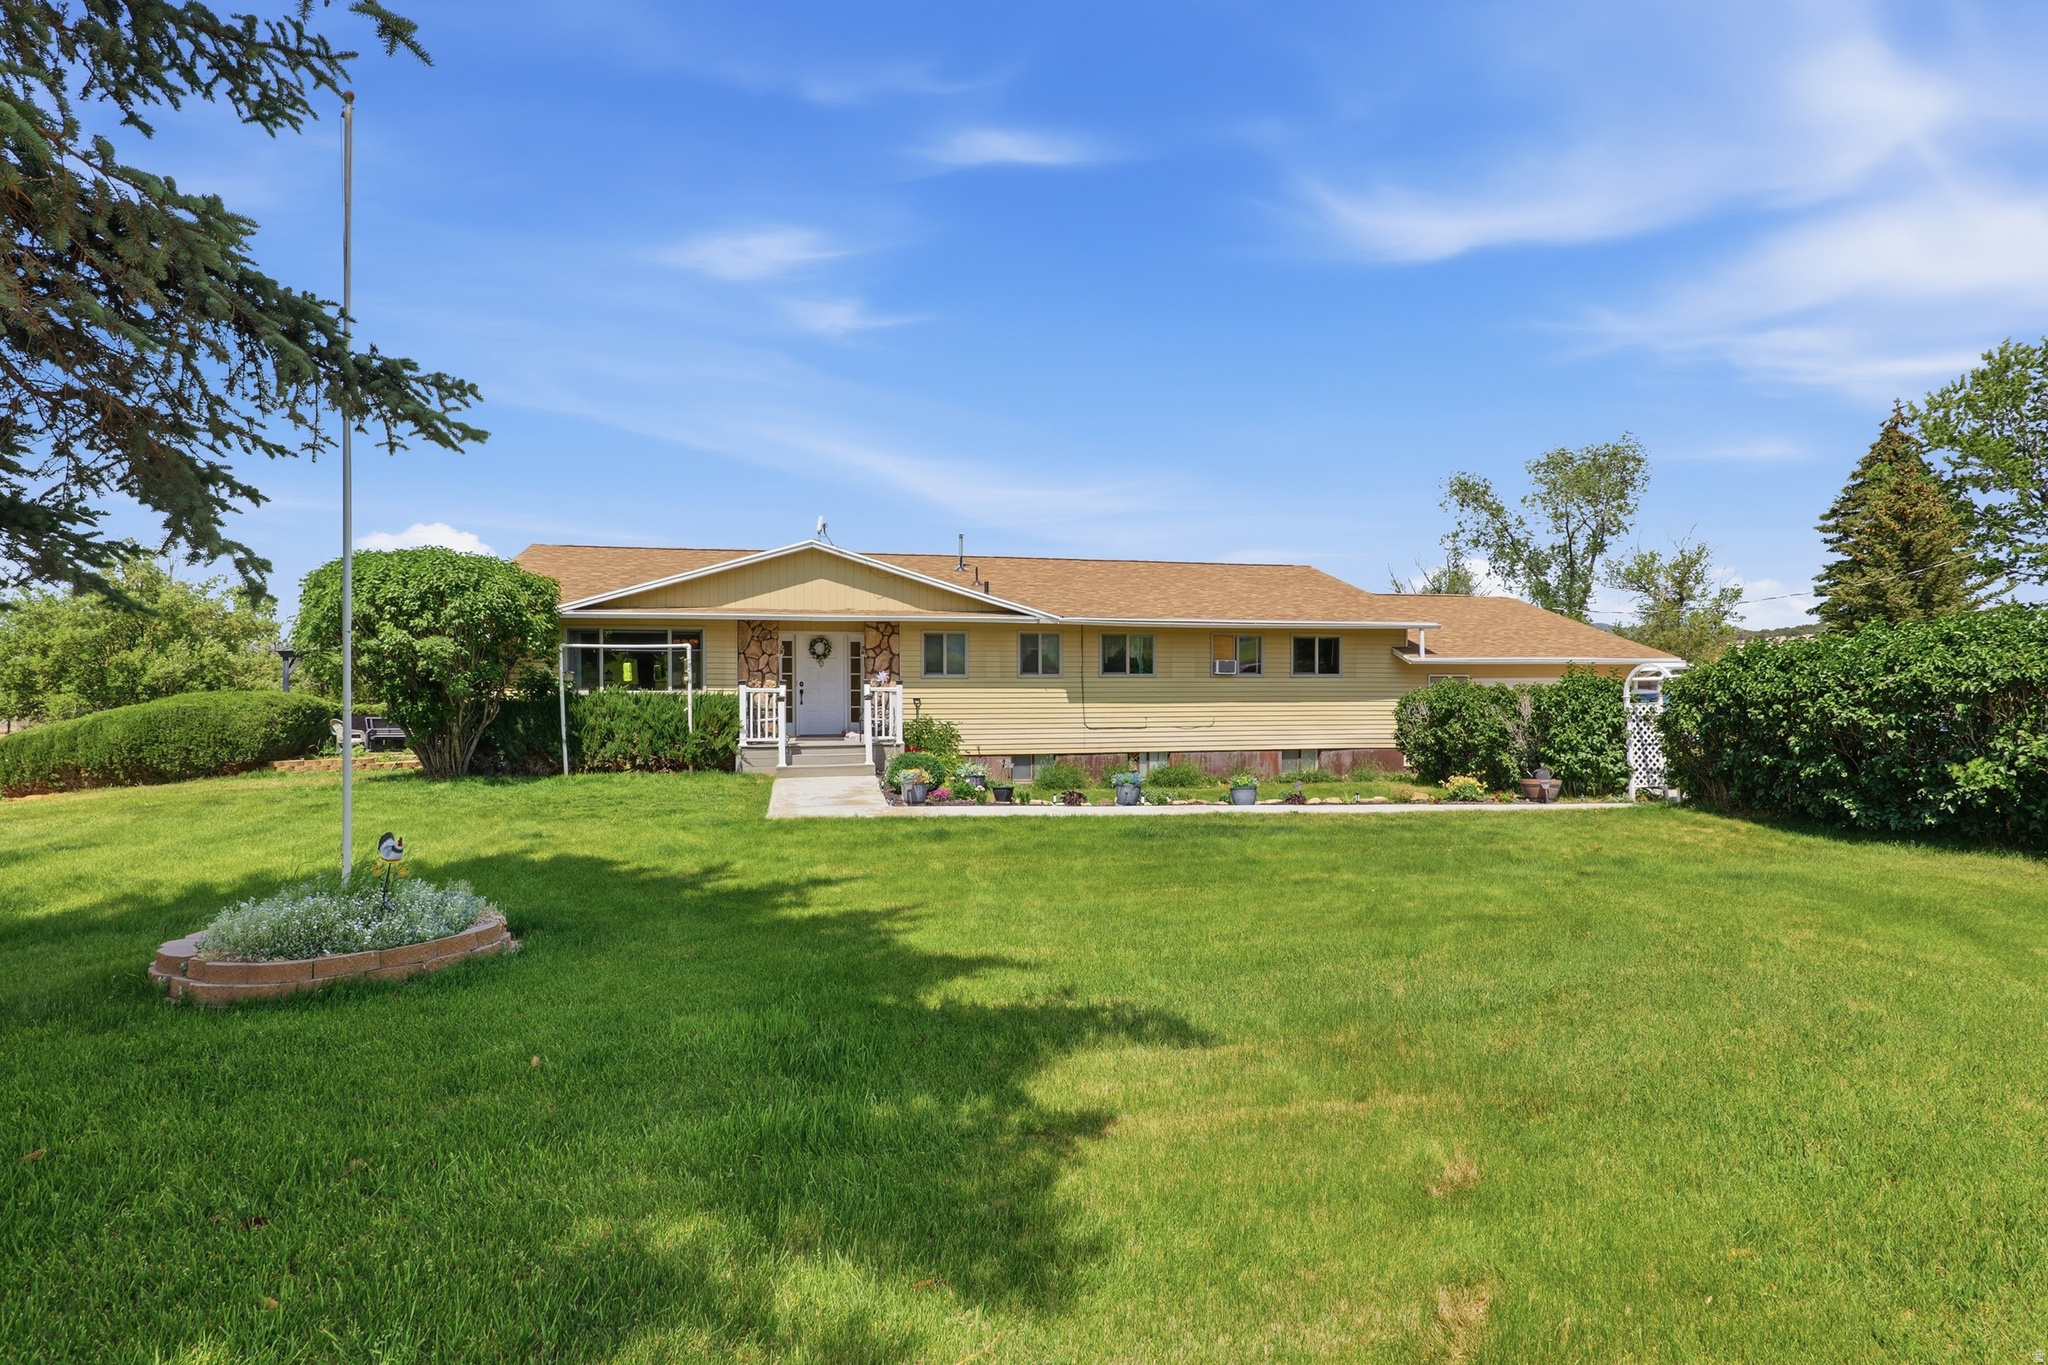
Don't miss your chance at this beautiful 4.85 acre gem! Offering slow and quiet country living with easy access to all of your outdoor adventure dreams. Walk through the front door to a bright, open family room leading into a fantastic kitchen complemented by beautiful new appliances. Enjoy large bedrooms, a finished basement, and a place for everythingyou won't believe the storage options of this home! This spacious rambler has a new roof, updated windows and is ready for friends, family, and entertaining. Spend your summer evenings in any area of the established yard complete with sprinkler system, large side patio, deck off the kitchen, and variety of fruit trees. Included are 10 shares of Cottonwood Gooseberry Irrigation and water-right for the established well. You are invited to come and see for yourself the endless possibilities waiting for you in this home.  The attached garage was enclosed/finished by the previous owner and may not reflect into the square footage as the square footage figures have been provided as a courtesy estimate only and were obtained from Sanpete County. Buyer is advised to obtain an independent measurement. Buyer's Agent to accompany all showings.
#2168086

Fairview

25470 N 10990 E

5 Beds

1 Baths

3,998 Sq.Ft.

$732,000

MLS#: 2168086
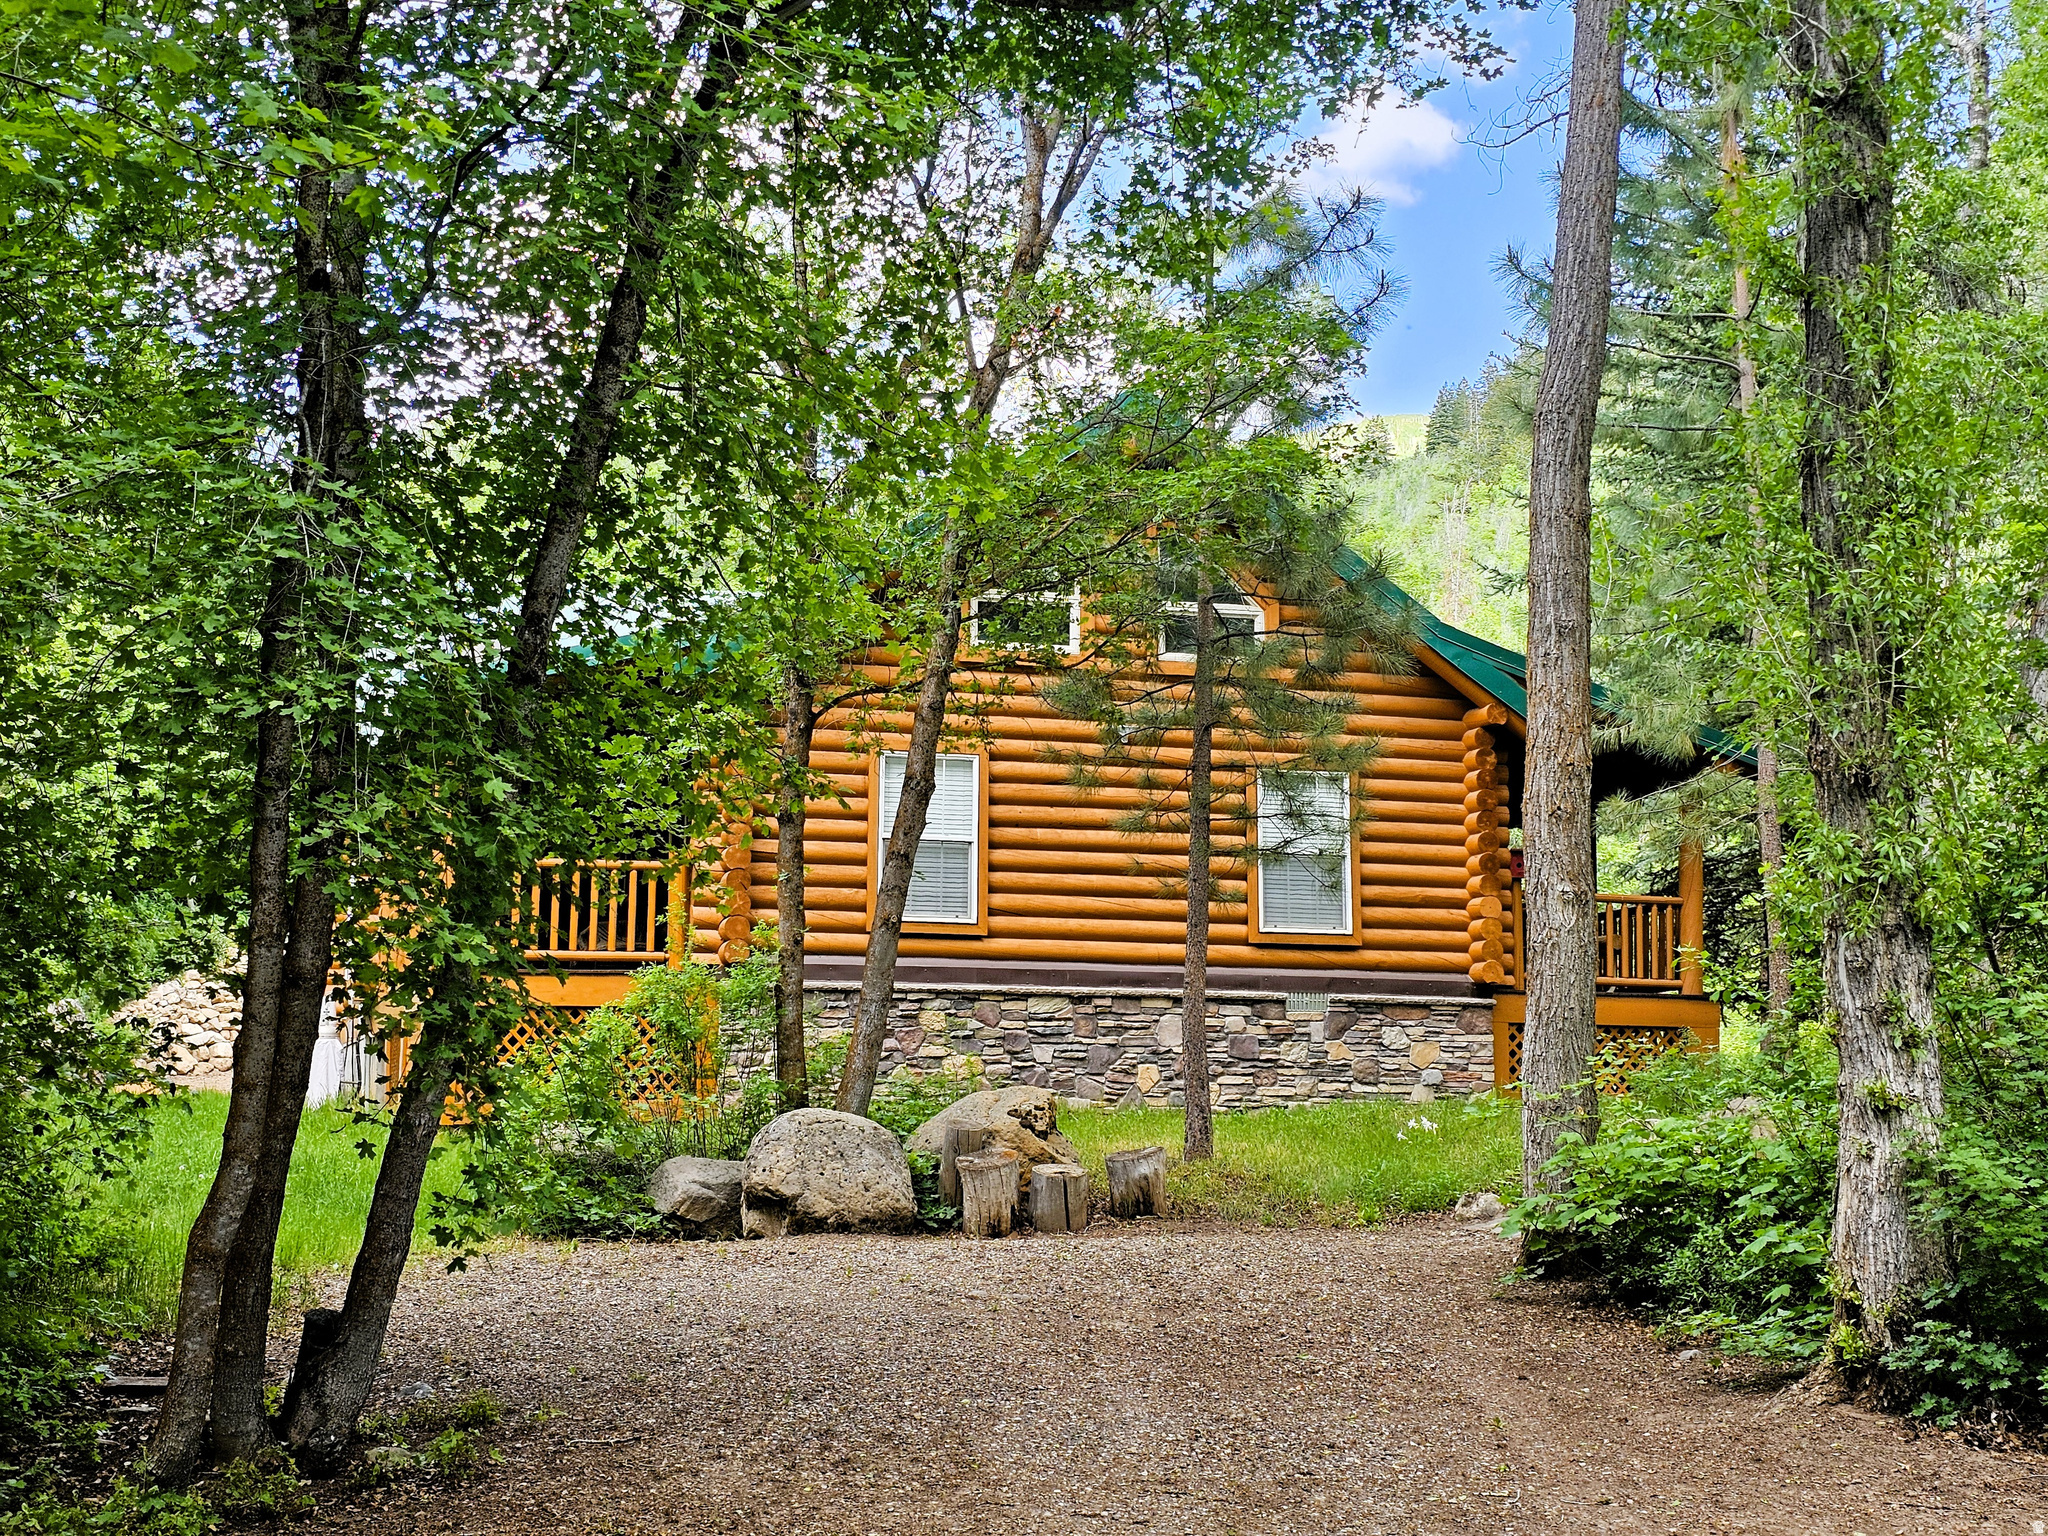
Beautiful handcrafted log cabin in immaculate condition, nestled directly on Birch Creek with pine, aspen, and cottonwood trees! Enjoy the sound of living next to a creek and waterfalls with running water year-round in beautiful mountains with easy access. Single-level living with a spacious primary suite, with direct access to the deck, overlooking the creek. Cabin is being sold fully furnished with beautiful, valuable antiques. It is loaded with furniture and decorations befitting a true log cabin and mountain setting. Don't miss the working antique pioneer stove in the kitchen, the clawfoot tub in the primary suite, and many other unique furnishings. Cabin features a large open loft with plenty of space for games and several beds. Over 5.8 acres spread out on two lots. Cabin includes a two-car detached metal garage, highly engineered to withstand heavy snow load, wired with power, and located approximately 75 feet from cabin. Can be used for vehicles, as a workshop, or a perfect place to store your motorized toys. This cabin is the perfect location, with easy access along a well-maintained road two miles up a scenic canyon between Fairview and Mt. Pleasant, and less than one hour from Utah County. Enjoy your very own cabin property nestled in a mountain resort with cool, crisp mountain air, and get away from it all. Skyline Mountain Resort has so many activities from a swimming pool, pickleball, and tennis to a 9-hole golf course. Enjoy the Manti-La Sal National Forest and all that Skyline Drive has to offer close by: hunting, fishing, lakes, hiking, exploring, hundreds of miles of ATV trails and similar terrain for snowmobiles and winter recreation. Also, just a few minutes from all the small-town amenities like a hospital, hardware and grocery stores, community indoor swimming pool, museums, and even a drive-in theater. Controlled community gate entrance. Power is connected and the property has a septic system. Water is from a nearby community fill station or from a share you own. Elevation is 6,818 feet. MLS map is correct. Google Maps/Earth is 39.59257, -111.37293. Square footage figures are provided as a courtesy estimate only and were obtained from the county. Buyer is advised to obtain an independent measurement and to verify information in the listing. **View a video tour of the cabin at: https://youtu.be/aSqO7-i2g3w
#2153465

Fairview

26 BIRCH CREEK DR D26&28

3 Beds

1 Baths

3,072 Sq.Ft.

$799,900

MLS#: 2153465

Country living or Recreational Cabin...You choose. Amazing 360 degree views from this charming updated home. Main floor includes Large great room with rustic wood burning fireplace, new fully updated kitchen including new appliances. Full bath and 2 bedrooms. Large up stairs bedroom suite  Ideal as a master suite or room for additional beds for family gatherings. Includes Full bath with separate shower & jetted tub, Sauna & hot tub. Open loft area overlooking main floor family room. Full unfinished basement has future room for laundry, family room with fireplace, 1 bed & 1 bath. Lots of storage areas. Awesome wrap around deck. overlooking the valley. Oversized garage with extra width and height. Heated & air conditioned w/ 220 electrical. Additional 1 car garage on the property. RV dump. New Well, New furnace/central air w/ heat pump & propane which is more efficient. Tankless water heater. New flooring, new appliances. New Roof. Animal rights. Some furniture to be included. Come take a look at this charming home.

25800 N CLEMENTS LN

Message successfully sent.

I agree to receive email communication and understand I can unsubscribe at any time.

I agree to be contacted by OnX Realty via call, email, and text for real estate services. To opt out, you can reply 'stop' at any time or reply 'help' for assistance. You can also click the unsubscribe link in the emails. Message and data rates may apply. Message frequency may vary. Privacy Policy

 - property

Send a message

Message successfully sent.

Reason for contacting?

I agree to receive email communication and understand I can unsubscribe at any time.

I agree to be contacted by OnX Realty via call, email, and text for real estate services. To opt out, you can reply 'stop' at any time or reply 'help' for assistance. You can also click the unsubscribe link in the emails. Message and data rates may apply. Message frequency may vary. Privacy Policy

Sign In Sign Out

Virtual Assistant

Would you like to take the next step with this property? We can help you schedule a showing or virtual tour, or send you more details.

Yes, I would like more information.

Thank You for Your Reply, One of Our Agents will contact you as soon as possible

No, maybe later.

Thank you, you can always contact me via email, phone number or through the contact form.

Realhub AI

Lucy - Your AI-Powered Realtor

Update Your Temporary Password

Personalize your search

Enter your email and we'll notify you immediately when new listings match what you're looking for.

or enter email address

Already have an account ? Login here

Continue your home search

I agree to receive communications and understand I can unsubscribe at any time.

I agree to be contacted by OnX Realty via call, email, and text for real estate services. To opt out, you can reply 'stop' at any time or reply 'help' for assistance. You can also click the unsubscribe link in the emails. Message and data rates may apply. Message frequency may vary. Privacy Policy

Already have an account ? Login here

We use cookies

We use cookies primarily for analytics to enhance your experience. By accepting, you agree to our use of these cookies. You can manage your preferences or learn more about our cookies policy.

