
2534 W ADELAIDE DR
Riverton, UT 84065

About
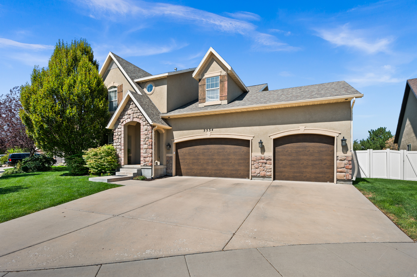
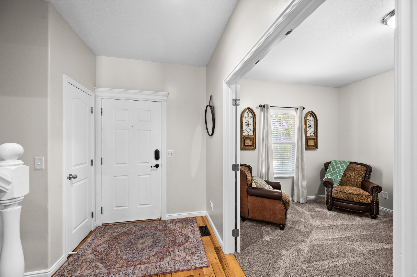
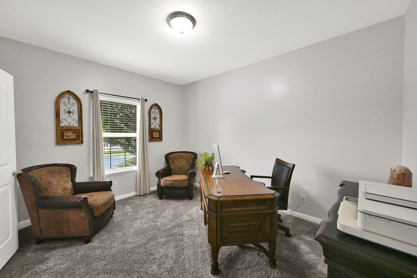
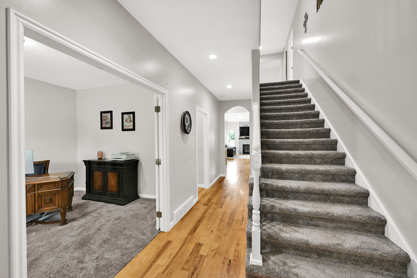
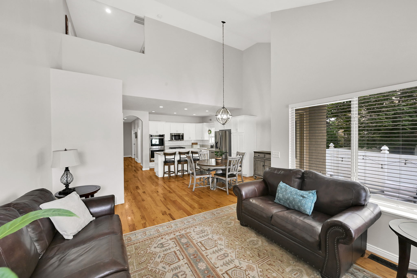
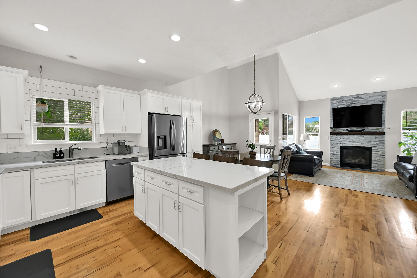
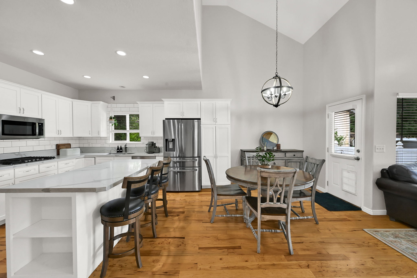
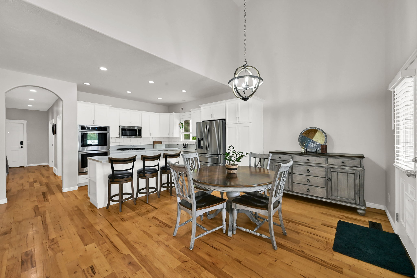
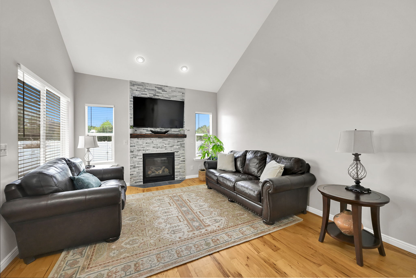
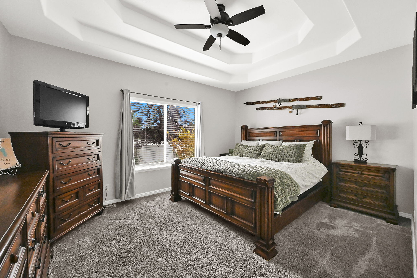
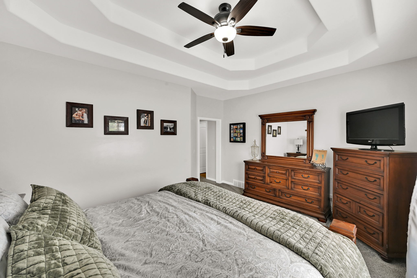
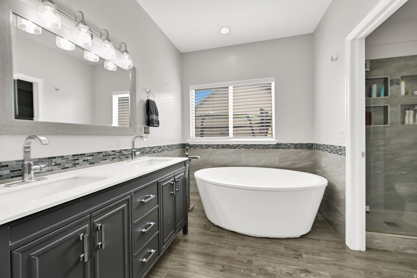
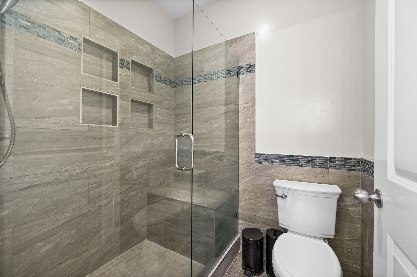
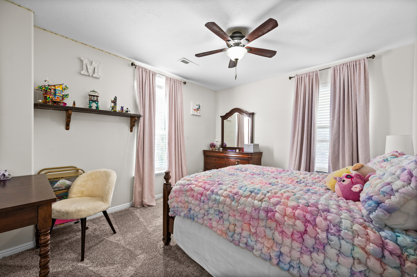
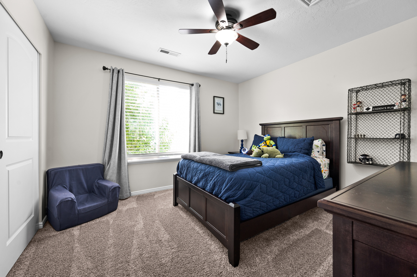
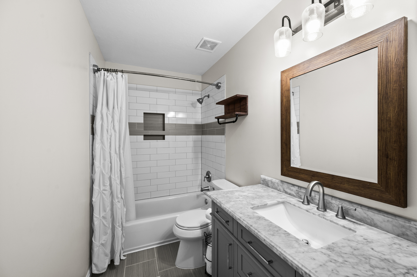
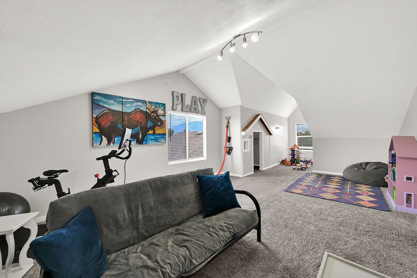
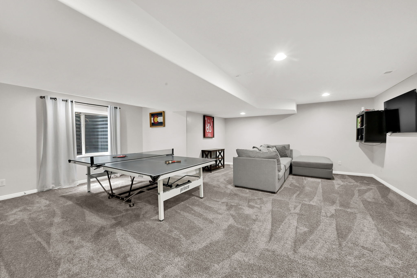
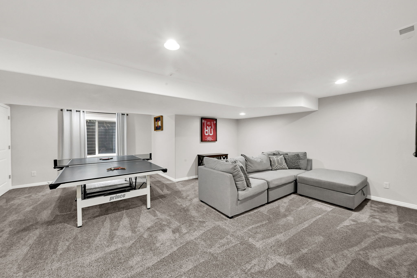
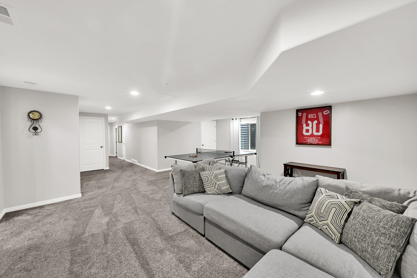
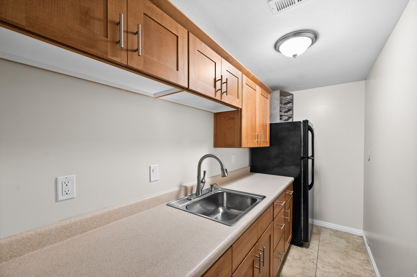
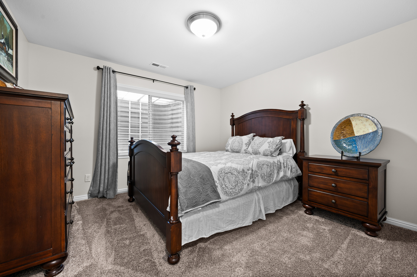
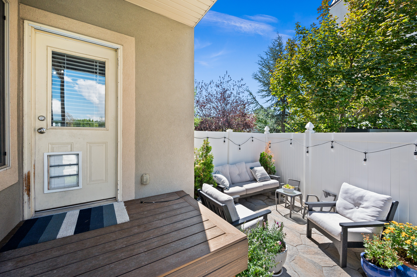
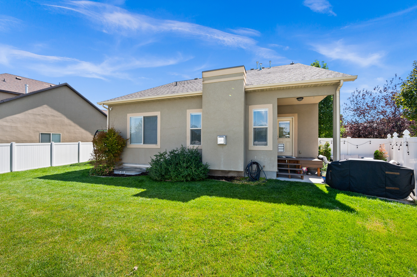
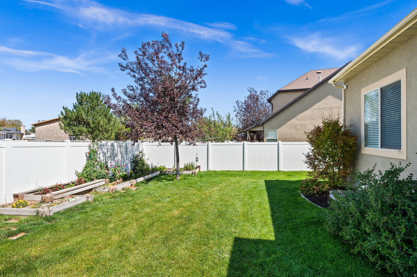
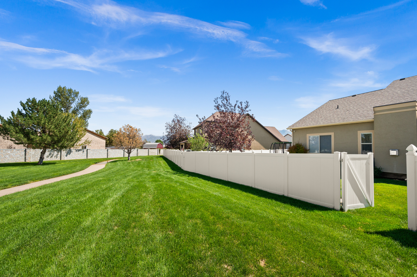
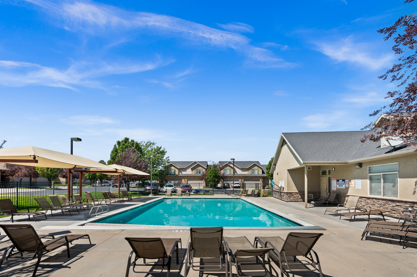
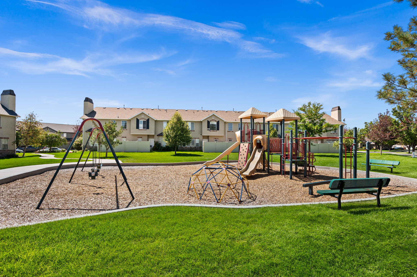
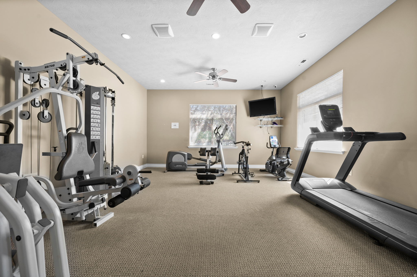
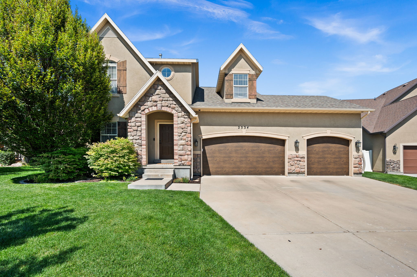
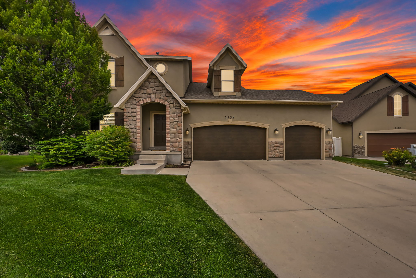
Space, flexibility and an amenity-rich community come together in this beautifully maintained Riverton home. The open main level features vaulted ceilings, abundant natural light, hardwood floors and a statement fireplace, flowing into an updated white kitchen with quartz countertops, stainless steel appliances and a generous center island. The main-floor primary suite offers a spacious retreat with a tray ceiling and remodeled bathroom featuring a freestanding tub, separate shower and double vanity. A dedicated office and additional main-level bedroom add flexibility for work, guests or everyday living, while upstairs offers additional bedrooms and a versatile loft-style bonus space. The fully finished basement provides even more functionality with a wet bar, bedroom, bathroom and multiple living areas, ideal for extended guests, multigenerational living or entertaining. Outside, enjoy a fenced backyard, private patio and nearby green space. Located in the gated Country View community, with gates closed on weekends, the HOA provides front and backyard lawn maintenance, all water, trash and recycling, snow removal, plus access to the pool, clubhouse, fitness room and playground. A three-car garage with extensive shelving and storage completes this exceptionally versatile Riverton home.
Property
Beds
6
Full Baths
4
1/2 Baths
None
Year Built
2005
Sq.Footage
3,885
Features
Features & Amenities
Interior
-
Other Interior Features
Walk-In Closet(s), In-Law Floorplan, Vaulted Ceiling(s), Master Downstairs
-
Total Bedrooms
6
-
Bathrooms
4
-
Basement YN
YES
-
Cooling YN
YES
-
Cooling
Central Air
-
Fireplace YN
YES
-
Heating YN
YES
-
Heating
Central, Natural Gas, Forced Air
-
Main Level Bedrooms
1
-
Pet friendly
N/A
Exterior
-
Garage
Yes
-
Garage spaces
3
-
Construction Materials
Stone, Stucco
-
Parking
Attached, Garage
-
Patio and Porch Features
Covered, Porch
-
Pool
Yes
-
Pool Features
In Ground, Private
-
Waterfront YN
NO
-
View
Mountain(s)
Area & Lot
-
Lot Features
Cul-De-Sac, Private
-
Lot Size(acres)
0.14
-
Lot Size(square feet)
6,098
-
Property Type
Residential
-
Property Sub Type
Single Family Residence
-
Architectural Style
Stories: 2
Price
-
Sales Price
$739,900
-
Tax Amount
$4,047
-
Zoning
1405
-
Sq. Footage
3,885
-
Price/SqFt
$190
HOA
-
Association
YES
-
Association Fee
$160
-
Association Fee Includes
N/A
Property Resources
-
Horse Property
NO
School District
-
Elementary School
Jordan
-
Middle School
Oquirrh Hills
-
High School
Riverton
Property Features
-
New Construction
NO
-
Accessibility Features
Accessible Hallway(s)
-
Association Amenities
Clubhouse, Gated, Maintenance, Playground, Pool, Snow Removal, Trash, Water
-
Senior Community YN
NO
-
Sewer
Public Sewer
Schedule
Schedule a Showing
Showing scheduled successfully.
Mortgage calculator
Estimate your monthly mortgage payment, including the principal and interest, property taxes, and HOA. Adjust the values to generate a more accurate rate.
Your payment
Principal and Interest:
$
Property taxes:
$
HOA fees:
$
Total loan payment:
$
Total interest amount:
$
Location
-
County
Salt Lake
-
Elementary School
Jordan
-
Middle School
Oquirrh Hills
-
High School
Riverton

Listing Courtesy of Stephanie Hoffee, Wasatch Mountain Realty
RealHub Information is provided exclusively for consumers' personal, non-commercial use, and it may not be used for any purpose other than to identify prospective properties consumers may be interested in purchasing. All information deemed reliable but not guaranteed and should be independently verified. All properties are subject to prior sale, change or withdrawal. RealHub website owner shall not be responsible for any typographical errors, misinformation, misprints and shall be held totally harmless.

Rusty Dog
HR Manager
Call Rusty today to schedule a private showing.
Phone (800) 555-1212
Email Rusty@PupAgency.com

* Listings on this website come from the FMLS IDX Compilation and may be held by brokerage firms other than the owner of this website. The listing brokerage is identified in any listing details. Information is deemed reliable but is not guaranteed. If you believe any FMLS listing contains material that infringes your copyrighted work please click here to review our DMCA policy and learn how to submit a takedown request.© 2024 FMLS.
Properties
Related properties
Riverton
12944 S 1830 W
4 Beds
1 Baths
3,410 Sq.Ft.
$624,000
MLS#: 2184733

Riverton
11983 S REDWOOD RD
5 Beds
1 Baths
2,692 Sq.Ft.
$600,000
MLS#: 2184851

Riverton
12911 S BERLYNN DR W 10
4 Beds
2 Baths
3,632 Sq.Ft.
$749,000
MLS#: 2184322

Riverton
2126 W SILVER TREE CIR
6 Beds
3 Baths
3,650 Sq.Ft.
$799,900
MLS#: 2184891

Riverton
13935 S LOOKOUT PEAK DR W
4 Beds
3 Baths
2,432 Sq.Ft.
$626,050
MLS#: 2183924

Riverton
13597 S FIRETIP CT
5 Beds
3 Baths
3,161 Sq.Ft.
$639,900
MLS#: 2184301

Riverton
1213 W BRYCE JEFFERY S
4 Beds
3 Baths
2,668 Sq.Ft.
$625,000
MLS#: 2183421

Riverton
4752 W KOOTENAI CT
5 Beds
3 Baths
2,854 Sq.Ft.
$699,900
MLS#: 2182943

Riverton
2587 W VISTA MEADOWS DR
5 Beds
2 Baths
2,685 Sq.Ft.
$675,000
MLS#: 2182492

Riverton
12191 S 3600 W
6 Beds
2 Baths
3,280 Sq.Ft.
$749,000
MLS#: 2182187
